
1 / 6
$449,900
- 4 beds
- 2 baths
- 2,115 sqft
5789 W 139th Street, Savage, MN 55378
Coming soon Est. —/mo
- House · Single Family
- Built in 1989
- 0.27 acres lot
- $213/sqft
- 2-car garage
Overview
Open houses
- Sunday, Nov 8 1 pm–3 pm Open house
Times are Central.
Beautifully updated 4 bedroom 2 full bath one owner split level home tucked away on a quiet cul-de-sac. Offering over 2200 square feet of living space, this home features an impressive list of updates and amenities both inside and out. The upper level offers a spacious primary bedroom with a walk-in closet, large deck, and an inviting kitchen featuring granite countertops and stainless steel appliances. The walkout lower level provides additional living and entertaining space with direct access to a private patio featuring a brand new sauna available for purchase. The backyard is truly something special, featuring an expansive circular stone fire pit area and plenty of room for outdoor gatherings and entertaining. A storage shed provides additional convenience. The extensive recent improvements are sure to impress! Updates include a new furnace, water softener, refrigerator, fresh interior and exterior paint, new carpet, and under decking, all completed in 2026. Additional improvements include a new water heater in 2024 . These are just some of the many improvements made over the past five years.
If you are looking for a move-in ready home with generous living space, extensive updates, and exceptional outdoor entertaining areas, this one deserves a look. Enjoy the privacy of a quiet cul-de-sac while having everything you need to make this house your next home!
The outdoor sauna is available for purchase and is not included in the sale price.
Facts & features
Interior
- Bedrooms: 4
- Bathrooms: 2 (2 full)
- Finished sqft: 2,115
- Above grade sqft: 1,115
- Below grade sqft: 1,000
- Basement: Daylight/Lookout Windows, Walkout
- Heating: Forced Air
- Cooling: Central Air
- Appliances: Dishwasher, Disposal, Dryer, Microwave, Range, Refrigerator, Washer
- Laundry: Laundry Room
- Fireplaces: 1 (Family Room, Gas)
Property
- Parking: Attached Garage, Asphalt, Garage Door Opener
- Garage spaces: 2
- Lot size: 0.27 acres
- Lot dimensions: 137X85
- Lot features: Tree Coverage - Light
- Exterior features: Wood
- Fencing: Chain Link, Partial
- Pool: None
- Other structures: Storage Shed
Construction
- Home type: House (Single Family)
- Levels: Split Entry (Bi-Level)
- Year built: 1989
- Exterior: Frame
- Roof: Age 8 Years or Less
Utilities
- Sewer: City Sewer/Connected
- Water: City Water/Connected
Community & HOA
- Subdivision: Hampton Pond 1st Add
Taxes & location
- Annual taxes: $4,276 (2026)
- County: Scott
- School district: Burnsville-Eagan-Savage
Listing
- Status: Coming soon
- Listed: Oct 31, 2026
- MLS #: 7167592
Monthly payment
—/mo
An example, not a loan offer. Taxes and HOA dues come from the listing when known; home insurance is a rough estimate. Mortgage insurance is not included. Your rate depends on your lender and credit.
Location
Nearby homes
-
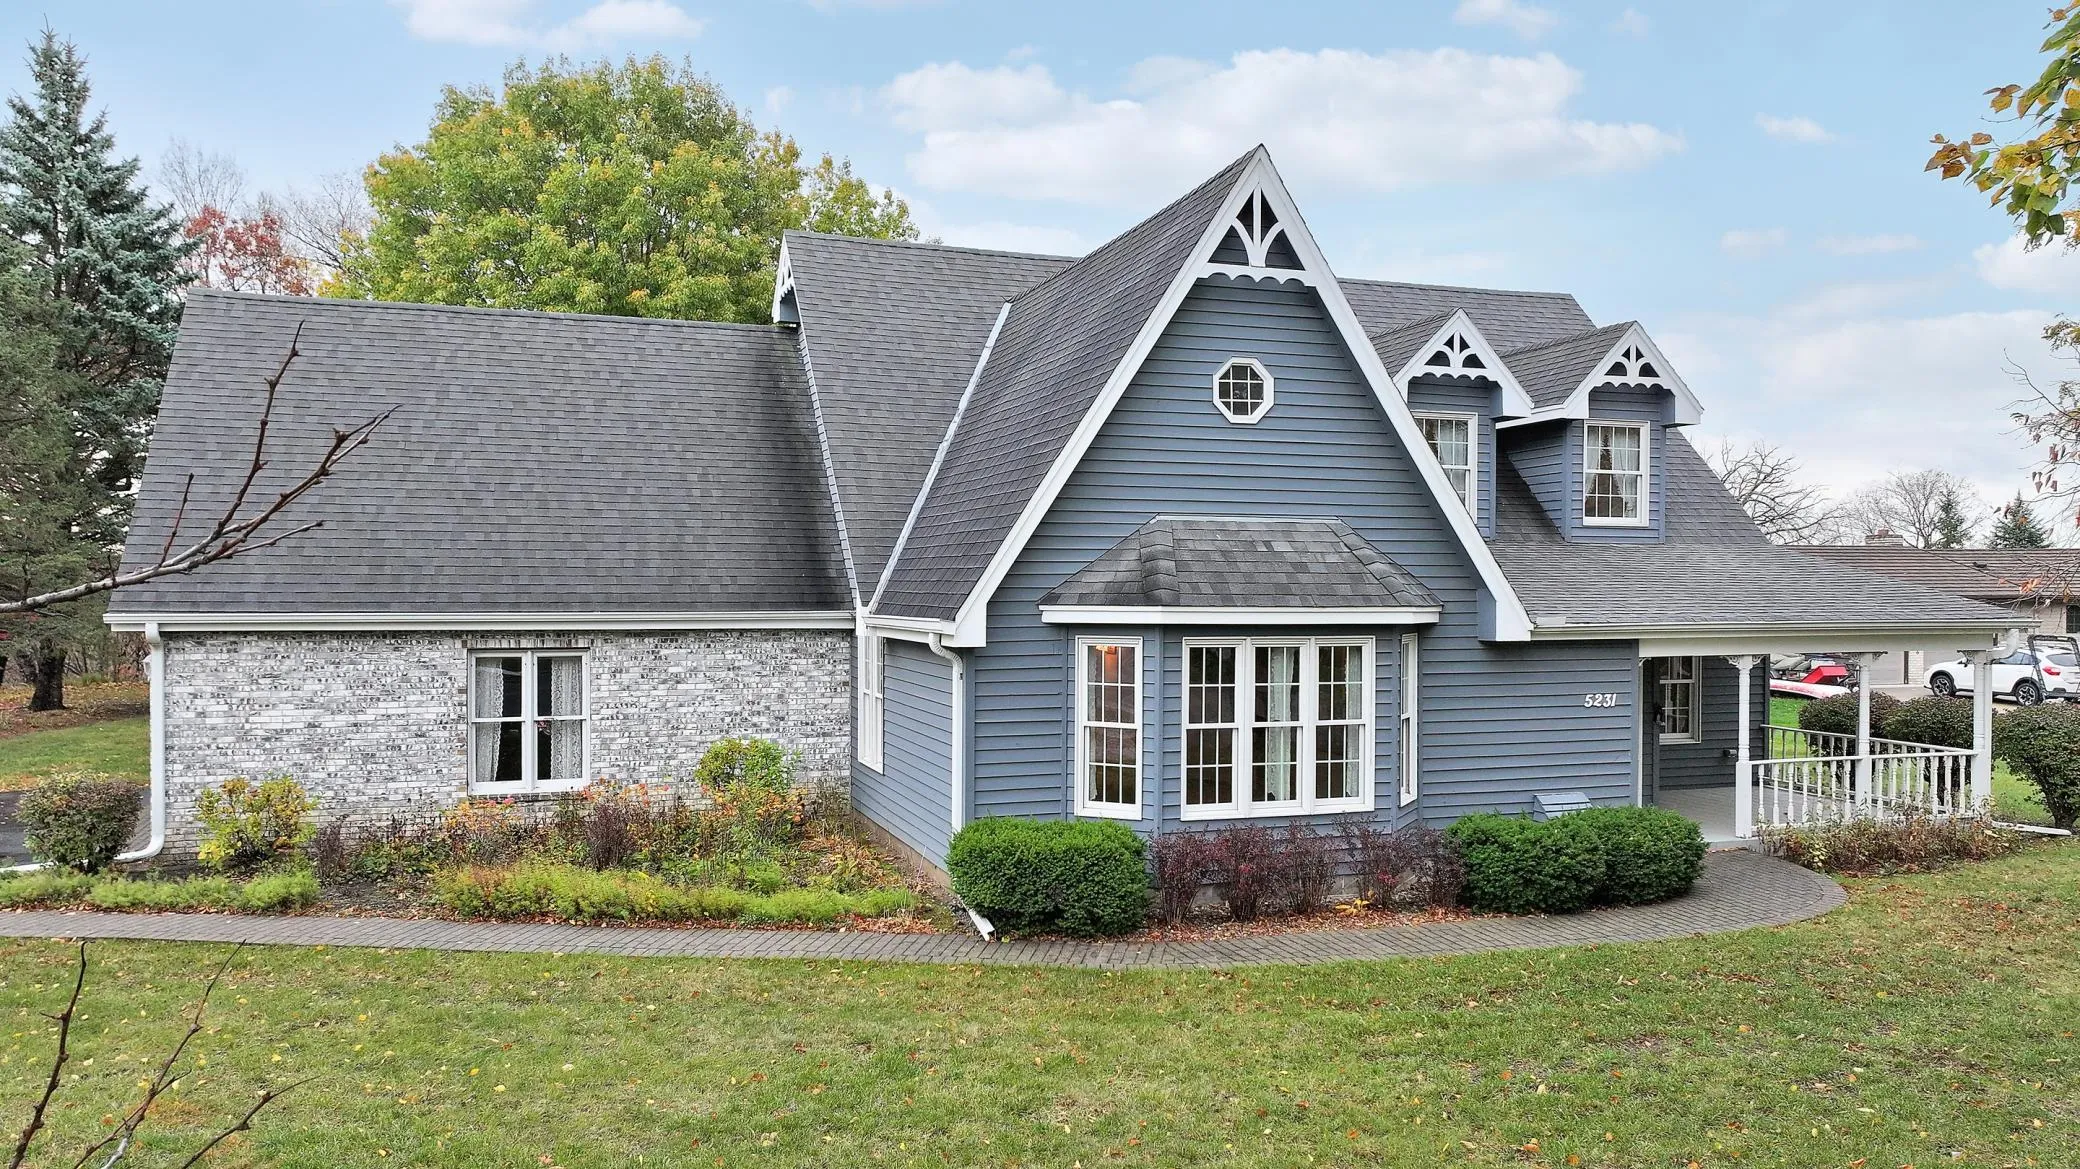 $465,000
3 bds | 2 ba | 2,353 sqft
5231 132nd Lane, Savage, MN 55378
 Listing courtesy of Keller Williams Premier Realty Lake Minnetonka
-
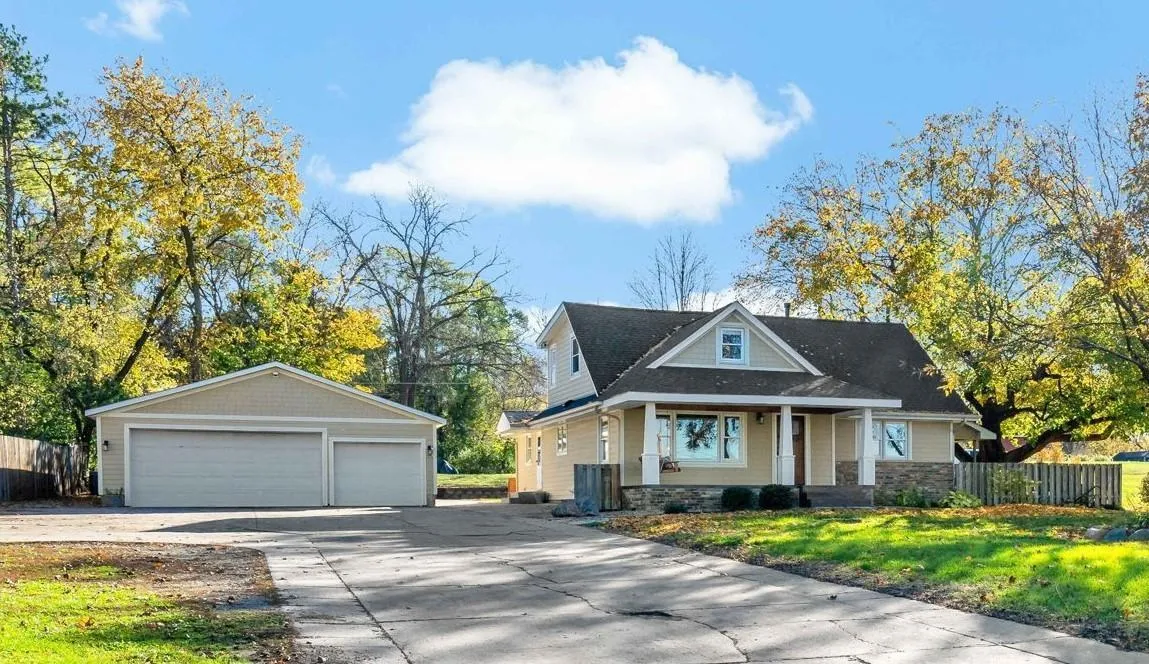 $495,000
4 bds | 5 ba | 3,138 sqft
3511 Williams Drive, Burnsville, MN 55337
Listing courtesy of Coldwell Banker Realty
-
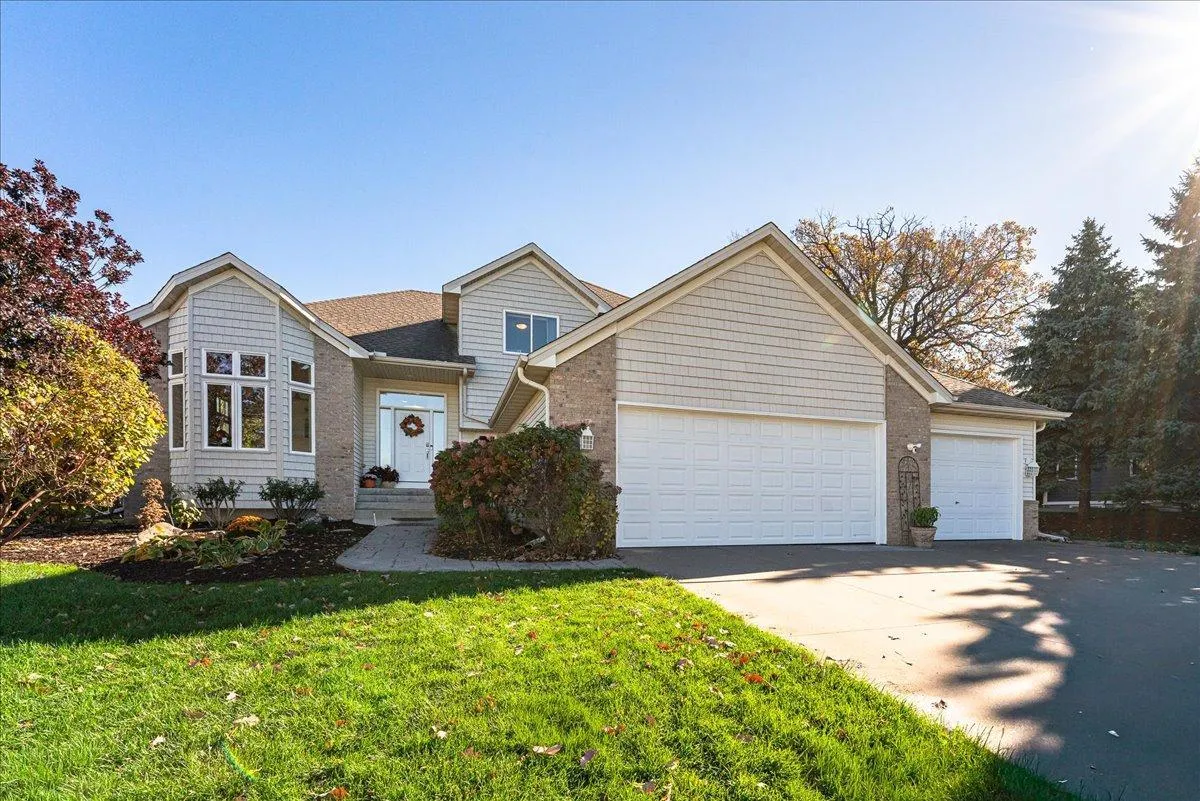 $559,000
4 bds | 3 ba | 2,416 sqft
13337 Nevada Avenue, Savage, MN 55378
Listing courtesy of Rescue Realty, LLC
-
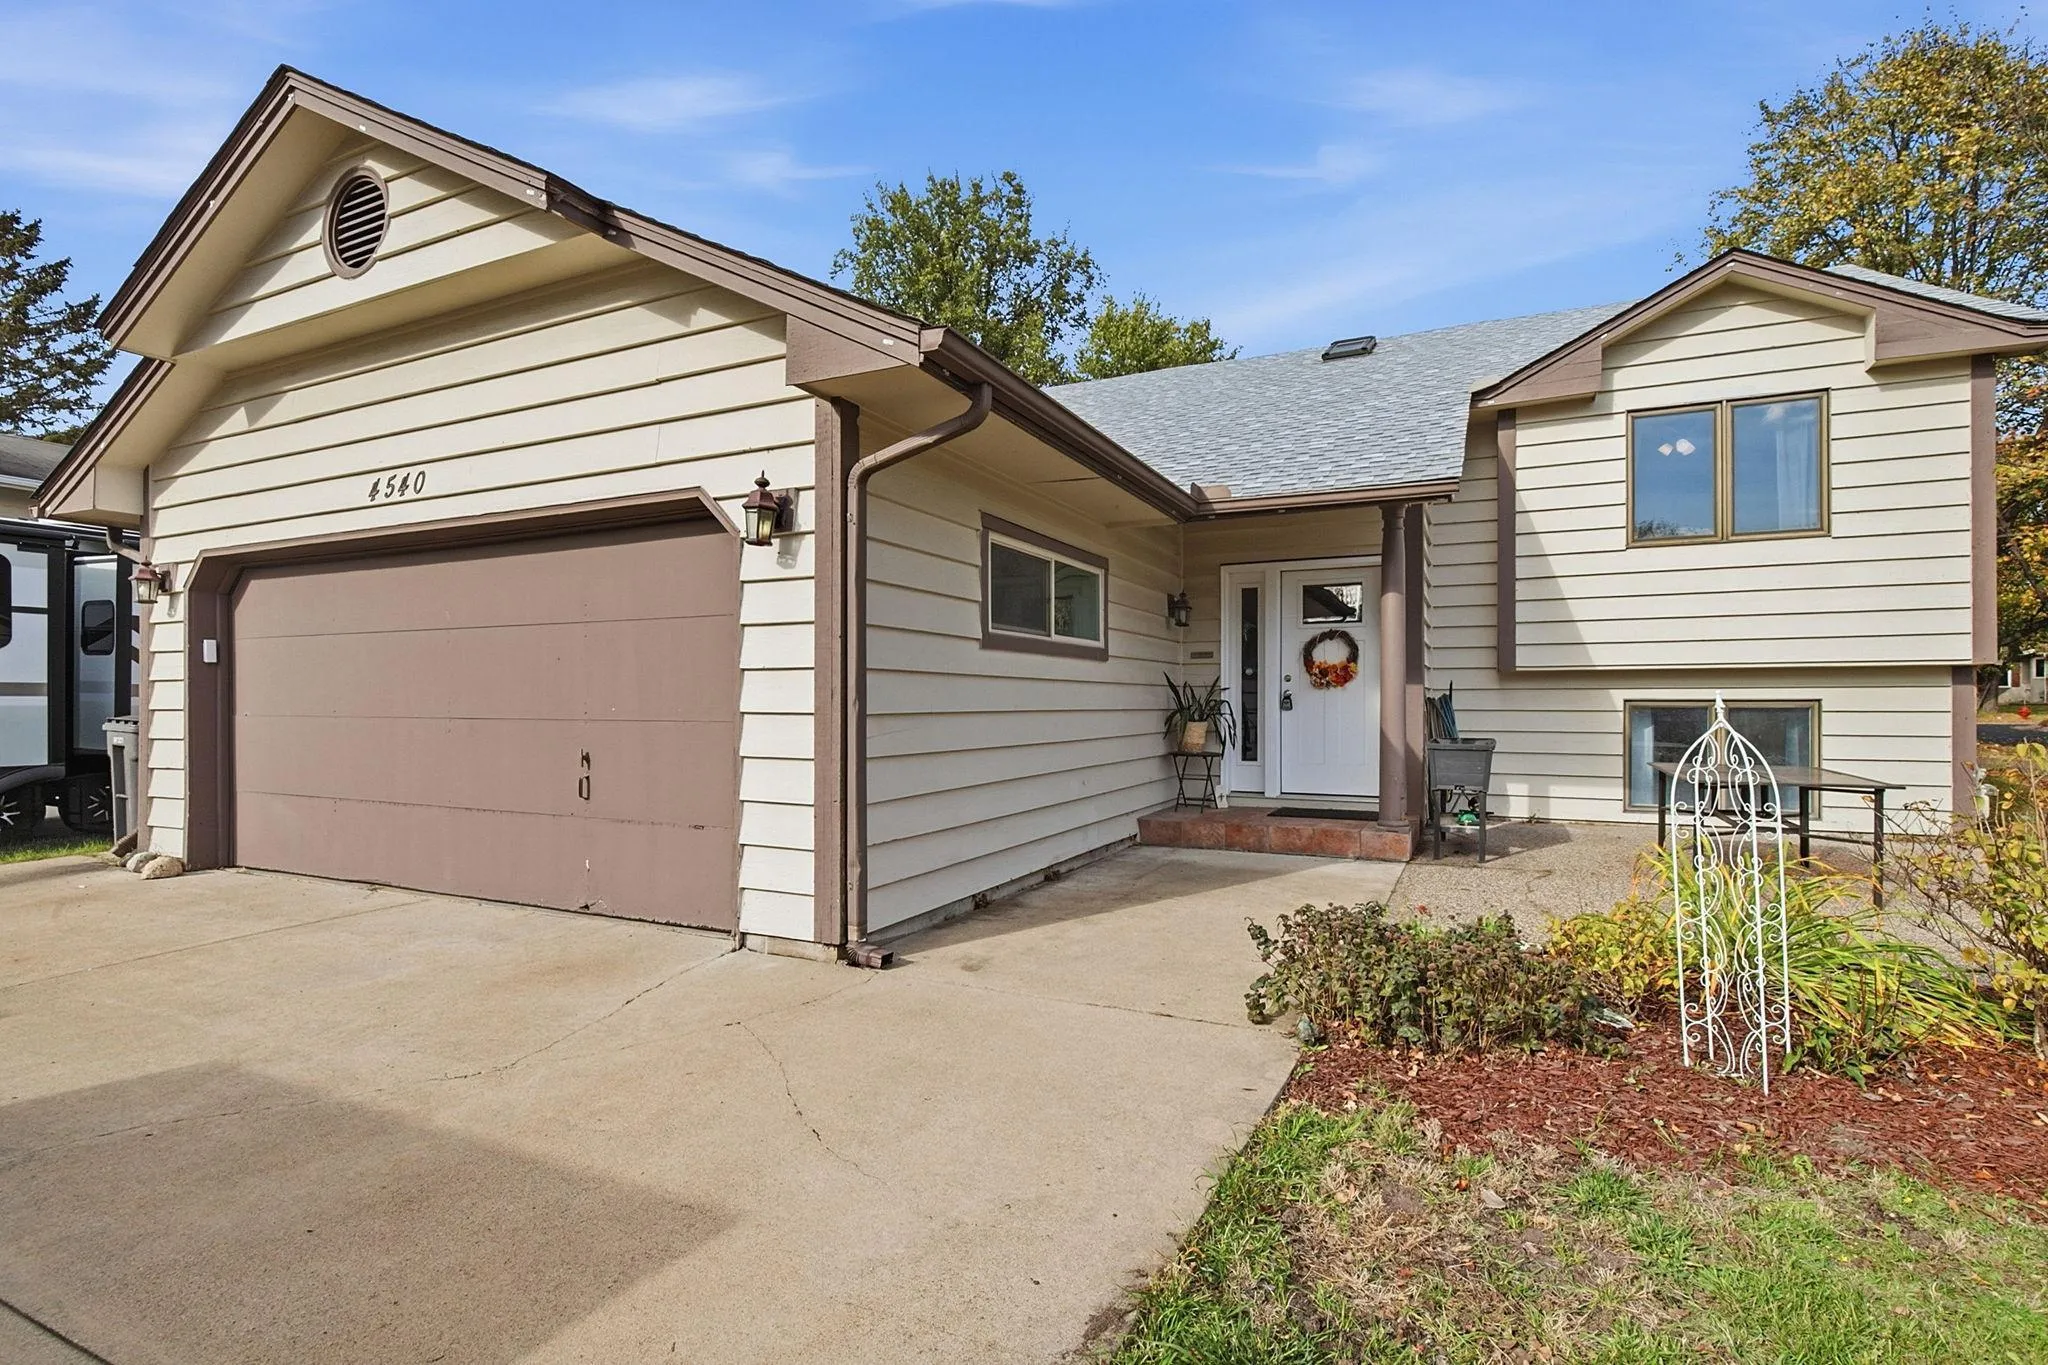 $365,000
4 bds | 2 ba | 1,834 sqft
4540 W 131 1/2 Street, Savage, MN 55378
Listing courtesy of Fathom Realty MN, LLC
-
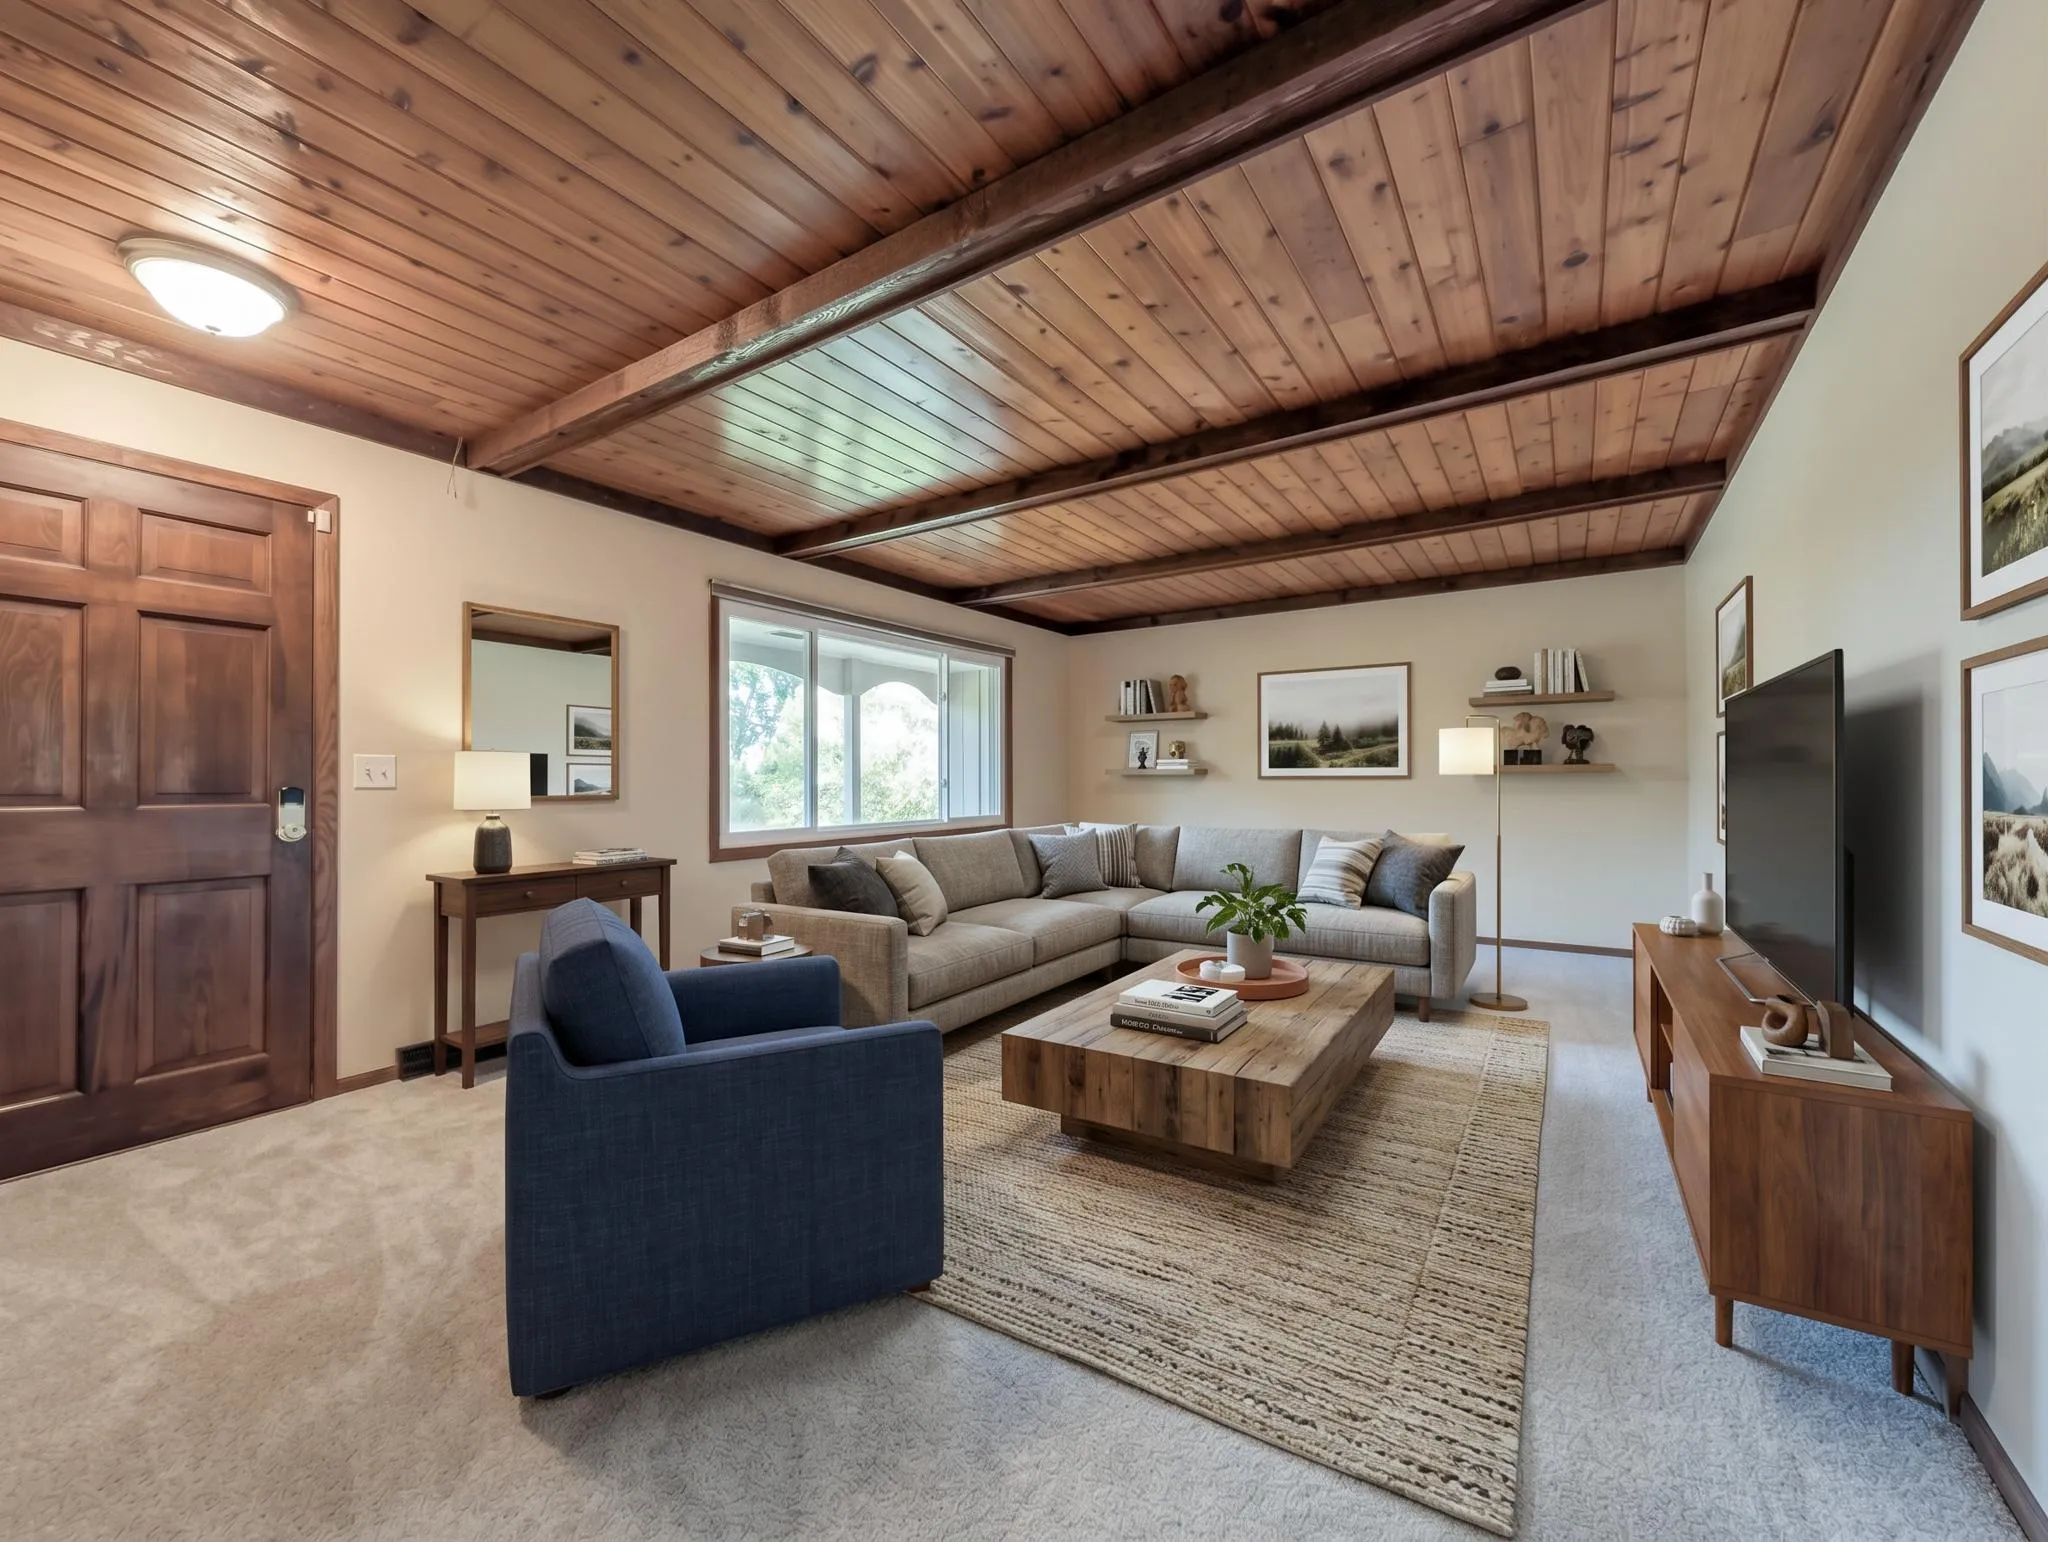 $350,000
4 bds | 3 ba | 1,774 sqft
2601 Brookview Drive, Burnsville, MN 55337
Listing courtesy of Edina Realty, Inc.
-
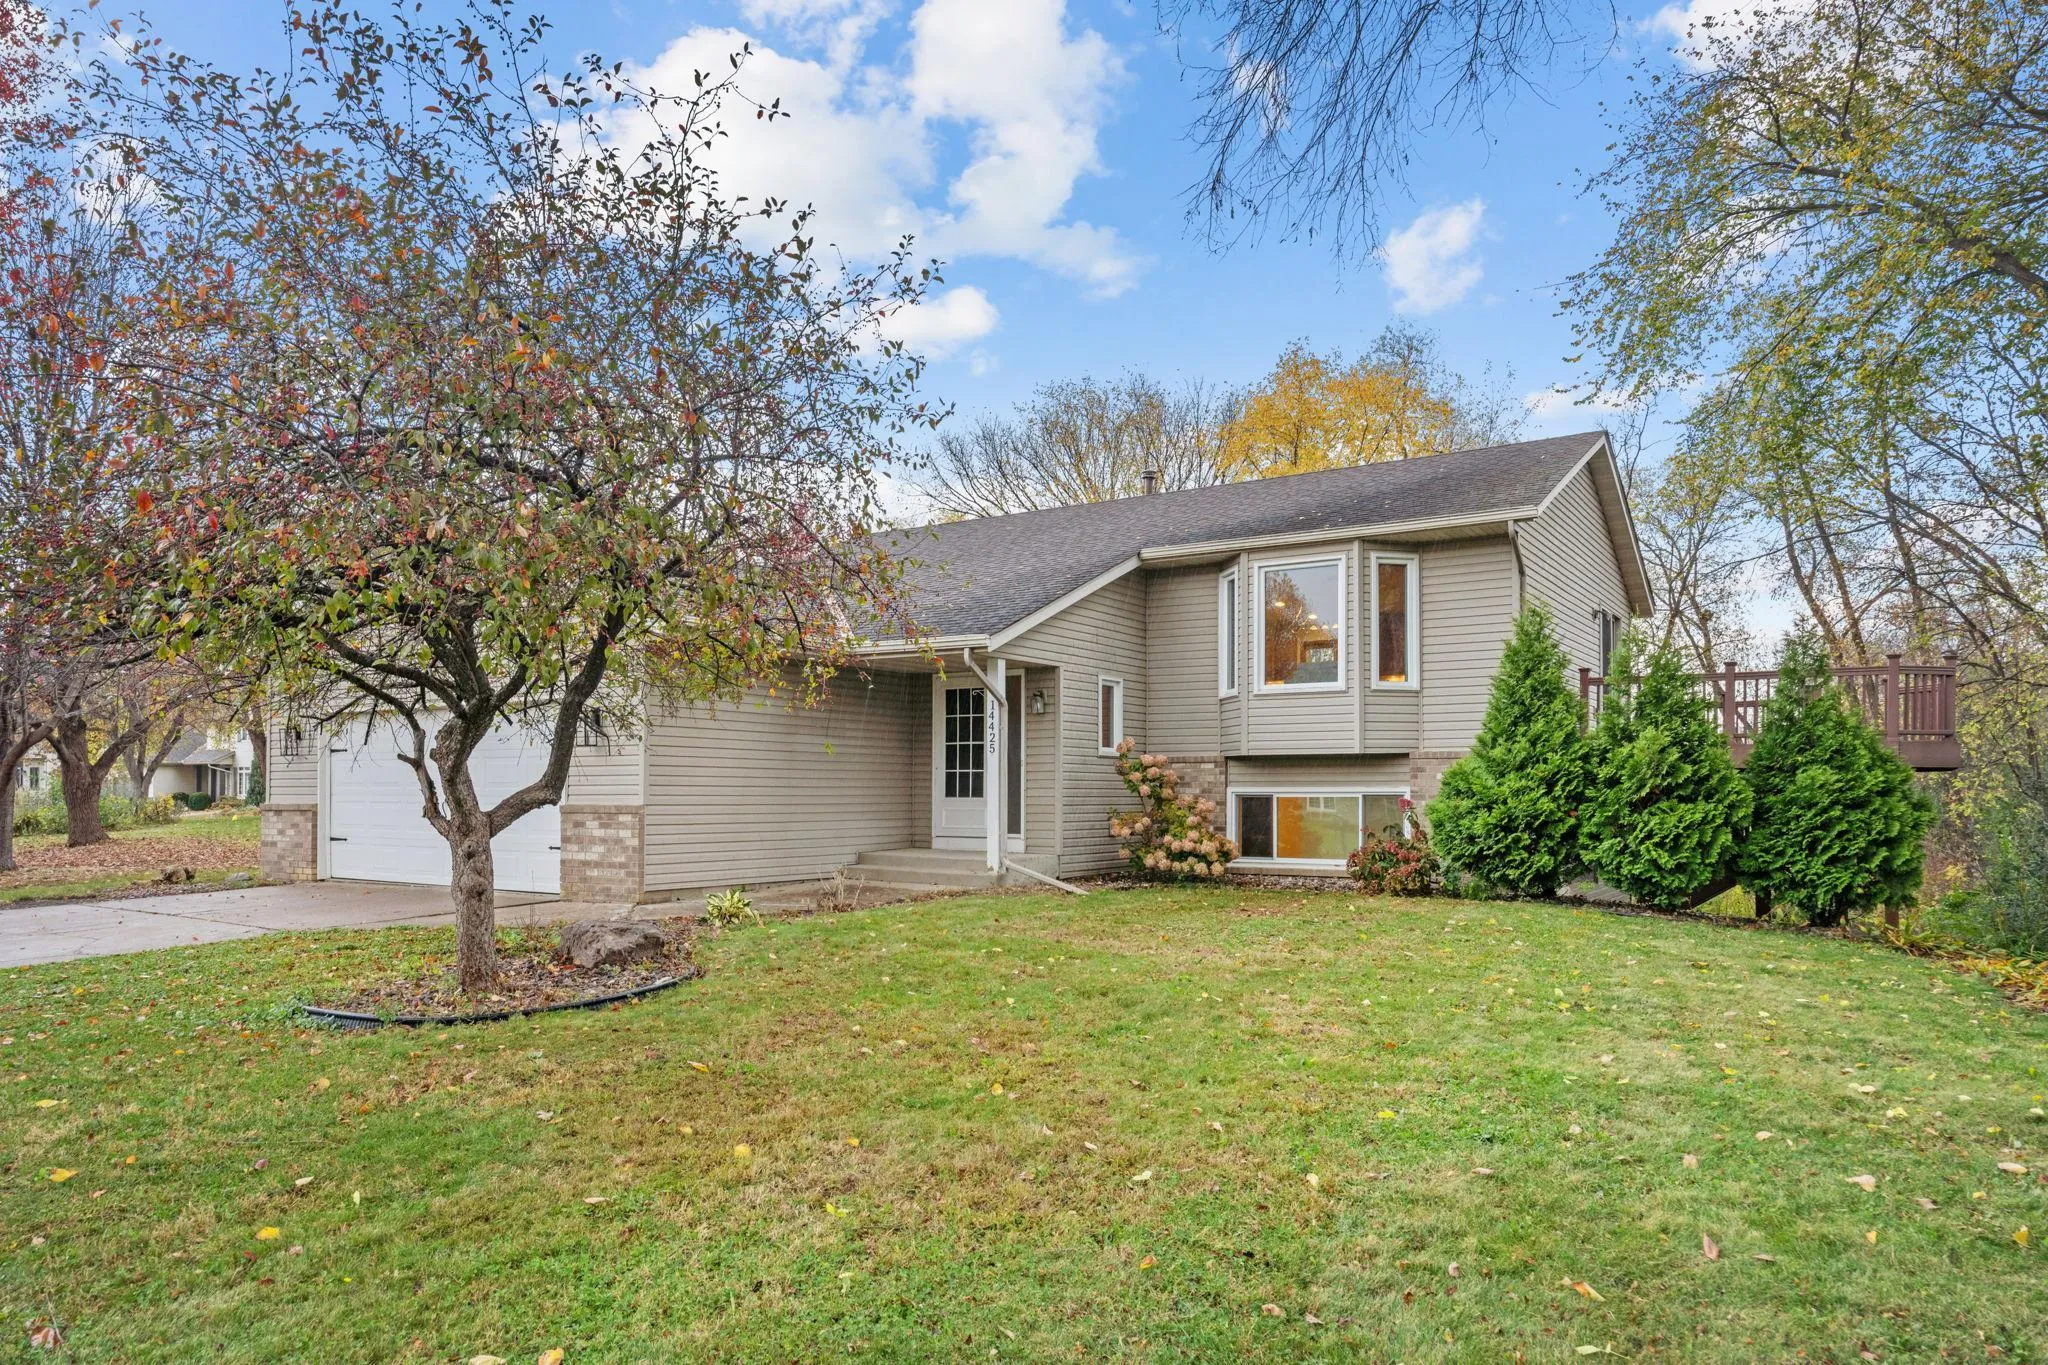 $460,000
4 bds | 2 ba | 2,217 sqft
14425 Alabama S Avenue, Savage, MN 55378
Listing courtesy of Keller Williams Realty Integrity Lakes
-
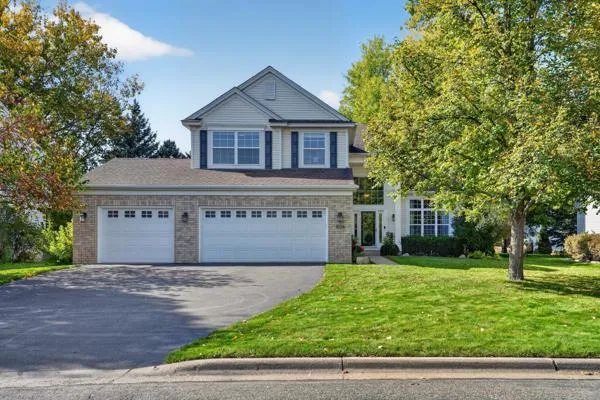 $489,900
3 bds | 3 ba | 2,244 sqft
1034 Earley Lake Place, Burnsville, MN 55306
Listing courtesy of Keller Williams Select Realty
-
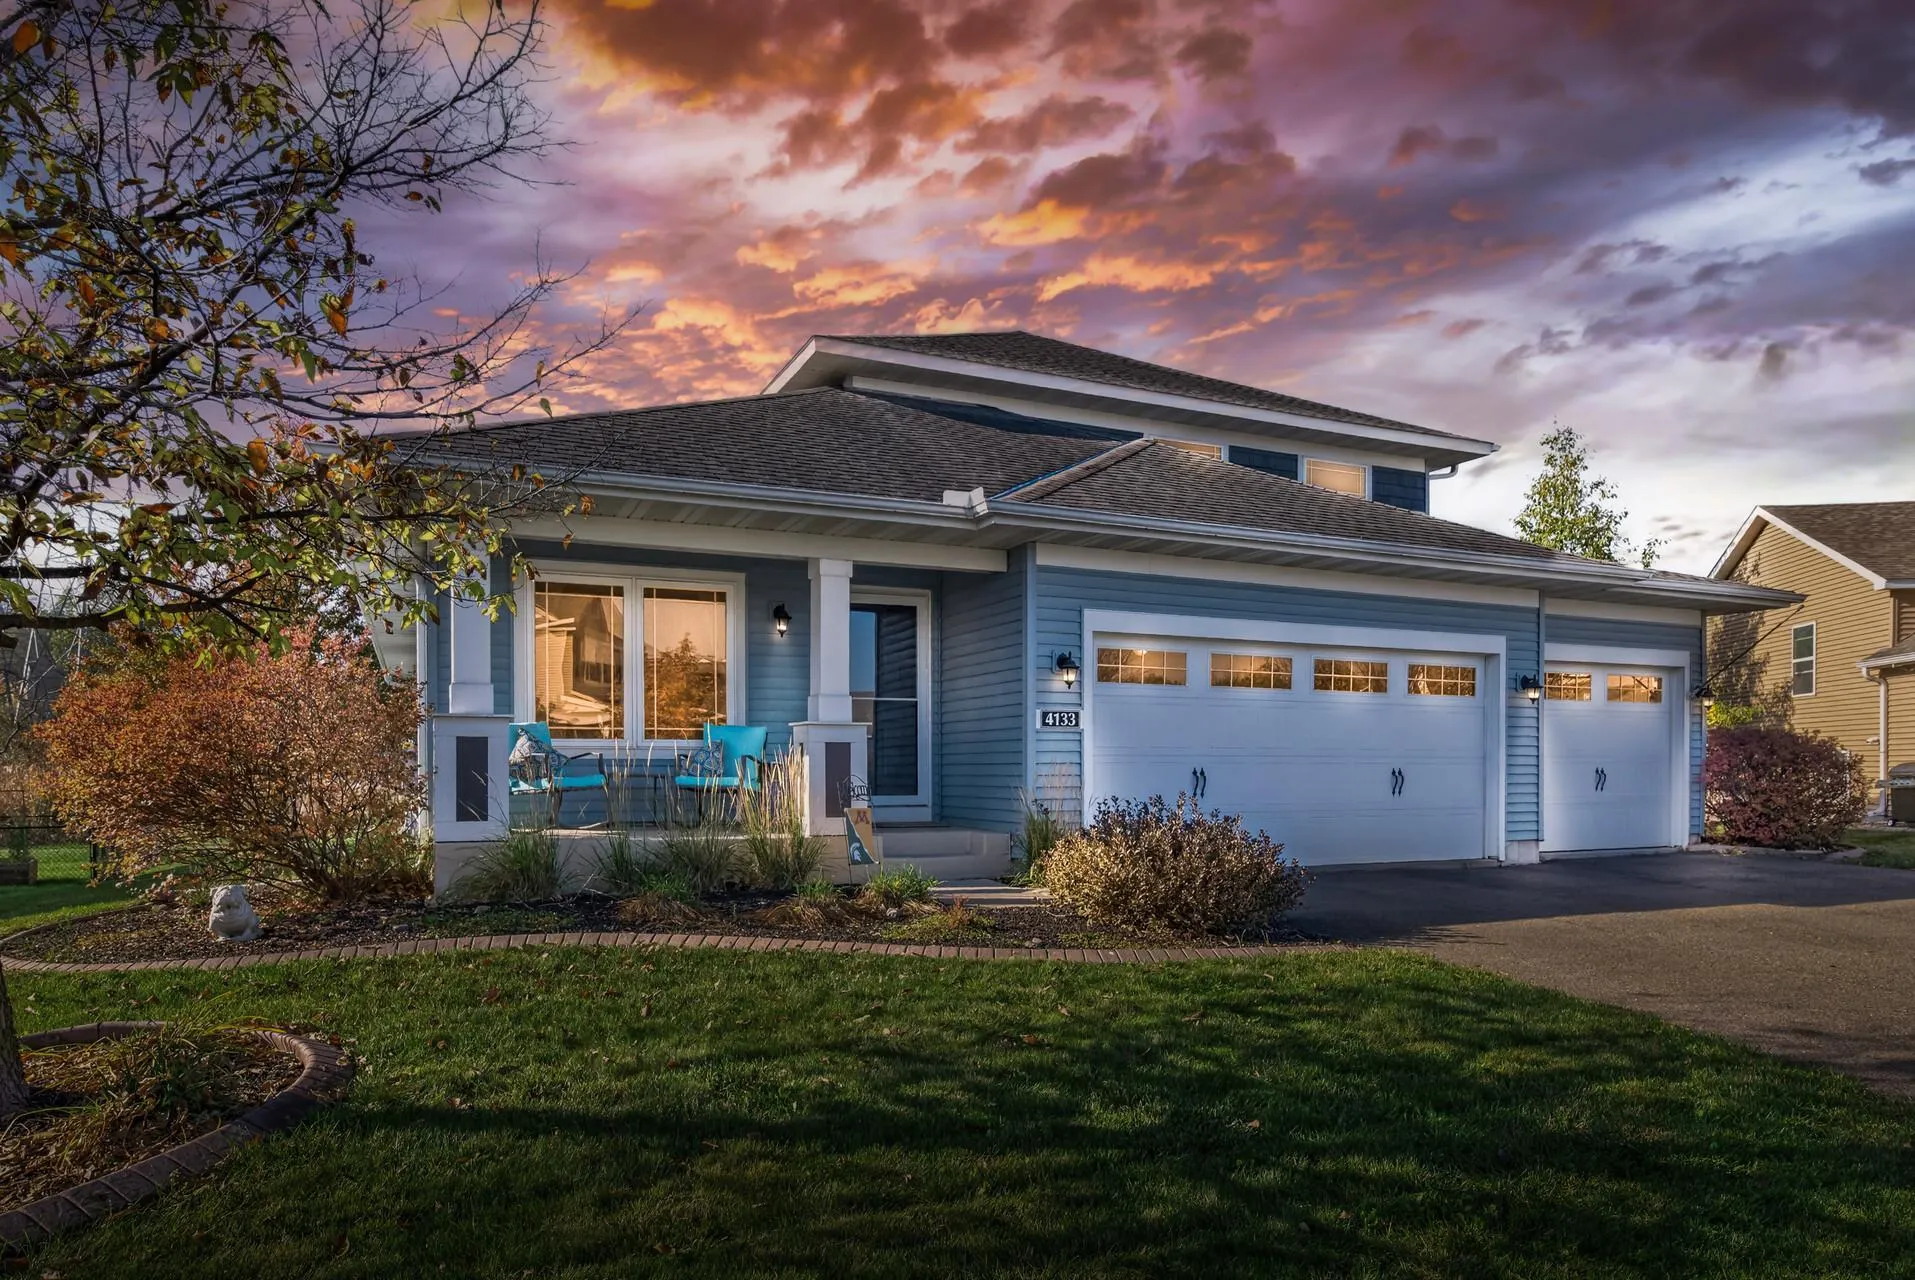 $524,900
4 bds | 4 ba | 2,941 sqft
4133 127th Trail, Savage, MN 55378
Listing courtesy of Keller Williams Realty Integrity
Request a tour
5789 W 139th Street, Savage, MN 55378