
1 / 82
$465,000
- 3 beds
- 2 baths
- 2,353 sqft
5231 132nd Lane, Savage, MN 55378
Coming soon Est. —/mo
- House · Single Family
- Built in 1983
- 0.7 acres lot
- $198/sqft
- 2-car garage
Overview
Welcome to this charming and spacious Savage home, full of character and distinctive architectural details. The inviting interior features vaulted ceilings, beautiful natural woodwork, and expansive windows that bring in plenty of natural light. The impressive living room offers soaring ceilings and an open staircase with an upper-level overlook, creating a wonderful sense of space. The kitchen features abundant cabinetry, tile flooring, and a warm wood ceiling, with an adjoining dining area surrounded by windows. Multiple living spaces and two fireplaces provide plenty of room to gather, relax, and entertain. The upper level offers additional living space, including a spacious primary suite with a private bath featuring a soaking tub and a large walk-in closet. Main-level laundry adds everyday convenience, while the attached garage provides plenty of room for parking and storage. Outside, enjoy the mature trees and spacious setting, along with a large deck that offers a great place to relax or entertain. The covered front porch adds to the home's welcoming curb appeal, while the beautiful blue exterior and stone accents give it a distinctive look. With its unique architectural character, generous living spaces, multiple fireplaces, and inviting outdoor areas, this home offers a wonderful combination of space, charm, and comfort in Savage.
Facts & features
Interior
- Bedrooms: 3
- Bathrooms: 2 (1 full, 1 three-quarter)
- Finished sqft: 2,353
- Above grade sqft: 2,353
- Basement: Partial, Storage Space, Sump Basket, Sump Pump, Unfinished
- Heating: Forced Air
- Cooling: Central Air
- Appliances: Cooktop, Dishwasher, Double Oven, Dryer, Gas Water Heater, Refrigerator, Wall Oven, Washer, Water Softener Owned
- Laundry: Laundry Room, Washer Hookup
- Fireplaces: 2 (Brick, Family Room, Primary Bedroom)
Property
- Parking: Attached Garage, Asphalt, Garage Door Opener
- Garage spaces: 2
- Lot size: 0.7 acres
- Lot dimensions: 105 x 196 x 130 x 157 x 80 x 37
- Lot features: Tree Coverage - Heavy, Tree Coverage - Medium
- Exterior features: Other
- Fencing: None
- Pool: None
- Other structures: Storage Shed
Construction
- Home type: House (Single Family)
- Levels: Two
- Year built: 1983
- Roof: Asphalt, Pitched
Utilities
- Sewer: City Sewer/Connected
- Water: City Water/Connected
Community & HOA
- Subdivision: Brett Farms 1st Add
Taxes & location
- Annual taxes: $6,078 (2026)
- County: Scott
- School district: Burnsville-Eagan-Savage
Listing
- Status: Coming soon
- Listed: Nov 3, 2026
- MLS #: 7147976
Monthly payment
—/mo
An example, not a loan offer. Taxes and HOA dues come from the listing when known; home insurance is a rough estimate. Mortgage insurance is not included. Your rate depends on your lender and credit.
Location
Nearby homes
-
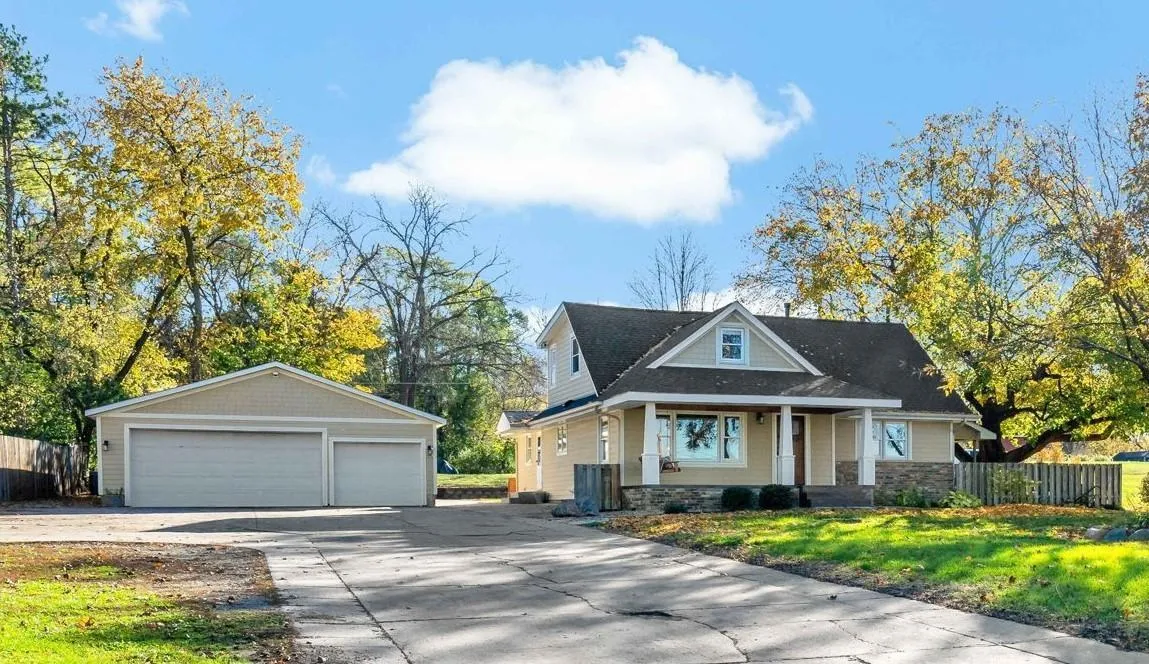 $495,000
4 bds | 5 ba | 3,138 sqft
3511 Williams Drive, Burnsville, MN 55337
 Listing courtesy of Coldwell Banker Realty
-
 $449,900
4 bds | 2 ba | 2,115 sqft
5789 W 139th Street, Savage, MN 55378
Listing courtesy of RE/MAX Preferred
-
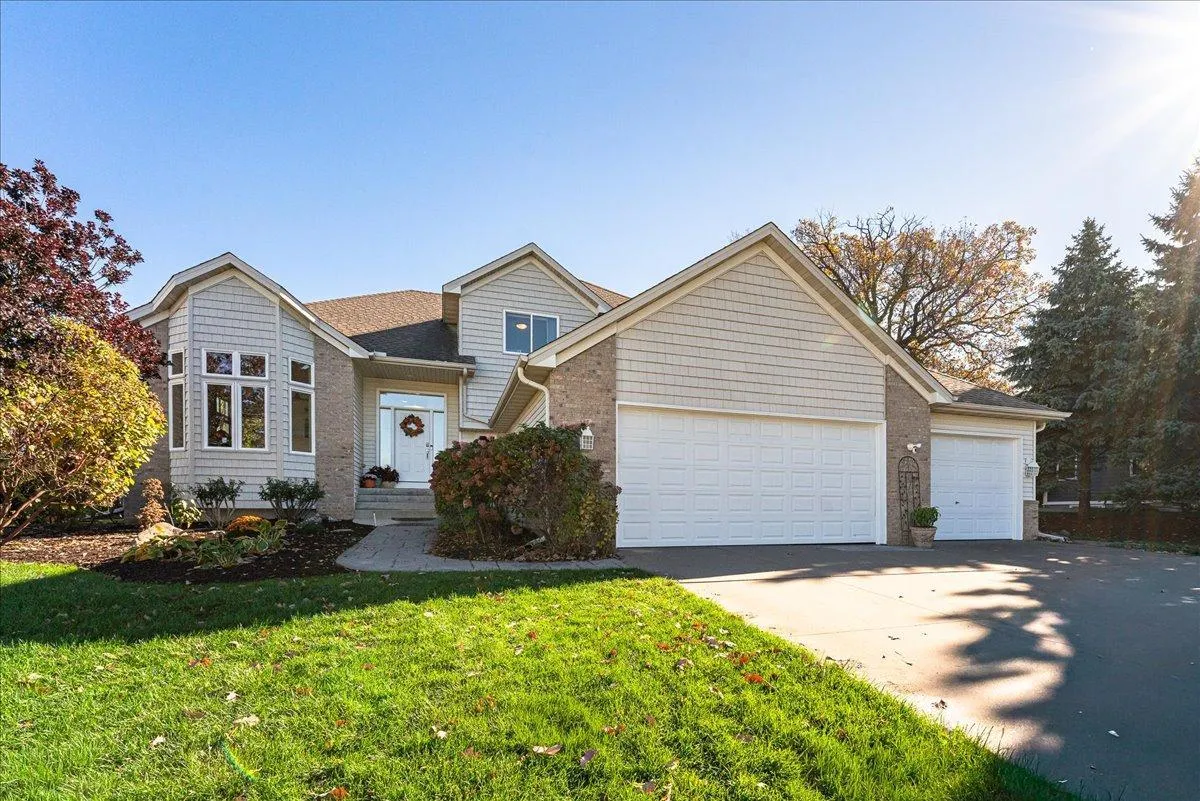 $559,000
4 bds | 3 ba | 2,416 sqft
13337 Nevada Avenue, Savage, MN 55378
Listing courtesy of Rescue Realty, LLC
-
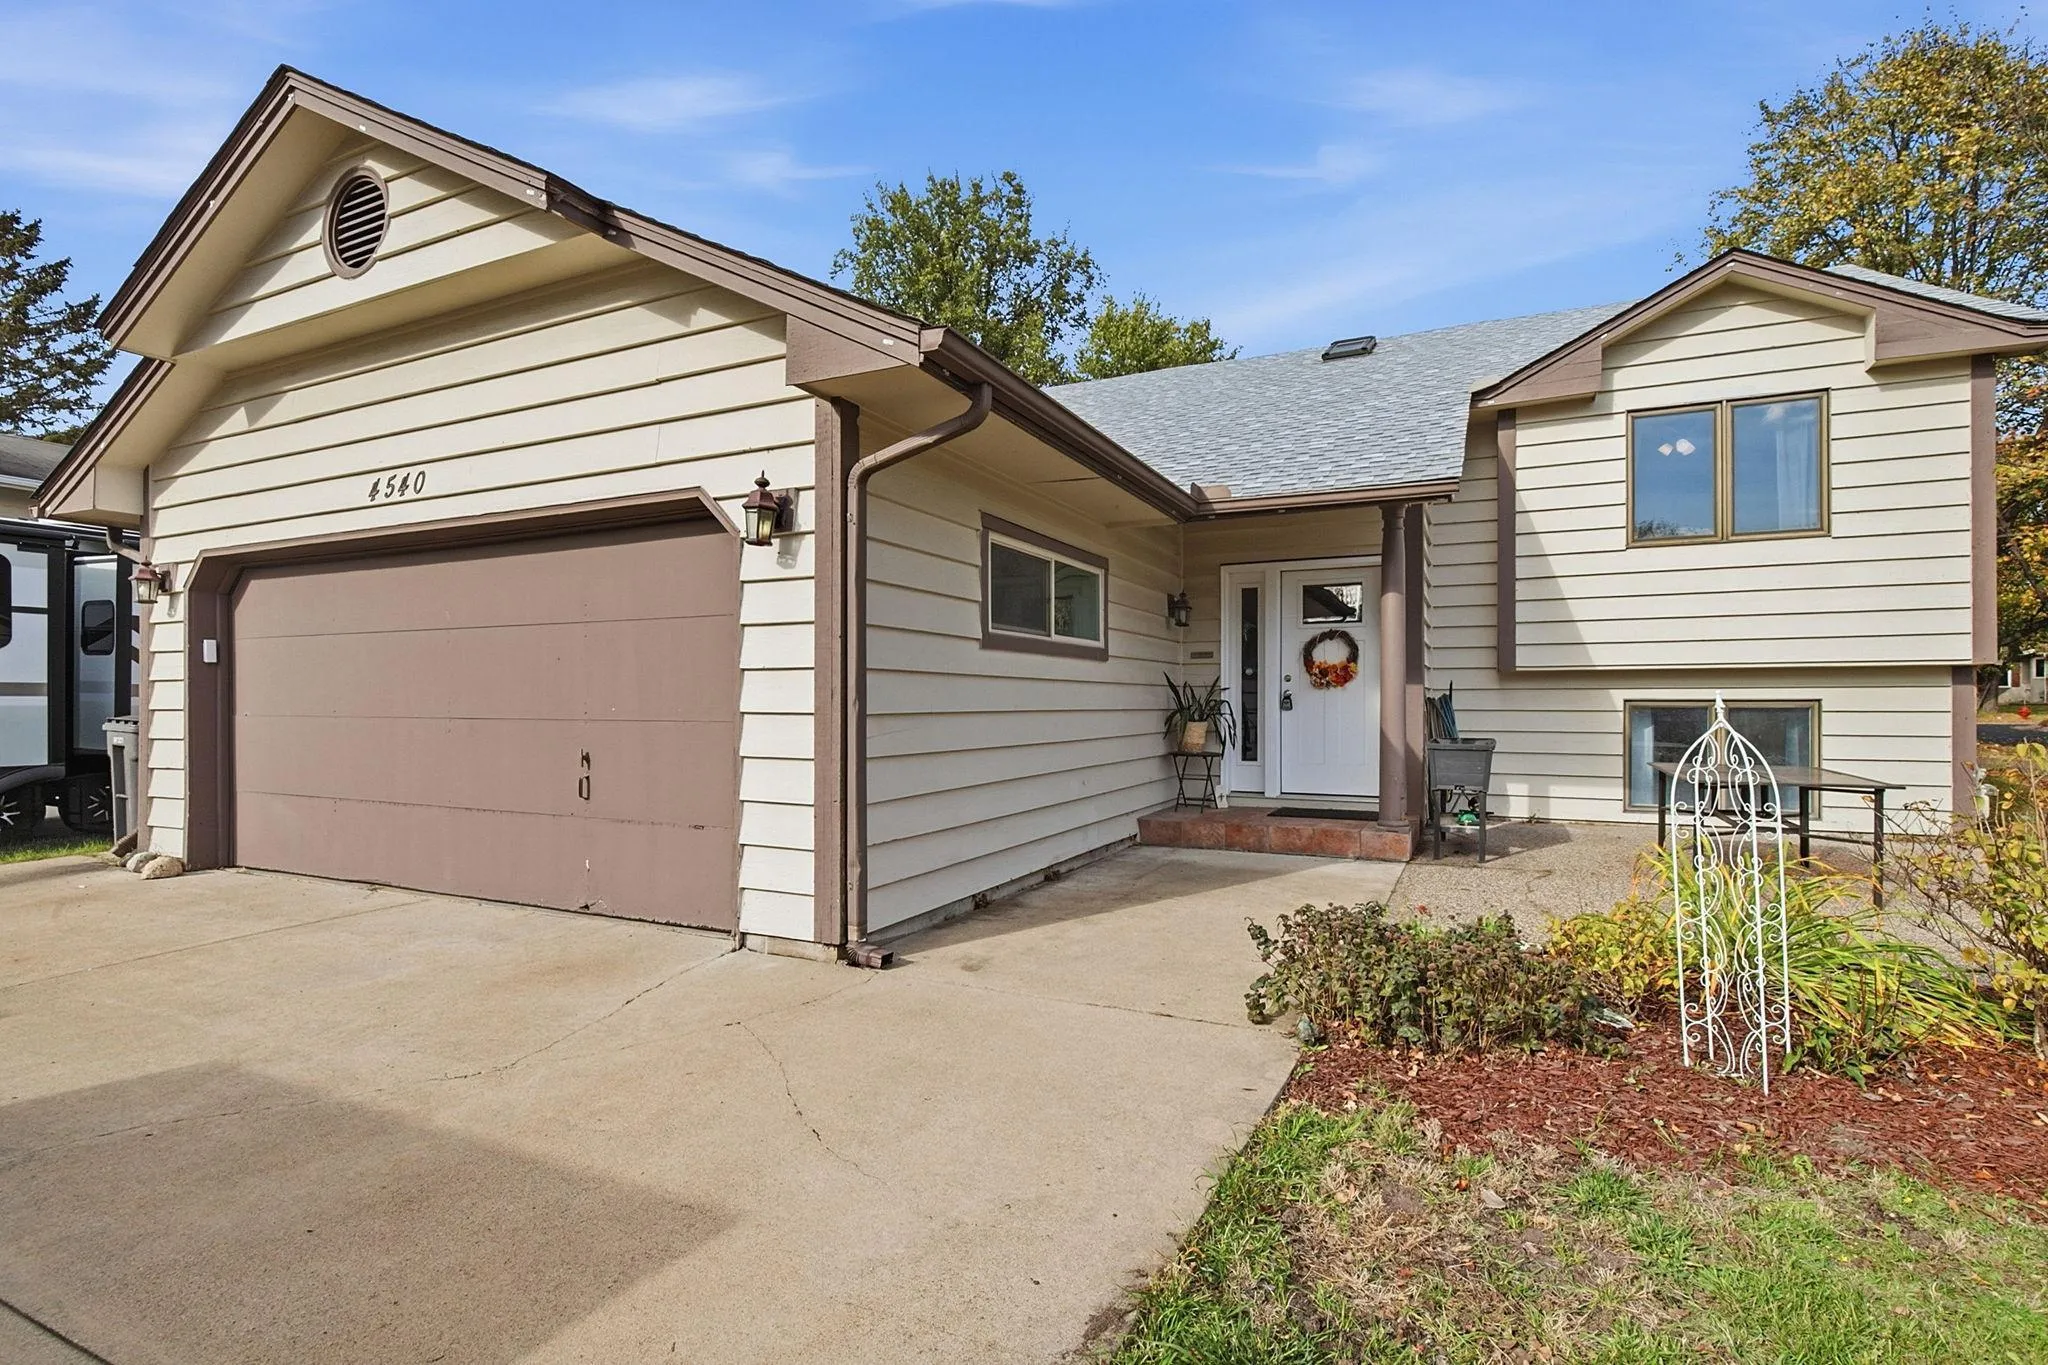 $365,000
4 bds | 2 ba | 1,834 sqft
4540 W 131 1/2 Street, Savage, MN 55378
Listing courtesy of Fathom Realty MN, LLC
-
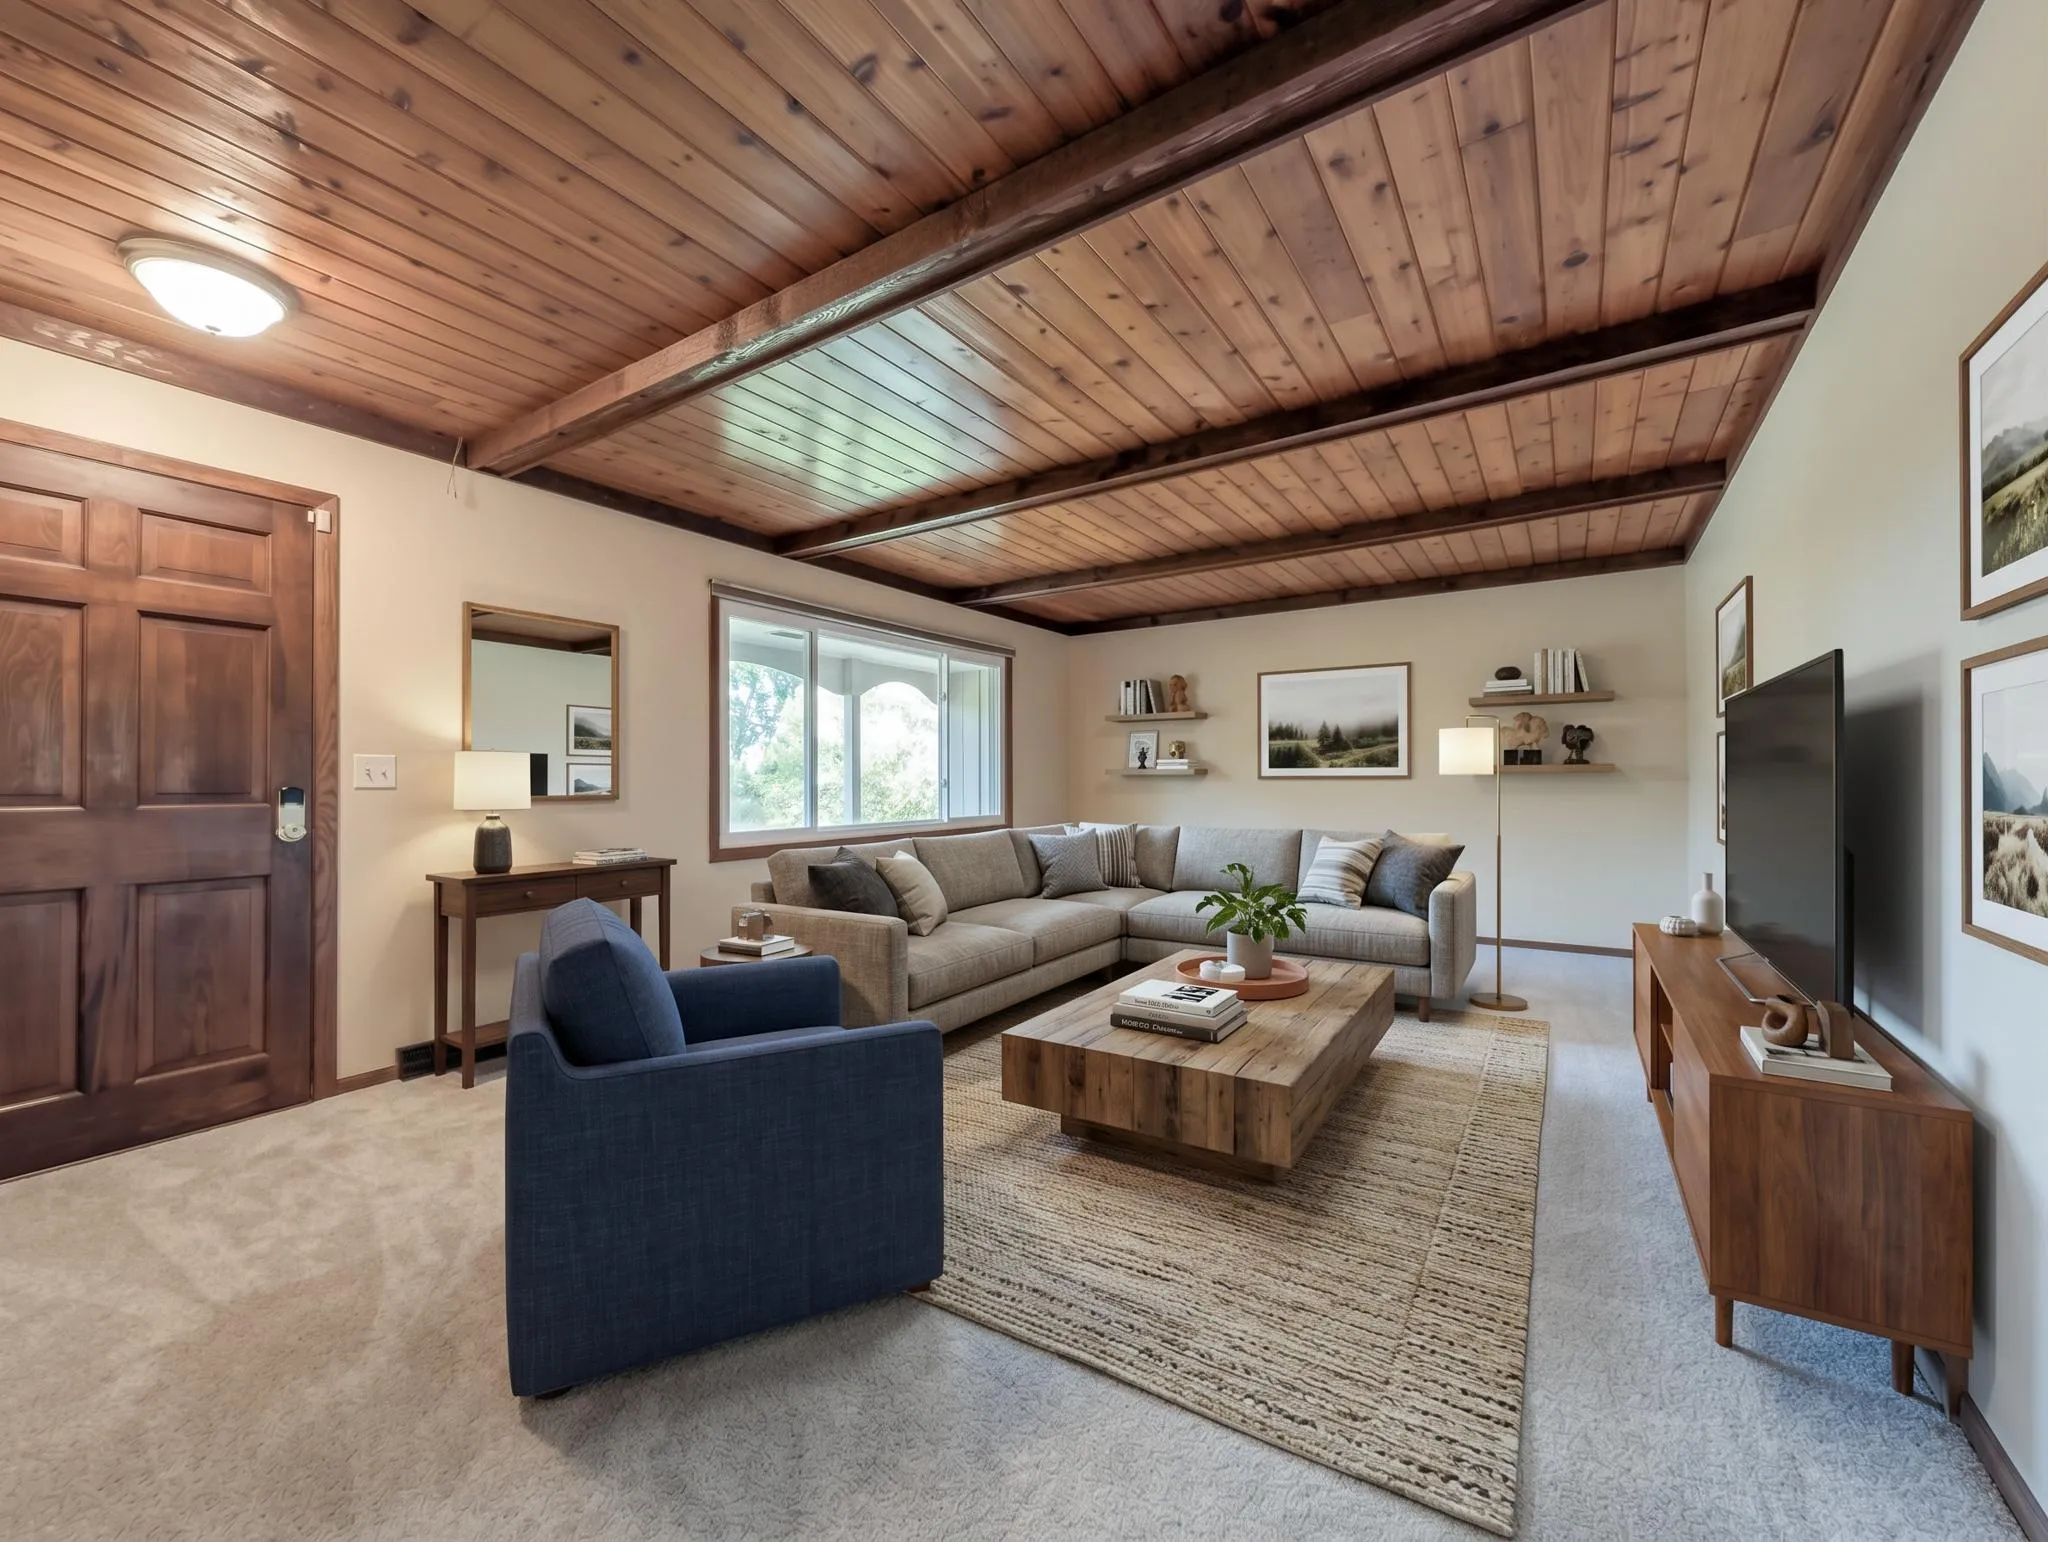 $350,000
4 bds | 3 ba | 1,774 sqft
2601 Brookview Drive, Burnsville, MN 55337
Listing courtesy of Edina Realty, Inc.
-
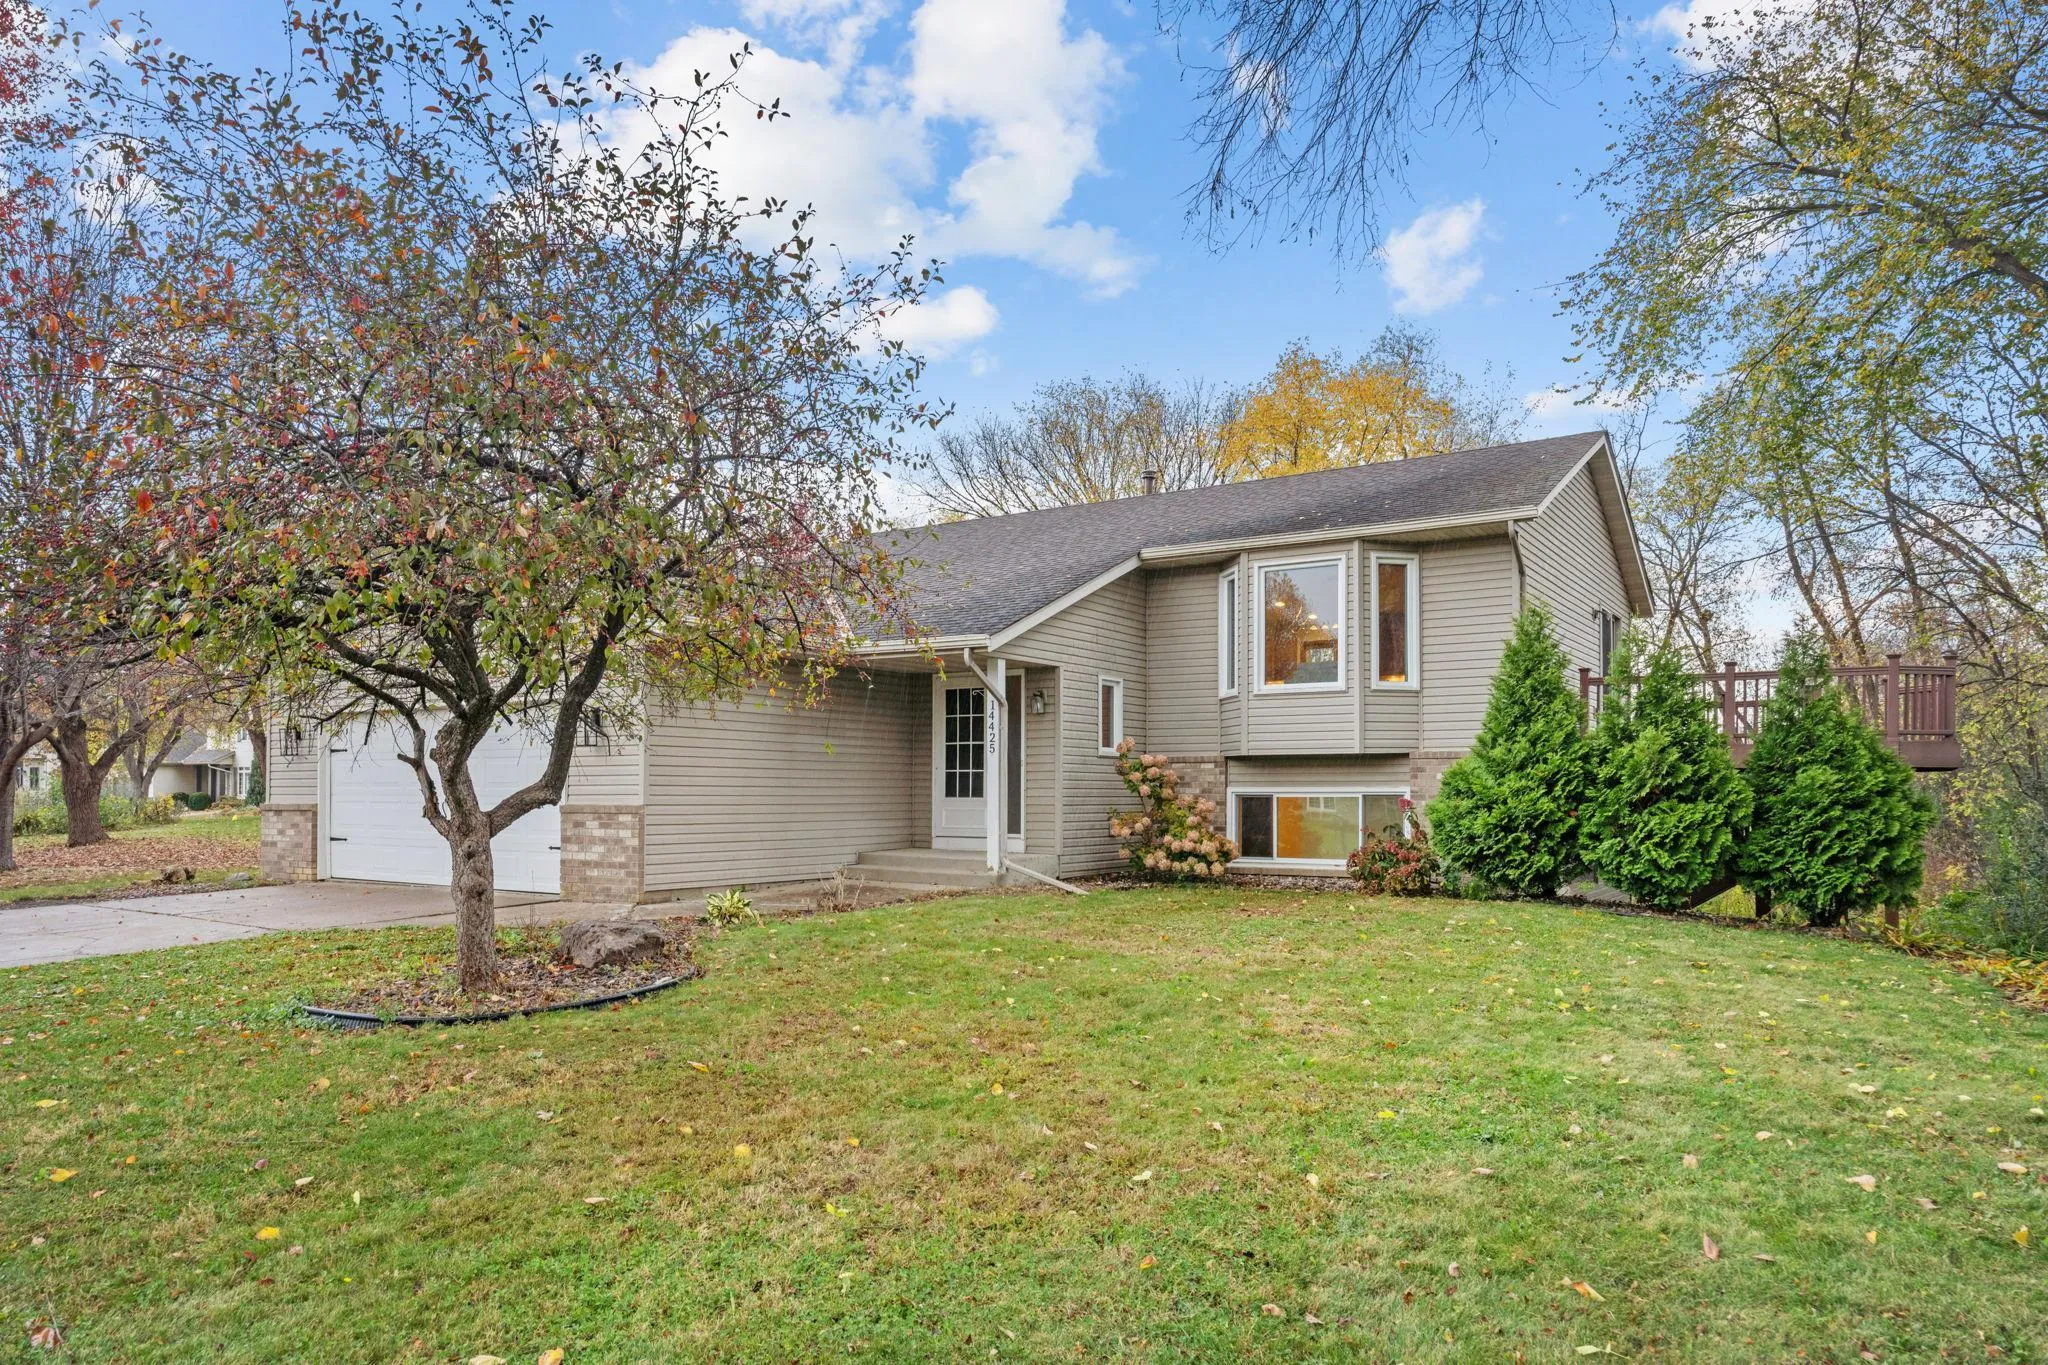 $460,000
4 bds | 2 ba | 2,217 sqft
14425 Alabama S Avenue, Savage, MN 55378
Listing courtesy of Keller Williams Realty Integrity Lakes
-
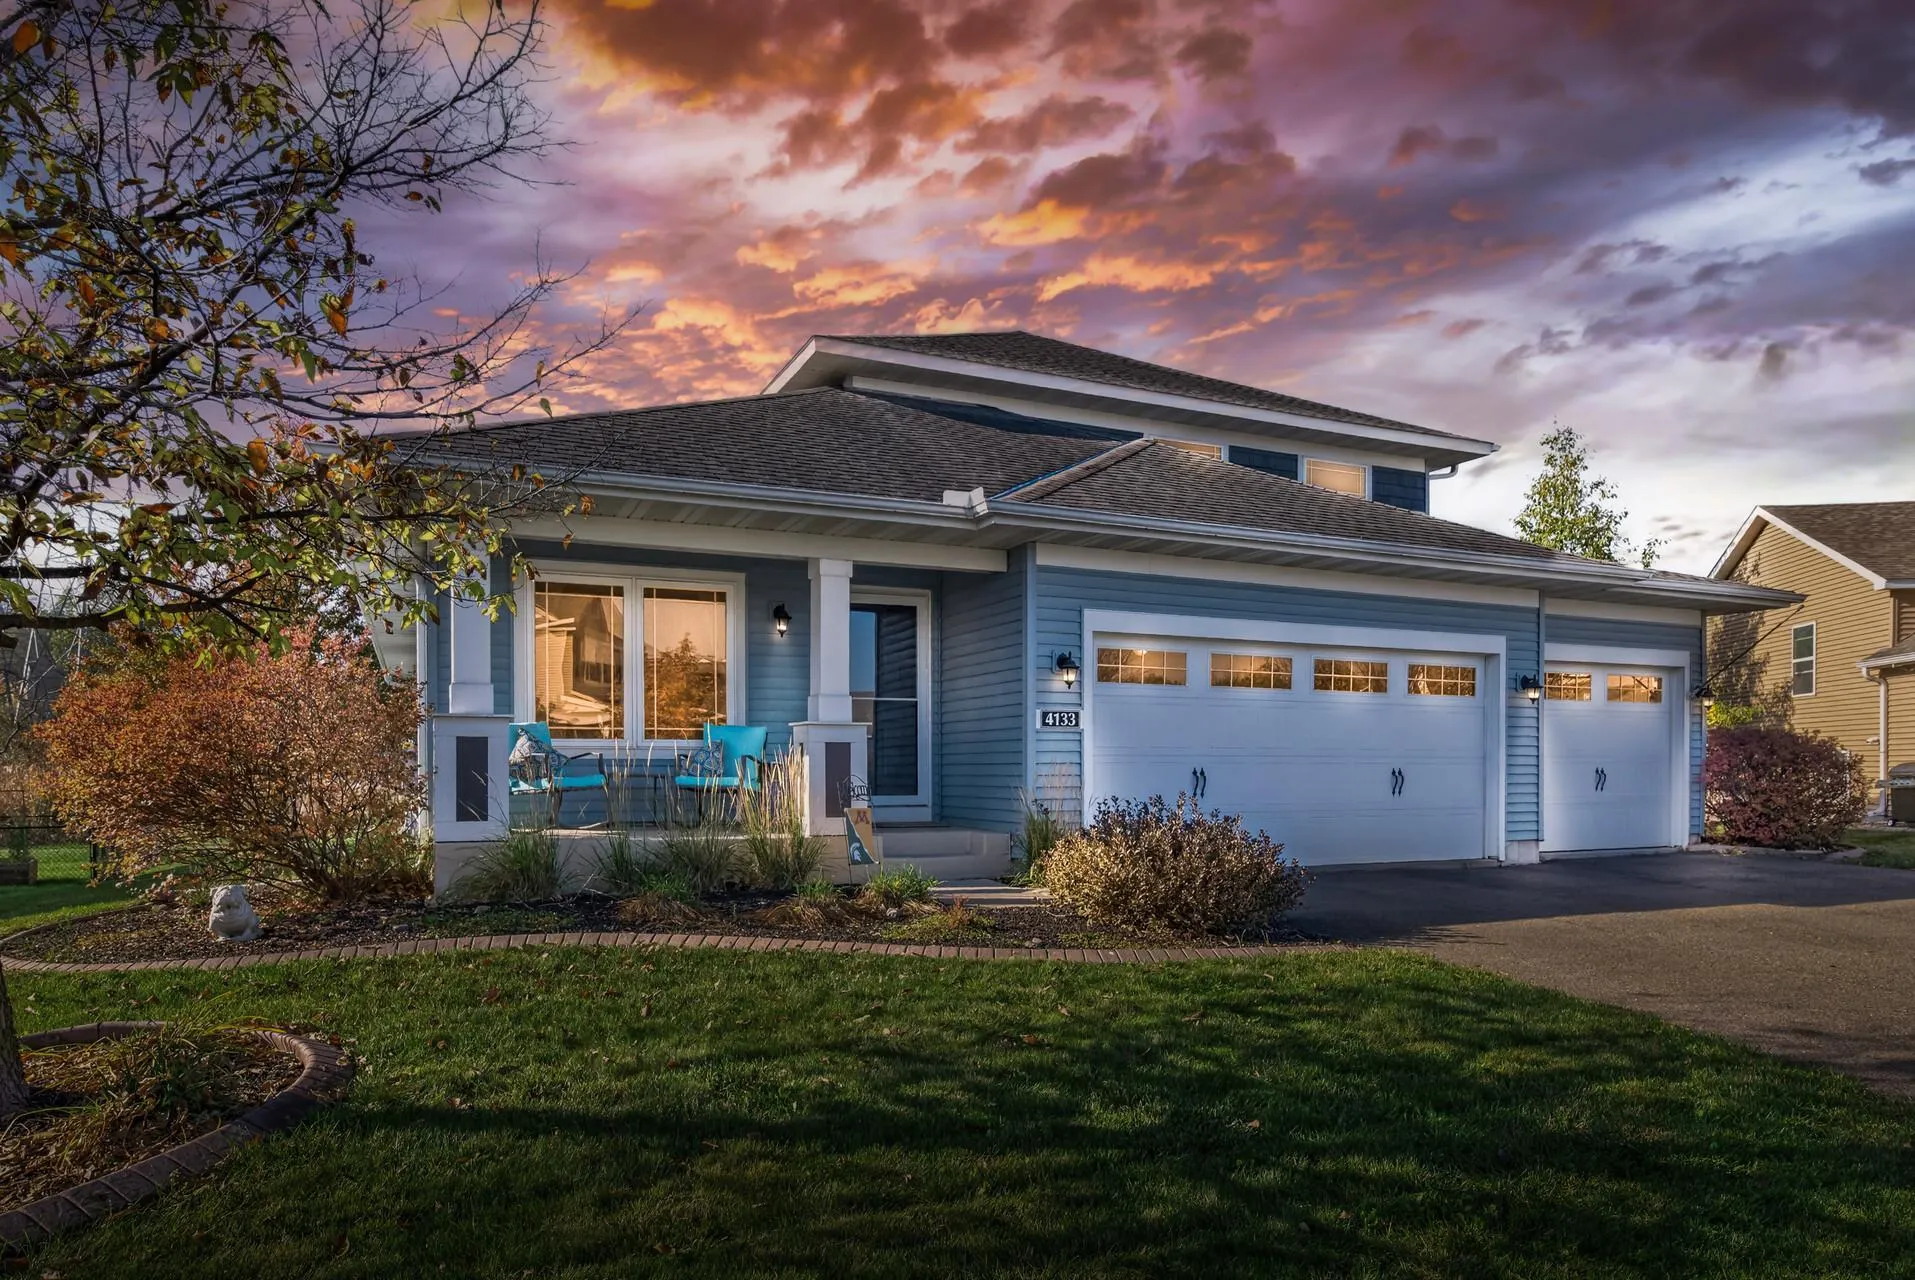 $524,900
4 bds | 4 ba | 2,941 sqft
4133 127th Trail, Savage, MN 55378
Listing courtesy of Keller Williams Realty Integrity
-
 $474,900
4 bds | 4 ba | 3,452 sqft
13956 Shoreside Court, Savage, MN 55378
Listing courtesy of RE/MAX Advantage Plus
Request a tour
5231 132nd Lane, Savage, MN 55378