
1 / 42
$269,500
- 2 beds
- 2 baths
- 1,325 sqft
6822 Benton Circle Unit 37, Inver Grove Heights, MN 55076
For sale Est. —/mo
- Townhouse · Side x Side
- Built in 1998
- $203/sqft
- $370/mo HOA
- 2-car garage
Overview
Discover the pride of ownership in this beautifully maintained 2-bedroom, 2-bath townhome, lovingly cared for by its original owner since new! Offering an inviting combination of spacious living, thoughtful updates, and low-maintenance convenience, this Inver Grove Heights home is ready for its next chapter.
Step inside to a bright, welcoming living room featuring soaring 16-foot vaulted ceilings, a cozy gas fireplace, and newer luxury vinyl plank flooring throughout the main level. The open layout flows into the adjoining dining area, where a patio door leads to a private patio overlooking nearby ponds—perfect for relaxing or entertaining.
The well-appointed kitchen features stainless steel appliances, oak cabinetry, and a convenient two-tier breakfast bar. Main-floor laundry, a half bath, a mudroom, and direct access to the attached two-car garage make everyday living easy.
Upstairs, you'll find two generously sized bedrooms, a versatile loft ideal for a home office, reading retreat, or additional living space, and a spacious full bathroom featuring a skylight, double-sink vanity, updated luxury vinyl plank flooring, and convenient dual access from the primary bedroom and hallway.
MAJOR UPDATES ALREADY COMPLETED!
Patio door (2025), Washer and dryer (2024),
Garage door and opener with MyQ technology (2019), Water softener (2017), Furnace and central air conditioning (2016), and Water heater (2016).
Enjoy low-maintenance living with HOA dues that include lawn care, snow removal, water, garbage/recycling, and master building insurance.
Ideally located with convenient access to parks, golf courses, Harmon Park Preserve, the Inver Grove Heights Community Center, shopping, restaurants, and major freeways,
Facts & features
Interior
- Bedrooms: 2
- Bathrooms: 2 (1 full, 1 half)
- Finished sqft: 1,325
- Above grade sqft: 1,325
- Basement: None
- Heating: Forced Air
- Cooling: Central Air
- Appliances: Cooktop, Dishwasher, Disposal, Dryer, Gas Water Heater, Microwave, Range, Refrigerator, Stainless Steel Appliances, Washer, Water Softener Owned
- Laundry: Electric Dryer Hookup, Main Level, Washer Hookup
- Fireplaces: 1 (Gas, Living Room)
Property
- Parking: Attached Garage, Asphalt, Finished Garage, Garage Door Opener
- Garage spaces: 2
- Lot dimensions: 0
- Lot features: Tree Coverage - Light
- Exterior features: Vinyl
- Fencing: None
- Pool: None
Construction
- Home type: Townhouse (Side x Side)
- Levels: Two
- Year built: 1998
- Roof: Age 8 Years or Less, Asphalt
Utilities
- Sewer: City Sewer/Connected
- Water: City Water/Connected
Community & HOA
- Subdivision: Cobblestone Oaks
- HOA fee: $370/mo
- HOA includes: Building Exterior, Hazard Insurance, Lawn Care, Maintenance Grounds, Professional Mgmt, Sanitation, Sewer, Snow Removal, Water
- Amenities: Fire Sprinkler System, In-Ground Sprinkler System, Patio
Taxes & location
- Annual taxes: $2,626 (2026)
- County: Dakota
- School district: Inver Grove Hts. Community Schools
Listing
- Status: For sale
- Listed: Oct 22, 2026
- Days on market: 0
- MLS #: 7163273
Monthly payment
—/mo
An example, not a loan offer. Taxes and HOA dues come from the listing when known; home insurance is a rough estimate. Mortgage insurance is not included. Your rate depends on your lender and credit.
Location
Nearby homes
-
 $209,900
3 bds | 1 ba | 1,248 sqft
5902 Cahill Avenue, Inver Grove Heights, MN 55076
Listing courtesy of Home Avenue Flat Fee Realty
-
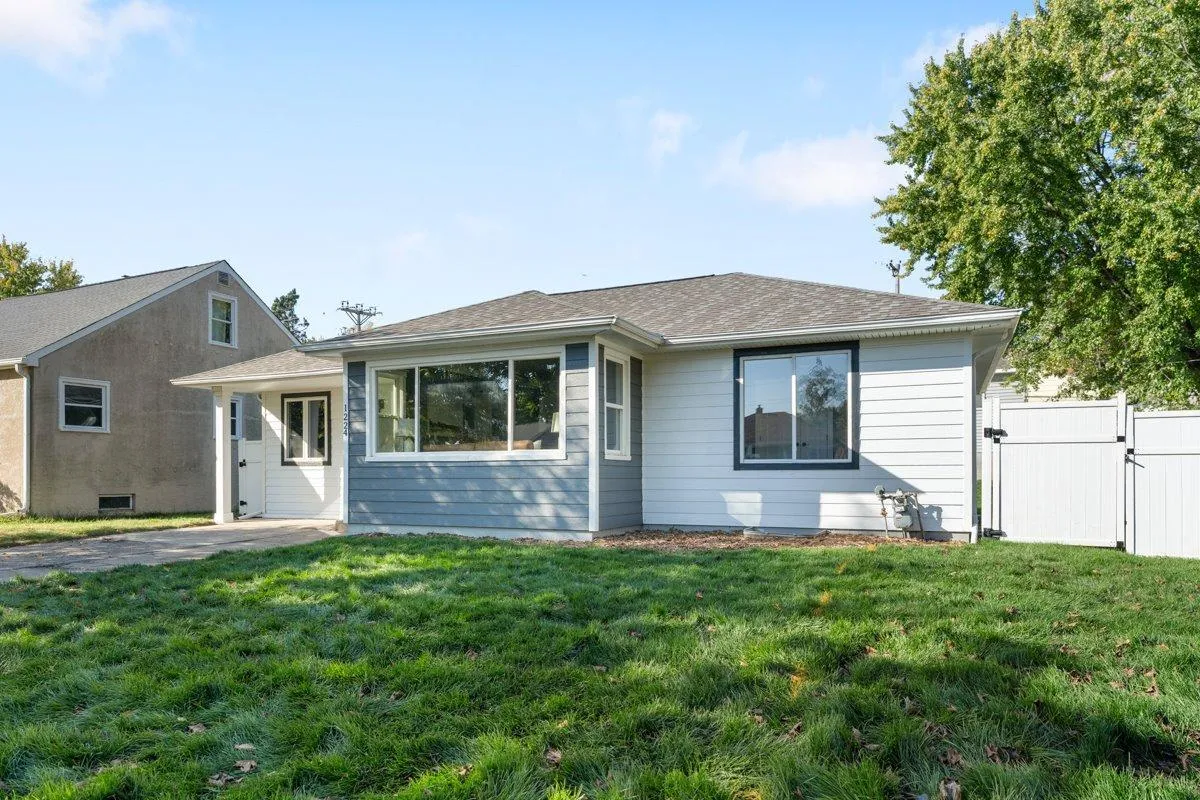 $339,000
4 bds | 2 ba | 1,950 sqft
1224 6th S Avenue, South Saint Paul, MN 55075
Listing courtesy of Real Broker, LLC
-
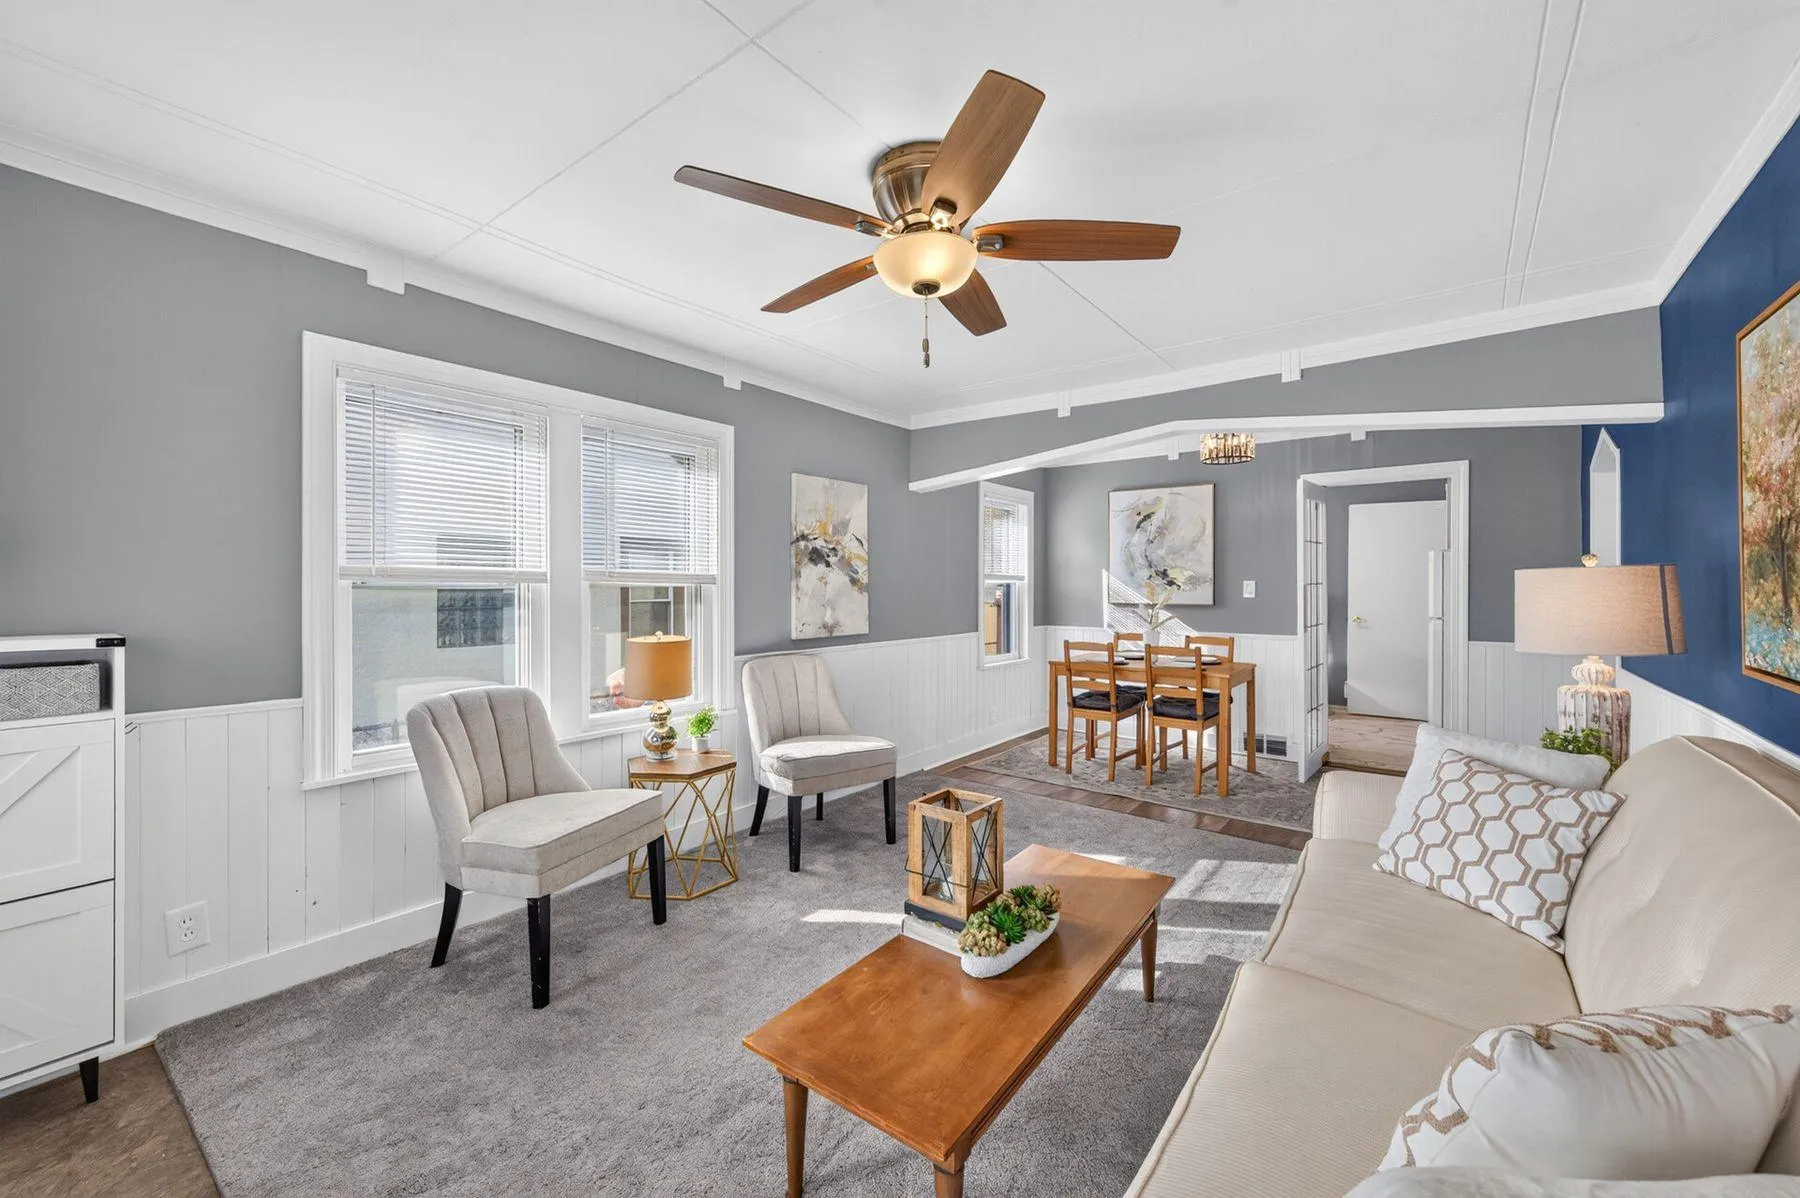 $245,000
2 bds | 1 ba | 1,080 sqft
1110 5th S Avenue, South Saint Paul, MN 55075
Listing courtesy of Lakes Sotheby's International Realty
-
 $320,000
3 bds | 1 ba | 1,166 sqft
1350 5th Avenue, Newport, MN 55055
Listing courtesy of Edina Realty, Inc.
-
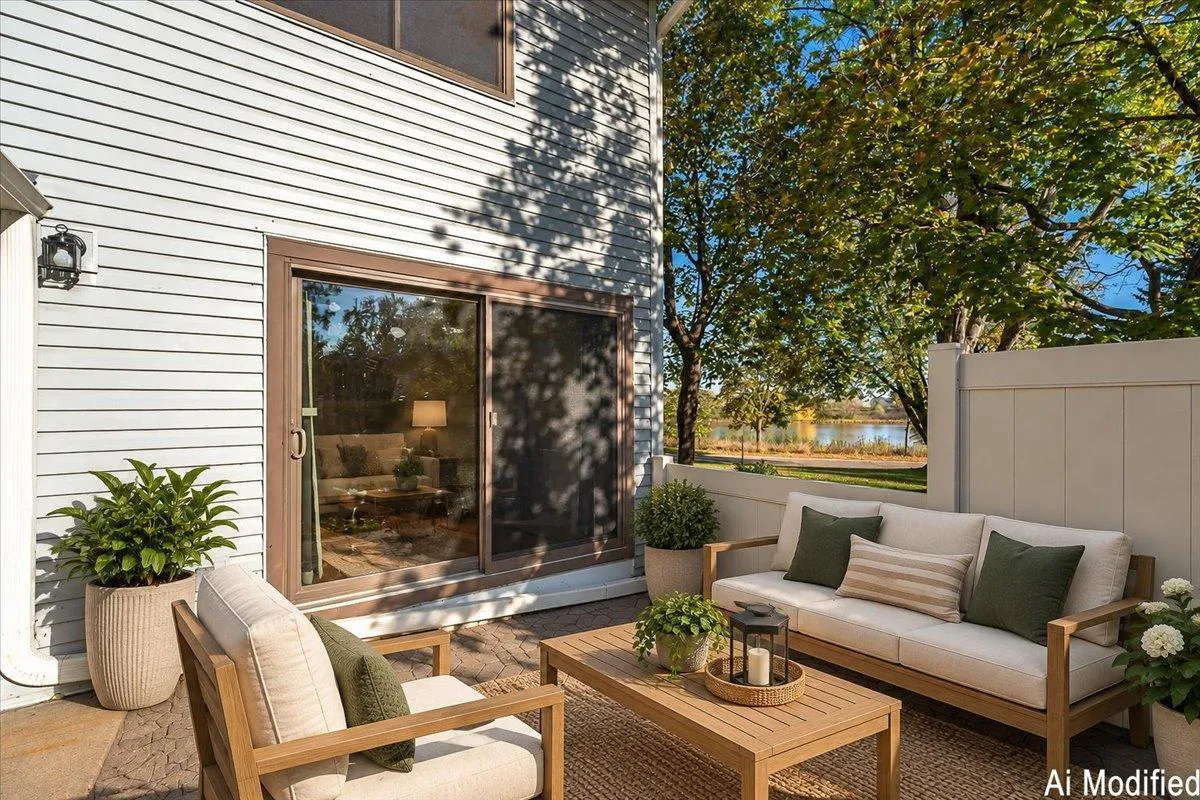 $189,900
2 bds | 1 ba | 962 sqft
3297 67th E Street, Inver Grove Heights, MN 55076
Listing courtesy of Metro Homes Market.com
-
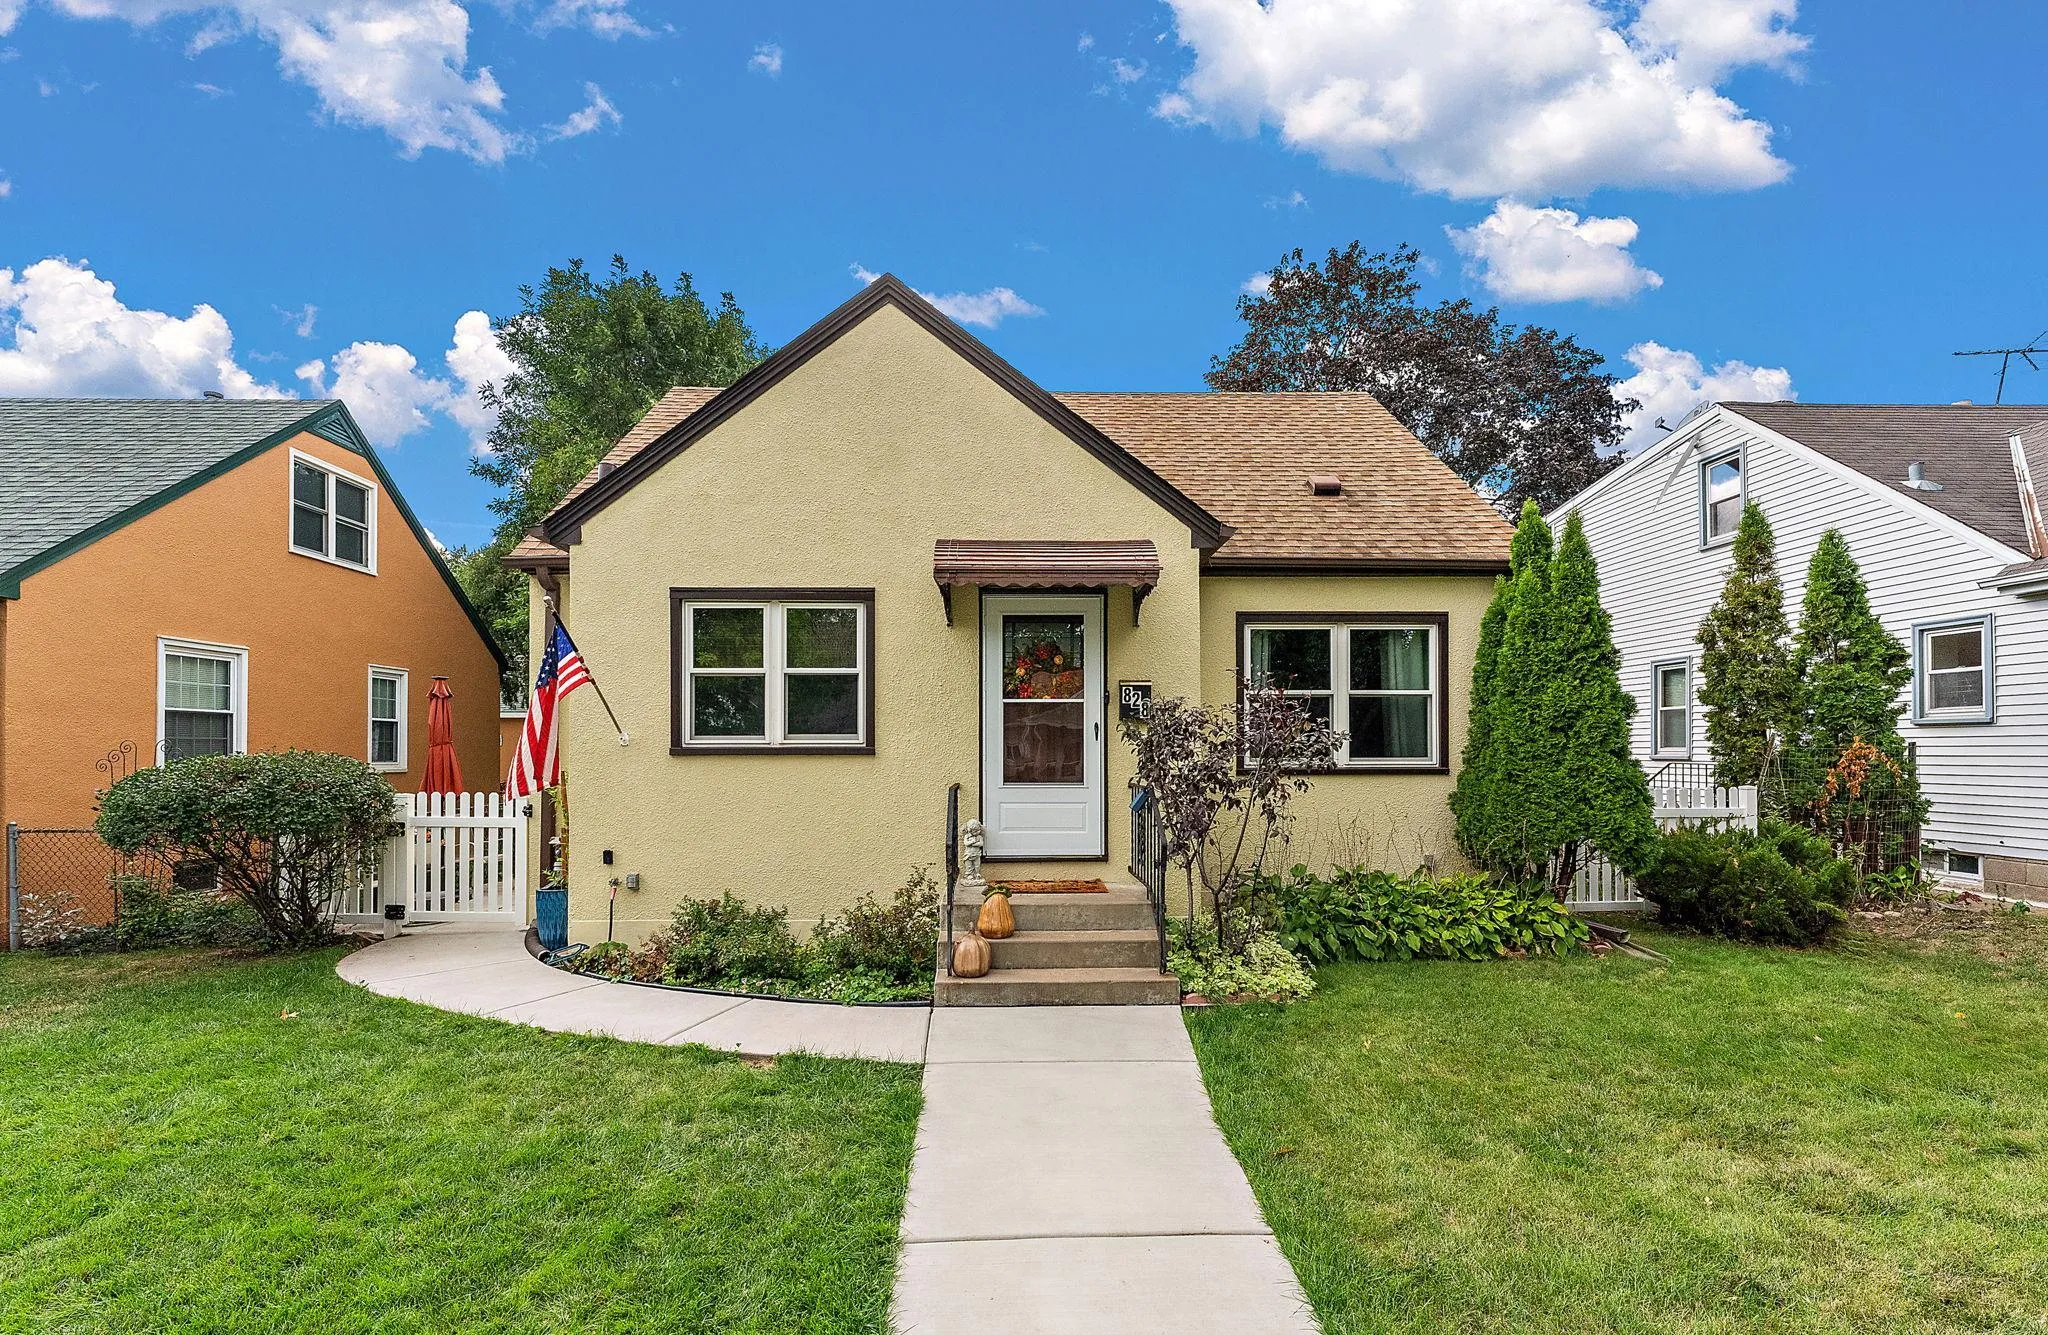 $295,000
3 bds | 2 ba | 1,584 sqft
828 3rd S Avenue, South Saint Paul, MN 55075
Listing courtesy of Metzen Realty and Associates CO.
-
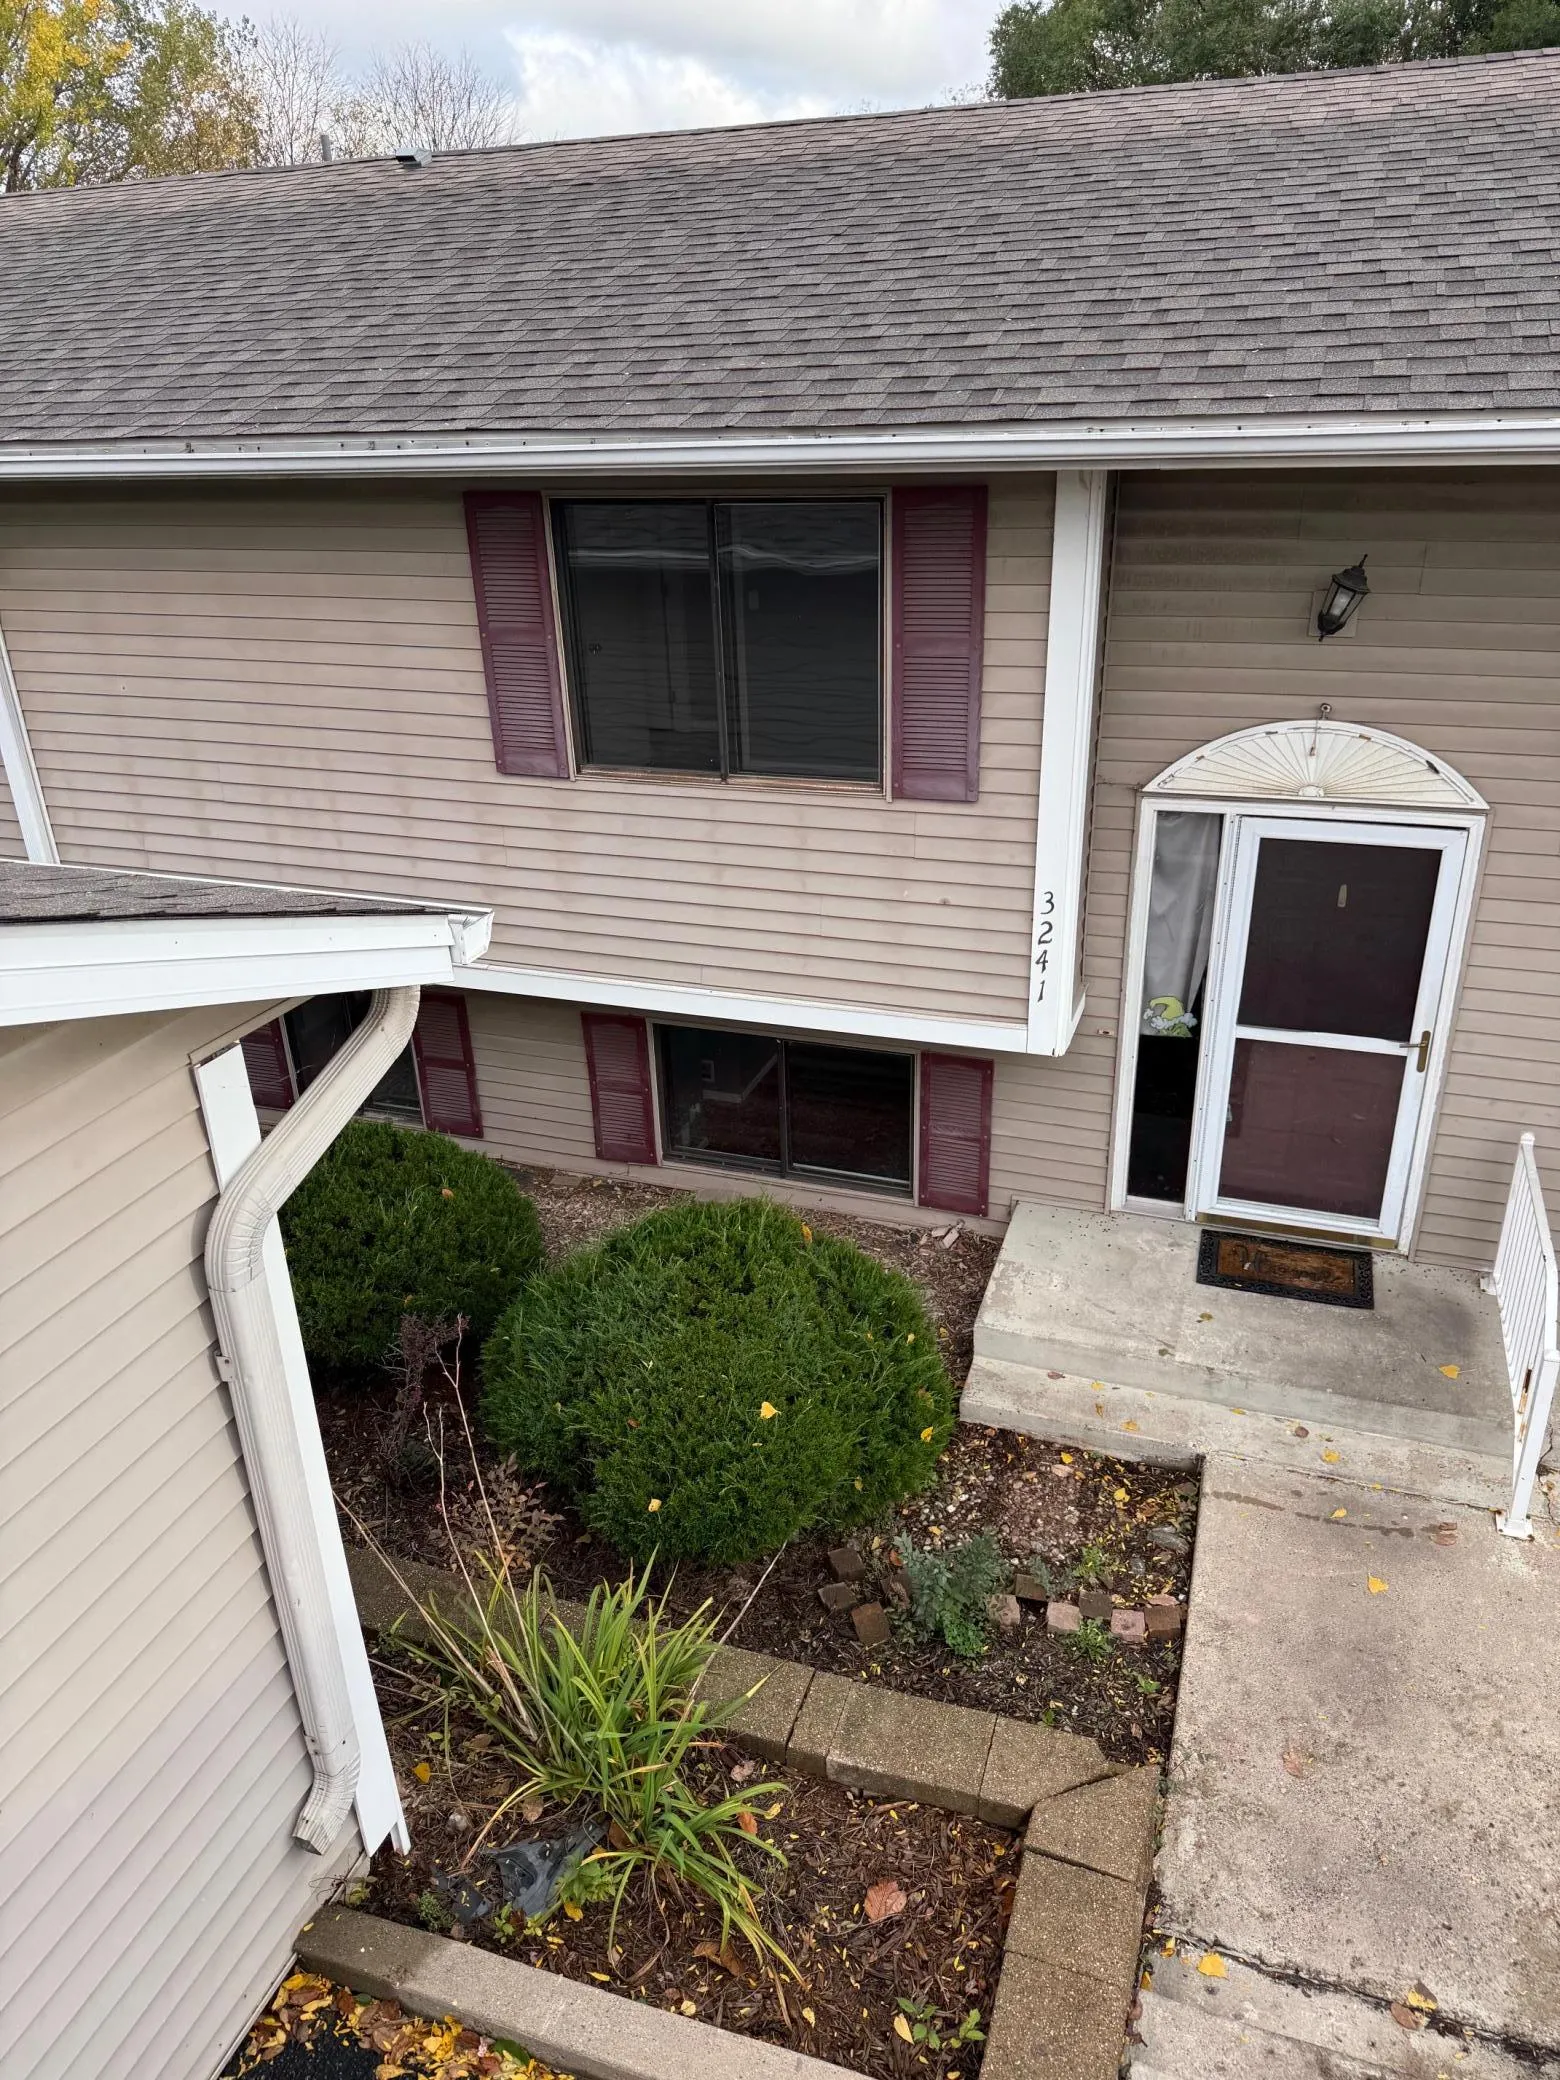 $224,900
3 bds | 2 ba | 1,250 sqft
3241 Dodd Lane, Eagan, MN 55121
Listing courtesy of RE/MAX Advantage Plus
-
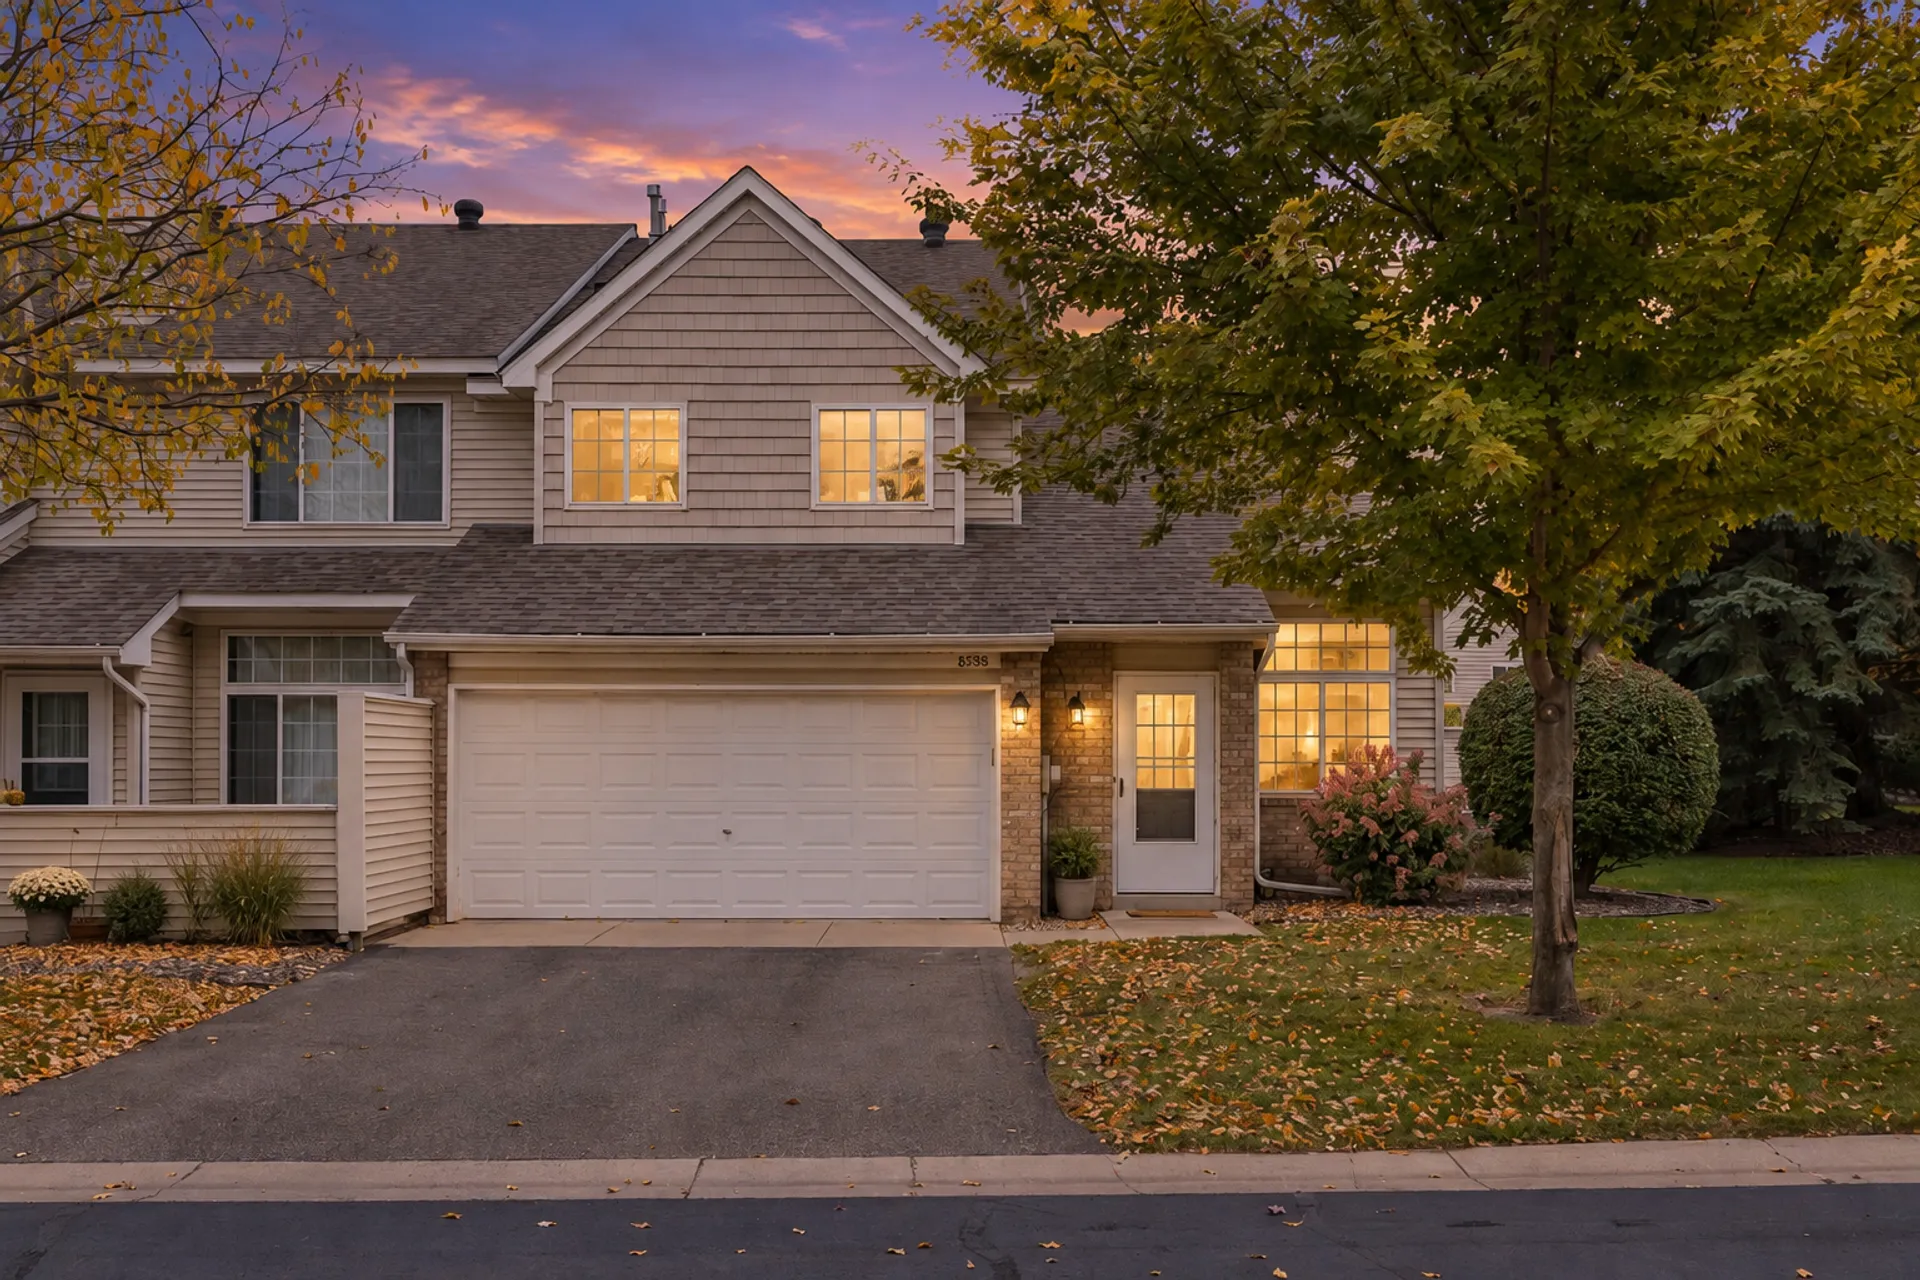 $265,000
2 bds | 2 ba | 1,260 sqft
8588 Brinkley Lane, Inver Grove Heights, MN 55076
Listing courtesy of LaBelle Real Estate Group Inc
Request a tour
6822 Benton Circle Unit 37, Inver Grove Heights, MN 55076