
1 / 28
$288,900
- 2 beds
- 2 baths
- 1,643 sqft
922 Sherwood Road, Shoreview, MN 55126
For sale Est. —/mo
- Townhouse · Quad/4 Corners
- Built in 1983
- 0.11 acres lot
- $176/sqft
- $348/mo HOA
- 2-car garage
Overview
Open houses
- Saturday, Oct 31 12 pm–2 pm Open house
Times are Central.
Premium location walkout townhome updated throughout! Move-in ready, fully remodeled townhome with high-end finishes, tucked away at the end of a quiet street on a very private lot backing to a wooded yard. You’ll love the bright, open floor plan featuring vaulted ceilings in the main living room, a stunning kitchen with modern oak cabinetry, solid surface countertops and stainless steel appliances. Step onto a spacious four-season porch with a deck overlooking the private backyard — the perfect place to relax or entertain. The spacious primary suite is 17' by 11' has a 'walk-in closet' and a separate dressing cabinet/sink in the suite. The 'walk-in pantry' is 7' by 5' and a rare feature to enjoy! The lower level features a cozy family room with a gas-burning fireplace, plus additional living space. A beautifully remodeled lower-level bathroom adds both style and convenience. Enjoy the walk-out 'covered' patio with access to the private backyard, creating seamless indoor-outdoor living. The attached two-car garage adds storage space and has a garage door. The popular Shoreview Walking Trail (nearly 90 miles of sidewalks and trails) entrance is adjacent to the driveway. Located in a highly desirable area, this home offers the perfect combination of privacy, modern updates, and move-in-ready convenience. Don’t wait—this one won’t last long!
Facts & features
Interior
- Bedrooms: 2
- Bathrooms: 2 (1 full, 1 three-quarter)
- Finished sqft: 1,643
- Above grade sqft: 1,192
- Below grade sqft: 451
- Basement: Finished, Walkout
- Heating: Forced Air
- Cooling: Central Air
- Appliances: Dishwasher, Dryer, Humidifier, Gas Water Heater, Microwave, Range, Refrigerator, Stainless Steel Appliances, Washer, Water Softener Owned
- Laundry: Lower Level
- Fireplaces: 1 (Family Room, Gas)
Property
- Parking: Attached Garage, Asphalt, Electric, Garage Door Opener, Tuckunder Garage
- Garage spaces: 2
- Lot size: 0.11 acres
- Lot dimensions: 85x57x80x62
- Exterior features: Stone, Vinyl
- Fencing: None
- Pool: None
Construction
- Home type: Townhouse (Quad/4 Corners)
- Levels: Split Entry (Bi-Level)
- Year built: 1983
- Exterior: Frame
- Roof: Age 8 Years or Less, Asphalt
Utilities
- Sewer: City Sewer/Connected
- Water: City Water/Connected
Community & HOA
- Subdivision: Cic 493 Cherry Wood Hills Twnhm
- HOA fee: $348/mo
- HOA includes: Building Exterior, Hazard Insurance, Lawn Care, Maintenance Grounds, Professional Mgmt, Snow Removal
- Amenities: Deck, Patio, Porch
Taxes & location
- Annual taxes: $3,808 (2025)
- County: Ramsey
- School district: Mounds View
Listing
- Status: For sale
- Listed: Oct 26, 2026
- Days on market: 2
- MLS #: 7163301
Monthly payment
—/mo
An example, not a loan offer. Taxes and HOA dues come from the listing when known; home insurance is a rough estimate. Mortgage insurance is not included. Your rate depends on your lender and credit.
Location
Nearby homes
-
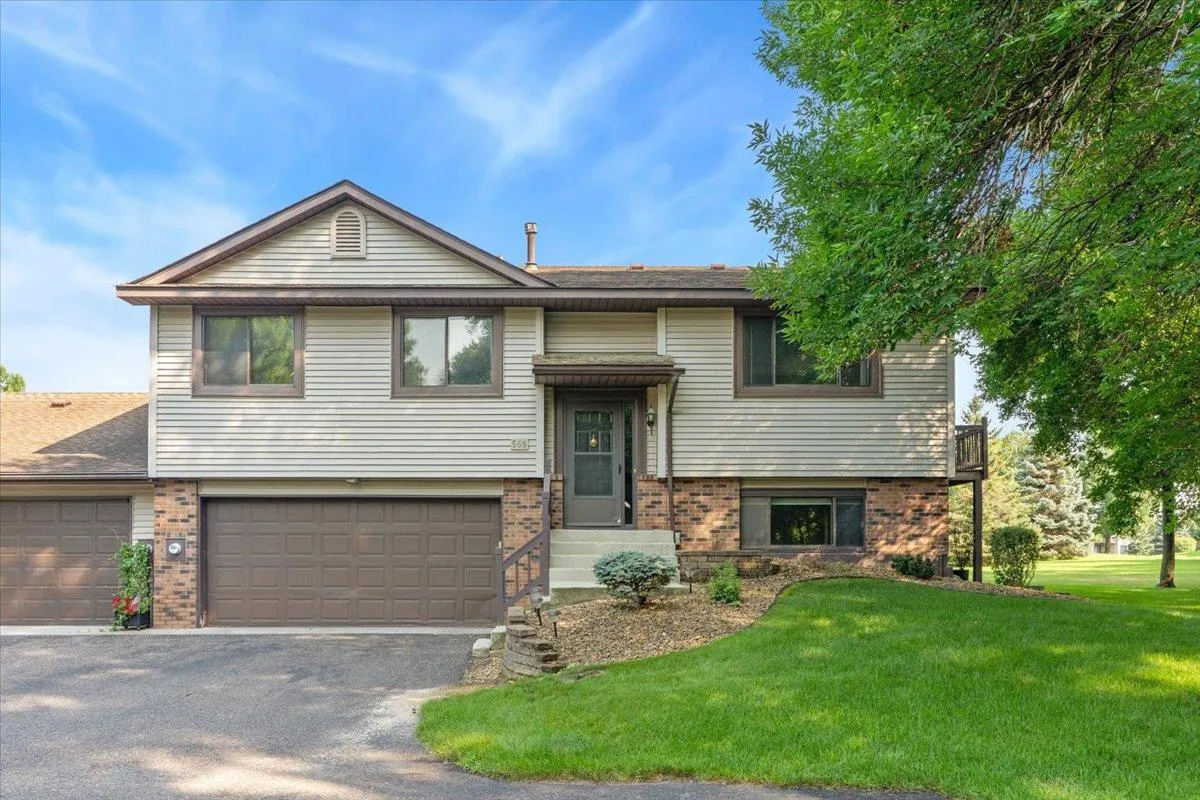 $249,995
2 bds | 2 ba | 1,388 sqft
566 Donegal Circle, Shoreview, MN 55126
Listing courtesy of Real Broker, LLC
-
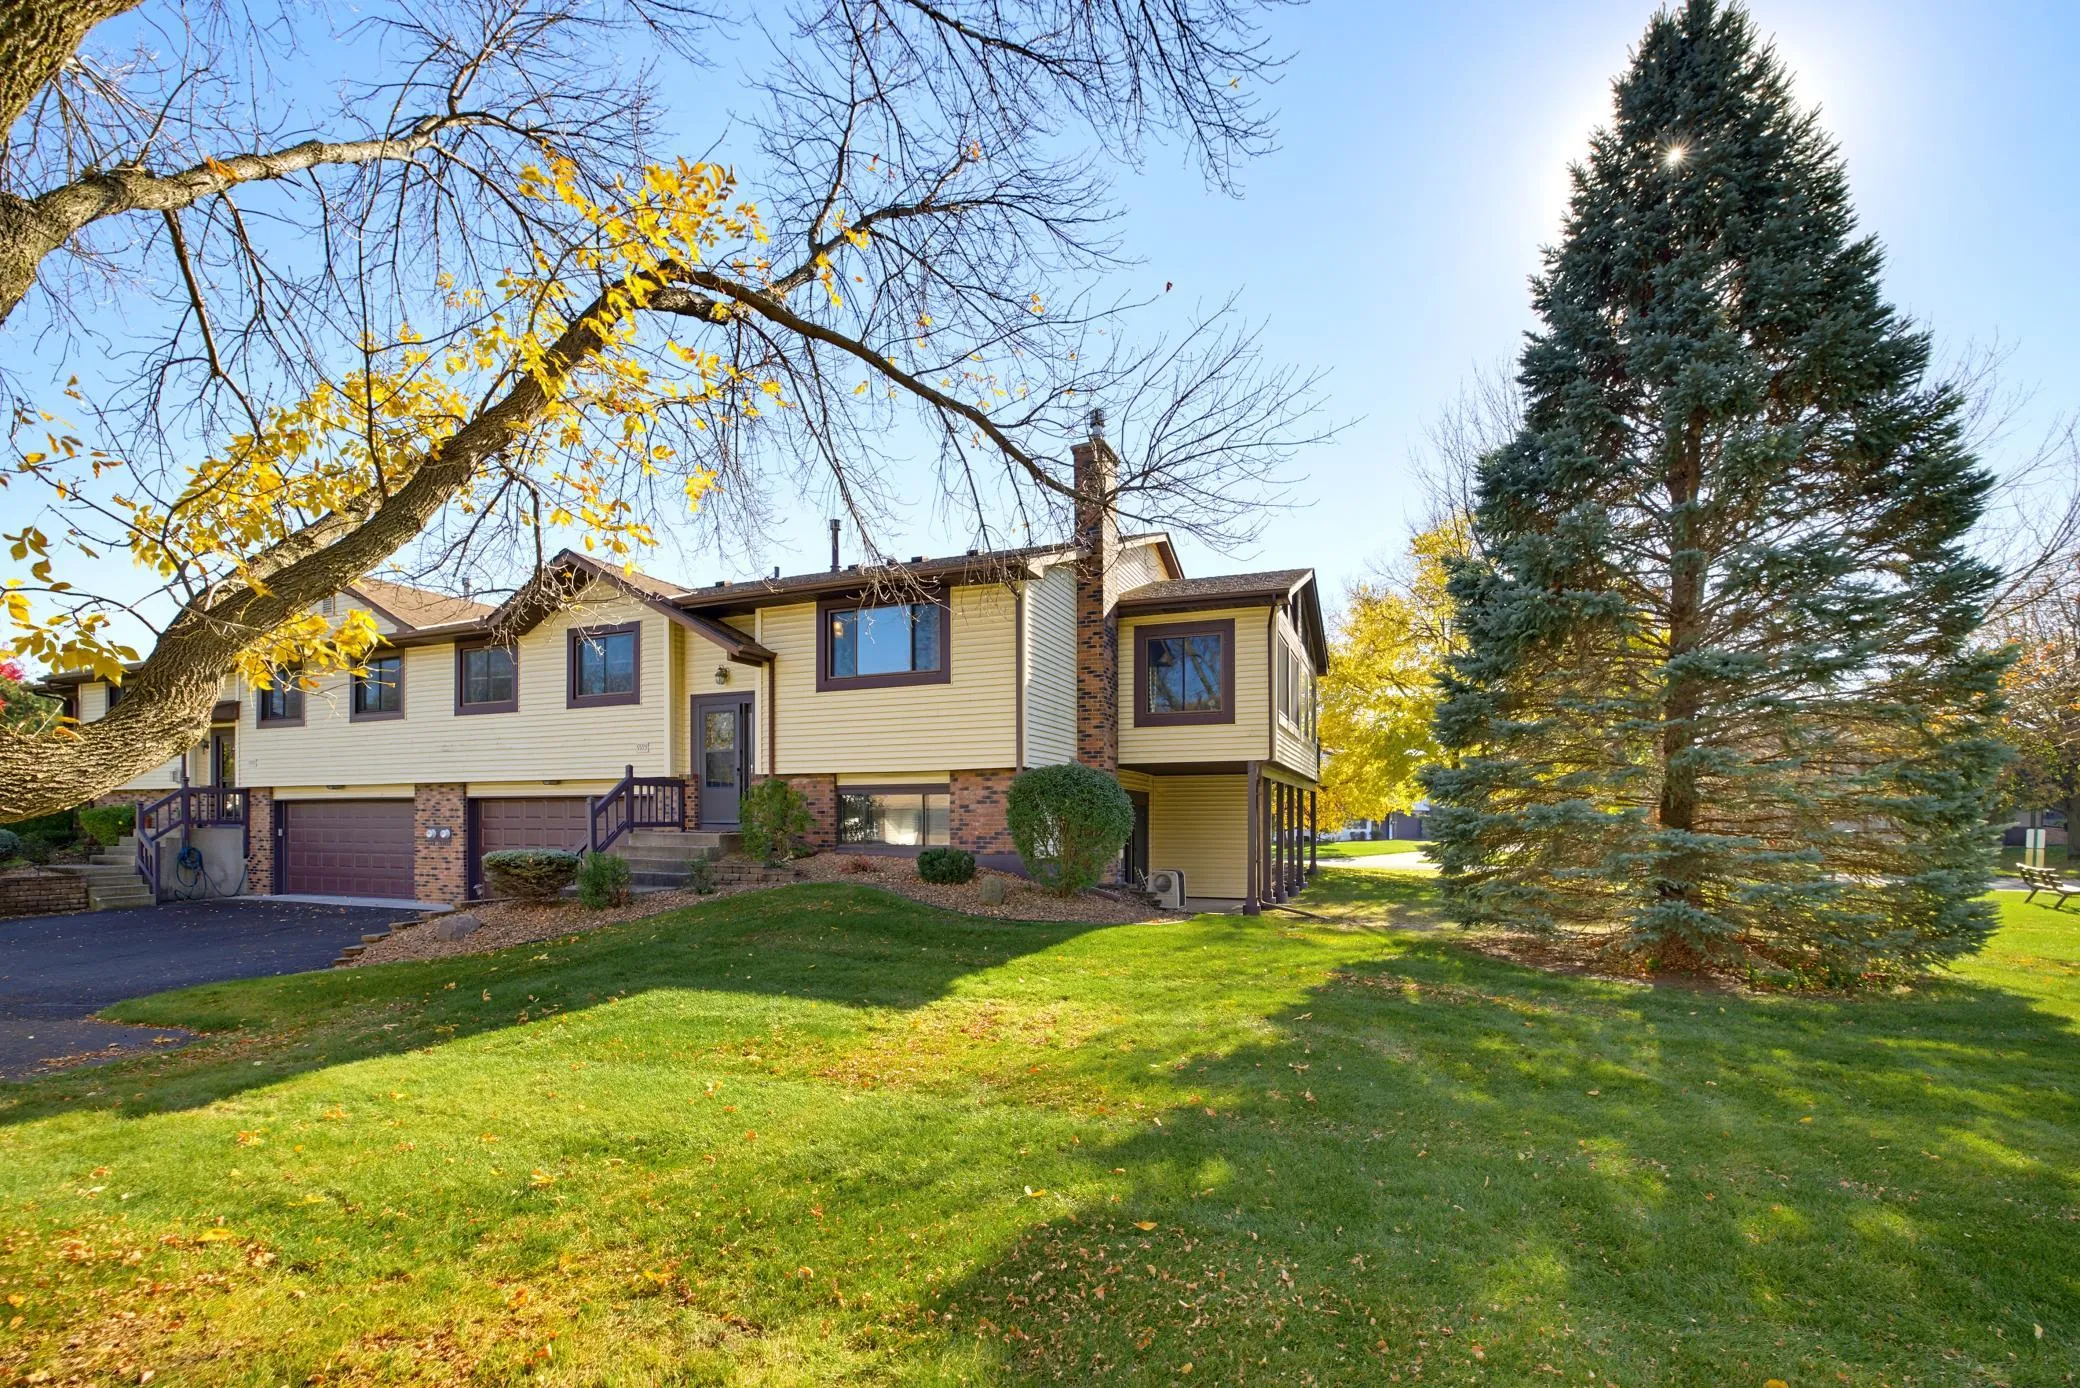 $299,900
3 bds | 2 ba | 1,610 sqft
5593 Donegal Drive, Shoreview, MN 55126
Listing courtesy of Keller Williams Premier Realty
-
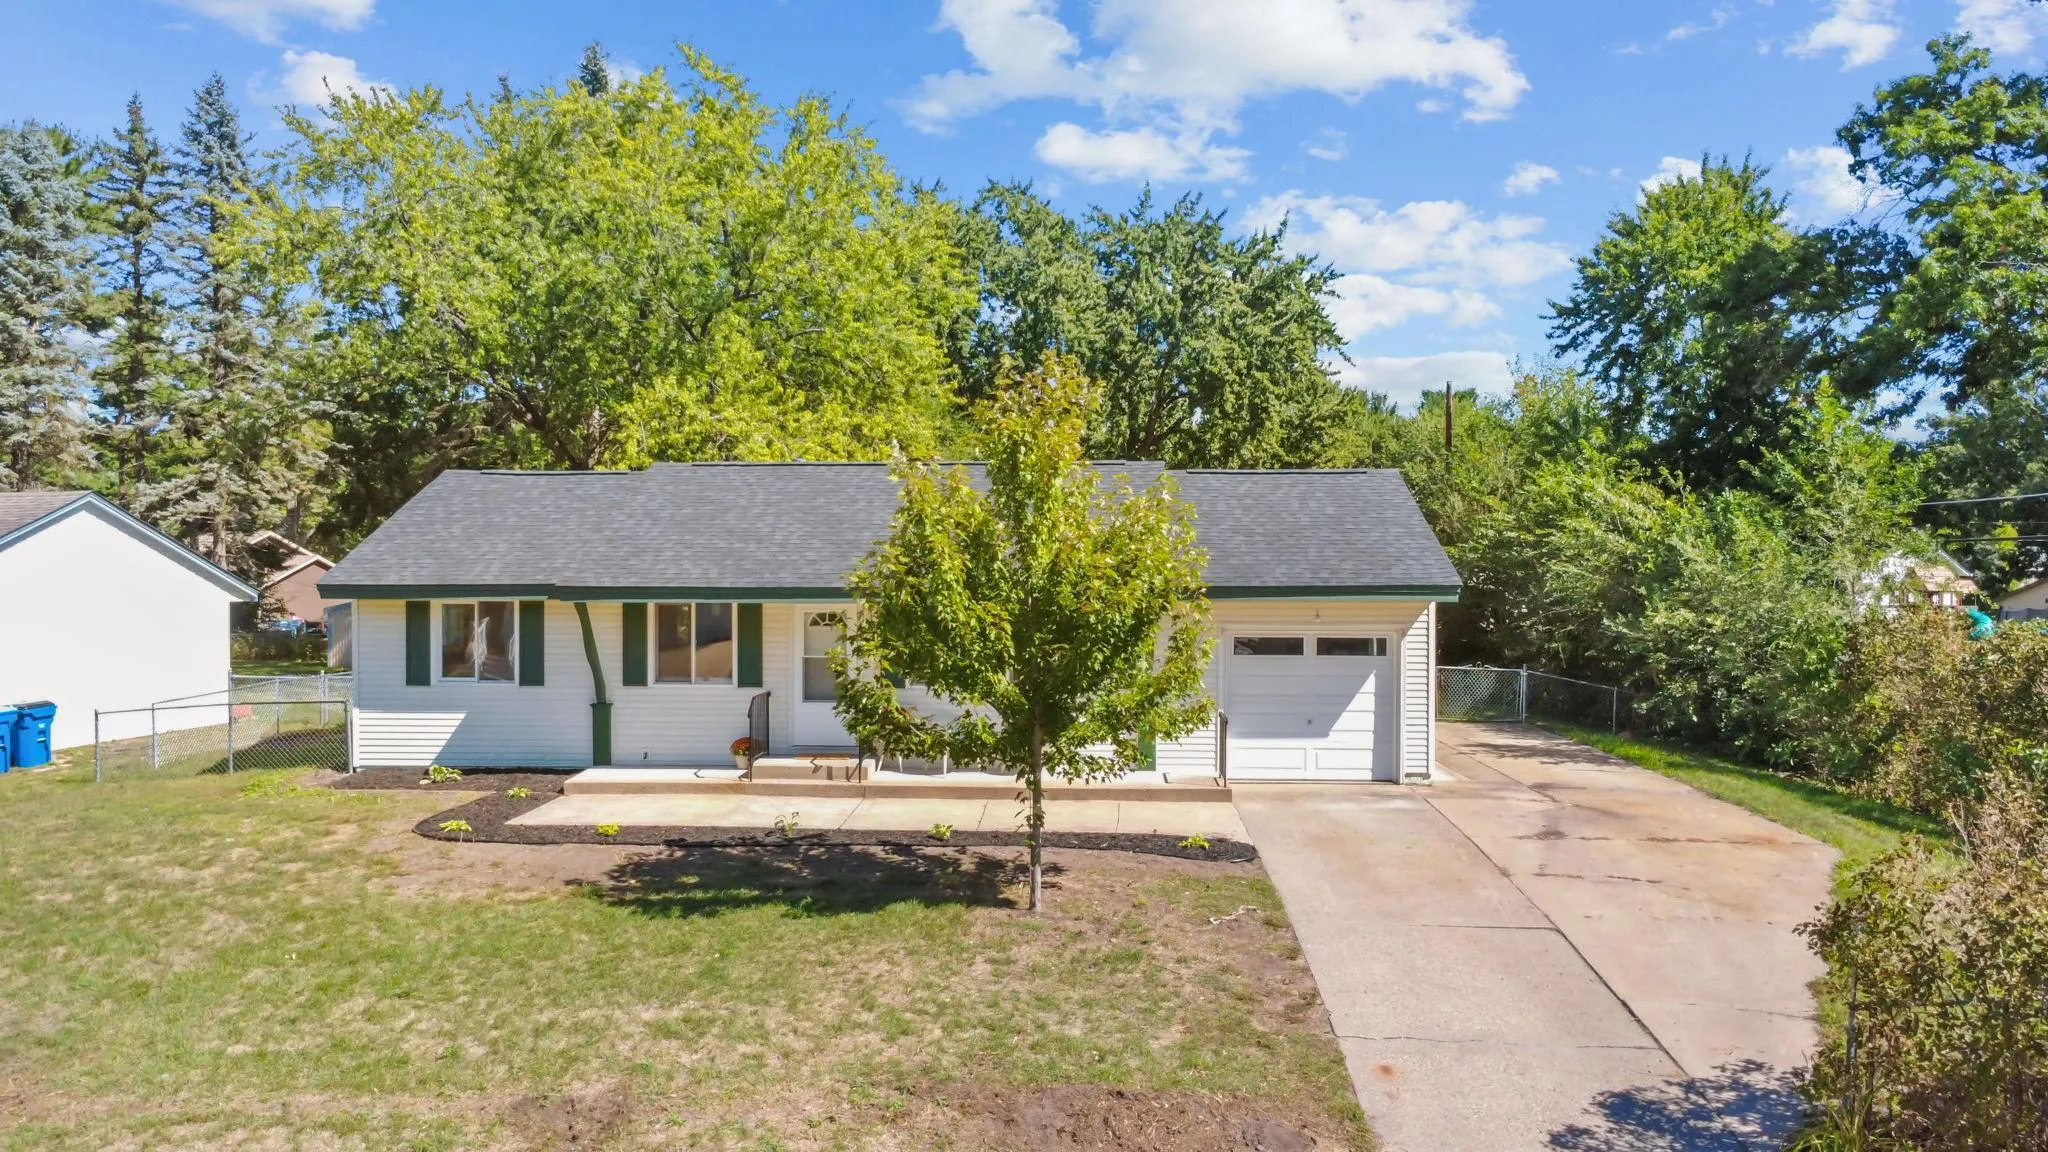 $368,900
5 bds | 2 ba | 1,848 sqft
248 Galaxy Drive, Circle Pines, MN 55014
Listing courtesy of eHouse Realty, Inc
-
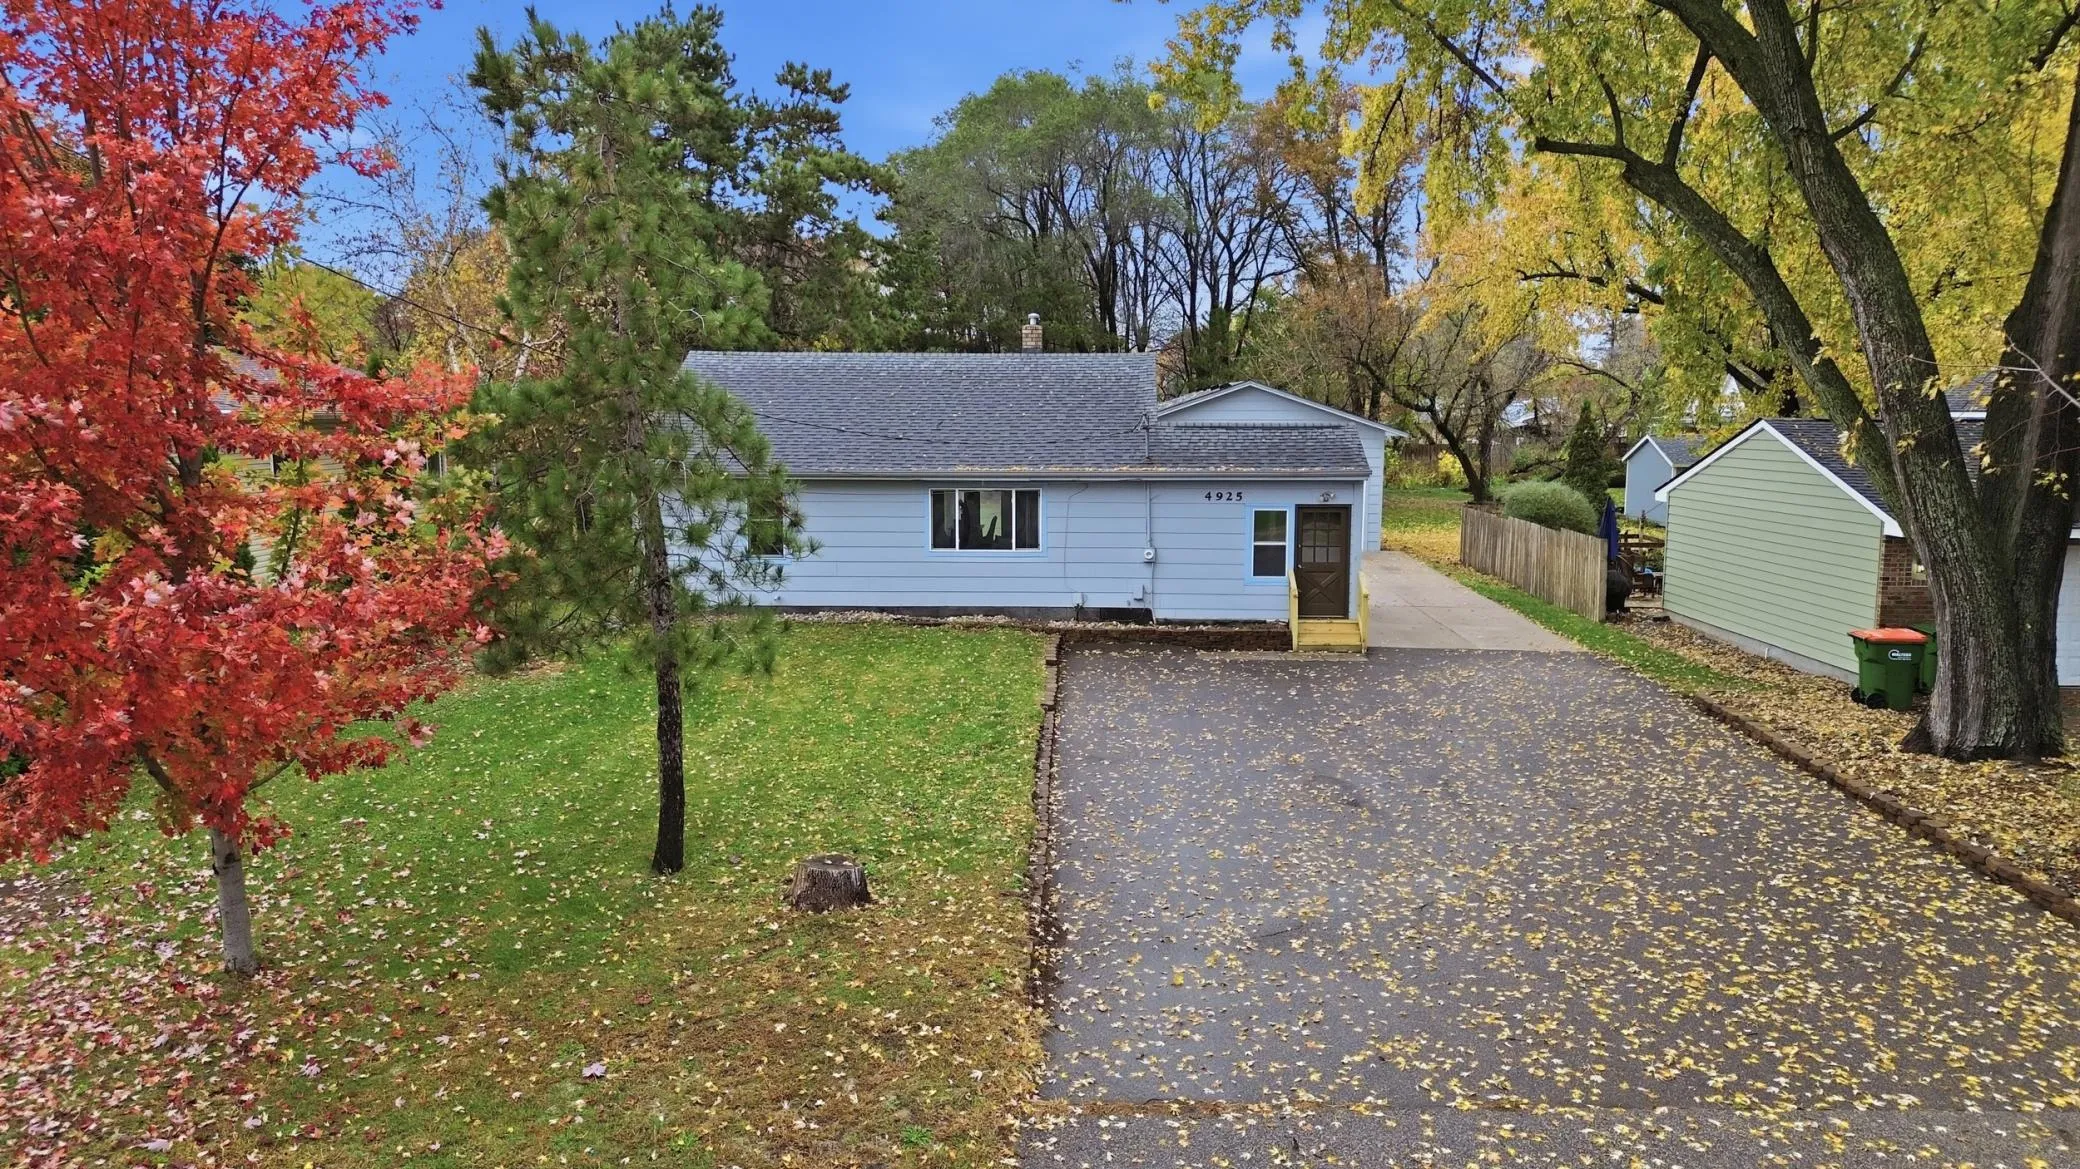 $350,000
3 bds | 2 ba | 1,783 sqft
4925 103rd Ne Lane, Blaine, MN 55014
Listing courtesy of Coldwell Banker Realty
-
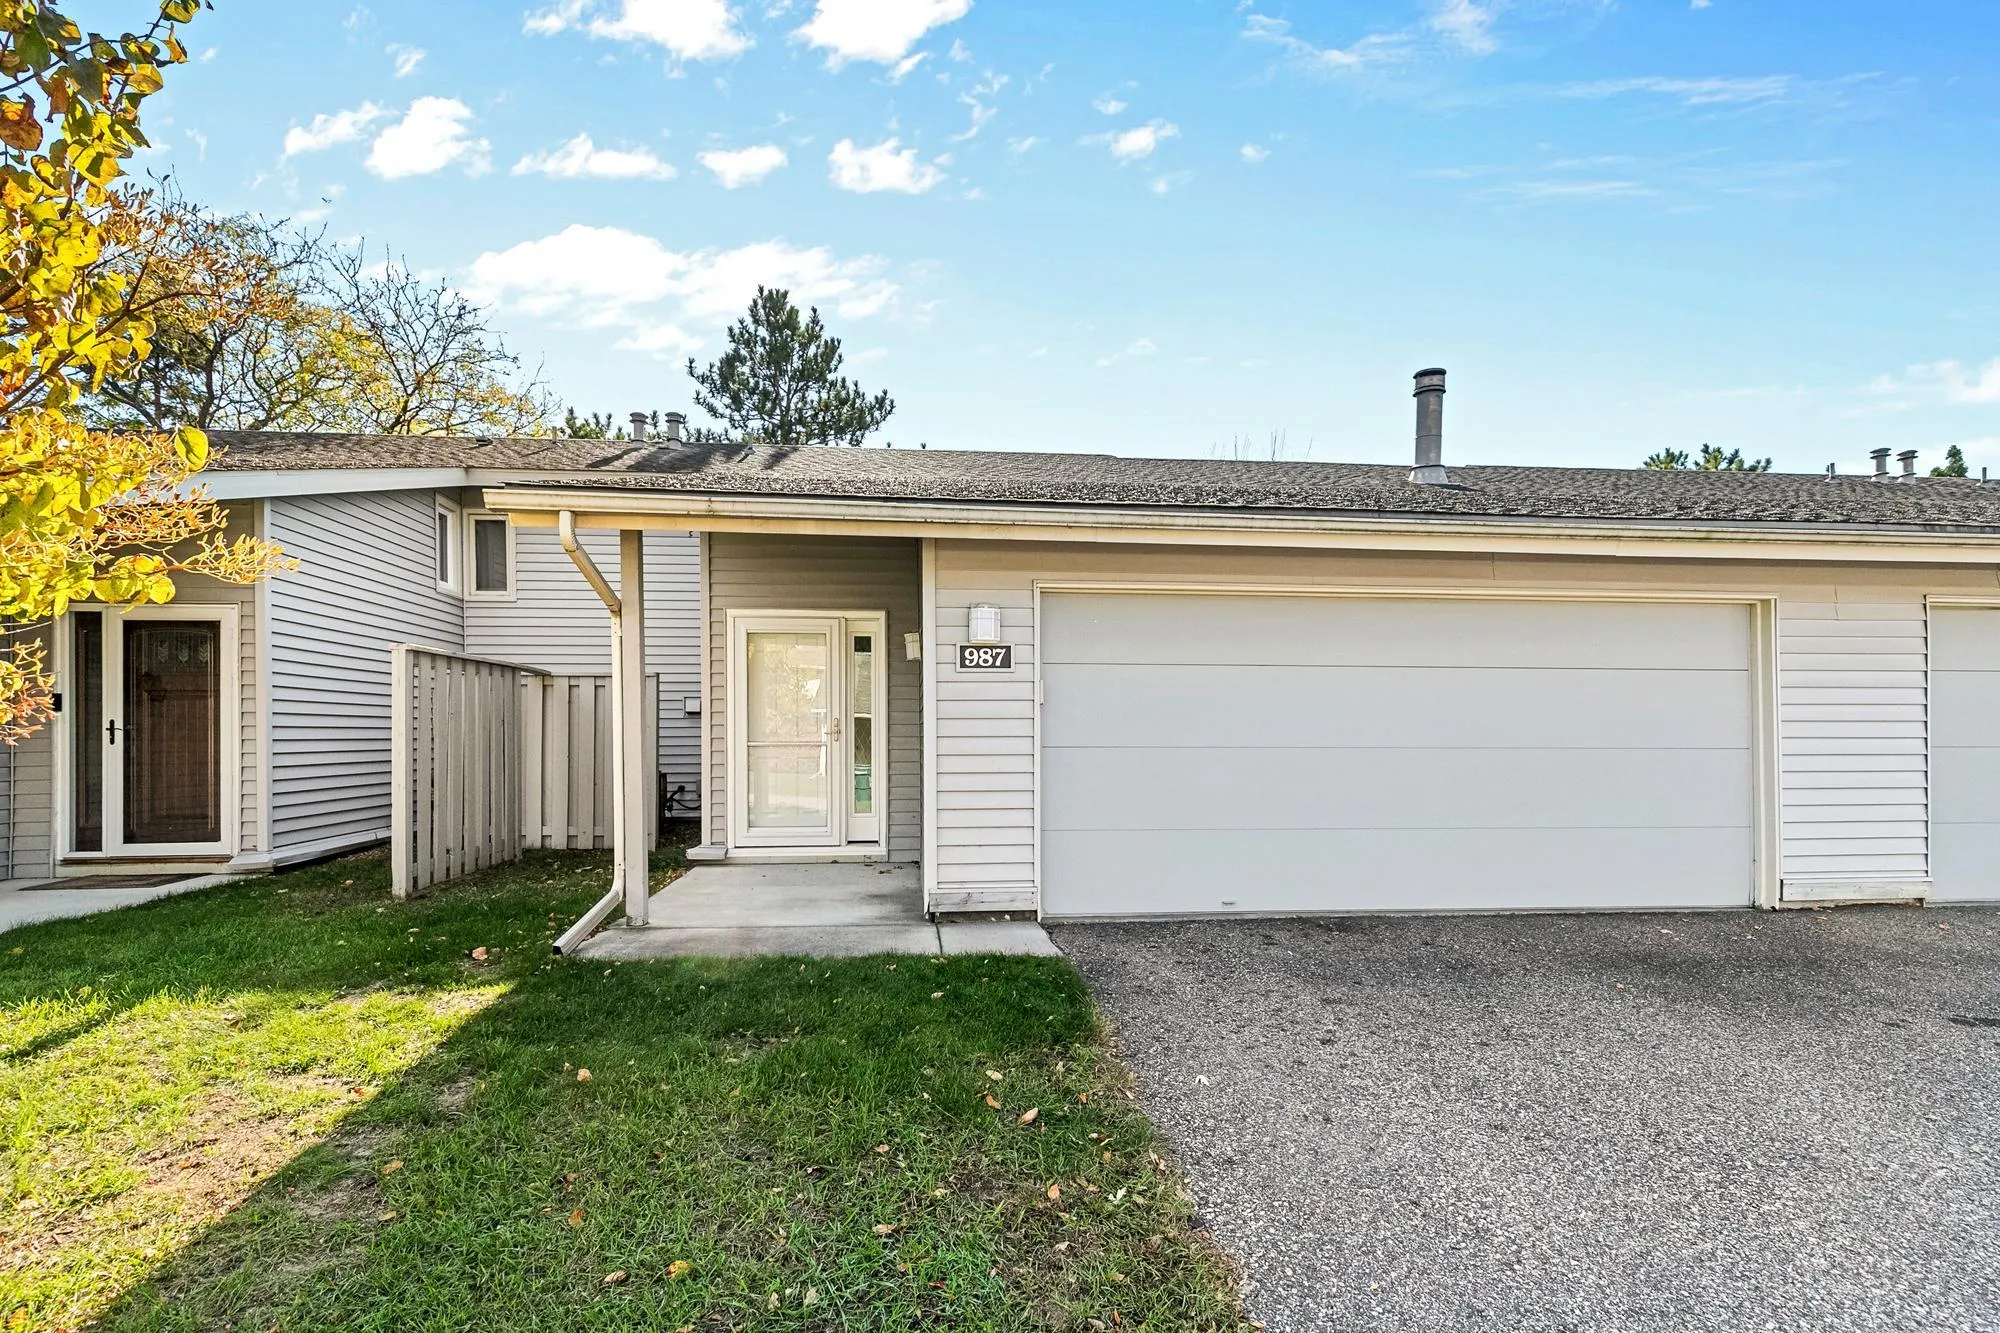 $210,000
2 bds | 1 ba | 1,140 sqft
987 Carmel Court, Shoreview, MN 55126
Listing courtesy of Edina Realty, Inc.
-
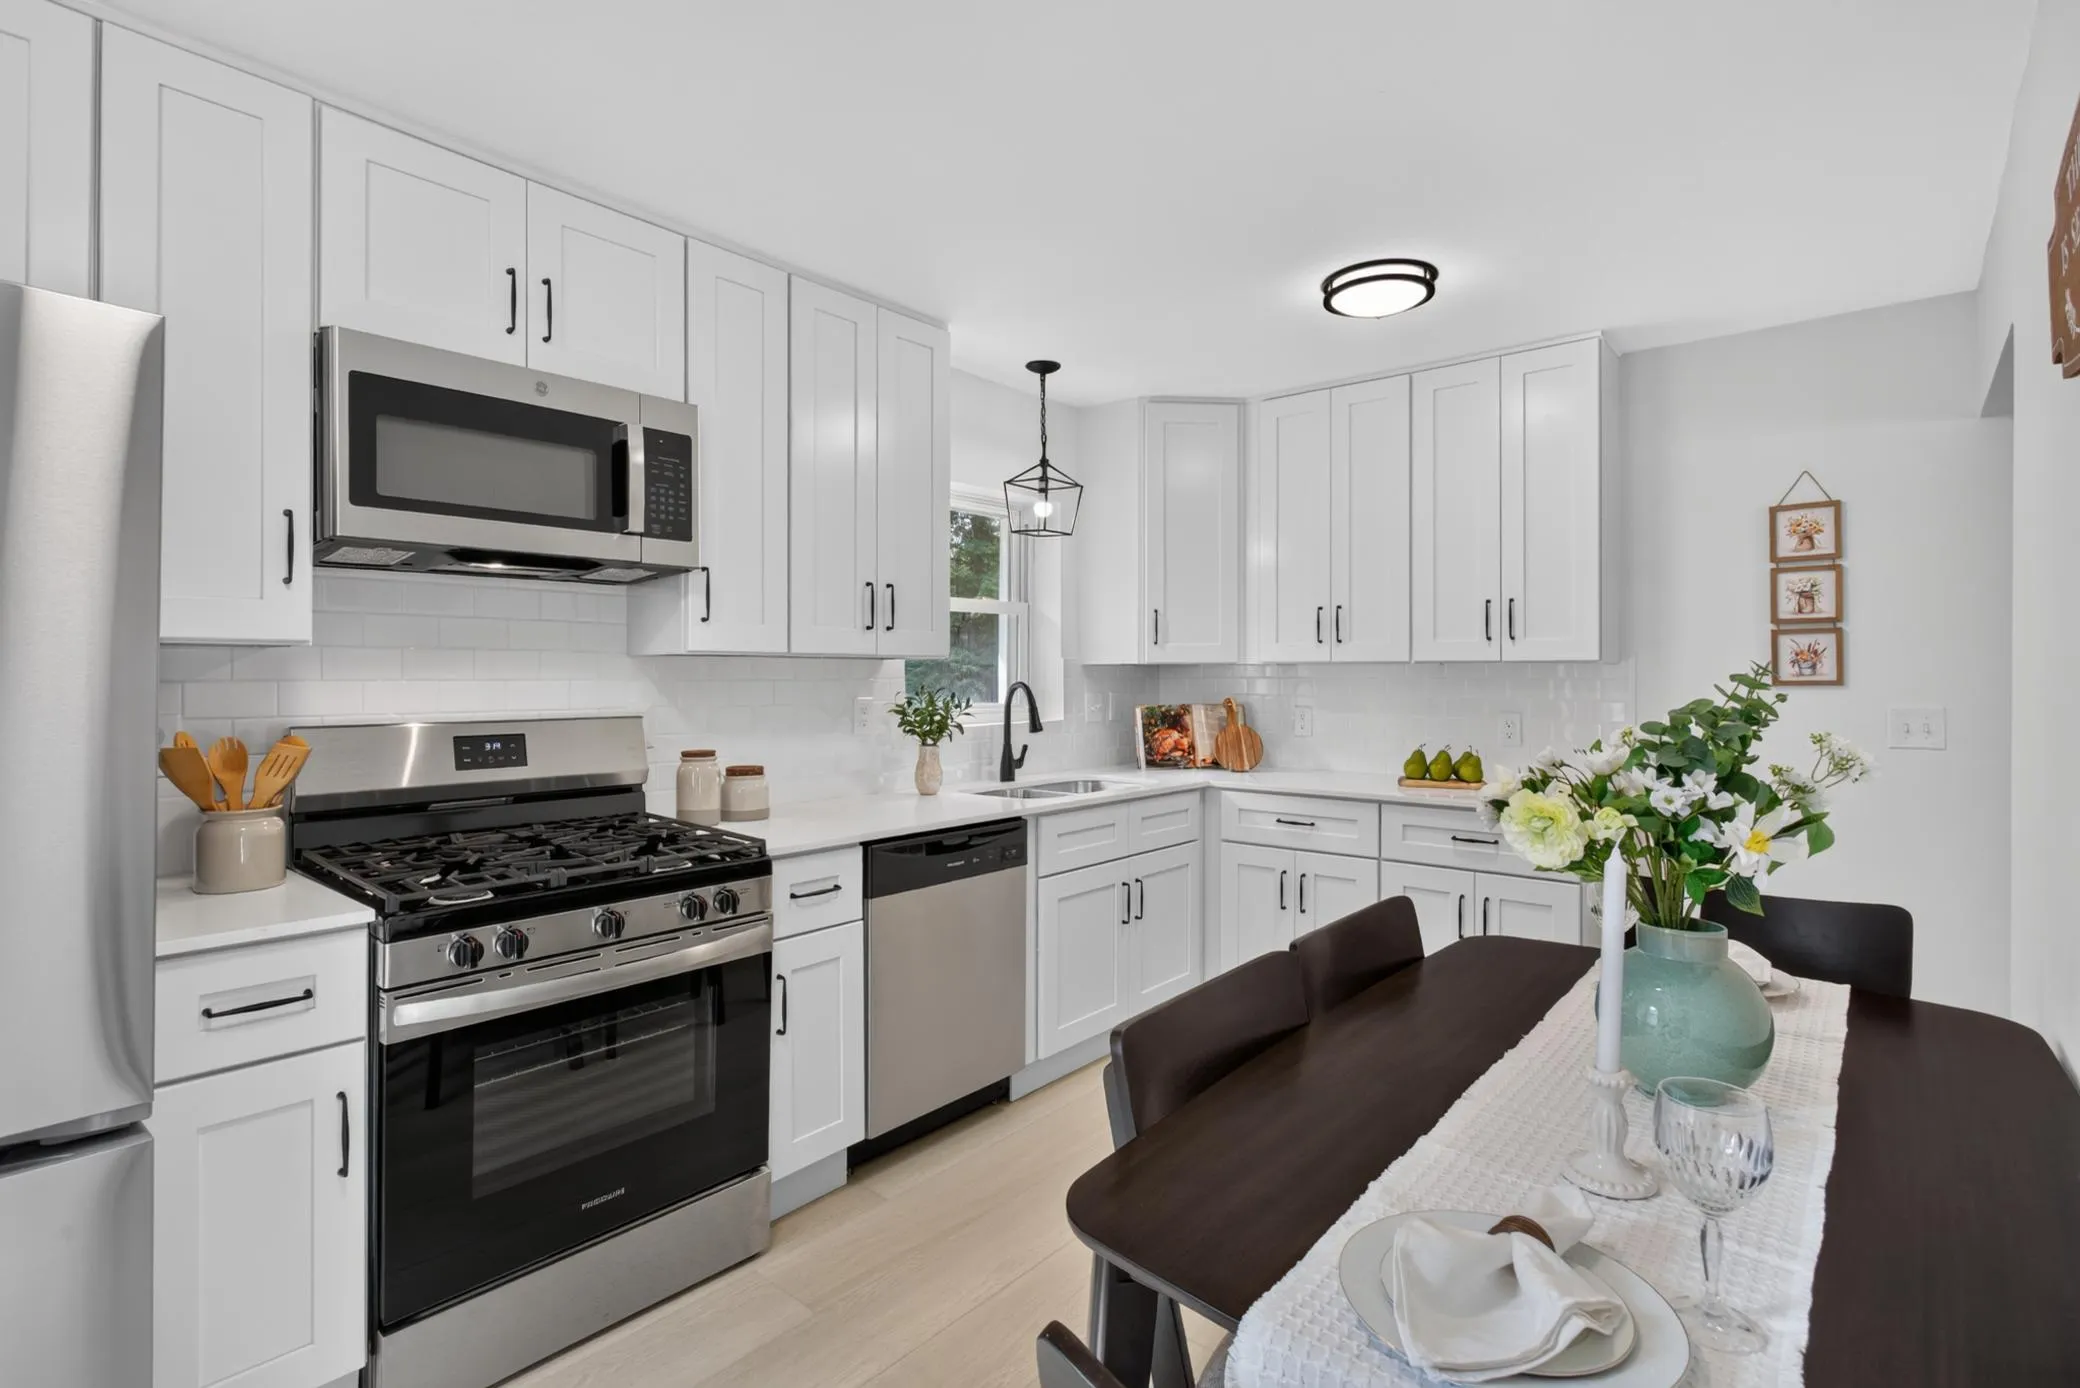 $324,990
3 bds | 1 ba | 1,200 sqft
6375 Ware Road, Lino Lakes, MN 55014
Listing courtesy of HOMESTEAD ROAD
-
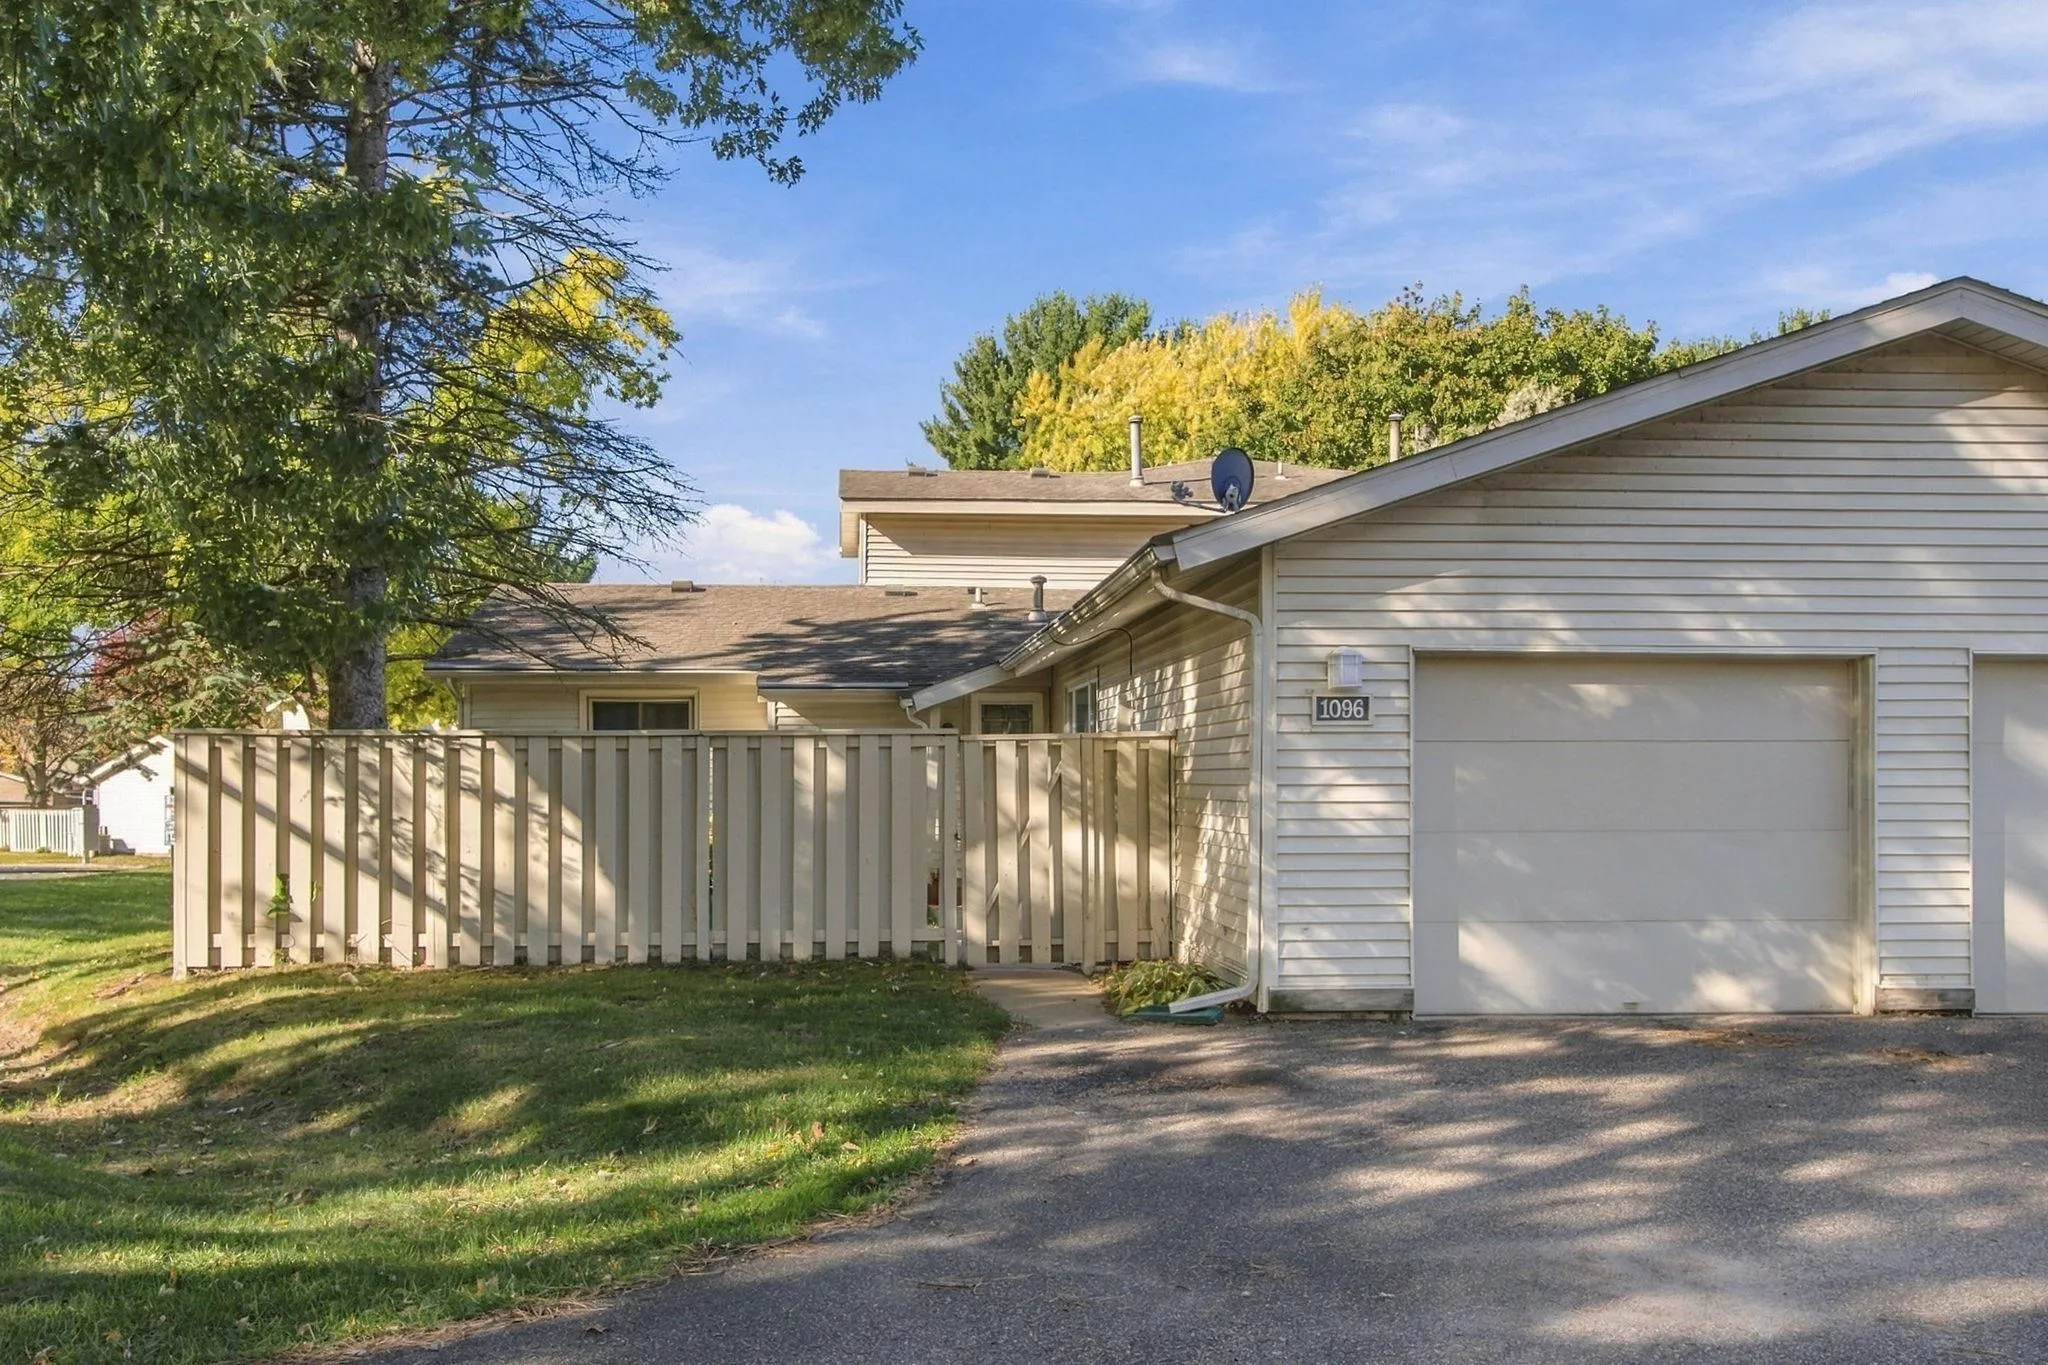 $209,900
2 bds | 1 ba | 906 sqft
1096 Carmel Court, Shoreview, MN 55126
Listing courtesy of Coldwell Banker Realty - Southwest Regional
-
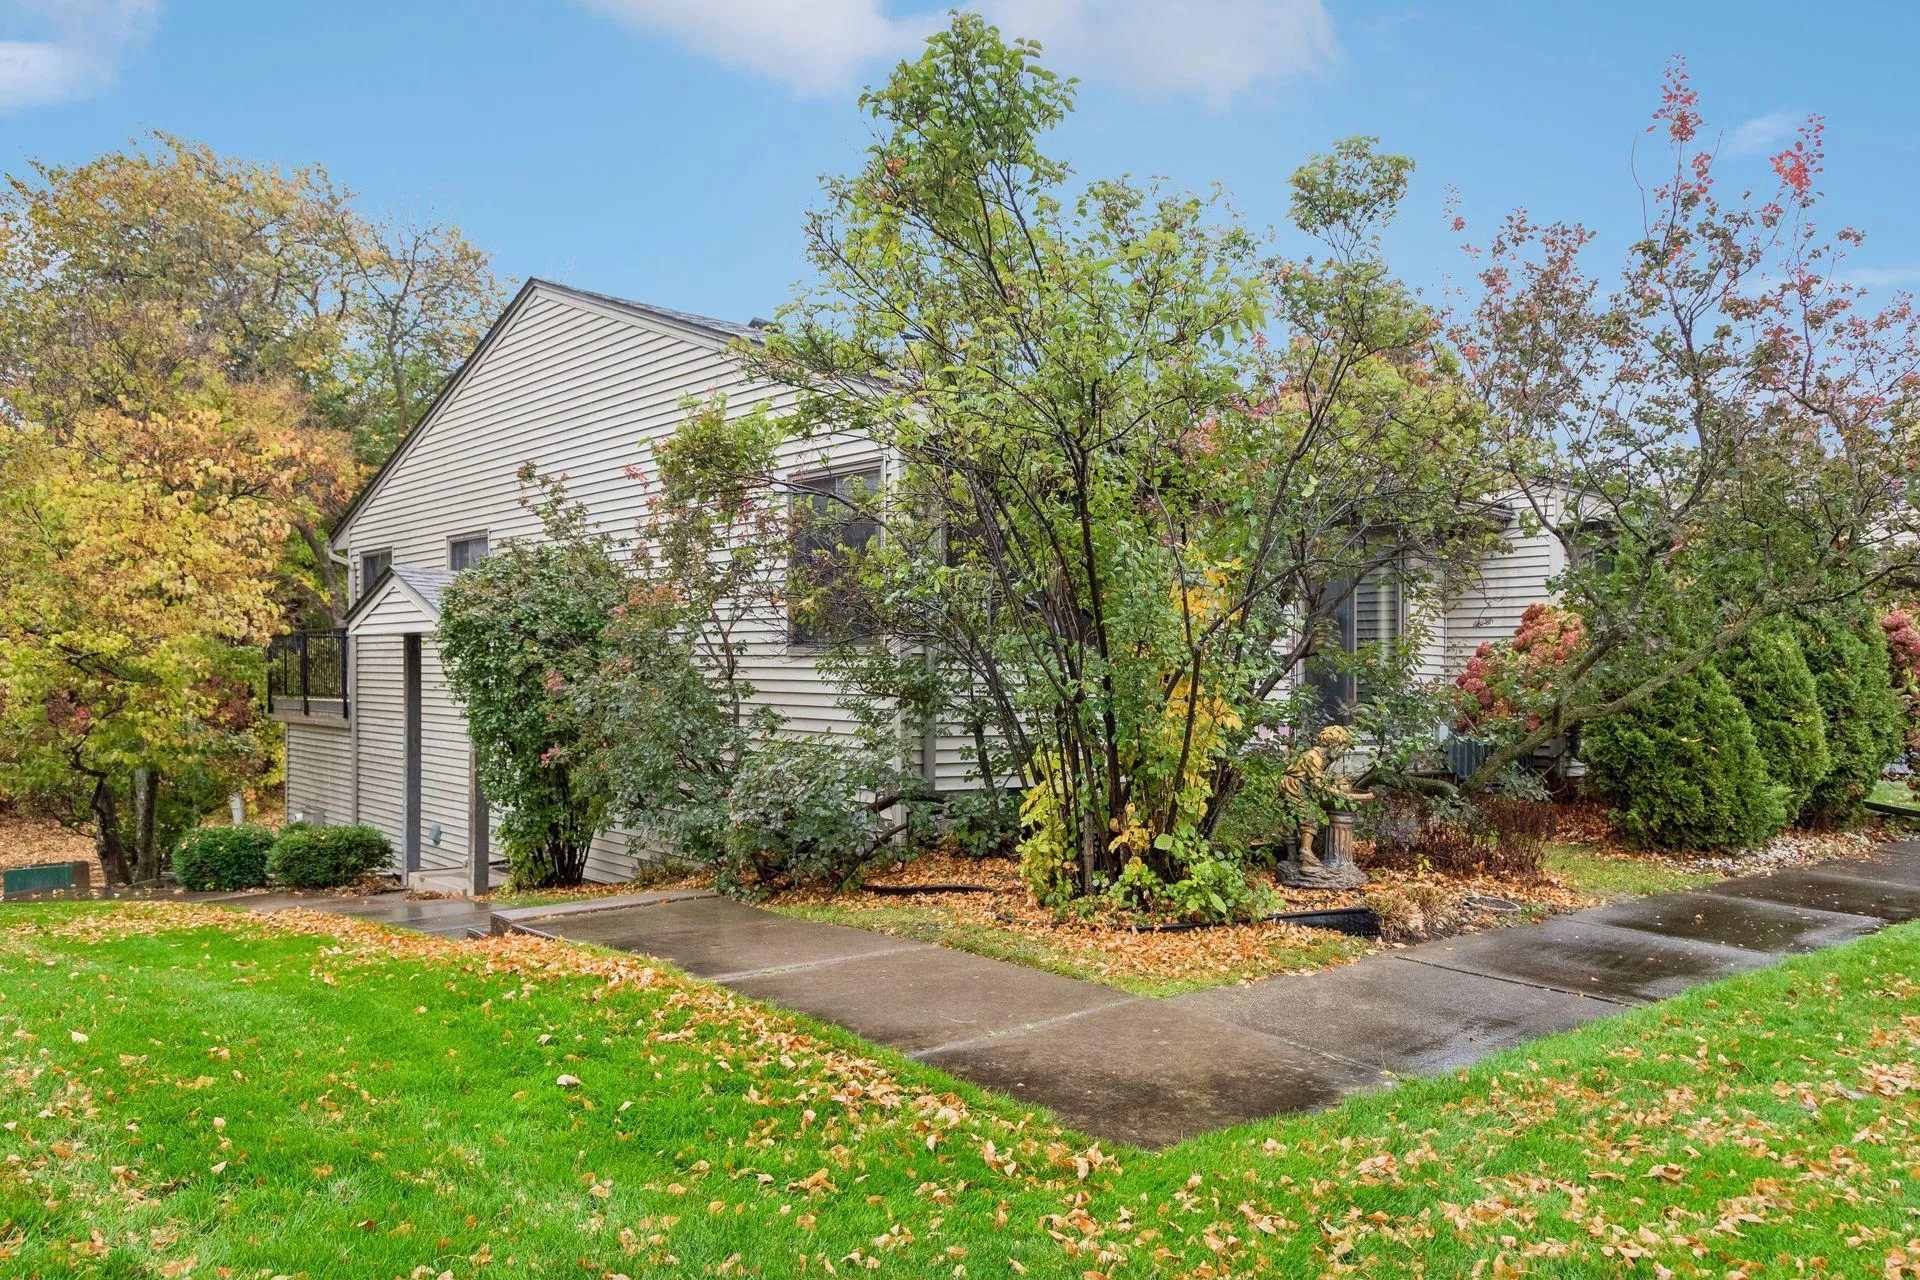 $232,900
2 bds | 2 ba | 1,460 sqft
4435 Arden View Court, Arden Hills, MN 55112
Listing courtesy of Sundial Realty
Request a tour
922 Sherwood Road, Shoreview, MN 55126