
1 / 43
$368,900
- 5 beds
- 2 baths
- 1,848 sqft
248 Galaxy Drive, Circle Pines, MN 55014
For sale Est. —/mo
- House · Single Family
- Built in 1963
- 0.27 acres lot
- $200/sqft
- 2-car garage
Overview
Beautifully remodeled 5-bedroom, 2-bath home** offering approximately 1,837 finished sq. ft. with an impressive combination of updates, flexible living space, and exceptional garage/workshop space. The main level features 3 bedrooms, beautiful wood flooring, and an inviting open-concept layout. The updated kitchen showcases granite countertops, stainless steel appliances, ample cabinetry, and a functional design that opens nicely to the living and dining areas. The fully finished lower level adds 2 additional legal bedrooms, an updated ¾ bathroom with luxury tile, and durable LVP flooring throughout. The spacious family room is highlighted by a fireplace with a beautiful luxury surround, creating a warm and comfortable second living space. Car enthusiasts, hobbyists, and anyone needing extra storage will appreciate the attached tandem 2-car garage PLUS a detached 2-car garage/workshop—providing room for up to four vehicles, toys, tools, or projects. Outside, enjoy the fully fenced backyard, spacious deck, and concrete driveway. With updated finishes throughout and five legal bedrooms, this move-in-ready home offers an exceptional amount of space and versatility inside and out. Quick close possible. Highlights: 5 legal bedrooms • 2 bathrooms • 1,837 finished sq. ft. • Fully remodeled • Granite countertops • Stainless steel appliances • Wood flooring • LVP flooring • Luxury tile • Fireplace • Attached tandem 2-car garage • Detached 2-car garage/workshop • Deck • Fully fenced yard • Concrete driveway
Facts & features
Interior
- Bedrooms: 5
- Bathrooms: 2 (1 full, 1 three-quarter)
- Finished sqft: 1,848
- Above grade sqft: 924
- Below grade sqft: 924
- Basement: Egress Window(s), Finished, Full, Storage Space
- Heating: Forced Air
- Cooling: Central Air
- Appliances: Dishwasher, Microwave, Range, Refrigerator, Stainless Steel Appliances
- Laundry: In Basement, Main Level
- Fireplaces: 1 (Electric, Family Room)
Property
- Parking: Attached Garage, Detached Garage, Concrete, Electric, Garage Door Opener, Multiple Garages, Storage
- Garage spaces: 2
- Lot size: 0.27 acres
- Lot dimensions: 90x132x80x136
- Lot features: Tree Coverage - Medium
- Exterior features: Stone, Vinyl
- Fencing: Chain Link
Construction
- Home type: House (Single Family)
- Levels: One
- Year built: 1963
- Exterior: Frame
- Roof: Age 8 Years or Less
Utilities
- Sewer: City Sewer/Connected
- Water: City Water/Connected
Community & HOA
- Subdivision: Starlite Vista
Taxes & location
- Annual taxes: $3,027 (2026)
- County: Anoka
- School district: Centennial
Listing
- Status: For sale
- Listed: Oct 26, 2026
- Days on market: 1
- MLS #: 7165365
Monthly payment
—/mo
An example, not a loan offer. Taxes and HOA dues come from the listing when known; home insurance is a rough estimate. Mortgage insurance is not included. Your rate depends on your lender and credit.
Location
Nearby homes
-
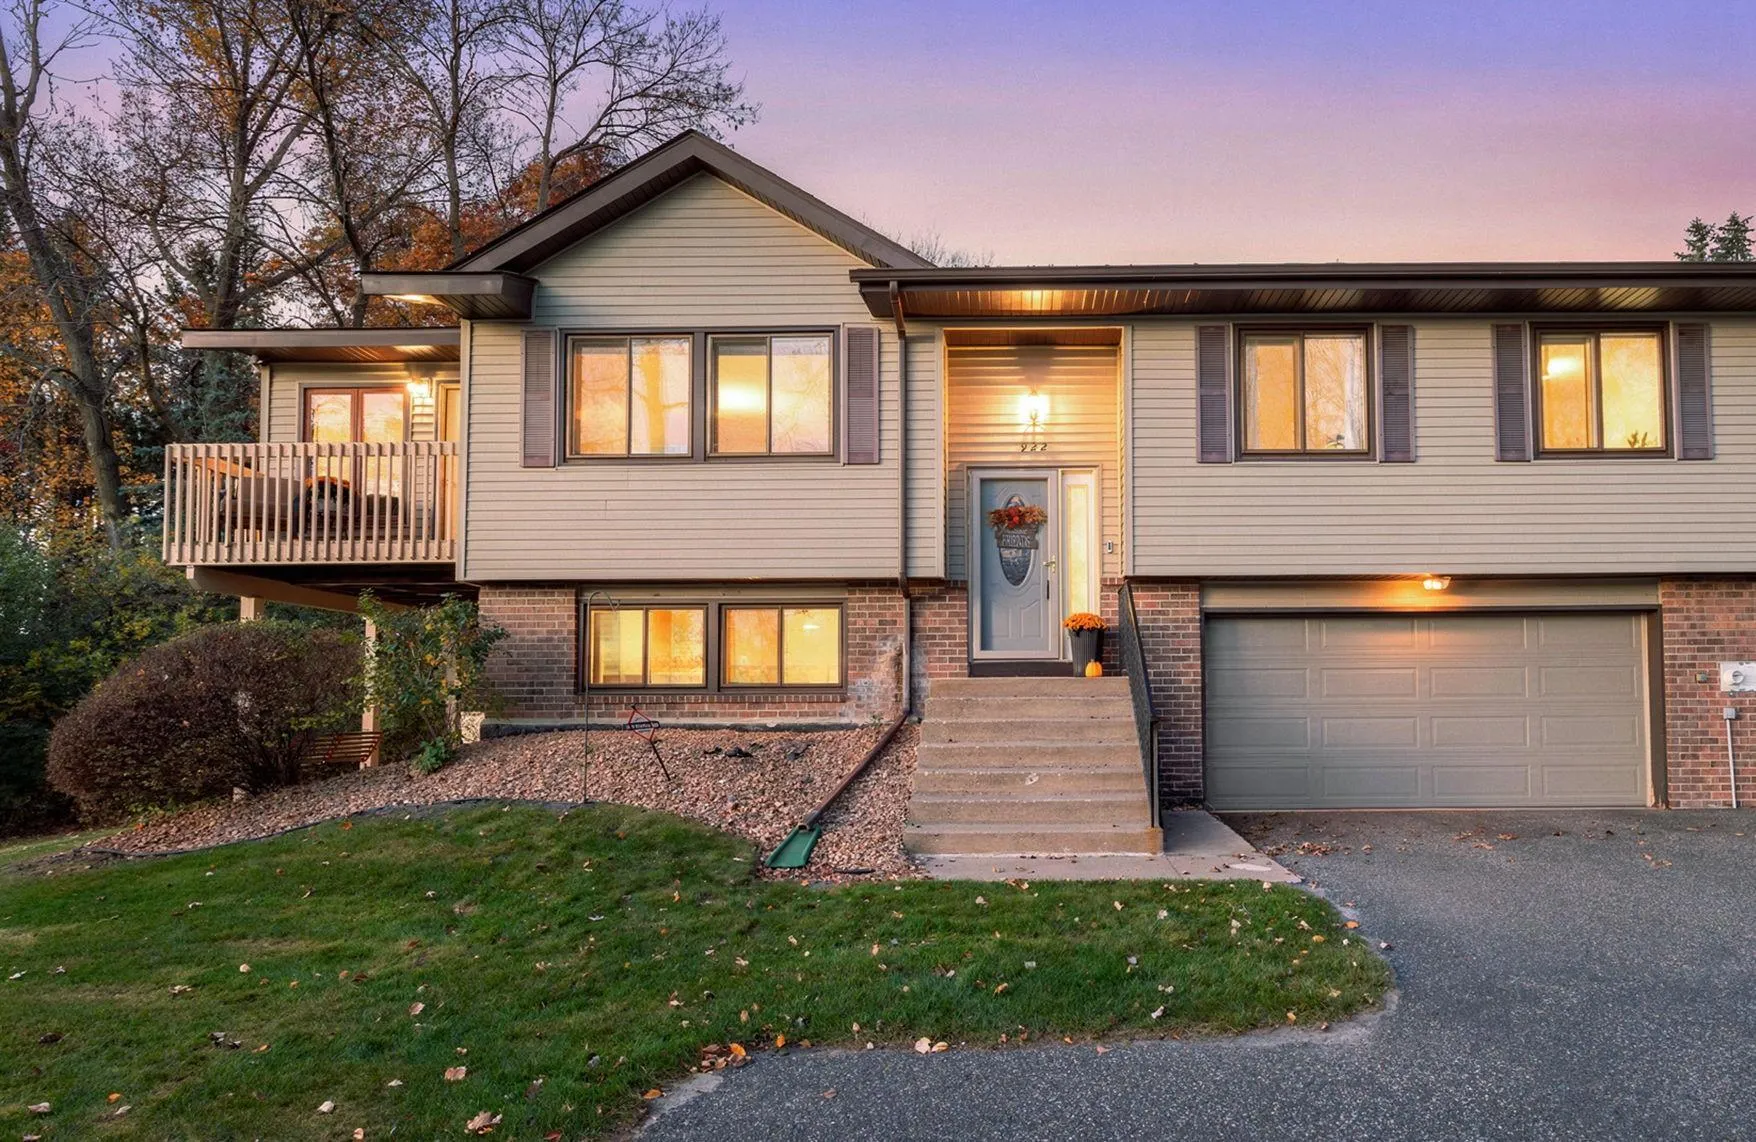 $288,900
2 bds | 2 ba | 1,643 sqft
922 Sherwood Road, Shoreview, MN 55126
Listing courtesy of Edina Realty, Inc.
-
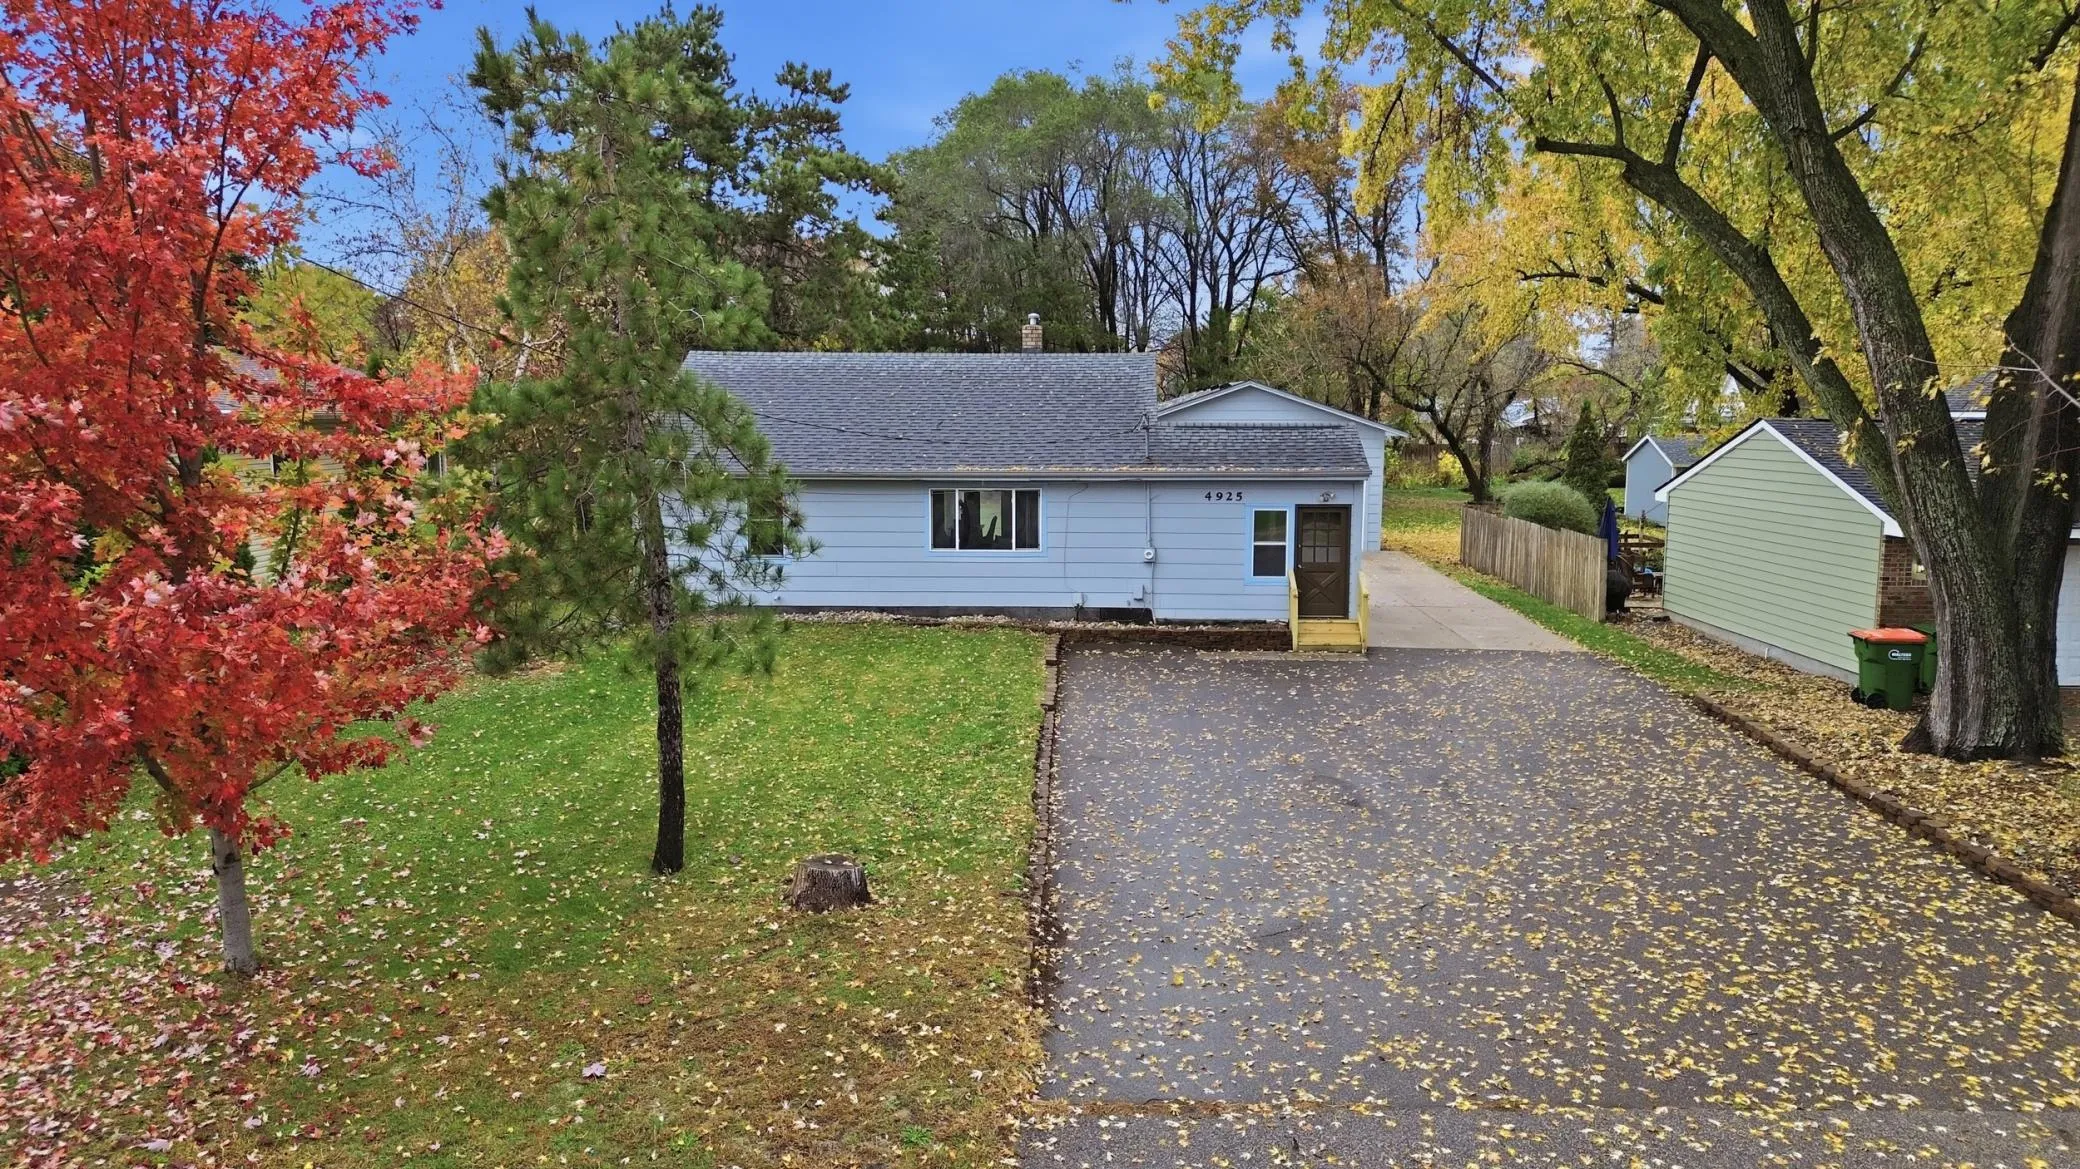 $350,000
3 bds | 2 ba | 1,783 sqft
4925 103rd Ne Lane, Blaine, MN 55014
Listing courtesy of Coldwell Banker Realty
-
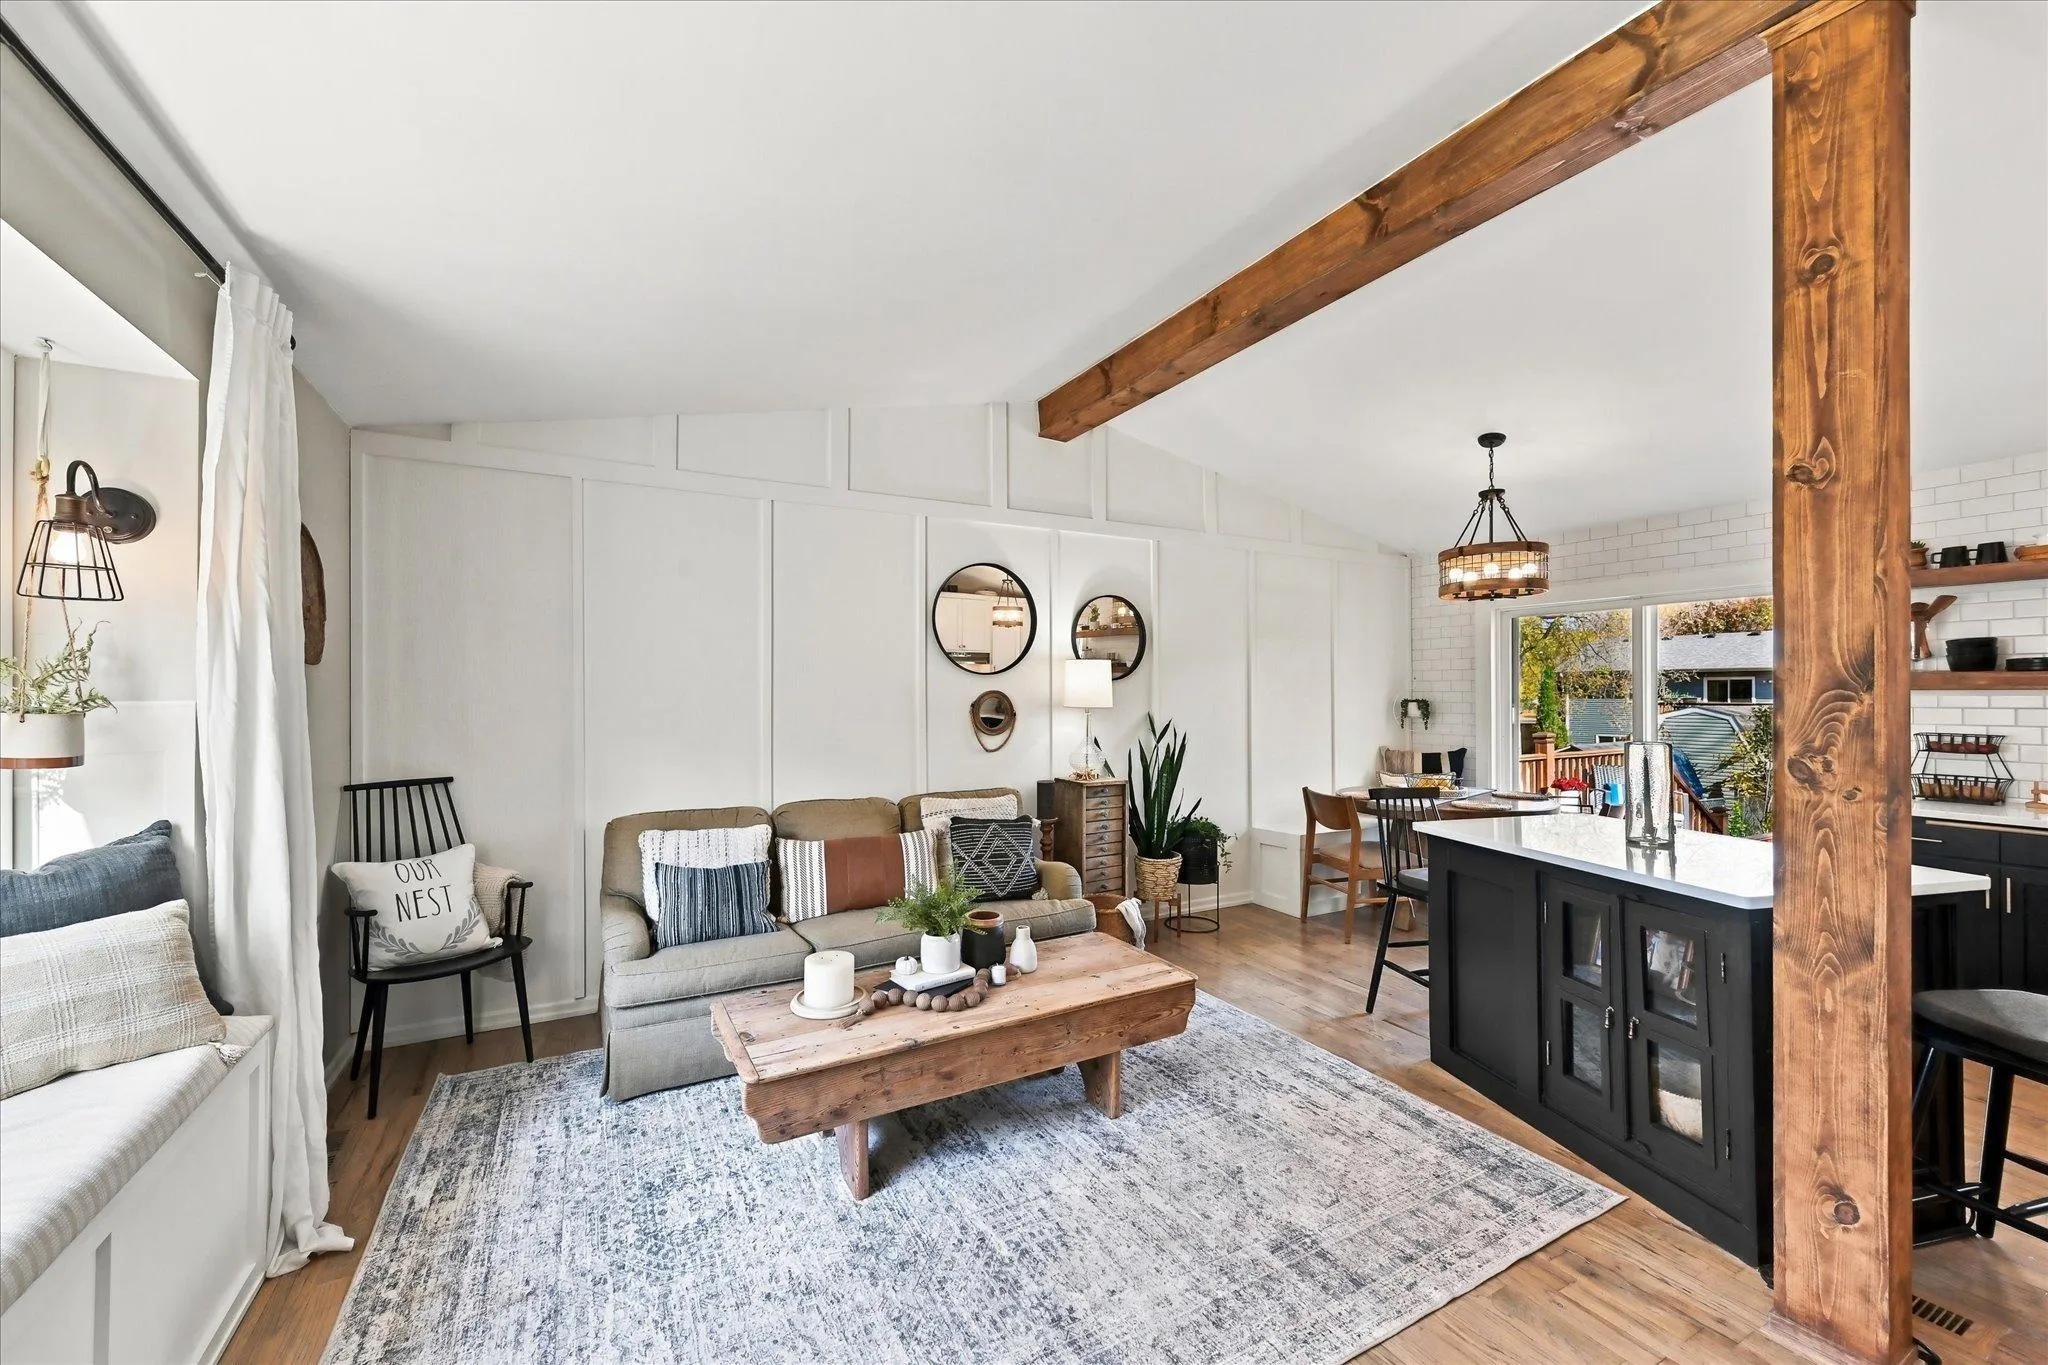 $419,000
4 bds | 2 ba | 2,129 sqft
7294 Meadow Court, Lino Lakes, MN 55014
Listing courtesy of REMAX Results
-
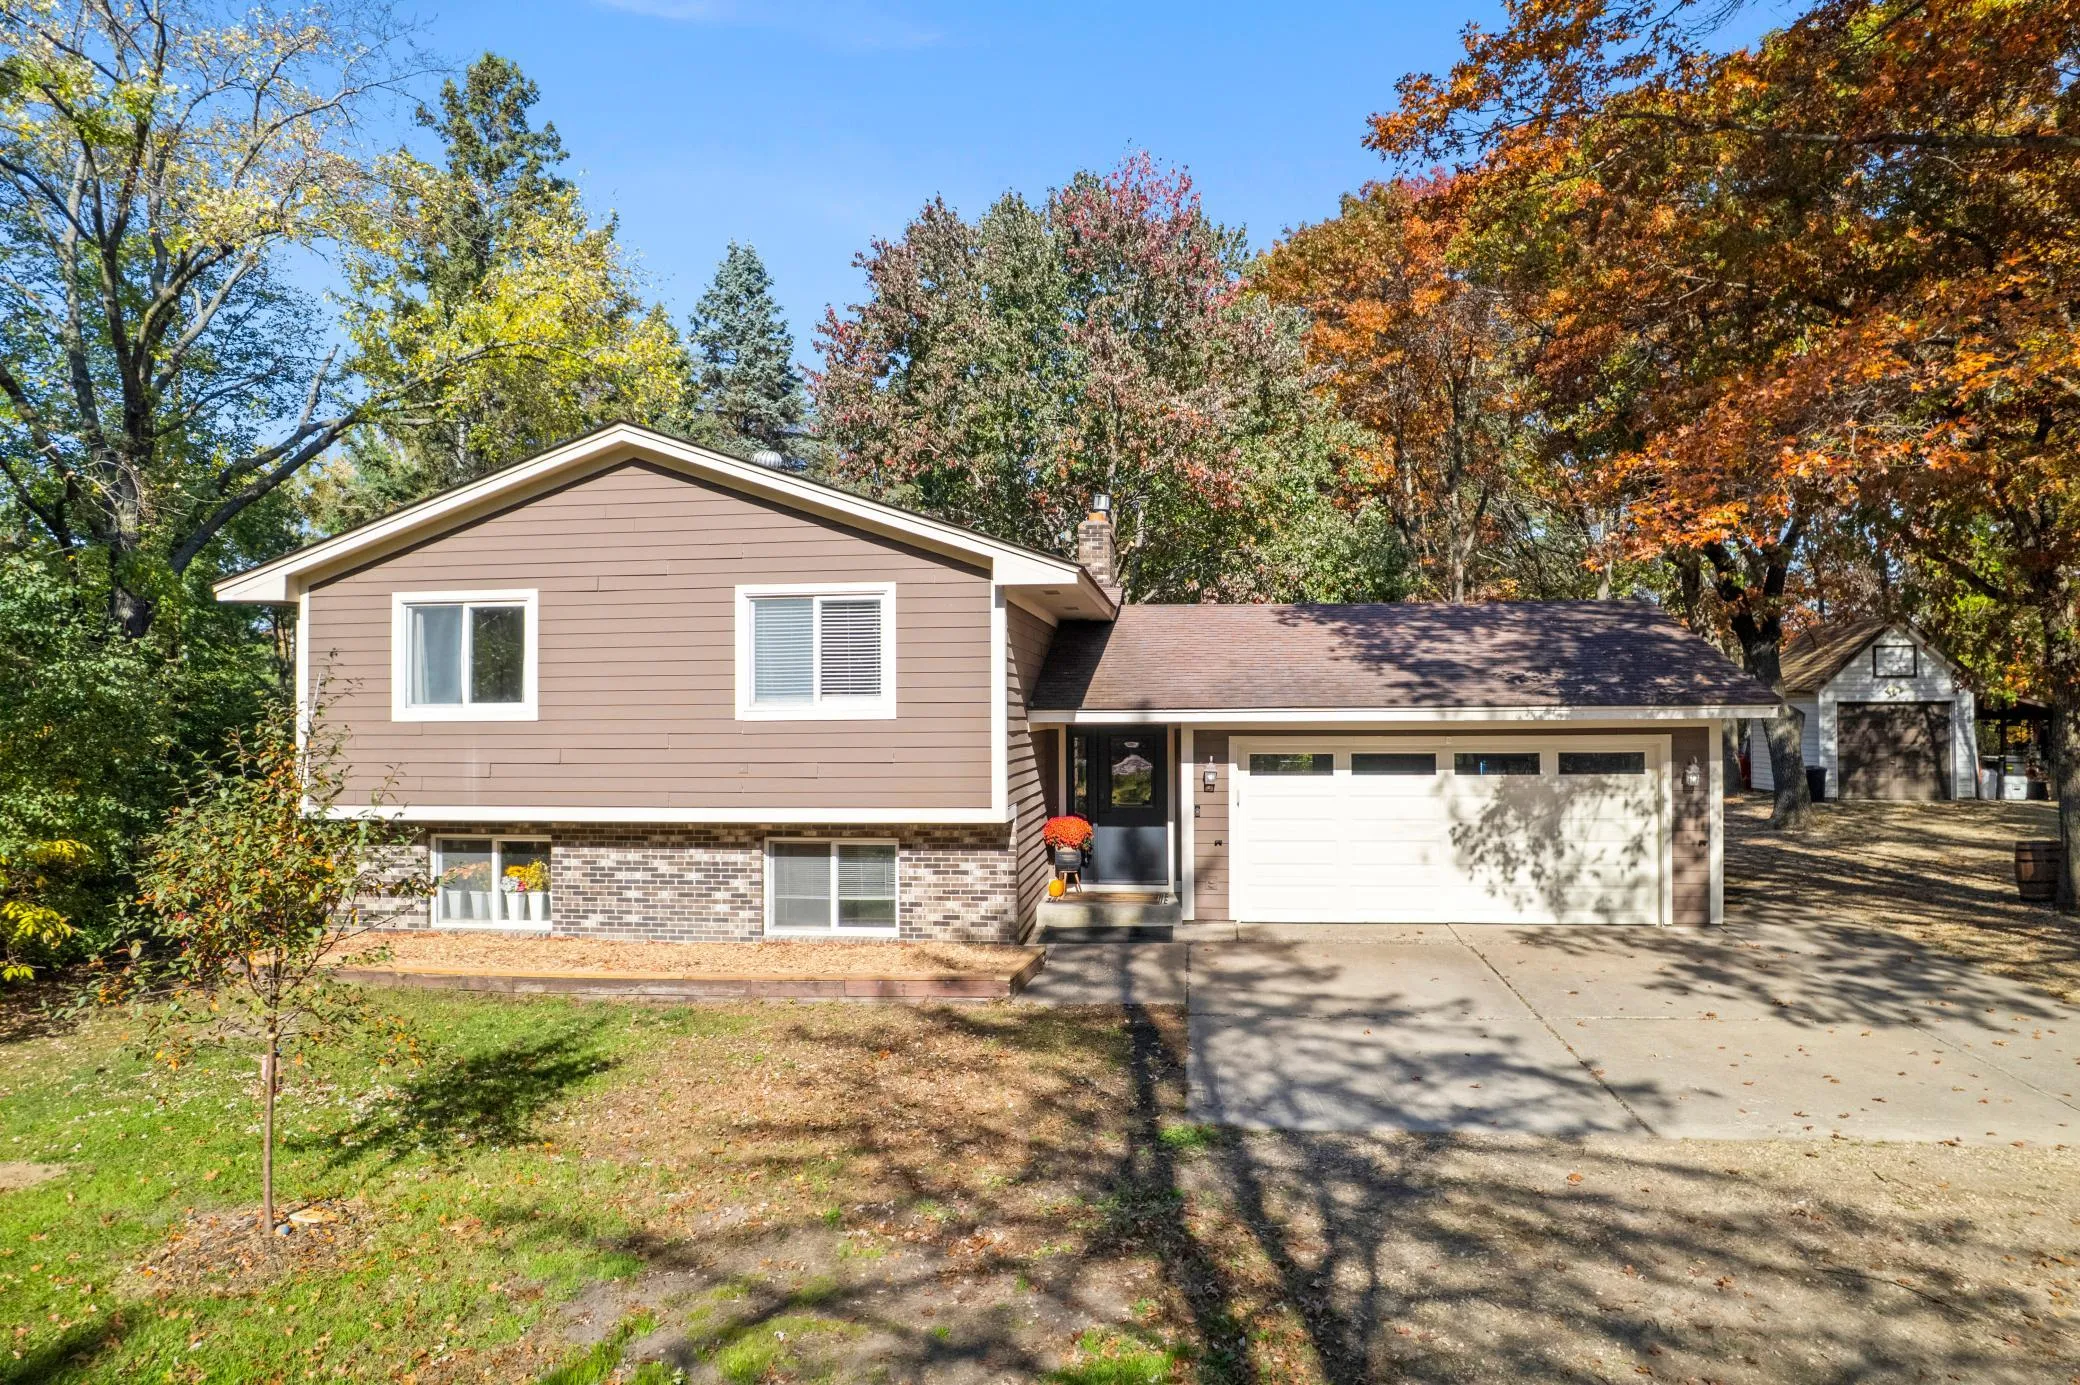 $409,000
3 bds | 2 ba | 1,855 sqft
31 Lilac Street, Lino Lakes, MN 55014
Listing courtesy of Edina Realty, Inc.
-
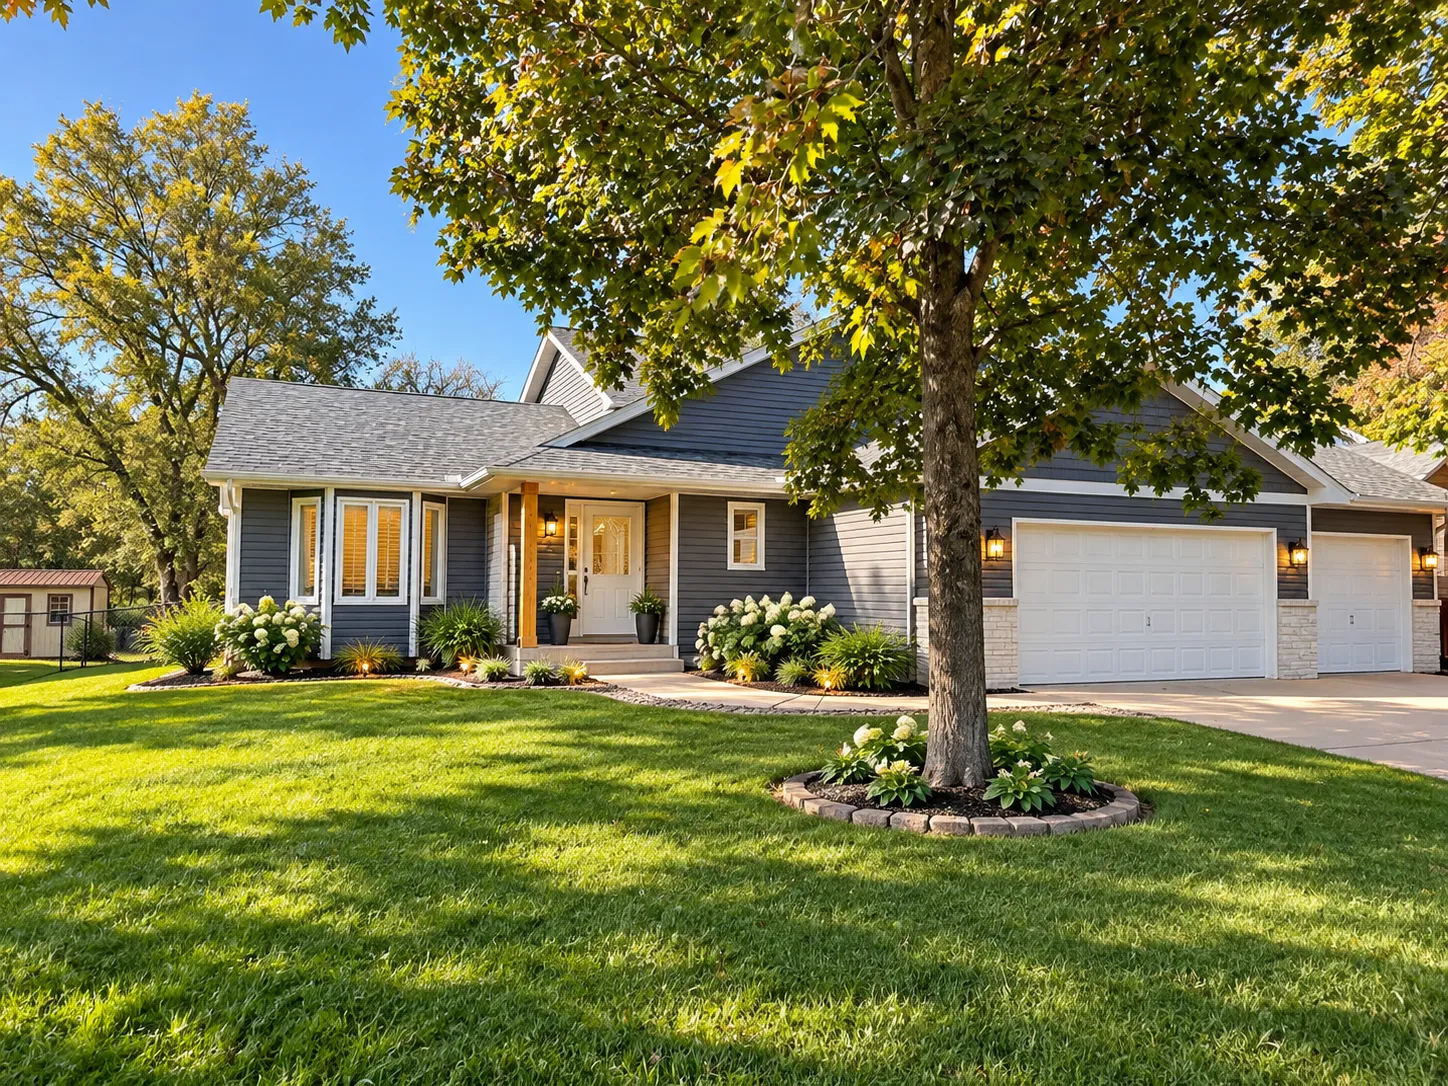 $398,000
4 bds | 2 ba | 1,598 sqft
7275 Meadow Court, Lino Lakes, MN 55014
Listing courtesy of Partners Realty Inc.
-
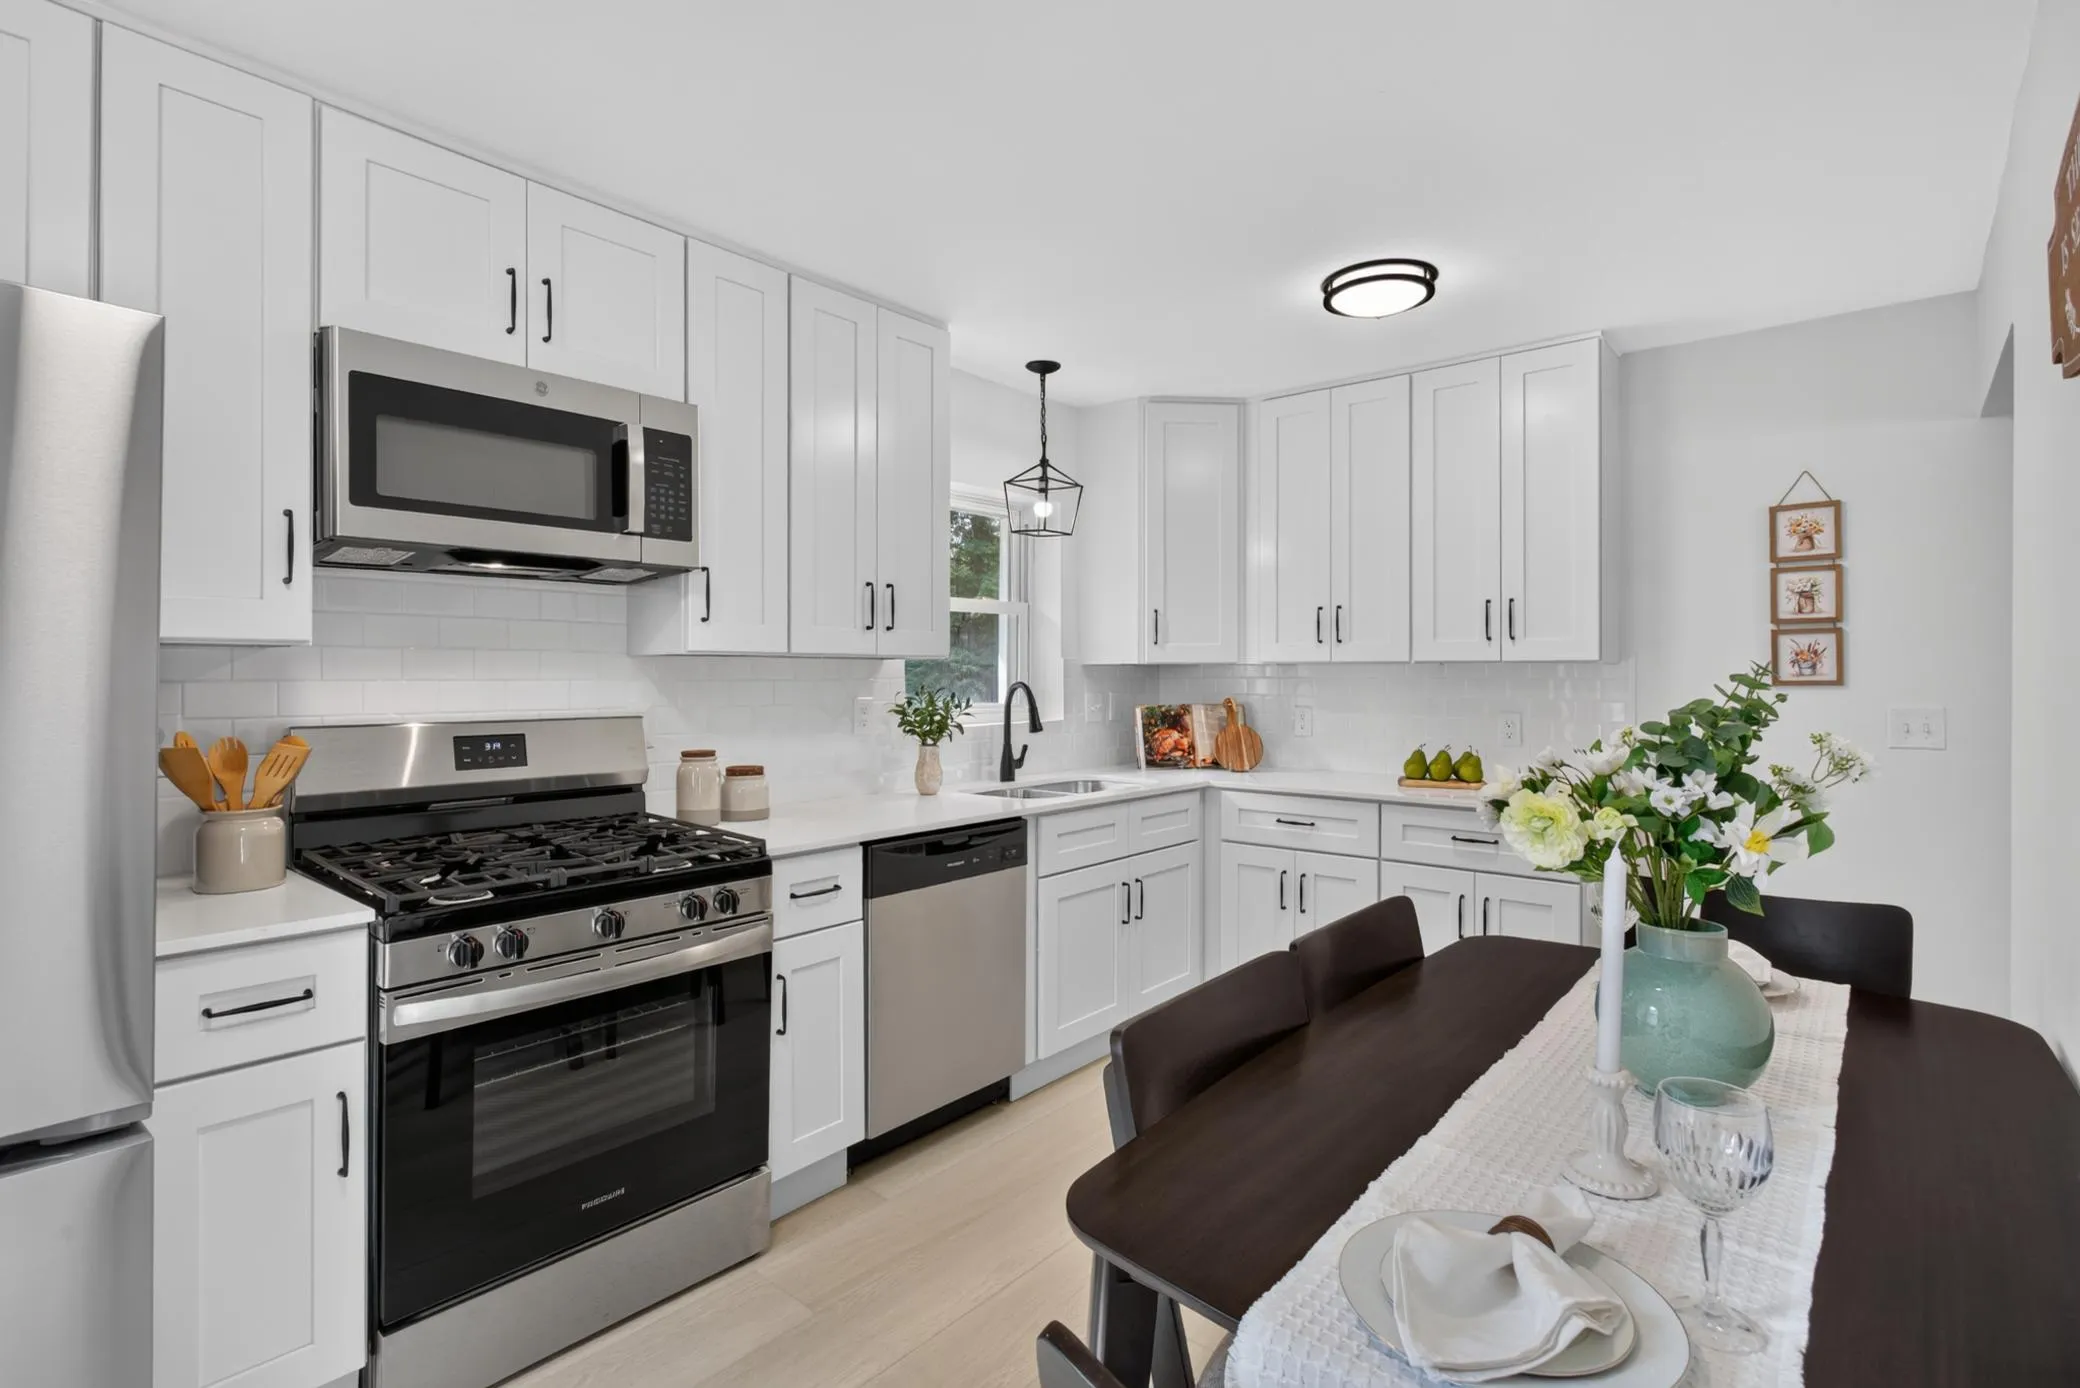 $324,990
3 bds | 1 ba | 1,200 sqft
6375 Ware Road, Lino Lakes, MN 55014
Listing courtesy of HOMESTEAD ROAD
-
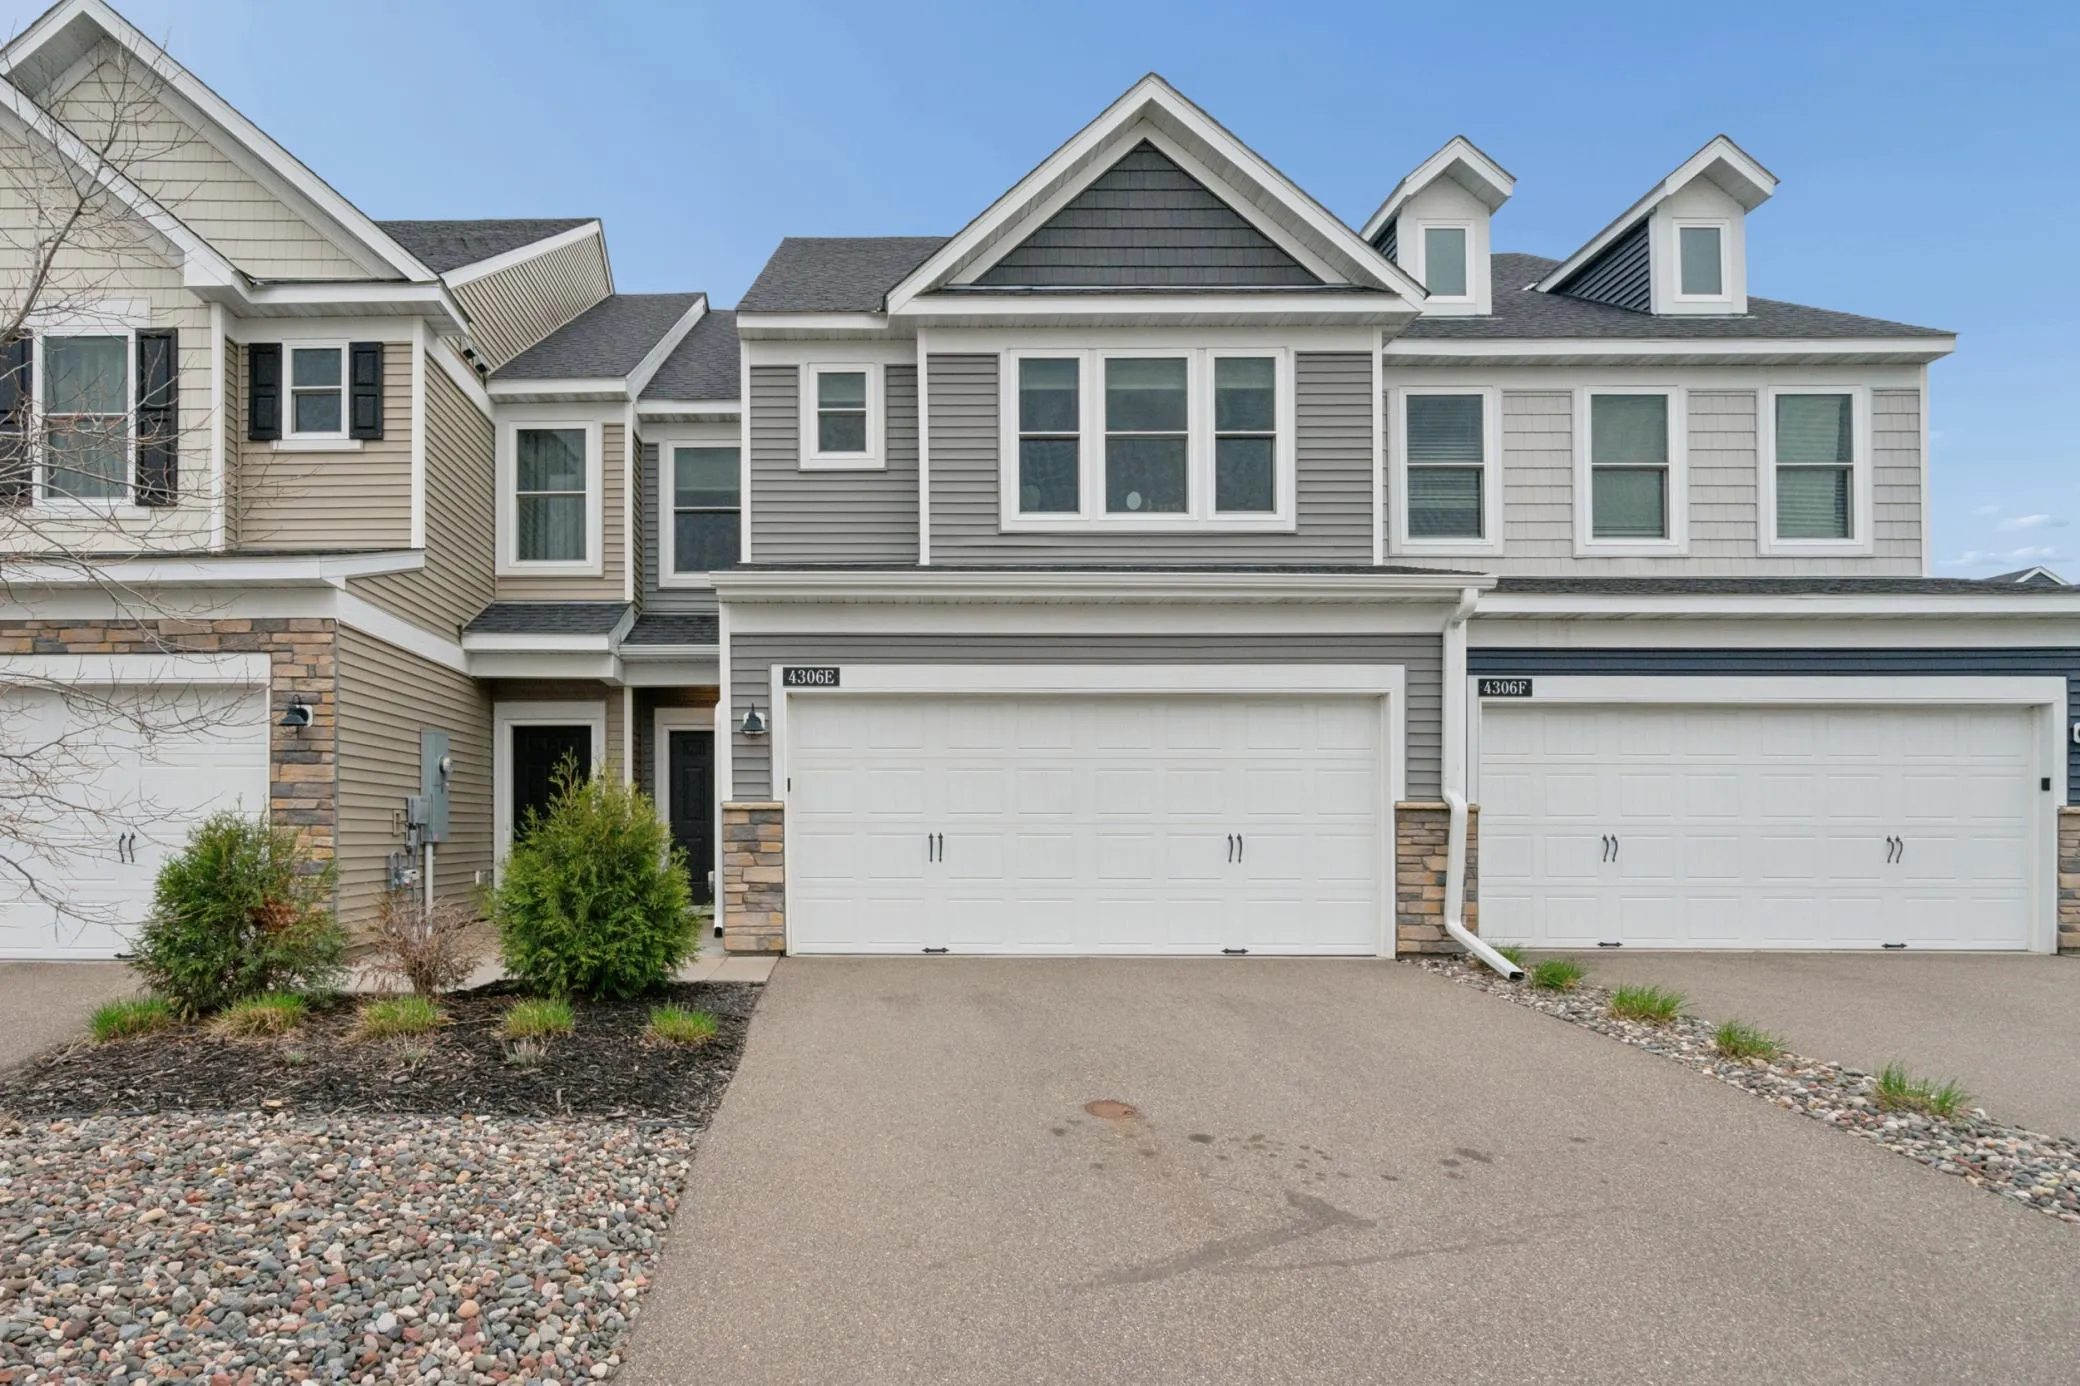 $350,000
3 bds | 3 ba | 1,854 sqft
4306 122nd Ne Lane Unit E, Blaine, MN 55449
Listing courtesy of RE/MAX Synergy
-
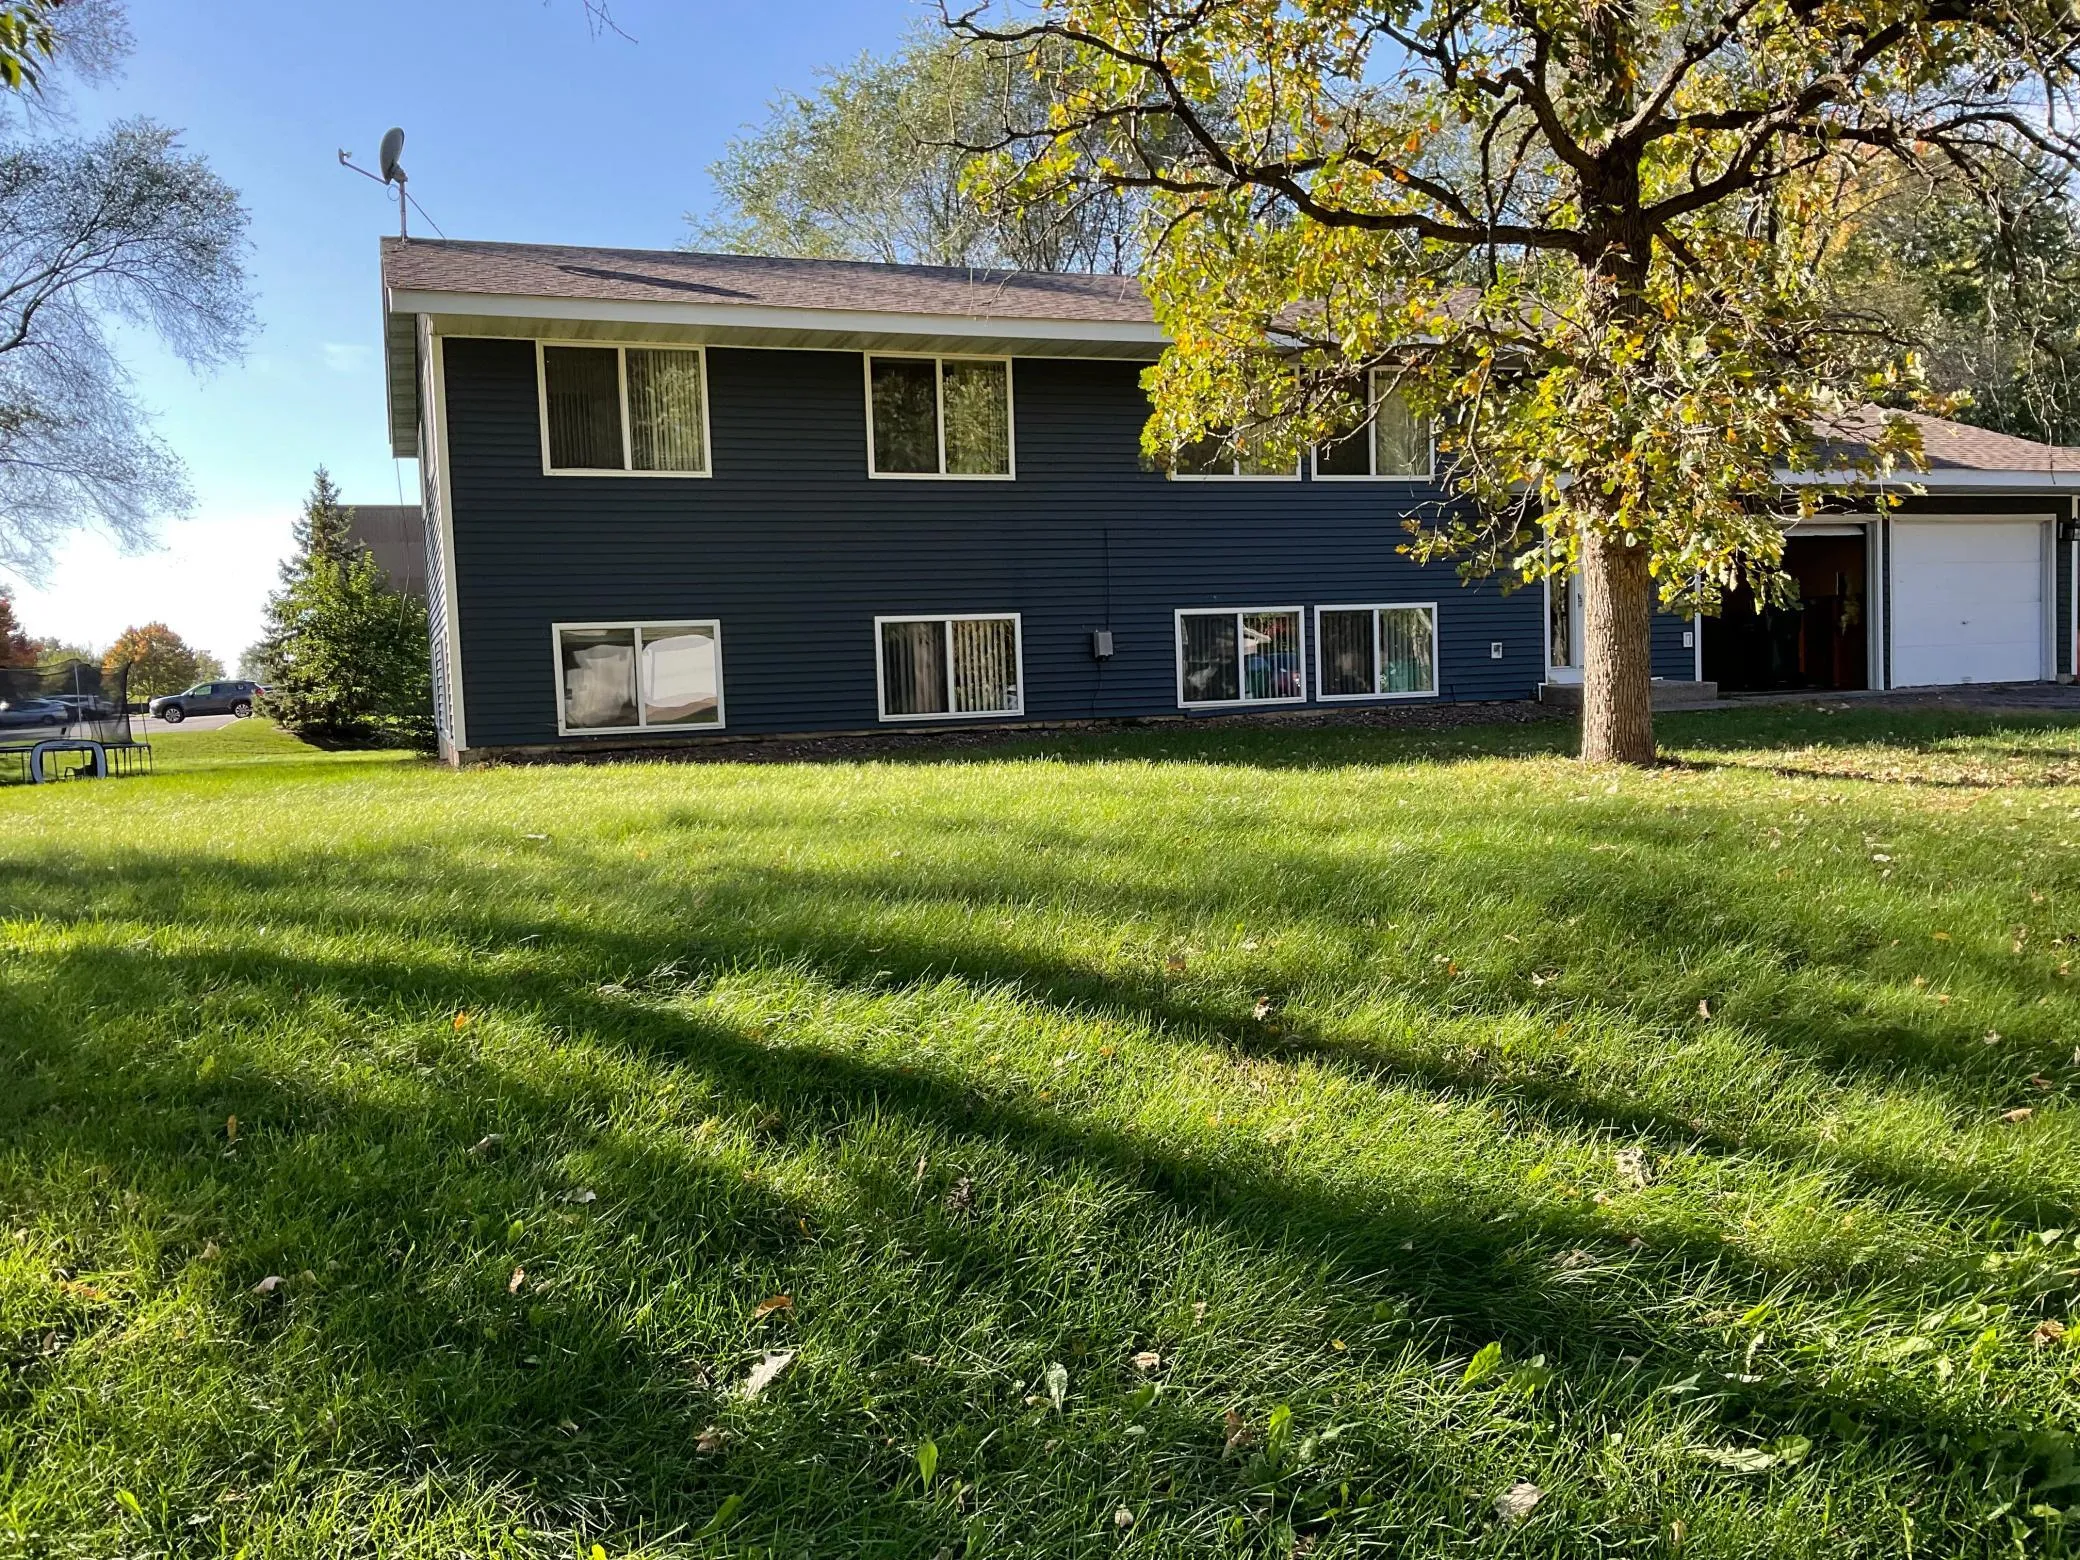 $450,000
6 bds | 2 ba | 1,568 sqft
10340 Lever Ne Street, Blaine, MN 55014
Listing courtesy of Exit Realty Nexus
Request a tour
248 Galaxy Drive, Circle Pines, MN 55014