
1 / 46
$440,000
- 3 beds
- 3 baths
- 2,912 sqft
10819 53rd N Avenue, Plymouth, MN 55442
For sale Est. —/mo
- Townhouse · Side x Side
- Built in 1988
- 0.06 acres lot
- $151/sqft
- $509/mo HOA
- 2-car garage
Overview
Welcome to this immaculate end-unit townhome offering convenient main-level living and exceptional privacy on a beautiful wooded lot! Step inside to discover a spacious, inviting floor plan featuring beautiful hardwood floors and an abundance of natural light. The sun-filled kitchen boasts stainless steel appliances, expansive granite countertops, and ample cabinetry, along with an adjoining informal dining area perfect for everyday meals. A separate formal dining room provides an inviting space for hosting family gatherings and holiday celebrations. The spacious living room serves as the heart of the home, offering a wonderful setting for relaxing or entertaining, with two patio doors leading to an expansive deck overlooking the private, wooded backyard. The main level also features an oversized primary suite with an updated full bathroom, complete with a dual vanity, separate shower, and whirlpool tub. The lower level offers exceptional versatility with two generously sized bedrooms, a full bathroom, and an expansive family room ideal for movie nights, games, or entertaining guests. An additional 400-square-foot room provides incredible flexibility, whether used as an exercise room, hobby space, workshop, or for additional storage. Ideally situated near scenic walking and biking trails, Bass Lake, and Eagle Lake Golf Course, with convenient access to shopping, restaurants, and Highways 169 and 494. Enjoy the perfect combination of spacious main-level living, exceptional privacy, and a fantastic location. Welcome Home!
Facts & features
Interior
- Bedrooms: 3
- Bathrooms: 3 (2 full, 1 half)
- Finished sqft: 2,912
- Above grade sqft: 1,329
- Below grade sqft: 1,583
- Basement: Block, Daylight/Lookout Windows, Drain Tiled, Finished, Full, Storage Space, Sump Basket, Sump Pump
- Heating: Forced Air
- Cooling: Central Air
- Appliances: Dishwasher, Disposal, Dryer, ENERGY STAR Qualified Appliances, Exhaust Fan, Gas Water Heater, Microwave, Range, Refrigerator, Stainless Steel Appliances, Washer, Water Softener Owned
- Laundry: Gas Dryer Hookup, In Hall, Main Level
- Fireplaces: 1 (Living Room, Wood Burning)
Property
- Parking: Attached Garage, Asphalt, Garage Door Opener
- Garage spaces: 2
- Lot size: 0.06 acres
- Lot dimensions: 36x70x36x70
- Lot features: Tree Coverage - Heavy
- Exterior features: Wood
- Fencing: None
- Pool: None
Construction
- Home type: Townhouse (Side x Side)
- Levels: Two
- Year built: 1988
- Exterior: Block, Frame
- Roof: Age 8 Years or Less, Asphalt
Utilities
- Sewer: City Sewer/Connected
- Water: City Water/Connected
Community & HOA
- Subdivision: Pheasant Trail
- HOA fee: $509/mo
- HOA includes: Building Exterior, Hazard Insurance, Lawn Care, Maintenance Grounds, Professional Mgmt, Sanitation, Snow Removal
- Amenities: None
Taxes & location
- Annual taxes: $4,494 (2026)
- County: Hennepin
- School district: Osseo
Listing
- Status: For sale
- Listed: Oct 22, 2026
- Days on market: 0
- MLS #: 7163664
Monthly payment
—/mo
An example, not a loan offer. Taxes and HOA dues come from the listing when known; home insurance is a rough estimate. Mortgage insurance is not included. Your rate depends on your lender and credit.
Location
Nearby homes
-
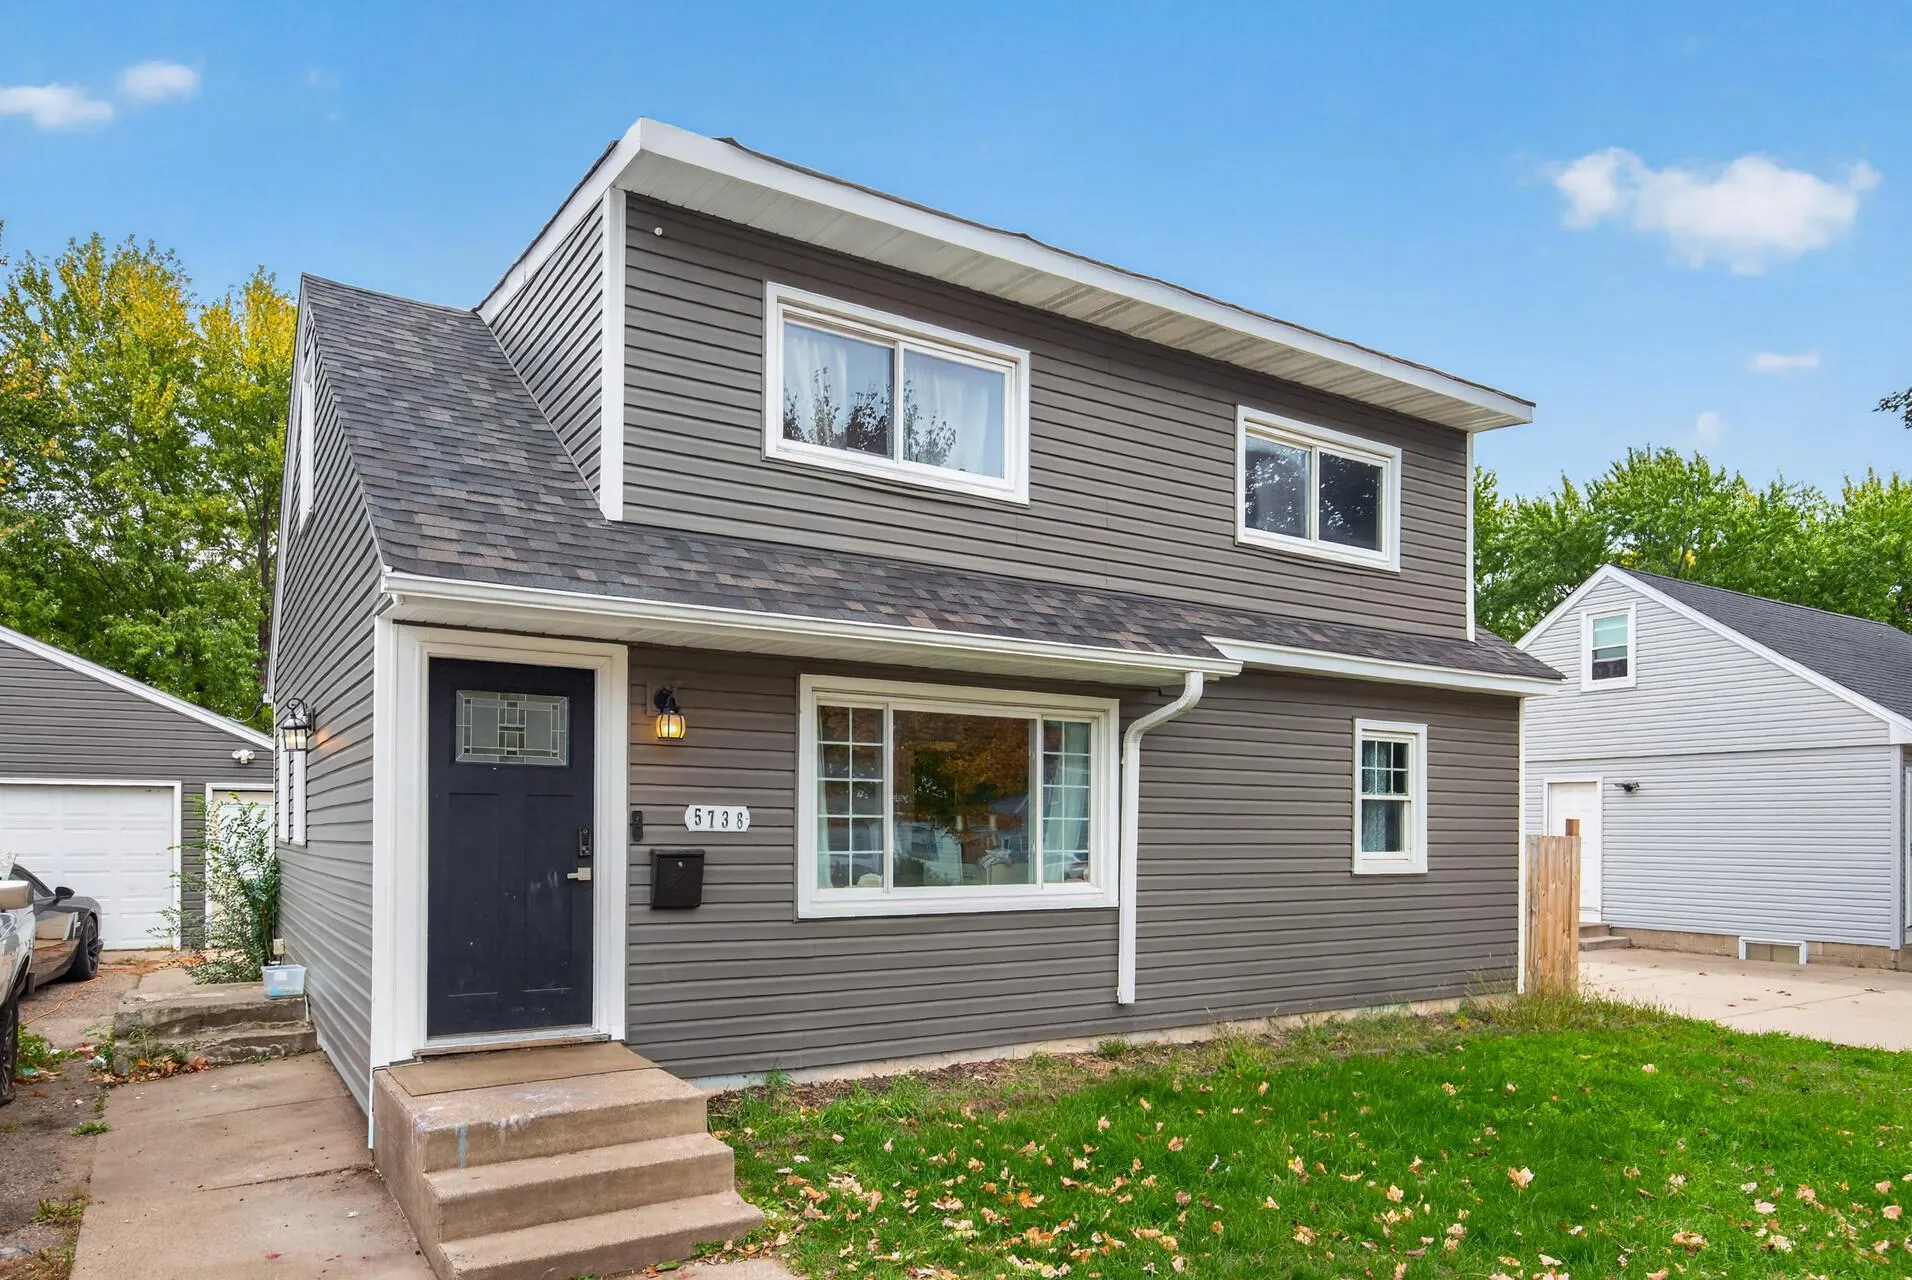 $349,900
4 bds | 3 ba | 2,410 sqft
5738 Zane N Avenue, Crystal, MN 55429
Listing courtesy of eXp Realty
-
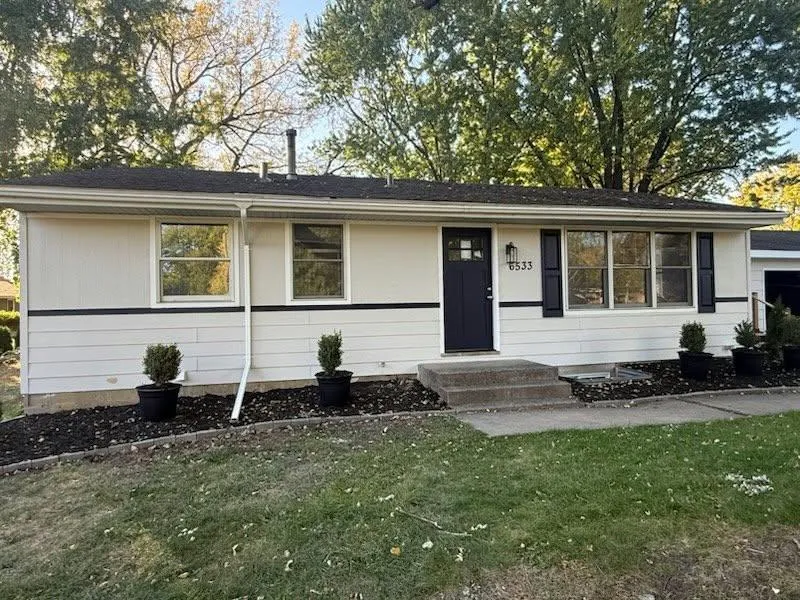 $369,900
5 bds | 3 ba | 2,992 sqft
6533 Wyoming N Avenue, Brooklyn Park, MN 55428
Listing courtesy of Ewing Real Estate Group
-
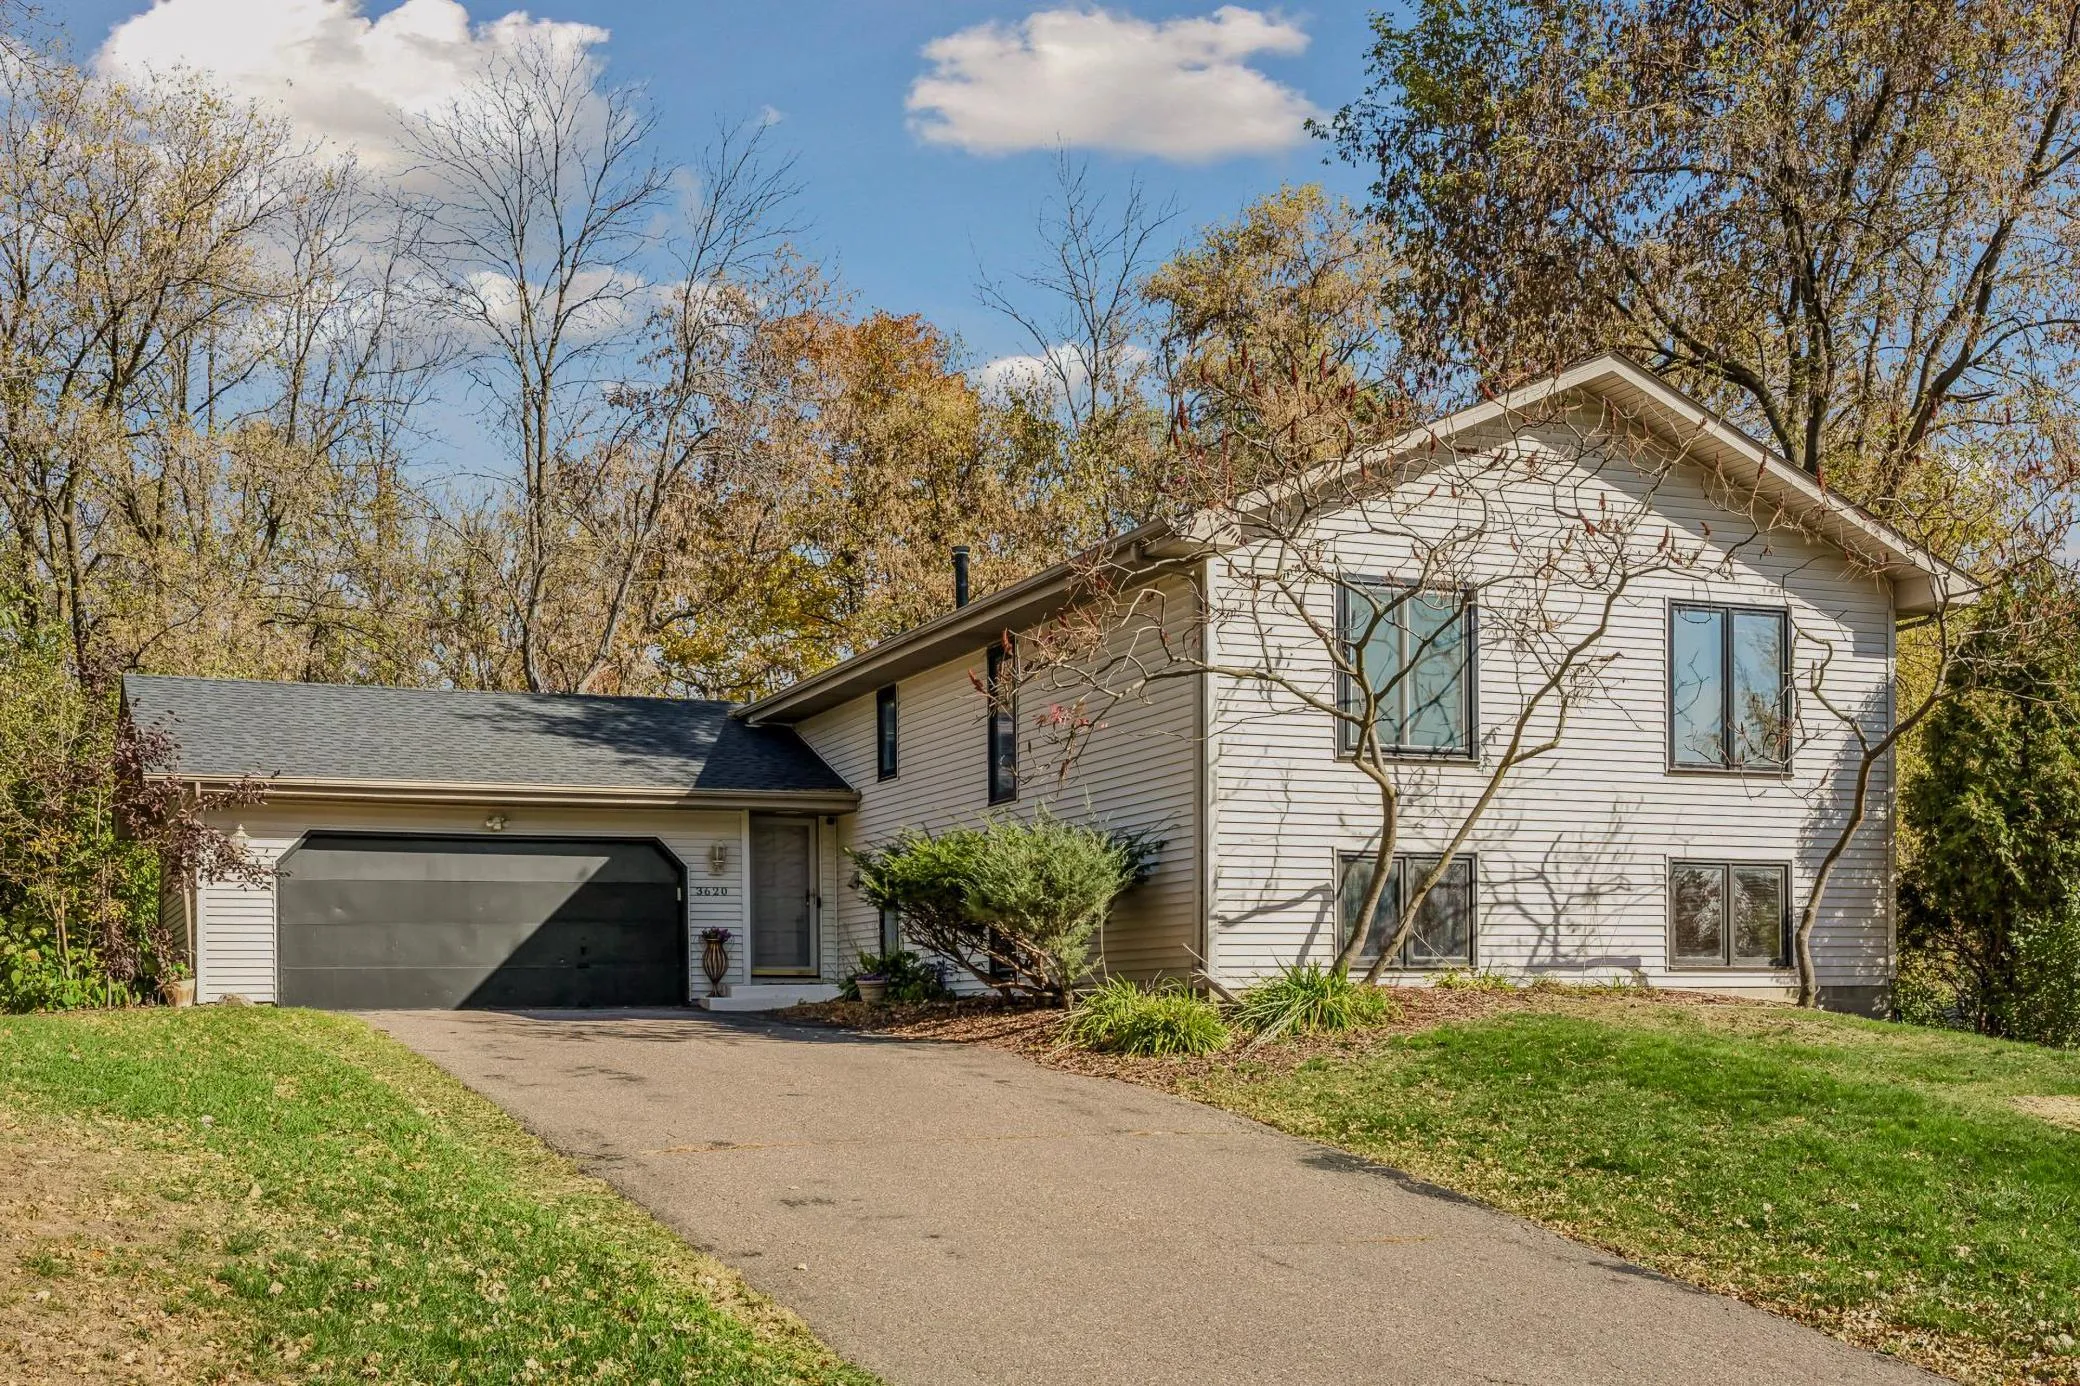 $549,900
5 bds | 4 ba | 3,758 sqft
3620 Evergreen N Lane, Plymouth, MN 55441
Listing courtesy of Coldwell Banker Realty - Lakes
-
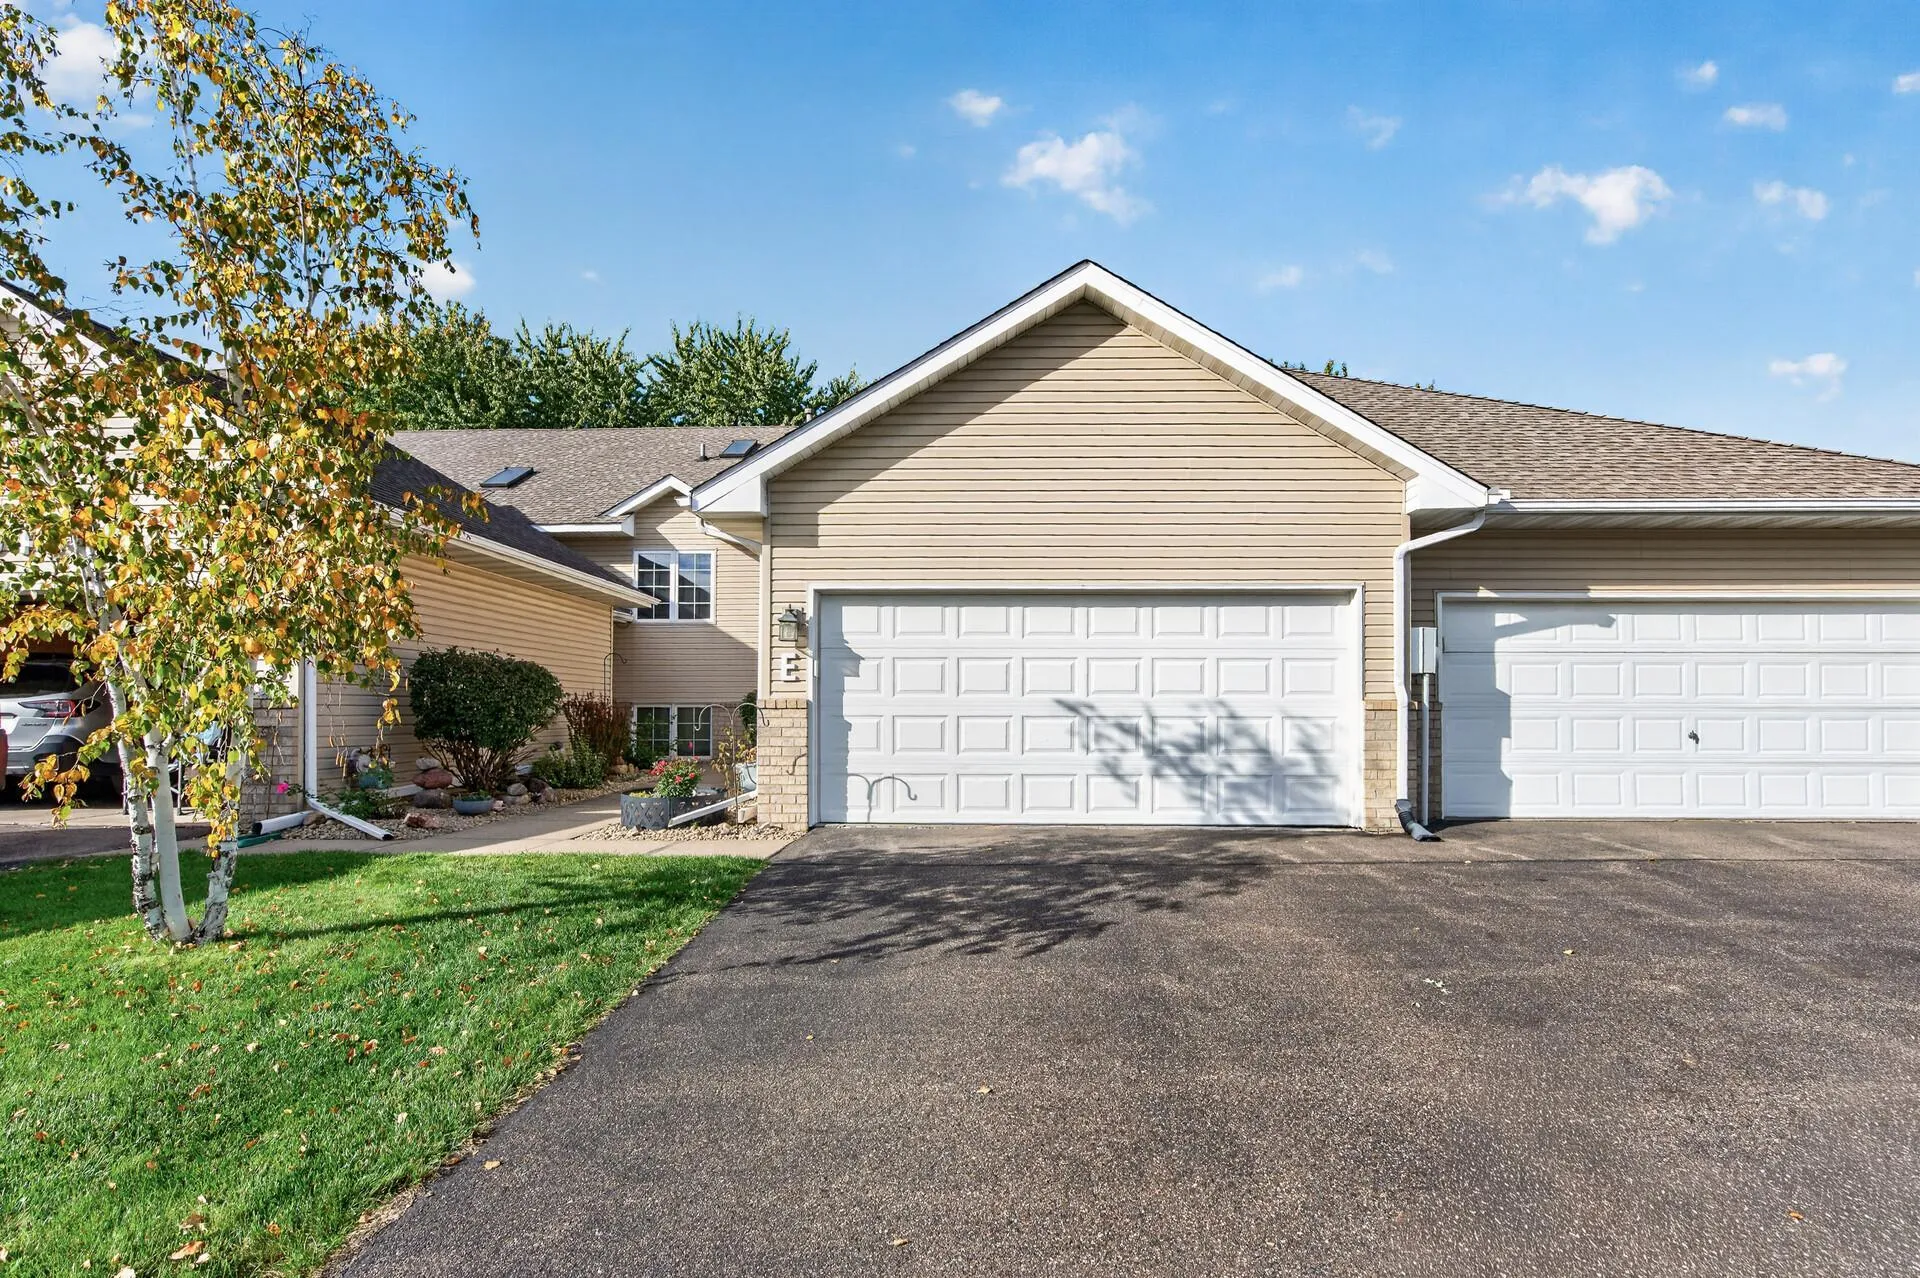 $330,000
4 bds | 2 ba | 1,880 sqft
10645 44th N Avenue Unit E, Plymouth, MN 55442
Listing courtesy of RE/MAX Results
-
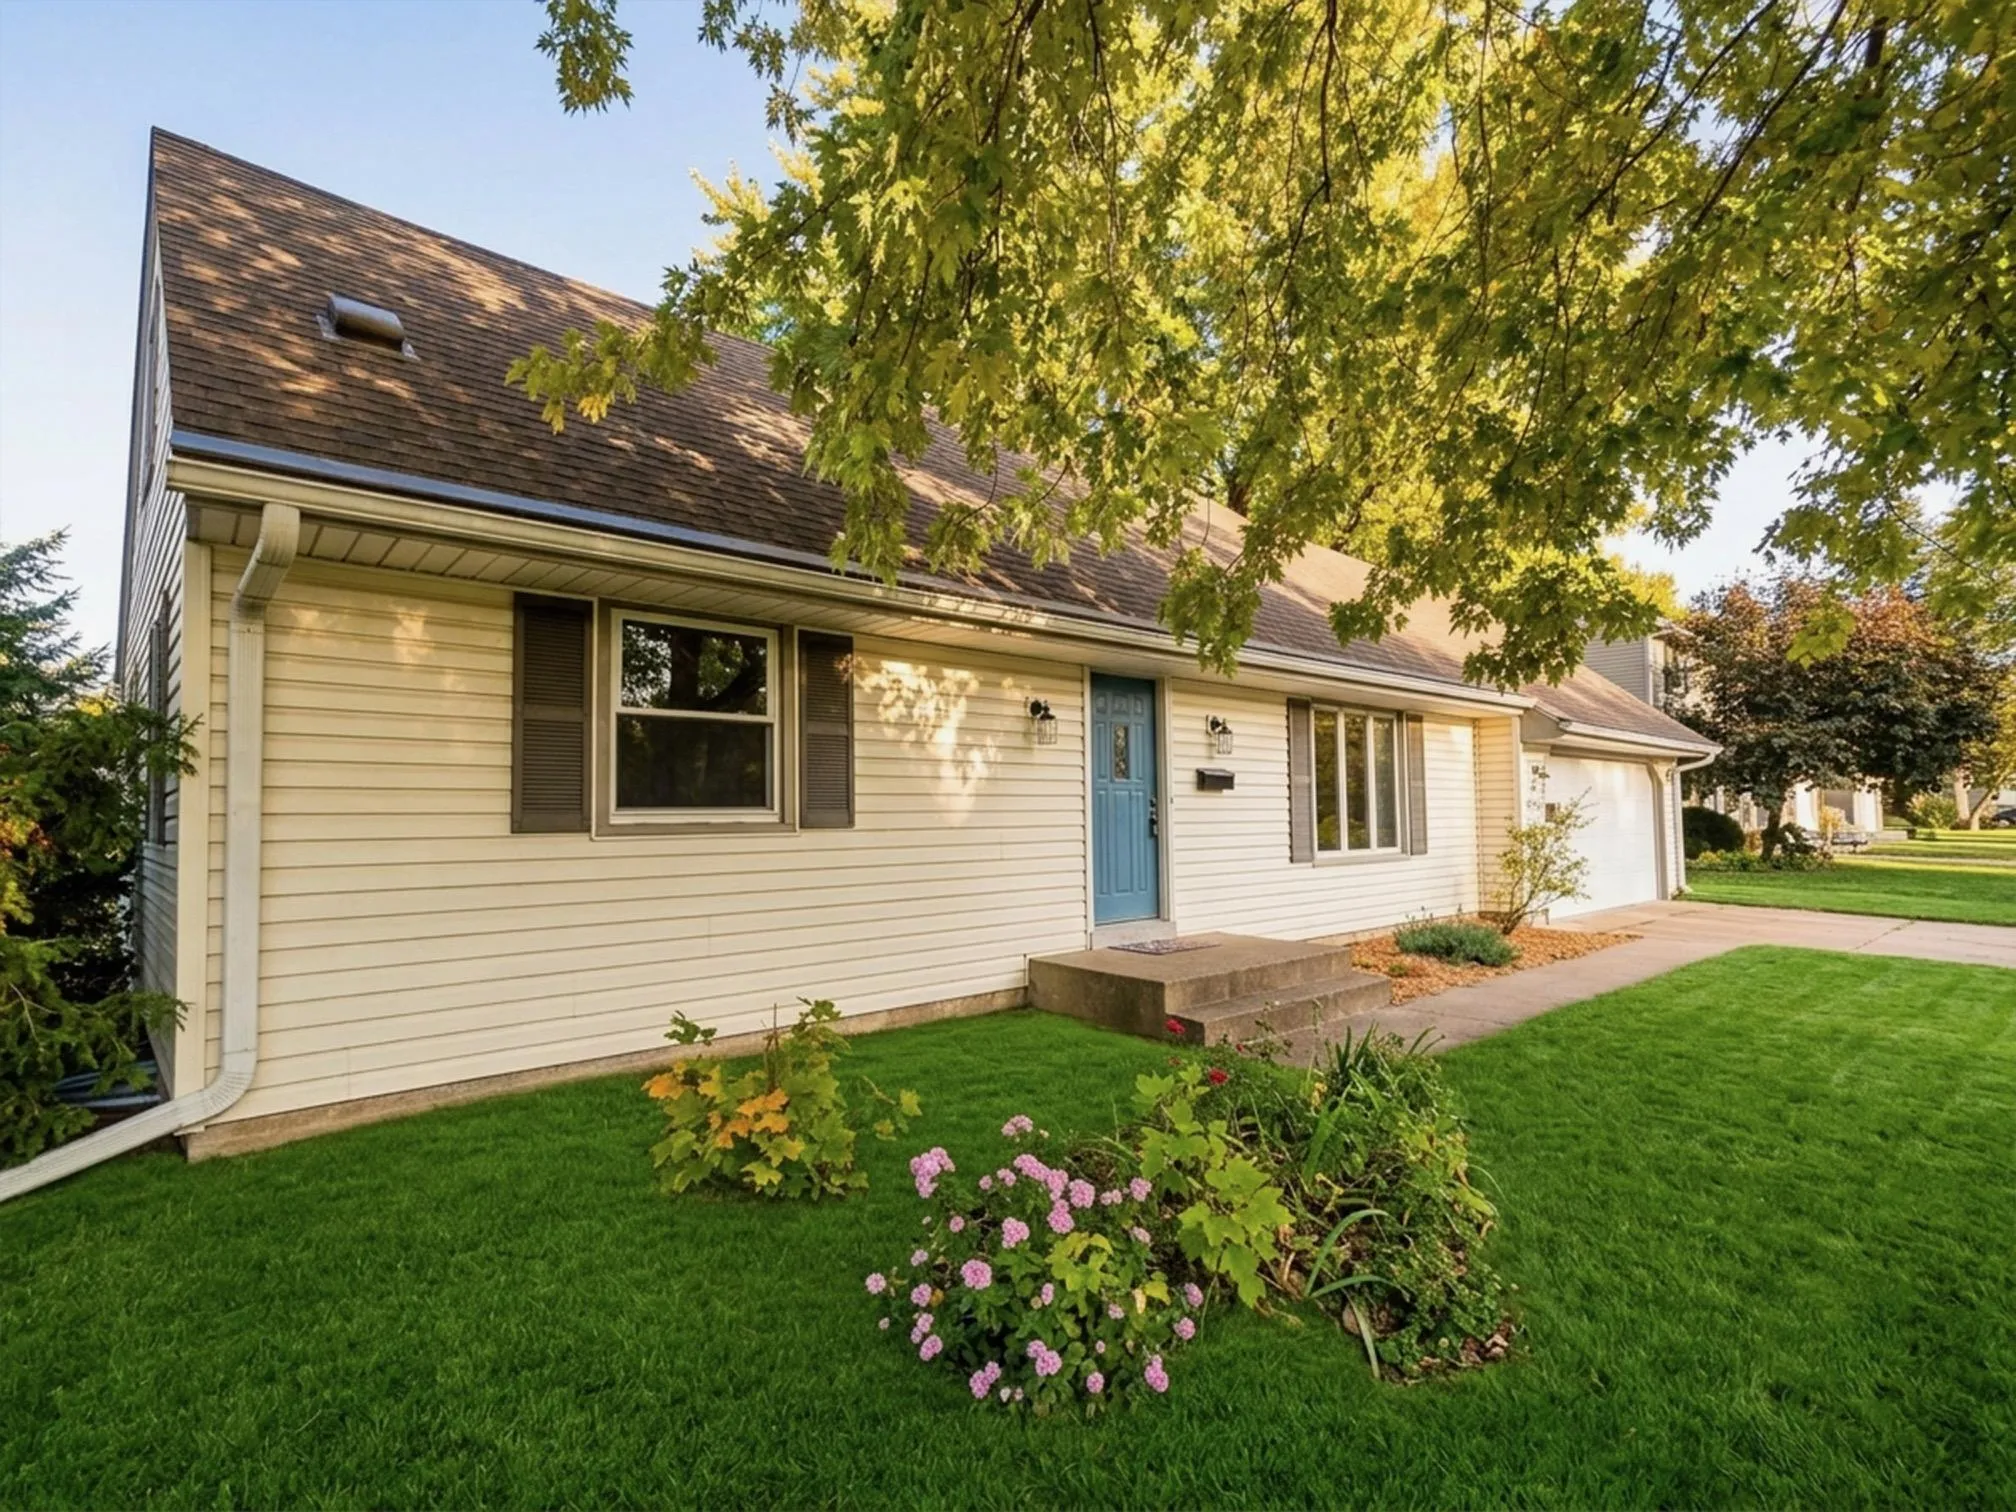 $349,500
4 bds | 2 ba | 1,640 sqft
8208 40th N Avenue, New Hope, MN 55427
Listing courtesy of John McGovern
-
 $429,000
4 bds | 2 ba | 2,112 sqft
7102 Annapolis N Lane, Maple Grove, MN 55311
Listing courtesy of Bridge Realty, LLC
-
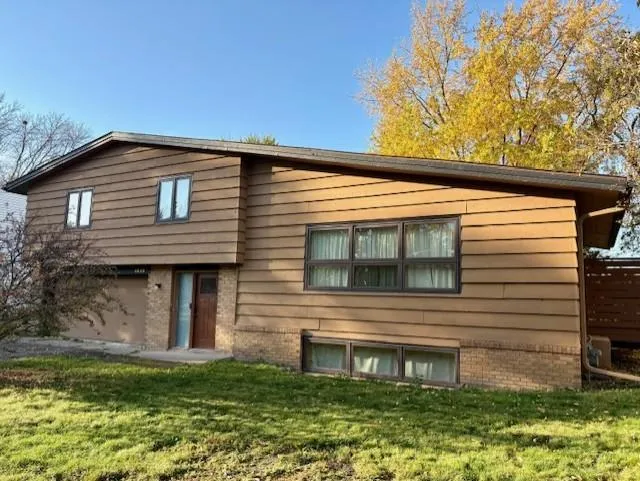 $350,000
4 bds | 2 ba | 2,332 sqft
4649 Decatur N Avenue, New Hope, MN 55428
Listing courtesy of Edina Realty, Inc.
-
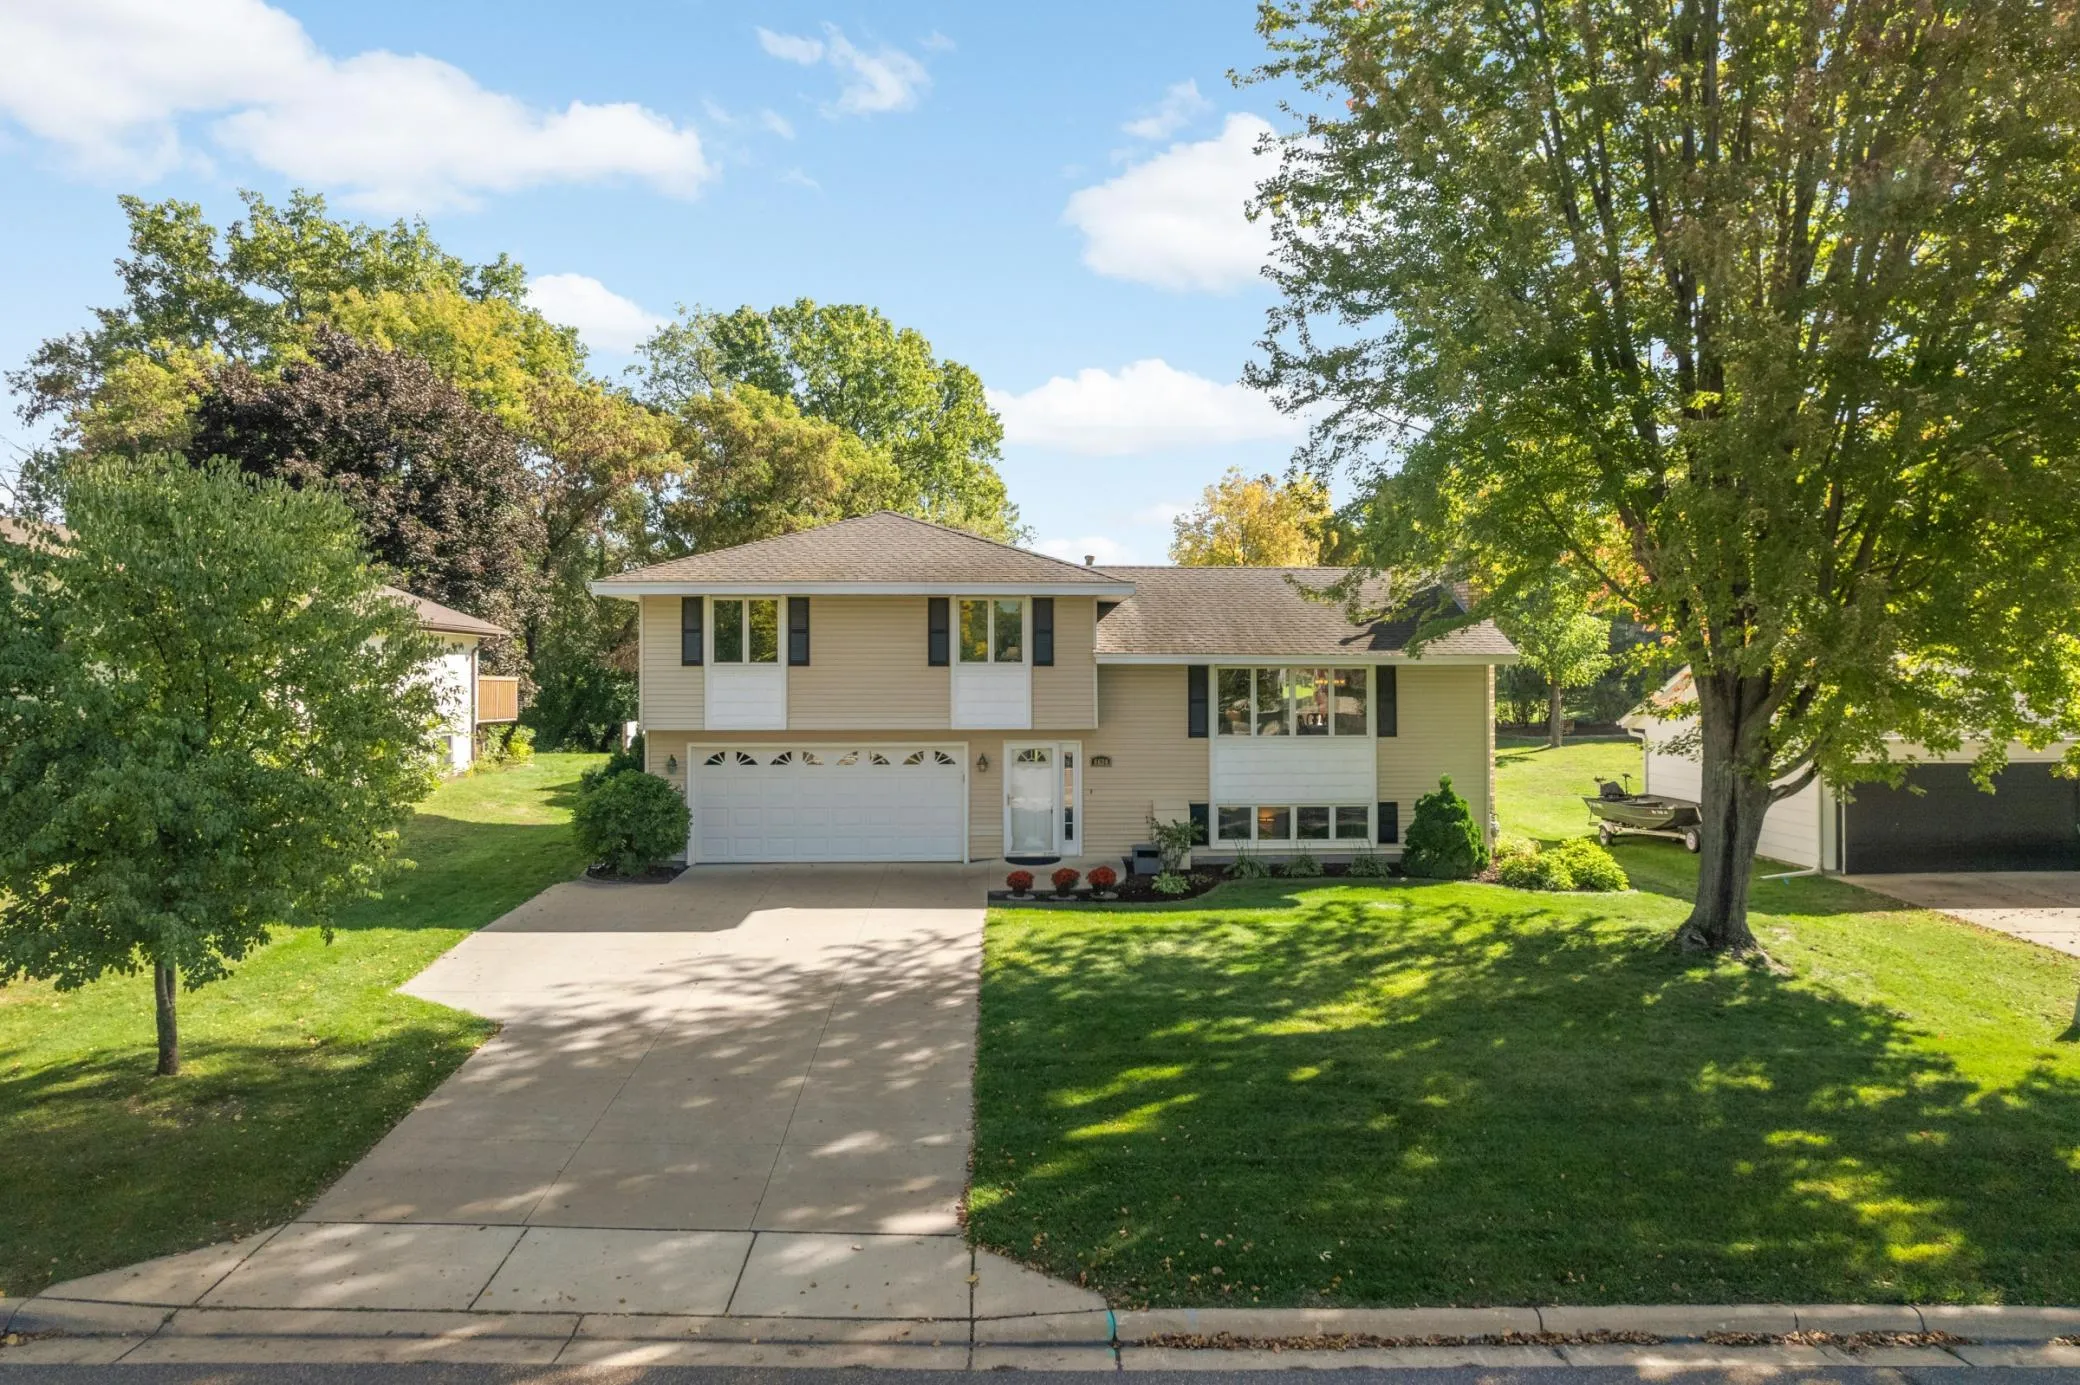 $379,900
3 bds | 3 ba | 2,073 sqft
6624 Edgemont N Boulevard, Brooklyn Park, MN 55428
Listing courtesy of RE/MAX Results
Request a tour
10819 53rd N Avenue, Plymouth, MN 55442