
1 / 38
$350,000
- 2 beds
- 2 baths
- 1,719 sqft
11113 Hyland Terrace, Eden Prairie, MN 55344
For sale Est. —/mo
- Townhouse · Side x Side
- Built in 1984
- 0.07 acres lot
- $204/sqft
- $583/mo HOA
- 2-car garage
Overview
Enjoy comfortable townhome living in a quiet cul-de-sac setting within the sought-after Preserve
association! Ideally located near shopping, restaurants, and everyday conveniences, this 2-bedroom,
2-bath home offers a nice layout with inviting living spaces. The main level features a kitchen and
dining area that opens to the upper-level living room and lower-level family room with a cozy fireplace,
creating a connected and versatile floor plan. Upstairs, you'll find a generously sized bedroom with a
full bath, while the lower level offers a second spacious bedroom and another full bath. The basement
provides additional storage and laundry space.
Enjoy all that The Preserve has to offer, including an impressive swimming complex with a sand-bottom
pool and separate diving pool, five miles of walking and biking trails across 187 acres of common
property, member-exclusive tennis and pickleball courts, five neighborhood play areas, sand volleyball,
picnic areas, and an award-winning community center available for member rentals. Community design
guidelines and covenants help maintain the neighborhood's appeal and protect property values. A great
opportunity to enjoy a peaceful setting with convenient access to amenities, recreation, and everyday
essentials!
Facts & features
Interior
- Bedrooms: 2
- Bathrooms: 2 (2 full)
- Finished sqft: 1,719
- Above grade sqft: 1,666
- Below grade sqft: 53
- Basement: Block
- Heating: Forced Air
- Cooling: Central Air
- Appliances: Dishwasher, Dryer, Gas Water Heater, Range, Refrigerator, Washer
- Laundry: In Basement
- Fireplaces: 1 (Family Room)
Property
- Parking: Attached Garage, Tandem Garage
- Garage spaces: 2
- Lot size: 0.07 acres
- Lot dimensions: 0
- Exterior features: Other
- Pool: Shared
Construction
- Home type: Townhouse (Side x Side)
- Levels: Four or More Level Split
- Year built: 1984
Utilities
- Sewer: City Sewer/Connected
- Water: City Water/Connected
Community & HOA
- Subdivision: Northmark 4th Add
- HOA fee: $583/mo
- HOA includes: Hazard Insurance, Lawn Care, Other, Maintenance Grounds, Parking, Professional Mgmt, Recreation Facility, Shared Amenities, Snow Removal
- Amenities: Tennis Courts
Taxes & location
- Annual taxes: $3,525 (2026)
- County: Hennepin
- School district: Eden Prairie
Listing
- Status: For sale
- Listed: Oct 22, 2026
- Days on market: 1
- MLS #: 7163670
Monthly payment
—/mo
An example, not a loan offer. Taxes and HOA dues come from the listing when known; home insurance is a rough estimate. Mortgage insurance is not included. Your rate depends on your lender and credit.
Location
Nearby homes
-
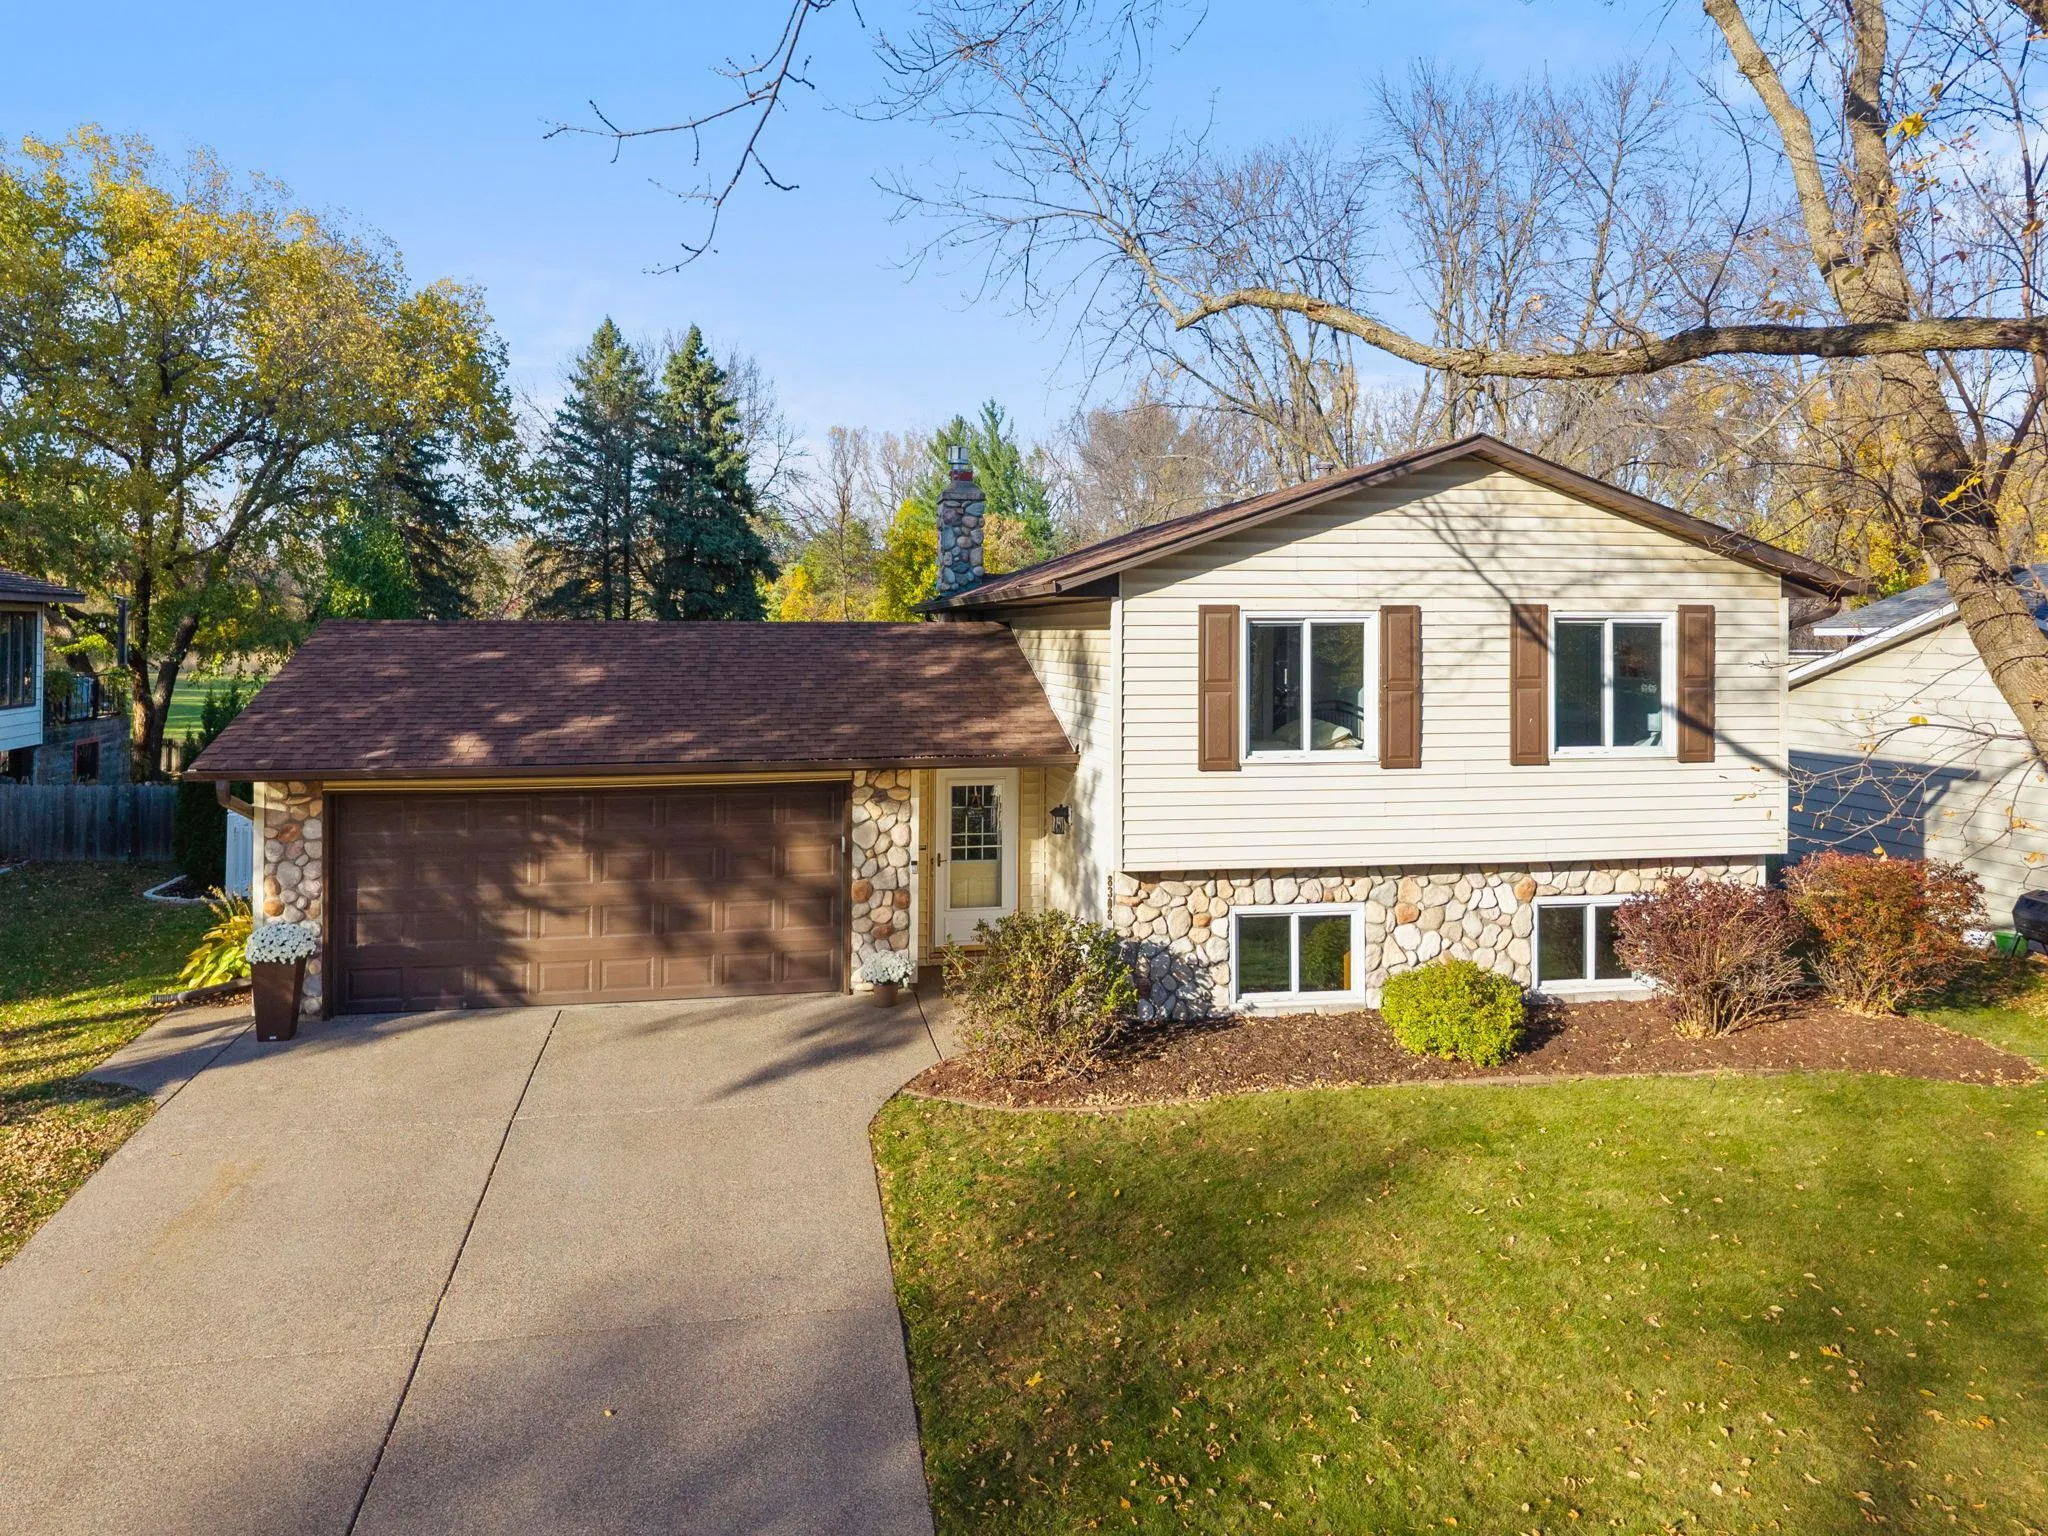 $419,900
4 bds | 2 ba | 1,570 sqft
8308 W 104th Street, Bloomington, MN 55438
Listing courtesy of Coldwell Banker Realty - Southwest Regional
-
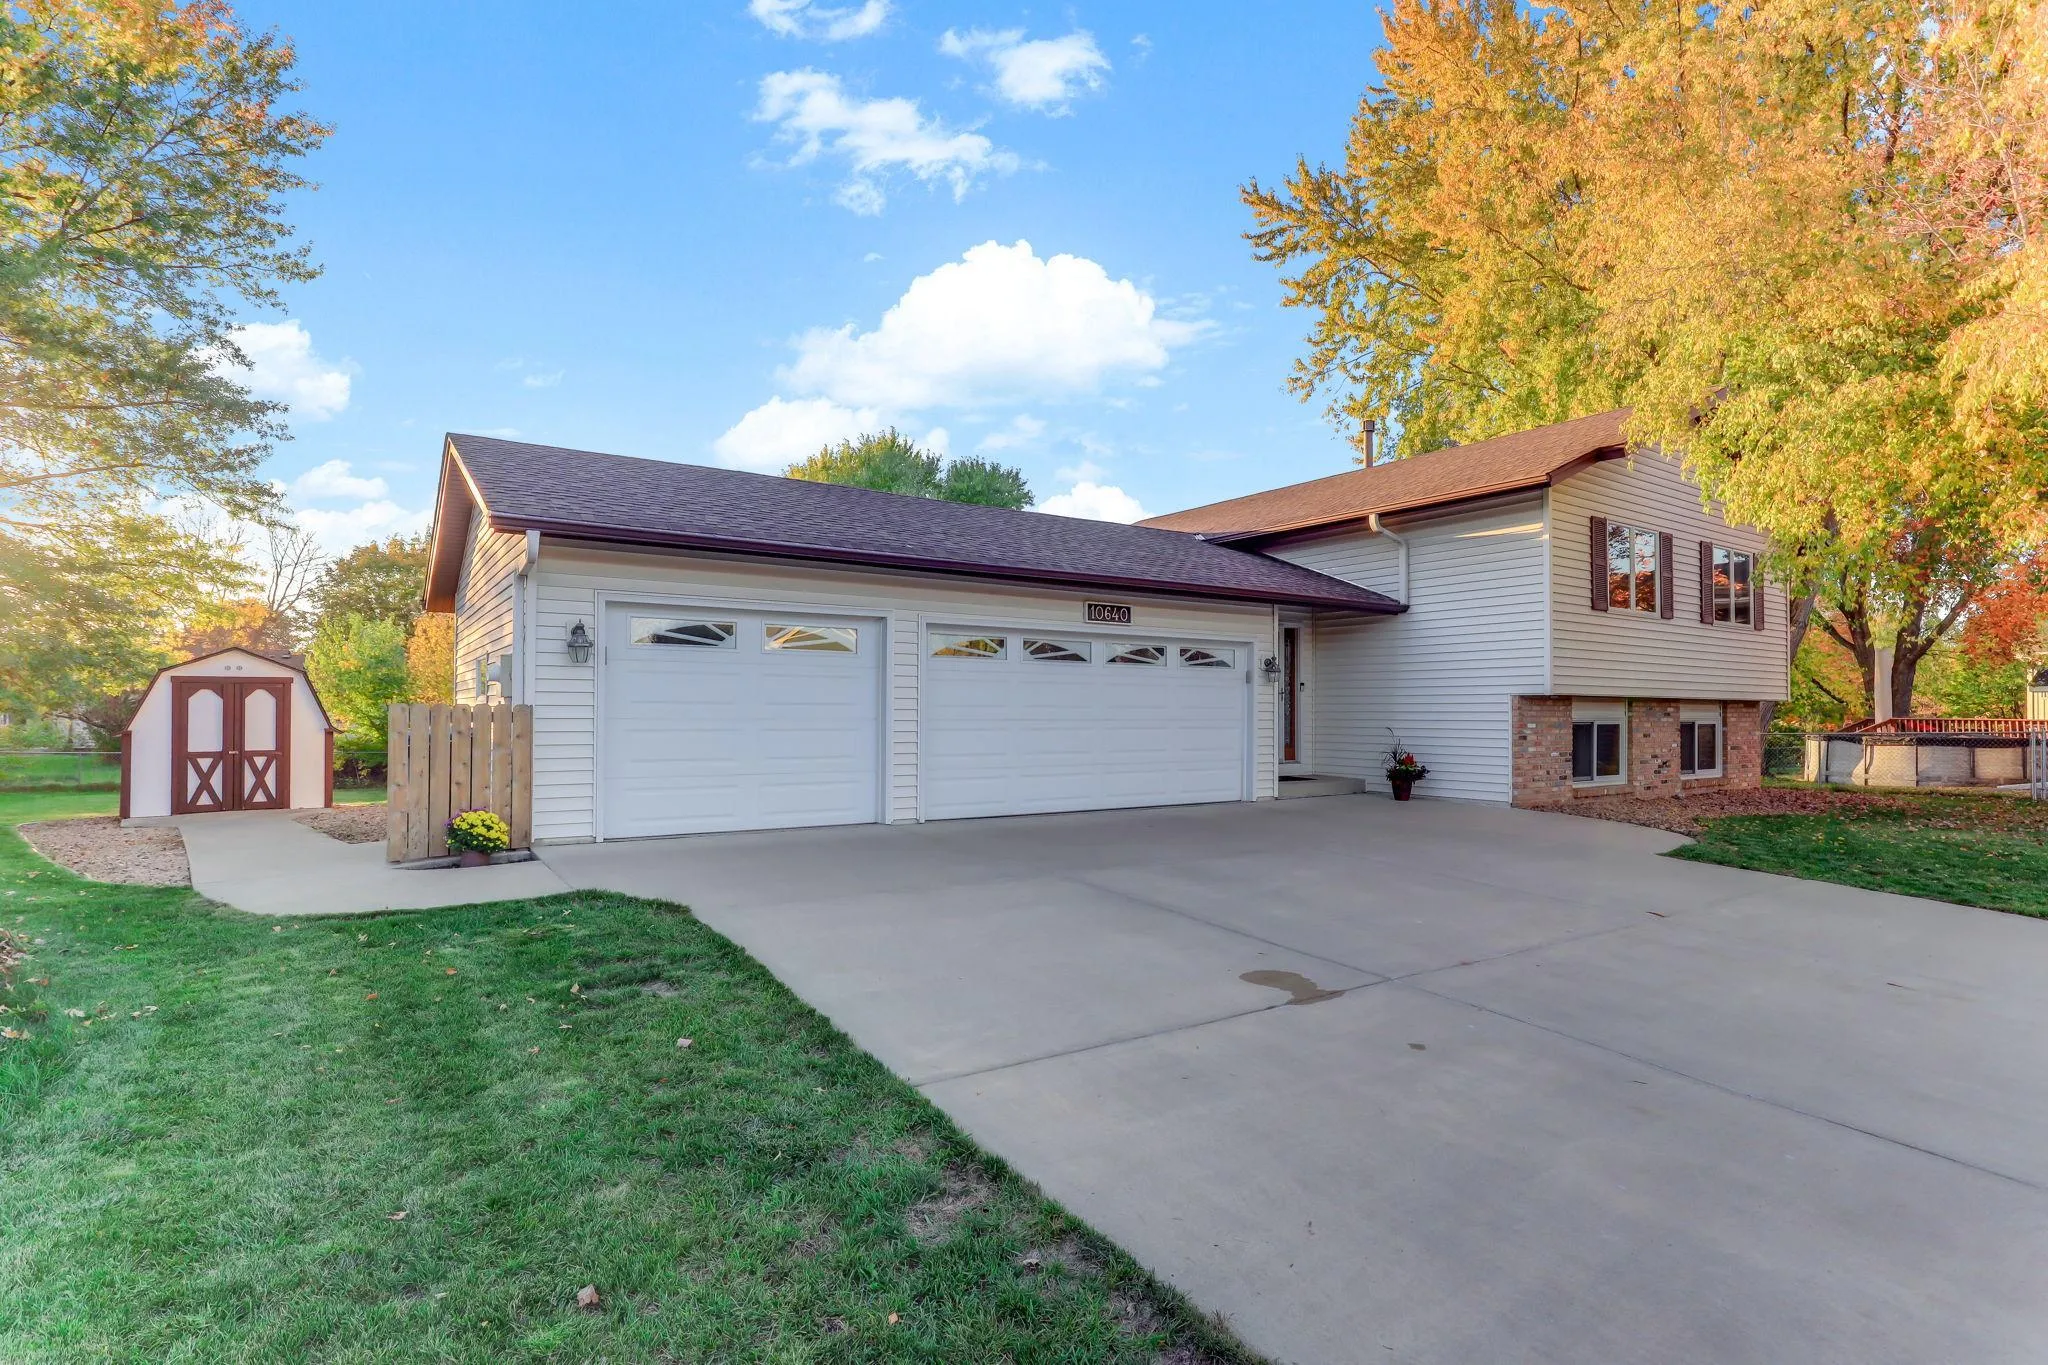 $455,000
4 bds | 2 ba | 2,299 sqft
10640 Yukon S Road, Bloomington, MN 55438
Listing courtesy of Keller Williams Premier Realty
-
 $334,900
0 bds | 0 ba
7106 Valley View Road, Edina, MN 55439
Listing courtesy of Realty Exchange
-
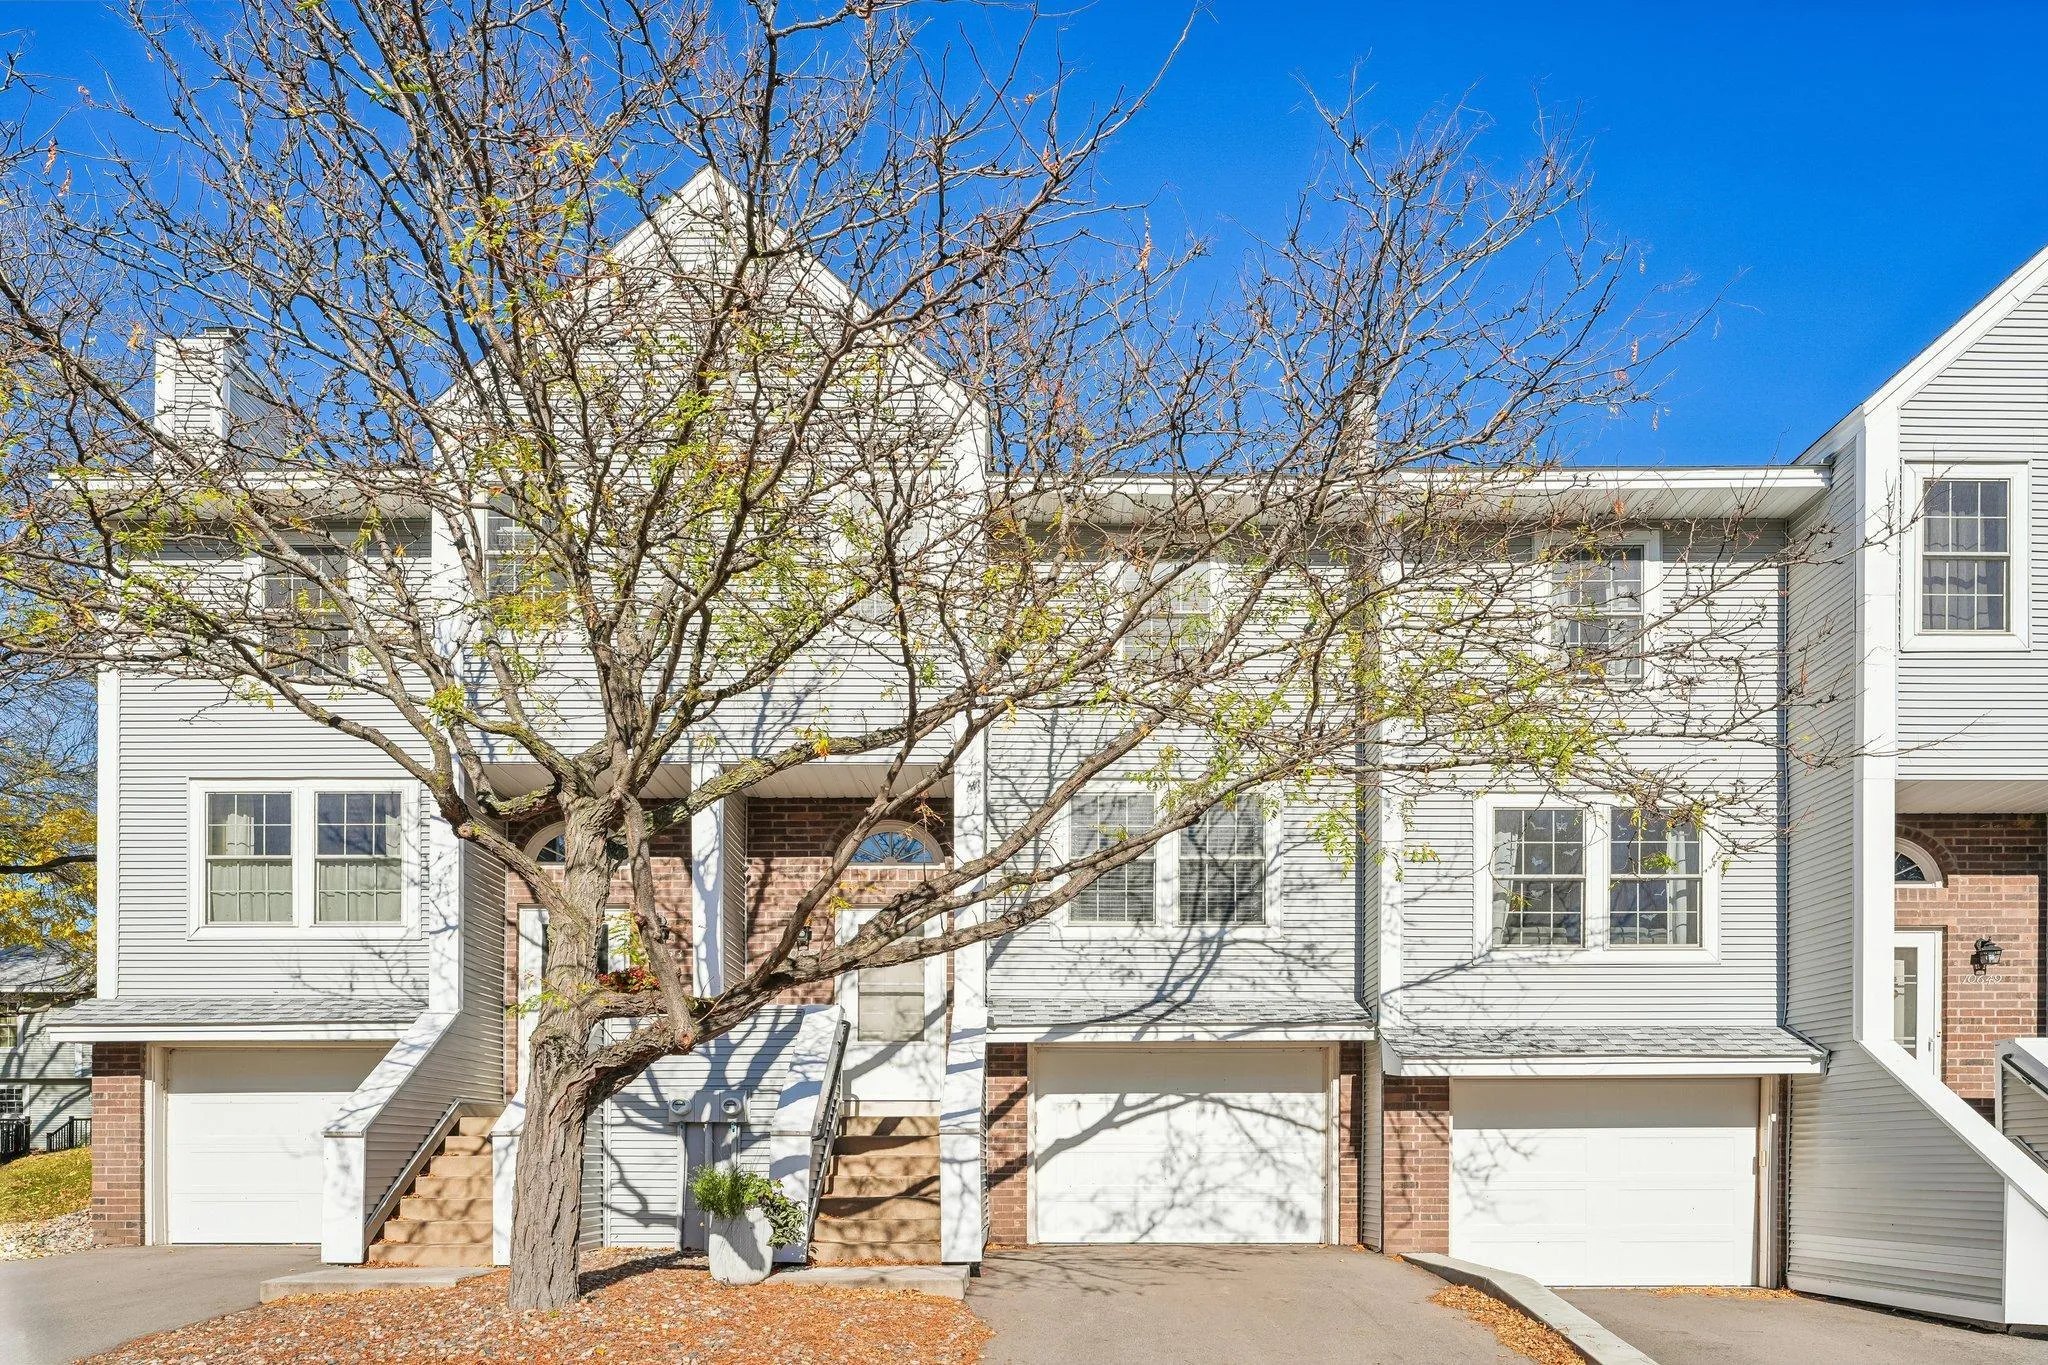 $250,000
2 bds | 2 ba | 1,280 sqft
10651 Sherman Drive, Eden Prairie, MN 55347
Listing courtesy of Coldwell Banker Realty - Lakes
-
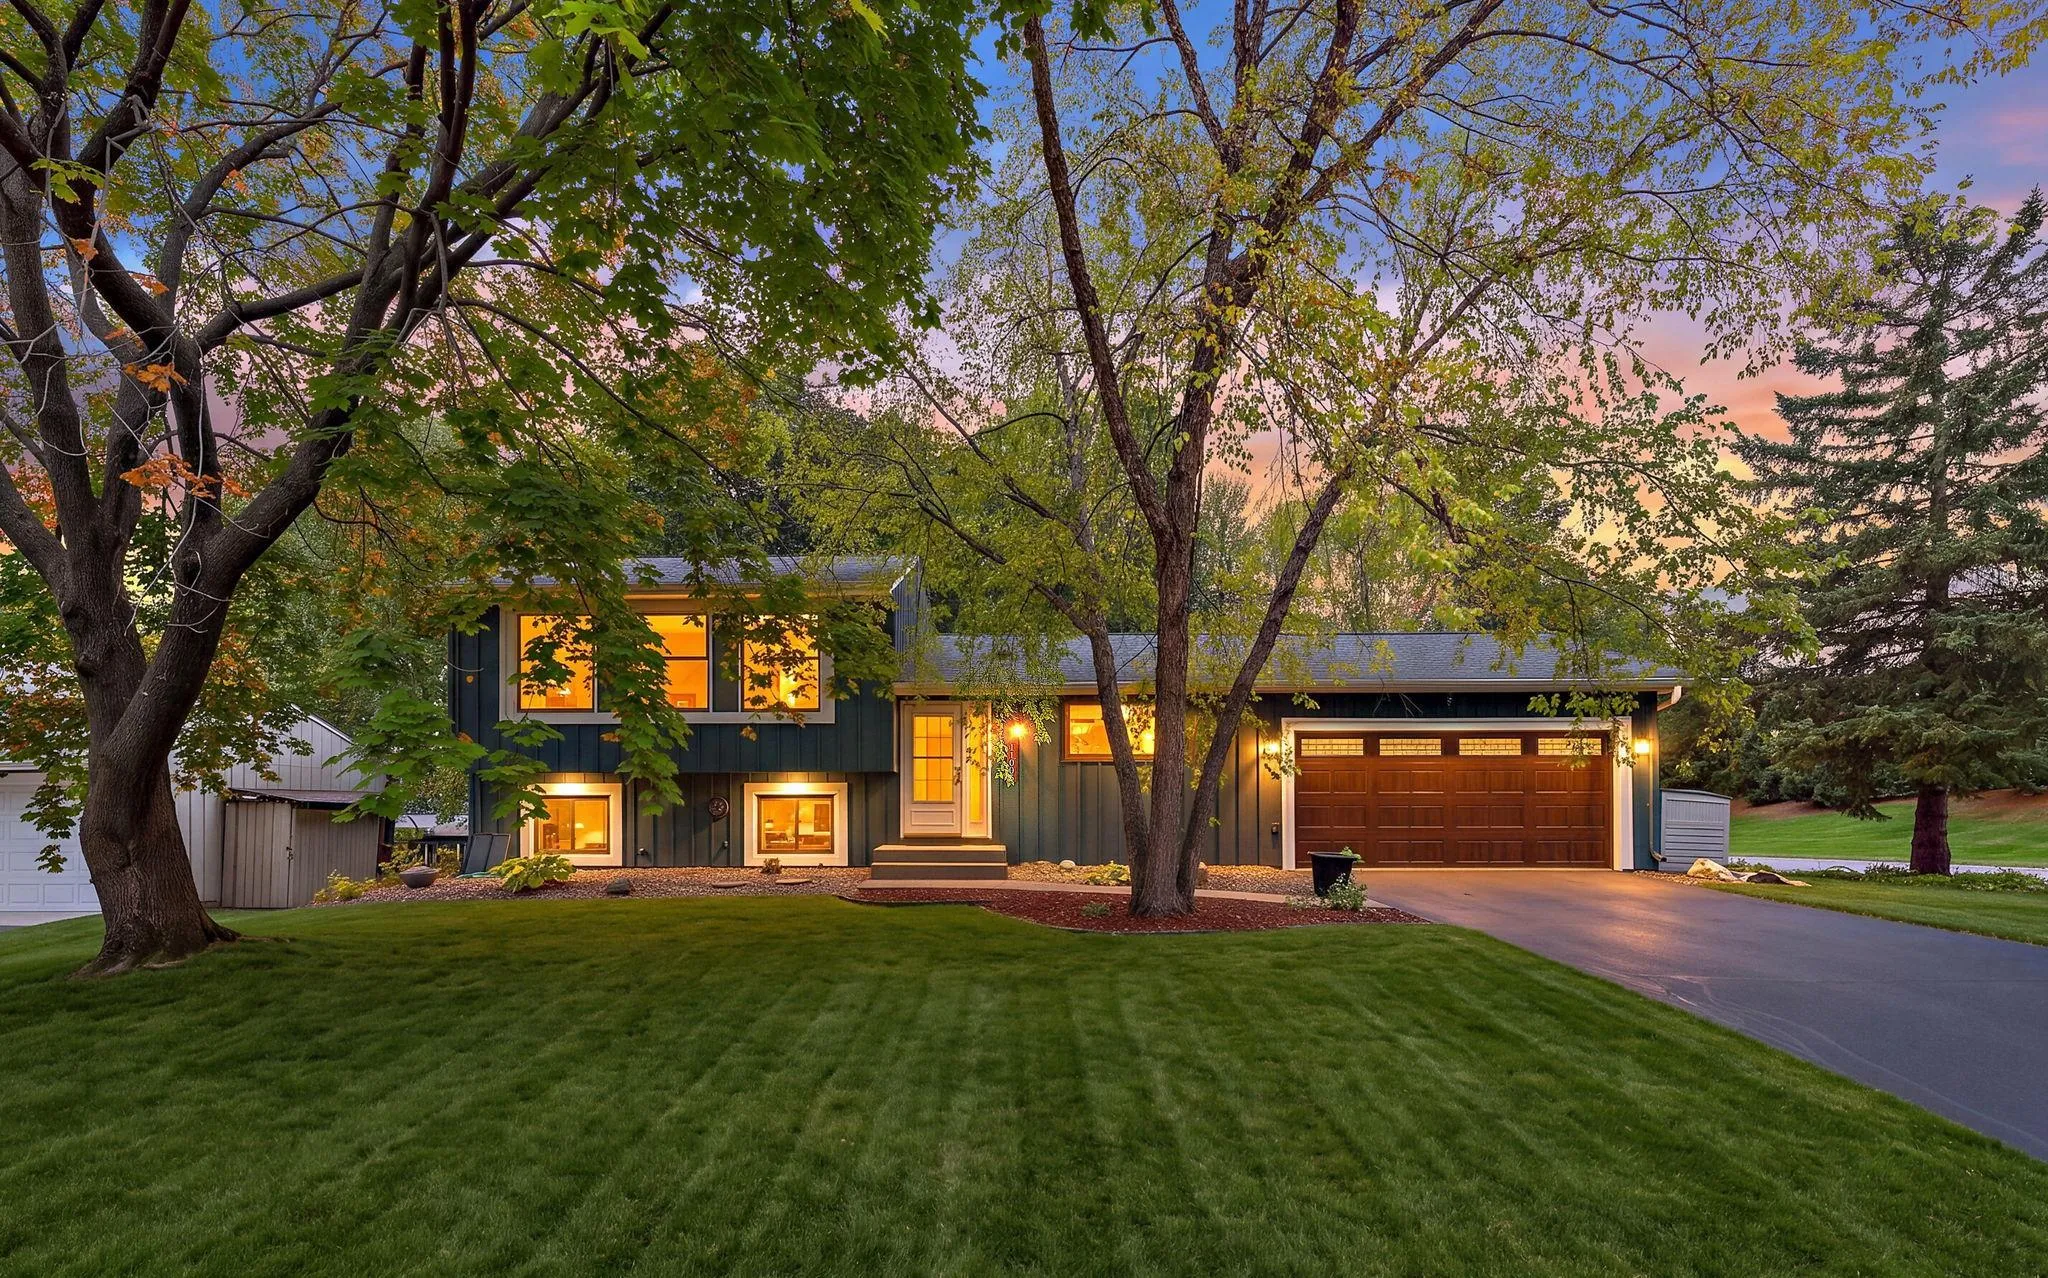 $439,000
3 bds | 2 ba | 1,507 sqft
11005 Hyland Terrace, Eden Prairie, MN 55344
Listing courtesy of RES Realty
-
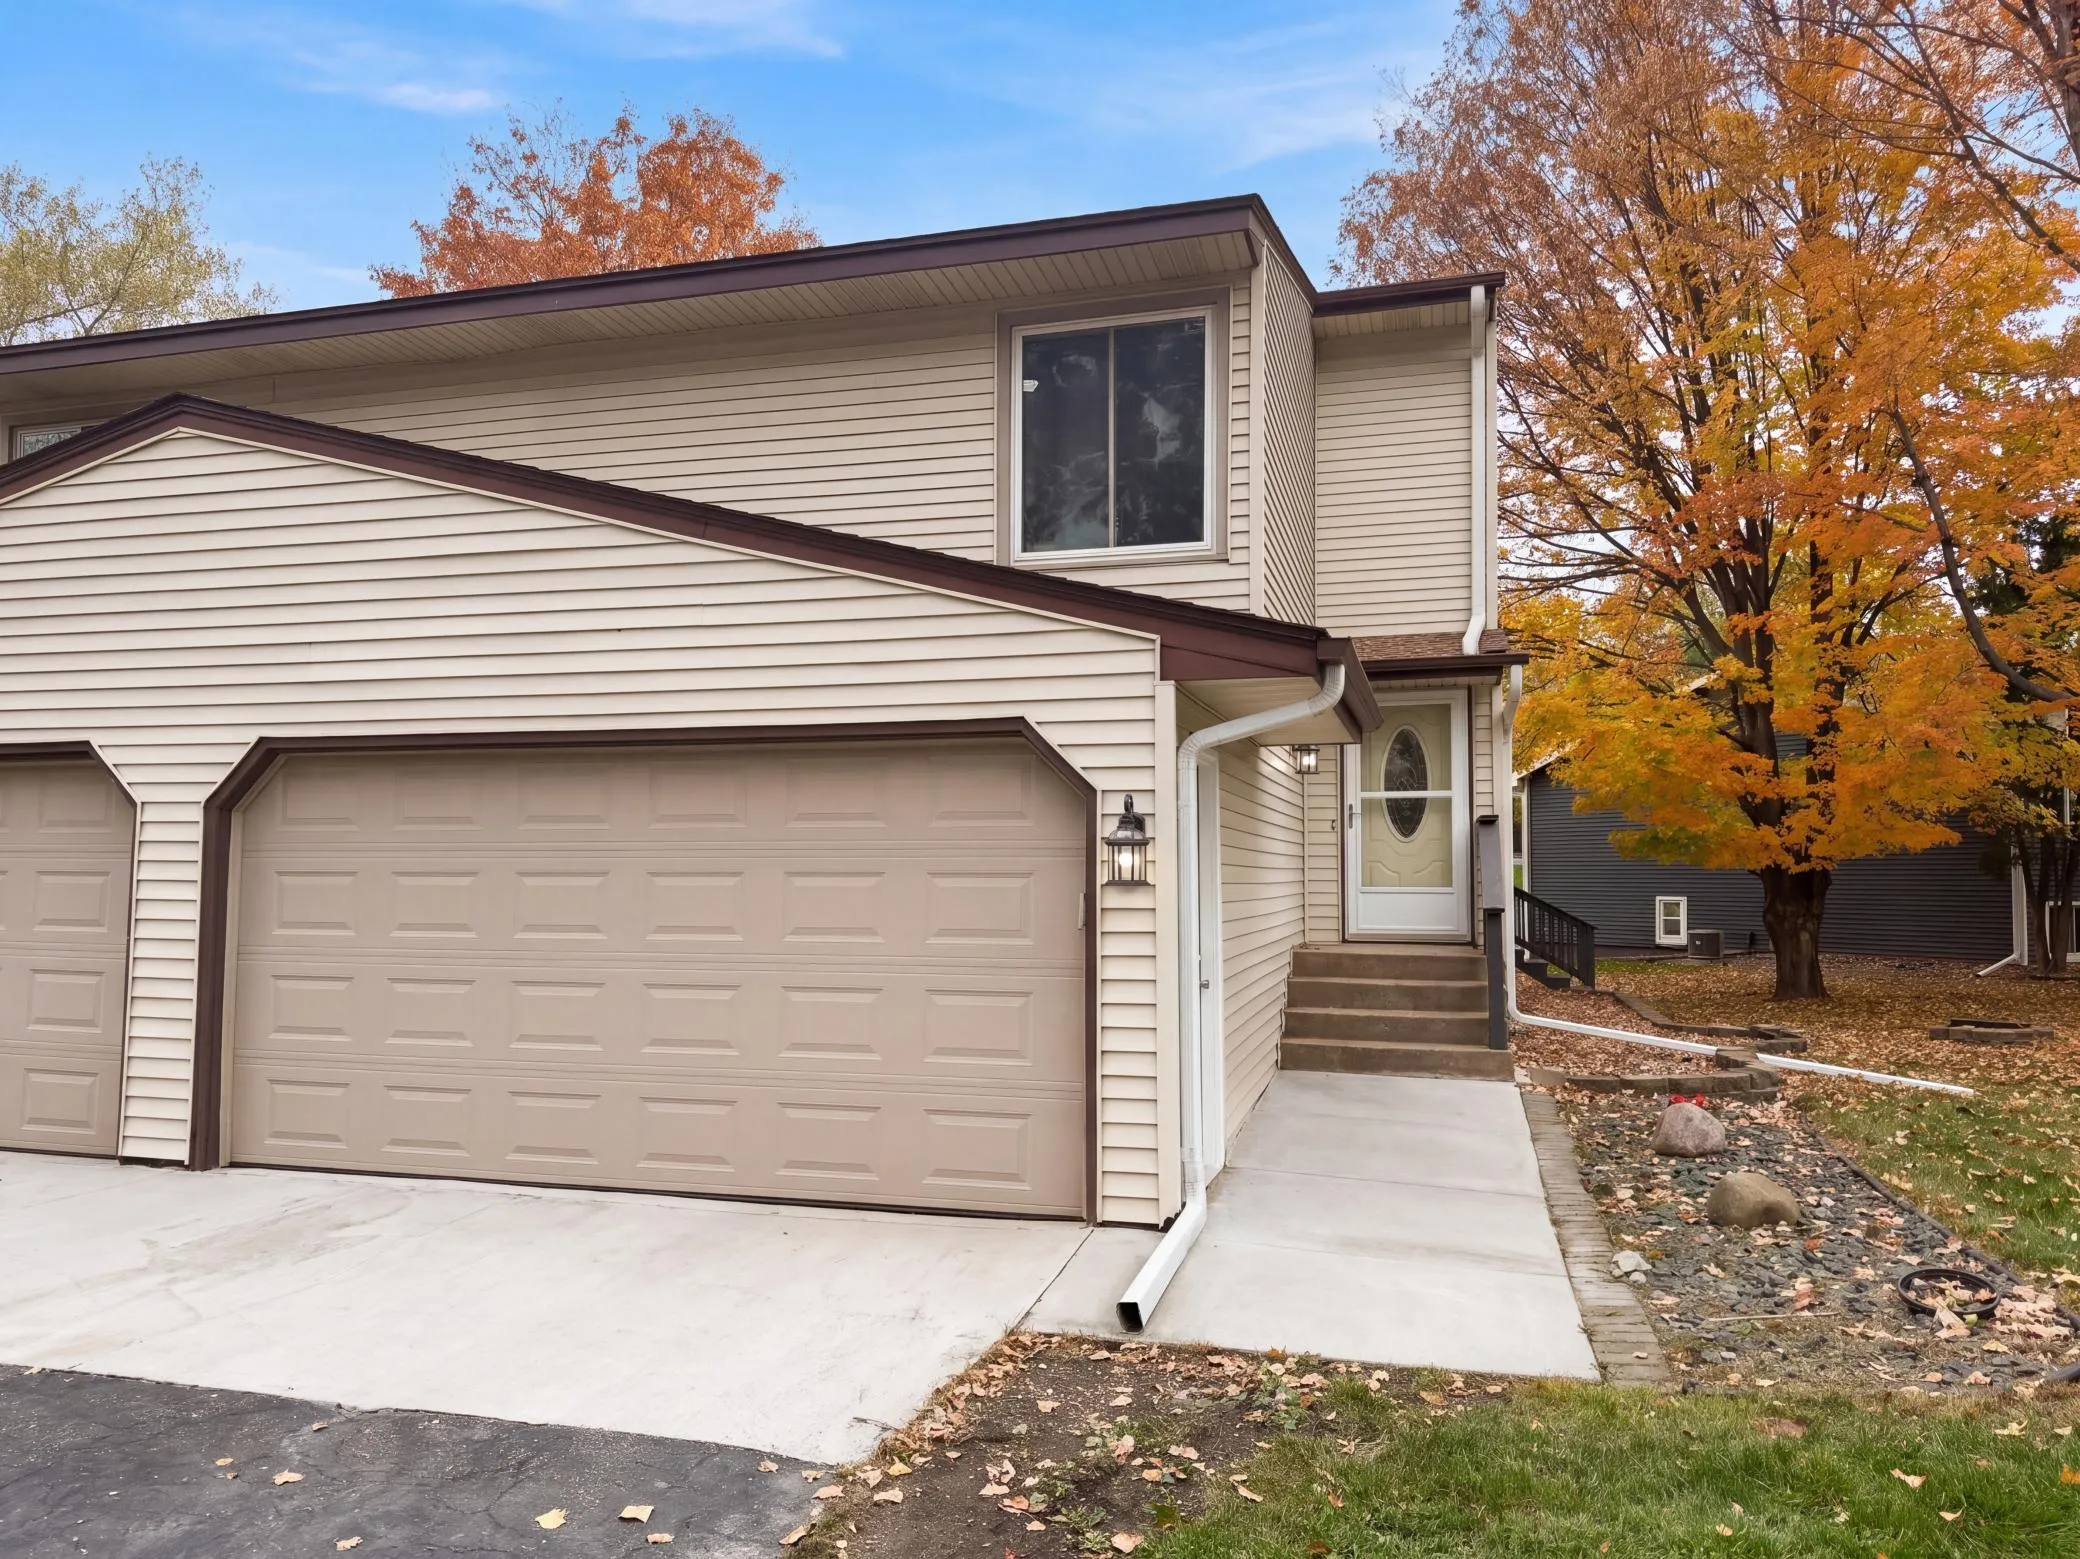 $310,000
3 bds | 2 ba | 1,465 sqft
15393 Trillium Circle, Eden Prairie, MN 55344
Listing courtesy of Opendoor Brokerage, LLC
-
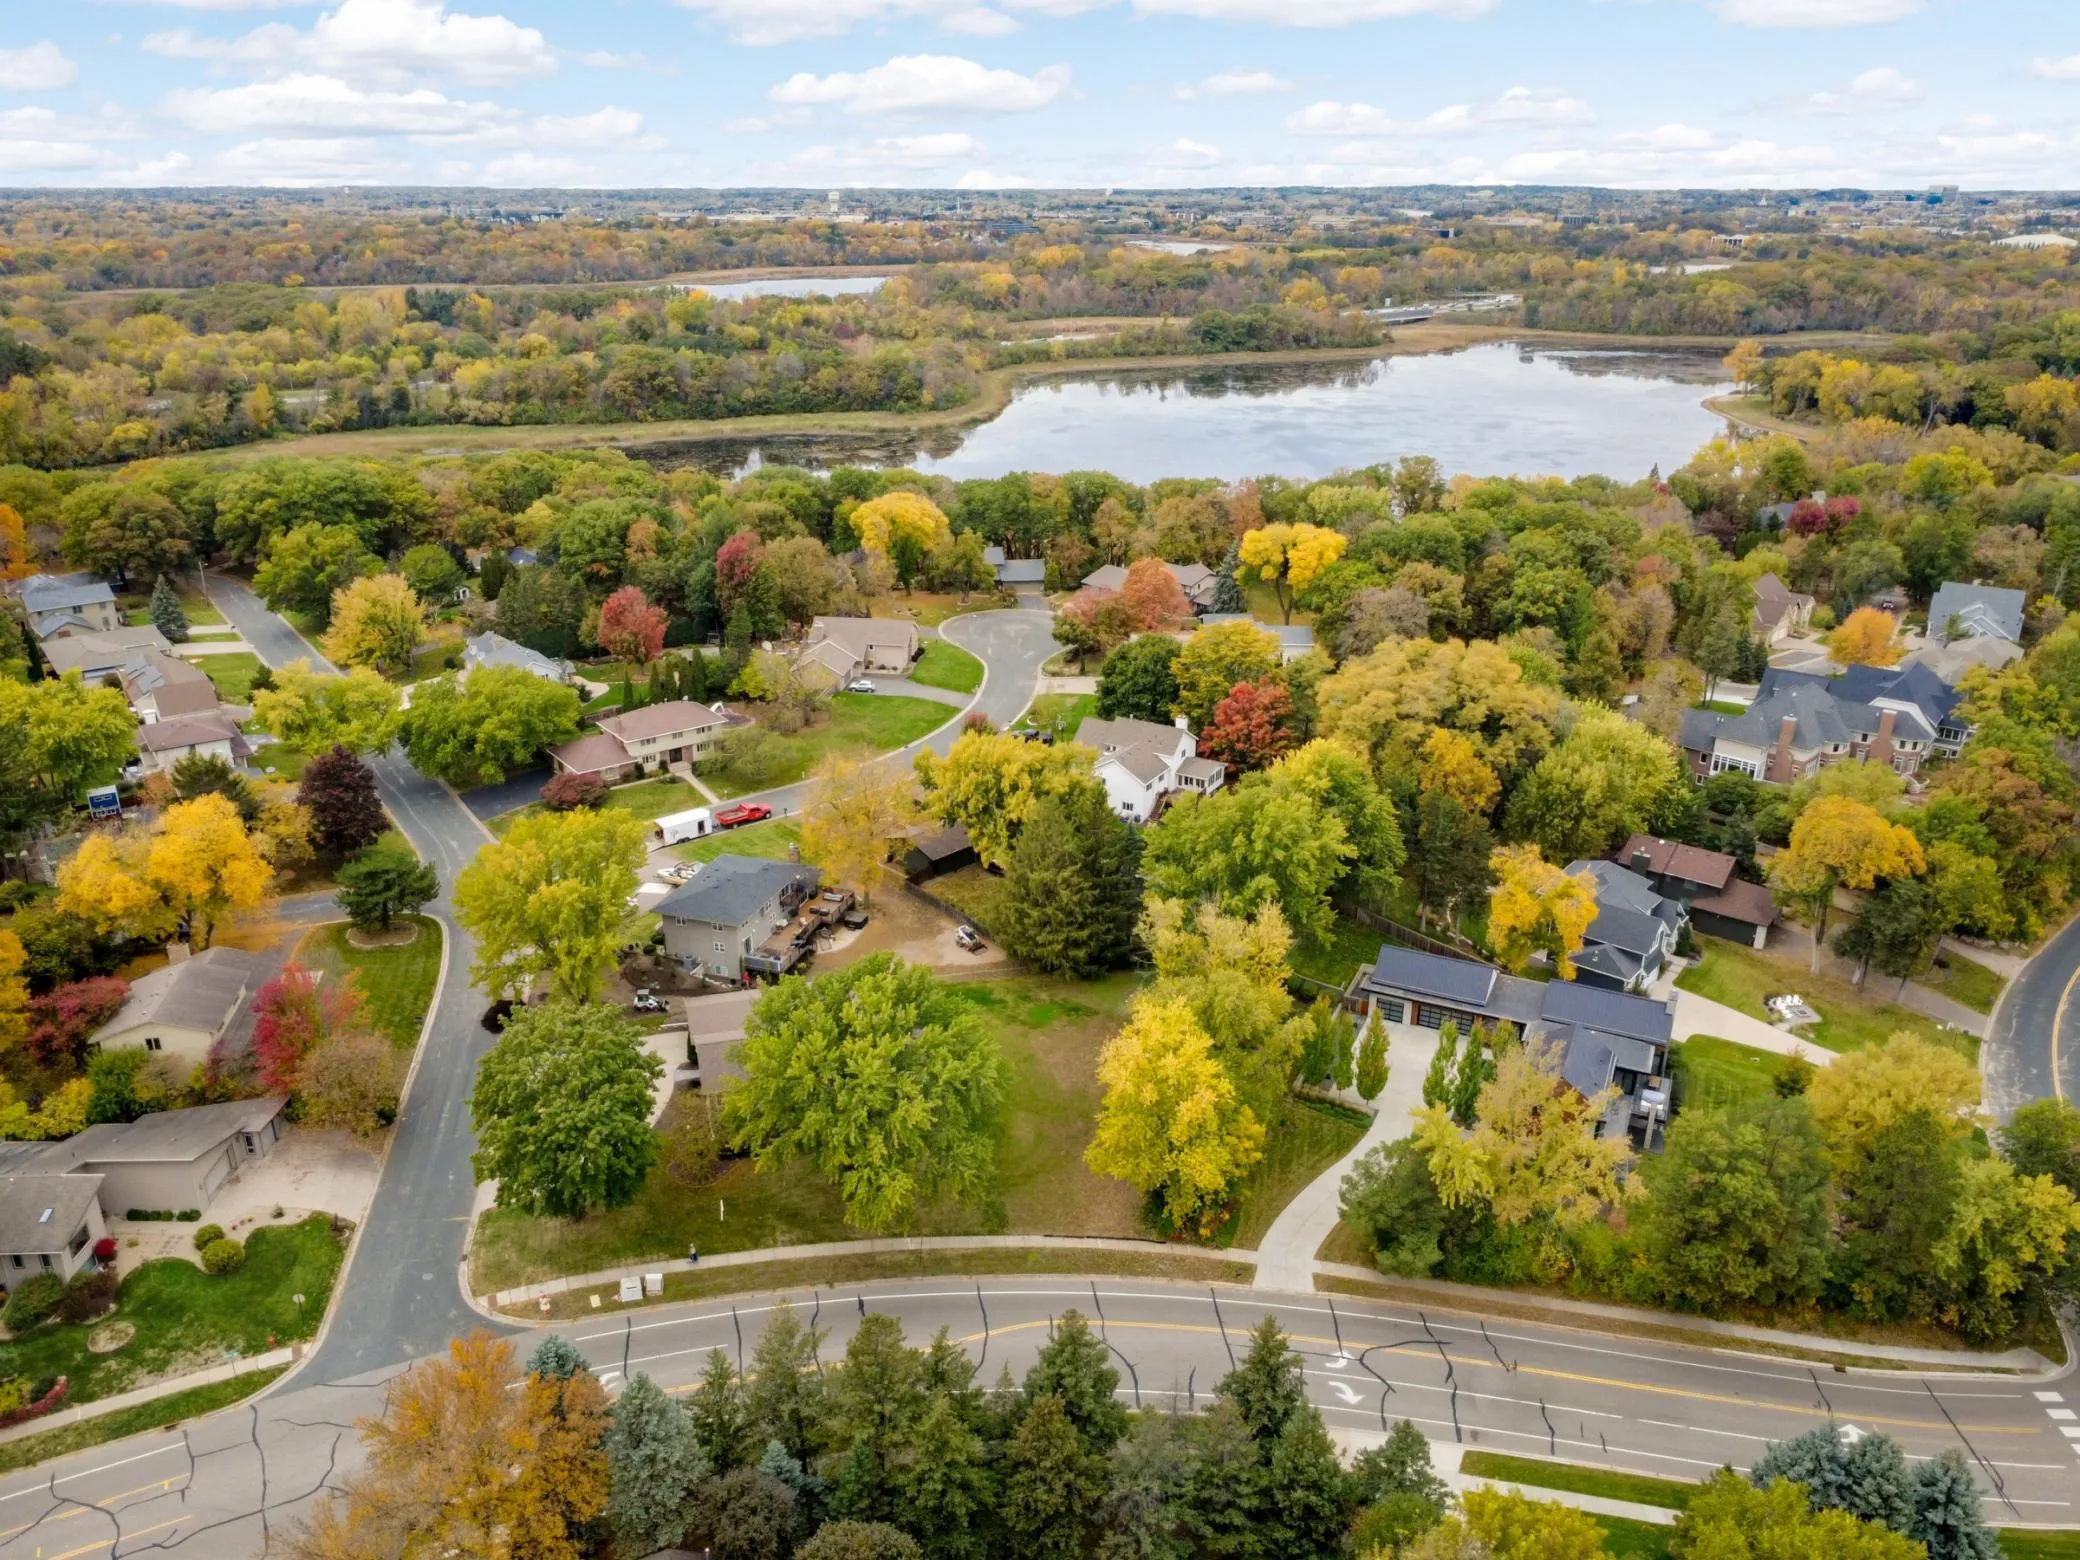 $249,900
0 bds | 0 ba
Tbd Veness Road, Bloomington, MN 55438
Listing courtesy of Lakes Sotheby's International Realty
-
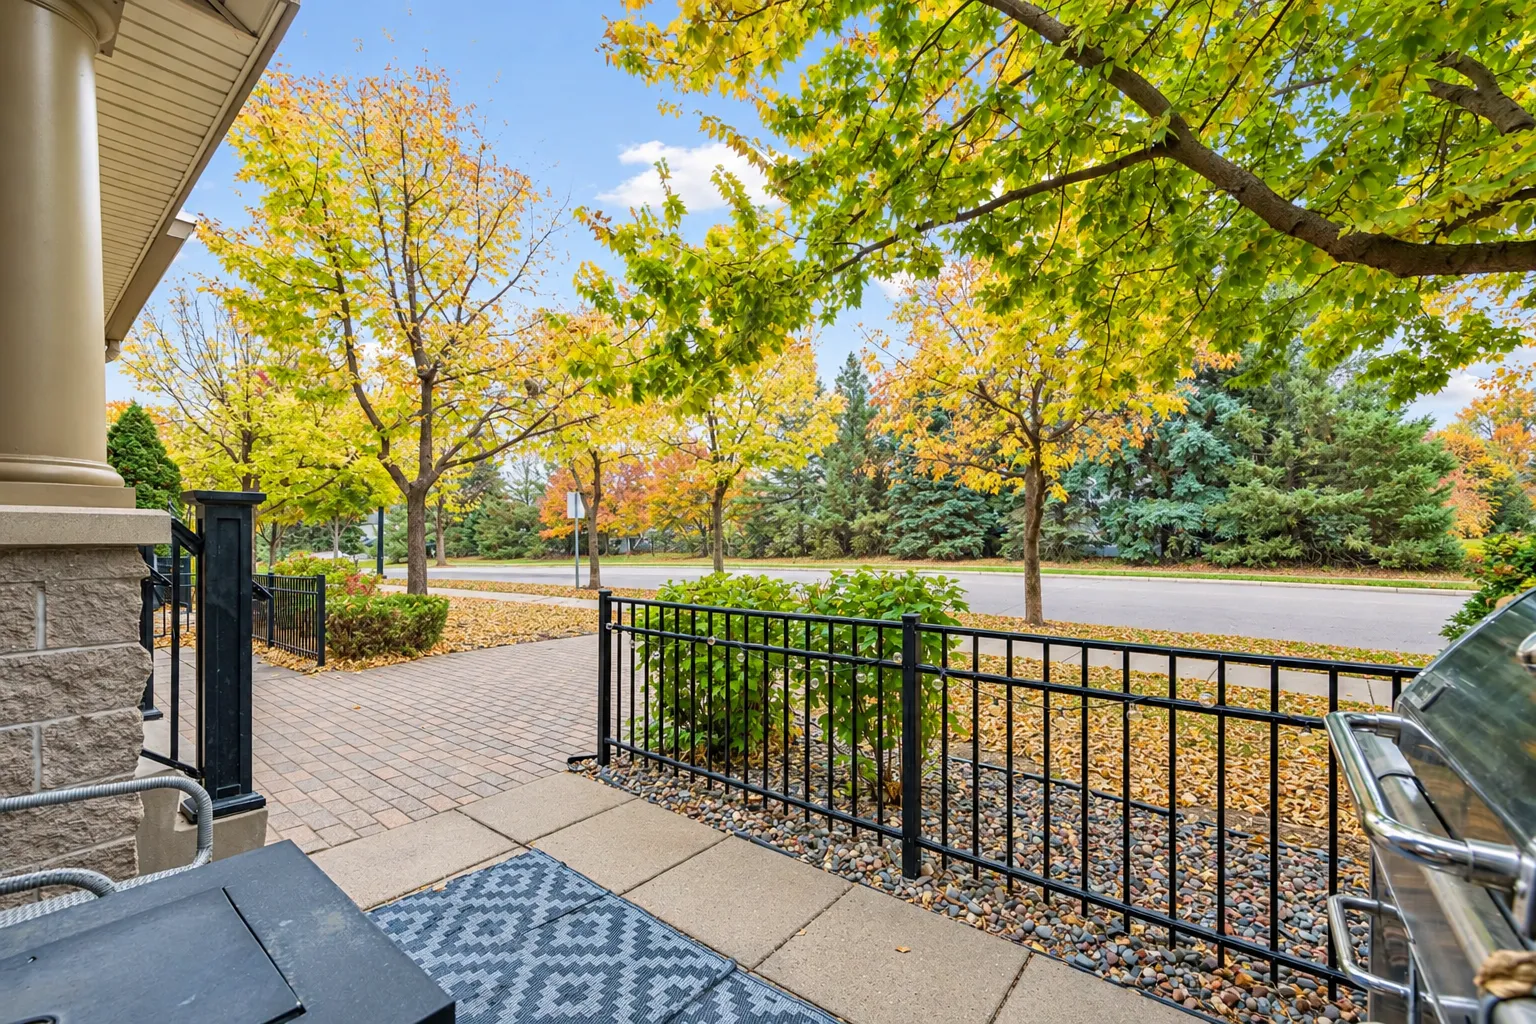 $319,500
2 bds | 2 ba | 1,589 sqft
8409 Townsend Drive, Eden Prairie, MN 55344
Listing courtesy of Keller Williams Premier Realty Lake Minnetonka
Request a tour
11113 Hyland Terrace, Eden Prairie, MN 55344