
1 / 48
$499,900
- 5 beds
- 3 baths
- 2,384 sqft
10122 Utah Circle, Bloomington, MN 55438
For sale Est. —/mo
- House · Single Family
- Built in 1979
- 0.35 acres lot
- $210/sqft
- 2-car garage
Overview
Open houses
- Saturday, Oct 24 11:30 am–1:30 pm Open house
- Sunday, Oct 25 11:30 am–1:30 pm Open house
Times are Central.
Countryside Cutie in West Bloomington!
Nestled on a beautiful tree-lined cul-de-sac in the highly sought-after Countryside neighborhood of West Bloomington, this charming home offers the perfect blend of location, space, and timeless appeal. Just minutes from Hyland Lake Park Reserve and Bush Lake, you'll enjoy easy access to hundreds of acres of scenic trails, parks, and nature.
From the moment you arrive, this home's curb appeal shines. Lovingly maintained by the same family for decades, pride of ownership is evident throughout. Inside, the beautifully remodeled kitchen serves as the heart of the home, featuring a long center island, abundant workspace, and an open layout that flows seamlessly into the living room. Handsome brick fireplace accents and gorgeous engineered hardwood floors create a warm and inviting atmosphere. Step outside to the oversized newer deck, an ideal space for entertaining large gatherings or enjoying peaceful evenings outdoors.
The upper level features three spacious bedrooms, including a private primary suite with its own ¾ bath. Downstairs, the bright and expansive lower level is filled with natural light thanks to numerous lookout windows throughout. This versatile space offers two additional bedrooms, another ¾ bath, and a finished bonus room perfect for a home office, den, hobby space, or organized storage. Even the laundry room benefits from the abundance of natural light.
Don't miss this opportunity to own a spacious split-level home in one of West Bloomington's most desirable neighborhoods. With its thoughtful updates, flexible living spaces, and unbeatable location, this is a home you'll want to see for yourself!
Facts & features
Interior
- Bedrooms: 5
- Bathrooms: 3 (1 full, 2 three-quarter)
- Finished sqft: 2,384
- Above grade sqft: 1,301
- Below grade sqft: 1,083
- Basement: Daylight/Lookout Windows, Finished
- Heating: Forced Air
- Cooling: Central Air
- Appliances: Cooktop, Dishwasher, Disposal, Microwave, Refrigerator, Stainless Steel Appliances, Wall Oven, Washer
- Laundry: Lower Level
- Fireplaces: 2 (Brick, Family Room, Living Room, Wood Burning)
Property
- Parking: Attached Garage, Concrete
- Garage spaces: 2
- Lot size: 0.35 acres
- Lot dimensions: 120x159x96x157
- Lot features: Public Transit (w/in 6 blks), Tree Coverage - Medium
- Exterior features: Brick Veneer, Vinyl
- Fencing: Chain Link, Full
Construction
- Home type: House (Single Family)
- Levels: Split Entry (Bi-Level)
- Year built: 1979
- Exterior: Concrete, Frame
- Roof: Age Over 8 Years
Utilities
- Sewer: City Sewer - In Street
- Water: City Water - In Street
Community & HOA
- Subdivision: Countryside West 5th Add
Taxes & location
- Annual taxes: $5,810 (2026)
- County: Hennepin
- School district: Bloomington
Listing
- Status: For sale
- Listed: Oct 23, 2026
- Days on market: 0
- MLS #: 7163700
Monthly payment
—/mo
An example, not a loan offer. Taxes and HOA dues come from the listing when known; home insurance is a rough estimate. Mortgage insurance is not included. Your rate depends on your lender and credit.
Location
Nearby homes
-
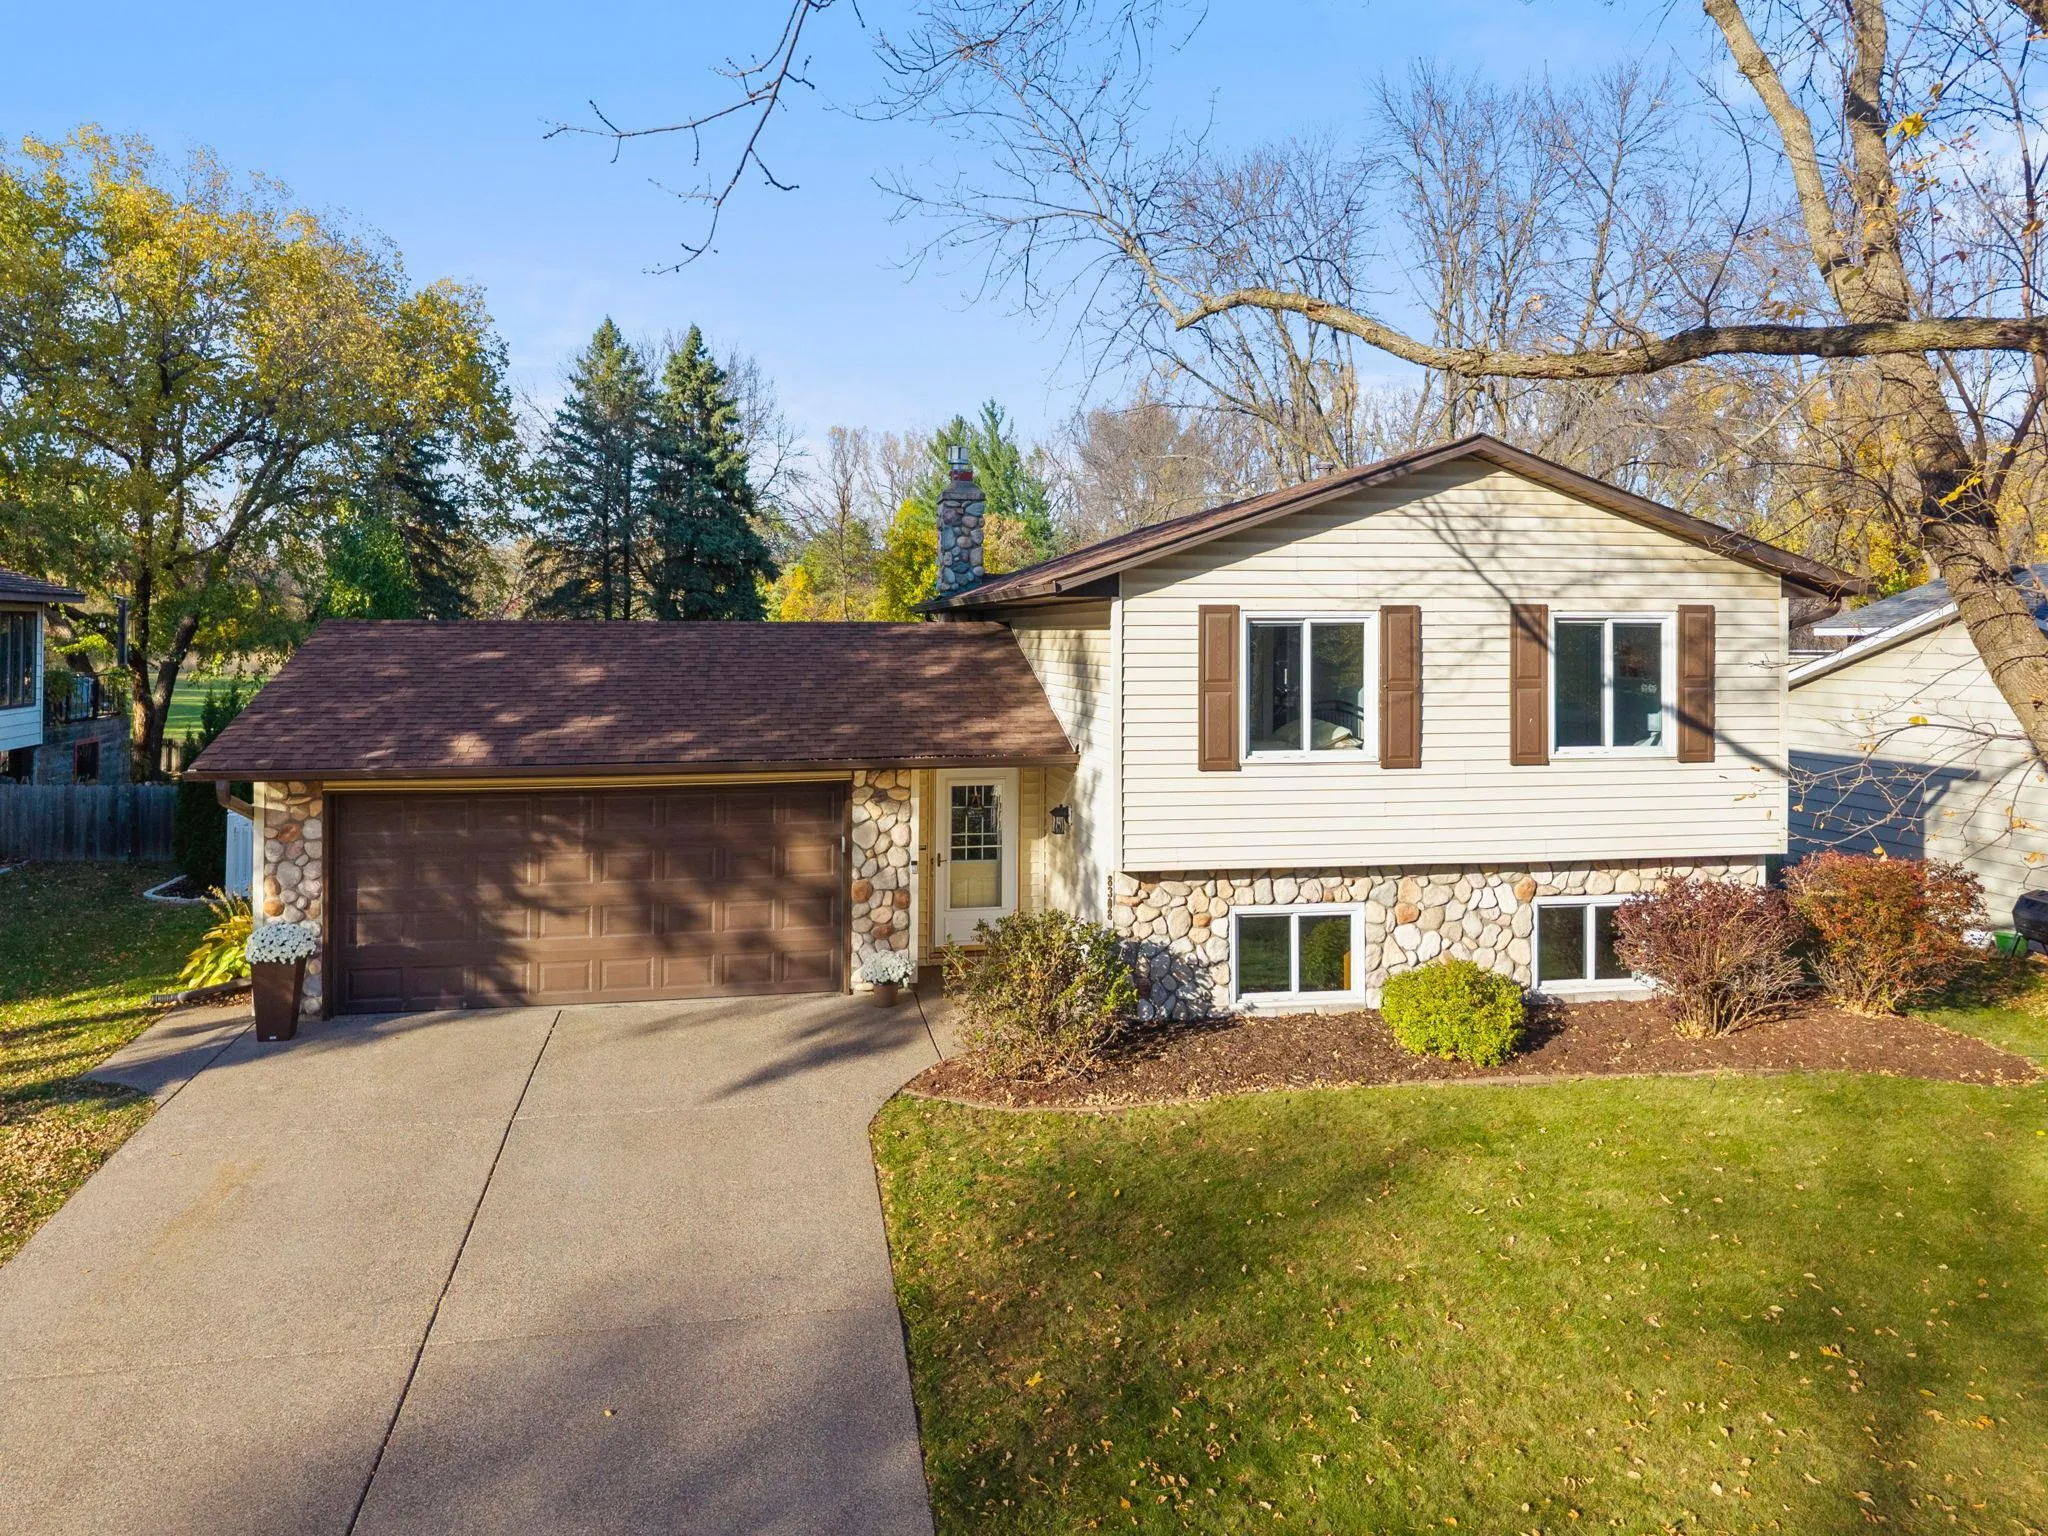 $419,900
4 bds | 2 ba | 1,570 sqft
8308 W 104th Street, Bloomington, MN 55438
Listing courtesy of Coldwell Banker Realty - Southwest Regional
-
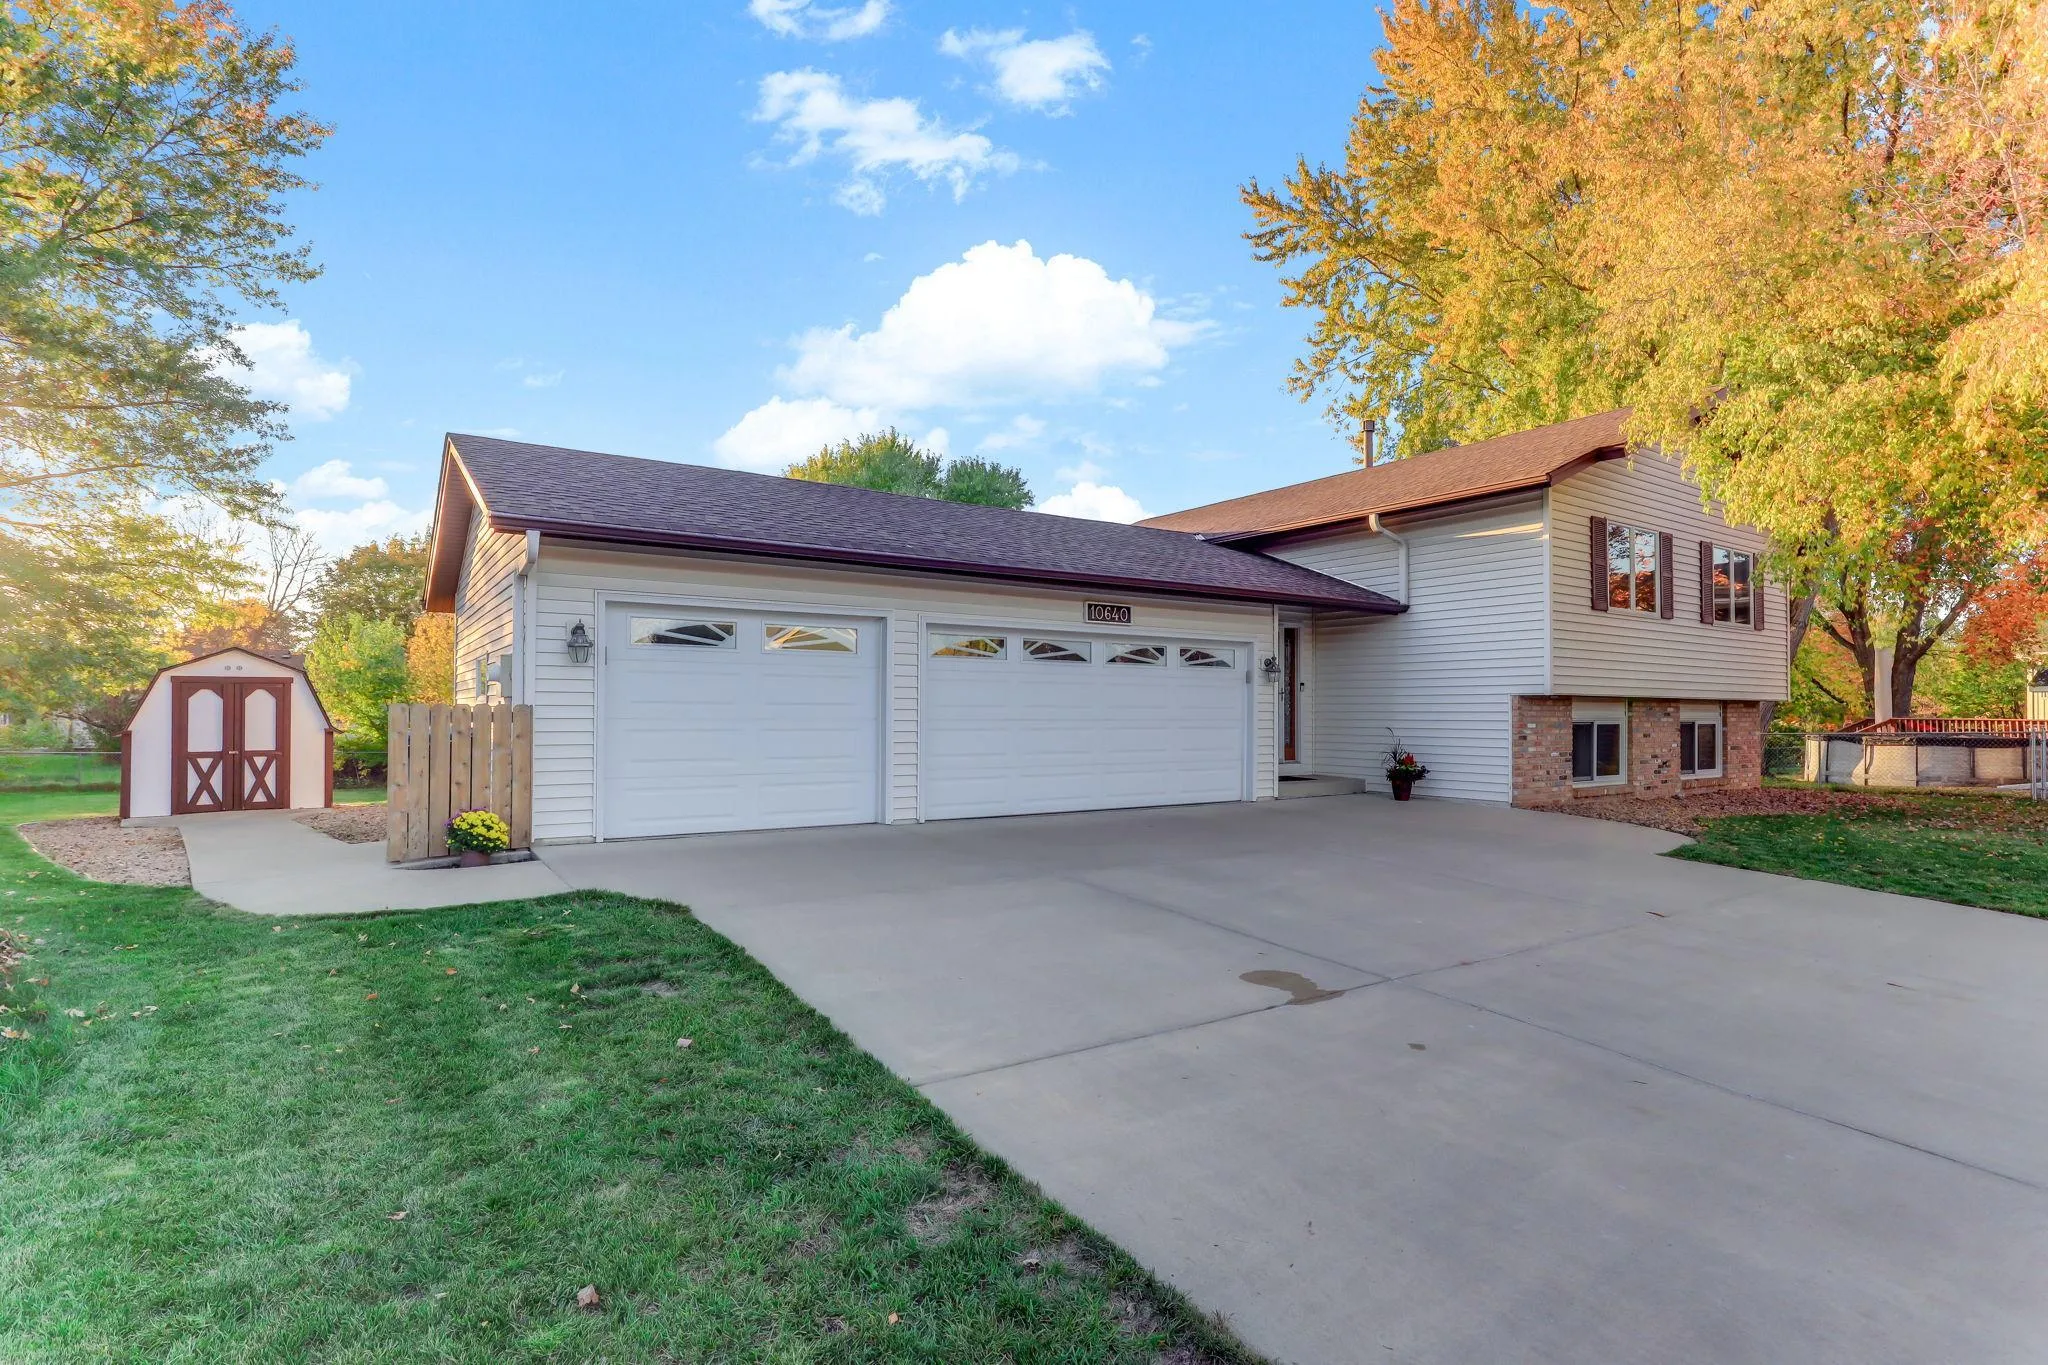 $455,000
4 bds | 2 ba | 2,299 sqft
10640 Yukon S Road, Bloomington, MN 55438
Listing courtesy of Keller Williams Premier Realty
-
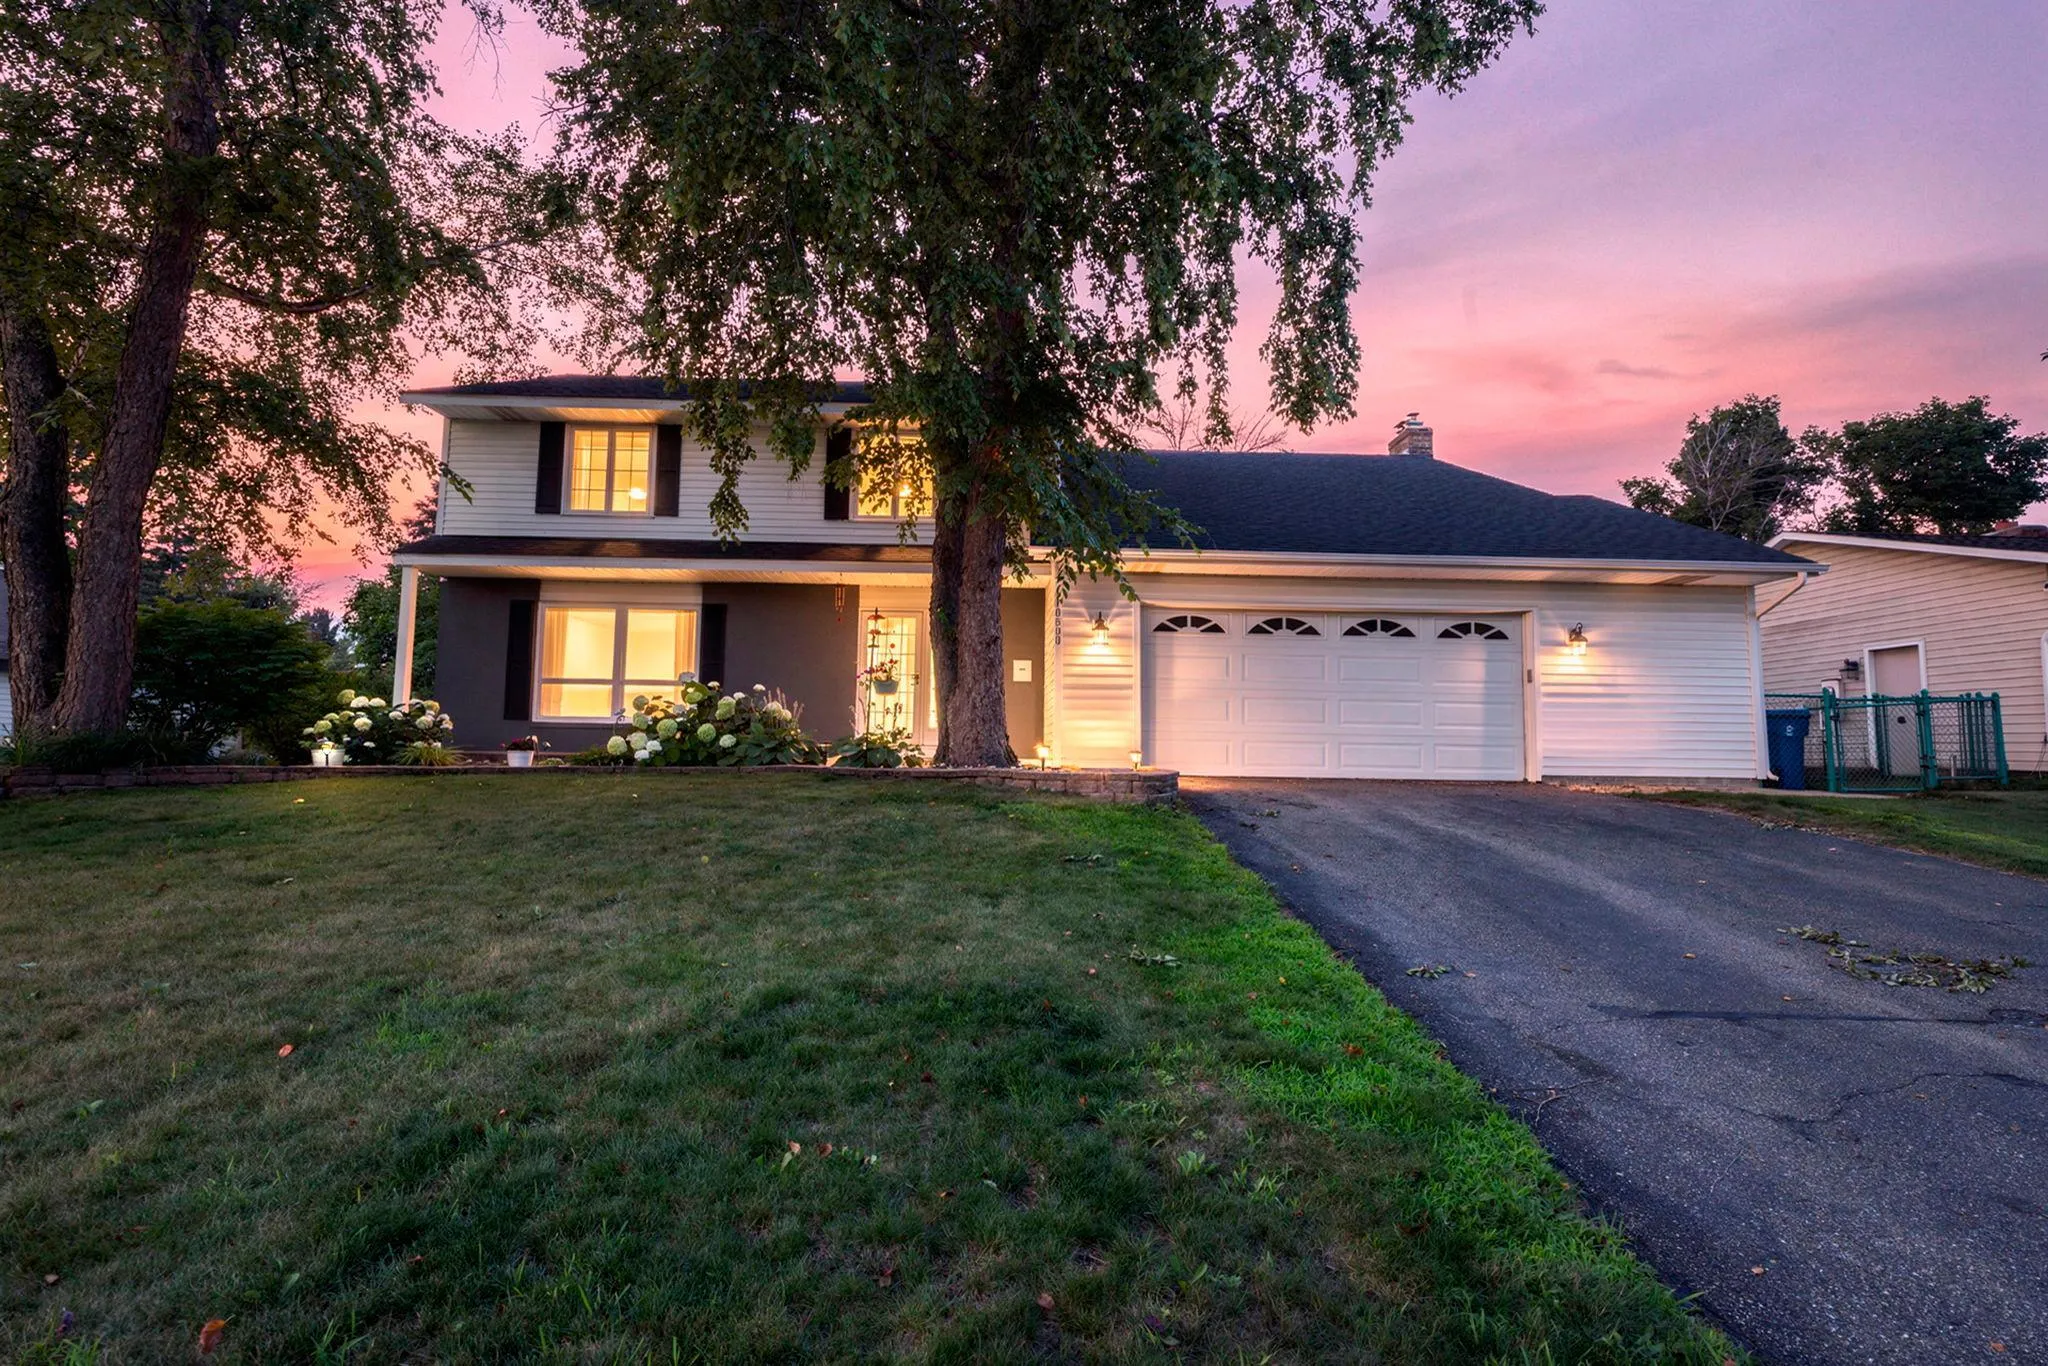 $584,900
4 bds | 3 ba | 3,060 sqft
10500 Utah Road, Bloomington, MN 55438
Listing courtesy of Realty Exchange
-
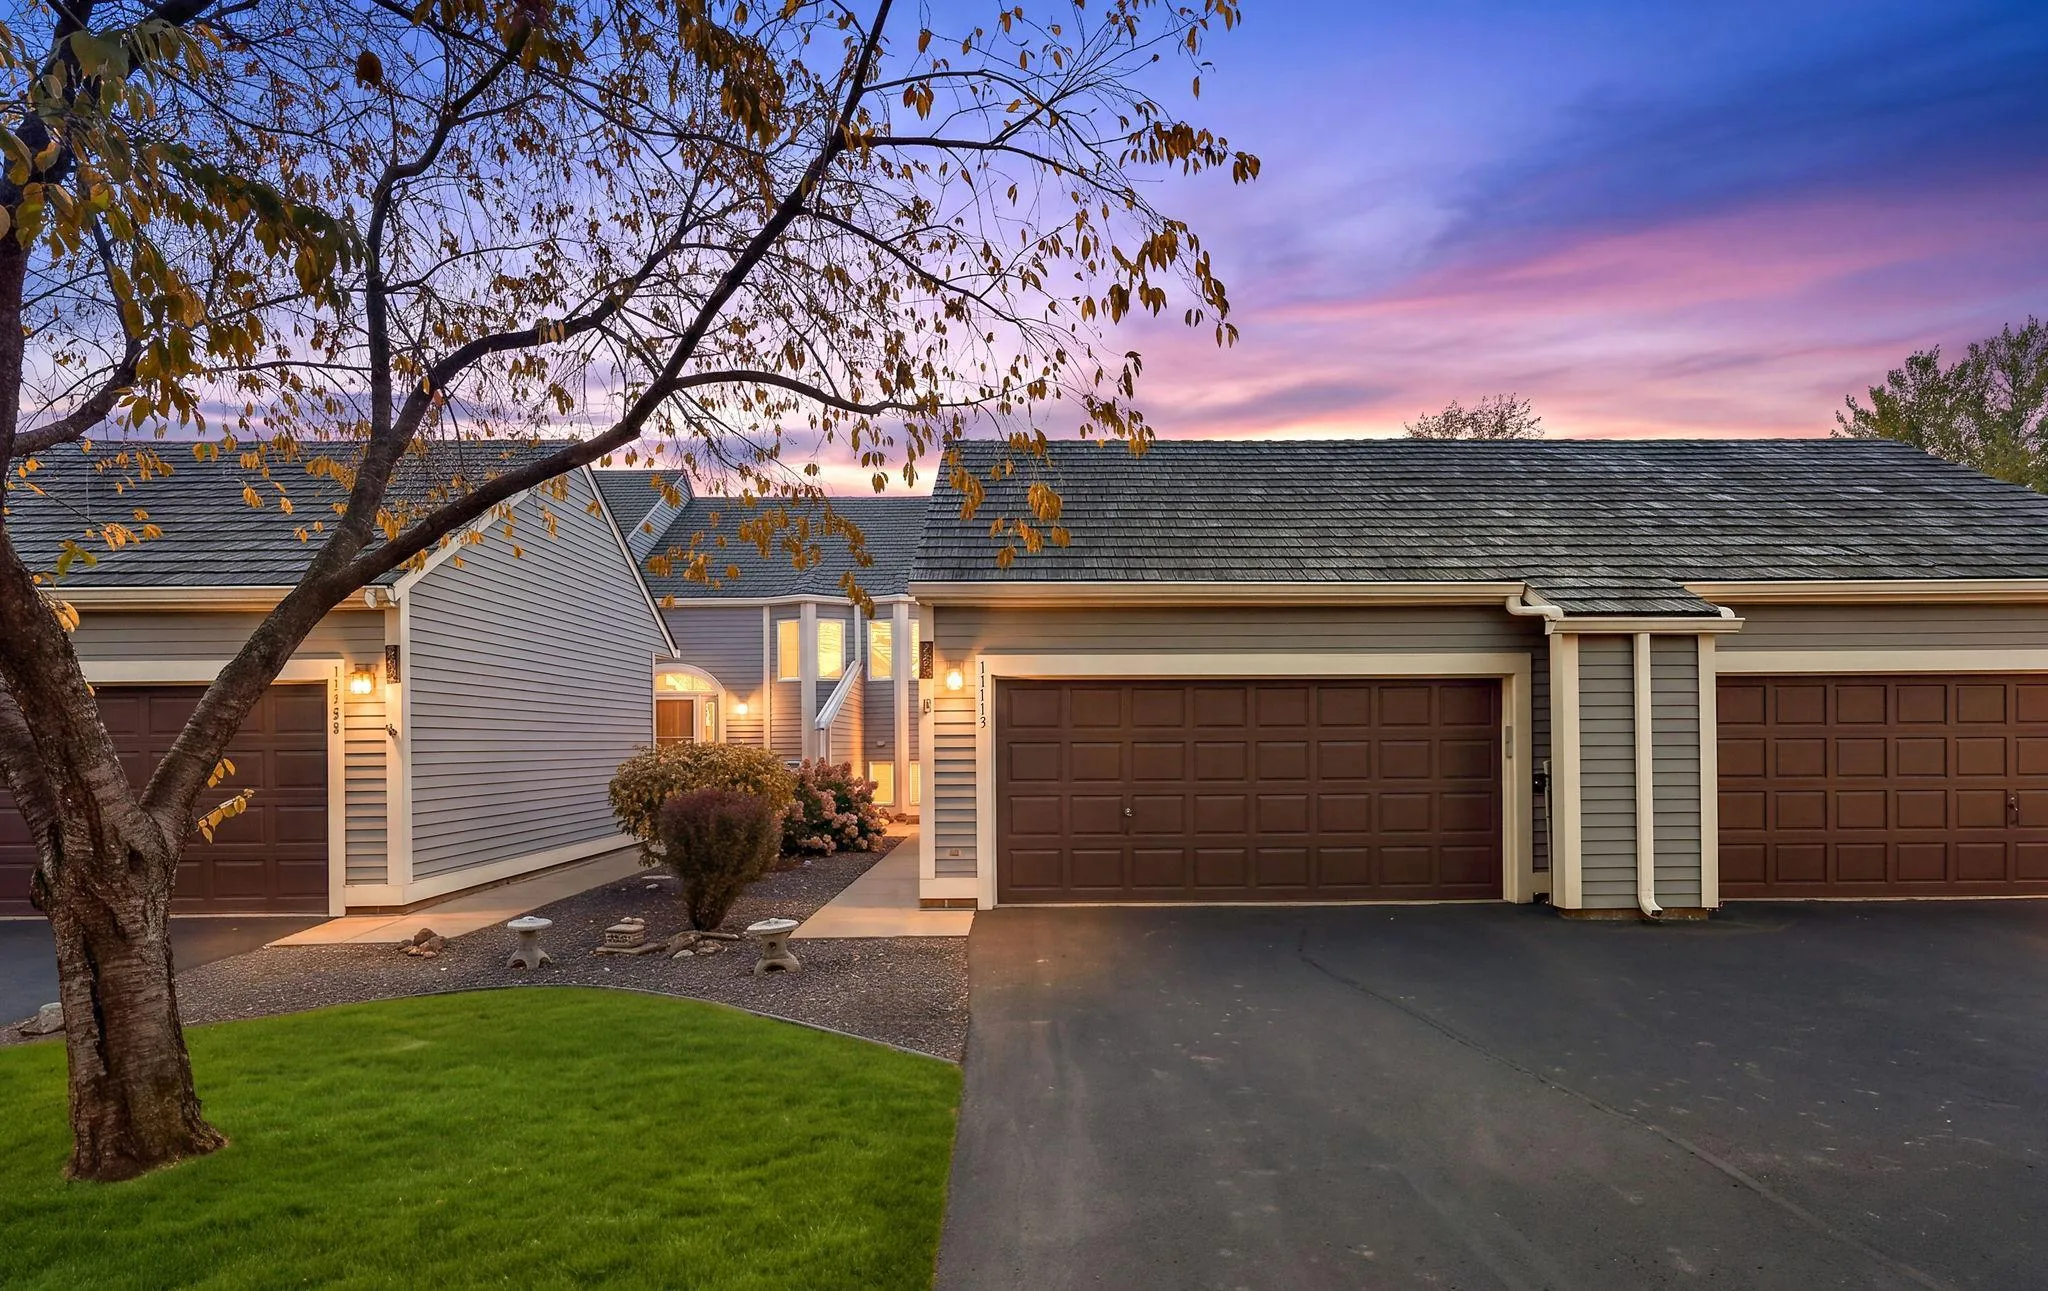 $350,000
2 bds | 2 ba | 1,719 sqft
11113 Hyland Terrace, Eden Prairie, MN 55344
Listing courtesy of RE/MAX Advantage Plus
-
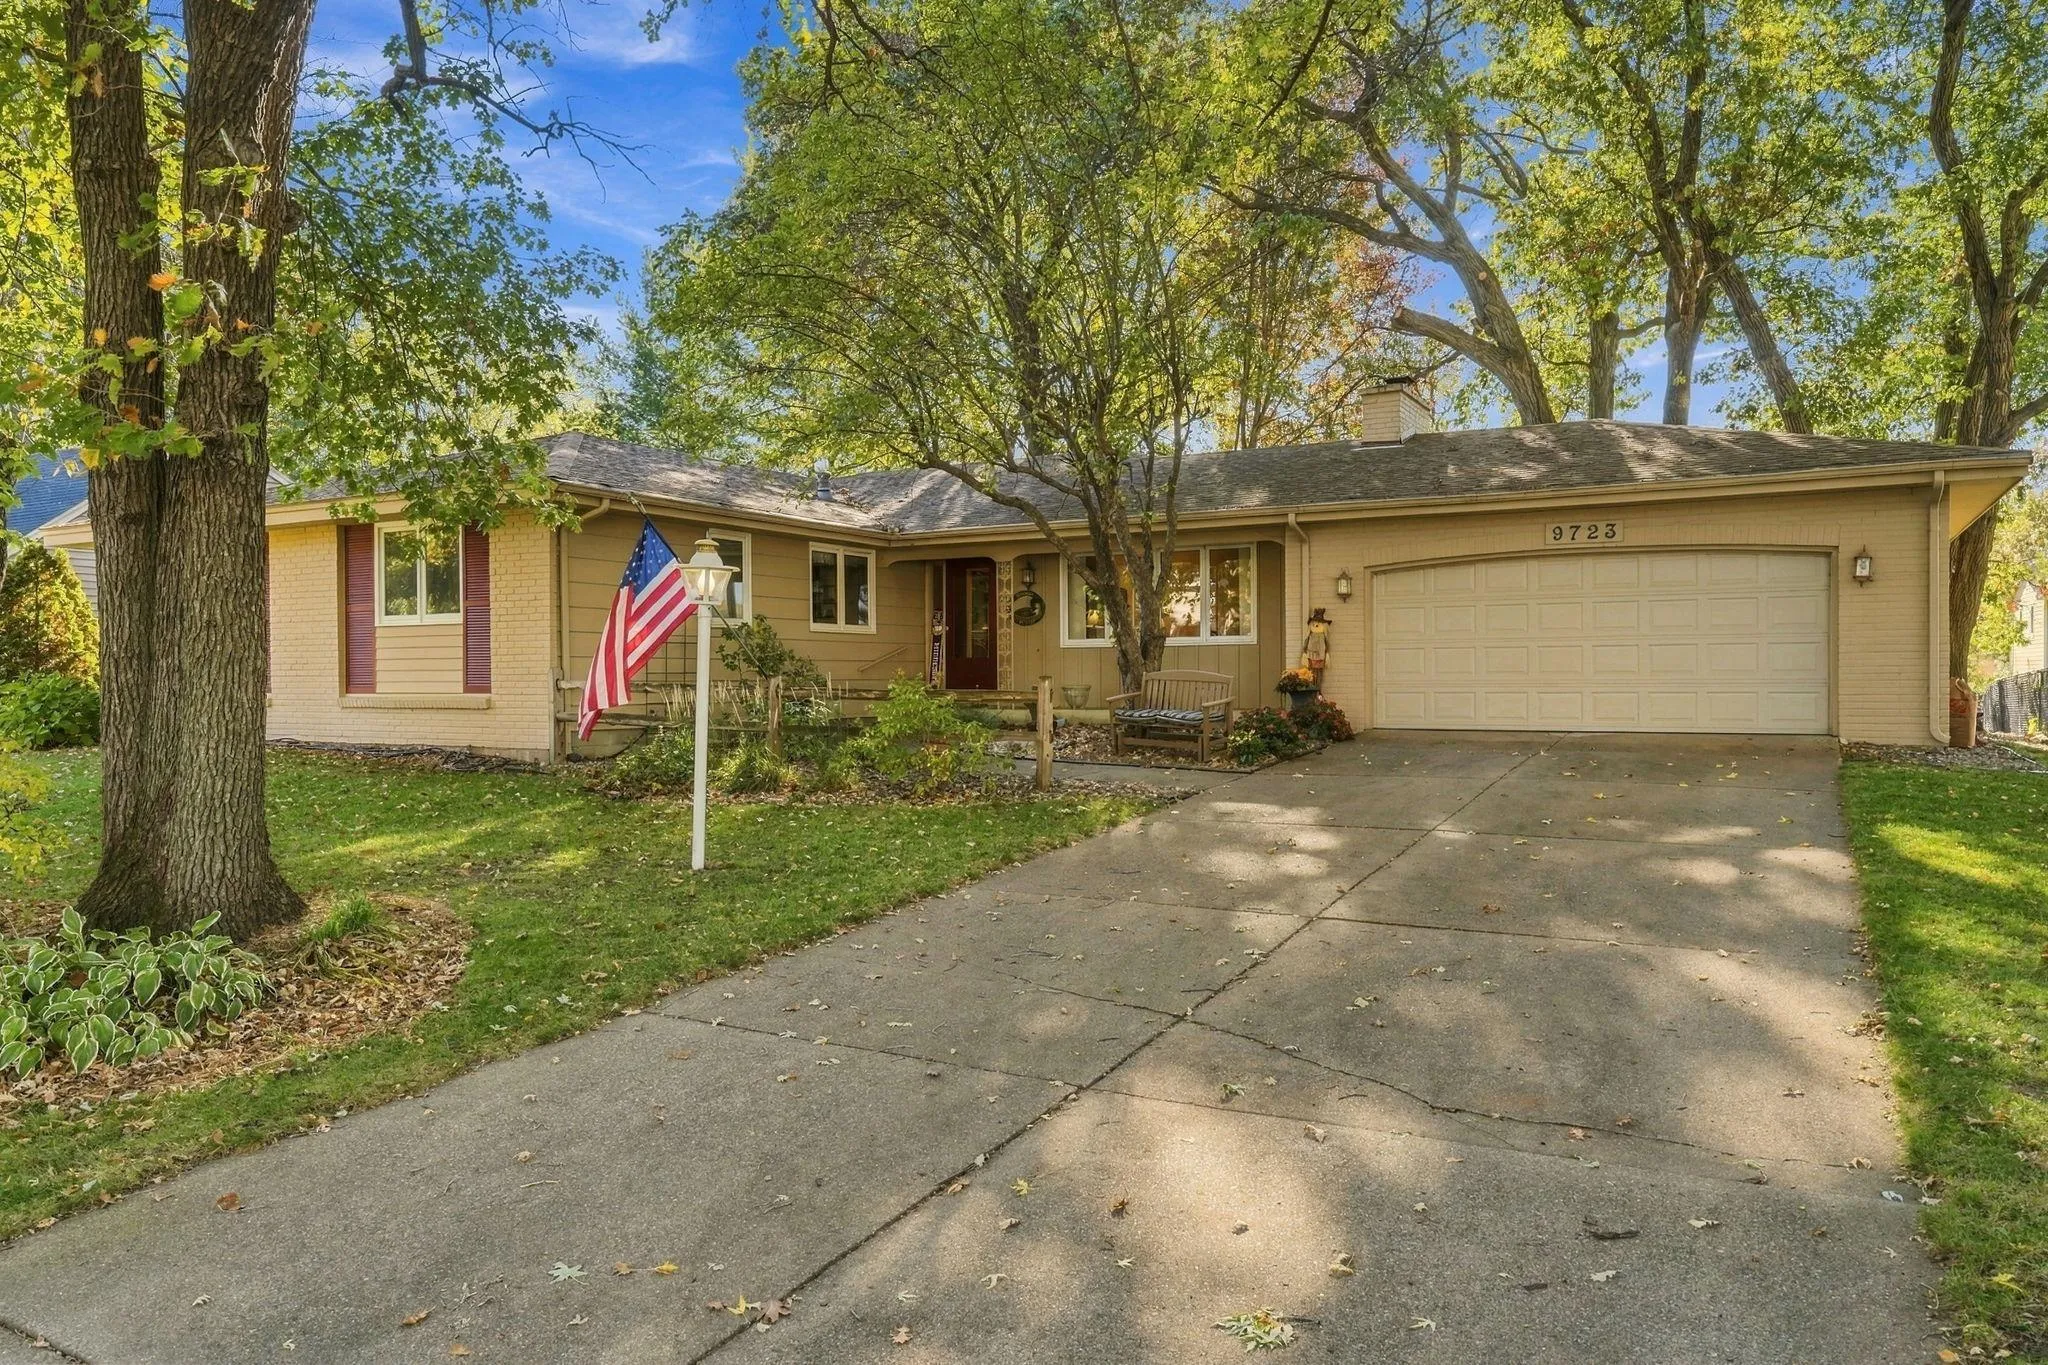 $499,900
4 bds | 2 ba | 3,014 sqft
9723 Palmer Road, Bloomington, MN 55437
Listing courtesy of Coldwell Banker Realty - Southwest Regional
-
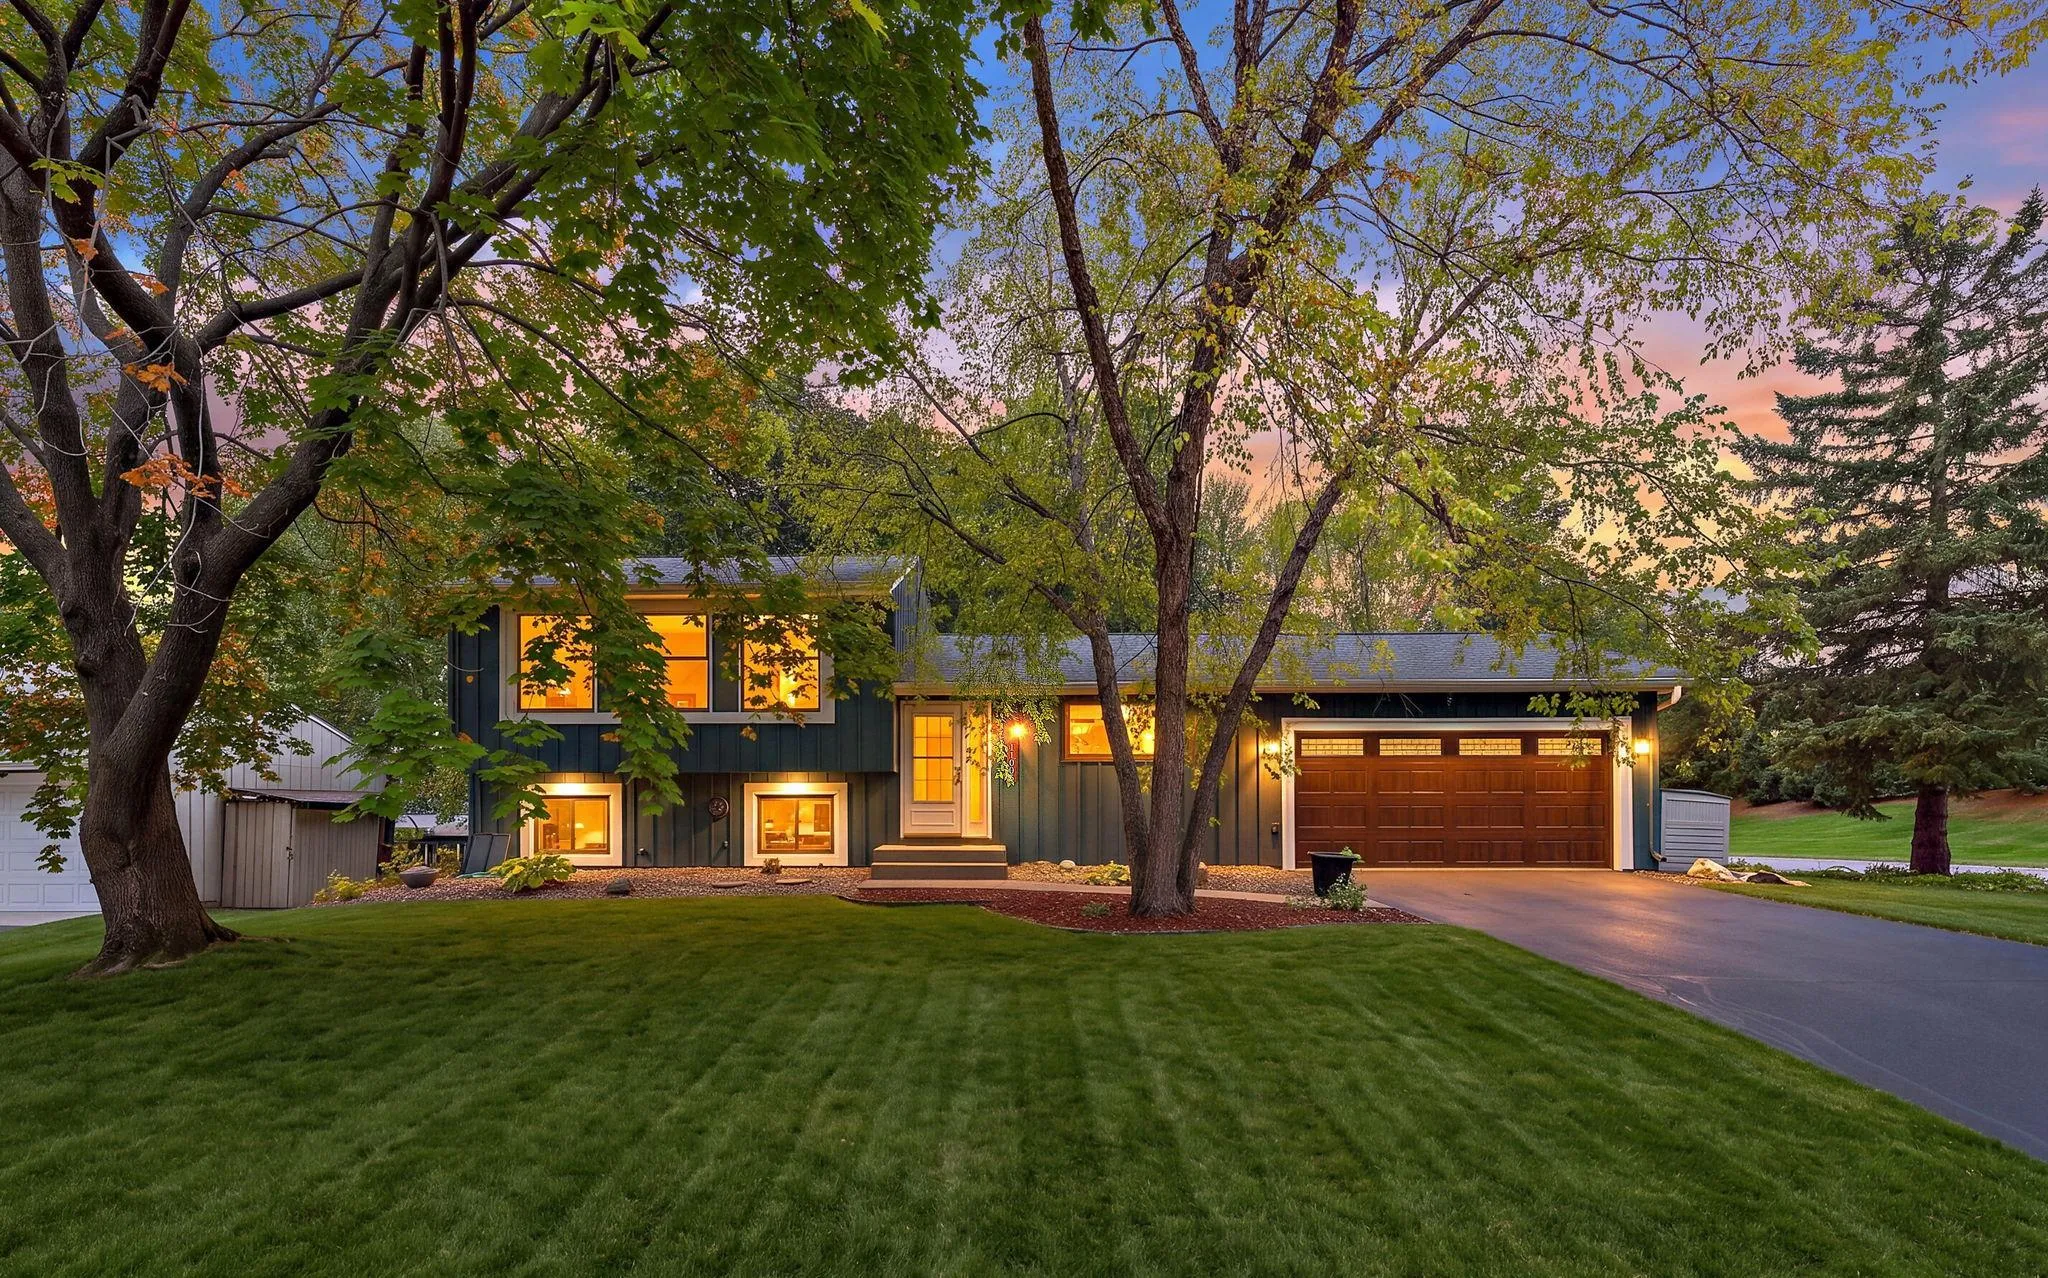 $439,000
3 bds | 2 ba | 1,507 sqft
11005 Hyland Terrace, Eden Prairie, MN 55344
Listing courtesy of RES Realty
-
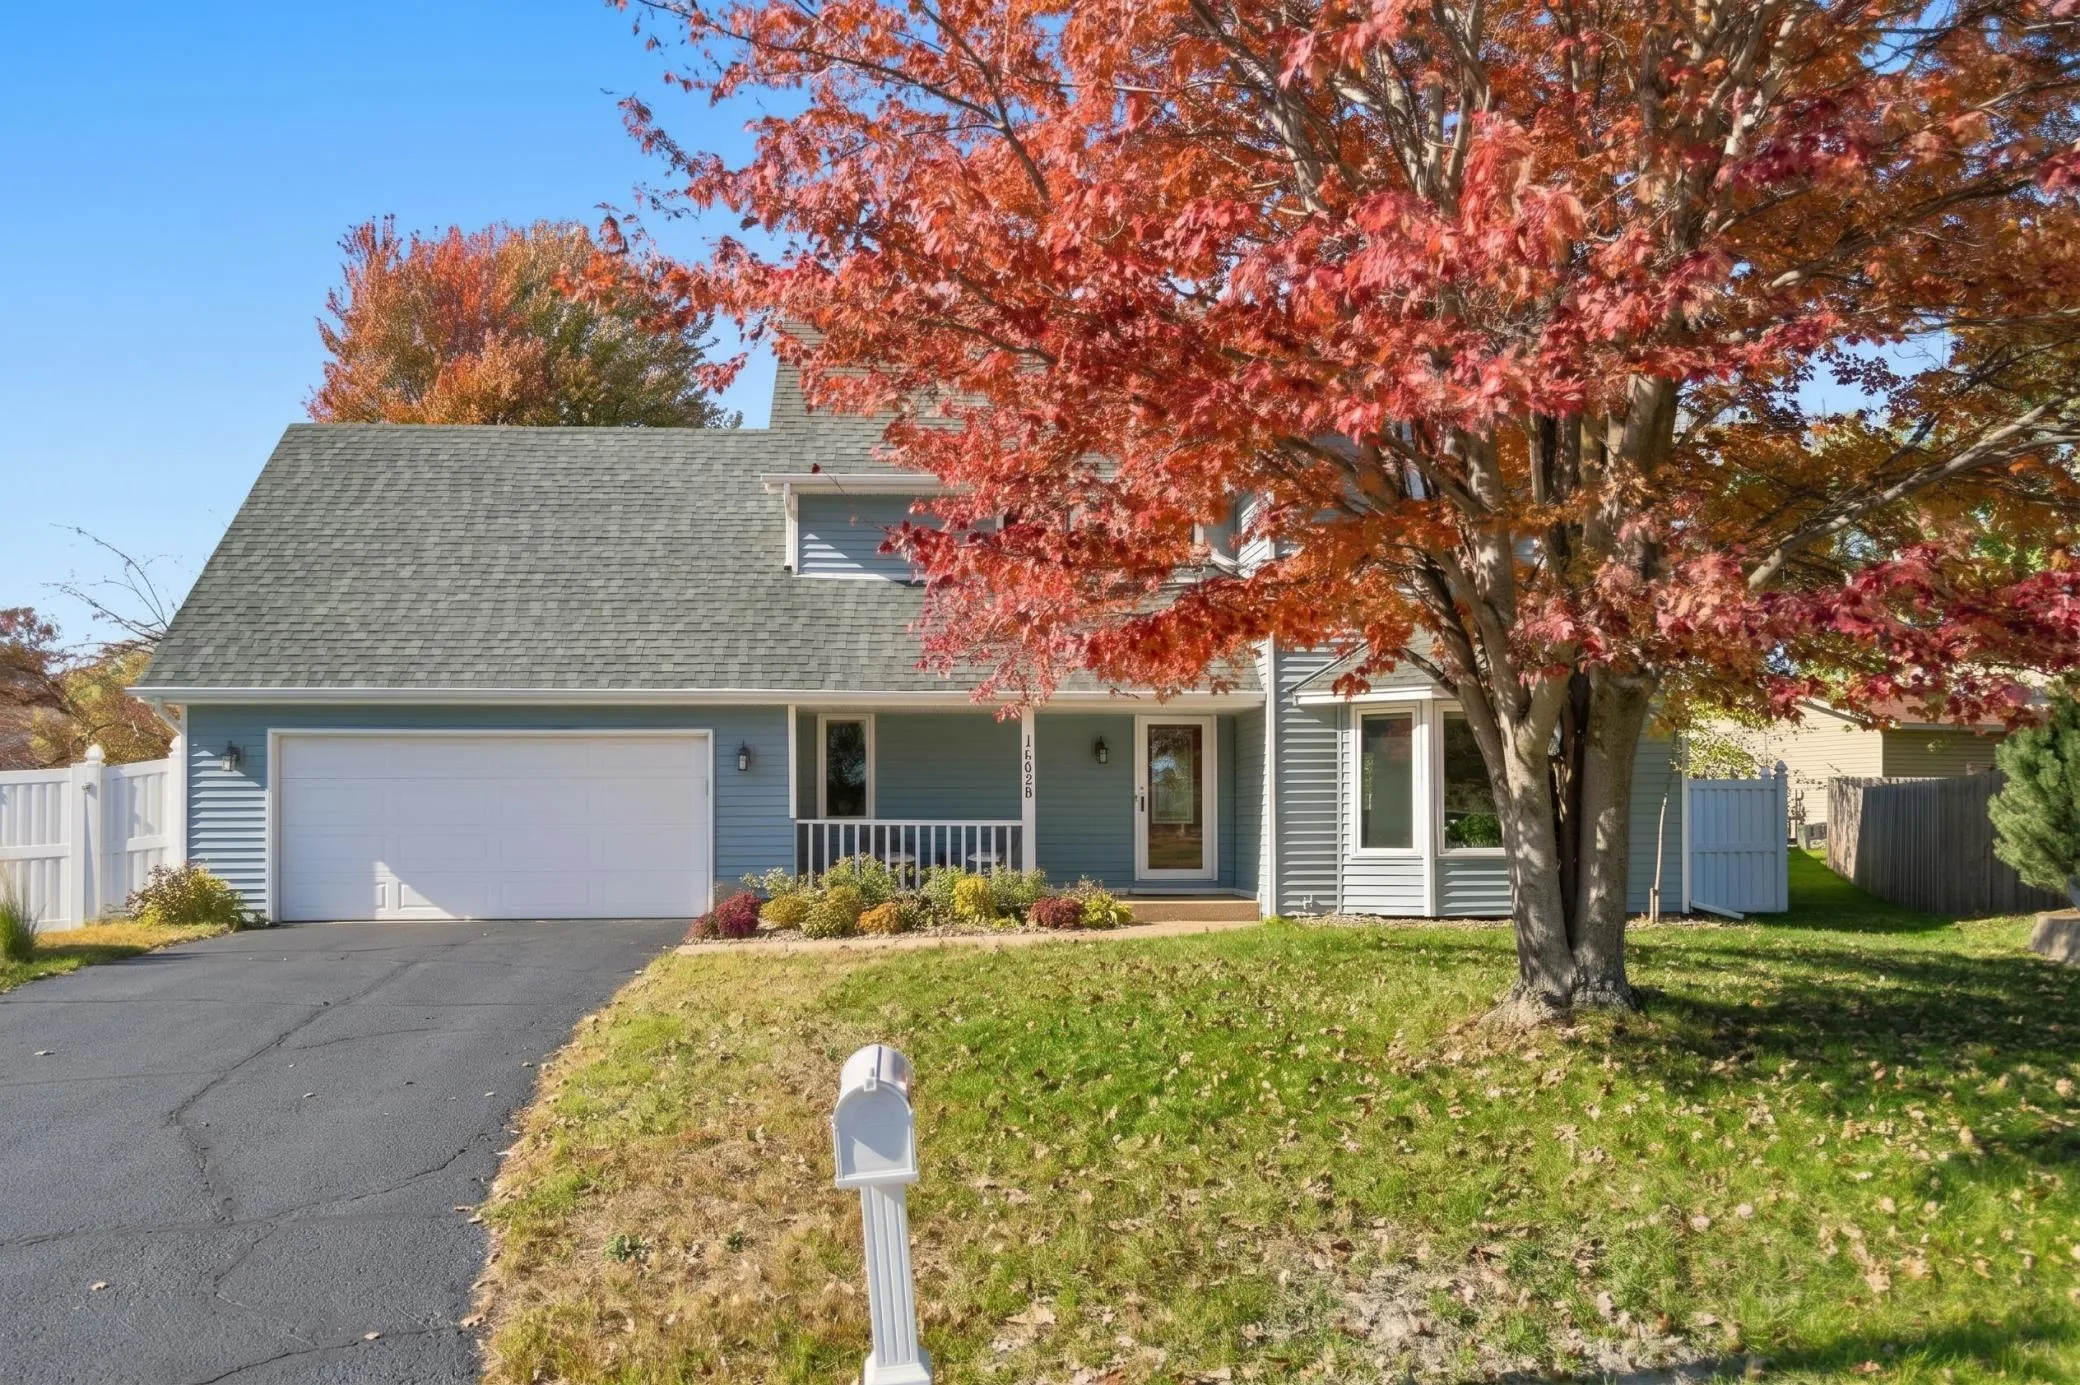 $439,900
3 bds | 3 ba | 1,911 sqft
10626 Daisy Circle, Bloomington, MN 55438
Listing courtesy of RE/MAX Advantage Plus
-
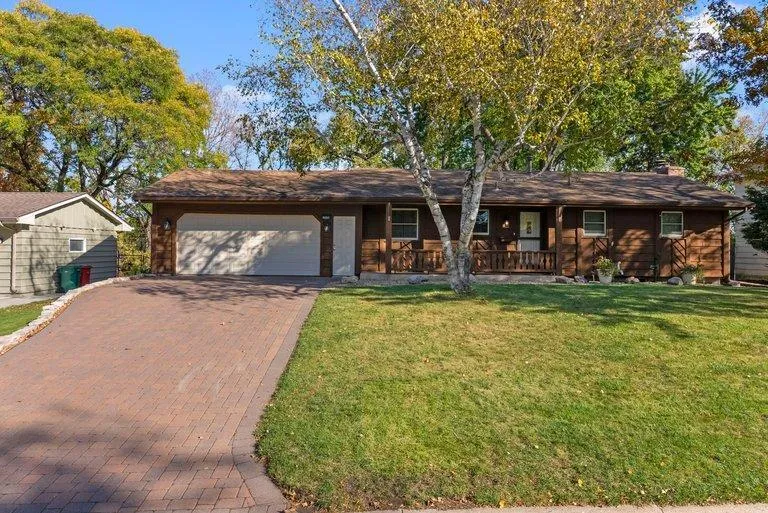 $499,900
4 bds | 3 ba | 2,115 sqft
9031 Johnson S Avenue, Bloomington, MN 55437
Listing courtesy of Lakes Area Realty
Request a tour
10122 Utah Circle, Bloomington, MN 55438