
1 / 62
$520,000
- 4 beds
- 3 baths
- 2,163 sqft
900 Saddlebrook Trail, Chanhassen, MN 55317
For sale Est. —/mo
- House · Single Family
- Built in 1988
- 0.35 acres lot
- $240/sqft
- 2-car garage
Overview
Open houses
- Saturday, Nov 7 12 pm–3 pm Open house
- Sunday, Nov 8 11 am–12:30 pm Open house
Times are Central.
Lovingly maintained by its original owner since it was built, this home is nestled in an amazing
neighborhood and offers 4 bedrooms, 2 full bathrooms, a quarter bath, and 2,696 total square
feet on a spacious .35-acre lot.
The home features a generally chemical-free yard, fully paid-off solar panels, a tankless water
heater, and a high-efficiency furnace. Fresh paint throughout, new carpet in the lower-level
bedroom, and a new microwave give the home a clean, refreshed feel.
The upper level features three bedrooms, including the primary bedroom, a full bathroom,
kitchen, and living room. Step out from the dining room onto the maintenance-free
deck—perfect for enjoying the backyard and sunrises.
The lower level offers even more living space, including a fourth bedroom, a full bathroom
with a Jacuzzi tub, and a family room with a natural gas fireplace. Plumbing is already in
place for a future wet bar, giving you the opportunity to customize the space to fit your needs.
A fifth room, previously used as a workshop, could be ideal for hobbies, projects, or a
dedicated workspace.
Additional features include a two-stall garage with 220-volt power and hot and cold water, a
storage shed, and a backyard with mature trees and a designated pollinator area. The ash
and oak trees were treated last year.
With so much to offer, this home is ready for its next chapter! Move in, enjoy the
neighborhood, and add your own personal touches and updates to make it truly yours.
Facts & features
Interior
- Bedrooms: 4
- Bathrooms: 3 (2 full, 1 half)
- Finished sqft: 2,163
- Above grade sqft: 1,225
- Below grade sqft: 938
- Basement: Crawl Space, Drain Tiled, Finished, Full, Storage Space, Sump Pump
- Heating: Forced Air
- Cooling: Central Air
- Appliances: Dishwasher, Disposal, Dryer, Gas Water Heater, Microwave, Range, Refrigerator, Tankless Water Heater, Washer, Water Softener Owned
- Laundry: Electric Dryer Hookup, Laundry Room, Main Level, Sink
- Fireplaces: 1 (Family Room, Gas)
Property
- Parking: Attached Garage, Concrete, Garage Door Opener, Other
- Garage spaces: 2
- Lot size: 0.35 acres
- Lot dimensions: 205x80
- Lot features: Tree Coverage - Medium
- Exterior features: Stone, Engineered Wood
- Fencing: None
- Pool: None
- Other structures: Storage Shed
Construction
- Home type: House (Single Family)
- Levels: Split Entry (Bi-Level)
- Year built: 1988
- Exterior: Block
- Roof: Age Over 8 Years, Asphalt
Utilities
- Sewer: City Sewer - In Street
- Water: City Water - In Street
Community & HOA
- Subdivision: Saddlebrook
Taxes & location
- Annual taxes: $4,719 (2026)
- County: Carver
- School district: Eastern Carver County Schools
Listing
- Status: For sale
- Listed: Nov 2, 2026
- Days on market: 4
- MLS #: 7163829
Monthly payment
—/mo
An example, not a loan offer. Taxes and HOA dues come from the listing when known; home insurance is a rough estimate. Mortgage insurance is not included. Your rate depends on your lender and credit.
Location
Nearby homes
-
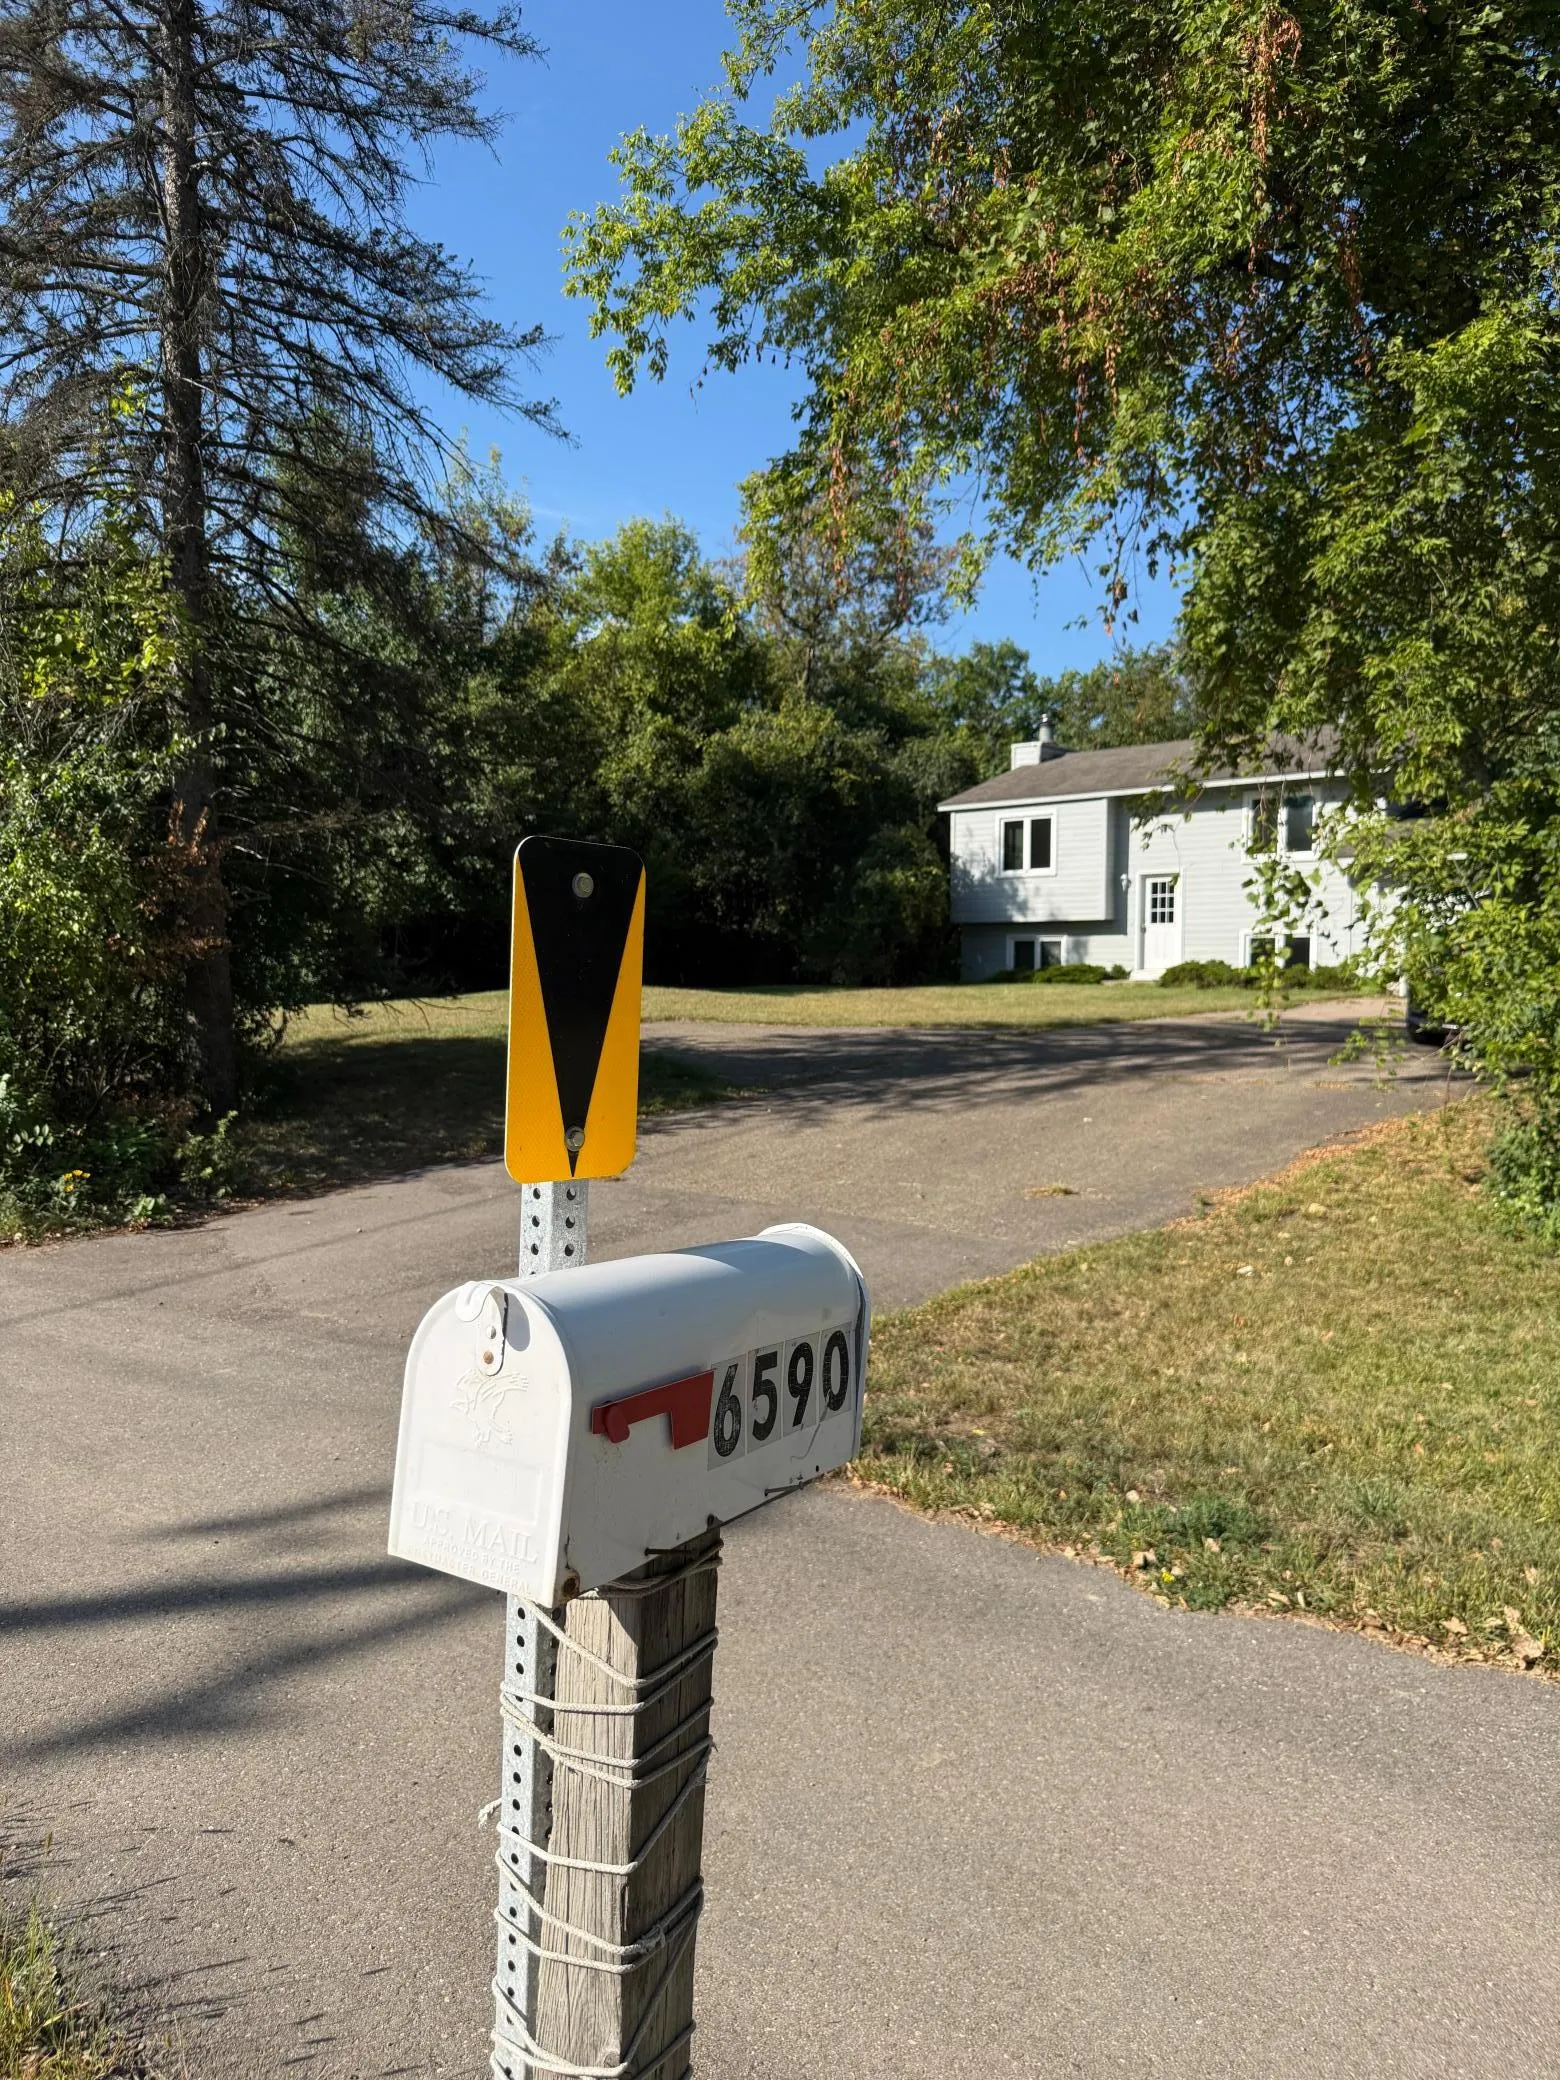 $375,000
3 bds | 2 ba | 1,380 sqft
6590 Chanhassen Road, Chanhassen, MN 55317
 Listing courtesy of Keller Williams Premier Realty Lake Minnetonka
-
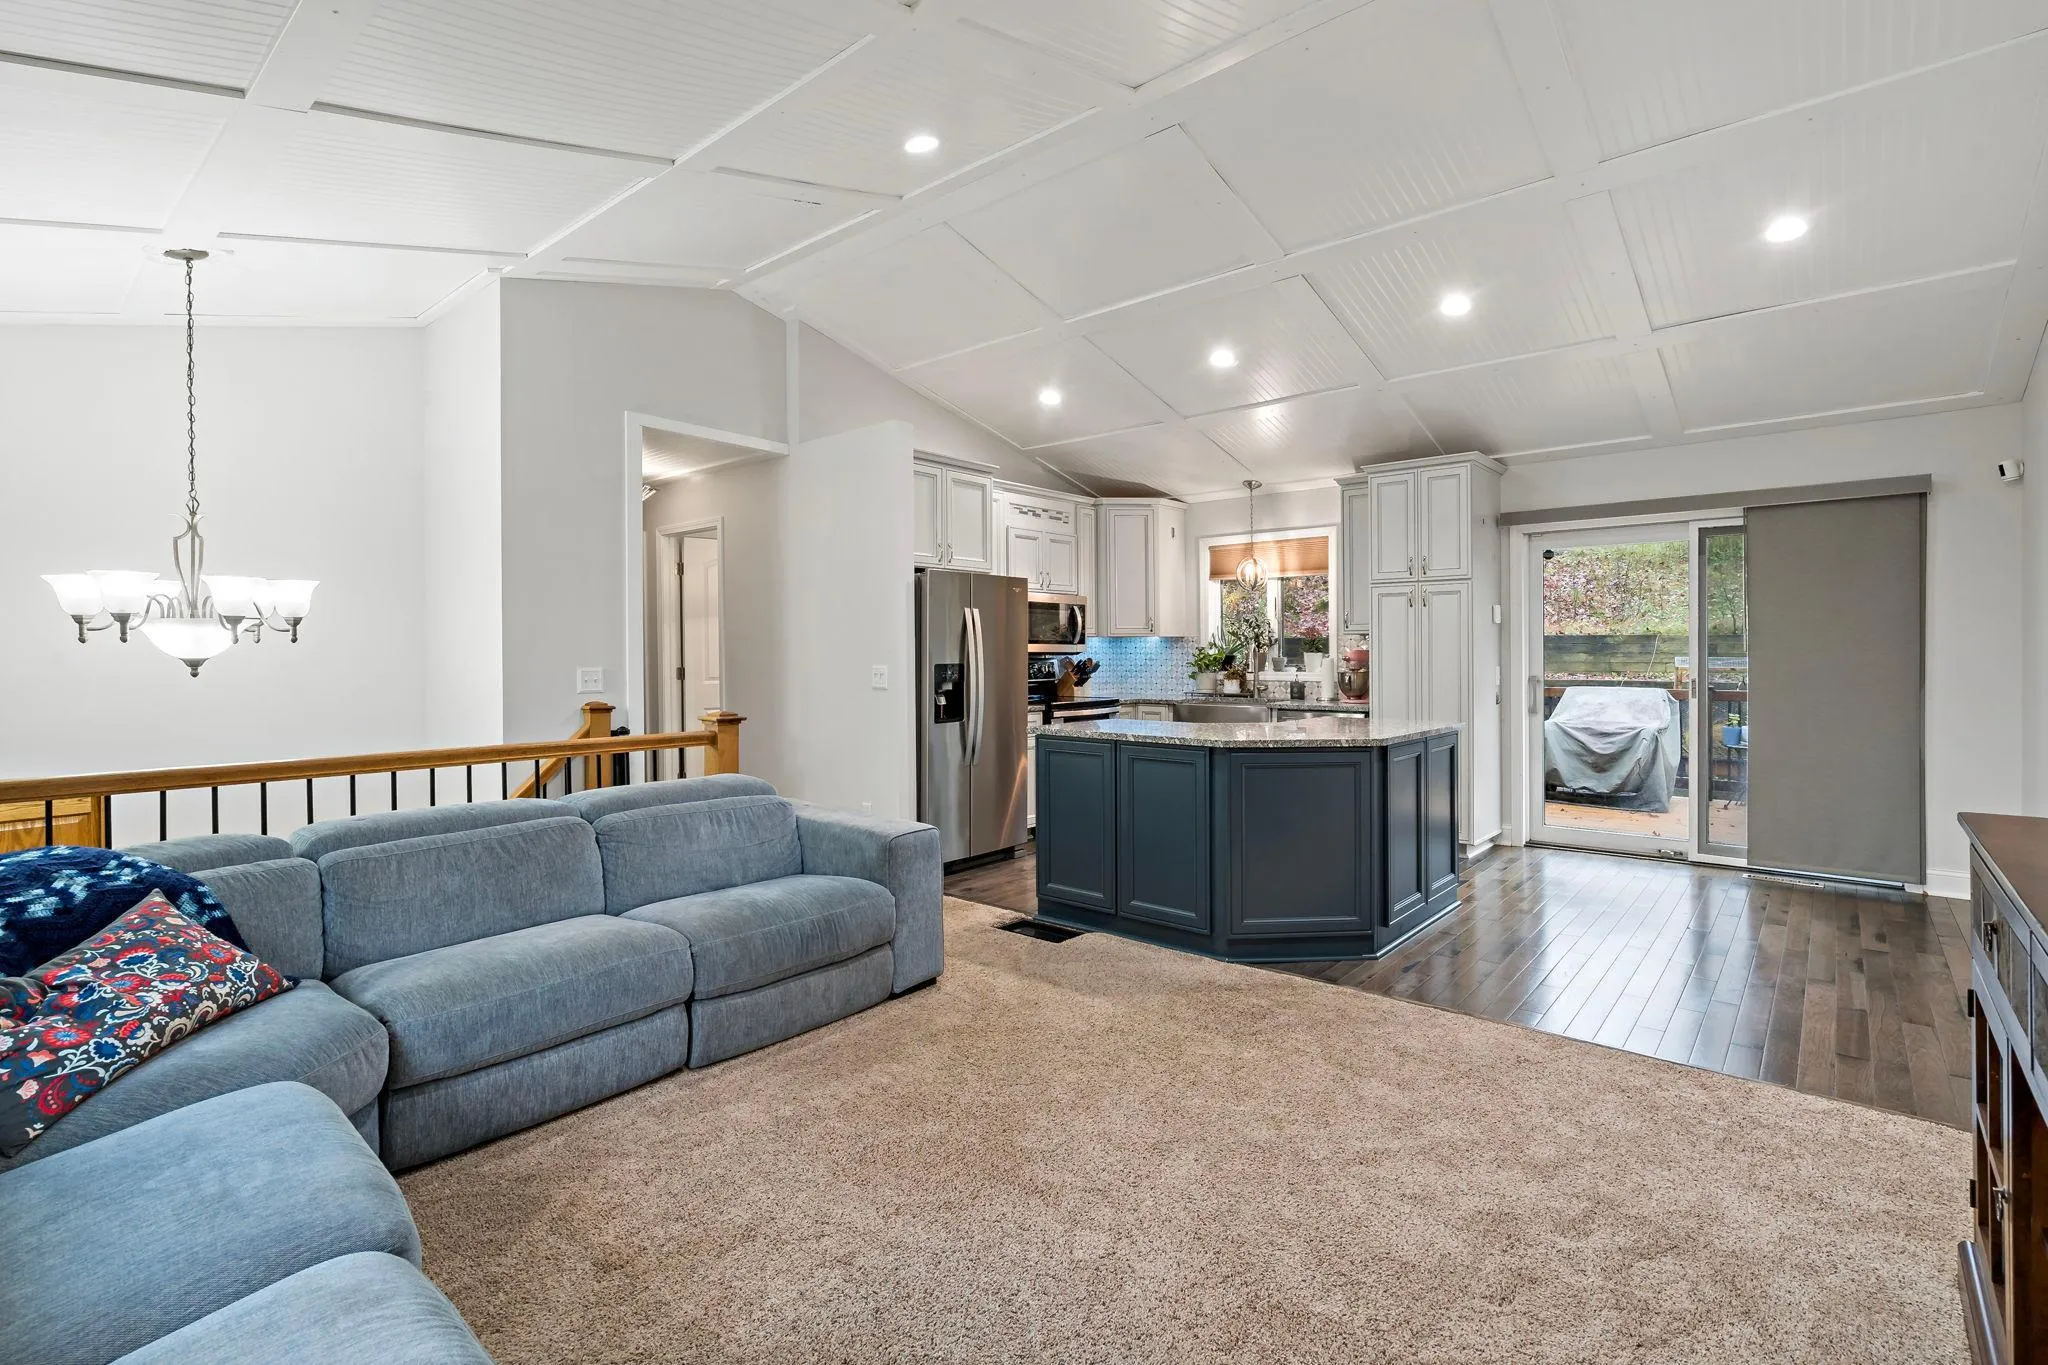 $410,000
4 bds | 2 ba | 1,561 sqft
18521 Avon Court, Eden Prairie, MN 55346
Listing courtesy of Coldwell Banker Realty - Southwest Regional
-
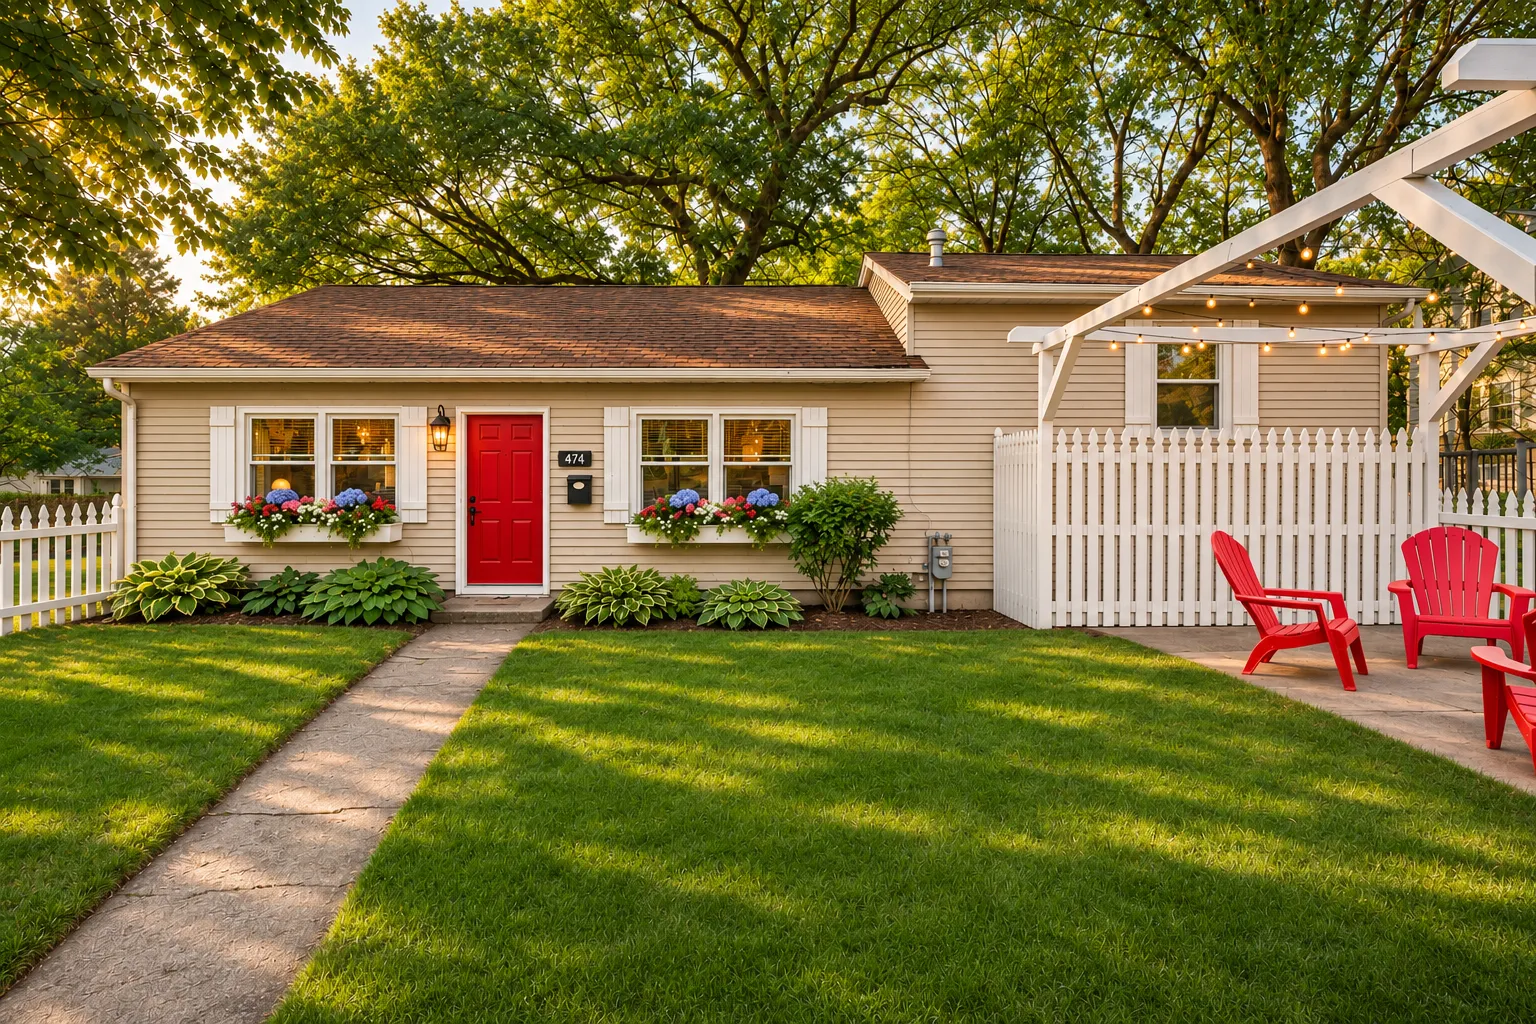 $650,000
4 bds | 2 ba | 1,444 sqft
474 William Street, Excelsior, MN 55331
Listing courtesy of Keller Williams Realty Integrity
-
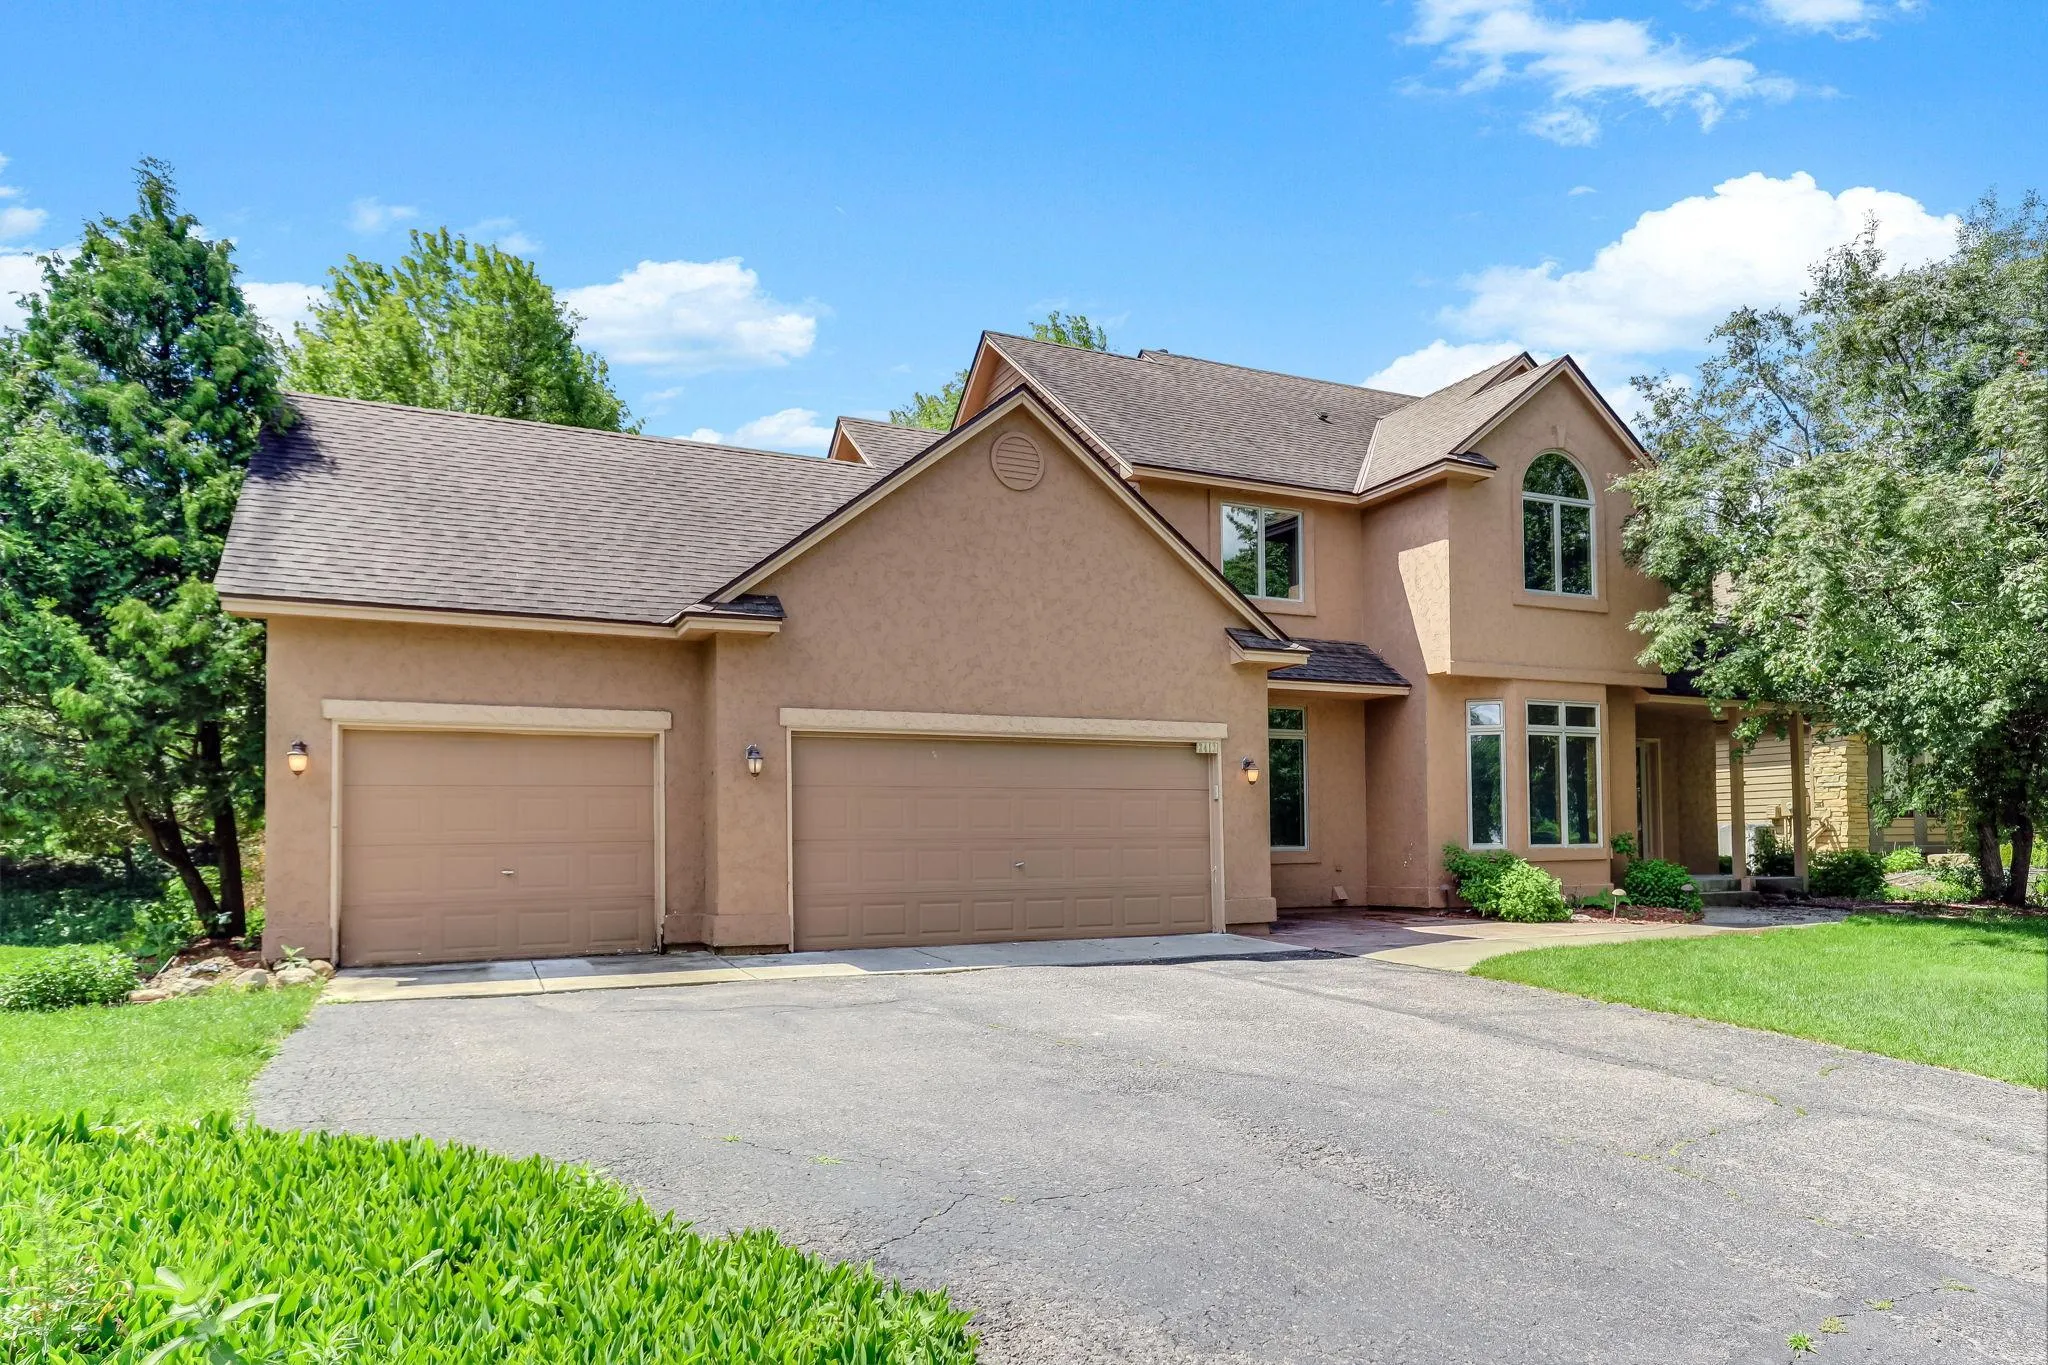 $600,000
5 bds | 4 ba | 3,478 sqft
2413 Bridle Creek Trail, Chanhassen, MN 55317
Listing courtesy of Kris Lindahl Real Estate
-
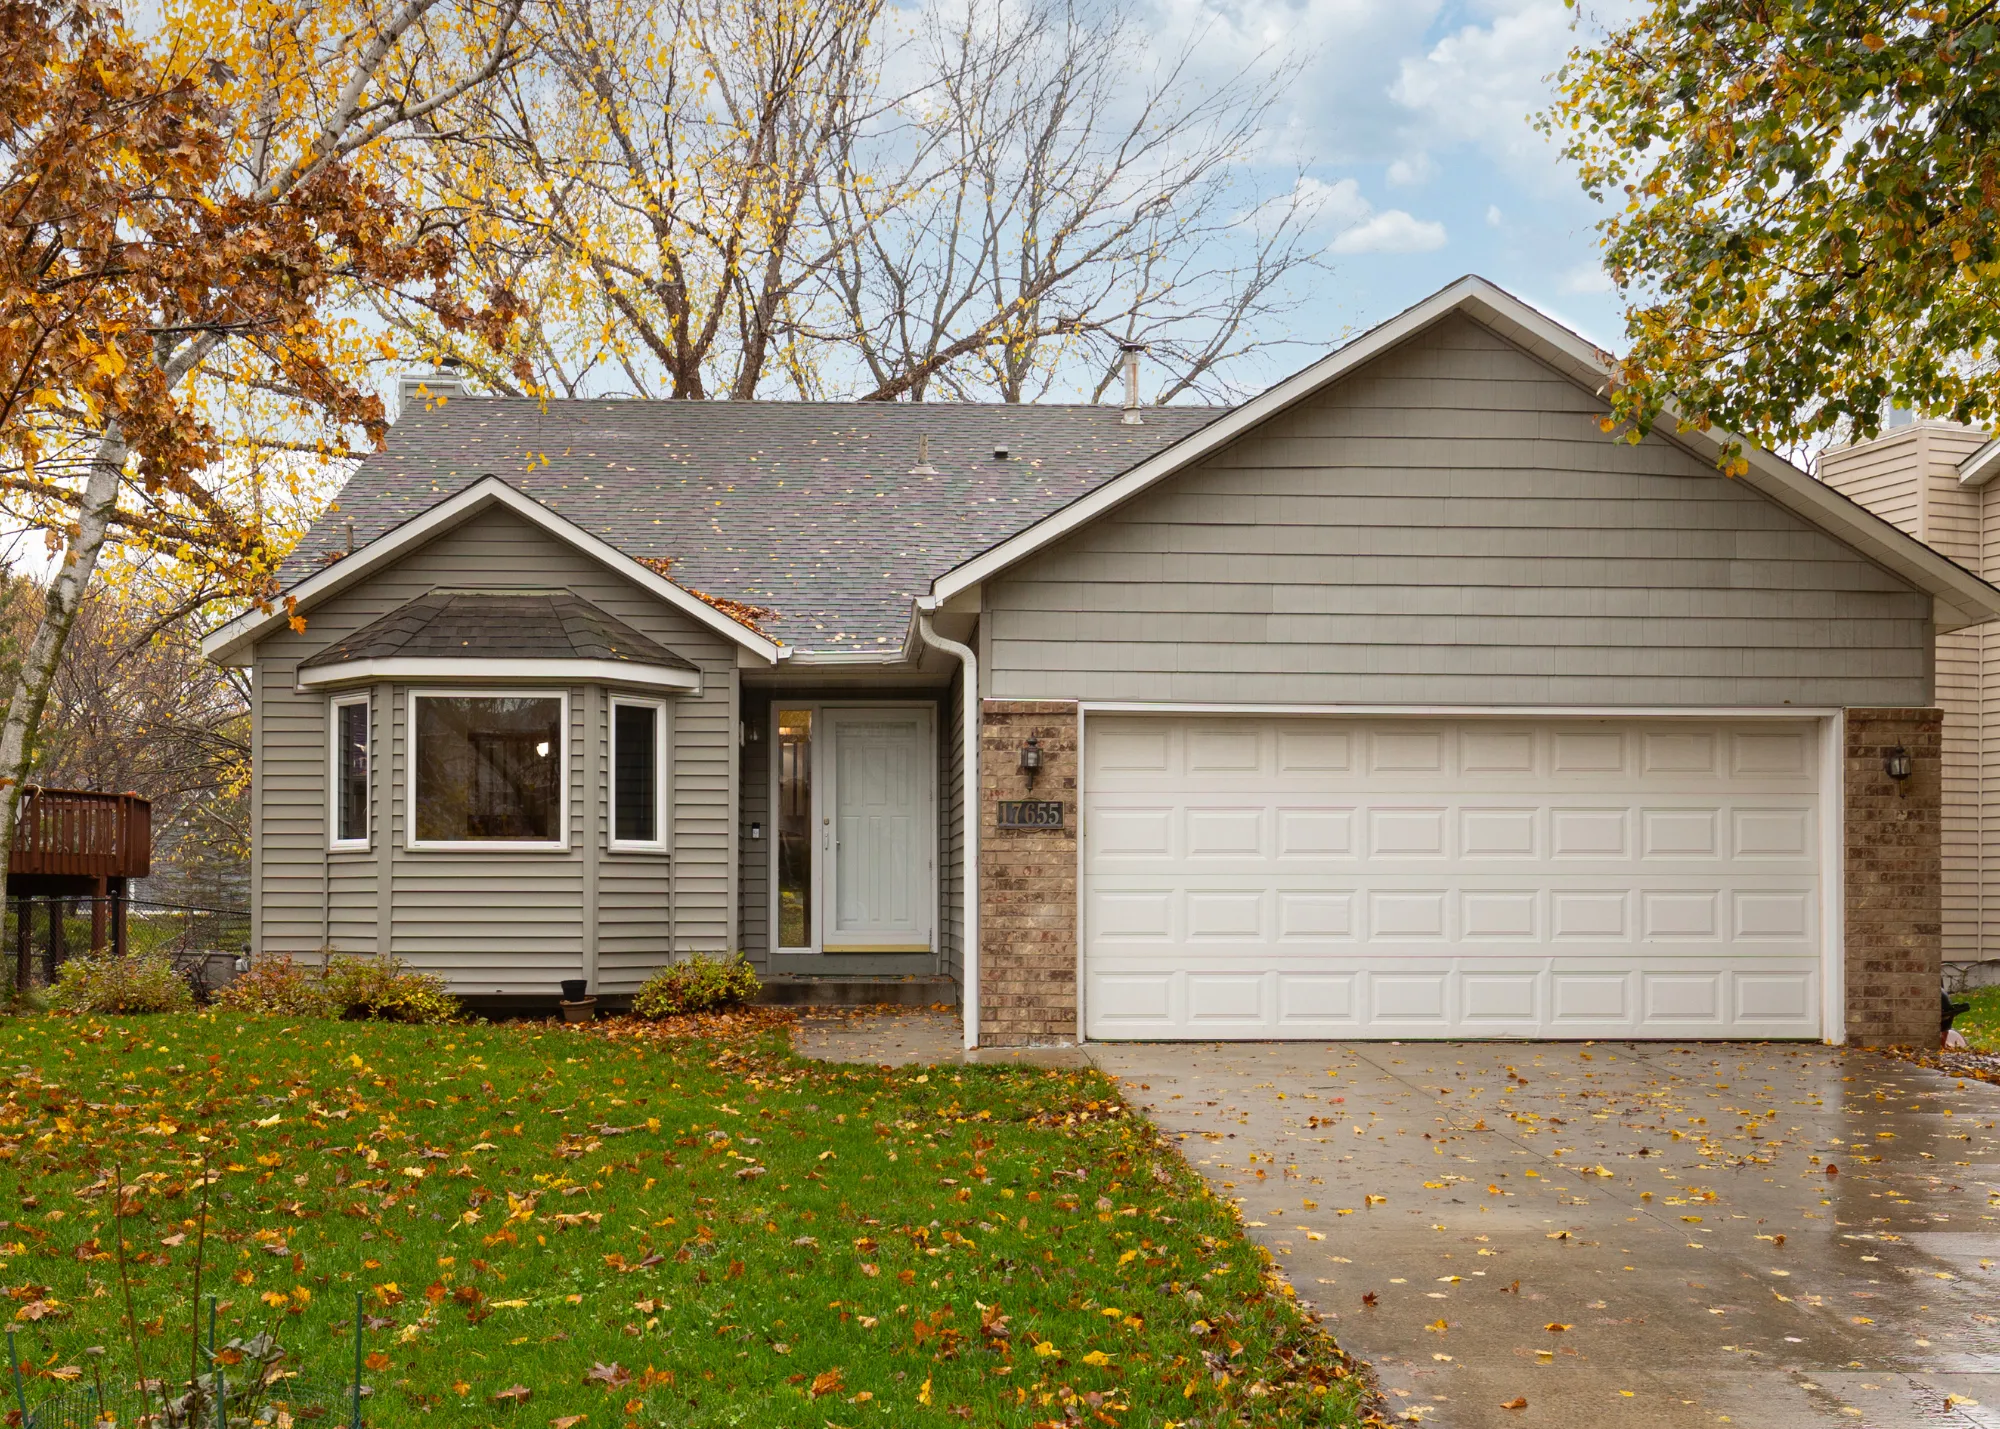 $449,700
4 bds | 2 ba | 1,910 sqft
17655 S Shore W Lane, Eden Prairie, MN 55346
Listing courtesy of Trenary Realty Group
-
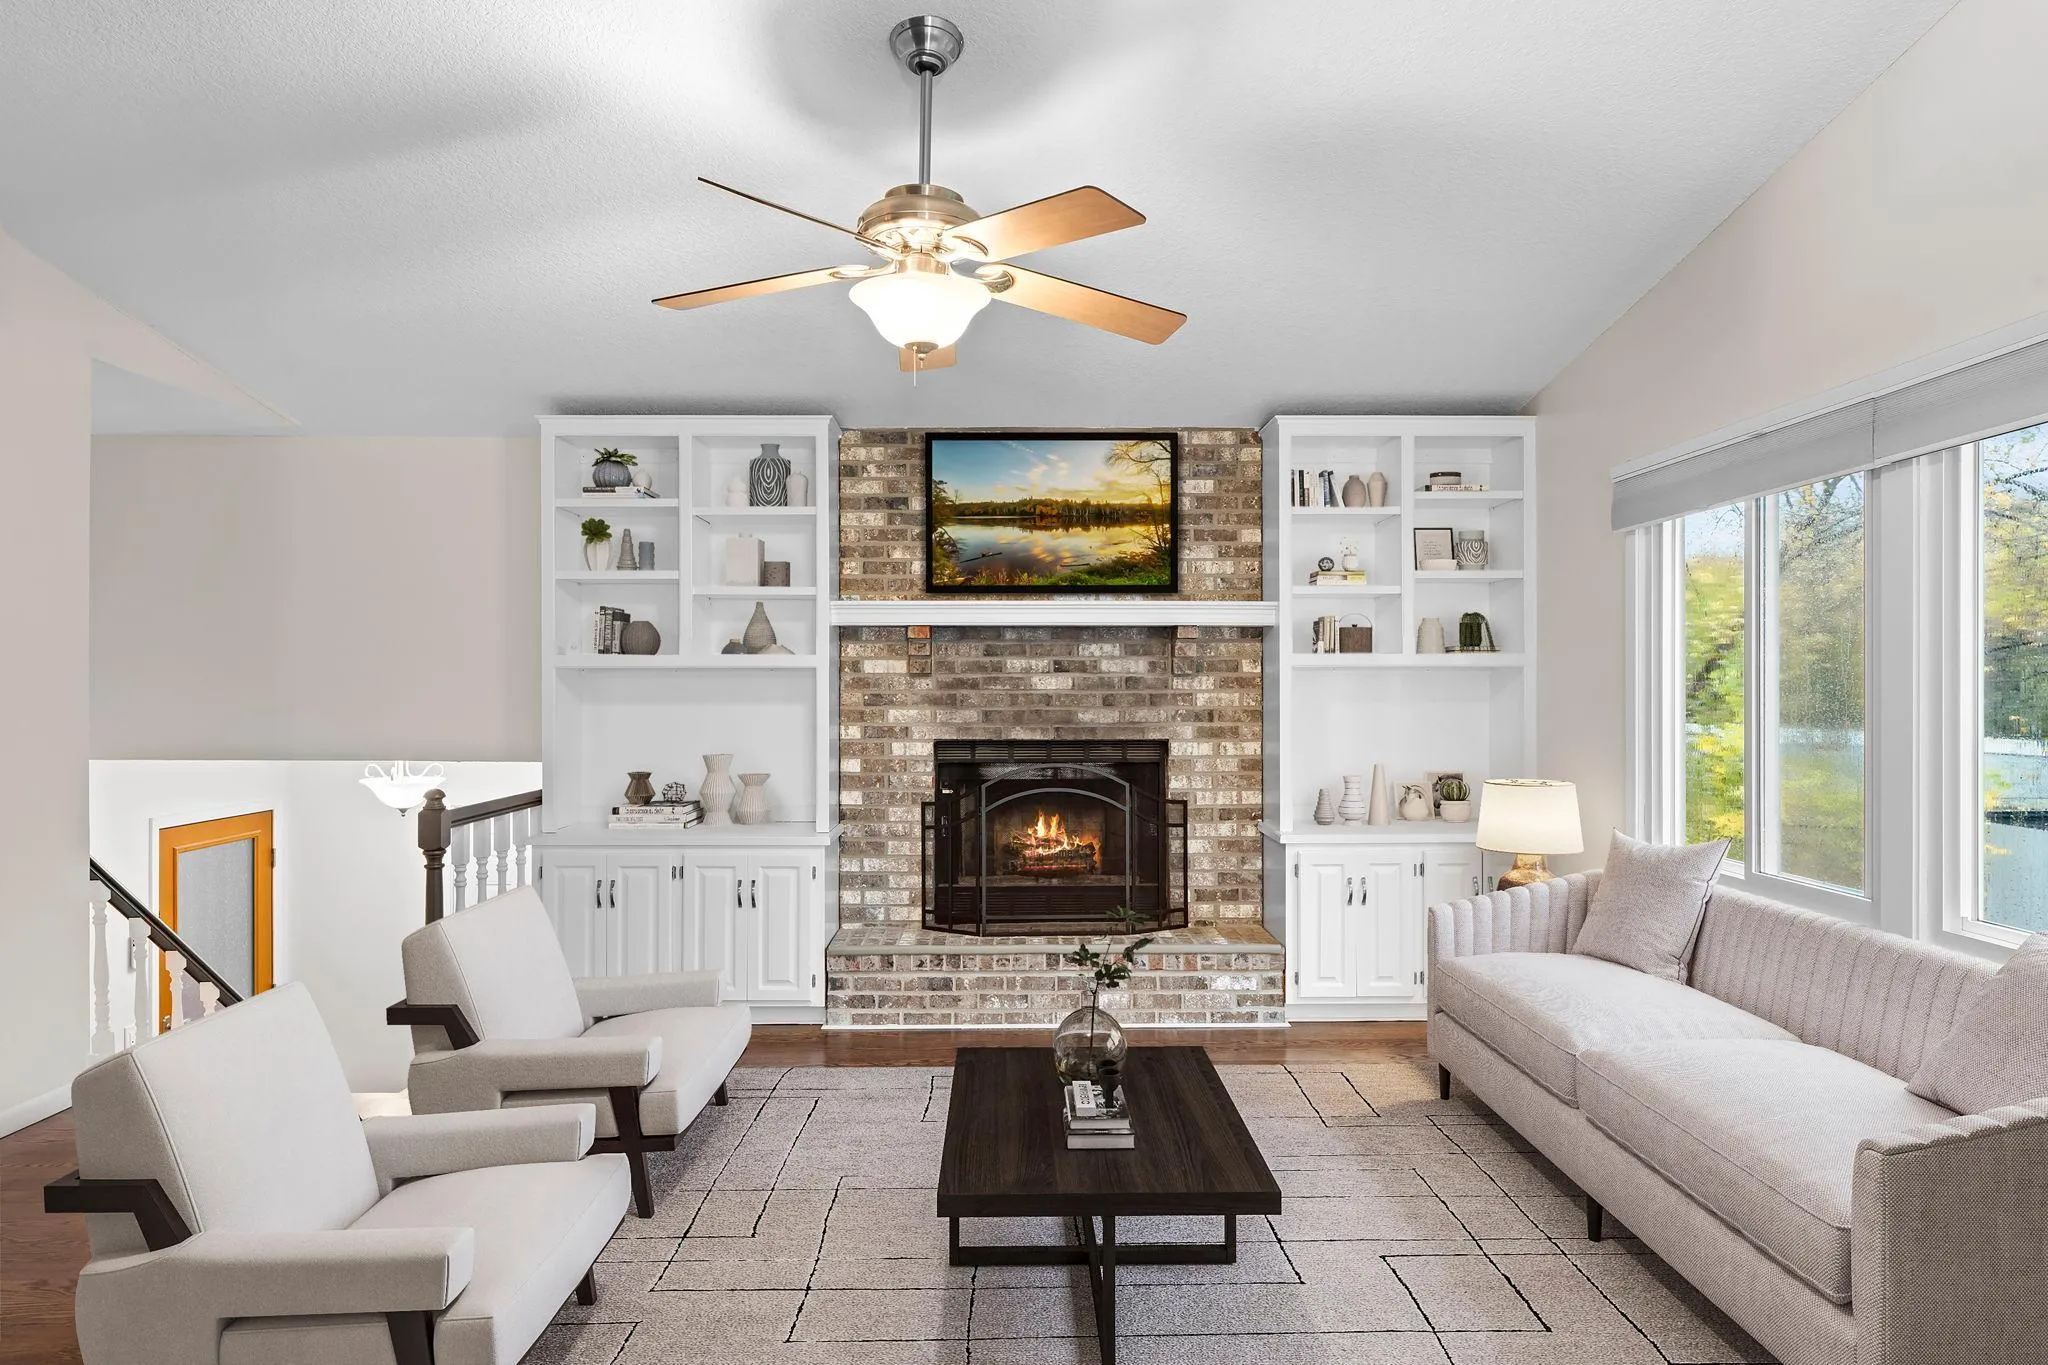 $459,900
4 bds | 2 ba | 2,076 sqft
651 Conestoga Trail, Chanhassen, MN 55317
Listing courtesy of Keller Williams Preferred Rlty
-
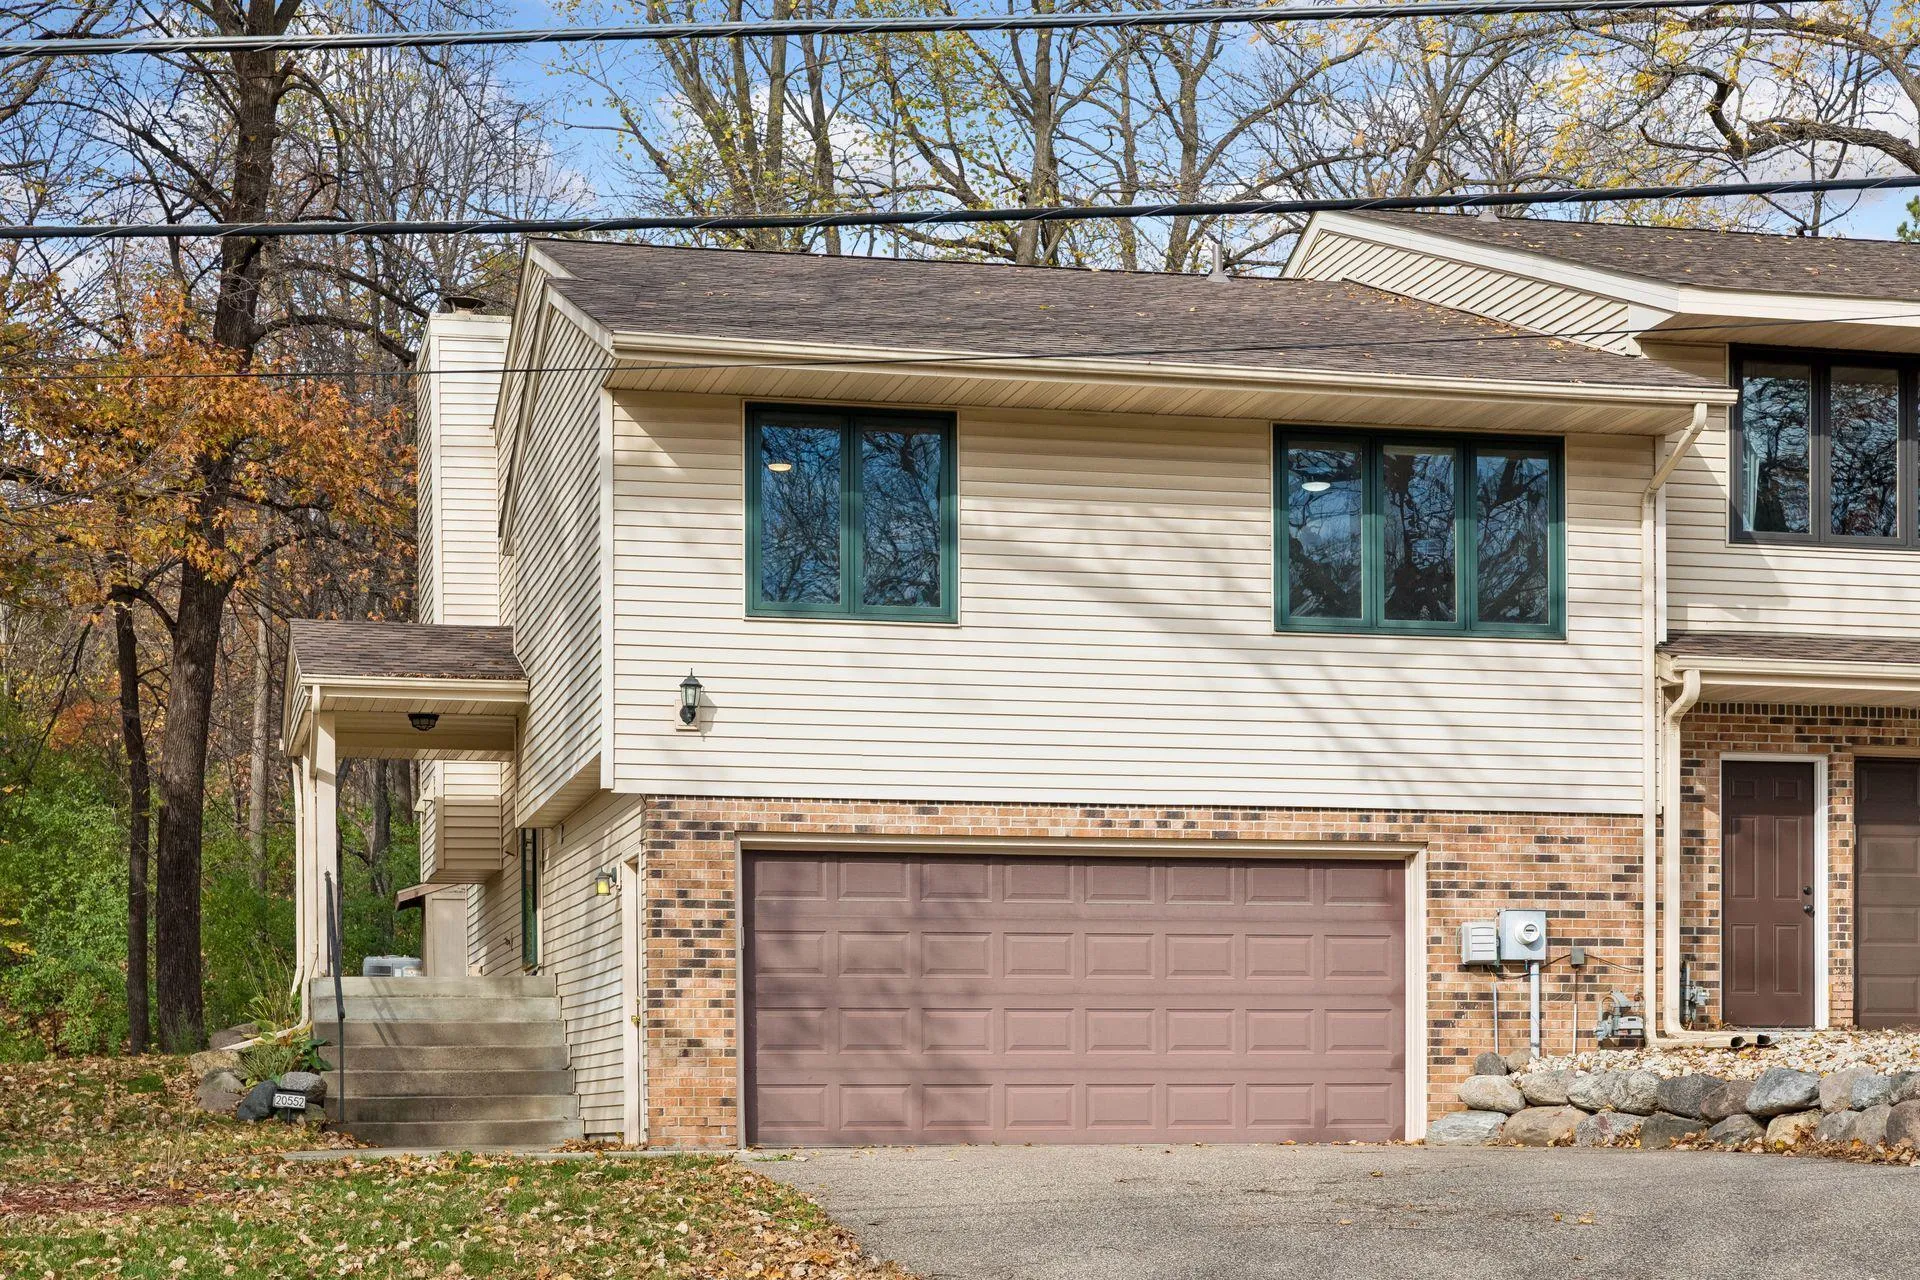 $424,999
3 bds | 2 ba | 1,684 sqft
20552 Excelsior Boulevard Unit -, Excelsior, MN 55331
Listing courtesy of National Realty Guild
-
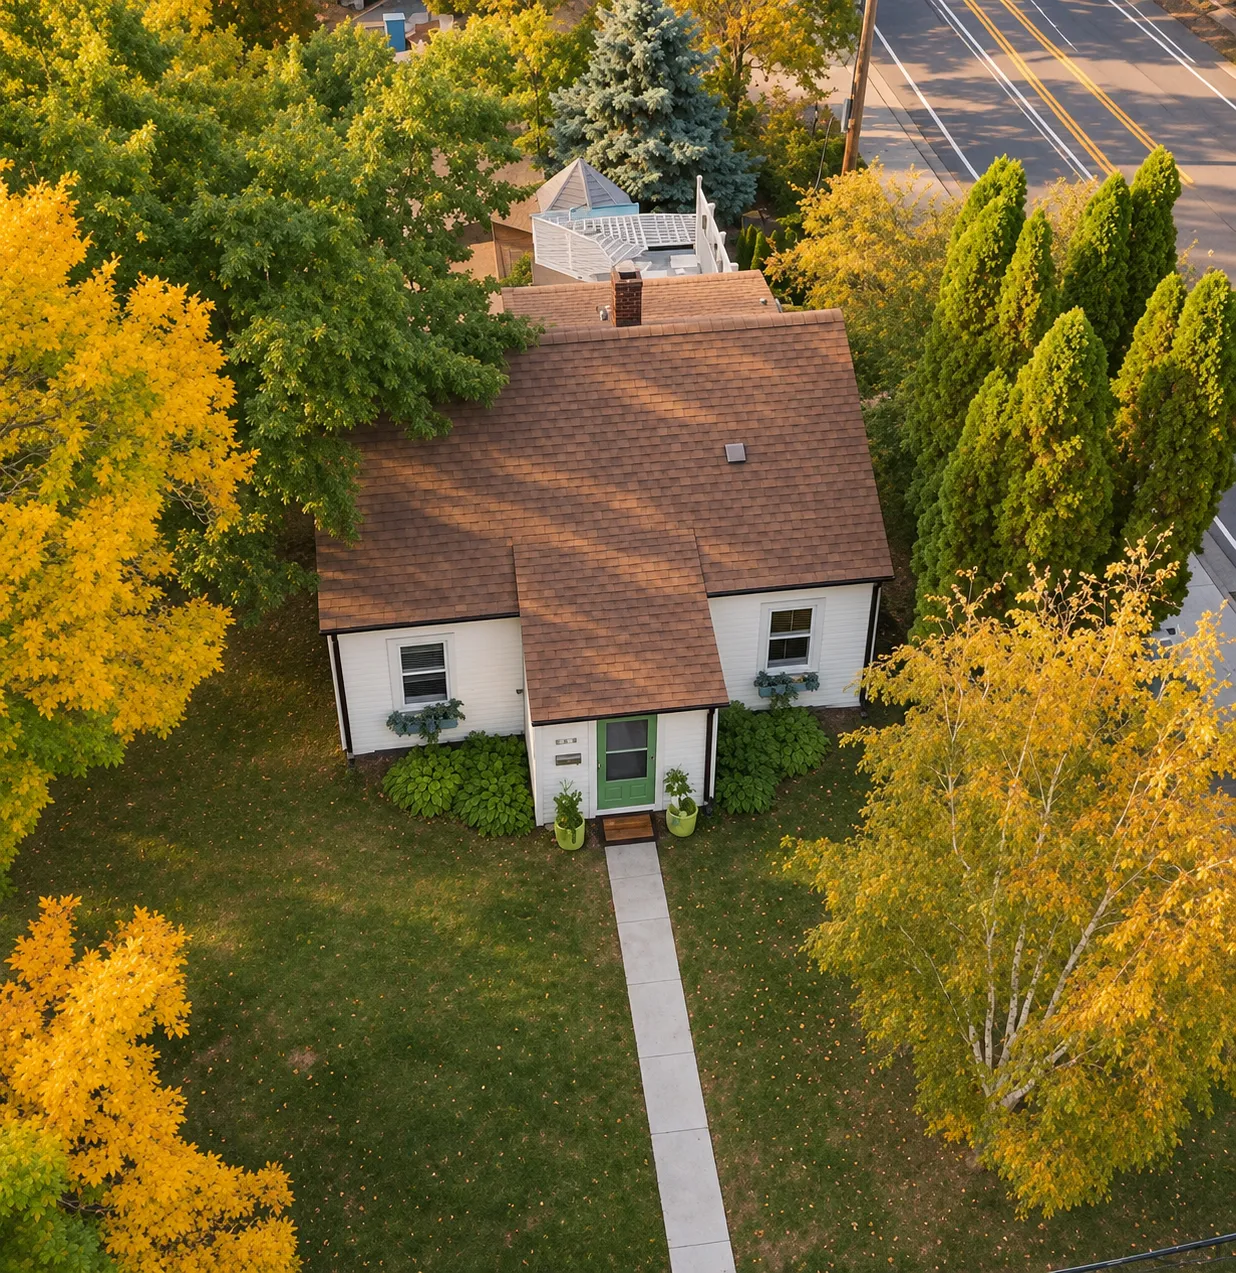 $565,000
4 bds | 2 ba | 1,873 sqft
500 William Street, Excelsior, MN 55331
Listing courtesy of Keller Williams Realty Integrity
Request a tour
900 Saddlebrook Trail, Chanhassen, MN 55317