
1 / 27
$375,000
- 3 beds
- 2 baths
- 1,380 sqft
6590 Chanhassen Road, Chanhassen, MN 55317
Coming soon Est. —/mo
- House · Single Family
- Built in 1985
- 1.36 acres lot
- $272/sqft
- 2-car garage
Overview
Opportunity knocks in Chanhassen! Bring your ideas and build equity with this 1985 home situated on a spacious 1.36-acre lot. This property is ready for renovation and offers an exciting opportunity for buyers looking to create a home of their own in a sought-after Chanhassen location.
The main level features two bedrooms, a full bath, living room and eat-in kitchen with a large window providing plenty of natural light. A sliding glass door overlooks the backyard. Both main-level bedrooms offer good closet space.
The walkout lower level adds even more possibilities with a third bedroom, 3/4 bath and family room with fireplace. Consider transforming the family room into a spacious primary suite, recreation room or comfortable gathering space—the walkout provides direct access to the backyard.
The home needs updating, including new flooring throughout, but offers a great starting point for renovation and the opportunity to add value over time. Enjoy 1.36 acres with room to make the outdoor space your own.
A wonderful bonus is the paved trail access—step right onto the paved trail for a walk or bike ride and connect to Chanhassen's extensive trail system, with connections to Lake Ann Park, downtown Chanhassen, the Minnesota Landscape Arboretum and beyond. Enjoy convenient access to parks, lakes, recreation, shopping and dining while still having the space of a 1.36-acre homesite.
A wonderful opportunity for an owner-occupant, renovator or buyer with vision to invest some sweat equity and make this Chanhassen property shine!
Facts & features
Interior
- Bedrooms: 3
- Bathrooms: 2 (1 full, 1 three-quarter)
- Finished sqft: 1,380
- Above grade sqft: 804
- Below grade sqft: 576
- Basement: Block, Daylight/Lookout Windows, Drain Tiled, Finished, Full, Tray Ceiling(s), Walkout
- Heating: Forced Air
- Cooling: Central Air
- Appliances: Dryer, Gas Water Heater, Range, Refrigerator, Washer
- Laundry: In Basement, Laundry Room
Property
- Parking: Attached Garage, Asphalt, Garage Door Opener
- Garage spaces: 2
- Lot size: 1.36 acres
- Lot dimensions: 219 x 270 x 219 x 270
- Lot features: Public Transit (w/in 6 blks), Property Adjoins Public Land, Tree Coverage - Heavy, Underground Utilities
- Exterior features: Vinyl
- Fencing: Partial
- Other structures: Garage(s)
Construction
- Home type: House (Single Family)
- Levels: Split Entry (Bi-Level)
- Year built: 1985
- Exterior: Block, Frame
- Roof: Asphalt, Pitched
Utilities
- Sewer: City Sewer/Connected
- Water: City Water - In Street
Community & HOA
- Subdivision: Fox Hollow 2nd Add
Taxes & location
- Annual taxes: $4,406 (2025)
- County: Carver
- School district: Minnetonka
Listing
- Status: Coming soon
- Listed: Nov 6, 2026
- MLS #: 7142749
Monthly payment
—/mo
An example, not a loan offer. Taxes and HOA dues come from the listing when known; home insurance is a rough estimate. Mortgage insurance is not included. Your rate depends on your lender and credit.
Location
Nearby homes
-
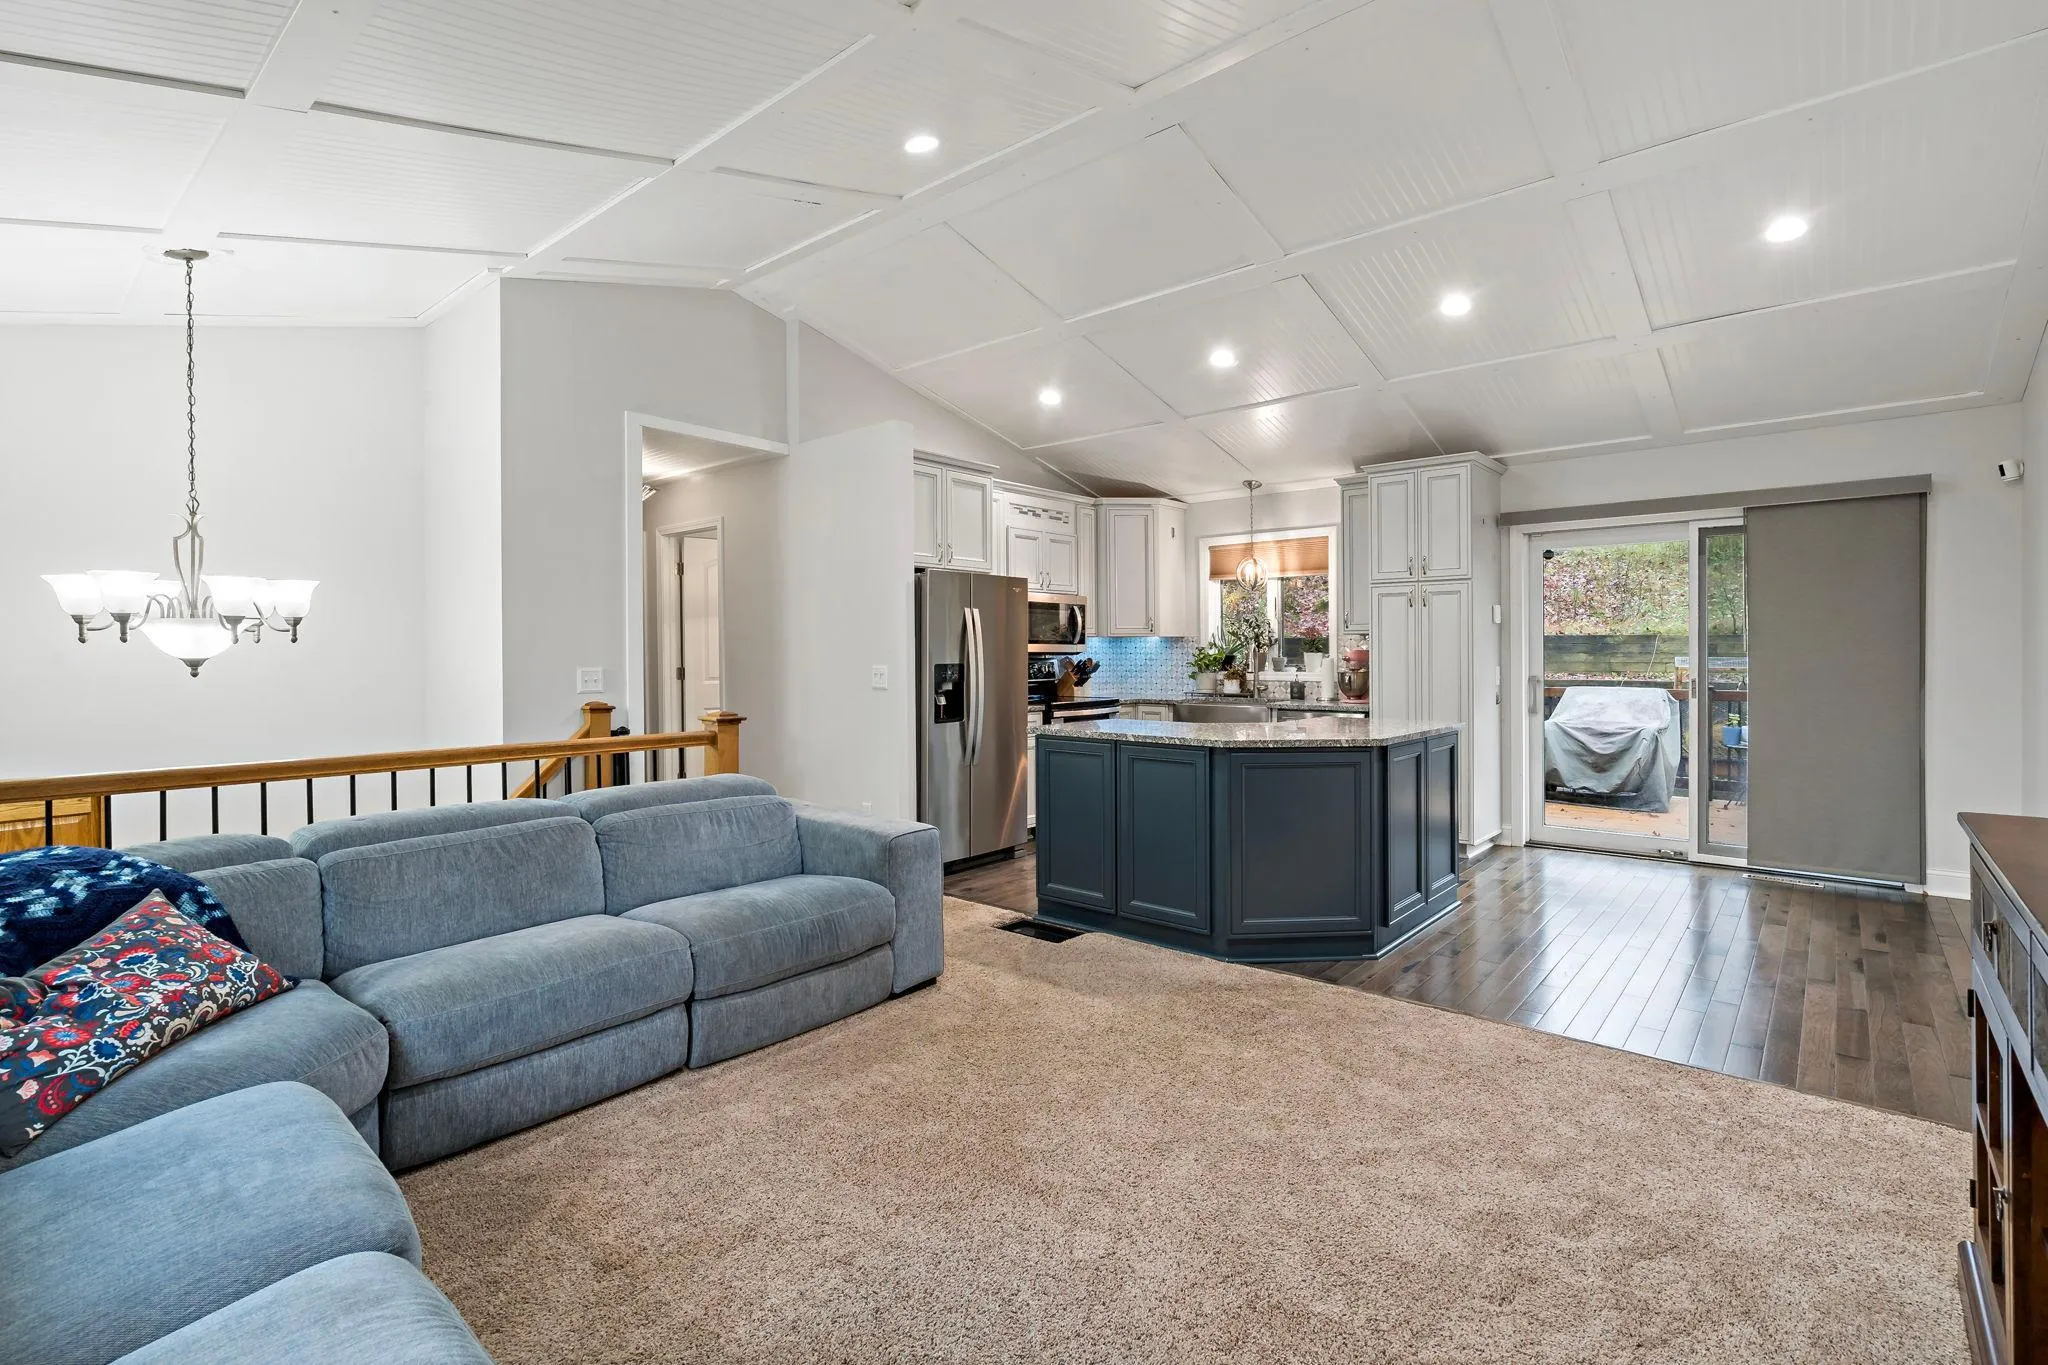 $410,000
4 bds | 2 ba | 1,561 sqft
18521 Avon Court, Eden Prairie, MN 55346
 Listing courtesy of Coldwell Banker Realty - Southwest Regional
-
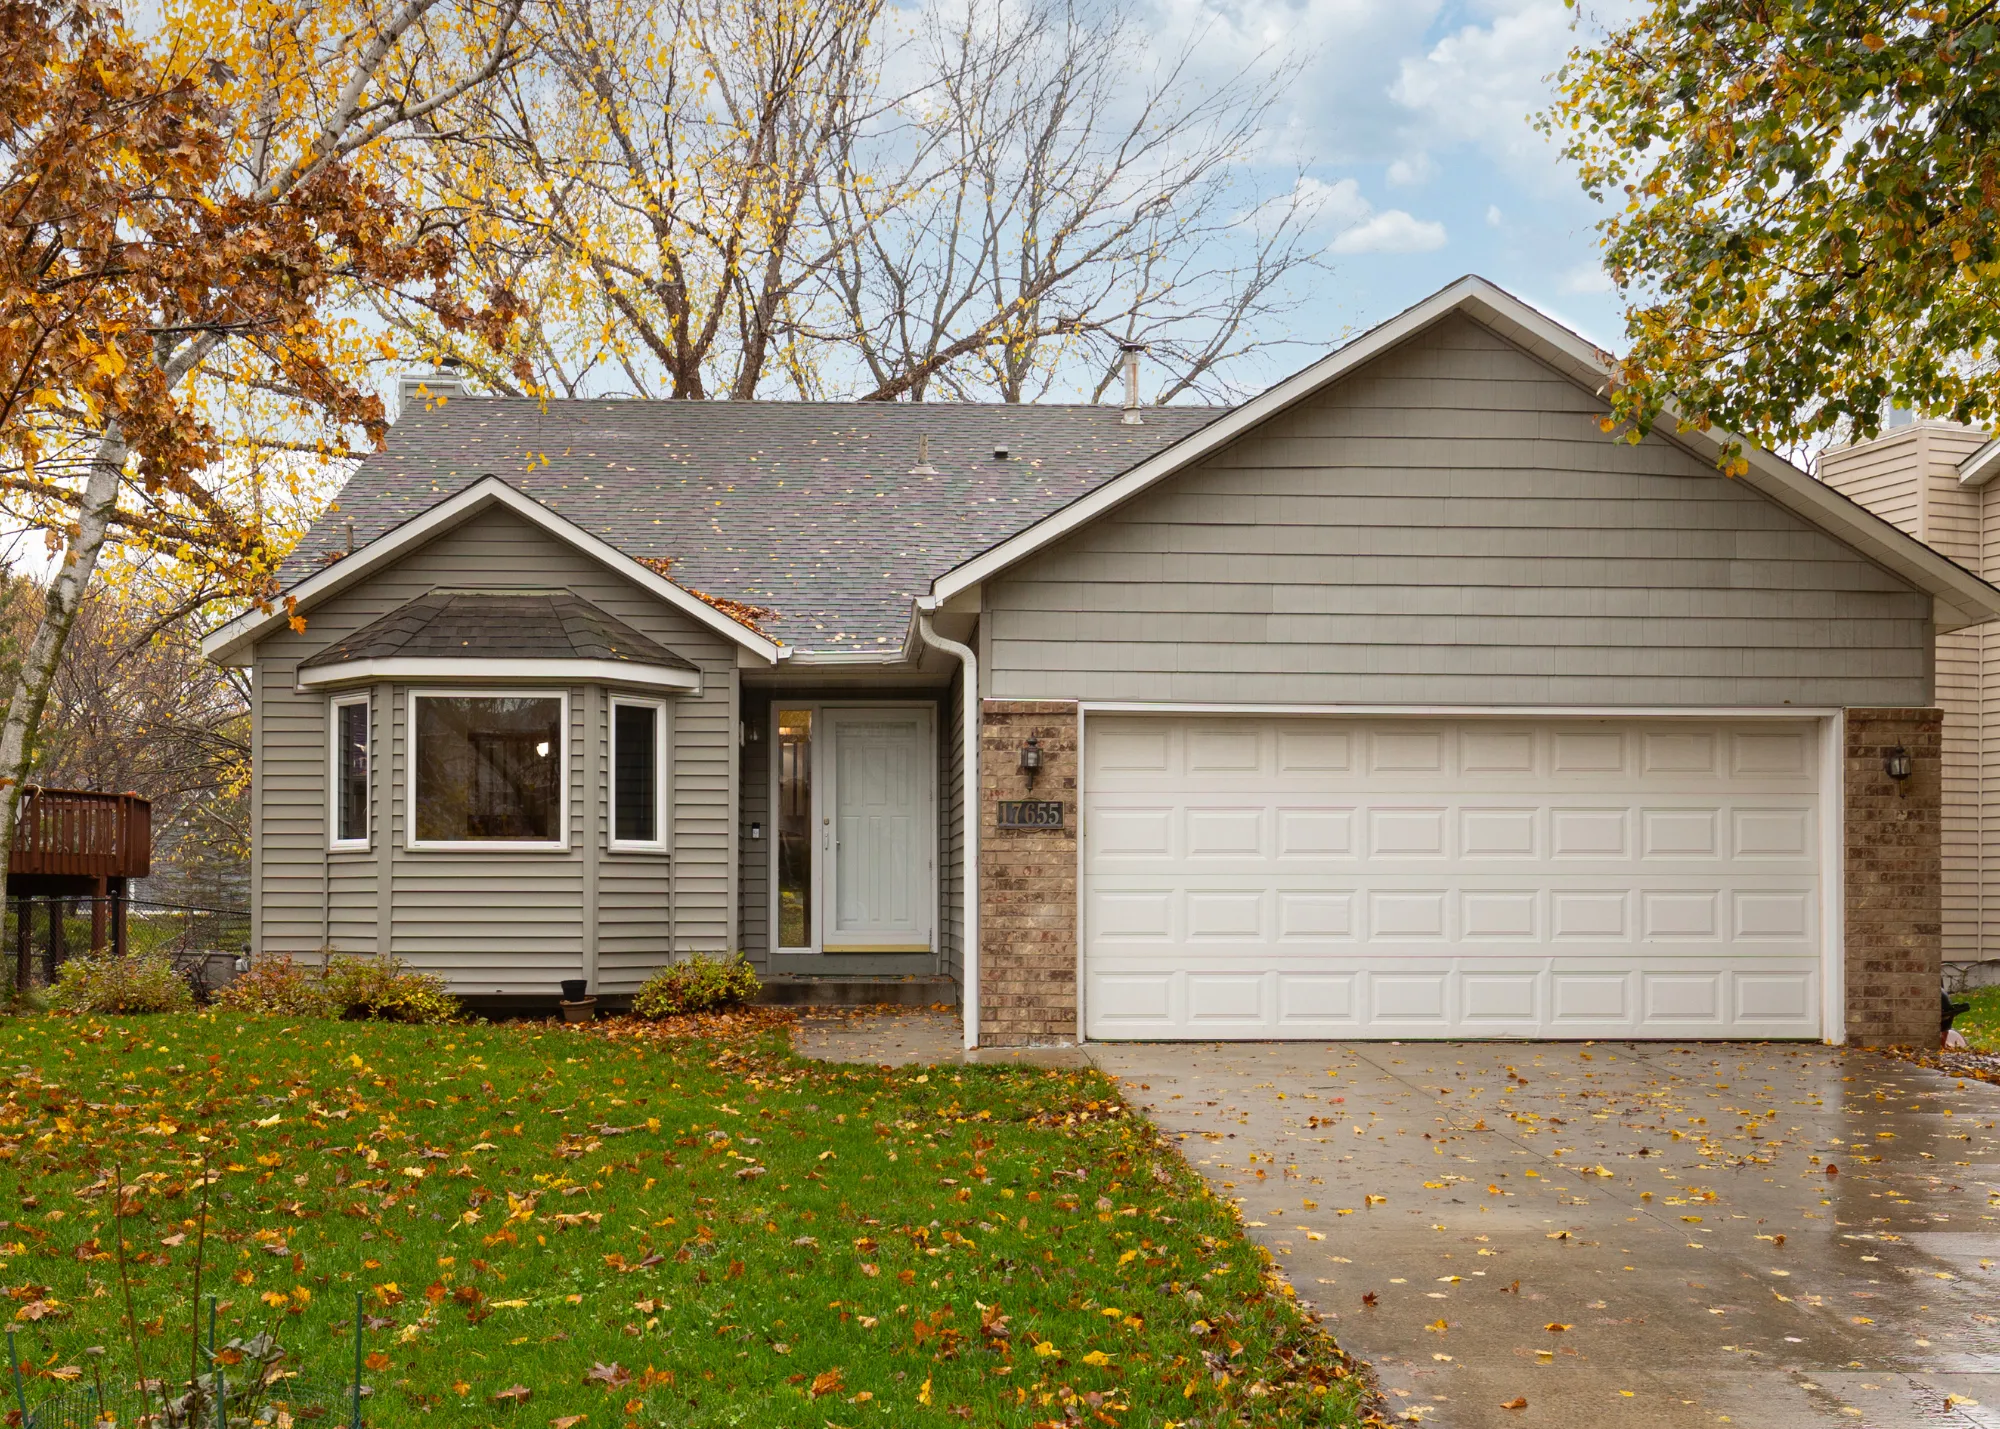 $449,700
4 bds | 2 ba | 1,910 sqft
17655 S Shore W Lane, Eden Prairie, MN 55346
Listing courtesy of Trenary Realty Group
-
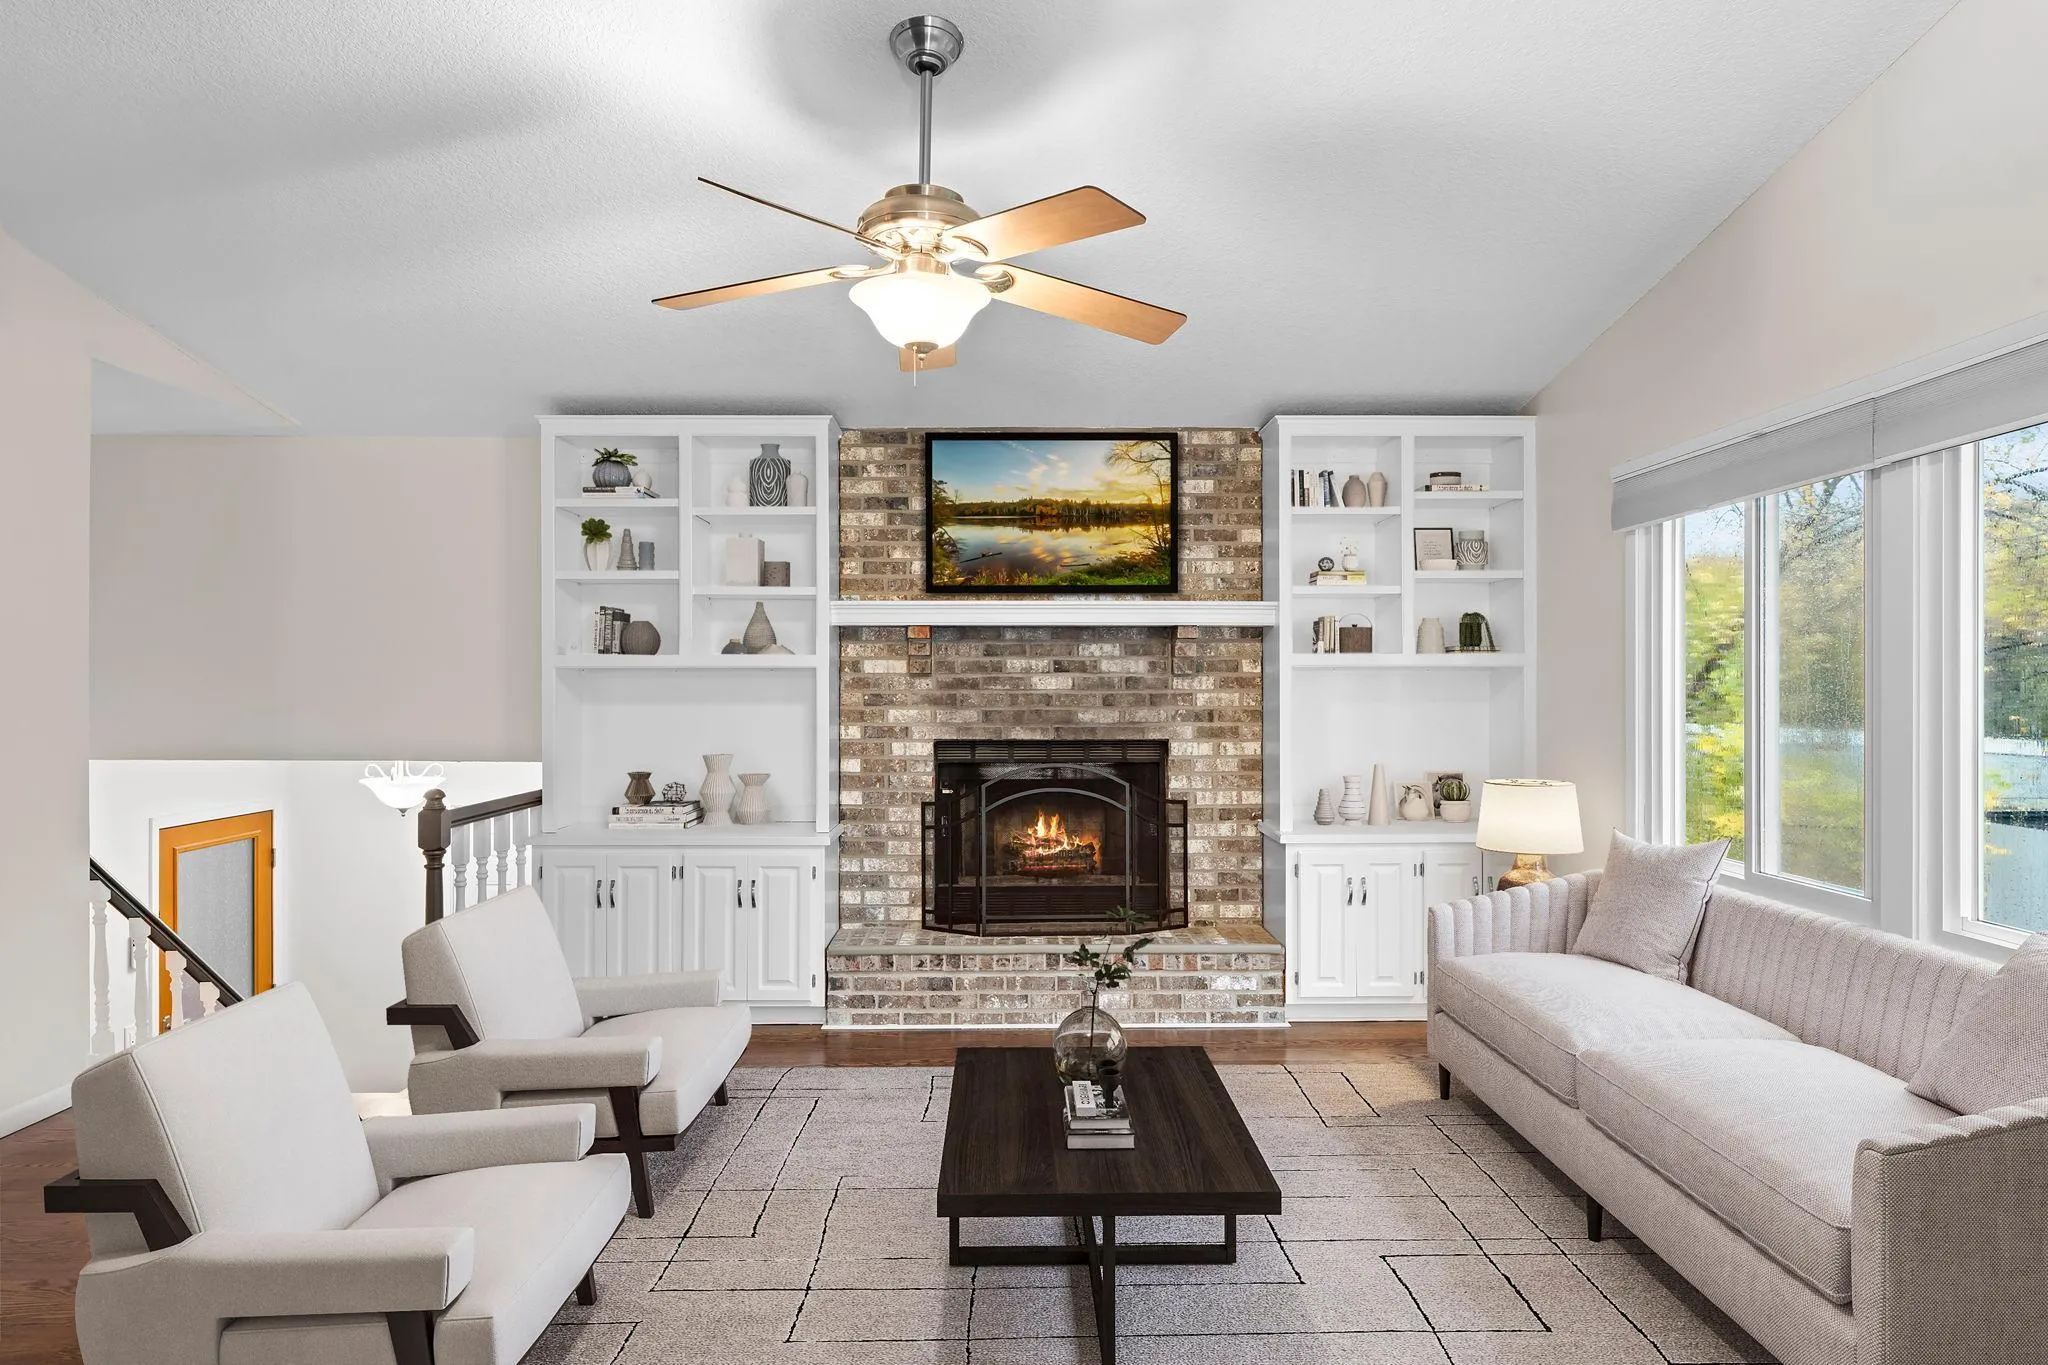 $459,900
4 bds | 2 ba | 2,076 sqft
651 Conestoga Trail, Chanhassen, MN 55317
Listing courtesy of Keller Williams Preferred Rlty
-
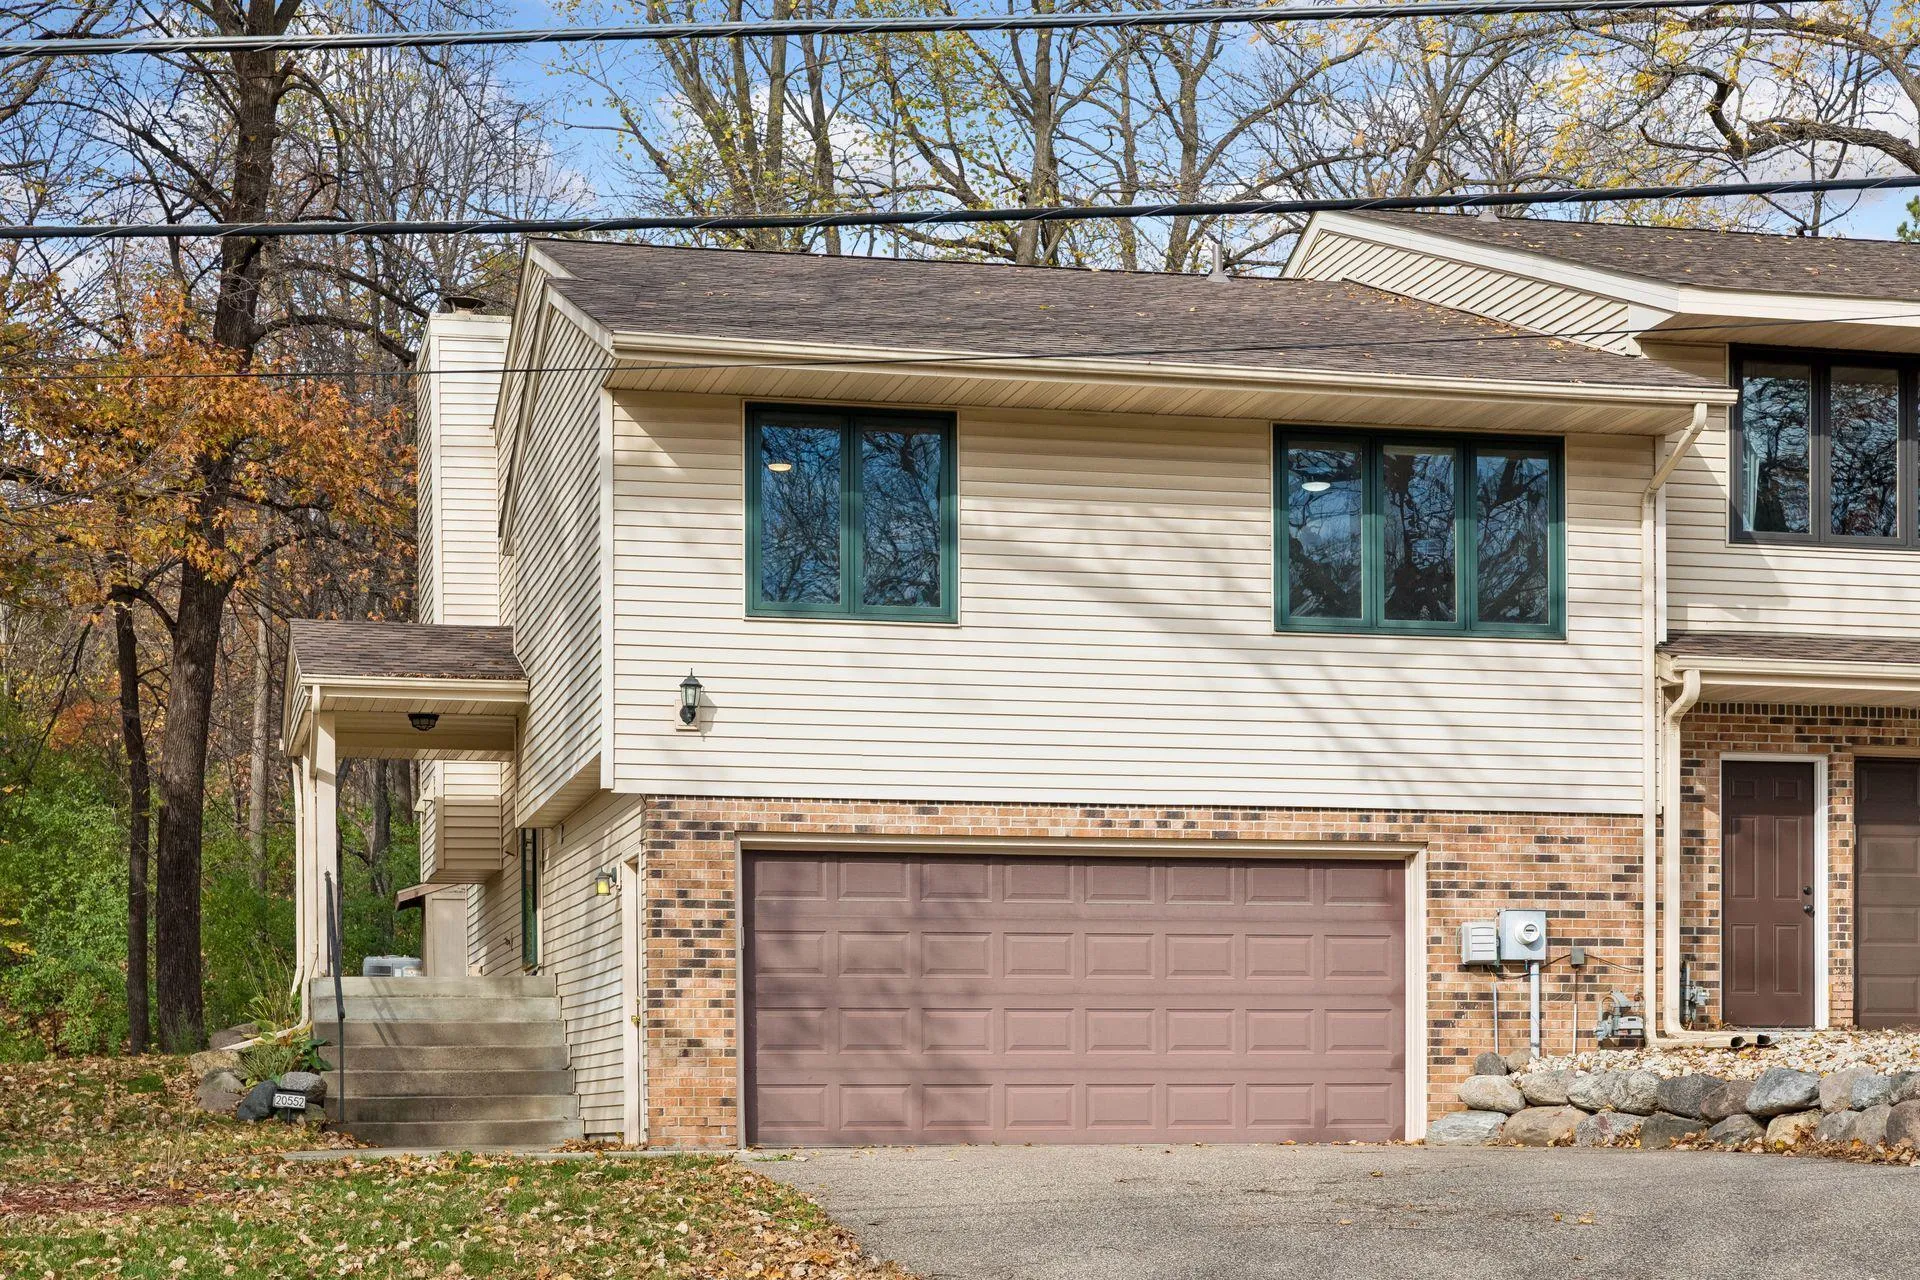 $424,999
3 bds | 2 ba | 1,684 sqft
20552 Excelsior Boulevard Unit -, Excelsior, MN 55331
Listing courtesy of National Realty Guild
-
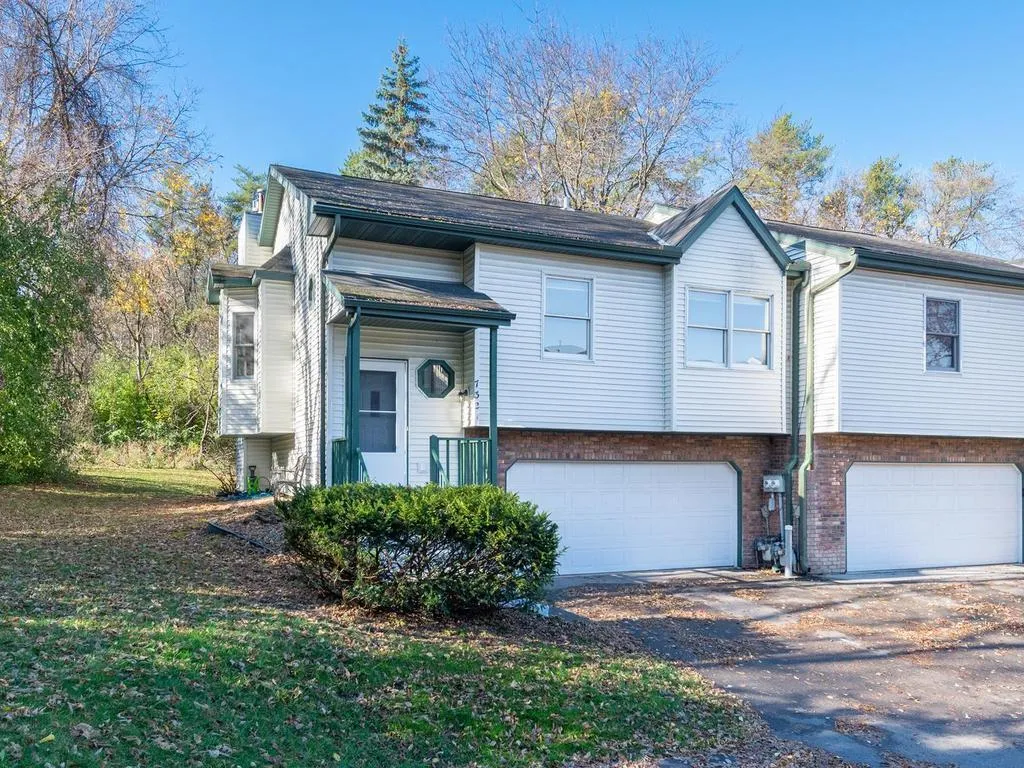 $299,900
2 bds | 3 ba | 1,665 sqft
7321 Bren Lane, Eden Prairie, MN 55346
Listing courtesy of Home Avenue Flat Fee Realty
-
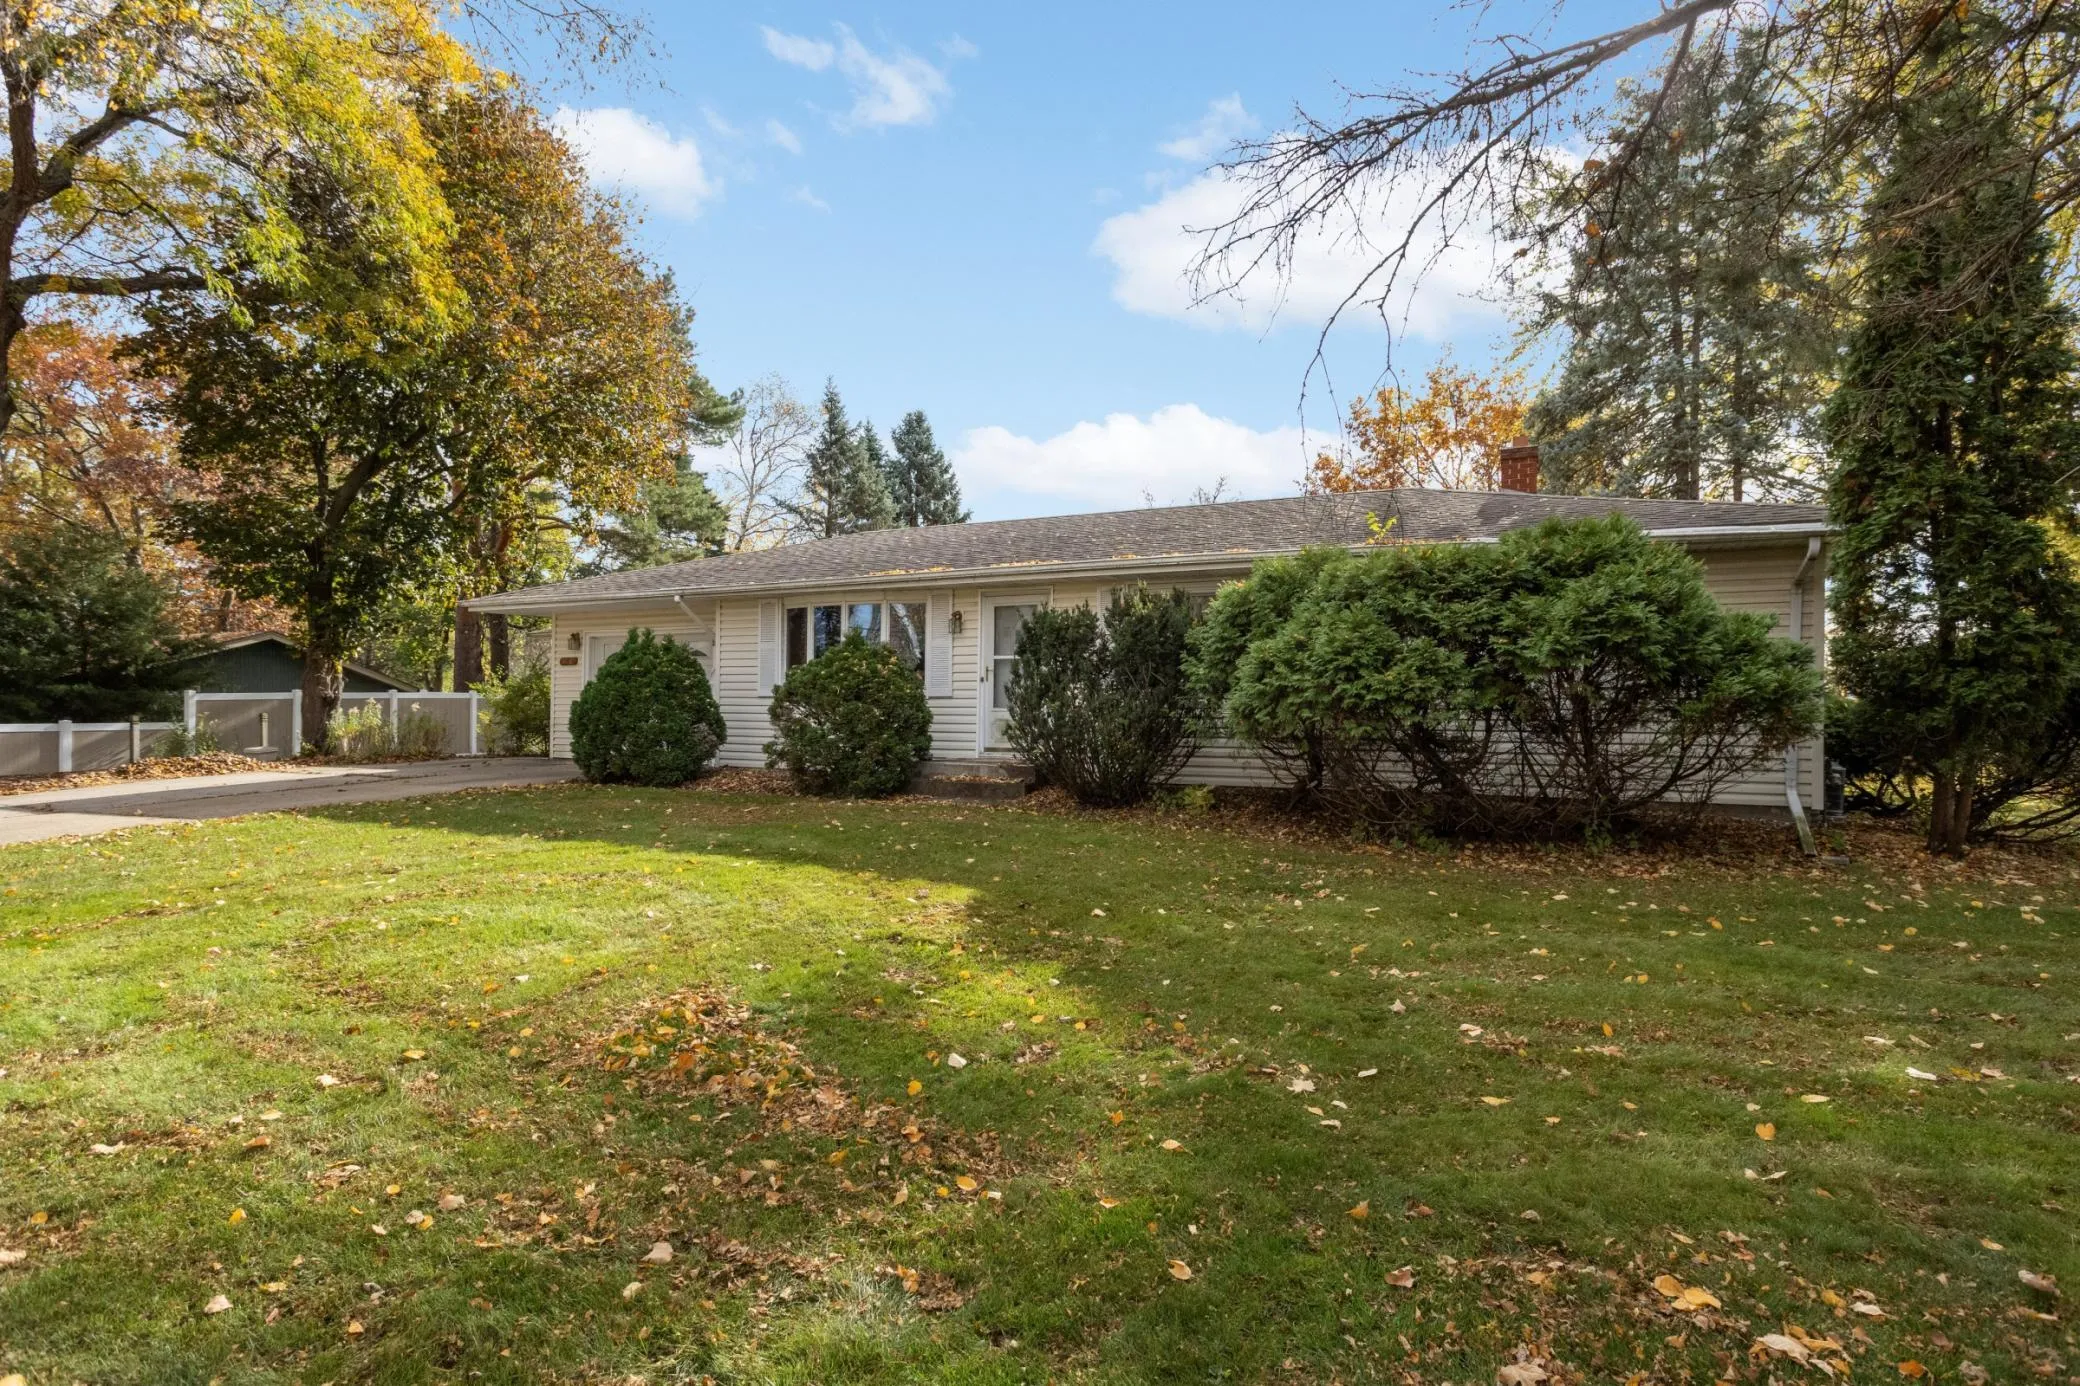 $400,000
3 bds | 2 ba | 1,602 sqft
16861 Prairie Lane, Eden Prairie, MN 55346
Listing courtesy of Brick & Banister Real Estate
-
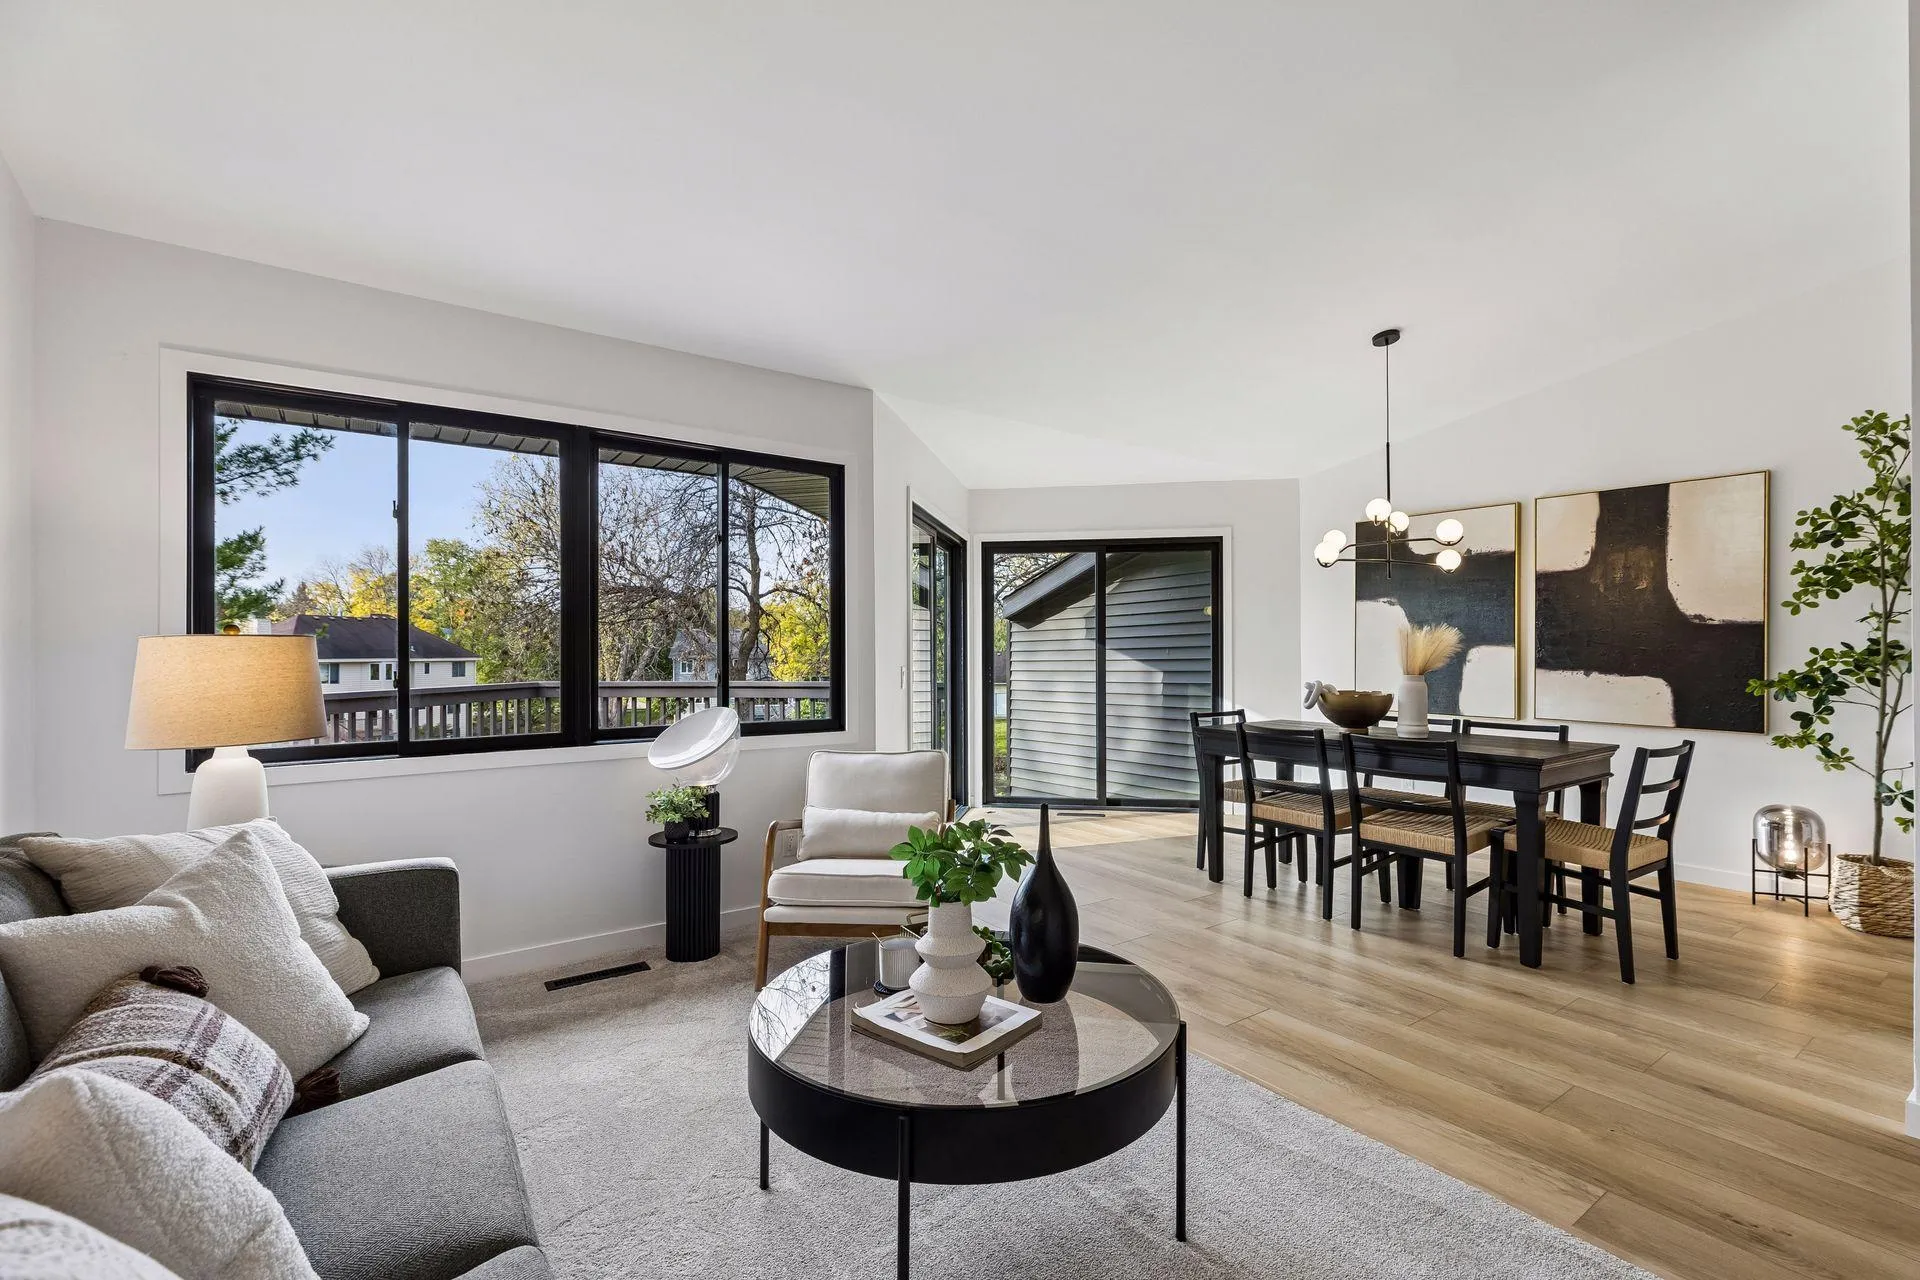 $334,900
3 bds | 2 ba | 1,652 sqft
8075 Timber Lake Drive, Eden Prairie, MN 55347
Listing courtesy of Compass
-
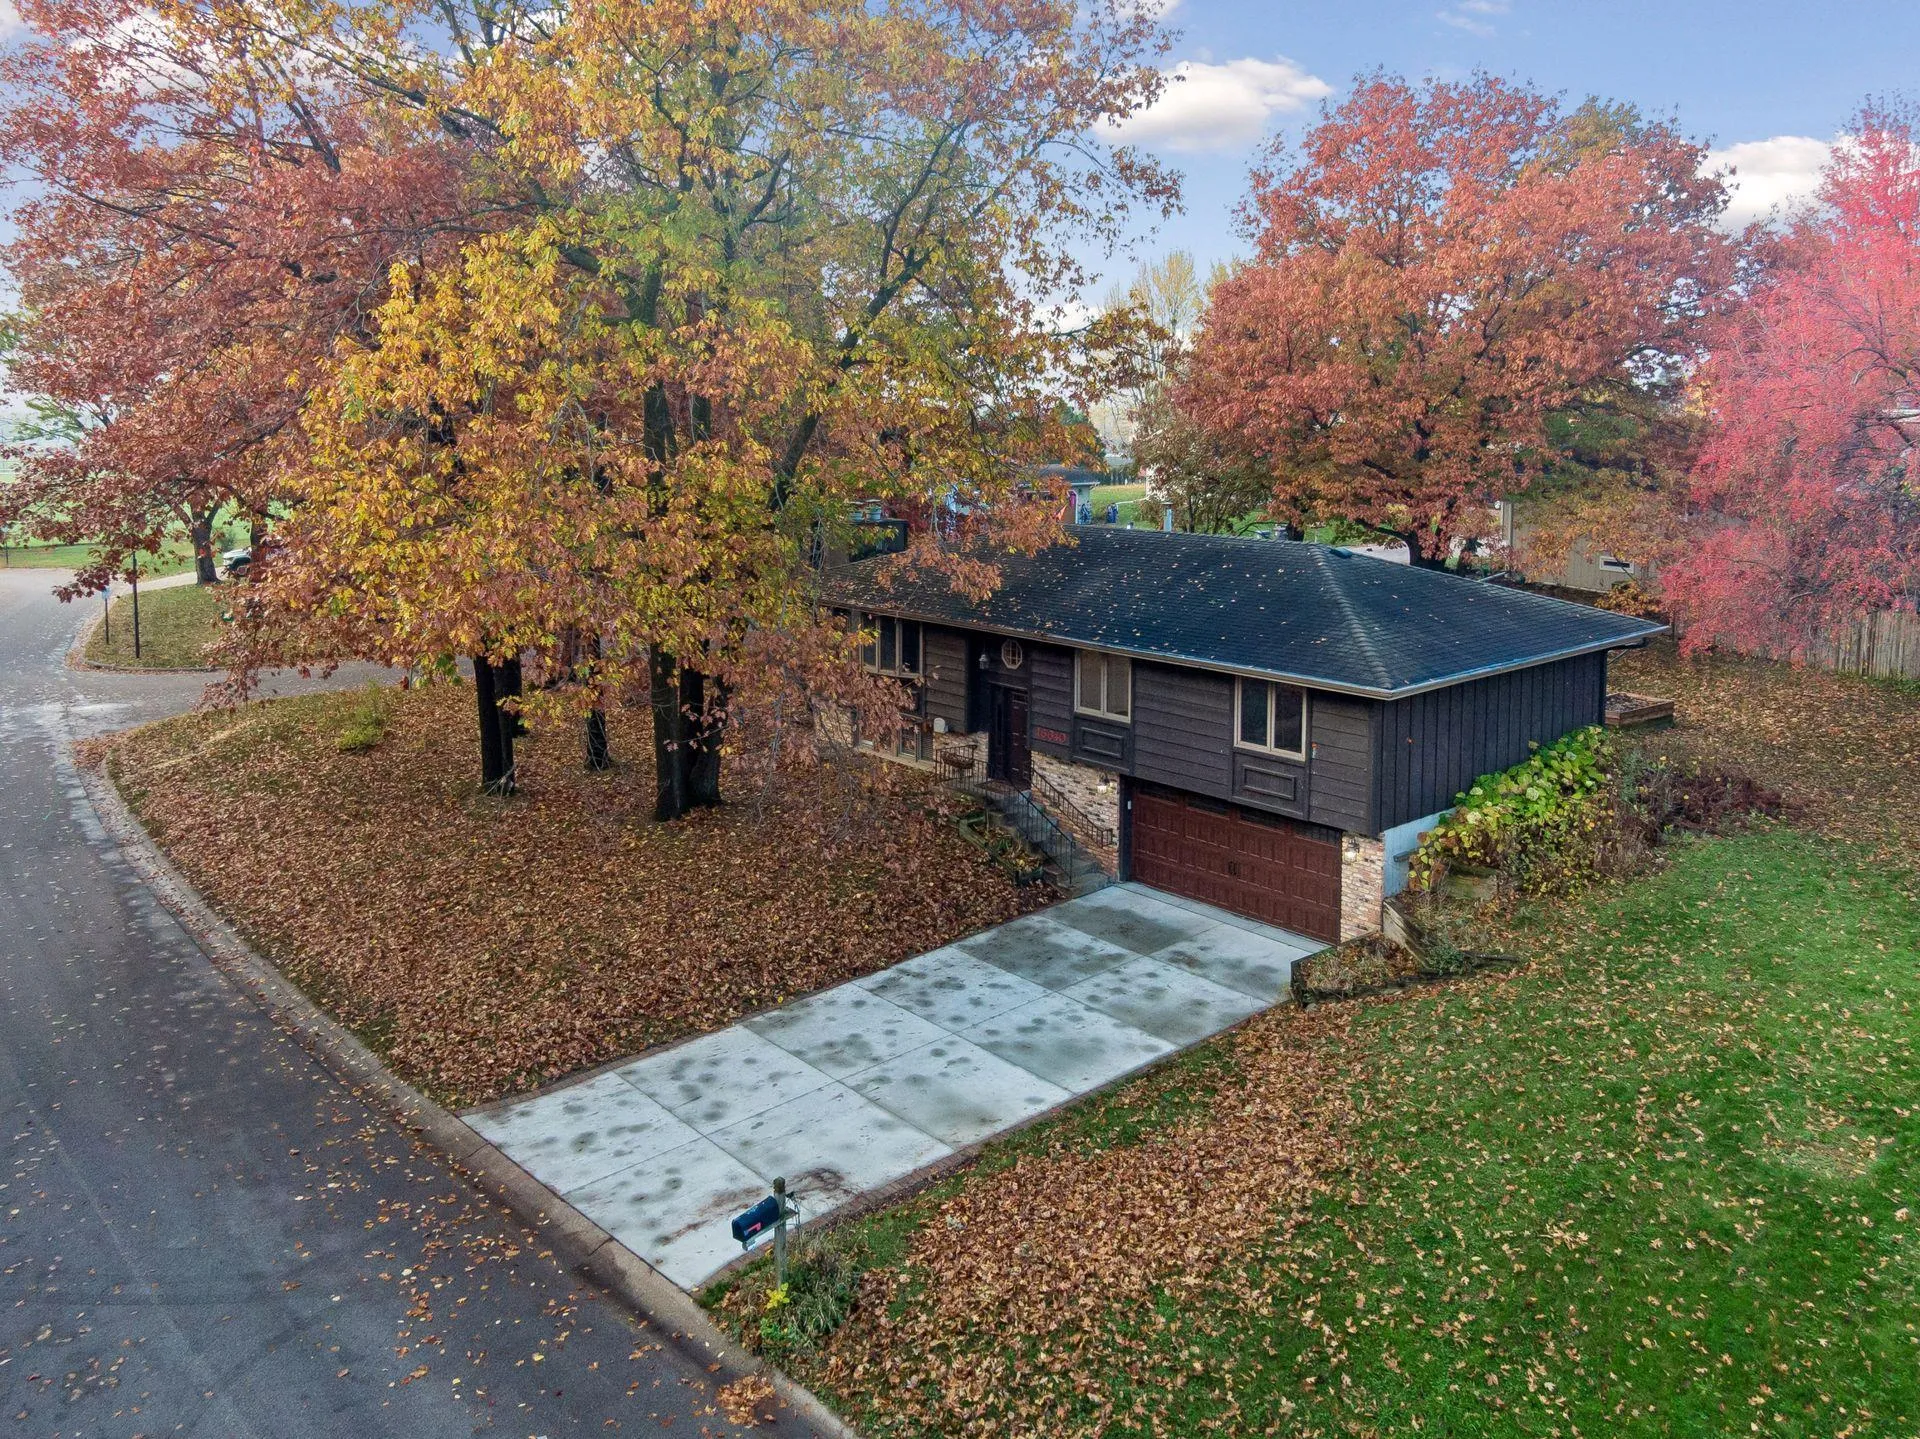 $425,000
3 bds | 3 ba | 1,827 sqft
16640 N Hillcrest Court, Eden Prairie, MN 55346
Listing courtesy of Coldwell Banker Realty
Request a tour
6590 Chanhassen Road, Chanhassen, MN 55317