
1 / 63
$650,000
- 4 beds
- 2 baths
- 1,444 sqft
474 William Street, Excelsior, MN 55331
For sale Est. —/mo
- House · Single Family
- Built in 1945
- 0.2 acres lot
- $450/sqft
- 1-car garage
Overview
Open houses
- Saturday, Nov 7 10 am–12 pm Open house
Times are Central.
Park the car, put away the keys, and discover just how wonderful life can be when downtown Excelsior is practically your front yard! Just one block from Kowalski's Market and steps from the shops, restaurants, and charm that make this Lake Minnetonka community so special, this delightful 4-bedroom home offers an unbeatable combination of location, character, and thoughtful updates. Inside, you'll find an updated kitchen, refreshed bathrooms, and an inviting living room featuring a decorative electric fireplace. The versatile multi-level layout offers two cozy bedrooms tucked away on the upper half-story, a convenient main-level bedroom adjacent to an updated 3/4 bath, and a flexible lower-level space with its own 3/4 bath—perfect for a fourth bedroom, family room, home office, or guest retreat. Outside, enjoy a fenced front yard, a side patio ideal for relaxing or entertaining, and an oversized garage offering valuable storage and parking. With 1,440 finished square feet and downtown Excelsior practically at your doorstep, this charming home makes it easy to enjoy the best of small-town living, Lake Minnetonka, and everything Excelsior has to offer!
Facts & features
Interior
- Bedrooms: 4
- Bathrooms: 2 (2 three-quarter)
- Finished sqft: 1,444
- Above grade sqft: 1,173
- Below grade sqft: 271
- Basement: Block, Egress Window(s), Finished, Partially Finished
- Heating: Forced Air
- Cooling: Central Air
- Appliances: Dishwasher, Dryer, Exhaust Fan, Gas Water Heater, Microwave, Range, Refrigerator, Stainless Steel Appliances, Washer
- Laundry: In Basement, Electric Dryer Hookup, Lower Level, Laundry Room, Sink, Washer Hookup
- Fireplaces: 1 (Decorative, Electric, Living Room)
Property
- Parking: Detached Garage, Asphalt
- Garage spaces: 1
- Lot size: 0.2 acres
- Lot dimensions: 100 x 86 x 110 x 96
- Lot features: Corner Lot, Irregular Lot, Tree Coverage - Light
- Exterior features: Vinyl
- Fencing: Full, Wood
Construction
- Home type: House (Single Family)
- Levels: Three Level Split
- Year built: 1945
- Exterior: Block, Frame
- Roof: Asphalt
Utilities
- Sewer: City Sewer/Connected
- Water: City Water/Connected
Community & HOA
- Subdivision: Auditors Sub 135
Taxes & location
- Annual taxes: $8,305 (2026)
- County: Hennepin
- School district: Minnetonka
Listing
- Status: For sale
- Listed: Nov 5, 2026
- Days on market: 2
- MLS #: 7168543
Monthly payment
—/mo
An example, not a loan offer. Taxes and HOA dues come from the listing when known; home insurance is a rough estimate. Mortgage insurance is not included. Your rate depends on your lender and credit.
Location
Nearby homes
-
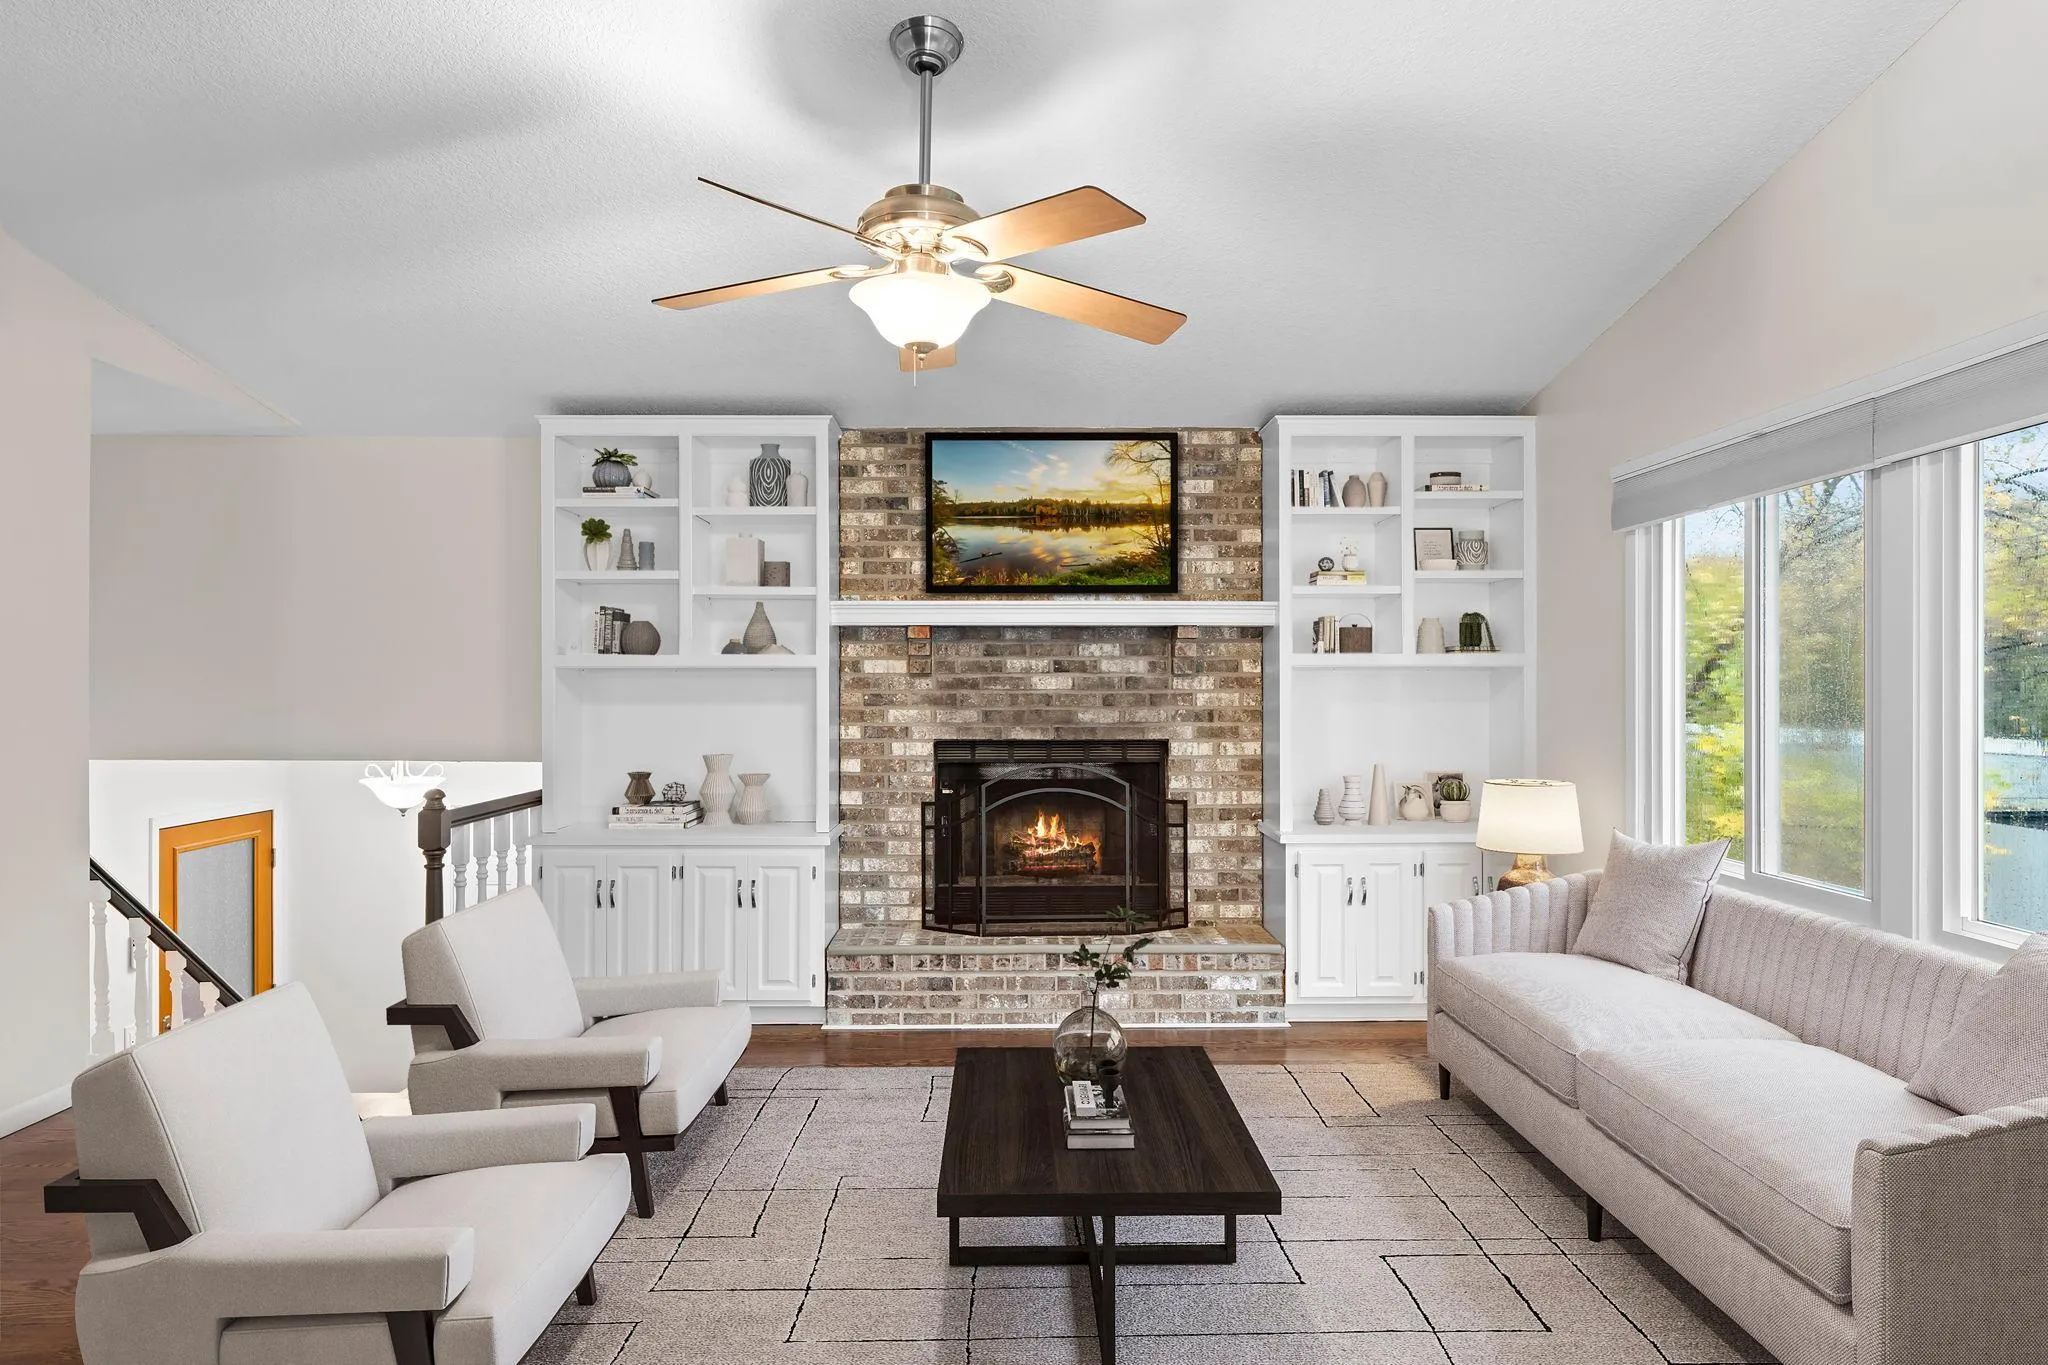 $459,900
4 bds | 2 ba | 2,076 sqft
651 Conestoga Trail, Chanhassen, MN 55317
 Listing courtesy of Keller Williams Preferred Rlty
-
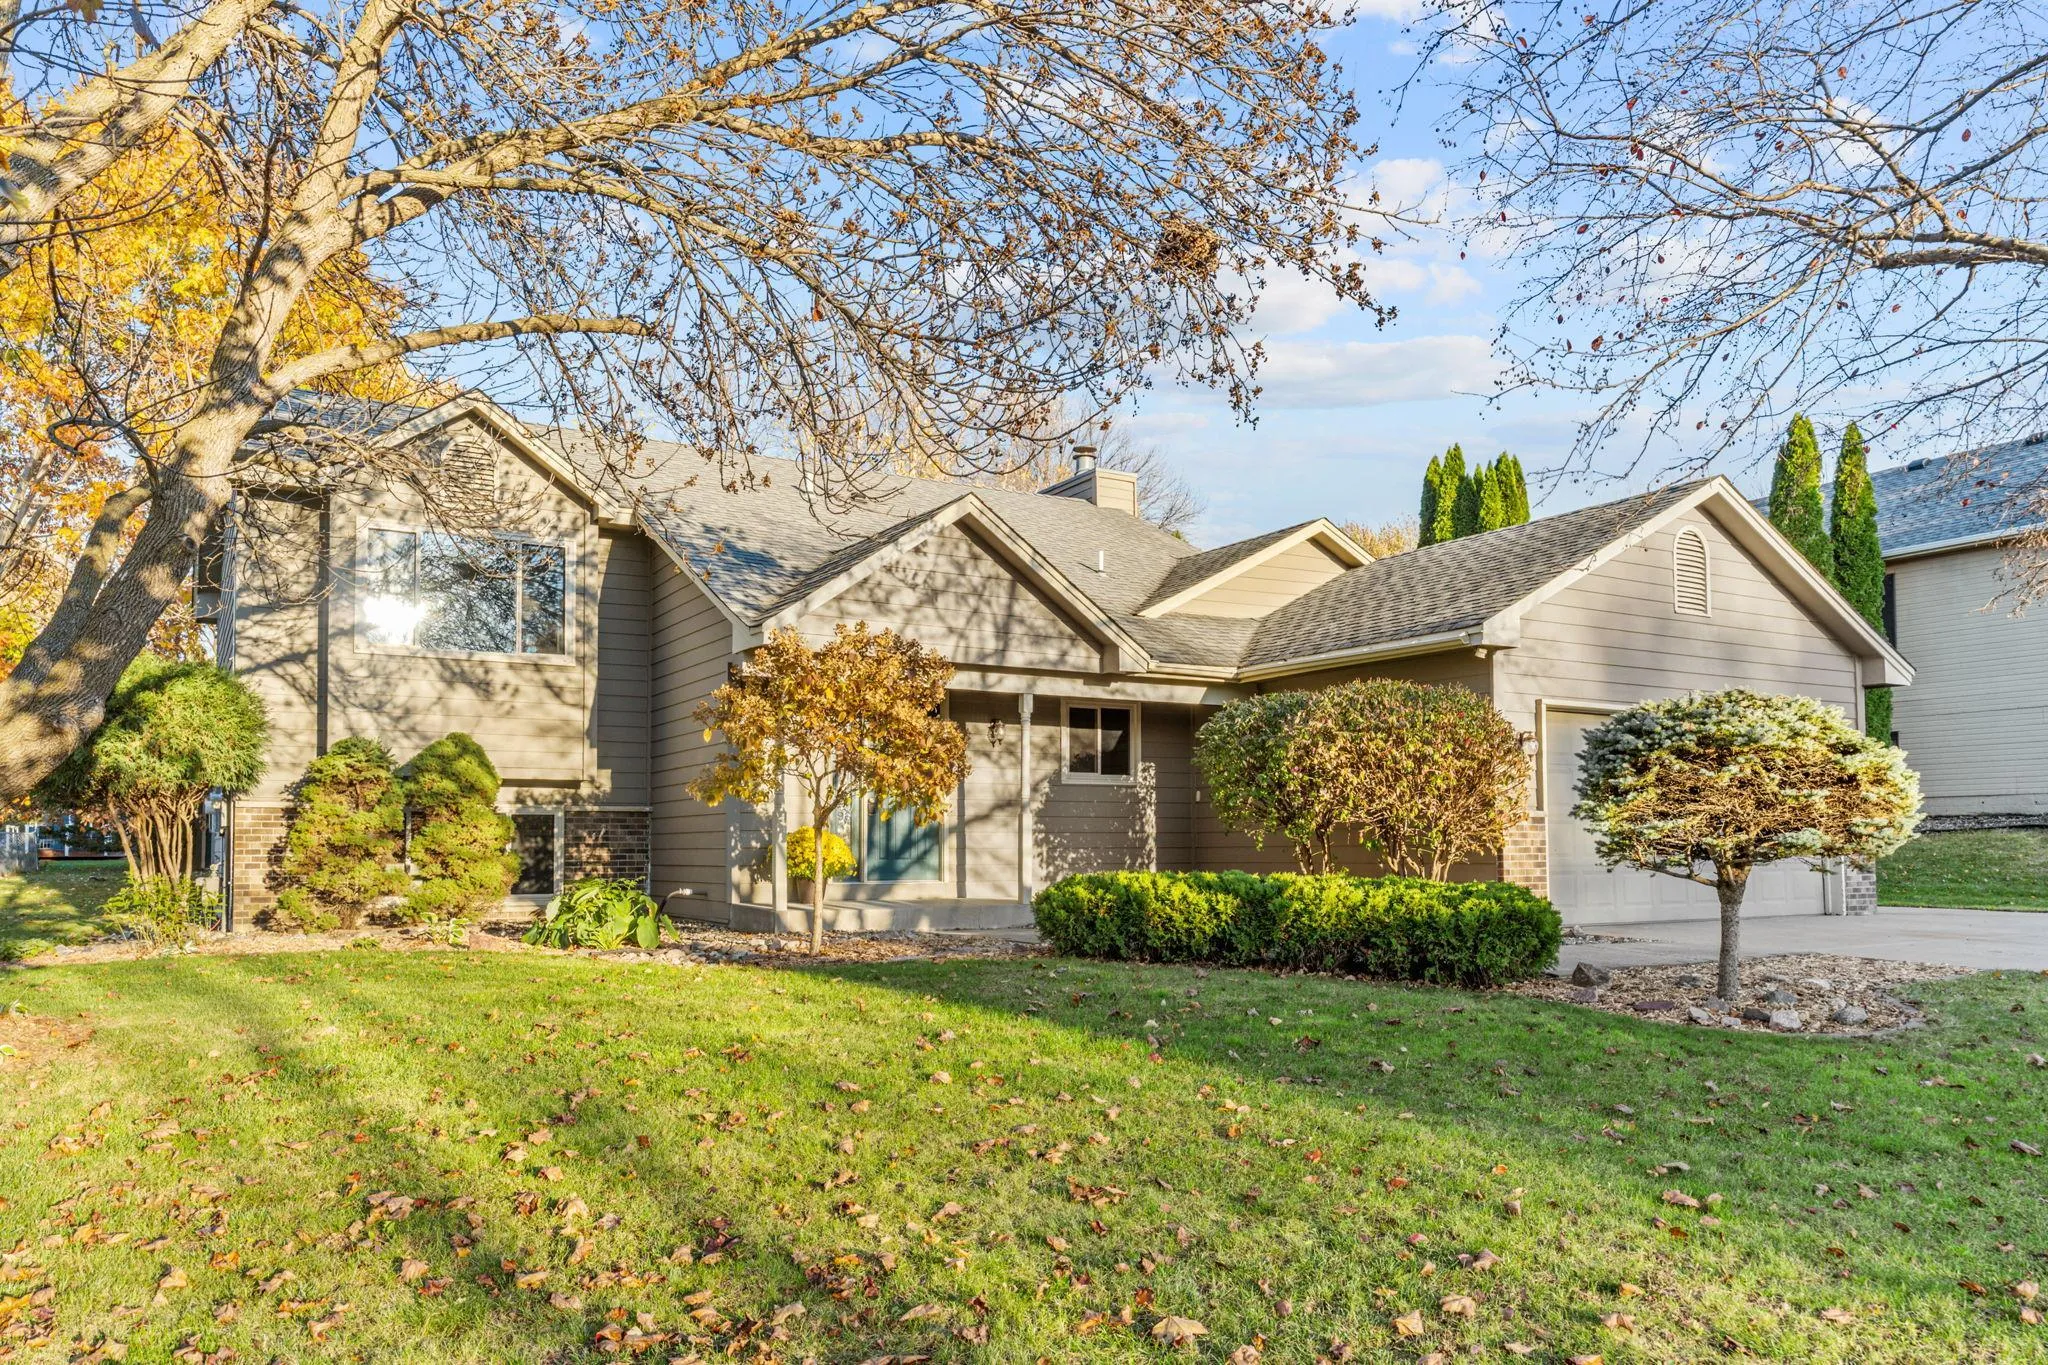 $520,000
4 bds | 3 ba | 2,163 sqft
900 Saddlebrook Trail, Chanhassen, MN 55317
Listing courtesy of Engel & Volkers Lake Minnetonka
-
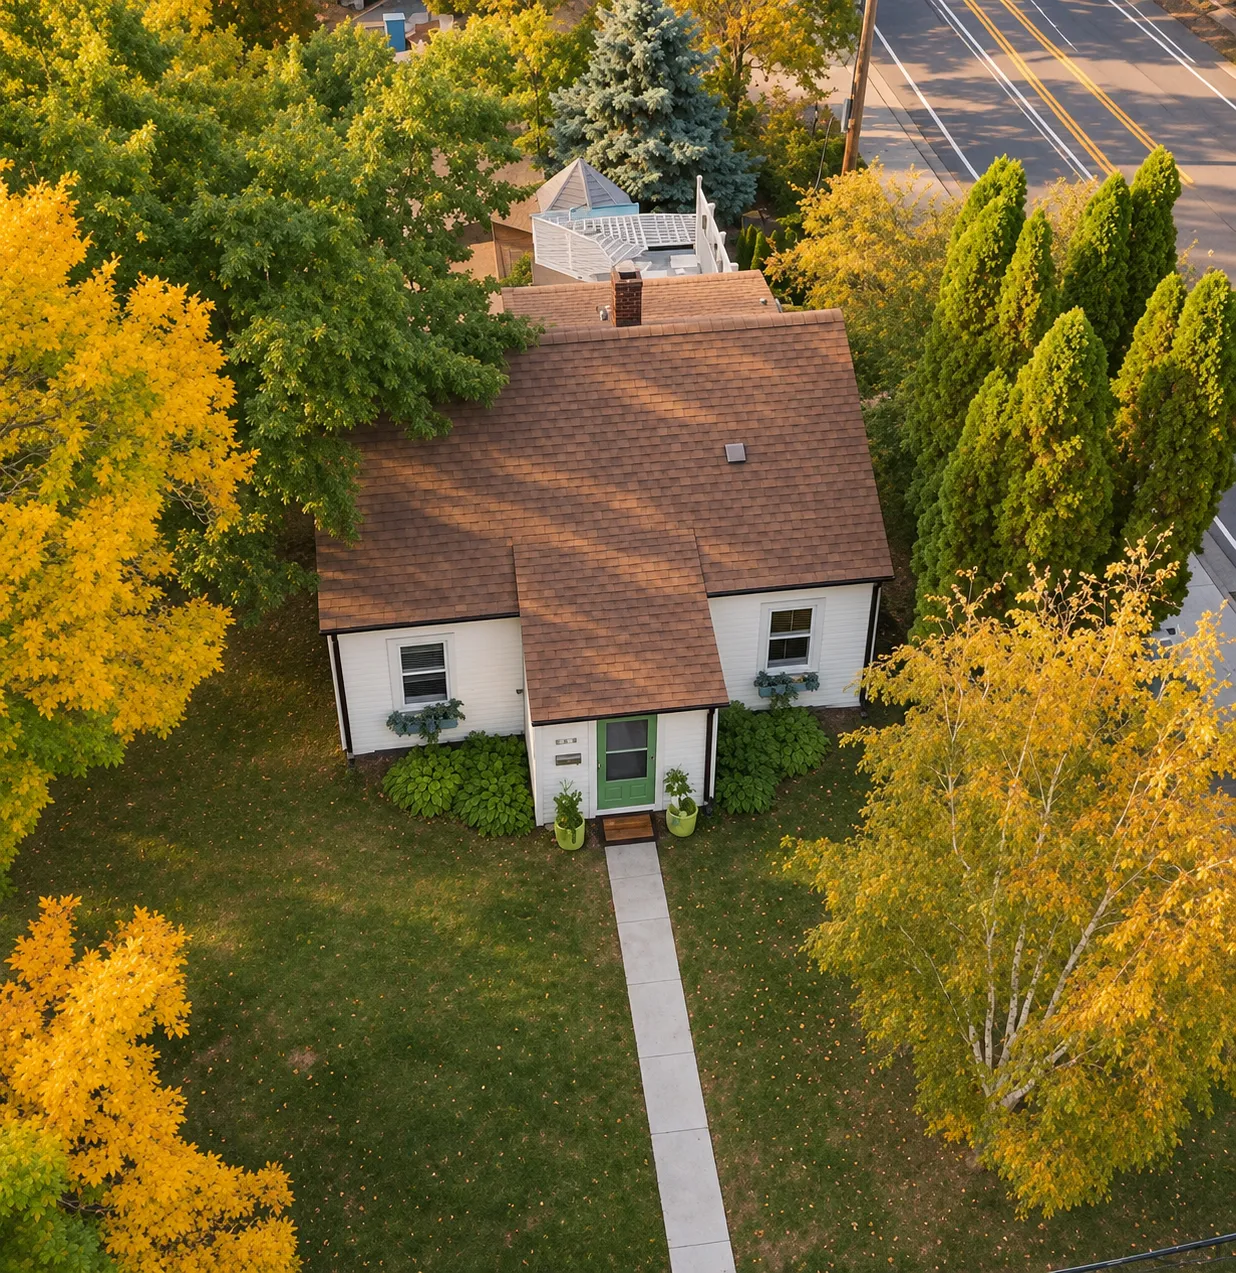 $565,000
4 bds | 2 ba | 1,873 sqft
500 William Street, Excelsior, MN 55331
Listing courtesy of Keller Williams Realty Integrity
-
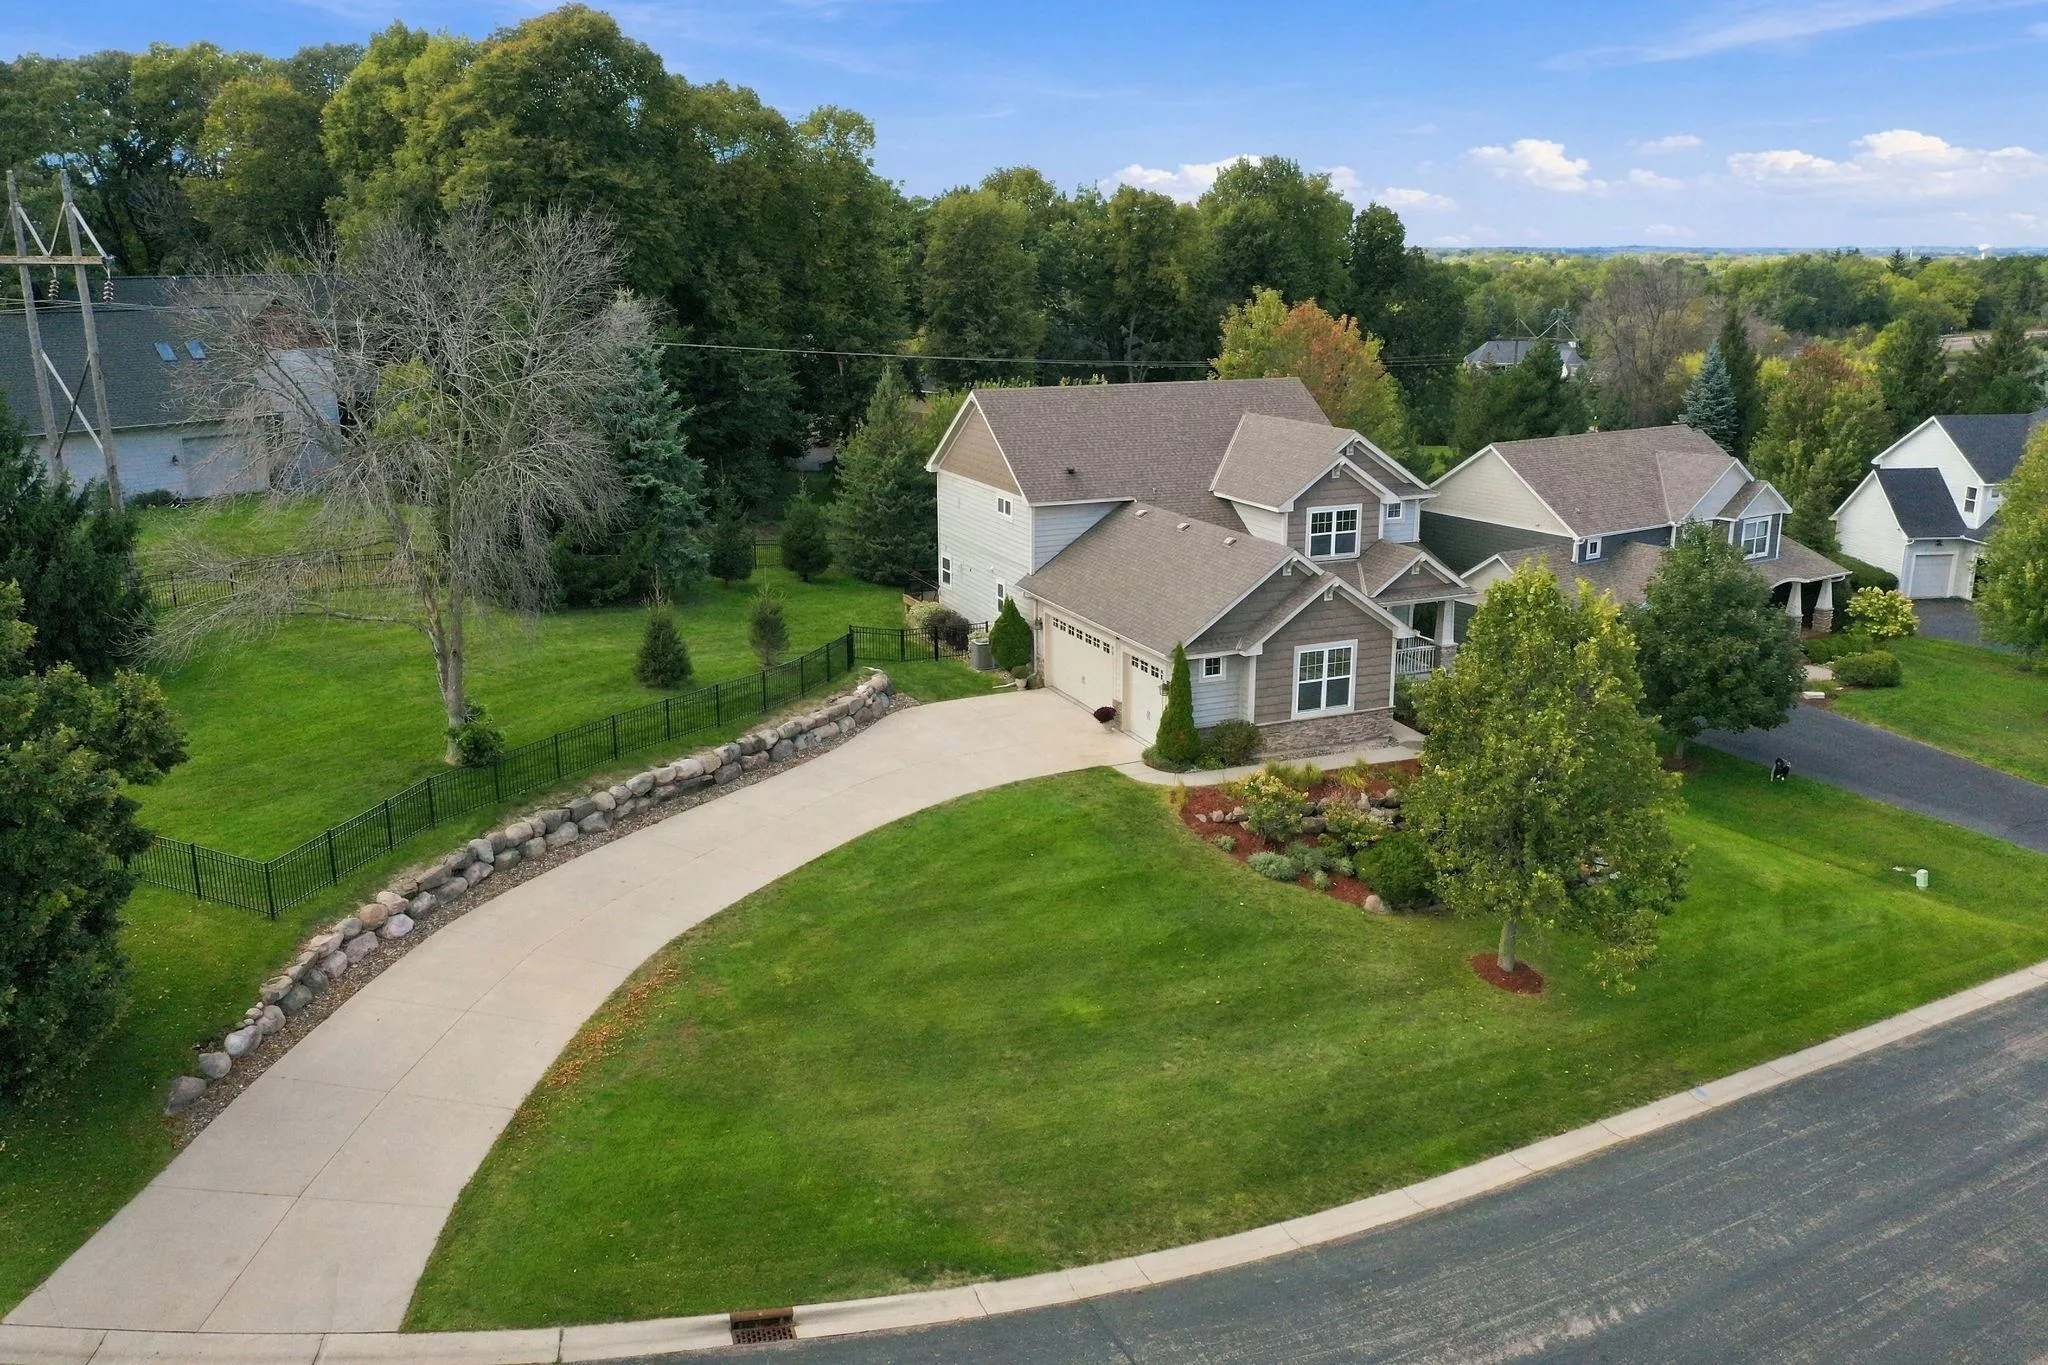 $825,000
5 bds | 4 ba | 3,451 sqft
2388 Highover Trail, Chanhassen, MN 55317
Listing courtesy of Coldwell Banker Realty
-
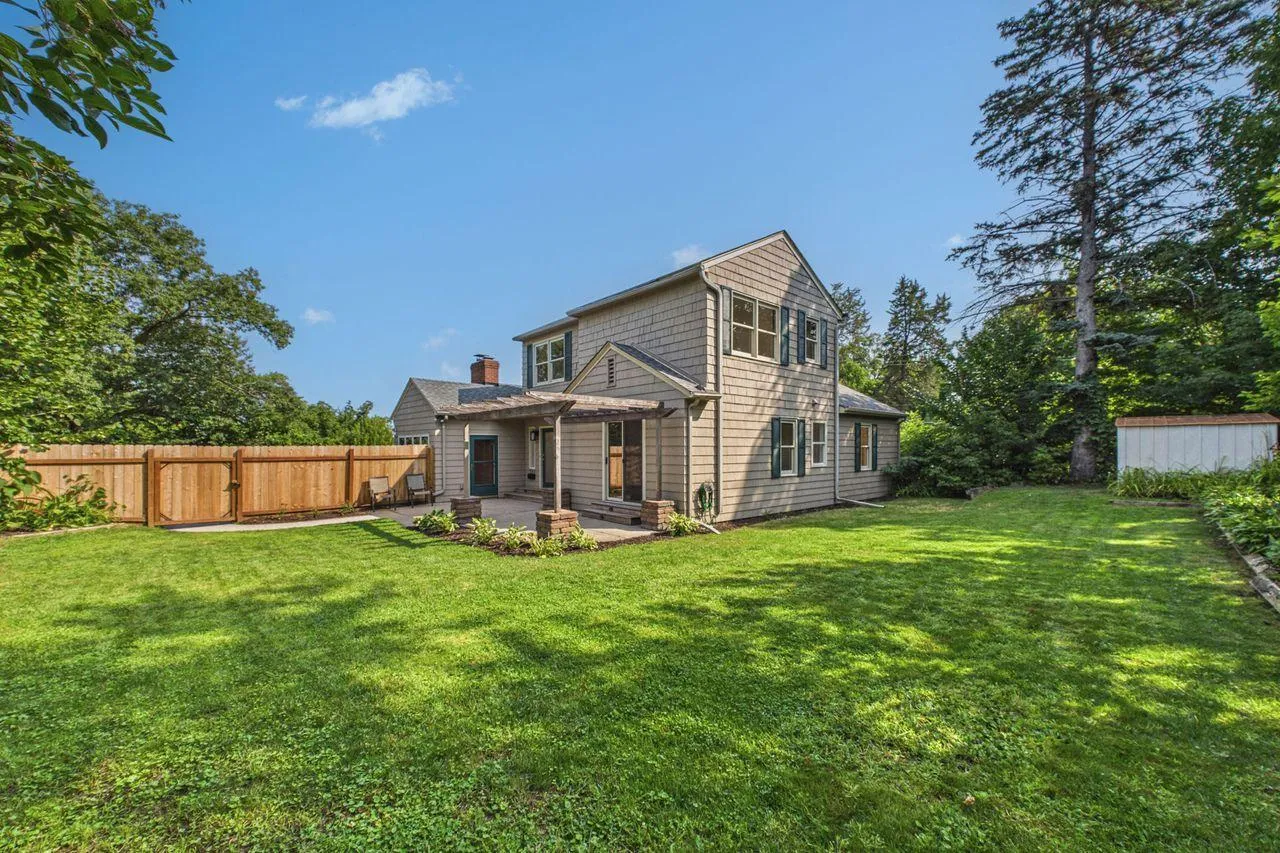 $579,900
4 bds | 3 ba | 2,612 sqft
542 3rd Avenue, Excelsior, MN 55331
Listing courtesy of Coldwell Banker Realty
-
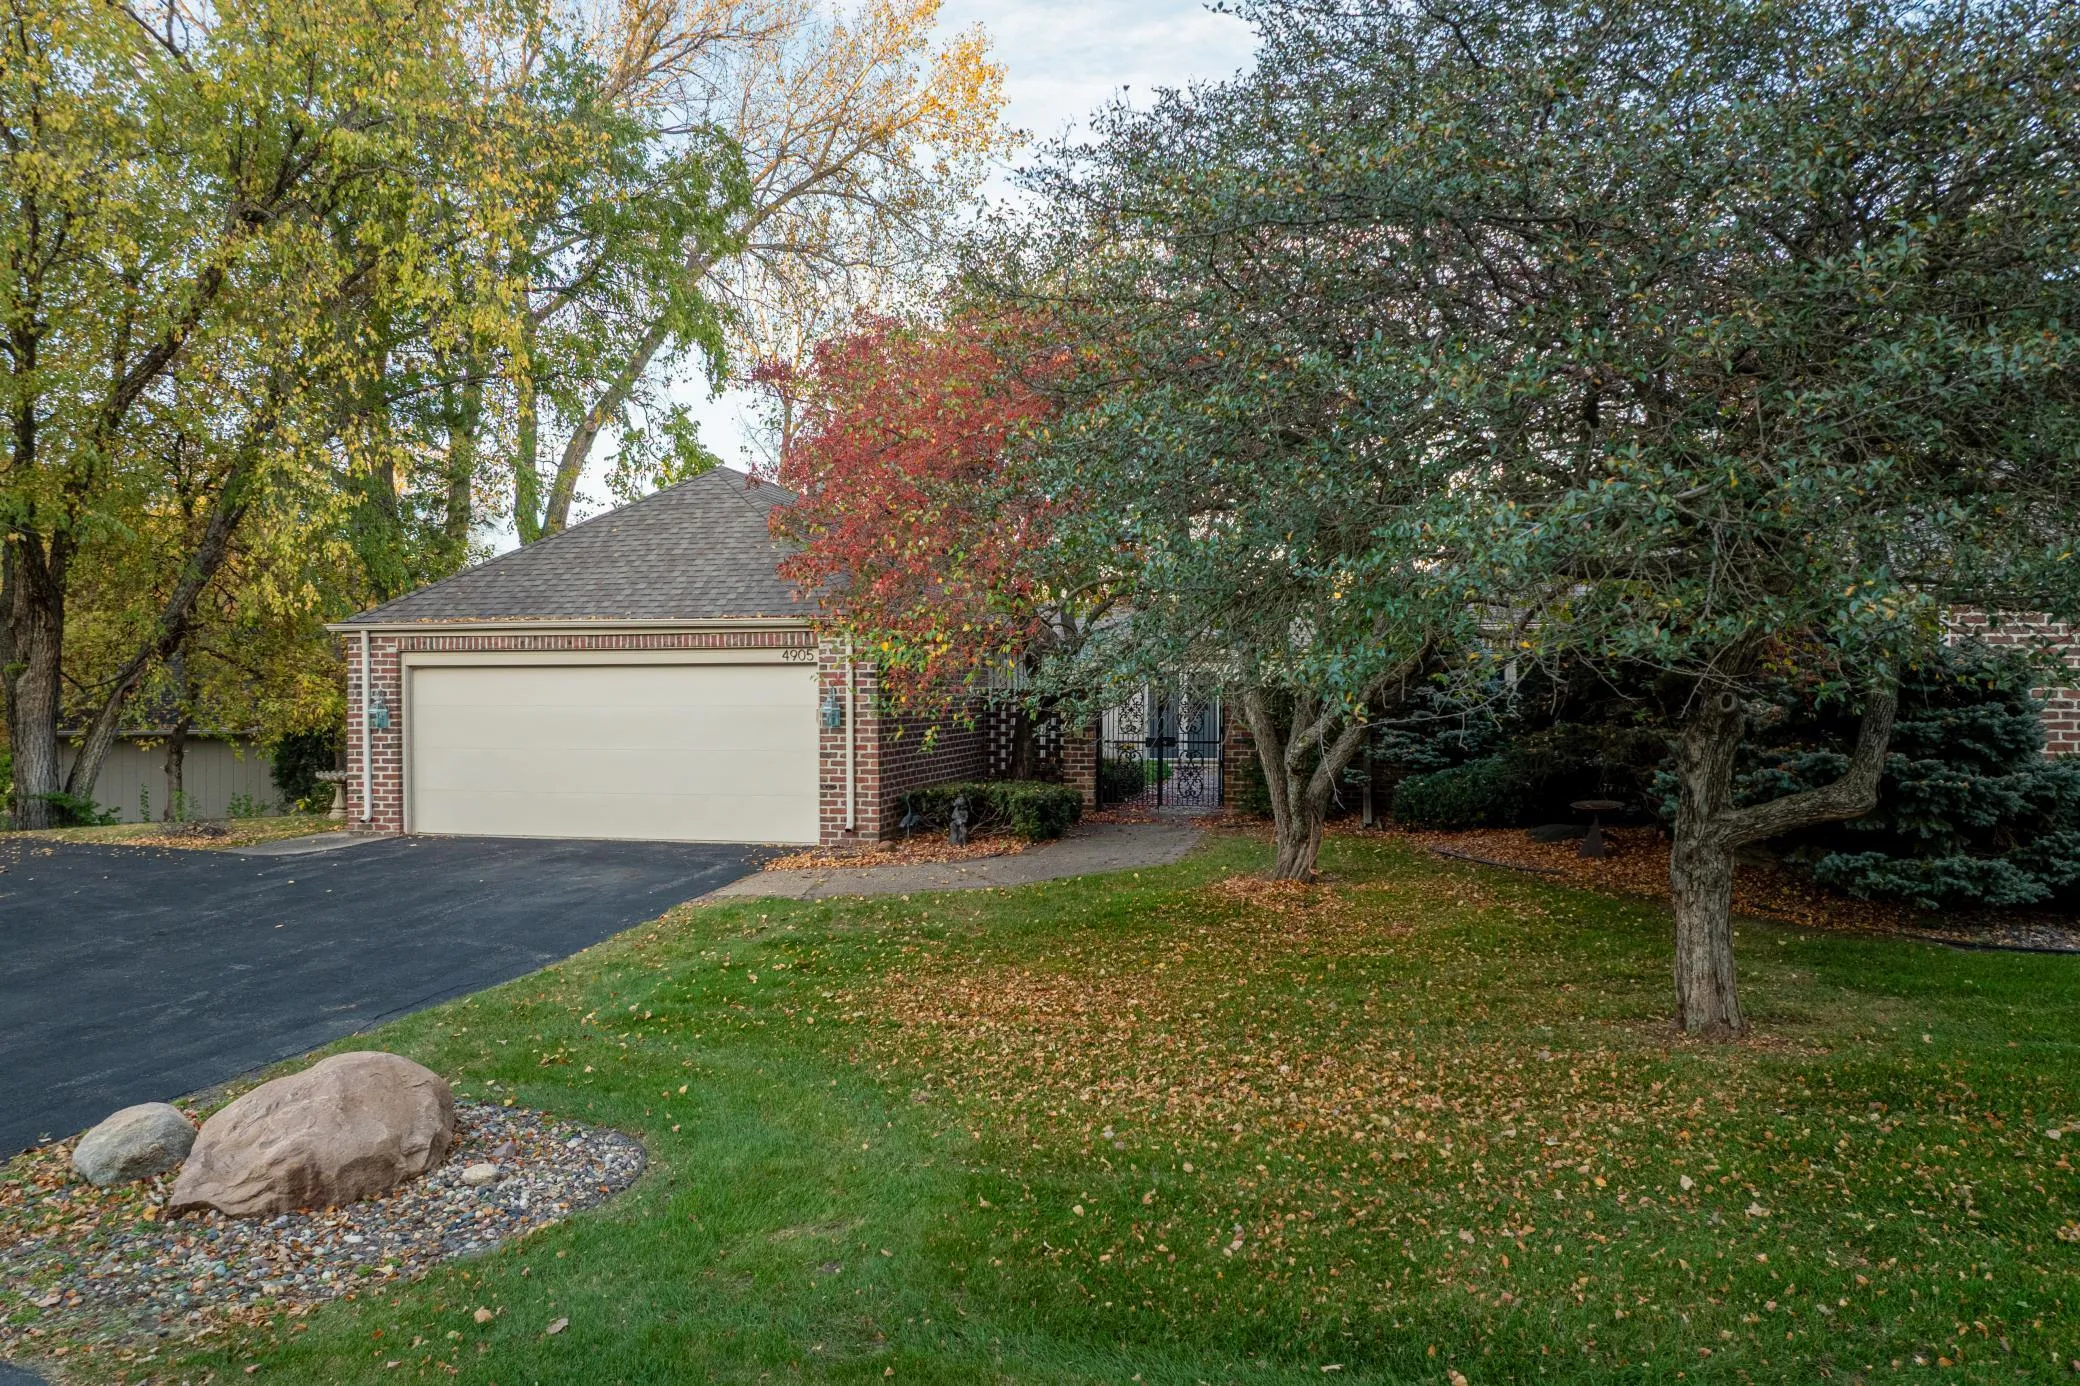 $845,000
3 bds | 4 ba | 4,406 sqft
4905 Regents Walk, Excelsior, MN 55331
Listing courtesy of Lakes Sotheby's International
-
 $480,000
0 bds | 0 ba
3961 White Oak Lane, Chanhassen, MN 55331
Listing courtesy of Edina Realty, Inc.
-
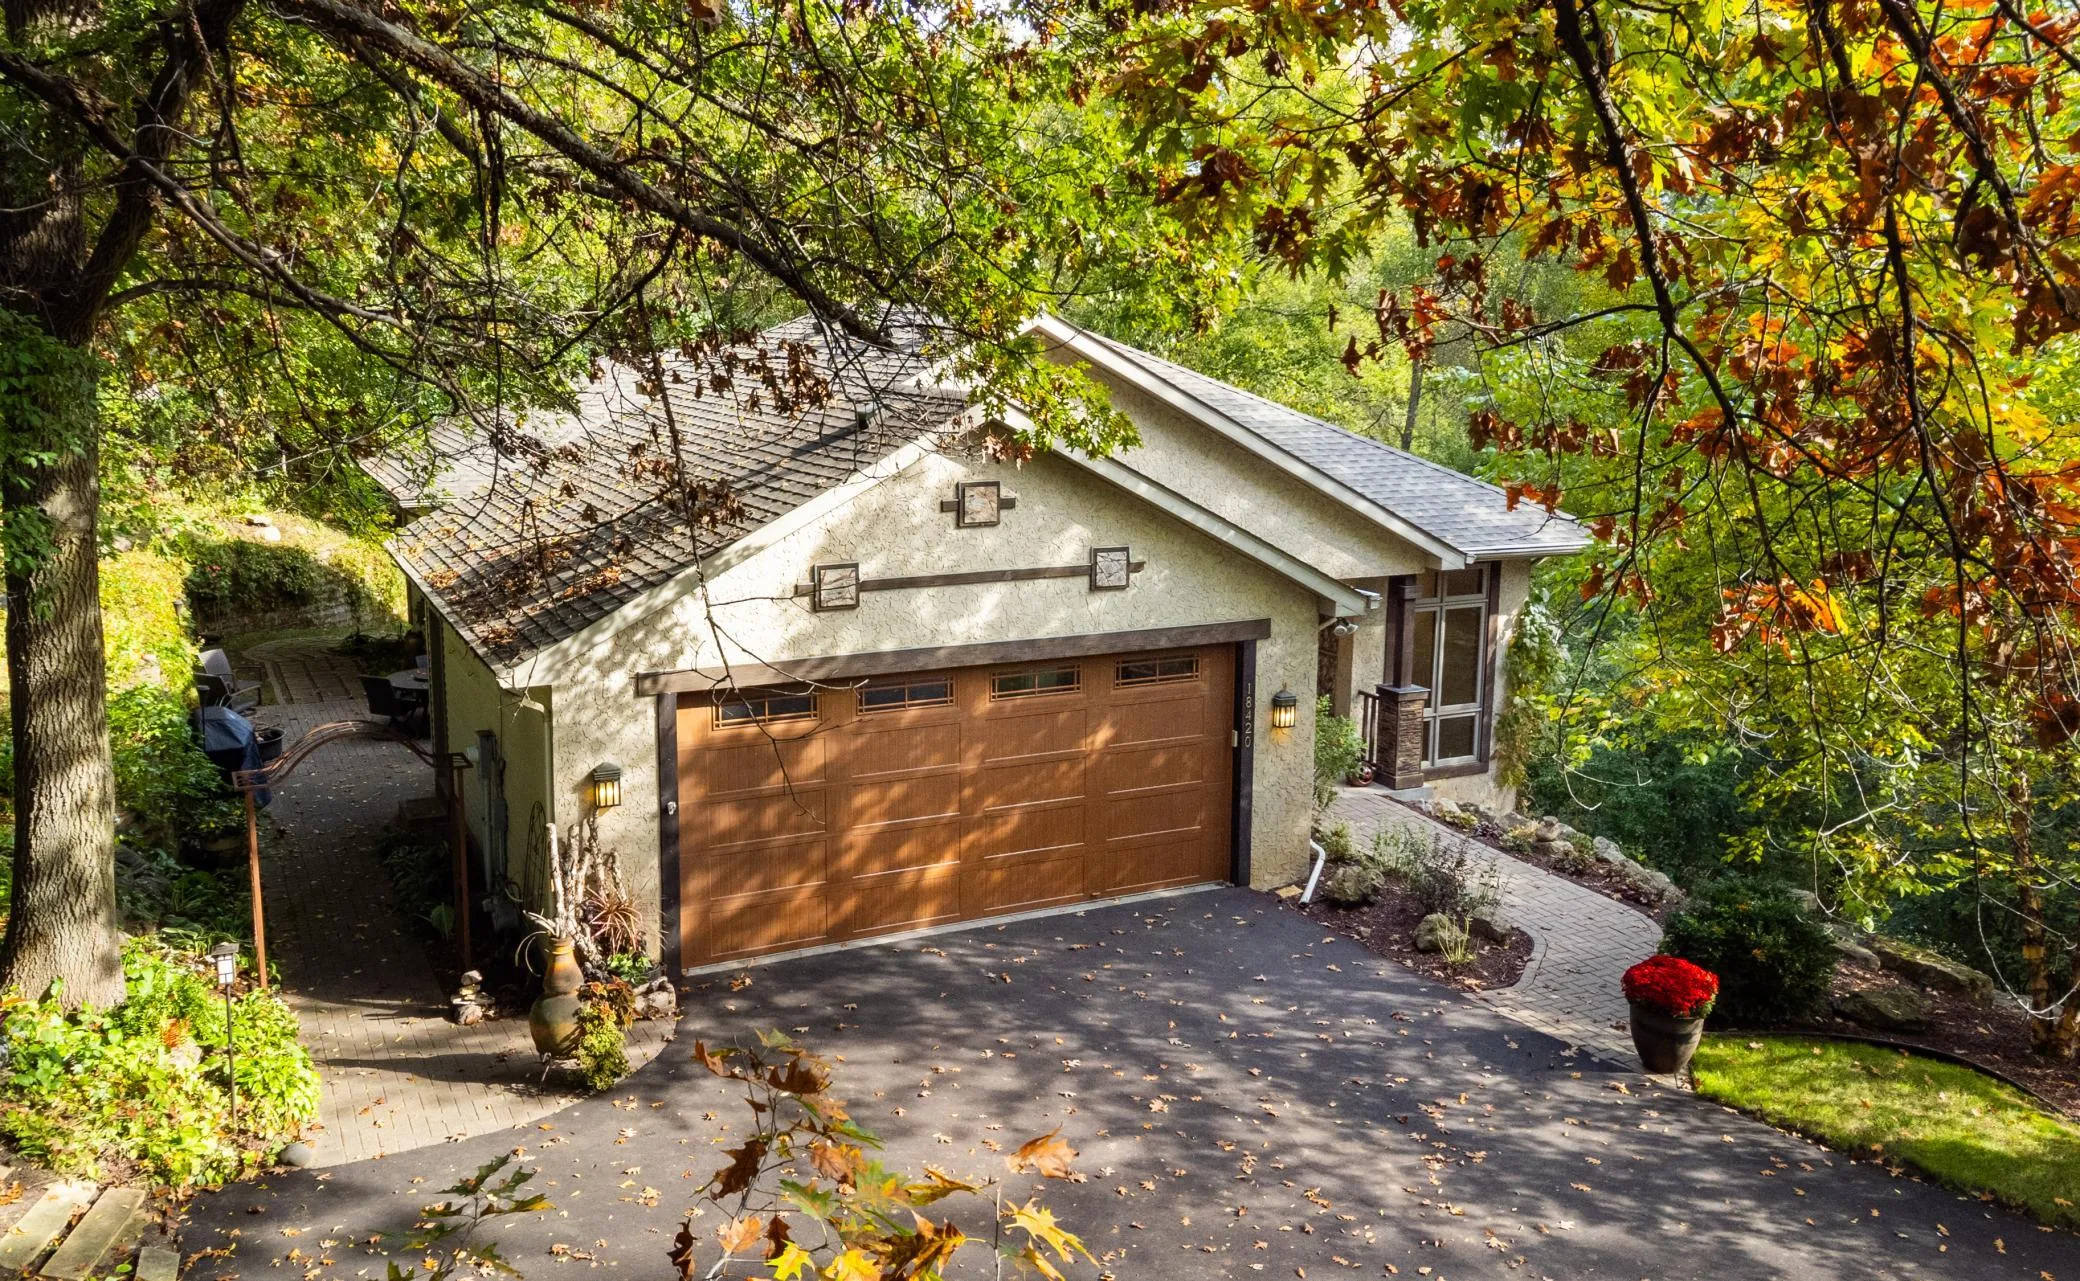 $799,000
4 bds | 3 ba | 2,634 sqft
18420 Old Excelsior Boulevard, Minnetonka, MN 55345
Listing courtesy of Coldwell Banker Realty
Request a tour
474 William Street, Excelsior, MN 55331