
1 / 18
$349,990
- 3 beds
- 3 baths
- 1,883 sqft
10392 Ithaca N Lane, Maple Grove, MN 55369
For sale Est. —/mo
- Townhouse · Side x Side
- Built in 2026
- $186/sqft
- $284/mo HOA
- 2-car garage
Overview
This home is ready for move-in NOW!
Welcome to the Ashton – a thoughtfully designed home that blends comfort, style, and everyday convenience. The heart of the home is the spacious kitchen, offering ample counter space and storage, perfect for cooking, entertaining, or gathering with family and friends. Large windows throughout the home flood the living spaces with natural light, creating a bright and inviting atmosphere.
The owner’s suite is a true retreat, featuring a generously sized closet that provide exceptional storage and organization. Additional bedrooms offer flexibility for guests, a home office, or growing needs.
Ideally located, this home is walkable to Elm Creek Reserve, where miles of trails, green space, and outdoor recreation are right at your doorstep. Enjoy the convenience of quick access to major highways, along with nearby shopping, dining, and everyday amenities—making commuting and errands a breeze. This home offers the perfect balance of modern living and an unbeatable location.
*Photos are of similar completed model home
Facts & features
Interior
- Bedrooms: 3
- Bathrooms: 3 (1 full, 1 three-quarter, 1 half)
- Finished sqft: 1,883
- Above grade sqft: 1,883
- Basement: None
- Heating: Forced Air
- Cooling: Central Air
- Appliances: Air-To-Air Exchanger, Dishwasher, Dryer, Electric Water Heater, Exhaust Fan, Microwave, Range, Refrigerator, Stainless Steel Appliances, Washer, Water Softener Owned
- Laundry: Laundry Room, Upper Level
Property
- Parking: Attached Garage, Asphalt, Guest Parking
- Garage spaces: 2
- Lot dimensions: N/A
- Exterior features: Vinyl
Construction
- Home type: Townhouse (Side x Side)
- Levels: Two
- Year built: 2026
- New construction: Yes
Utilities
- Sewer: City Sewer/Connected
- Water: City Water/Connected
Community & HOA
- Subdivision: Rush Hollow
- HOA fee: $284/mo
- HOA includes: Building Exterior, Hazard Insurance, Lawn Care, Maintenance Grounds, Professional Mgmt, Sanitation, Snow Removal
Taxes & location
- County: Hennepin
- School district: Osseo
Listing
- Status: For sale
- Listed: Oct 23, 2026
- Days on market: 1
- MLS #: 7164431
Monthly payment
—/mo
An example, not a loan offer. Taxes and HOA dues come from the listing when known; home insurance is a rough estimate. Mortgage insurance is not included. Your rate depends on your lender and credit.
Location
Nearby homes
-
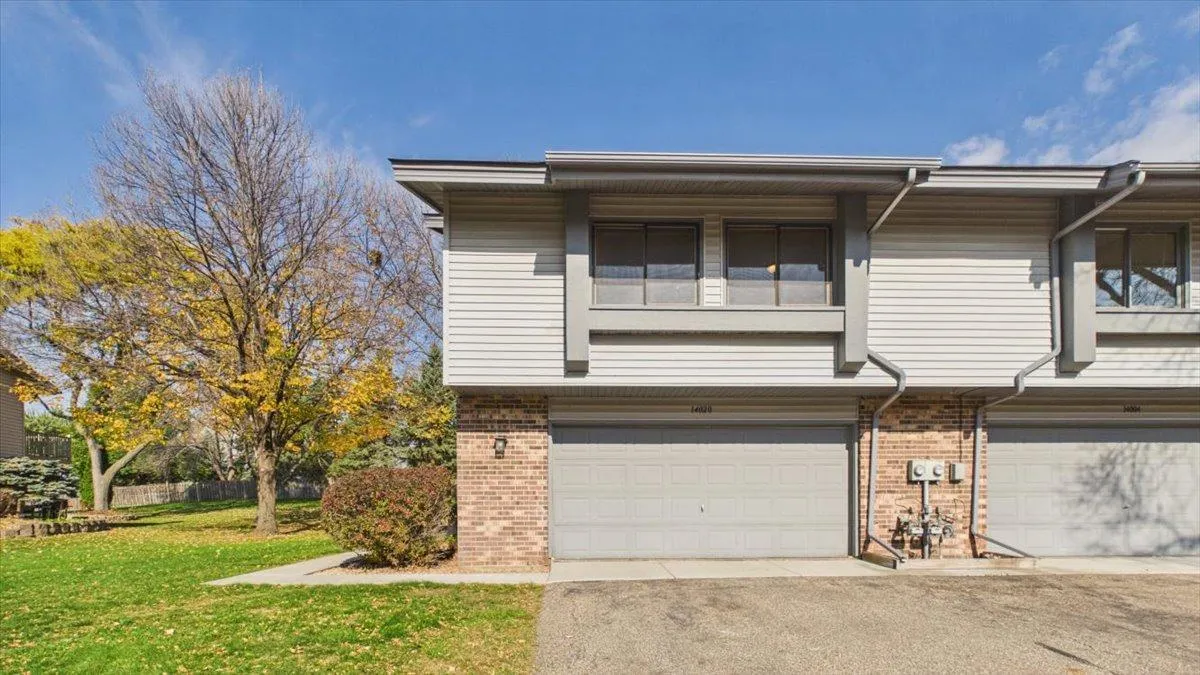 $309,000
3 bds | 2 ba | 1,745 sqft
14020 79th N Avenue, Maple Grove, MN 55311
Listing courtesy of RE/MAX Results
-
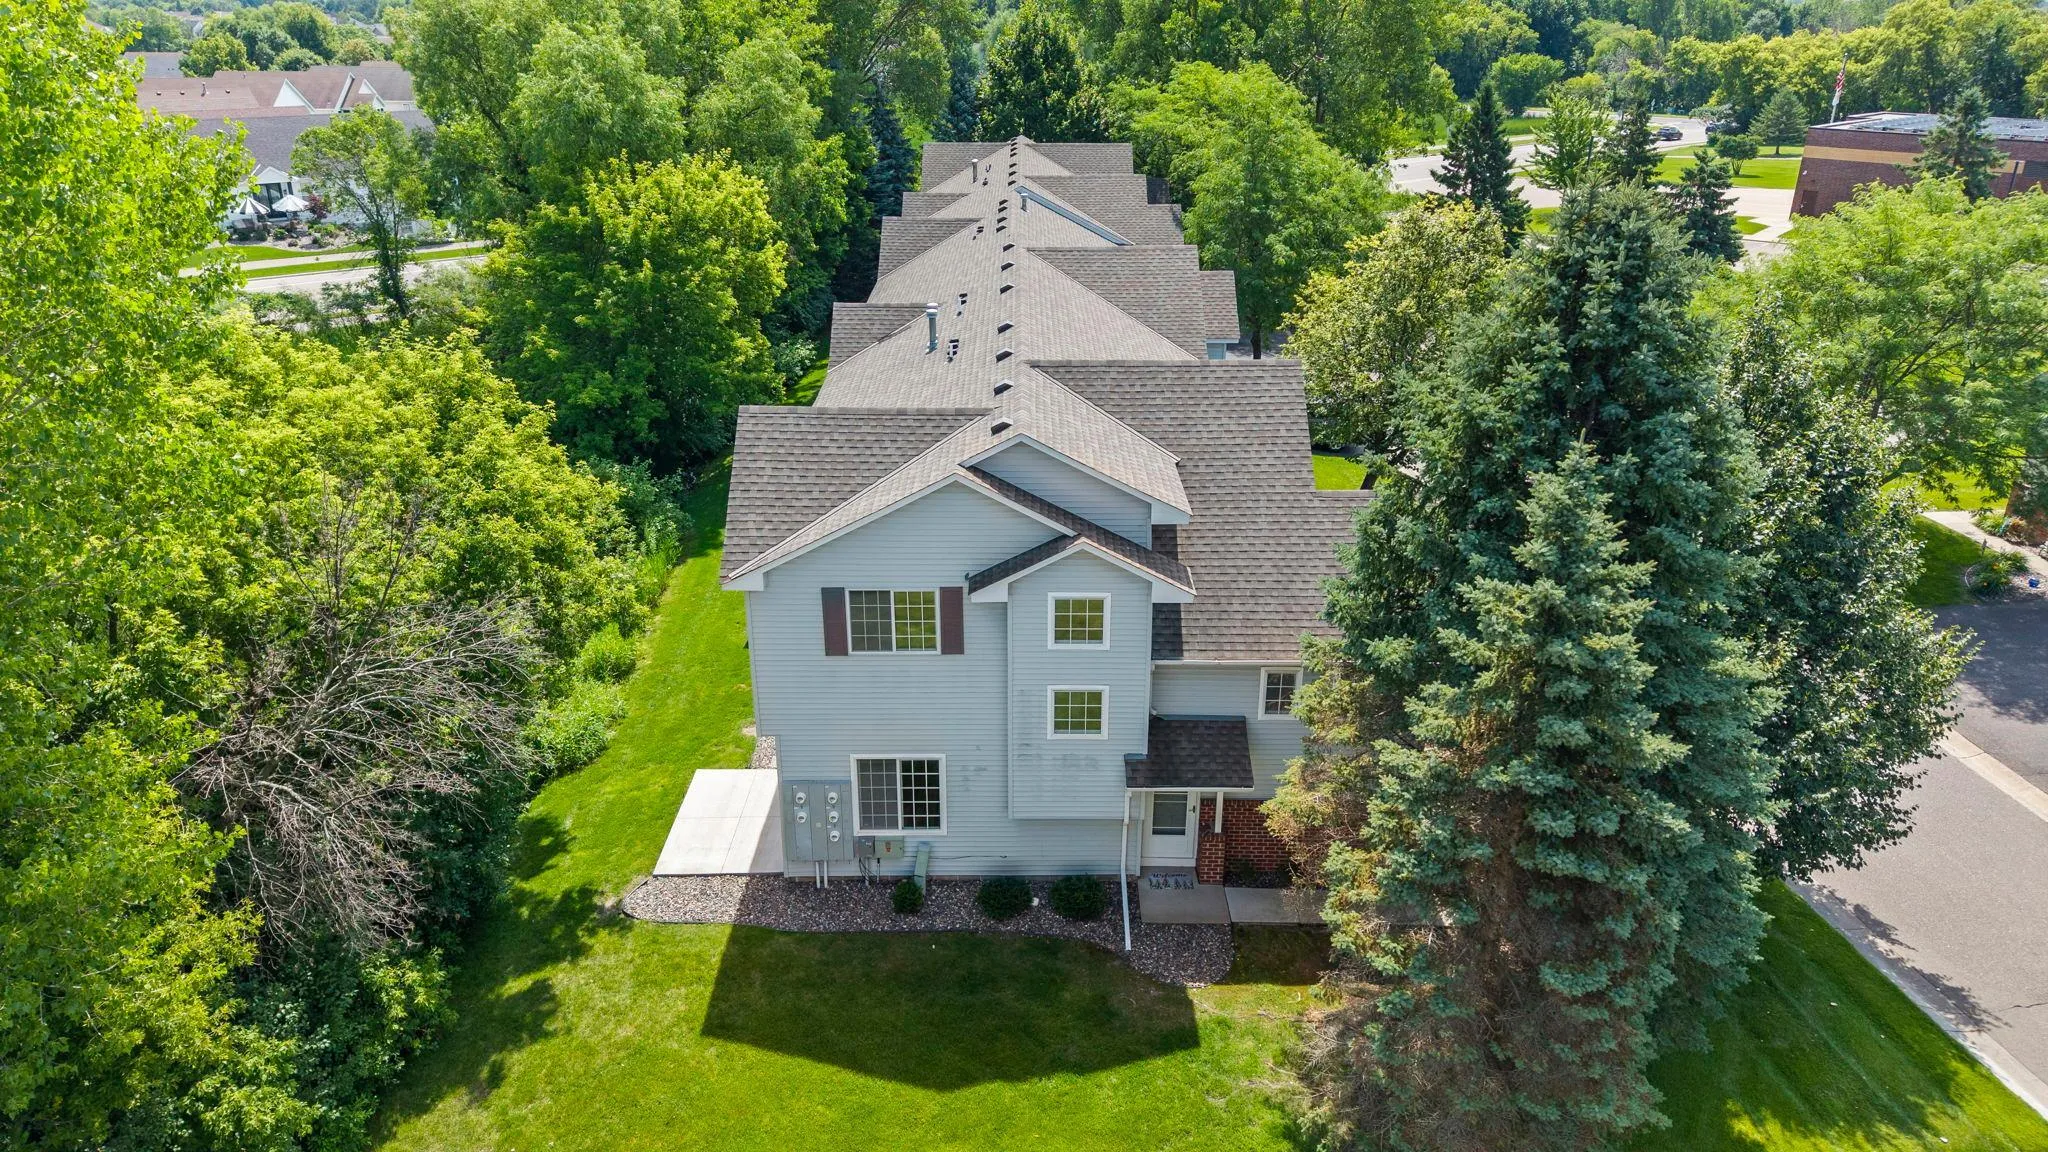 $305,000
3 bds | 2 ba | 1,650 sqft
9050 Merrimac N Lane, Maple Grove, MN 55311
Listing courtesy of RE/MAX Results
-
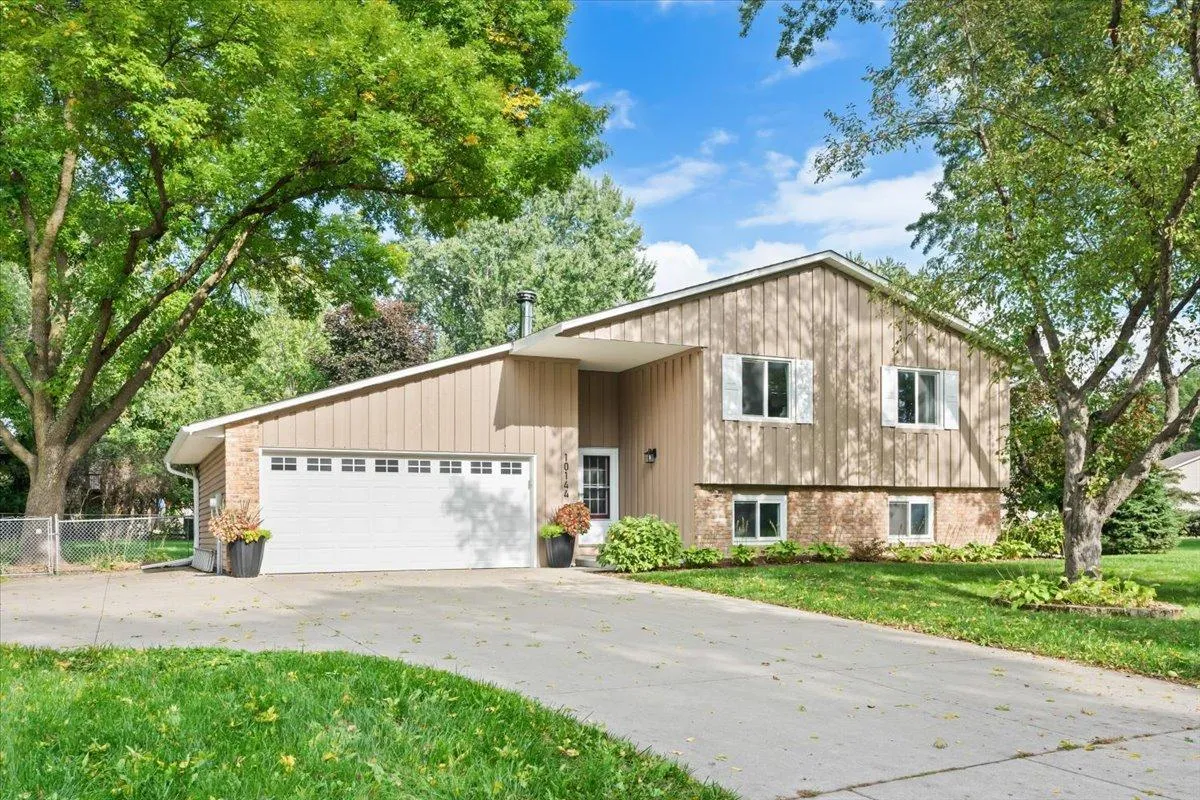 $400,000
4 bds | 2 ba | 1,815 sqft
10144 Boundary Creek Terrace, Maple Grove, MN 55369
Listing courtesy of Real Broker, LLC
-
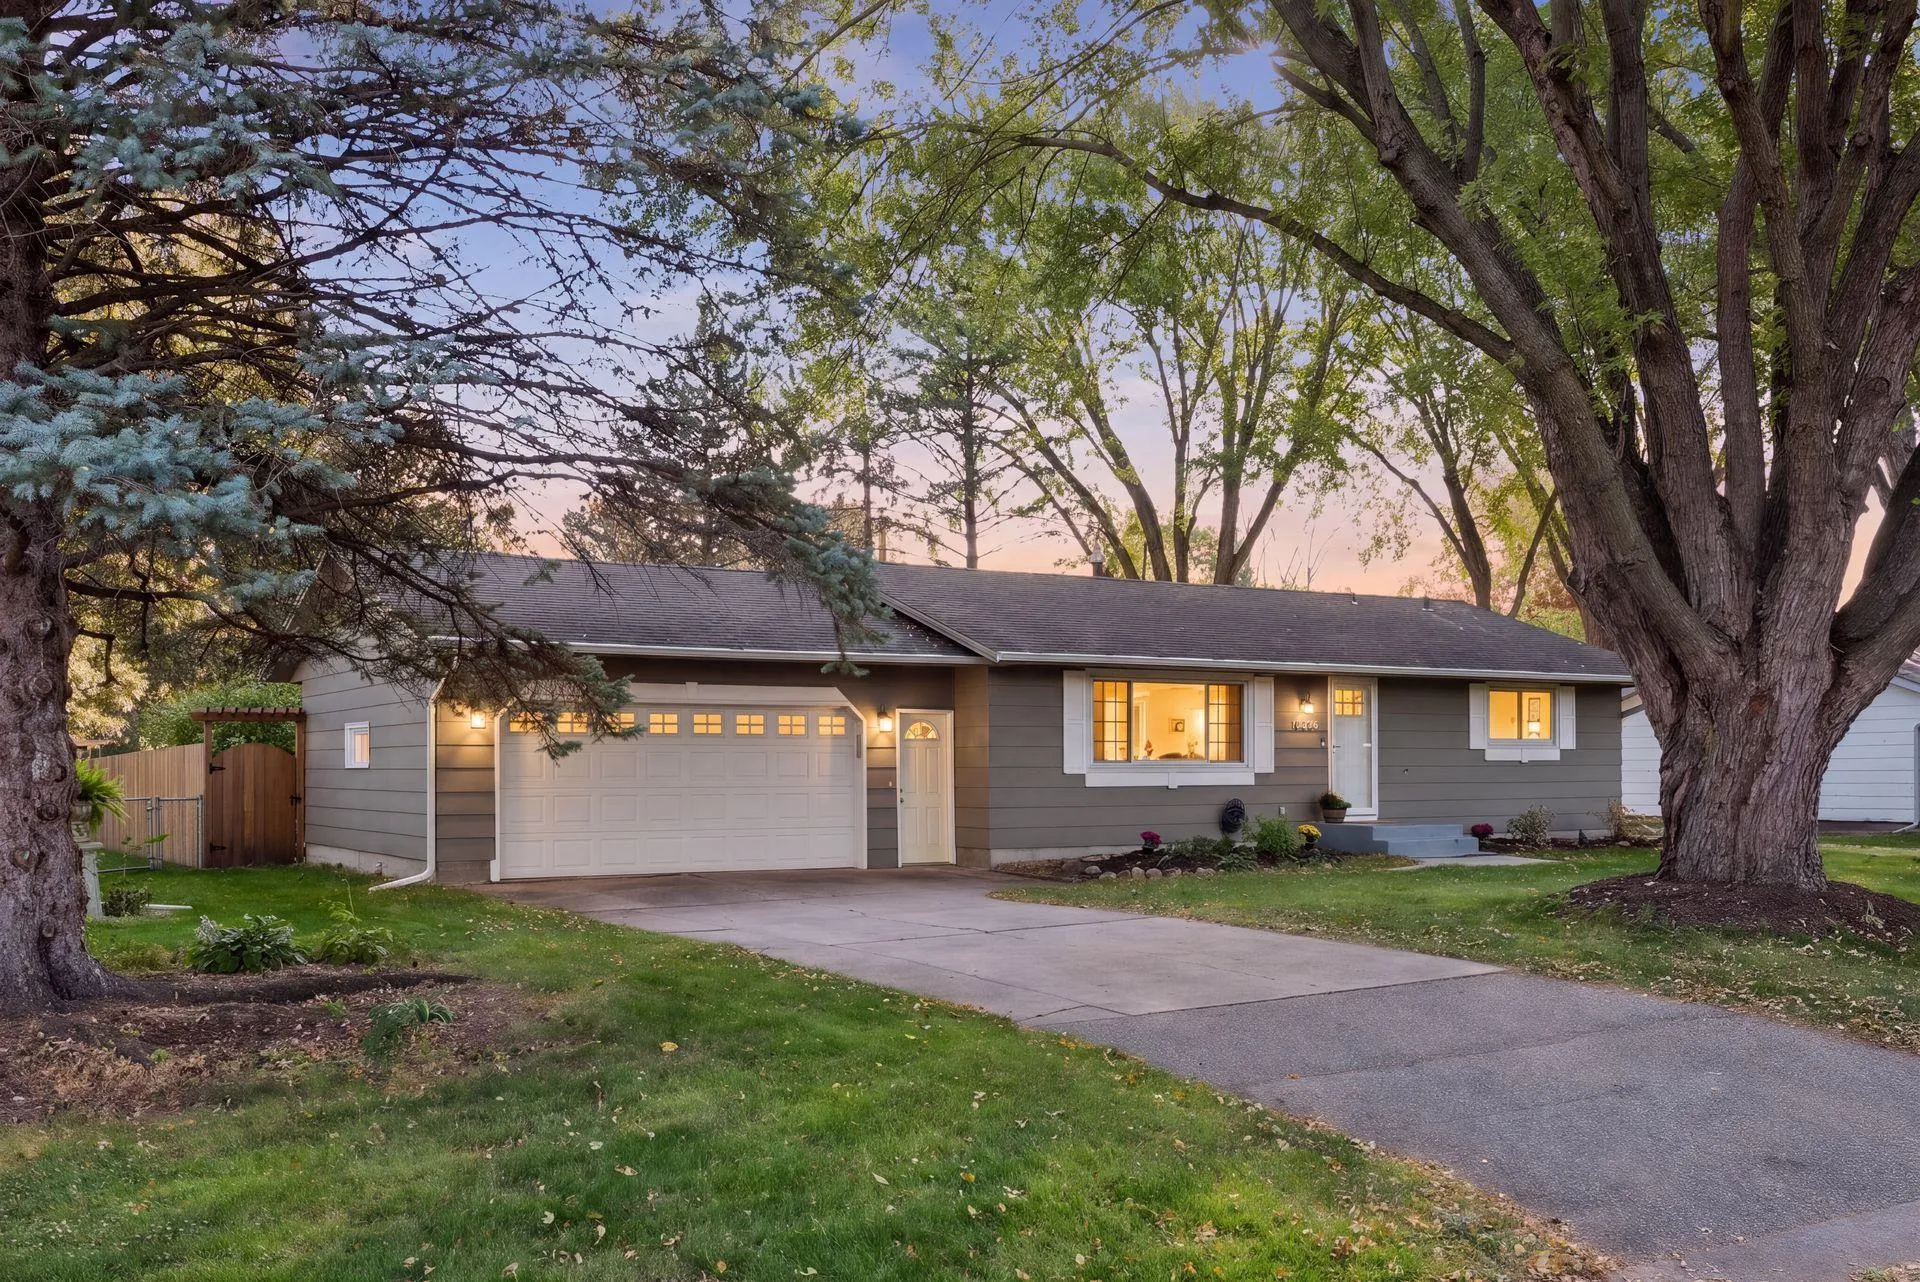 $384,999
3 bds | 2 ba | 2,068 sqft
10036 Nathan N Lane, Maple Grove, MN 55369
Listing courtesy of Sette Colli Real Estate
-
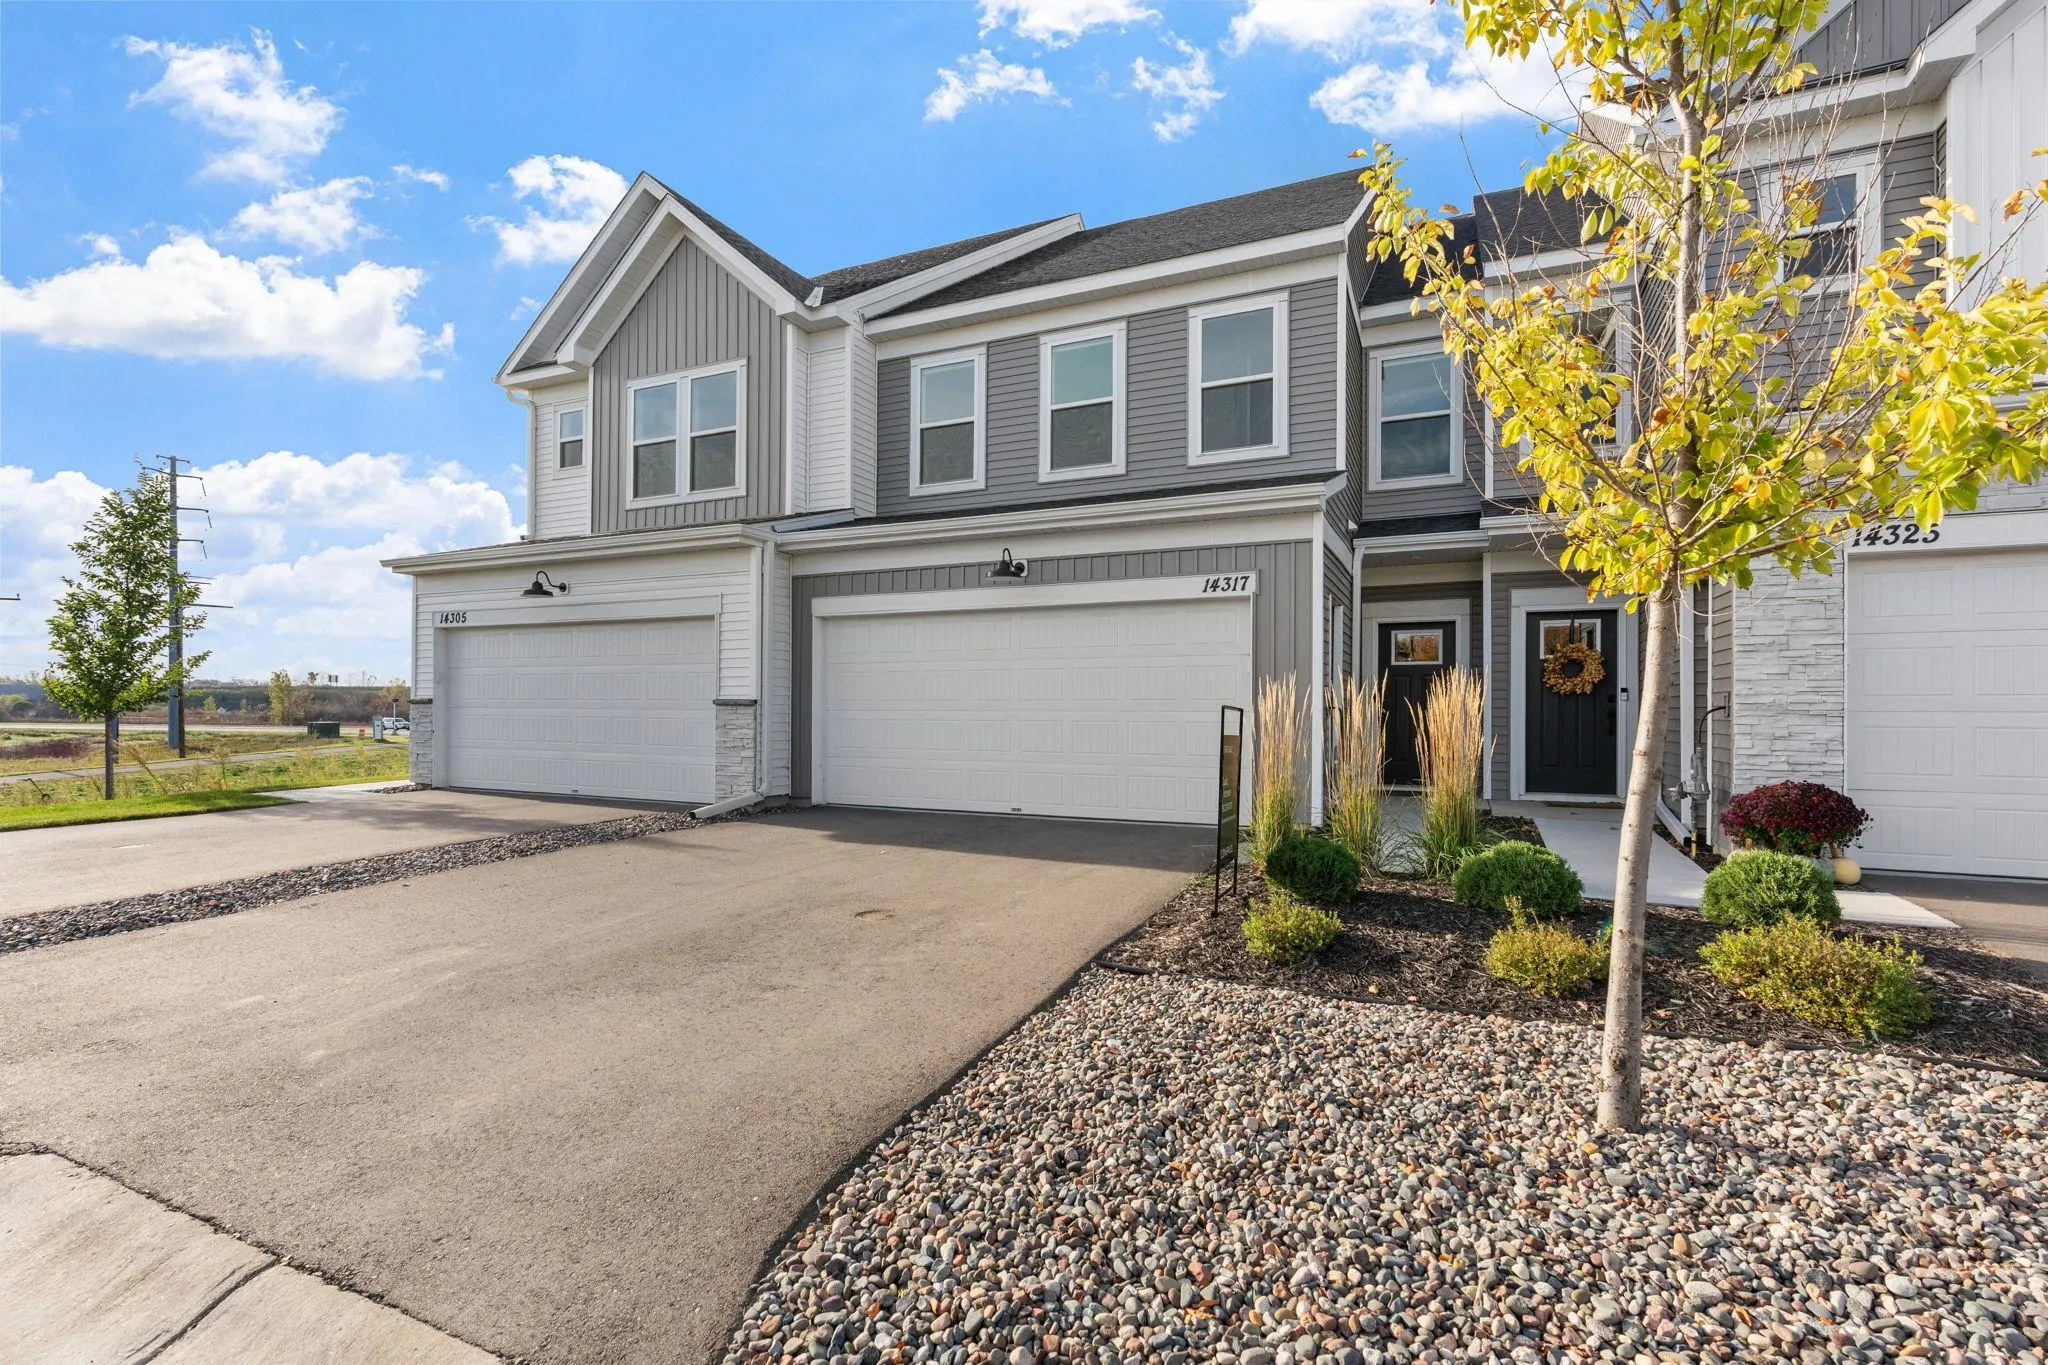 $420,000
3 bds | 3 ba
14317 103rd N Place, Maple Grove, MN 55369
Listing courtesy of Compass
-
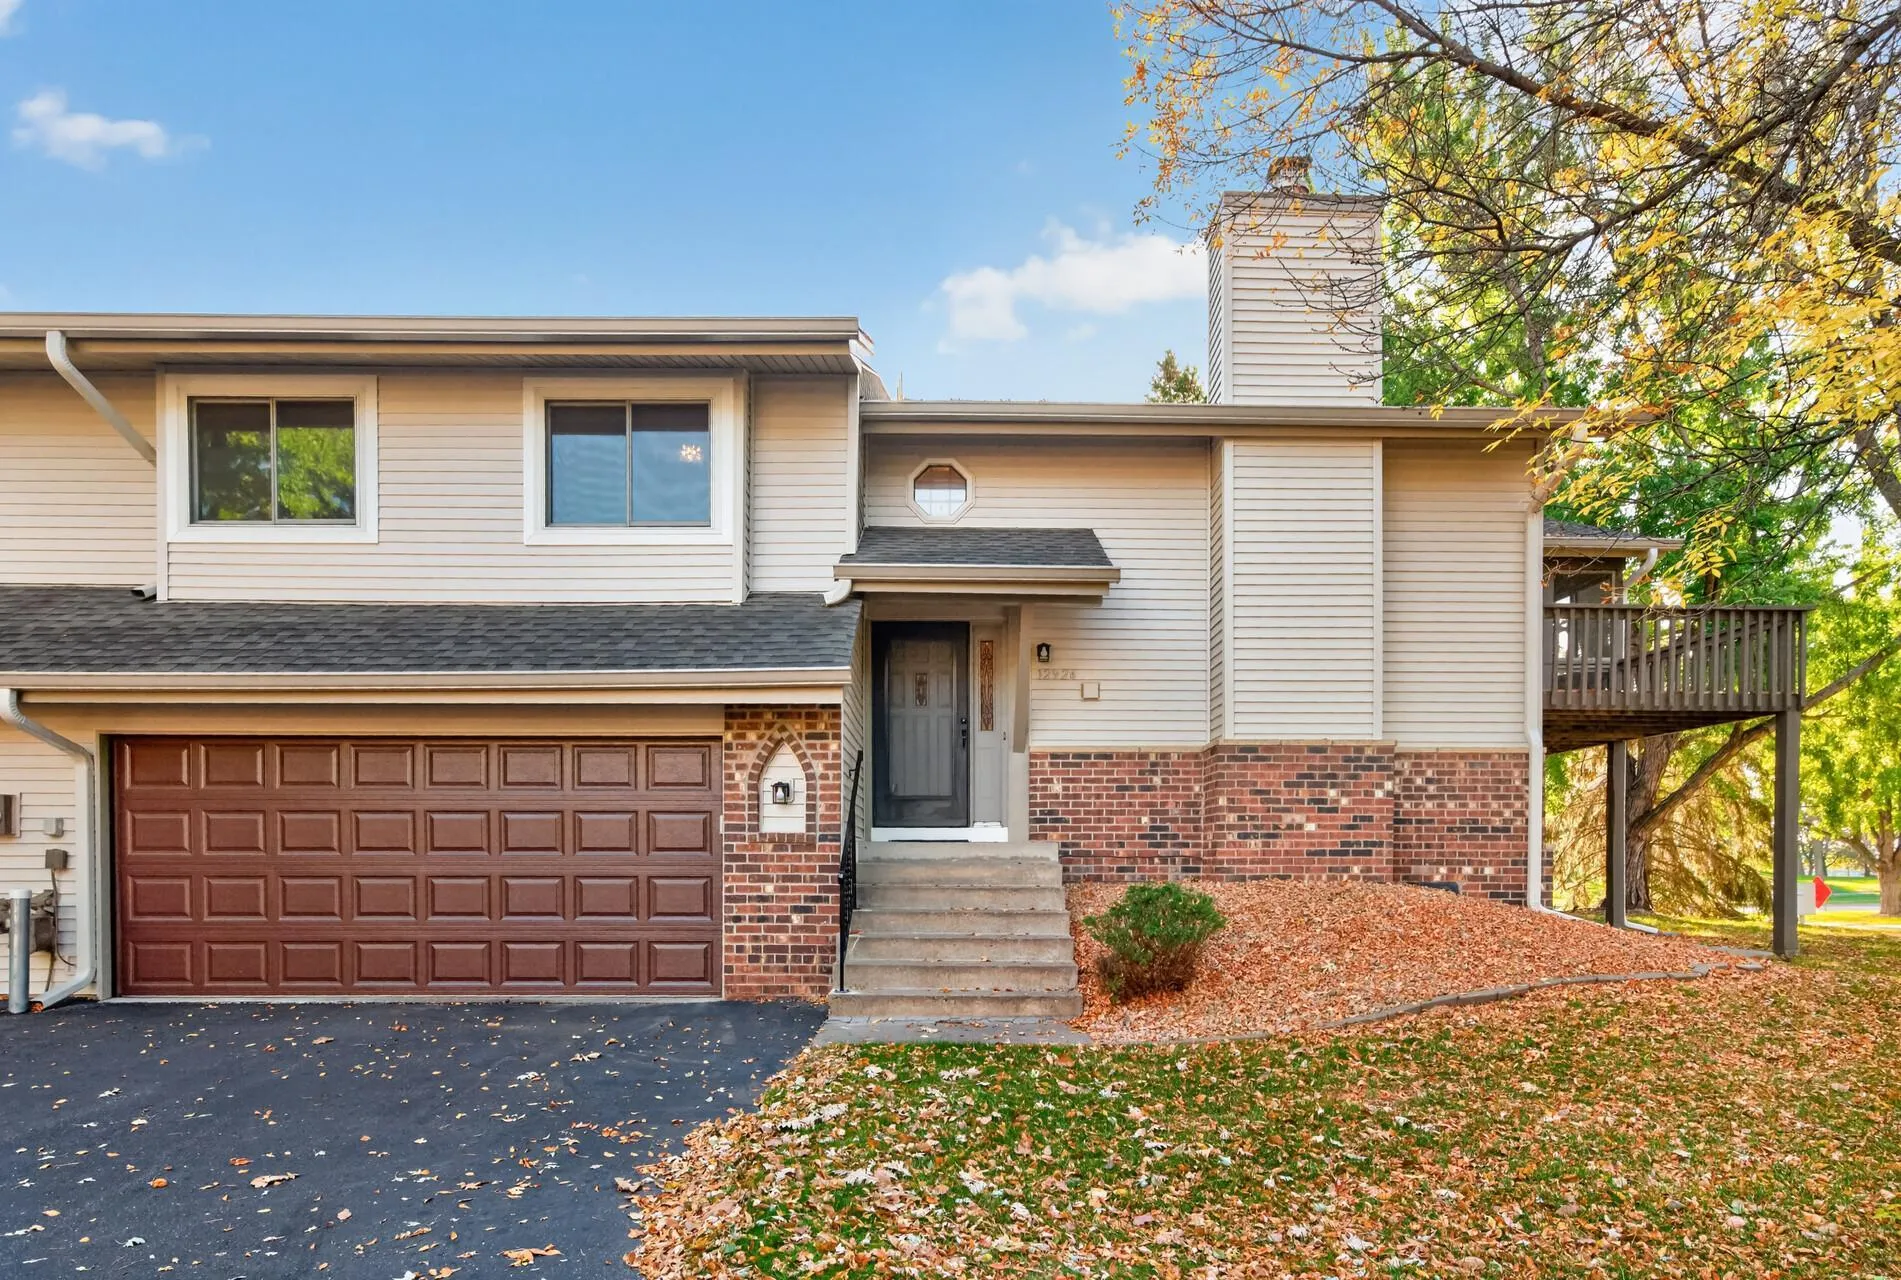 $270,000
2 bds | 2 ba | 1,542 sqft
12924 82nd N Avenue, Maple Grove, MN 55369
Listing courtesy of Keller Williams Classic Realty
-
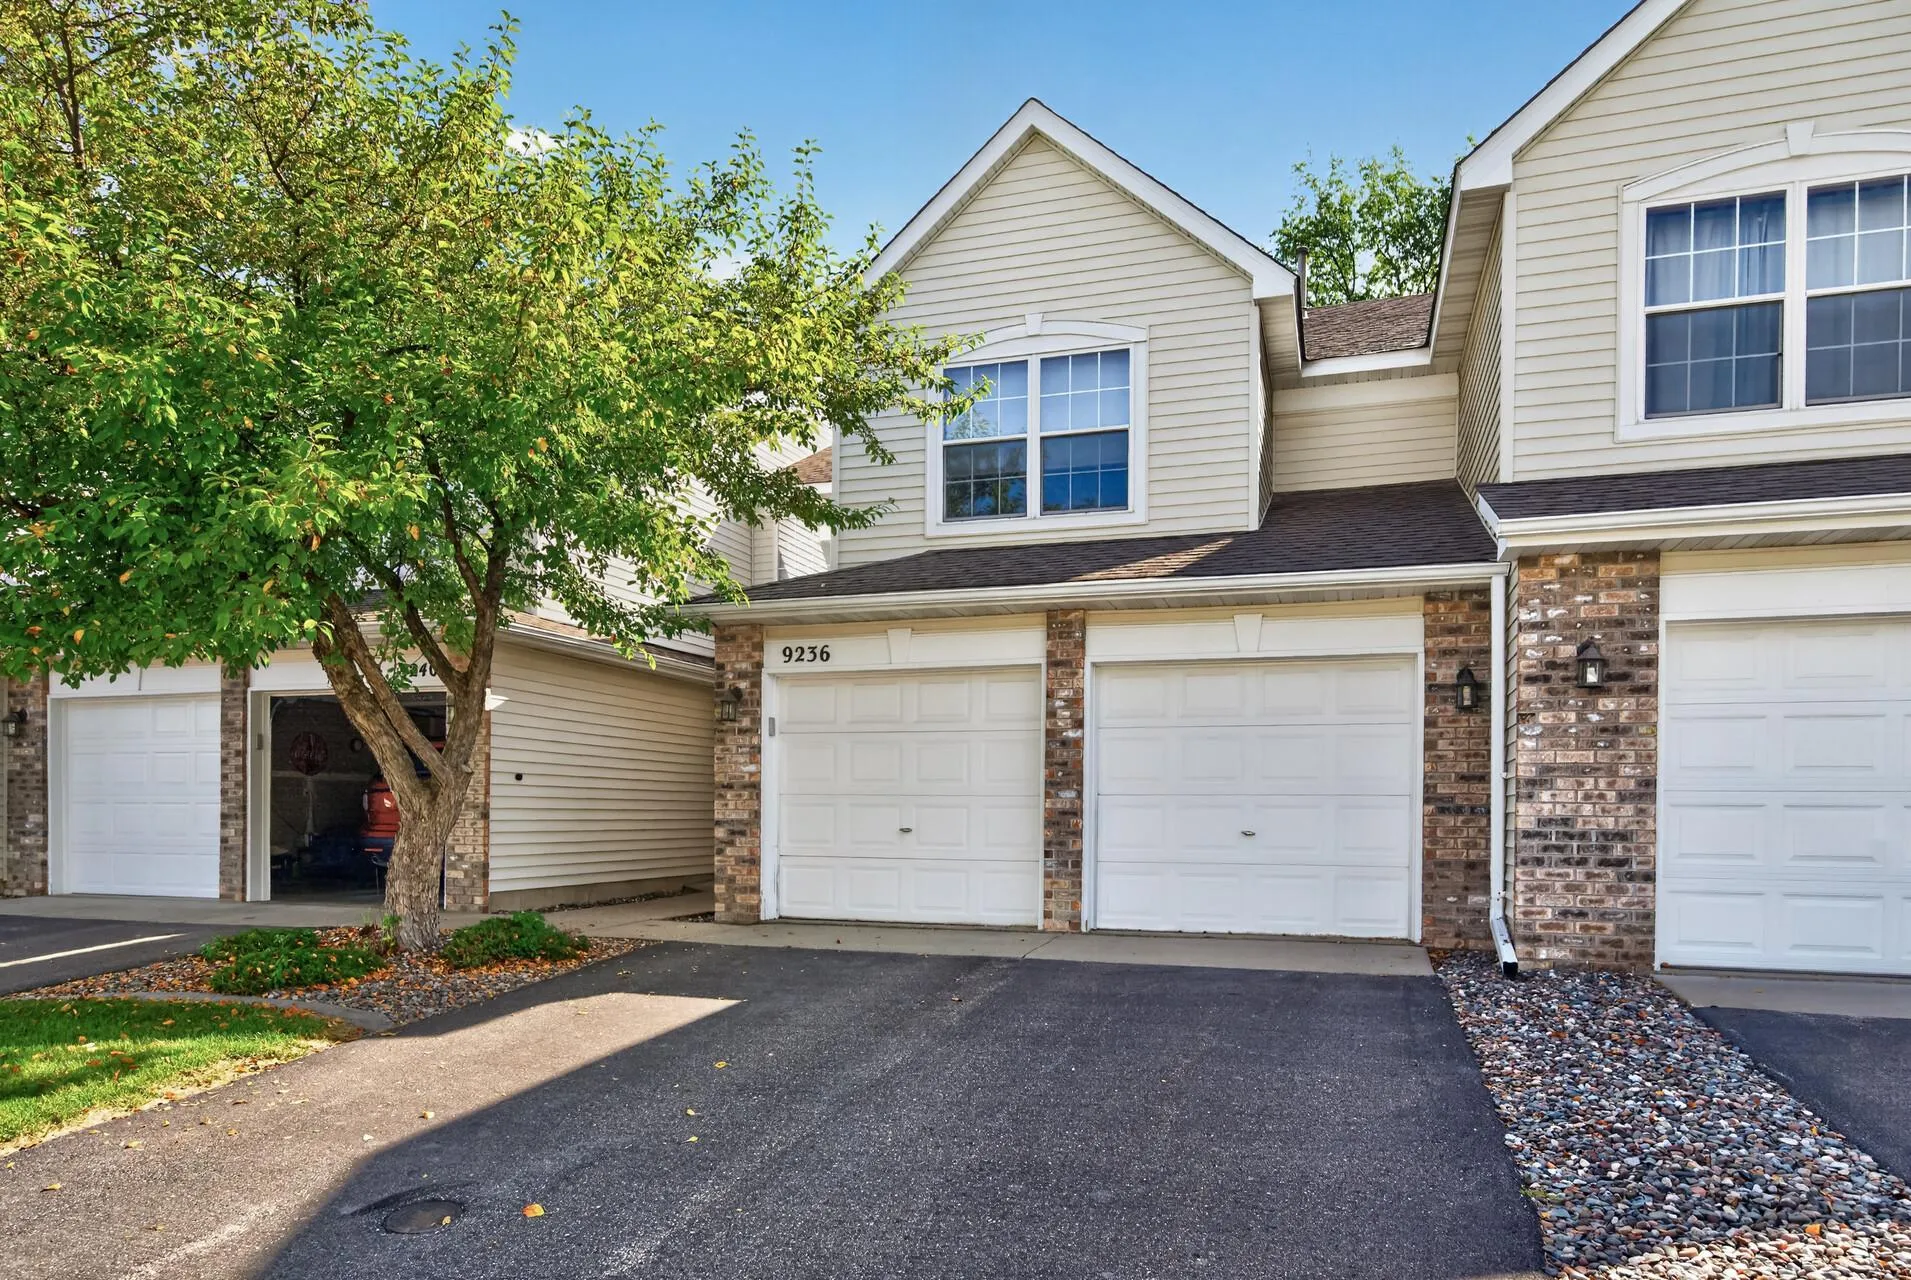 $269,000
2 bds | 3 ba | 1,392 sqft
9236 Merrimac N Lane, Maple Grove, MN 55311
Listing courtesy of Fish MLS Realty
-
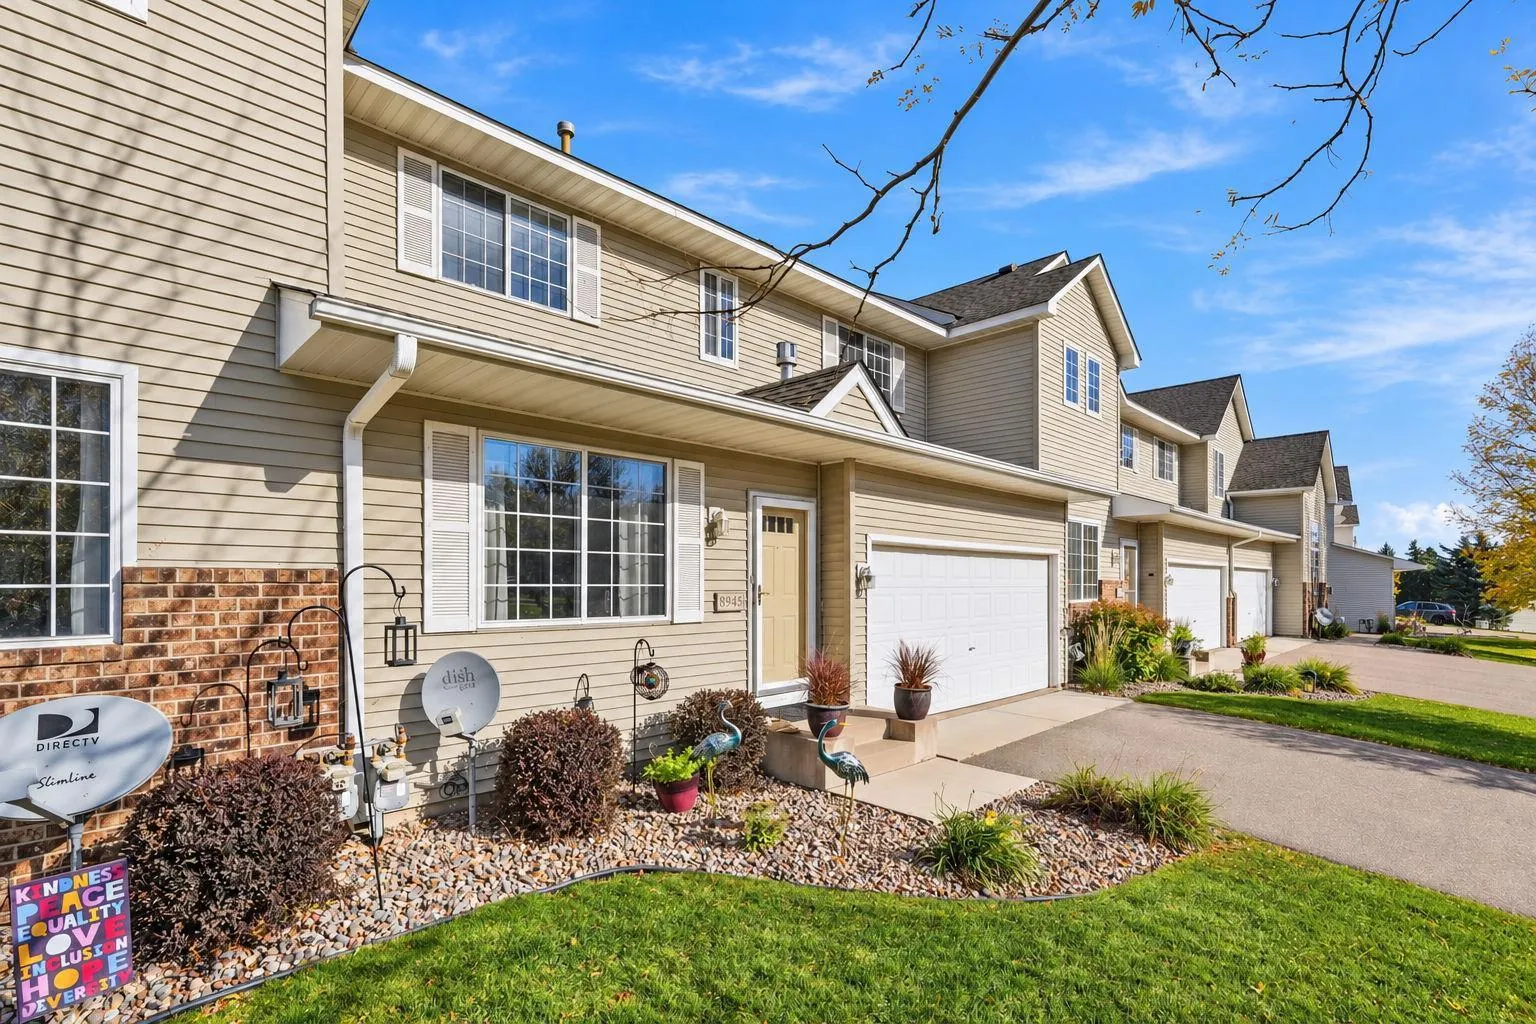 $350,000
3 bds | 3 ba | 2,240 sqft
8945 Olive N Lane, Maple Grove, MN 55311
Listing courtesy of Pemberton RE
Request a tour
10392 Ithaca N Lane, Maple Grove, MN 55369