
1 / 19
$399,990
- 3 beds
- 2 baths
- 1,332 sqft
1974 Redtail Drive, Shakopee, MN 55379
For sale Est. —/mo
- House · Single Family
- Built in 2026
- 0.21 acres lot
- $300/sqft
- 1-car garage
Overview
Open houses
- Wednesday, Oct 28 12 pm–5 pm Open house
- Thursday, Oct 29 12 pm–5 pm Open house
- Friday, Oct 30 12 pm–5 pm Open house
- Saturday, Oct 31 12 pm–5 pm Open house
- Sunday, Nov 1 12 pm–5 pm Open house
Times are Central.
Get ready to call The Devon your new home at BLUFF VIEW, Shakopee's newest community!
It has all the essentials: open-concept floor plan with all living living features on the main floor. Including 3 bedrooms, 2 bath, kitchen, dining, family, laundry and even the mechanical room.
Well appointed finishes throughout + smart home features and the piece of mind that new home warranties provide.
Trail and park access within the community.
Close to 169, shopping and entertainment.
NO HOA!
Facts & features
Interior
- Bedrooms: 3
- Bathrooms: 2 (1 full, 1 three-quarter)
- Finished sqft: 1,332
- Above grade sqft: 1,332
- Basement: None
- Heating: Forced Air
- Cooling: Central Air
- Appliances: Air-To-Air Exchanger, Dishwasher, Disposal, Electric Water Heater, Exhaust Fan, Microwave, Range, Stainless Steel Appliances
- Laundry: Electric Dryer Hookup, Upper Level
Property
- Parking: Attached Garage, Asphalt, Garage Door Opener
- Garage spaces: 1
- Lot size: 0.21 acres
- Lot dimensions: 39x151x75x181
- Lot features: Sod Included in Price
- Exterior features: Stone, Cement Board, Vinyl
Construction
- Home type: House (Single Family)
- Levels: One
- Year built: 2026
- Exterior: Frame
- Roof: Age 8 Years or Less
Utilities
- Sewer: City Sewer/Connected
- Water: City Water/Connected
Community & HOA
- Subdivision: Bluff View
Taxes & location
- Annual taxes: $328 (2026)
- County: Scott
- School district: Shakopee
Listing
- Status: For sale
- Listed: Oct 23, 2026
- Days on market: 0
- MLS #: 7164442
Monthly payment
—/mo
An example, not a loan offer. Taxes and HOA dues come from the listing when known; home insurance is a rough estimate. Mortgage insurance is not included. Your rate depends on your lender and credit.
Location
Nearby homes
-
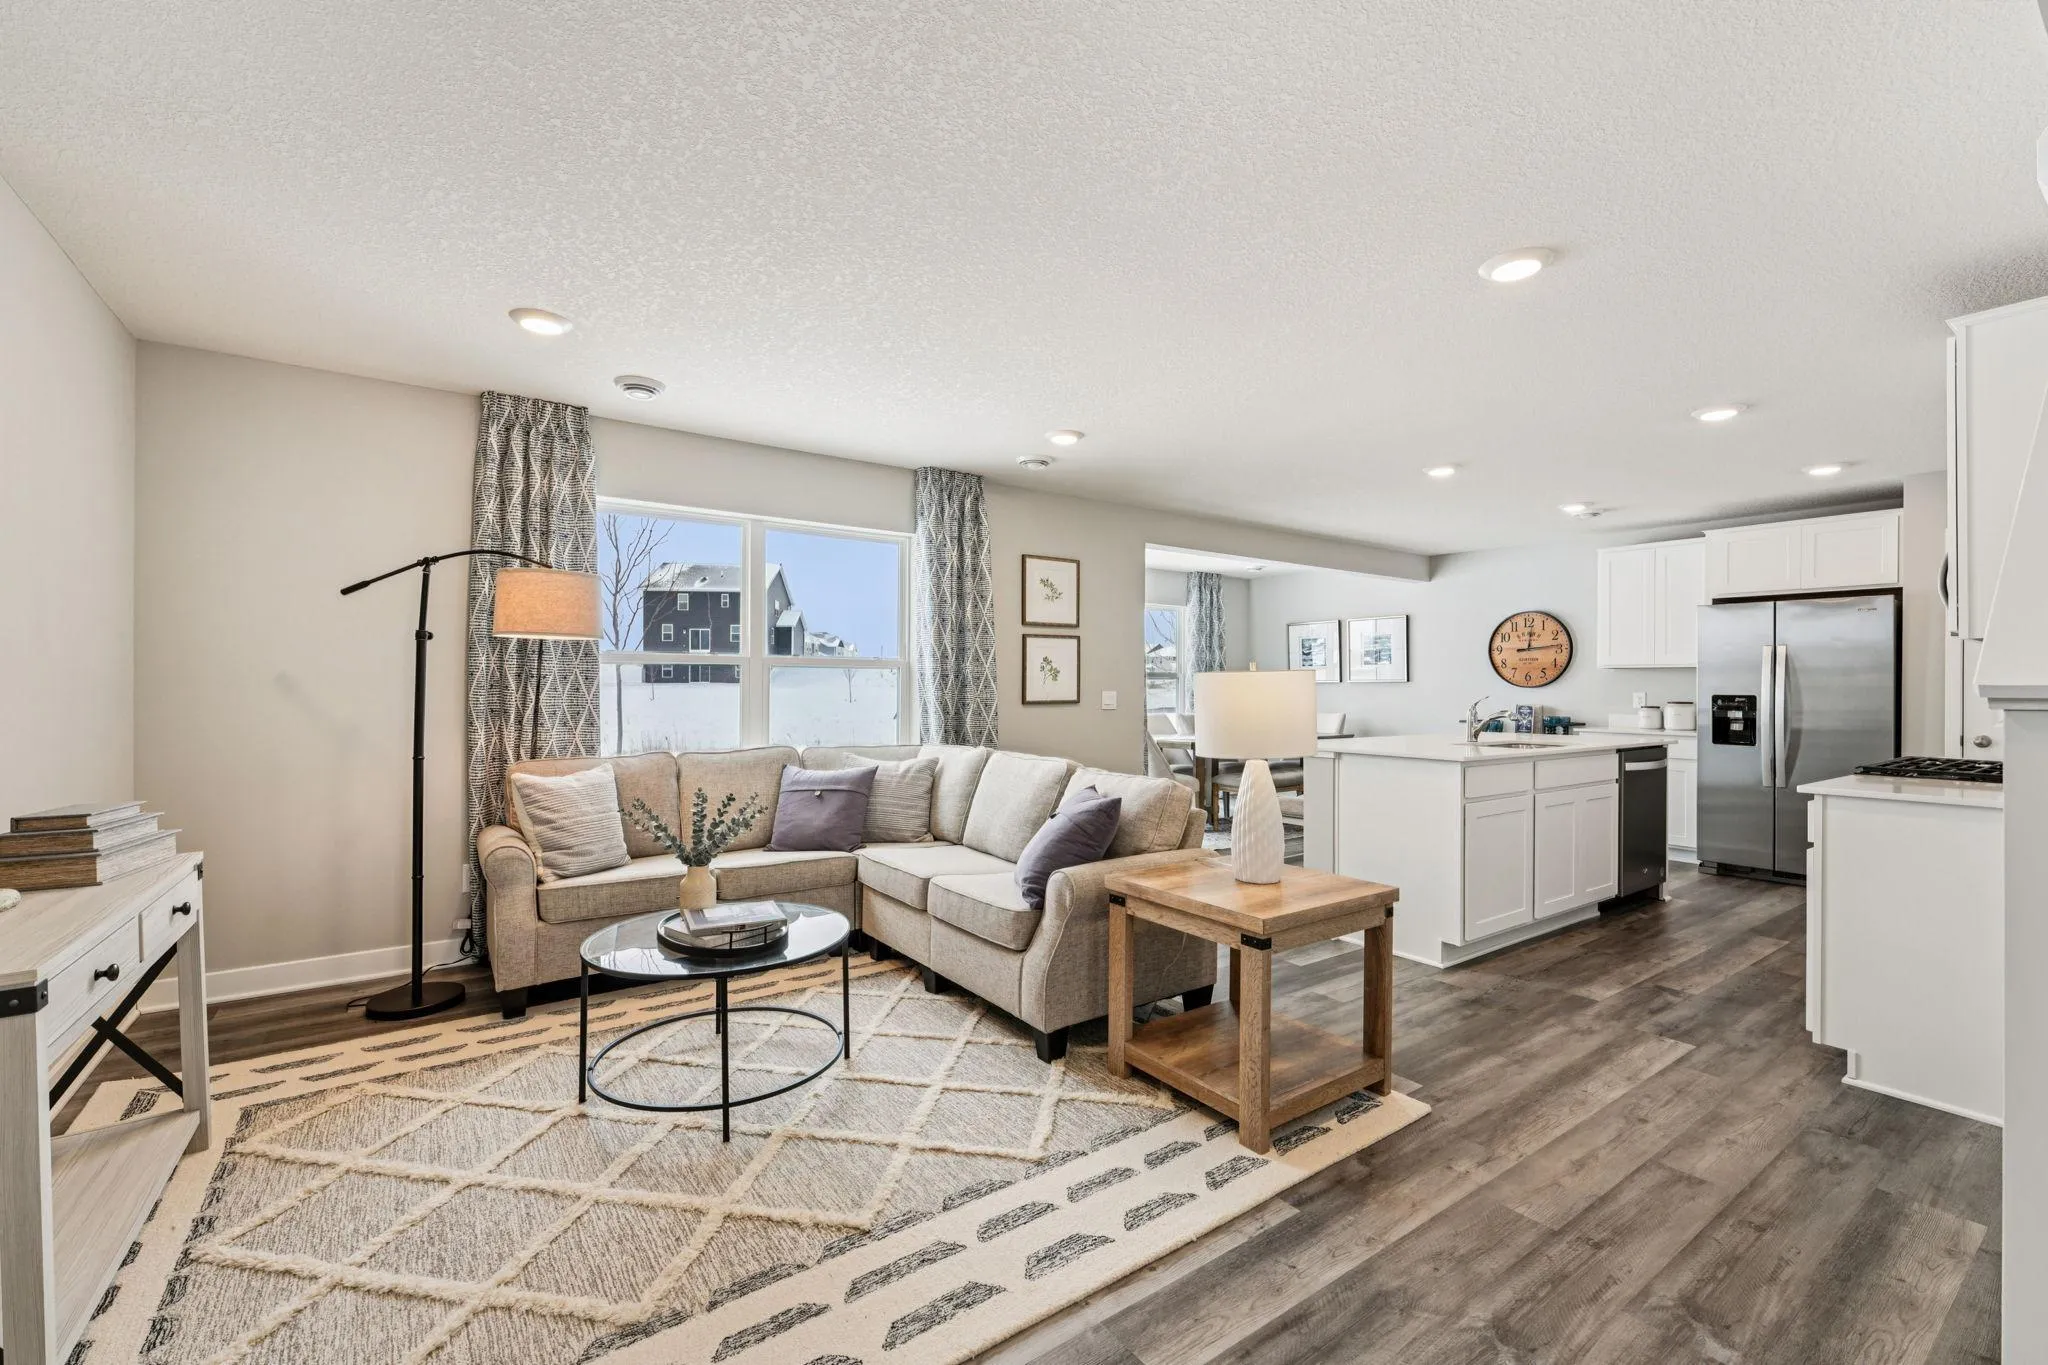 $429,990
4 bds | 3 ba | 1,977 sqft
1957 Highview Terrace, Shakopee, MN 55379
Listing courtesy of D.R. Horton, Inc.
-
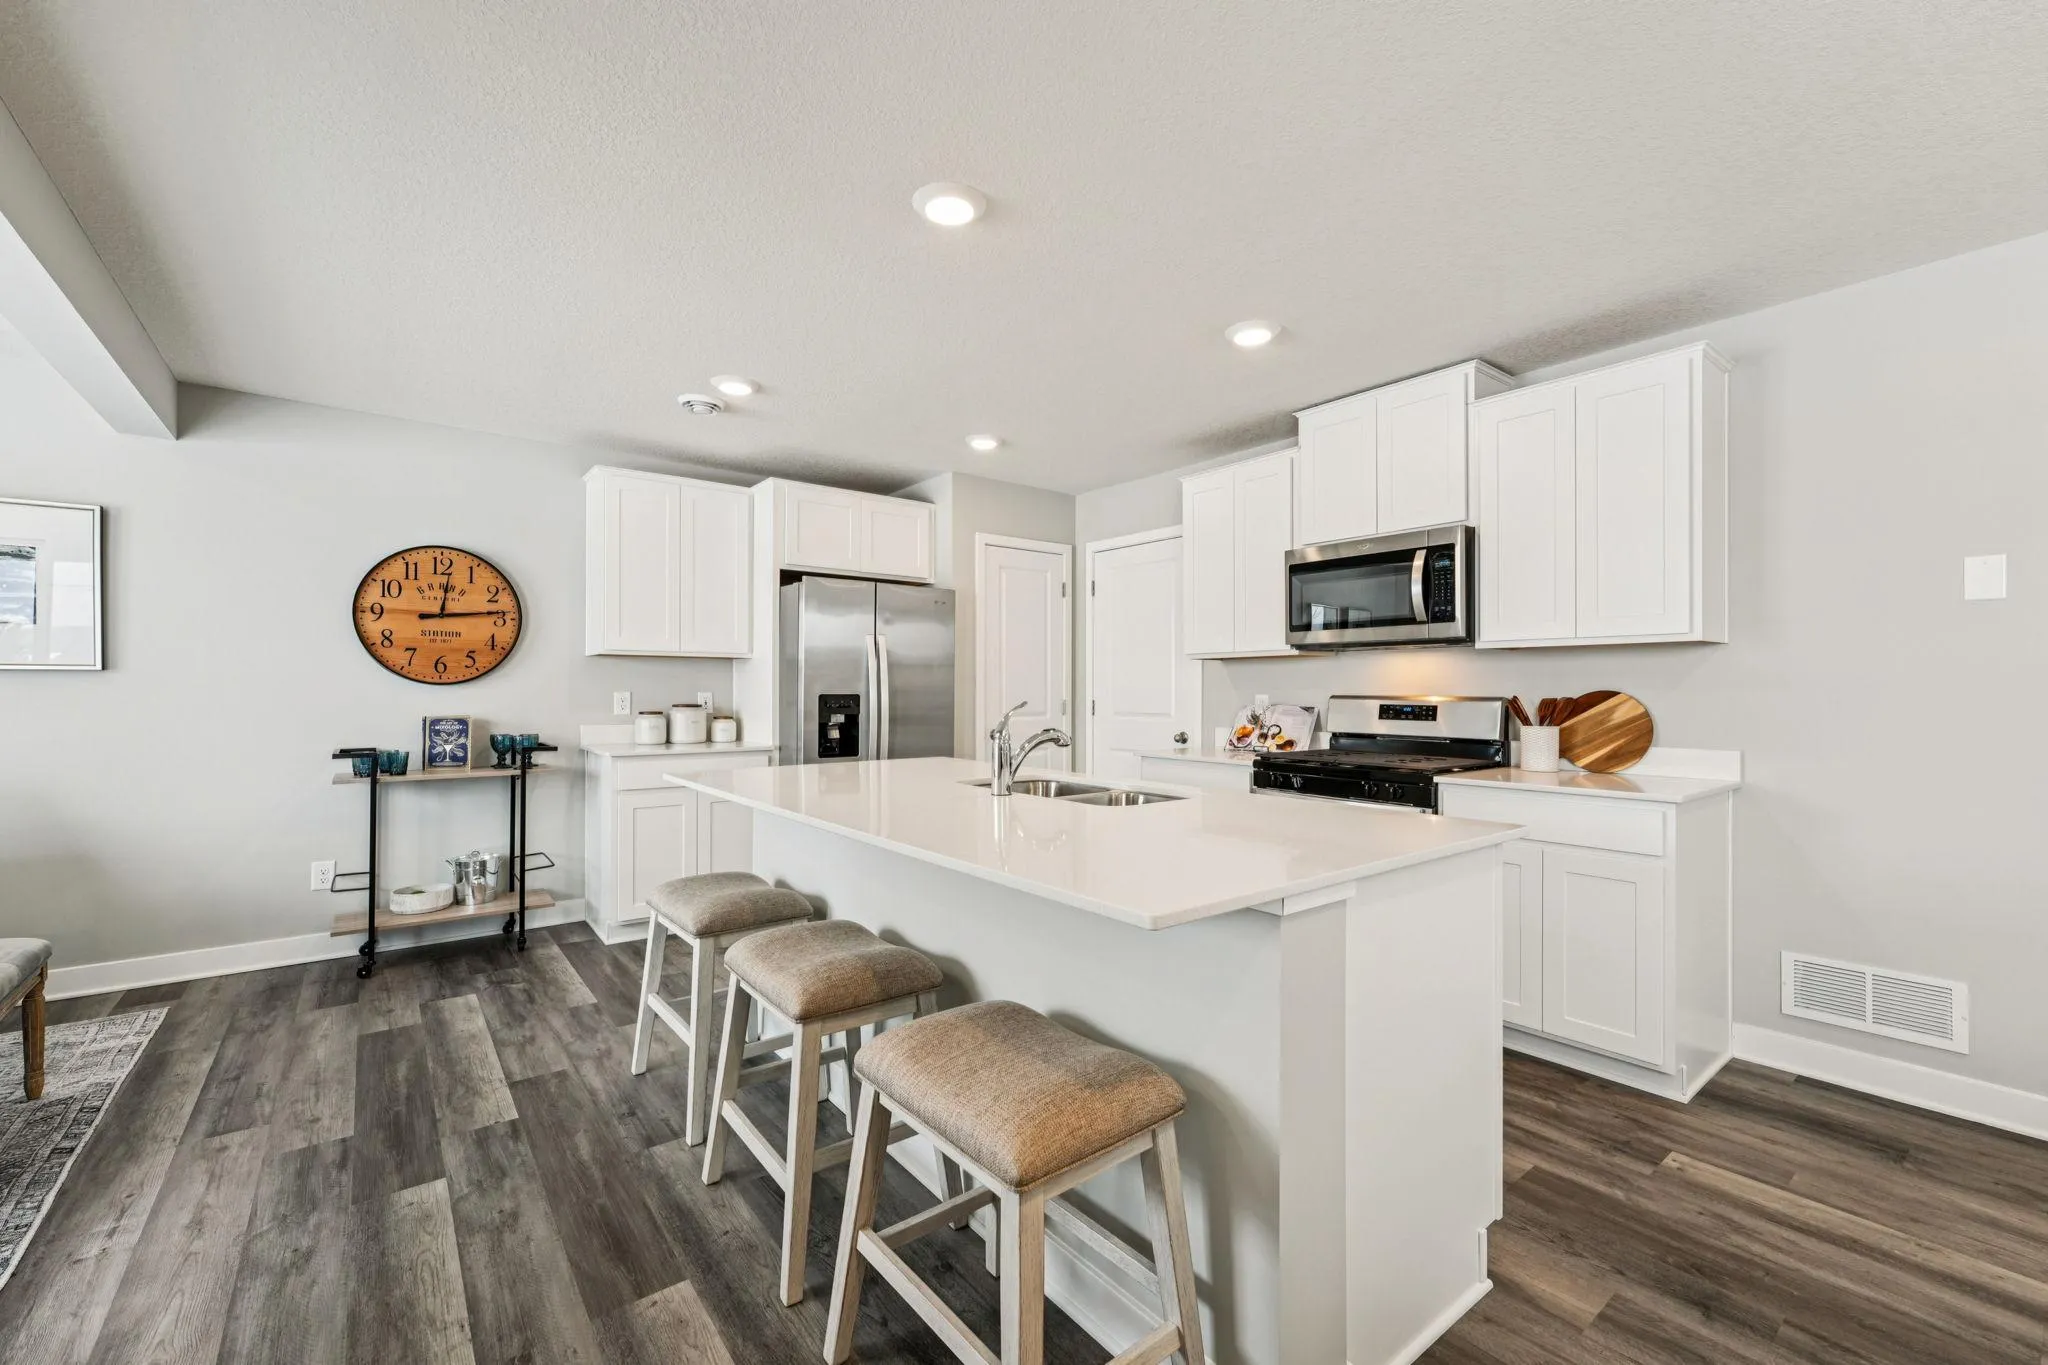 $430,000
4 bds | 3 ba | 1,977 sqft
1961 Highview Terrace, Shakopee, MN 55379
Listing courtesy of D.R. Horton, Inc.
-
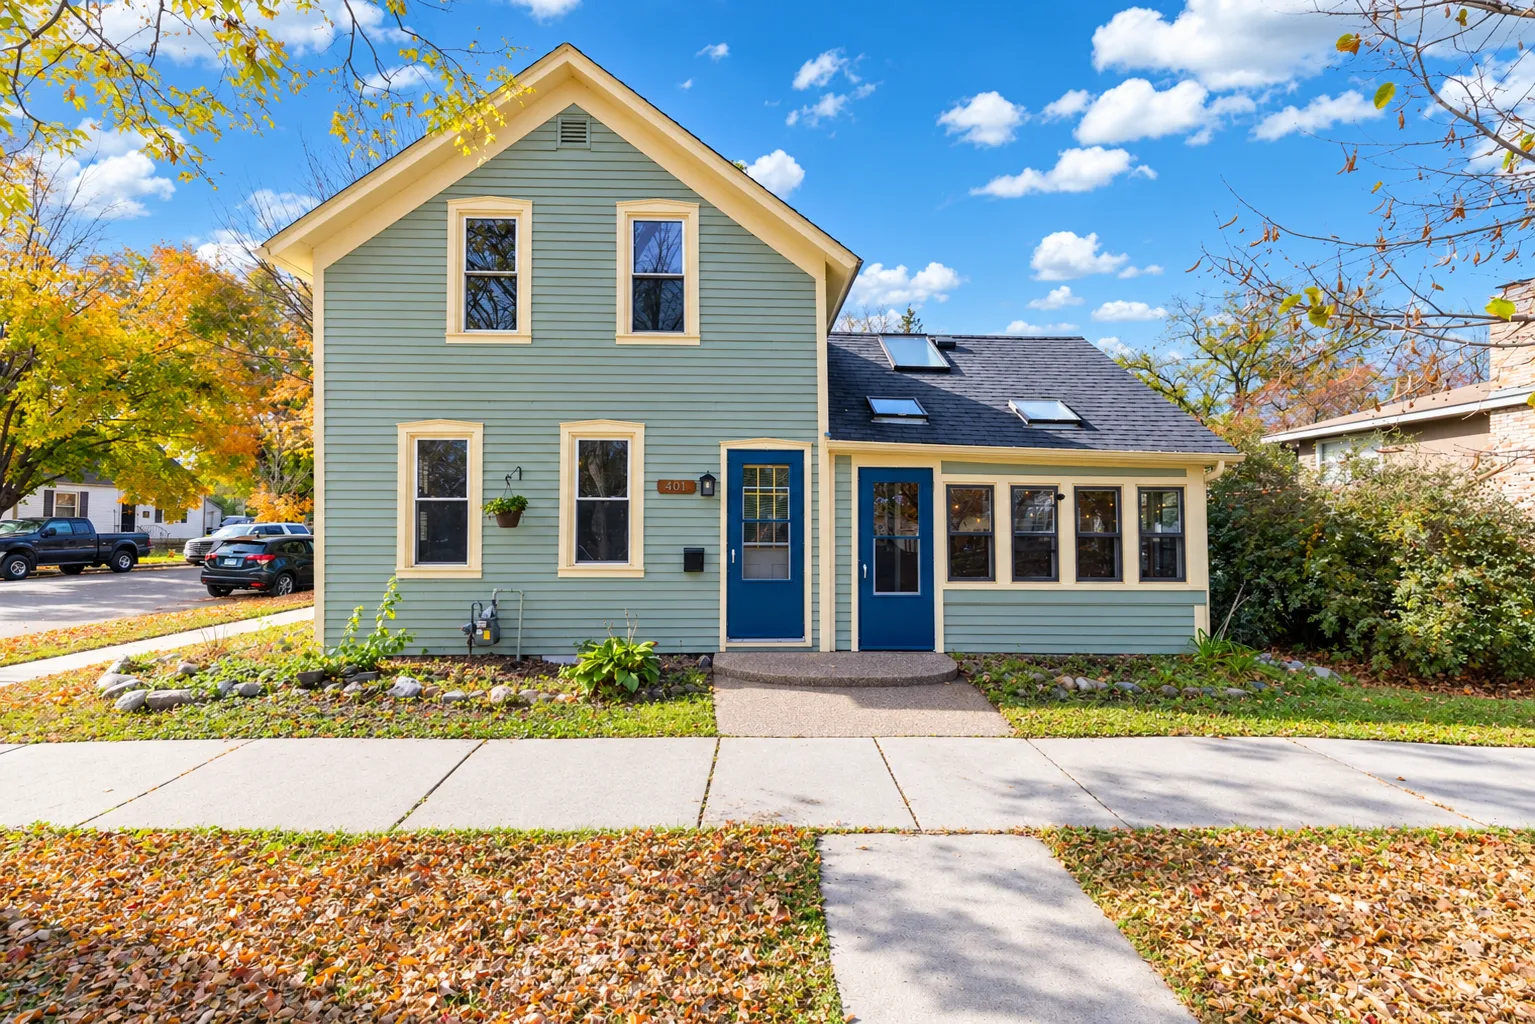 $289,900
3 bds | 2 ba | 1,273 sqft
401 N Cedar Street, Chaska, MN 55318
Listing courtesy of Bridge Realty, LLC
-
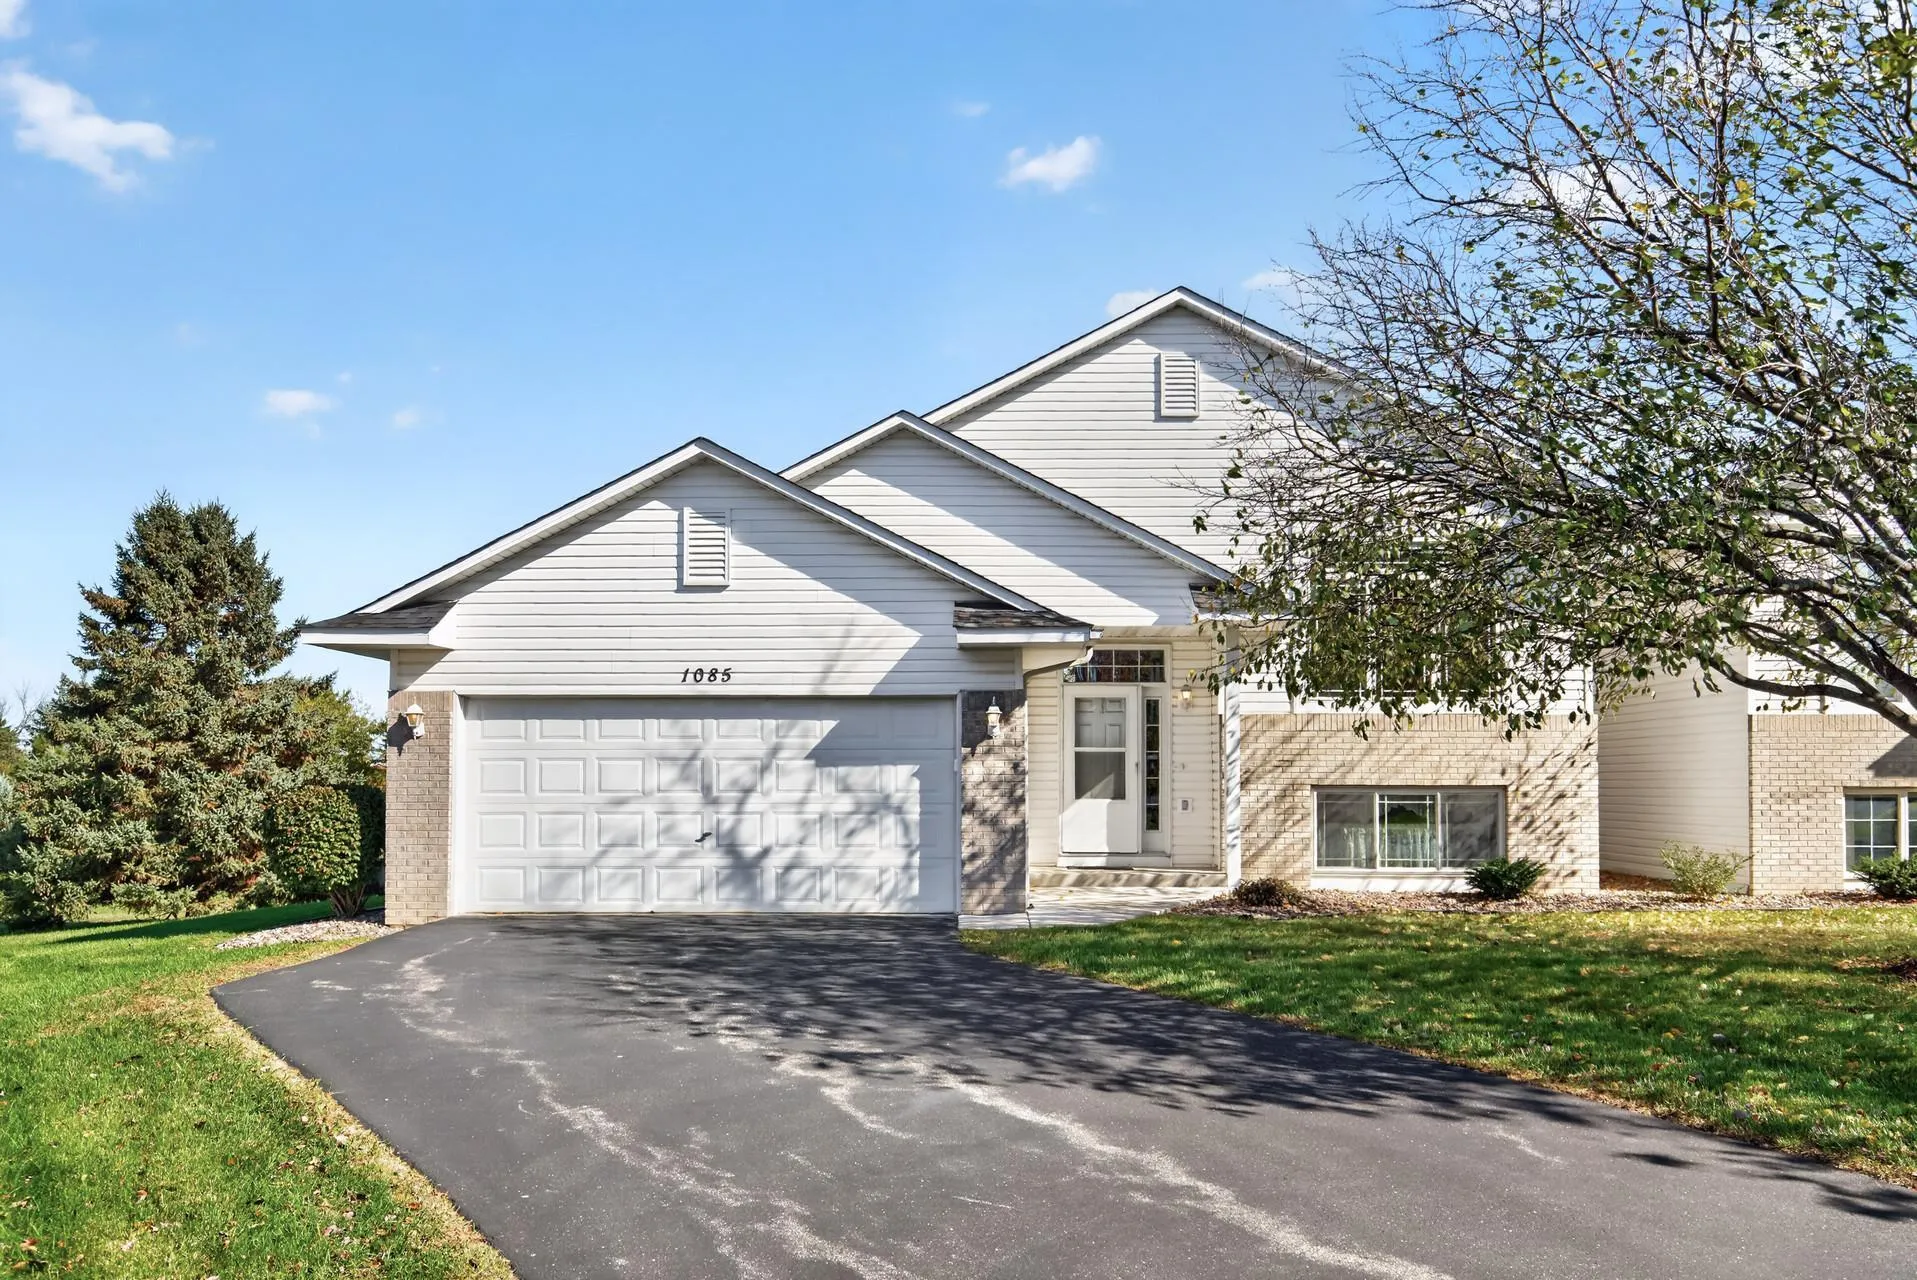 $350,000
3 bds | 2 ba | 2,385 sqft
1085 Lilac Court Unit 0, Shakopee, MN 55379
Listing courtesy of RE/MAX Results
-
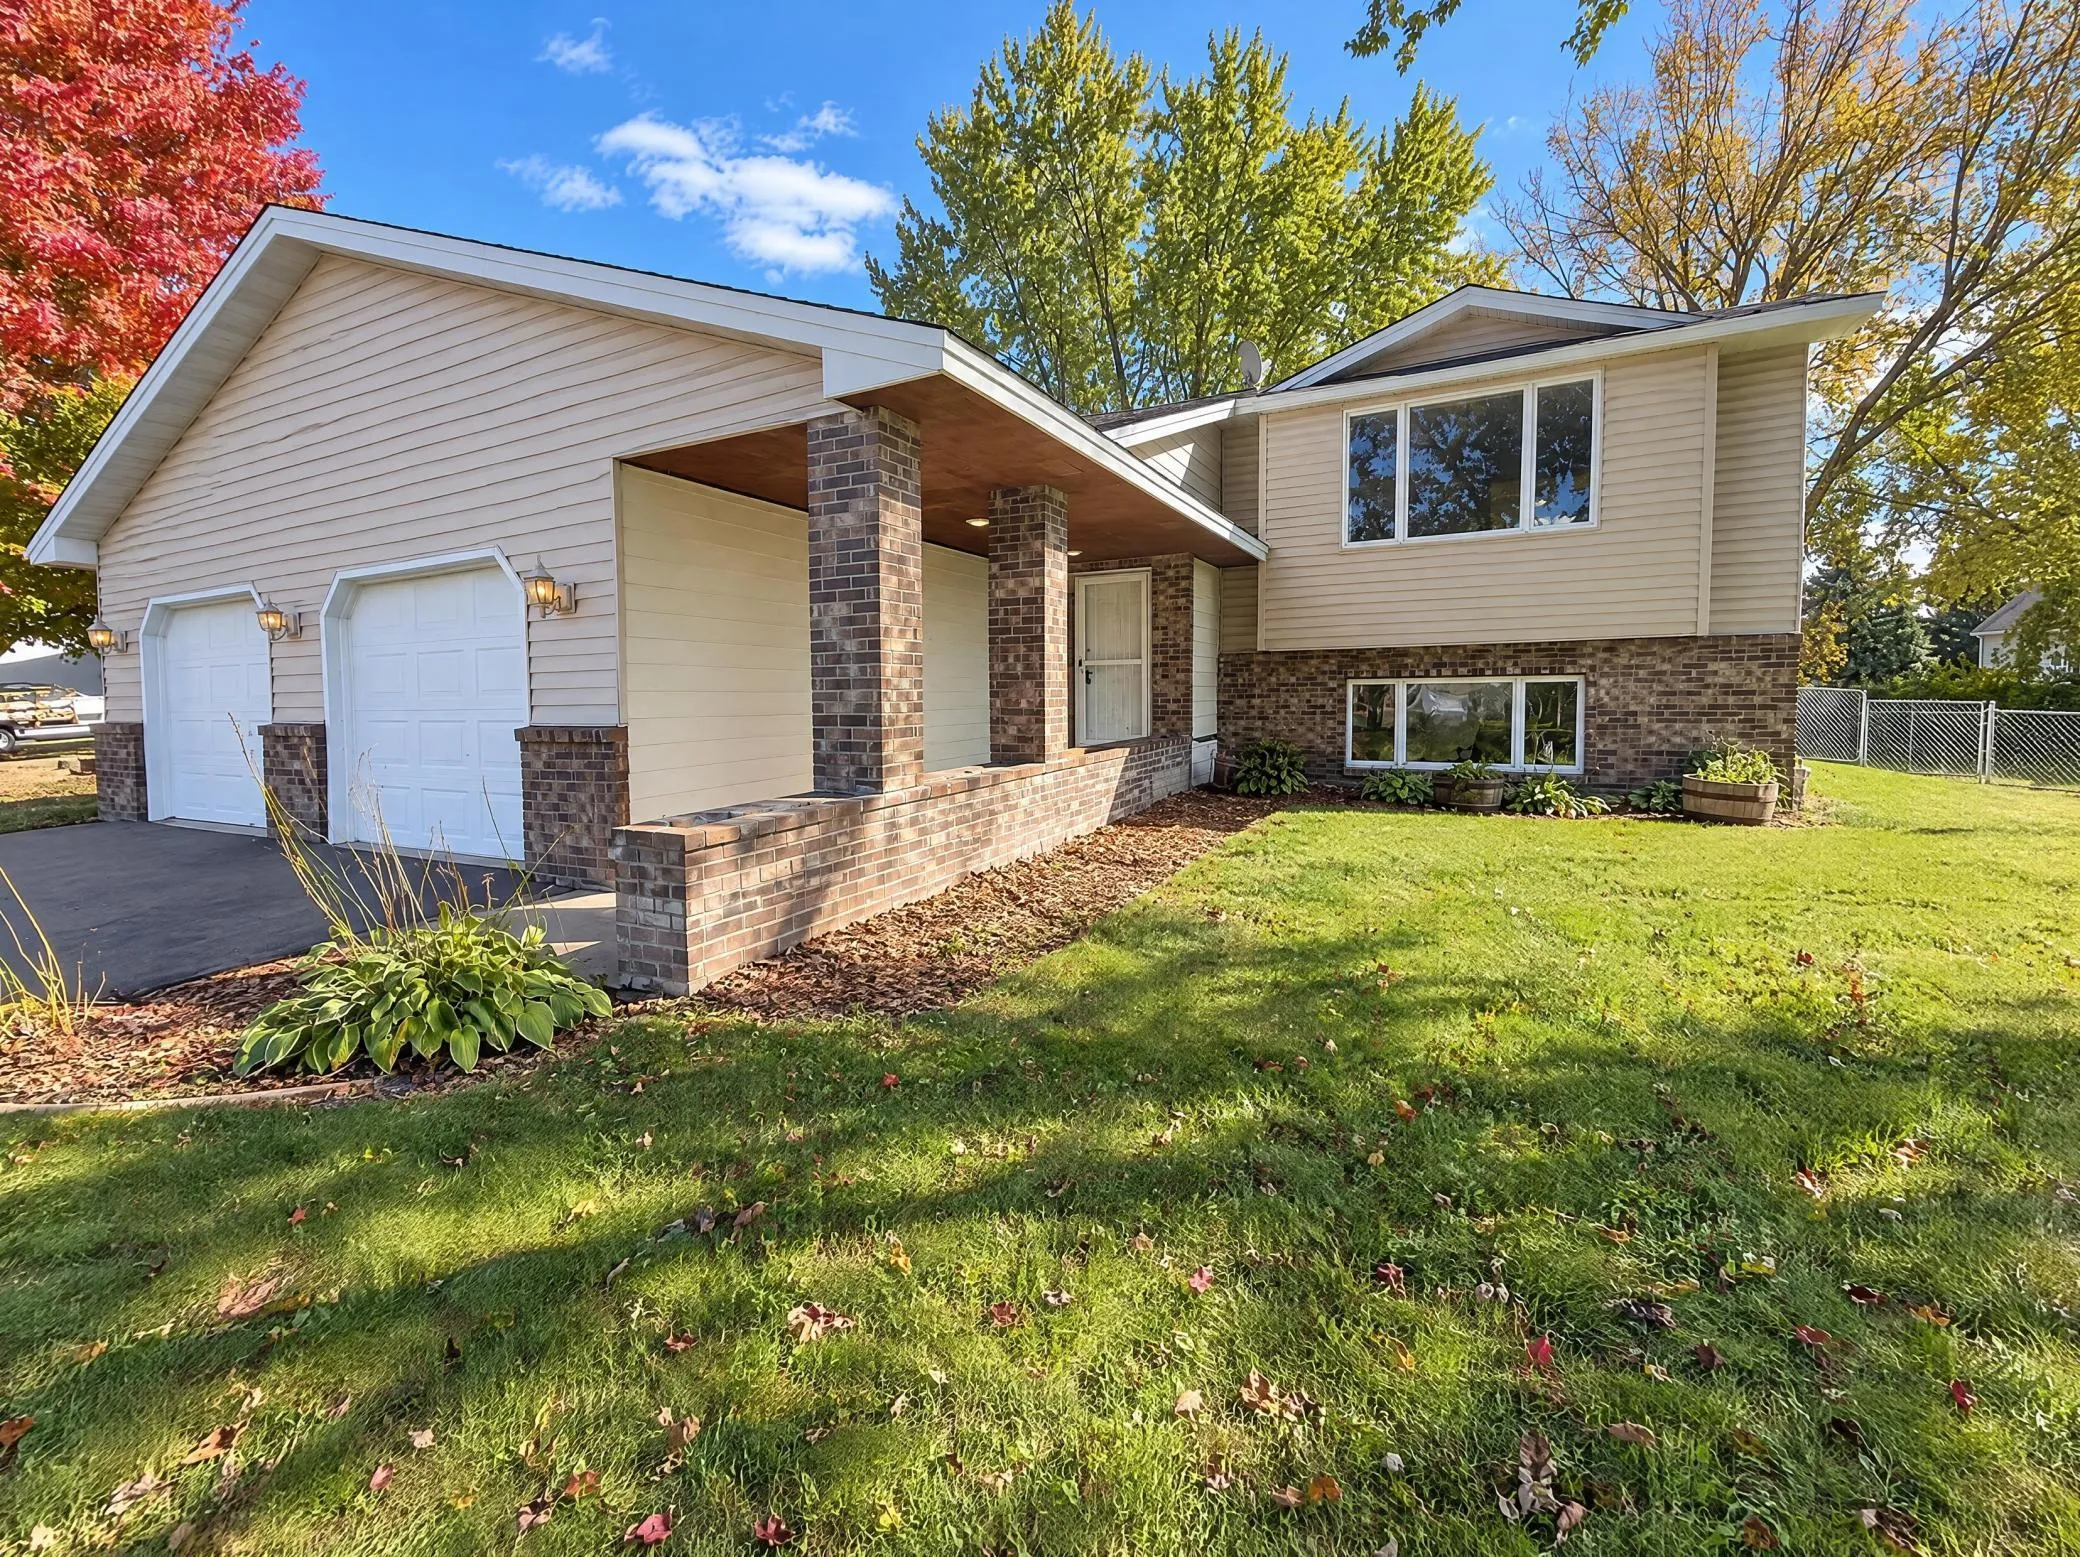 $385,000
4 bds | 2 ba | 2,205 sqft
1122 Prairie S Court, Shakopee, MN 55379
Listing courtesy of Opendoor Brokerage, LLC
-
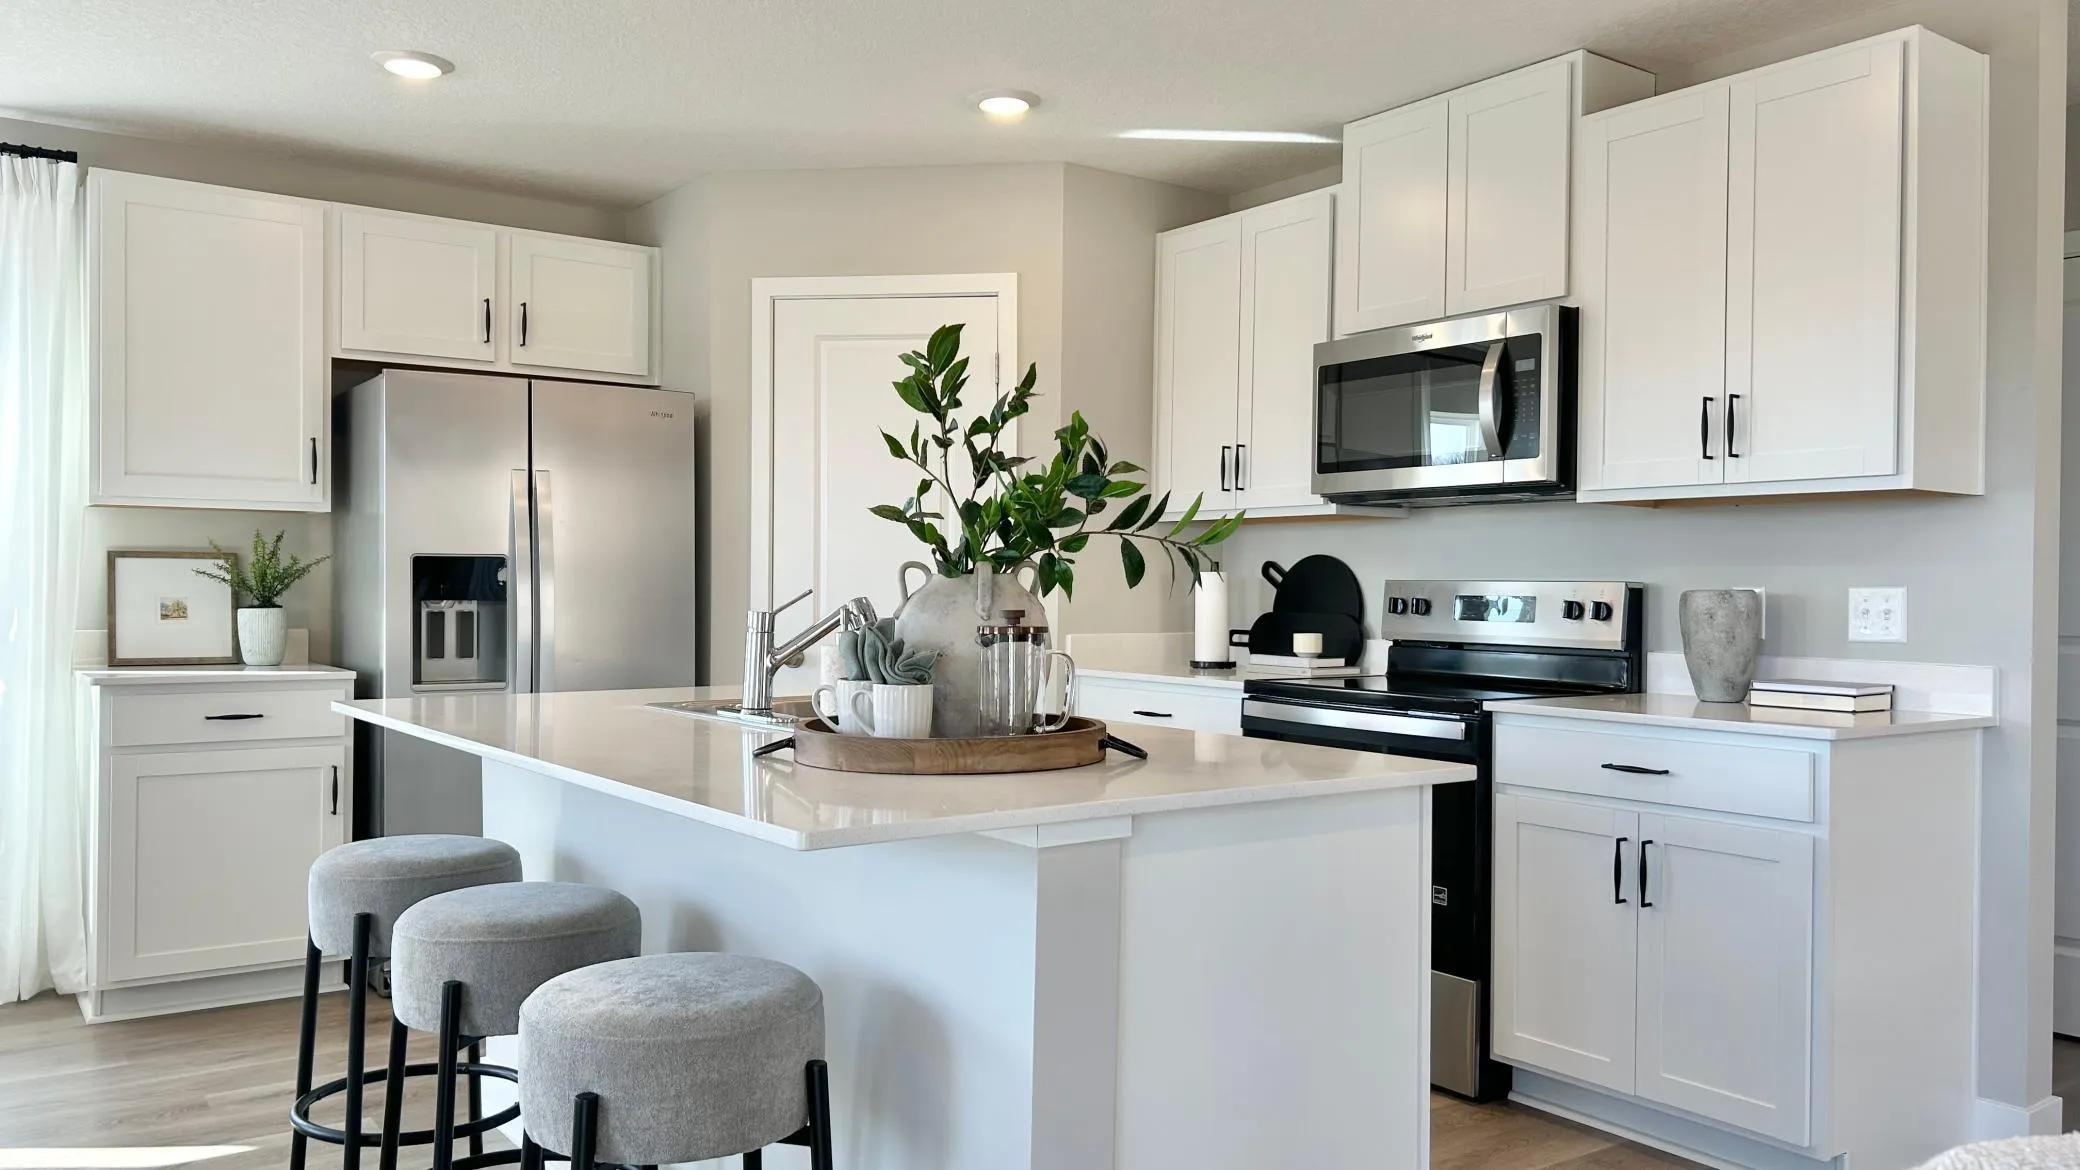 $467,460
3 bds | 3 ba | 1,686 sqft
1686 Zumbro Avenue, Shakopee, MN 55379
Listing courtesy of D.R. Horton, Inc.
-
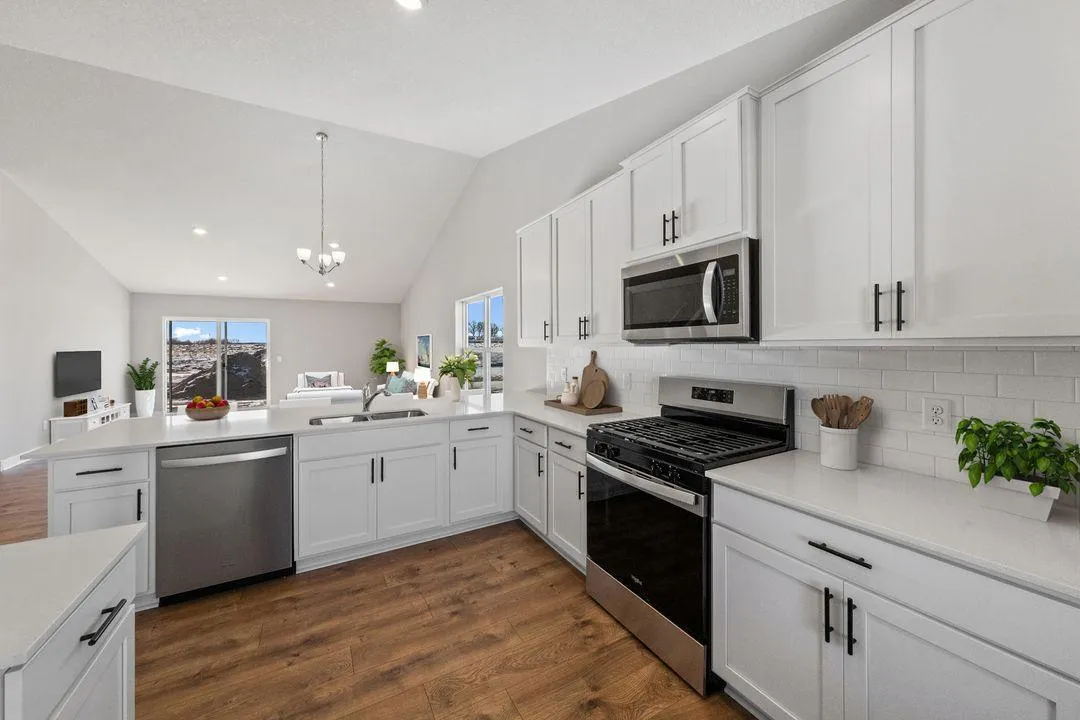 $515,000
4 bds | 3 ba | 1,988 sqft
1638 Shasta Drive, Shakopee, MN 55379
Listing courtesy of D.R. Horton, Inc.
-
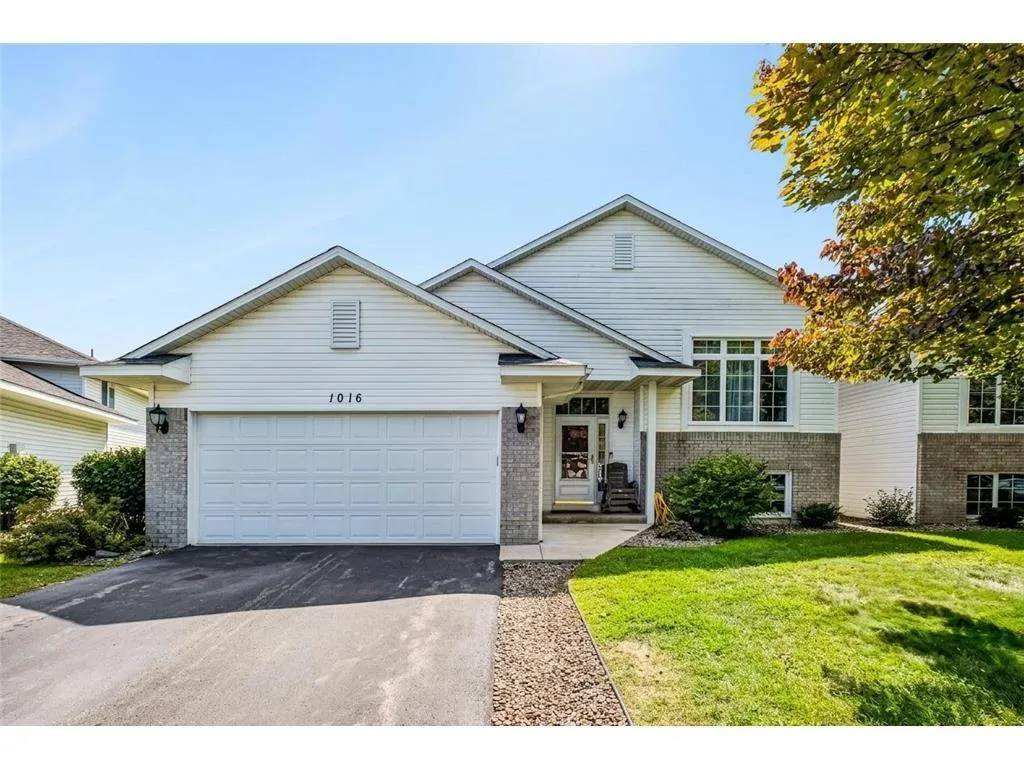 $379,900
4 bds | 2 ba | 2,385 sqft
1016 Lilac Court, Shakopee, MN 55379
Listing courtesy of Fish MLS Realty
Request a tour
1974 Redtail Drive, Shakopee, MN 55379