
1 / 28
$515,000
- 4 beds
- 3 baths
- 1,988 sqft
1638 Shasta Drive, Shakopee, MN 55379
For sale Est. —/mo
- House · Single Family
- Built in 2026
- 0.2 acres lot
- $259/sqft
- $18/mo HOA
- 3-car garage
Overview
Open houses
- Wednesday, Oct 21 12 pm–6 pm Open house
- Thursday, Oct 22 12 pm–6 pm Open house
- Friday, Oct 23 12 pm–6 pm Open house
- Saturday, Oct 24 12 pm–6 pm Open house
- Sunday, Oct 25 12 pm–6 pm Open house
Times are Central.
Ask about how you can receive a 4.99% rate for year one and a 5.99% fixed rate for years 2-30, PLUS up to $5,000 in closing costs on this home!
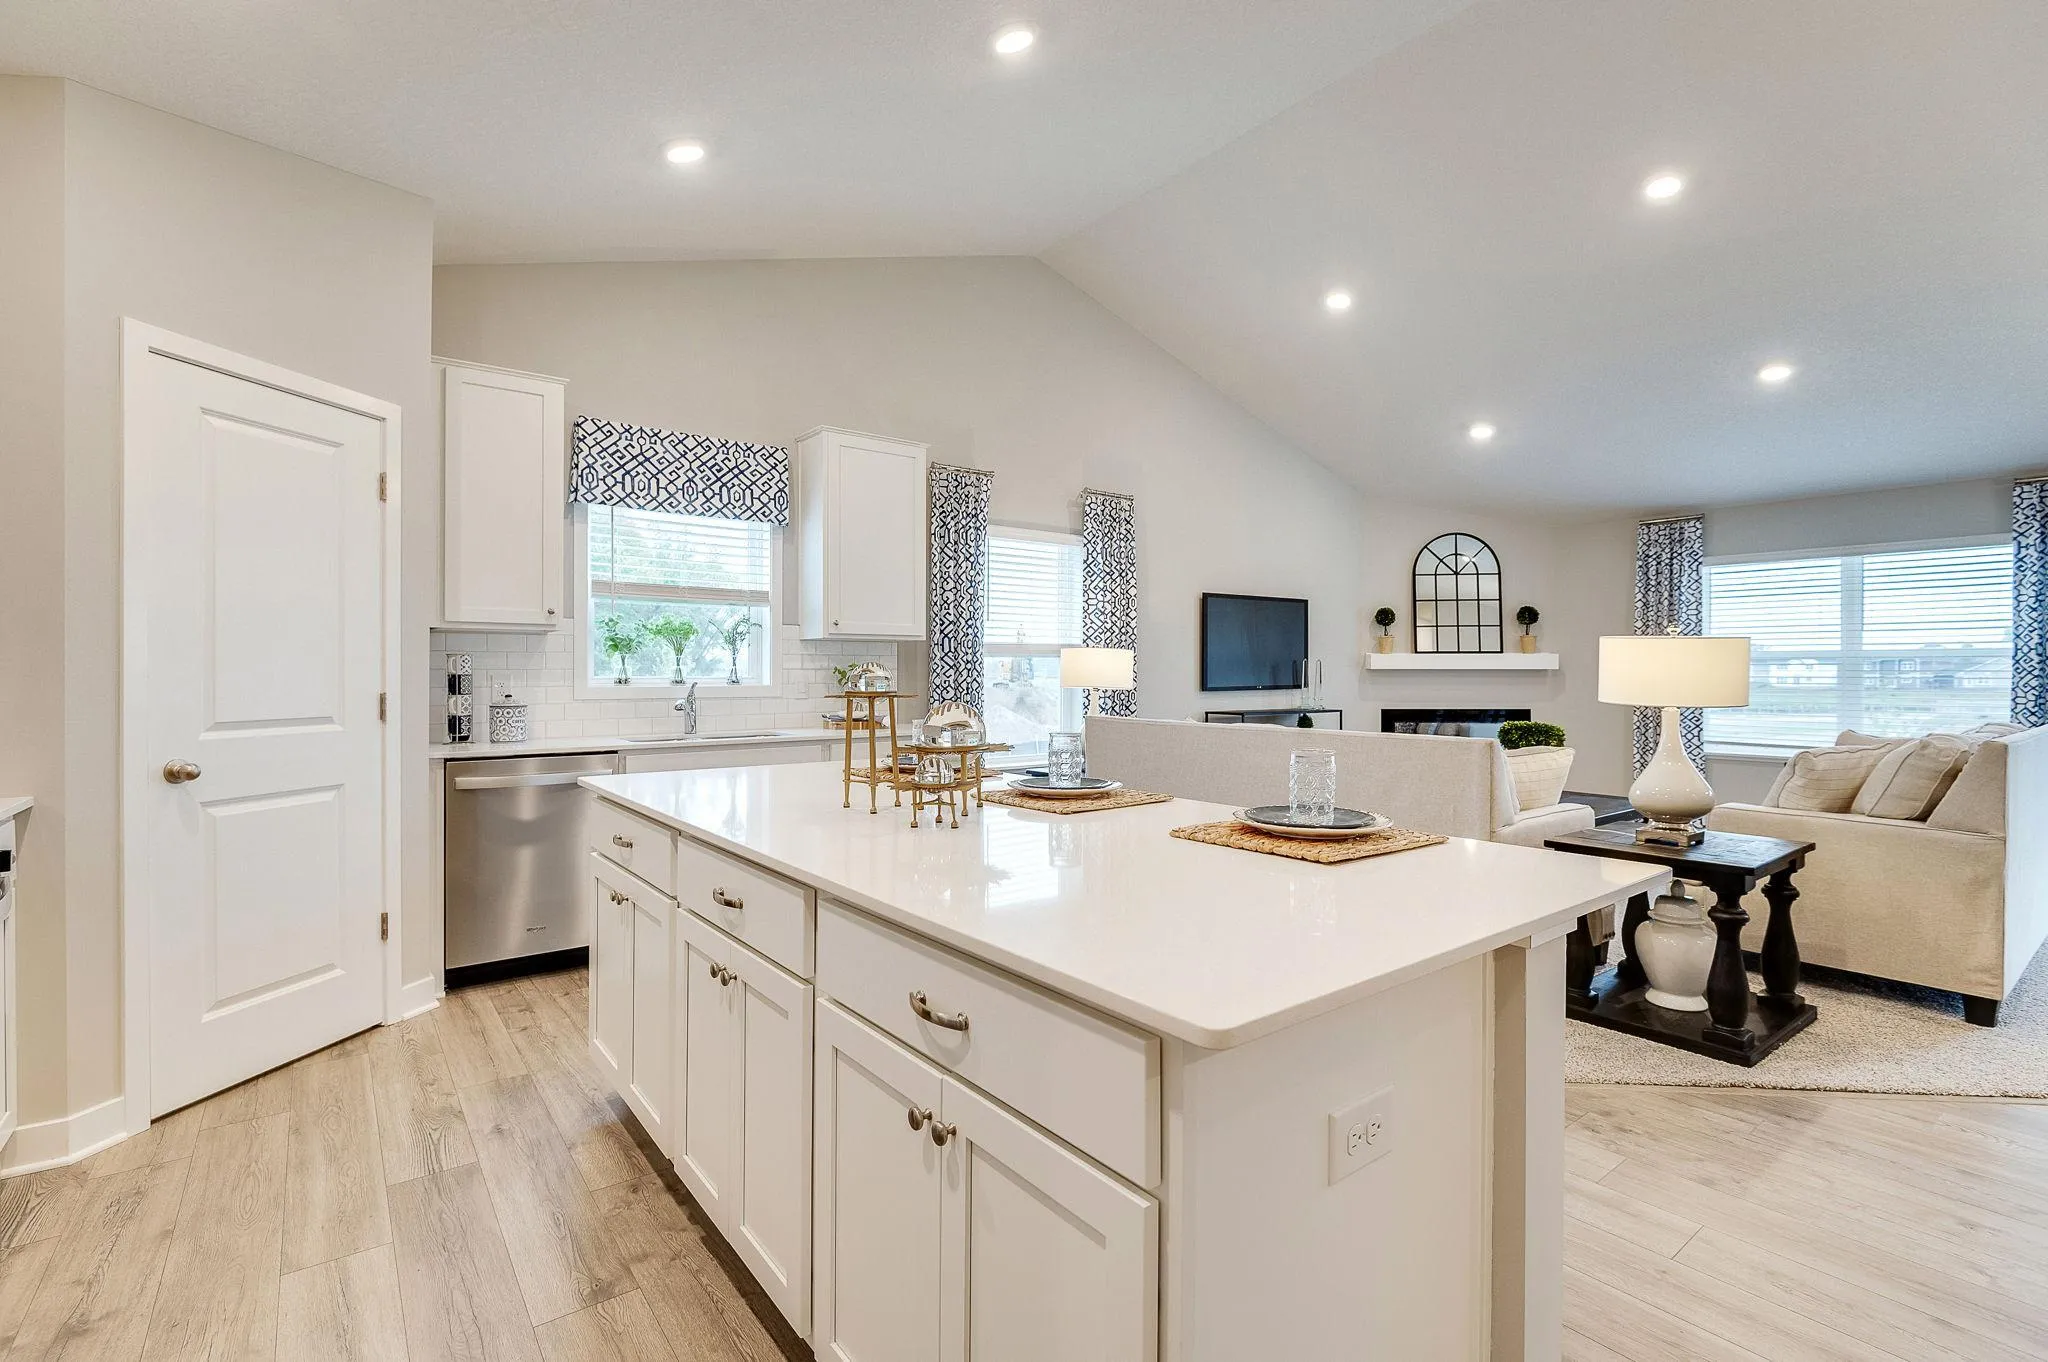
The Rushmore floor plan offers an open-concept main level with a fantastic vaulted ceiling, beautiful shaker style cabinets, stainless appliances, quartz counters, and a tiled backsplash. On the upper level, the primary suite has a private bathroom and a large walk-in closet. There are two additional bedrooms and a full bathroom on the upper level. The finished lower level includes a fourth bedroom and another full bathroom. This home includes sod, an irrigation system, and an industry leading Smart Home package! Set on an exceptional walk-out lot and close to parks, trails, shopping, entertainment, and so much more!
Facts & features
Interior
- Bedrooms: 4
- Bathrooms: 3 (2 full, 1 three-quarter)
- Finished sqft: 1,988
- Above grade sqft: 1,463
- Below grade sqft: 525
- Basement: Crawl Space, Drain Tiled, Finished, Storage Space, Sump Basket, Sump Pump, Walkout
- Heating: Forced Air
- Cooling: Central Air
- Appliances: Air-To-Air Exchanger, Dishwasher, Disposal, ENERGY STAR Qualified Appliances, Exhaust Fan, Humidifier, Microwave, Range, Stainless Steel Appliances, Tankless Water Heater
- Laundry: Electric Dryer Hookup, Lower Level, Laundry Room, Washer Hookup
- Fireplaces: 1 (Electric, Living Room)
Property
- Parking: Attached Garage, Asphalt, Garage Door Opener
- Garage spaces: 3
- Lot size: 0.2 acres
- Lot dimensions: 67x133x69x132
- Lot features: Sod Included in Price
- Exterior features: Stone, Vinyl
- Fencing: None
Construction
- Home type: House (Single Family)
- Levels: Three Level Split
- Year built: 2026
- New construction: Yes
- Exterior: Concrete, Frame
- Roof: Age 8 Years or Less, Asphalt
Utilities
- Sewer: City Sewer/Connected
- Water: City Water/Connected
Community & HOA
- Subdivision: Highview Park 3rd Add
- HOA fee: $18/mo ($54 quarterly)
- HOA includes: Other, Professional Mgmt
Taxes & location
- Annual taxes: $1,938 (2026)
- County: Scott
- School district: Shakopee
Listing
- Status: For sale
- Listed: Oct 18, 2026
- Days on market: 2
- MLS #: 7161810
Monthly payment
—/mo
An example, not a loan offer. Taxes and HOA dues come from the listing when known; home insurance is a rough estimate. Mortgage insurance is not included. Your rate depends on your lender and credit.
Location
Nearby homes
-
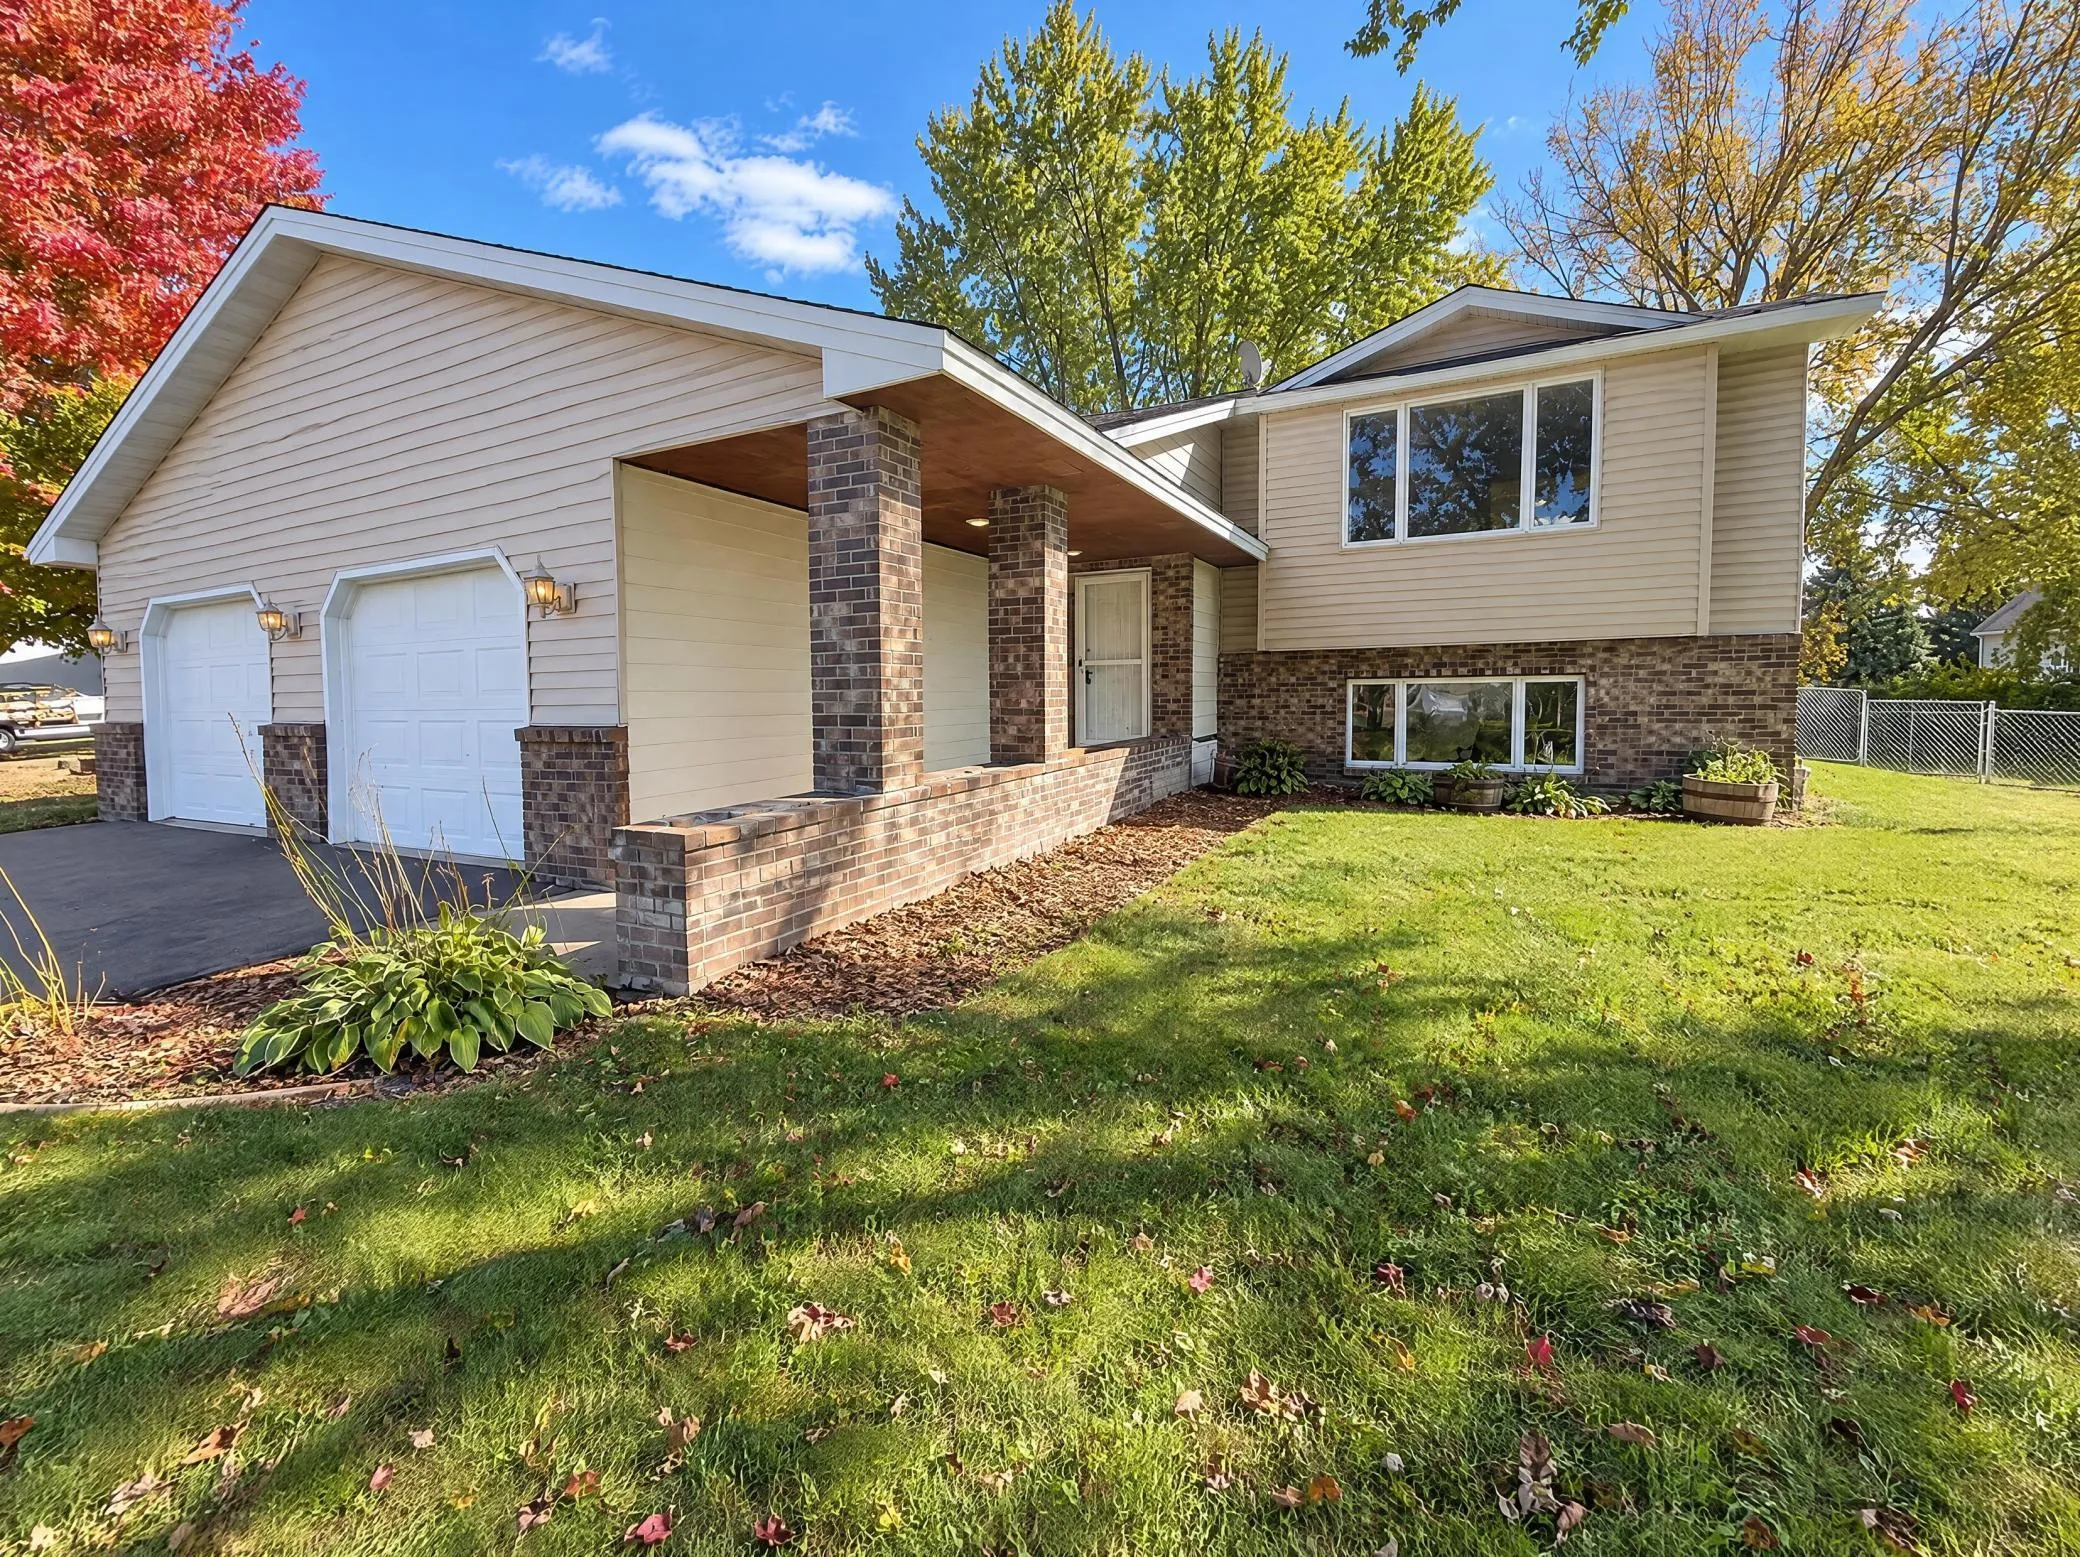 $385,000
4 bds | 2 ba | 2,205 sqft
1122 Prairie S Court, Shakopee, MN 55379
Listing courtesy of Opendoor Brokerage, LLC
-
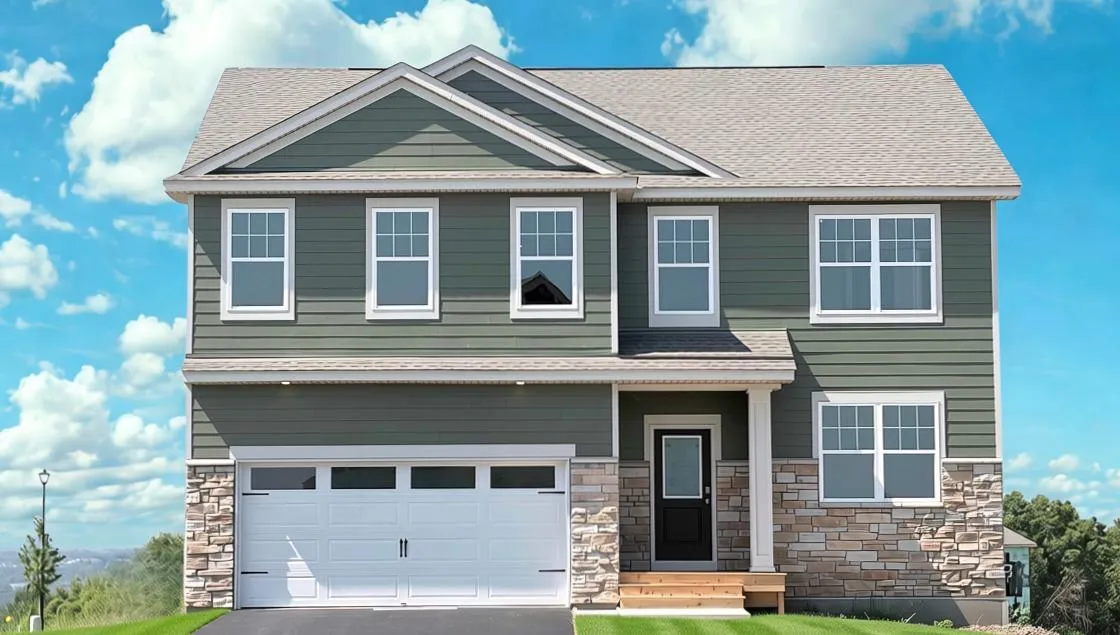 $539,990
4 bds | 3 ba | 2,776 sqft
2095 Kestrel Drive, Shakopee, MN 55379
Listing courtesy of D.R. Horton, Inc.
-
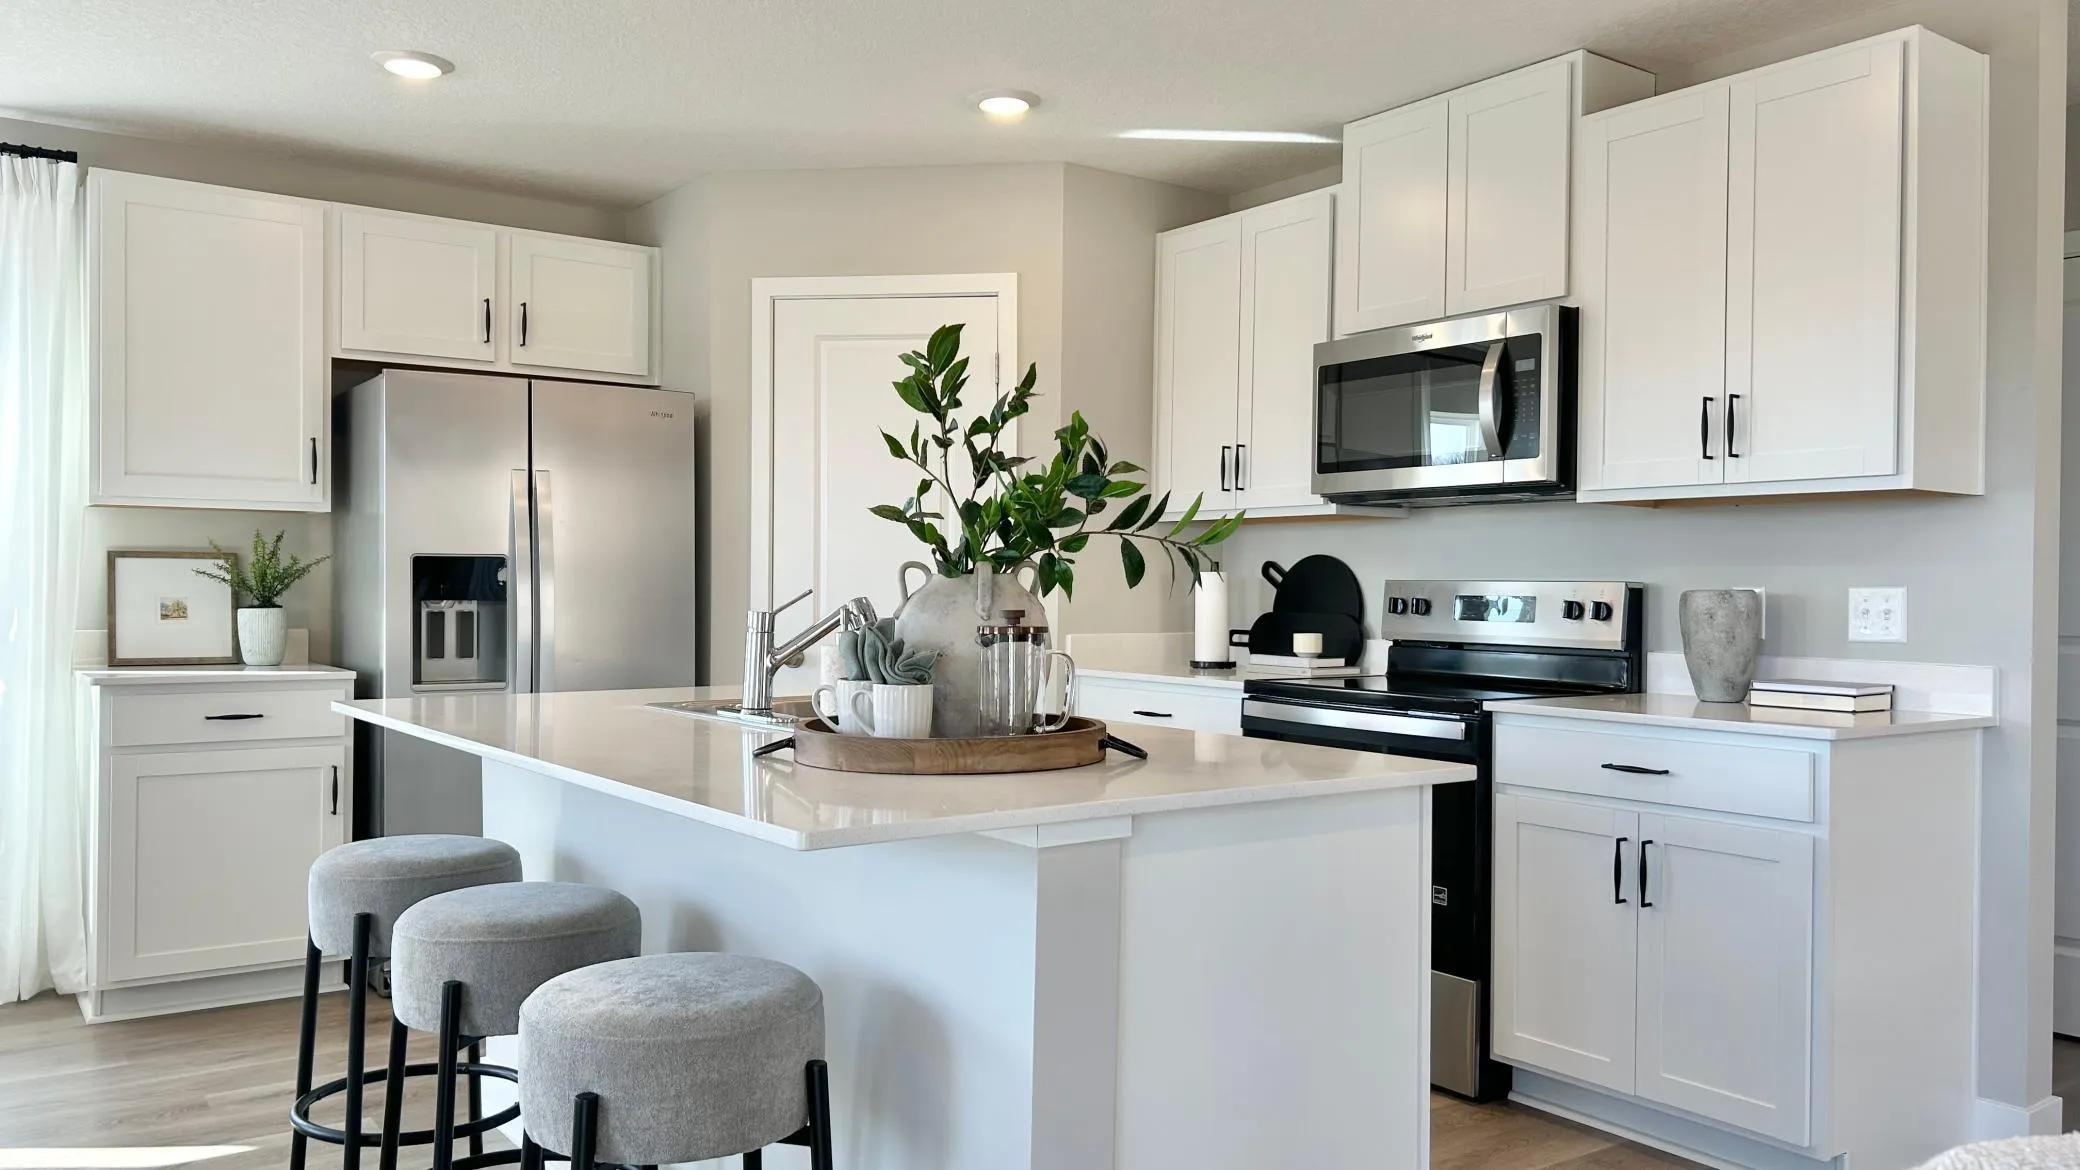 $467,460
3 bds | 3 ba | 1,686 sqft
1686 Zumbro Avenue, Shakopee, MN 55379
Listing courtesy of D.R. Horton, Inc.
-
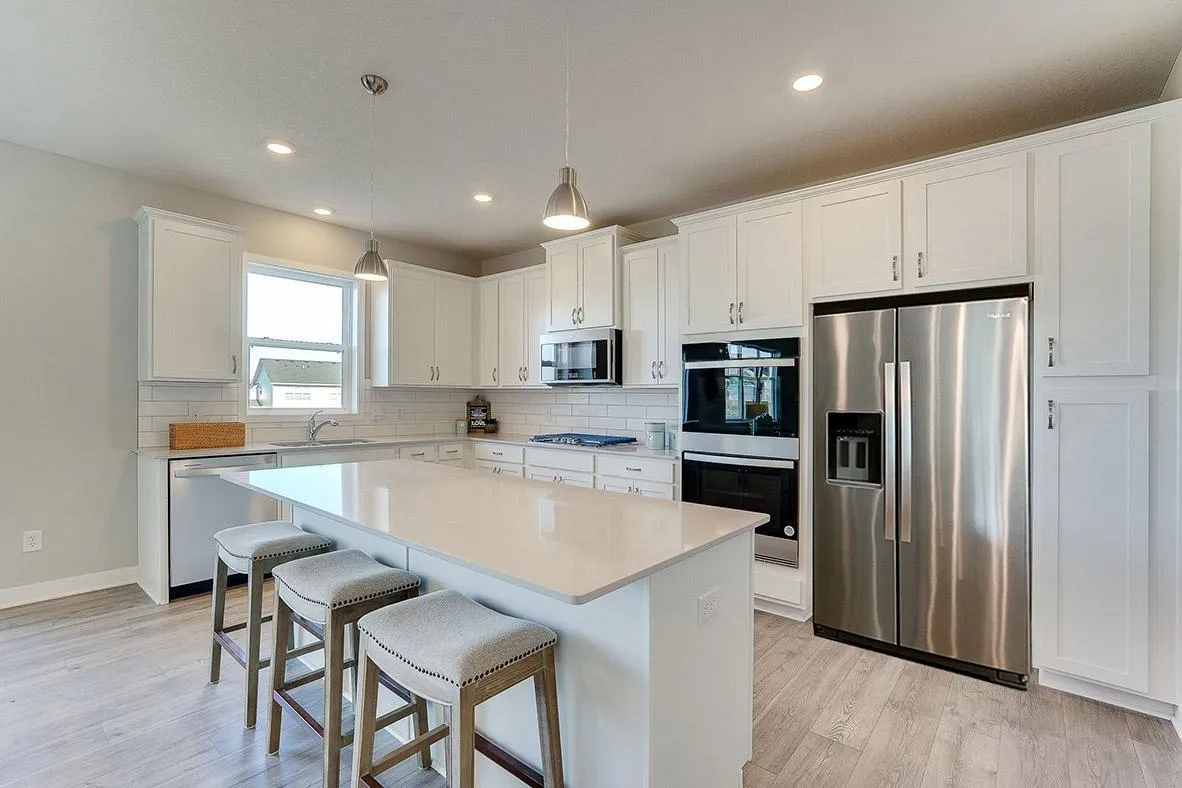 $600,000
4 bds | 3 ba | 2,776 sqft
1931 Shady View Court, Shakopee, MN 55379
Listing courtesy of D.R. Horton, Inc.
-
 $550,000
5 bds | 4 ba | 2,513 sqft
1632 Shasta Drive, Shakopee, MN 55379
Listing courtesy of D.R. Horton, Inc.
-
 $511,635
4 bds | 3 ba | 2,349 sqft
2331 Williams Street, Shakopee, MN 55379
Listing courtesy of Lennar Sales Corp
-
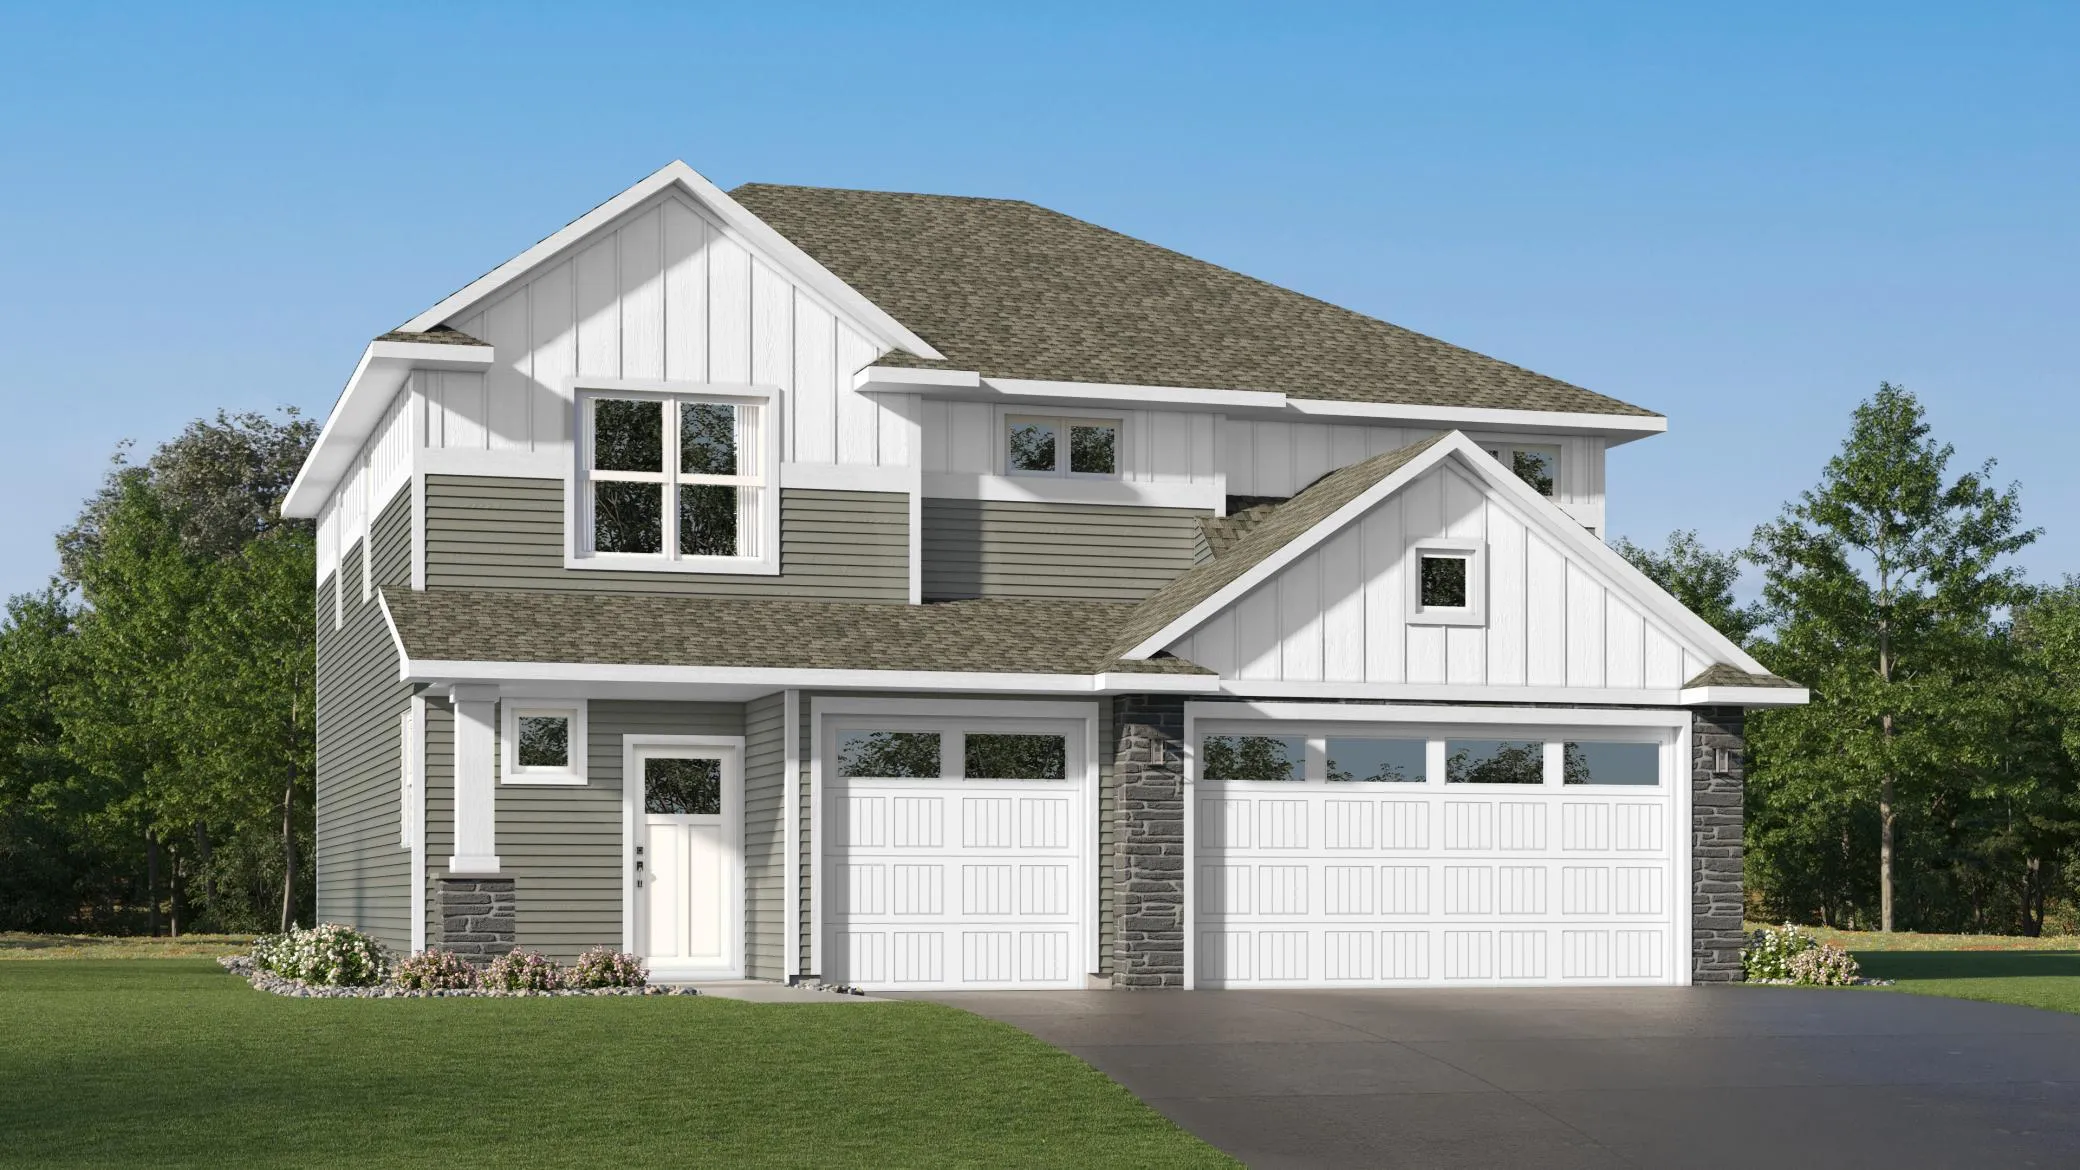 $498,990
5 bds | 3 ba | 2,561 sqft
2323 Williams Street, Shakopee, MN 55379
Listing courtesy of Lennar Sales Corp
-
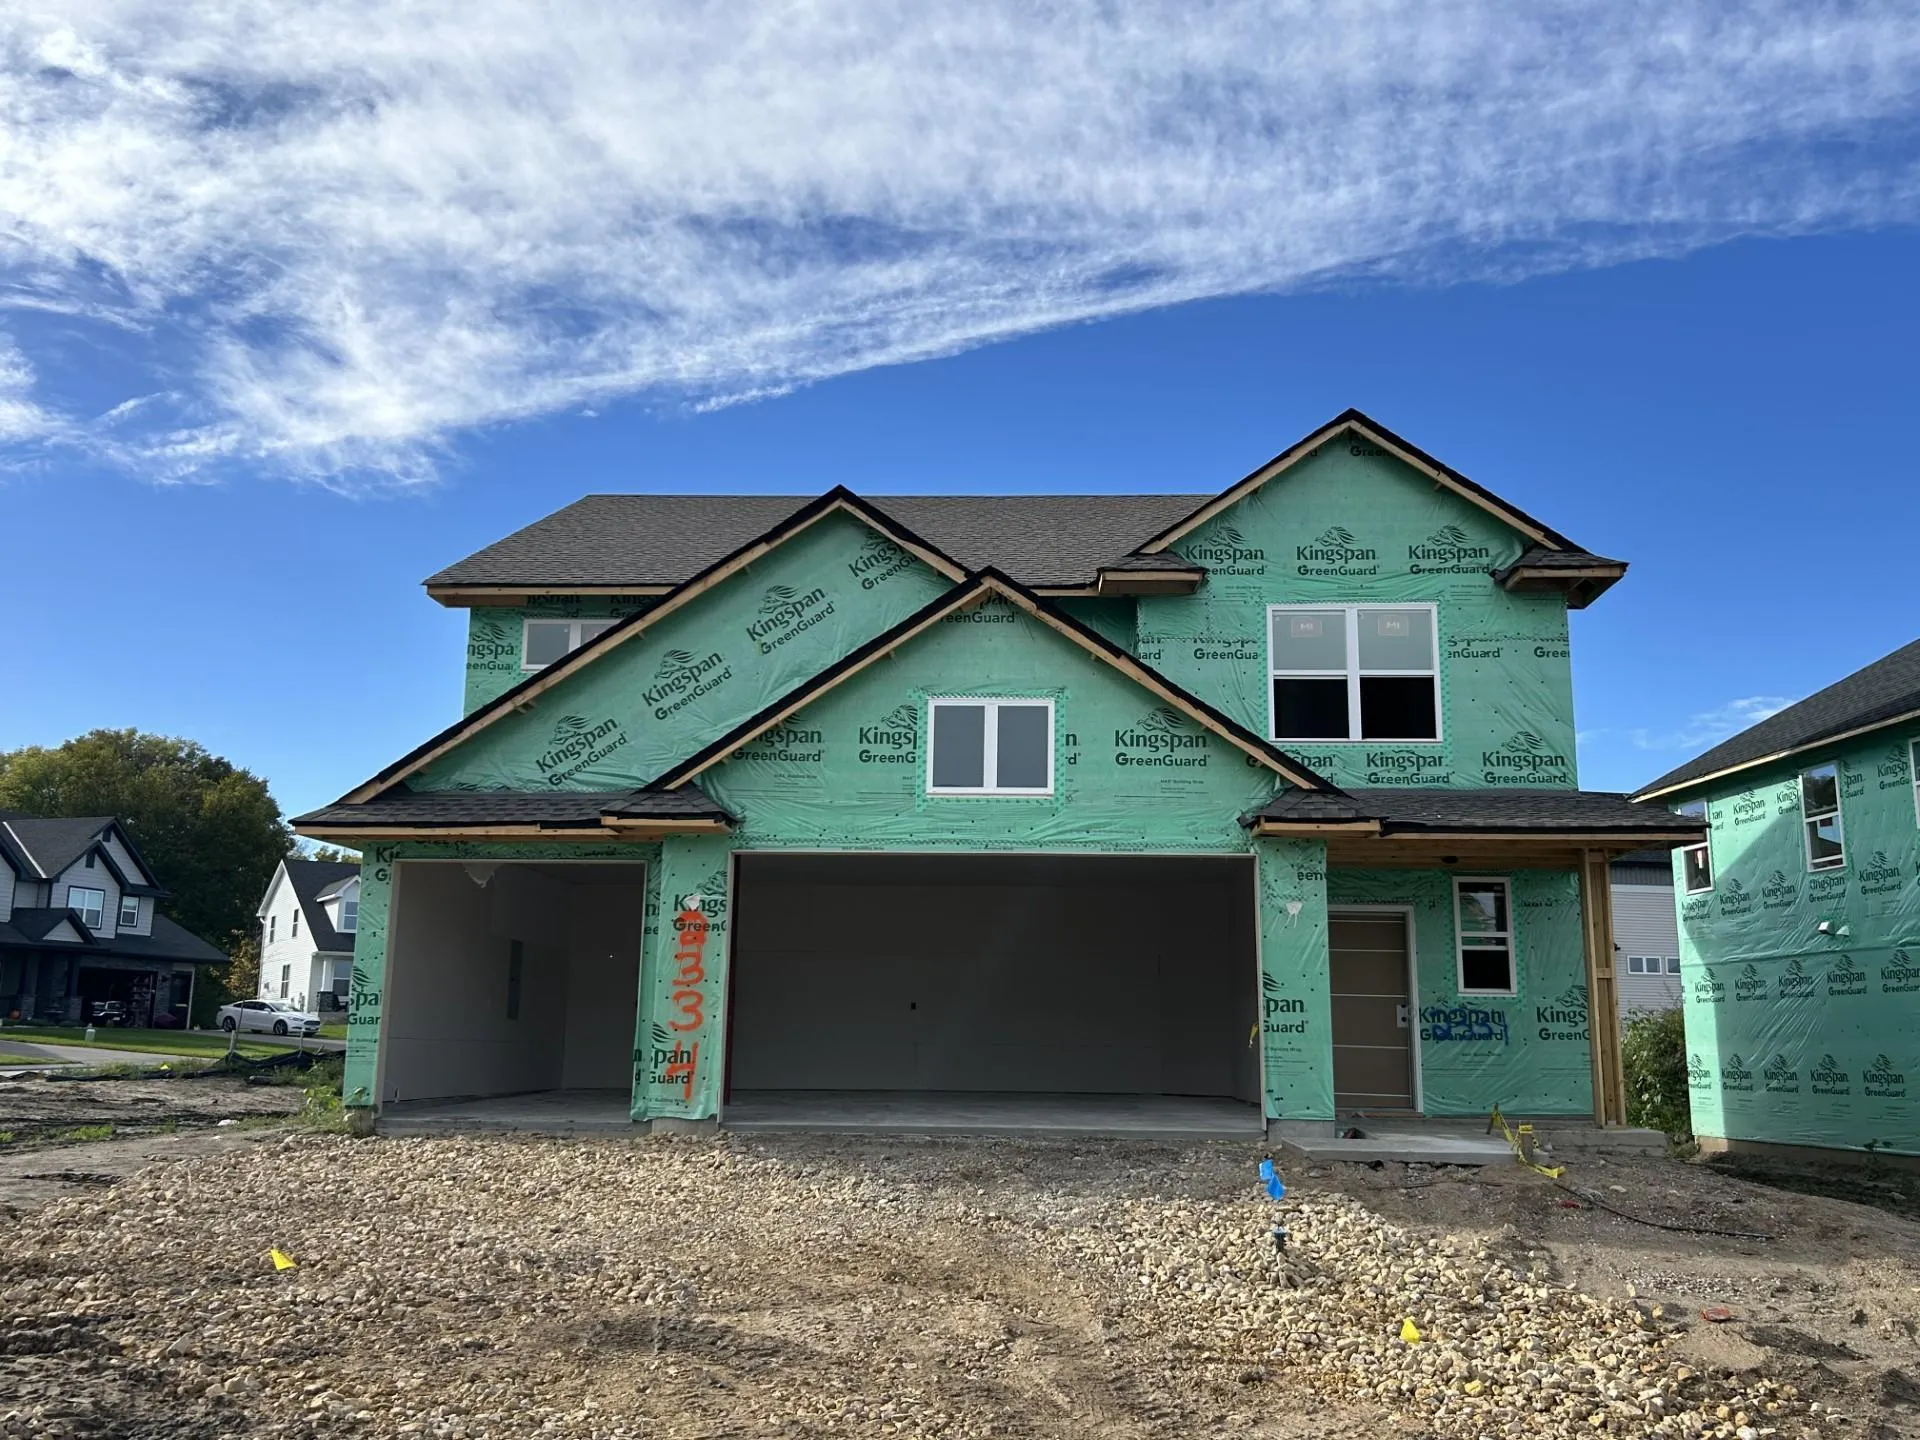 $524,705
4 bds | 3 ba | 2,498 sqft
2334 Williams Street, Shakopee, MN 55379
Listing courtesy of Lennar Sales Corp
Request a tour
1638 Shasta Drive, Shakopee, MN 55379