
1 / 19
$582,990
- 3 beds
- 3 baths
- 2,390 sqft
10414 Mc Gregor Boulevard, Woodbury, MN 55129
For sale Est. —/mo
- House · Single Family
- Built in 2026
- 0.21 acres lot
- $244/sqft
- $49/mo HOA
- 3-car garage
Overview
Now in it's final phase and nearing closeout, AirLake offers a rare opportunity to enjoy the Woodbury lifestyle at an attainable price. Located within the highly sought-after Woodbury school district, including East Ridge High School, the community combines thoughtfully designed Pulte homes with a peaceful setting near premier parks, pickleball court, playgrounds, and miles of trails. This is one of the last chances to own a new home in this desirable location — delivering both elevated living and lasting value in a community buyers are proud to call home.
Introducing the NEWBERRY Floorplan – Now Available to Build in AirLake, Woodbury!
The Newberry combines thoughtful design with everyday livability in a spacious, modern layout. The open-concept main floor features a stylish kitchen with a large center island, walk-in pantry, and optional built-in appliances—perfect for both busy weekday routines and weekend entertaining. The adjacent café and gathering room create a connected living space, while the flex room off the foyer offers a versatile area ideal for a home office, guest space, or playroom.
Upstairs, the Newberry offers even more flexibility with a central loft that functions as a second living area, media zone, or study space. The expansive owner’s suite provides a private retreat with a spacious walk-in closet and a well-appointed owner’s bath featuring dual sinks and optional upgrades. Two additional bedrooms, each with their own walk-in closets, share a full bath conveniently located just off the loft.
As part of the Expression Series, homeowners can personalize every interior finish in our state-of-the-art Design Studio with the help of a dedicated professional designer. Smart home technology and a variety of premium structural options—including an optional patio and upgraded kitchen layouts—allow you to make the Newberry truly yours.
Additional highlights include a 3-car garage, second-floor laundry with space for optional cabinetry or utility sink, and the opportunity to add a full basement with 9’ ceilings for future living or storage space.
Pictures are of other Newberry homes.
Facts & features
Interior
- Bedrooms: 3
- Bathrooms: 3 (1 full, 1 three-quarter, 1 half)
- Finished sqft: 2,390
- Above grade sqft: 2,390
- Basement: Drain Tiled, Full, Sump Pump, Unfinished
- Heating: Forced Air
- Cooling: Central Air
- Appliances: Air-To-Air Exchanger, Dishwasher, Disposal, Exhaust Fan, Microwave, Range
- Laundry: Laundry Room, Upper Level
- Fireplaces: 1 (Gas)
Property
- Parking: Attached Garage, Asphalt
- Garage spaces: 3
- Lot size: 0.21 acres
- Lot dimensions: 9163
- Lot features: Sod Included in Price
- Exterior features: Vinyl
- Fencing: None
- Pool: None
Construction
- Home type: House (Single Family)
- Levels: Two
- Year built: 2026
- Roof: Age 8 Years or Less, Asphalt
Utilities
- Sewer: City Sewer/Connected
- Water: City Water/Connected
Community & HOA
- Subdivision: Air Lake
- HOA fee: $49/mo
- HOA includes: Professional Mgmt, Sanitation
Taxes & location
- County: Washington
- School district: South Washington County
Listing
- Status: For sale
- Listed: Oct 23, 2026
- Days on market: 1
- MLS #: 7164569
Monthly payment
—/mo
An example, not a loan offer. Taxes and HOA dues come from the listing when known; home insurance is a rough estimate. Mortgage insurance is not included. Your rate depends on your lender and credit.
Location
Nearby homes
-
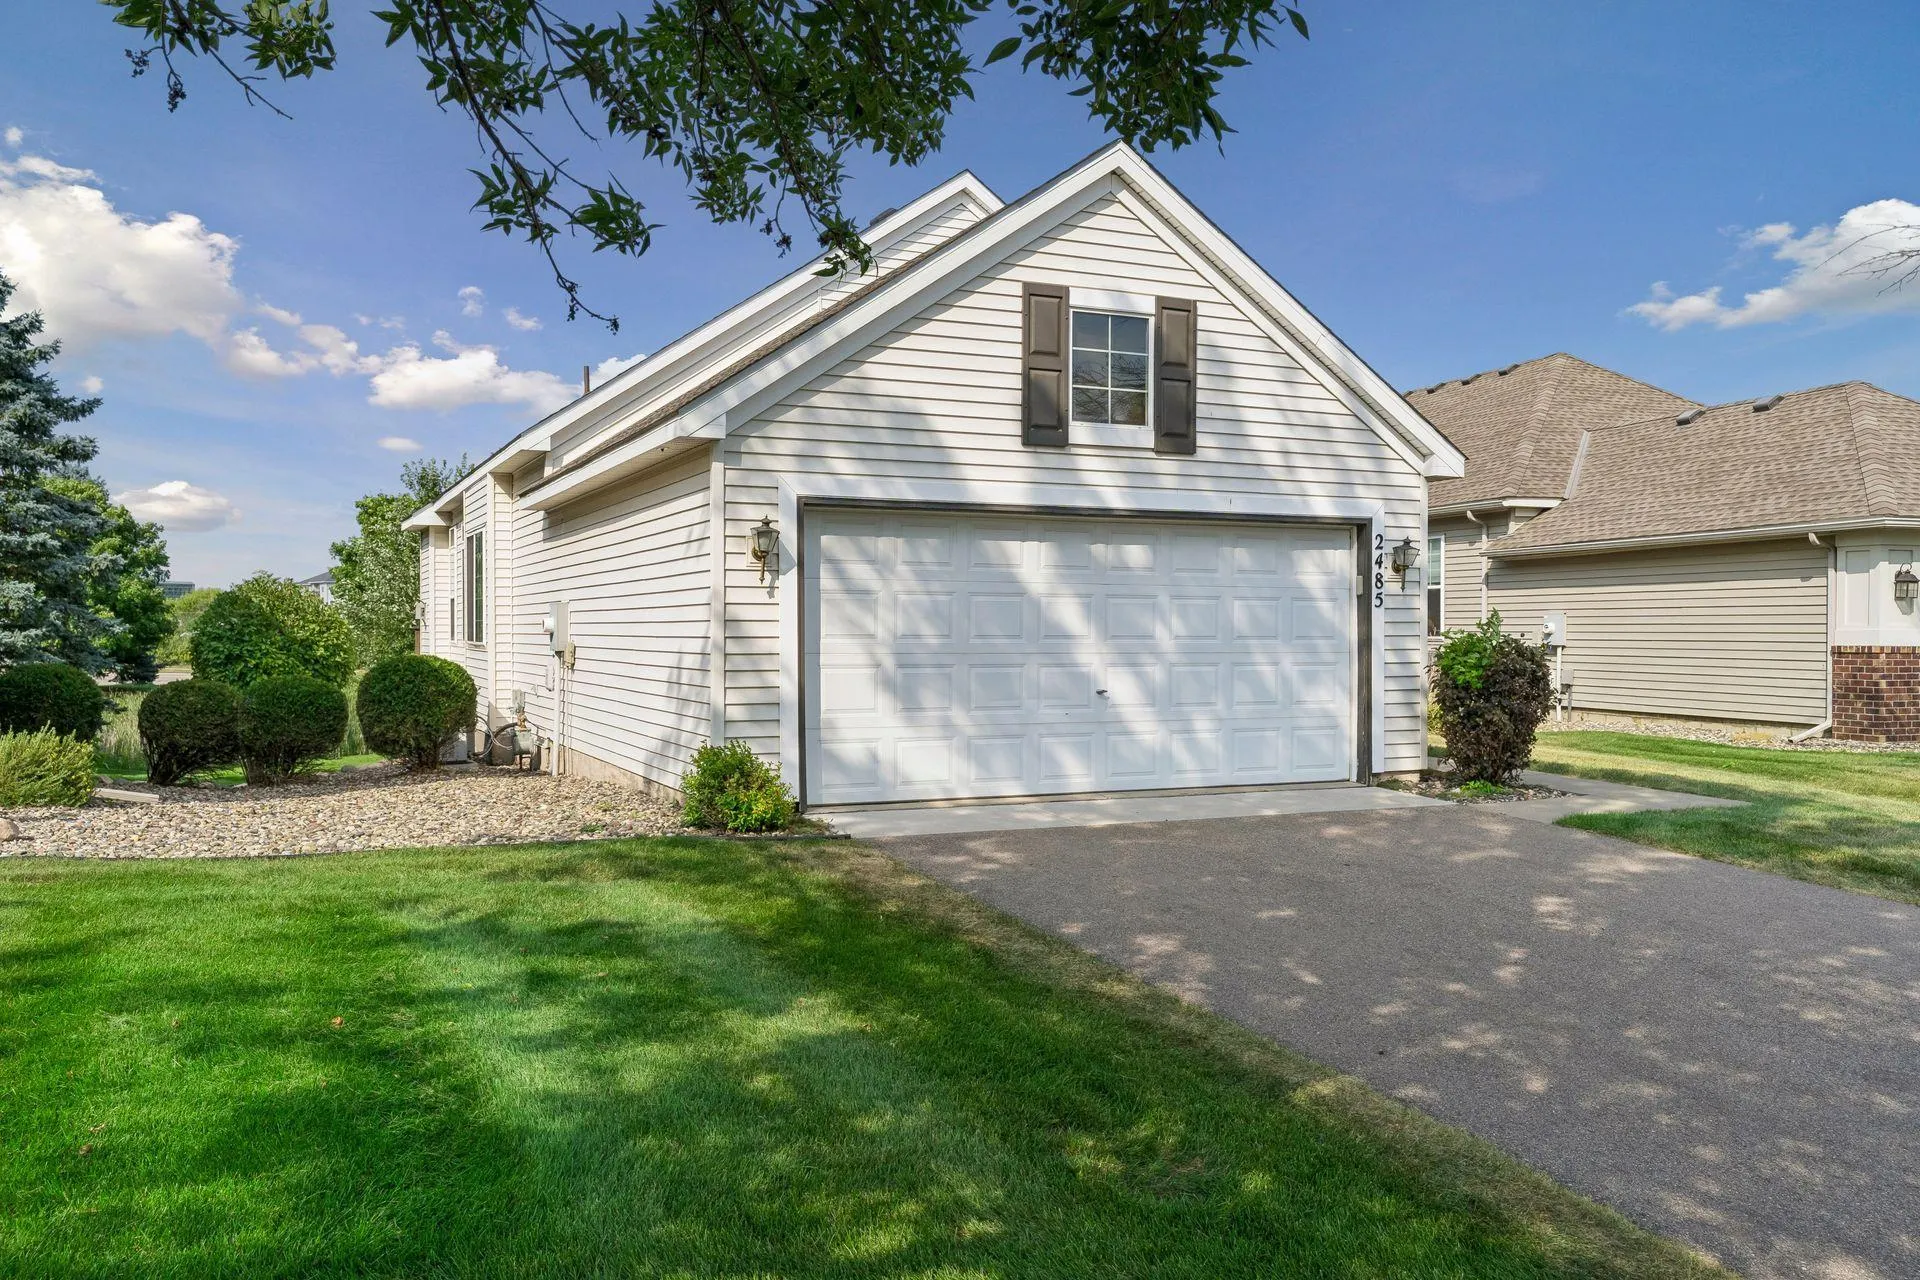 $425,000
3 bds | 3 ba | 2,430 sqft
2485 Prairie Oak Trail, Woodbury, MN 55125
Listing courtesy of Edina Realty, Inc.
-
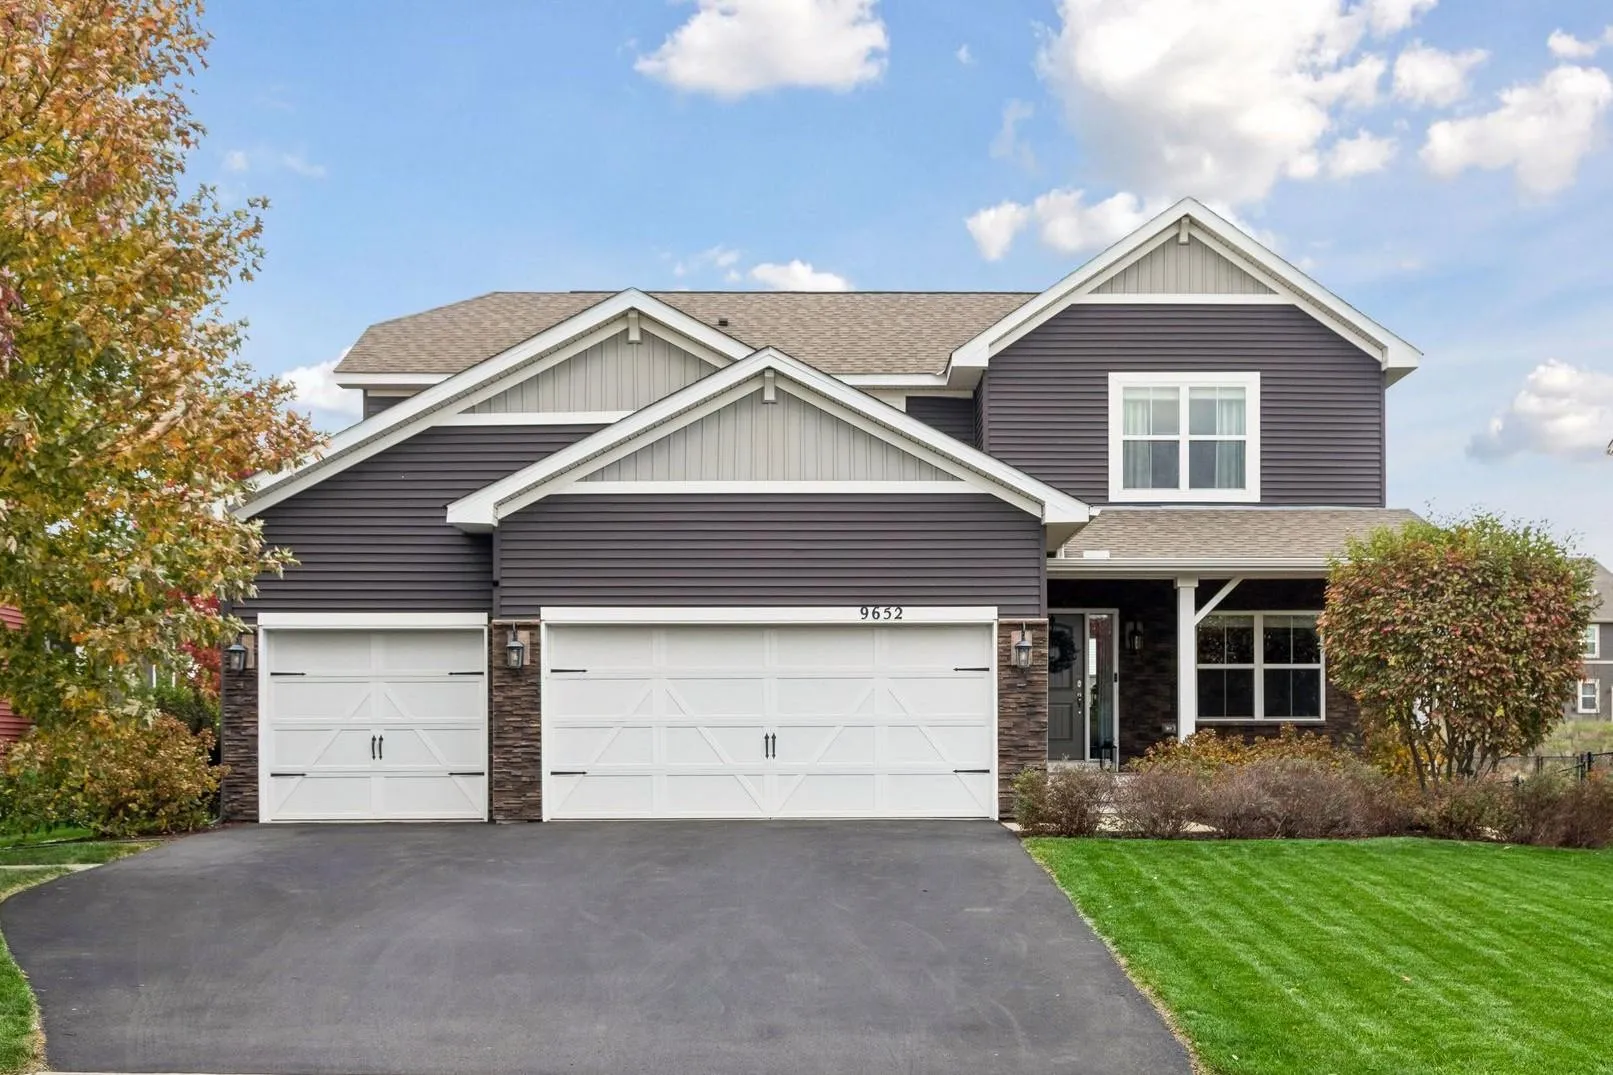 $599,900
5 bds | 4 ba | 3,595 sqft
9652 66th S Street, Cottage Grove, MN 55016
Listing courtesy of Imagine Realty
-
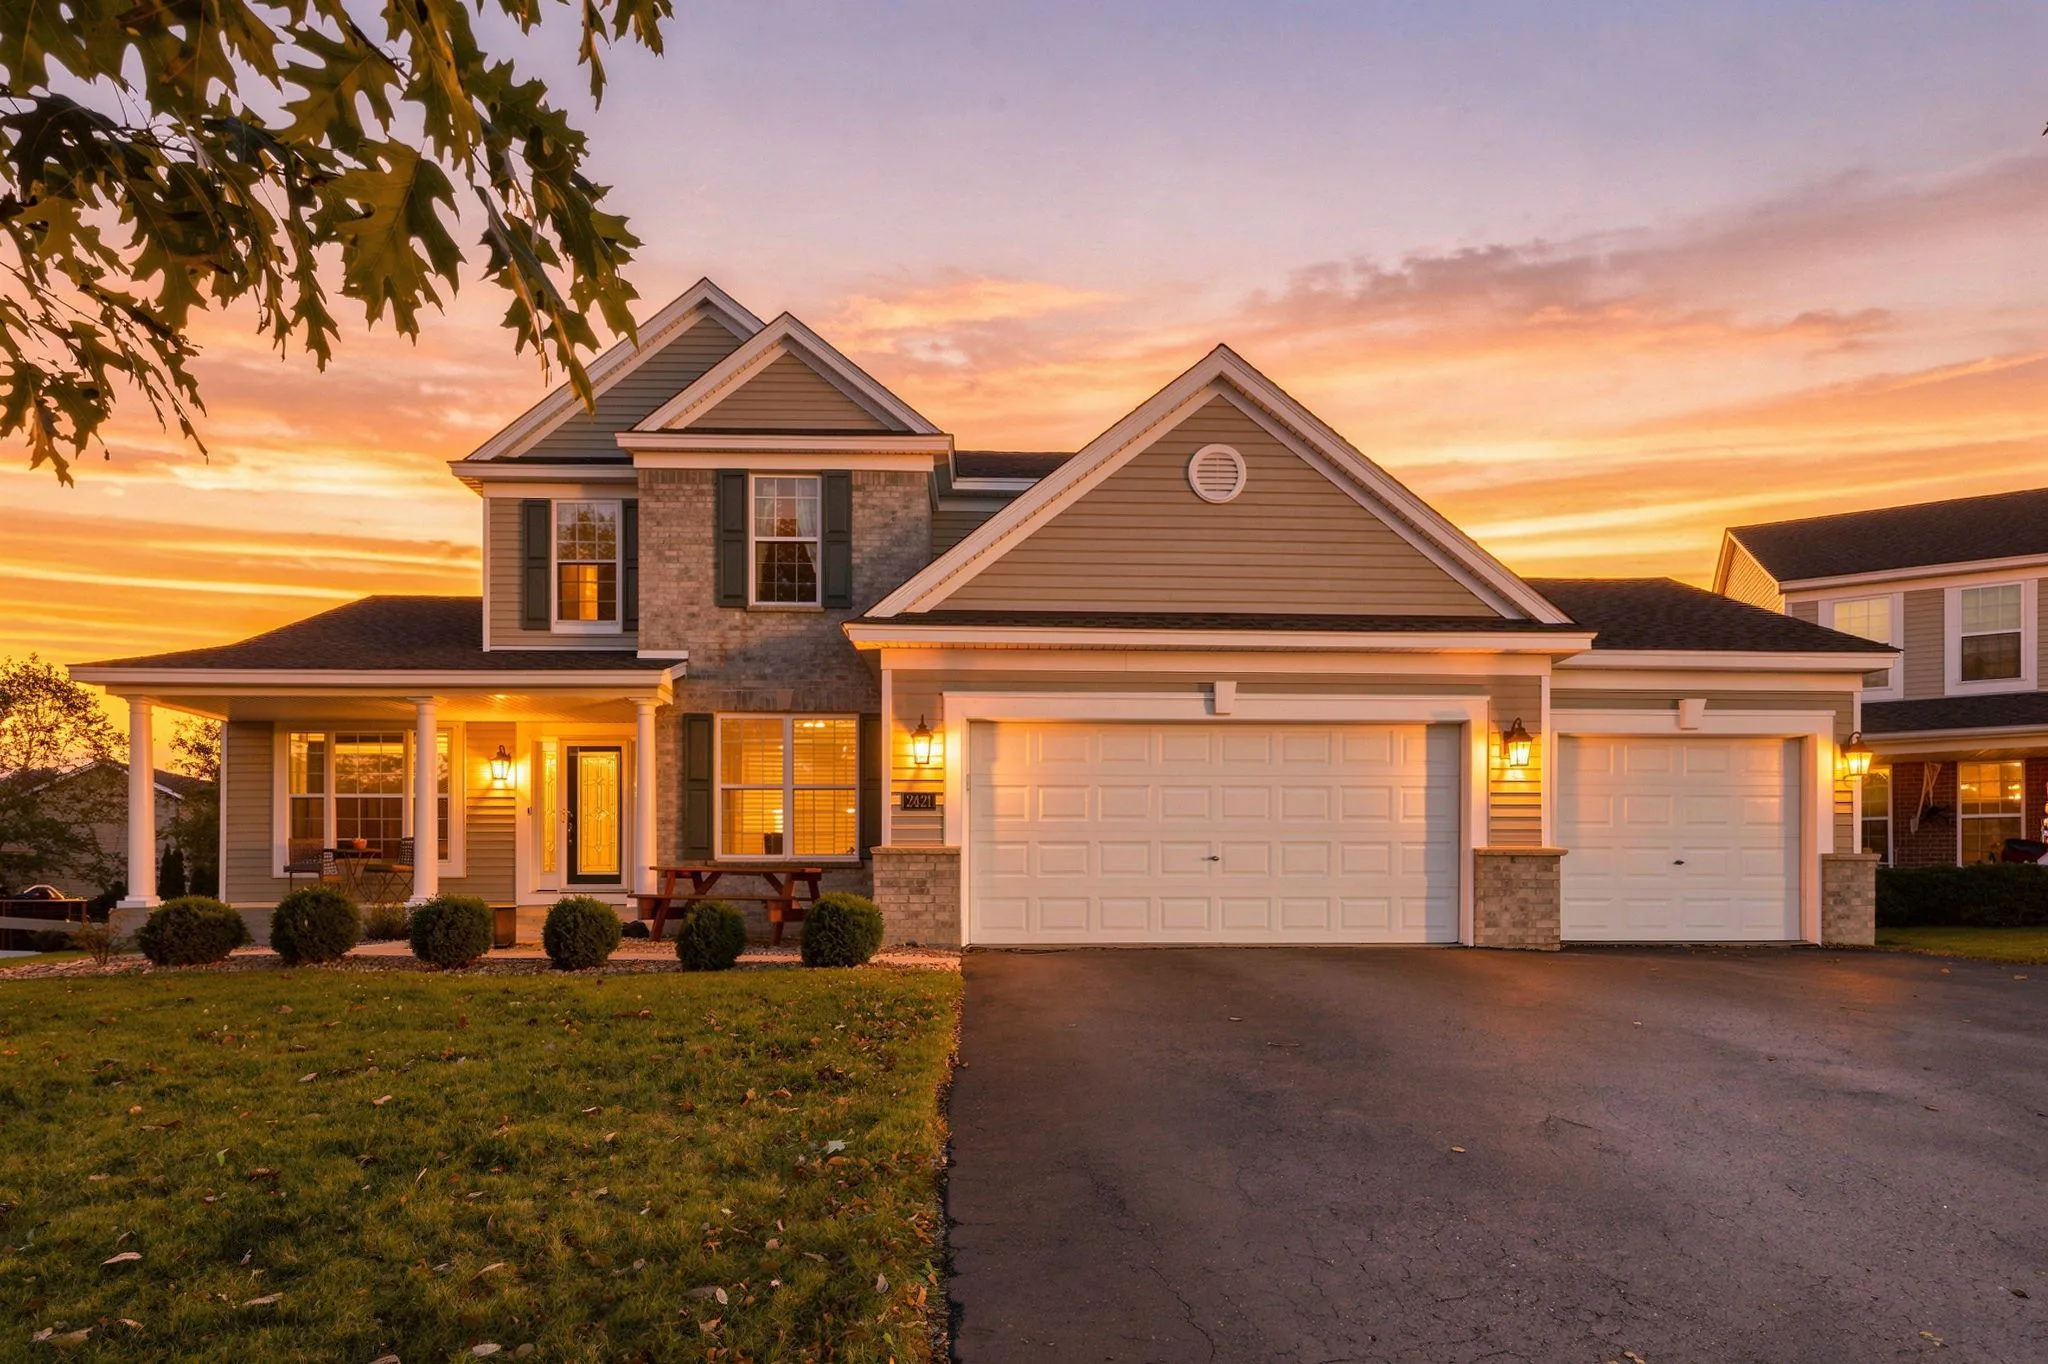 $615,000
4 bds | 3 ba | 2,855 sqft
2421 Golf Place, Woodbury, MN 55129
Listing courtesy of Real Broker, LLC
-
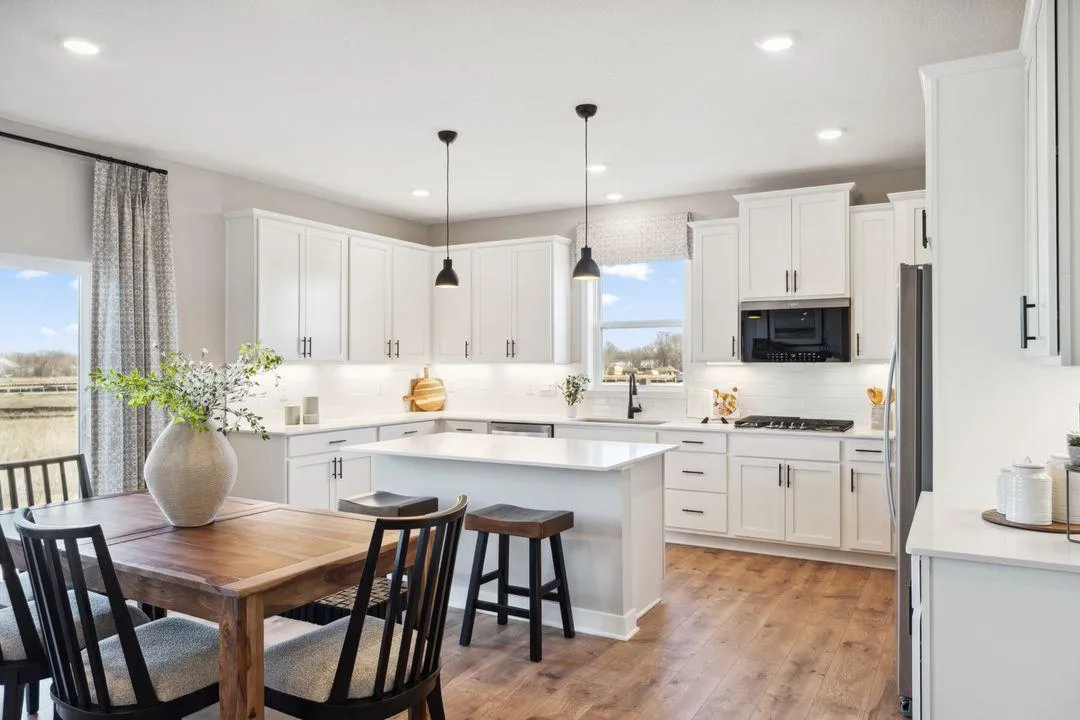 $663,995
5 bds | 4 ba | 3,003 sqft
6140 Jennifer S Avenue, Cottage Grove, MN 55016
Listing courtesy of D.R. Horton, Inc.
-
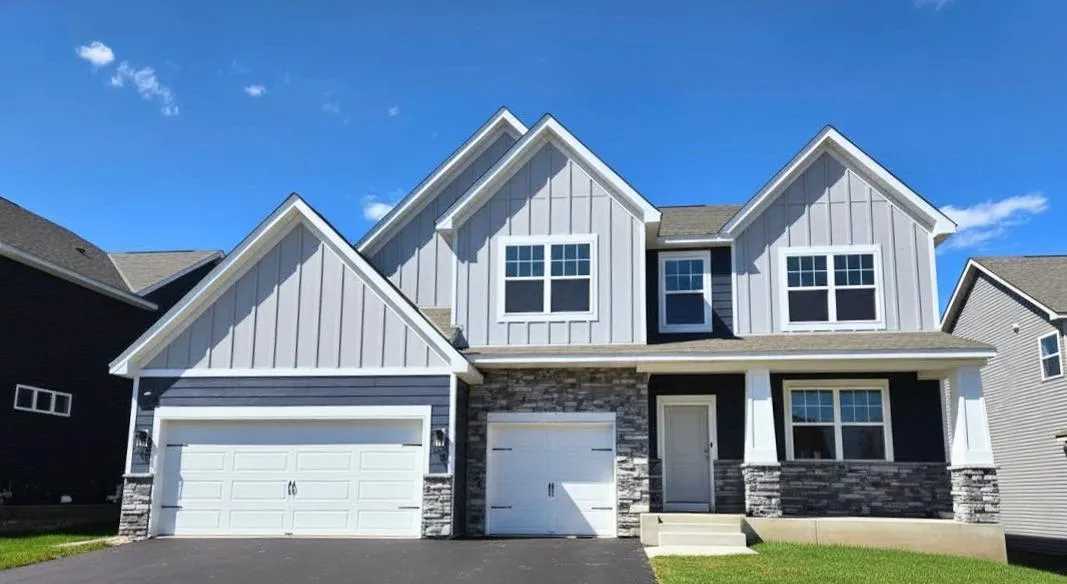 $730,000
5 bds | 4 ba | 3,448 sqft
4913 Blake Way, Woodbury, MN 55129
Listing courtesy of D.R. Horton, Inc.
-
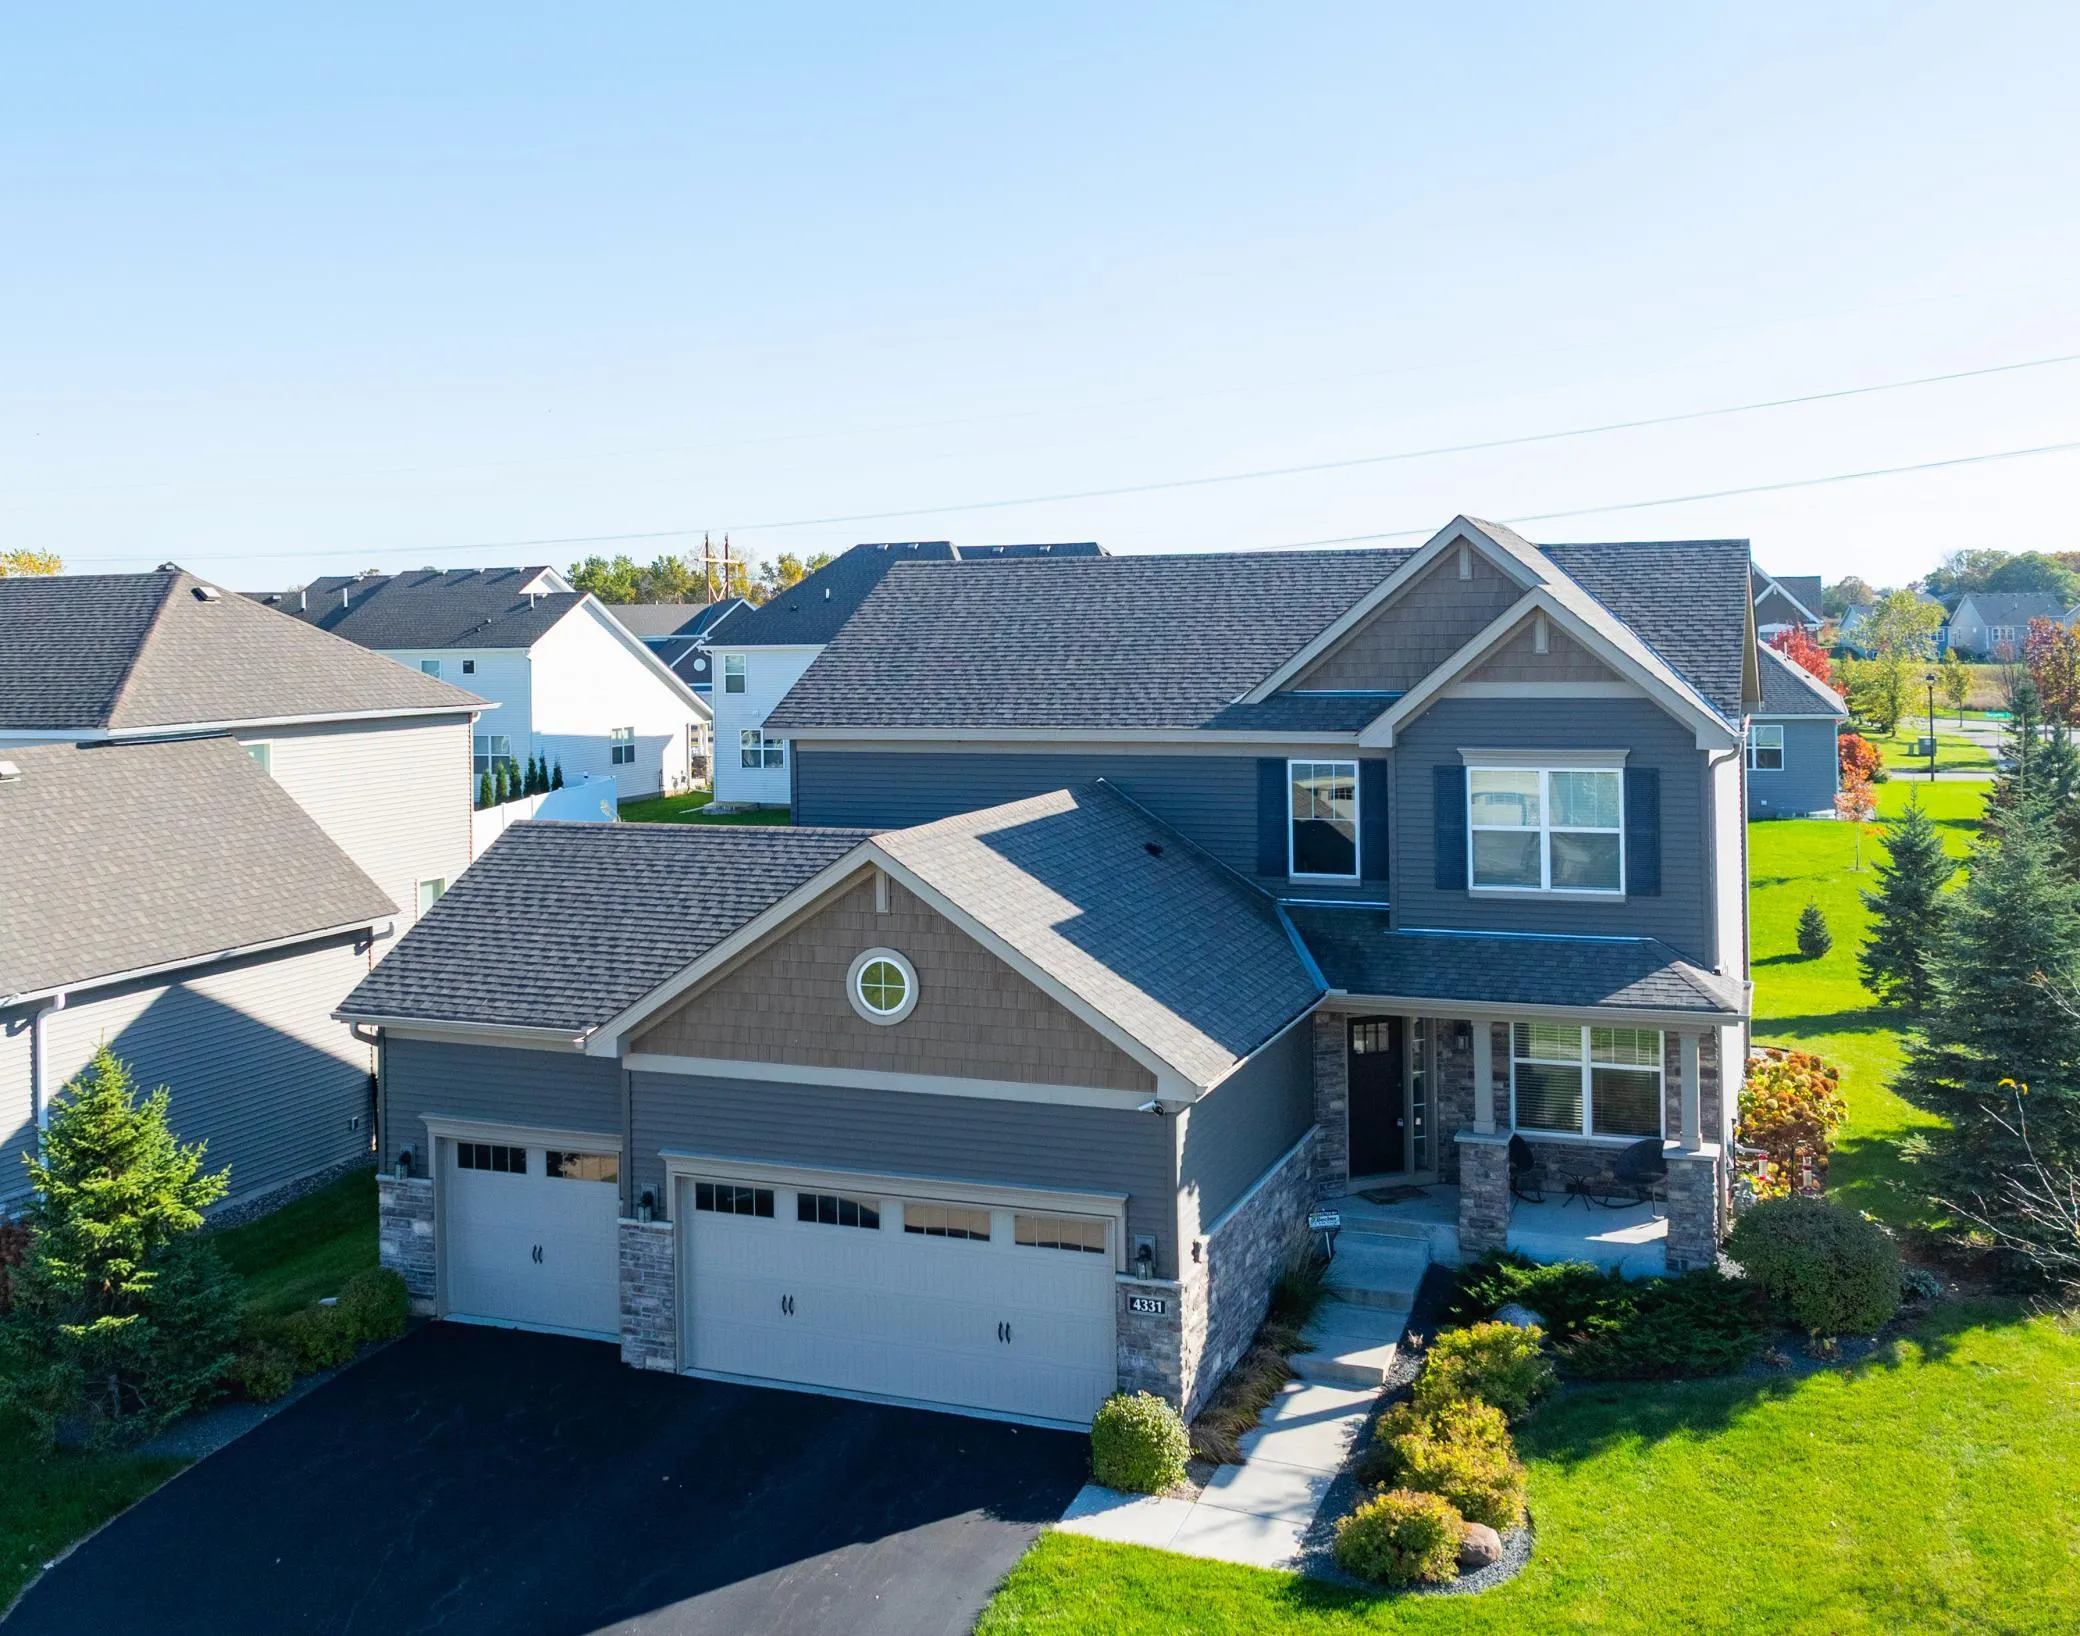 $725,000
5 bds | 4 ba | 3,574 sqft
4331 Schilling Way, Woodbury, MN 55129
Listing courtesy of Edina Realty, Inc.
-
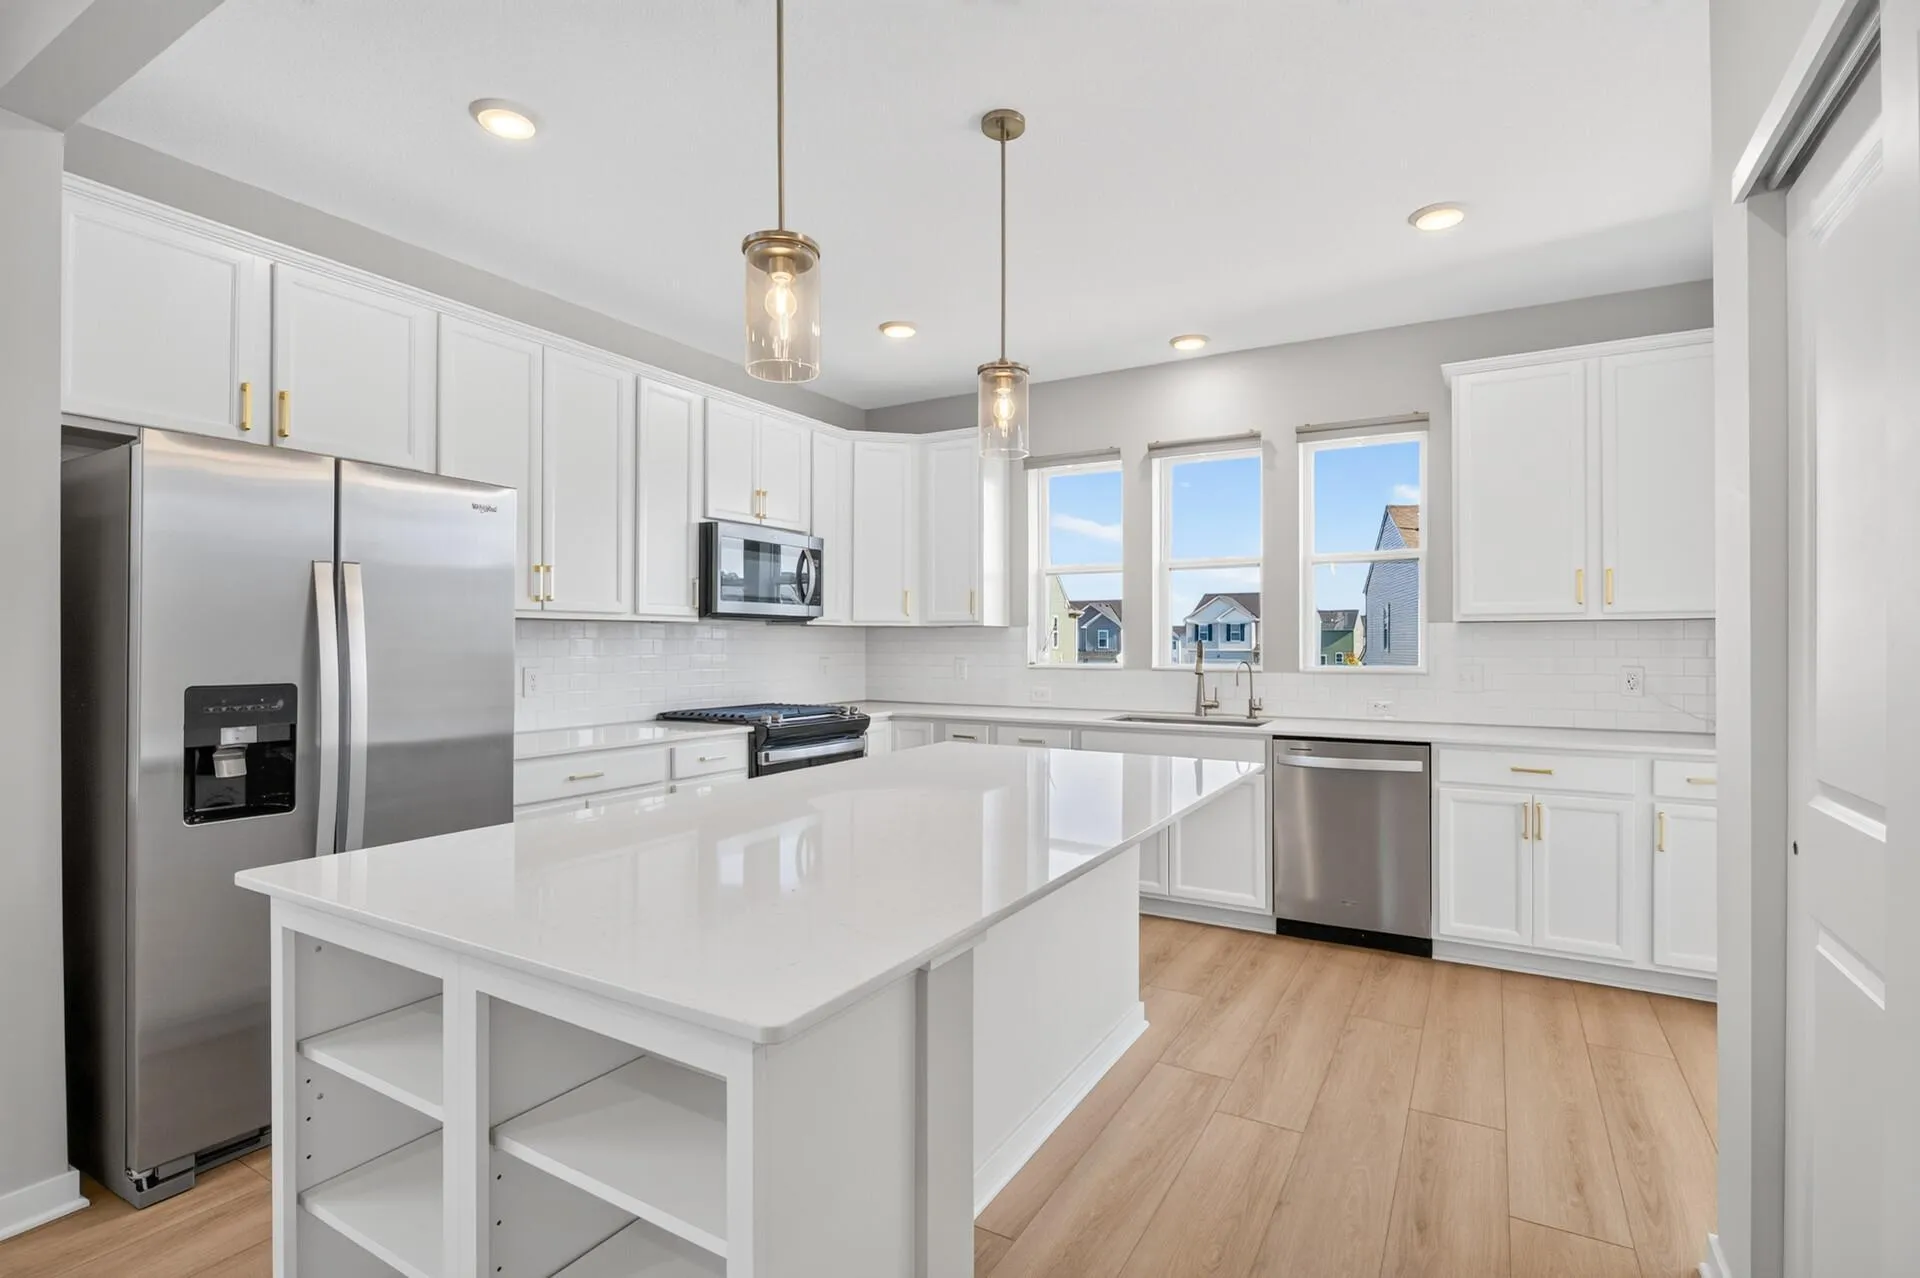 $495,000
3 bds | 3 ba | 2,802 sqft
4852 Airlake Drive, Woodbury, MN 55129
Listing courtesy of RE/MAX Results
-
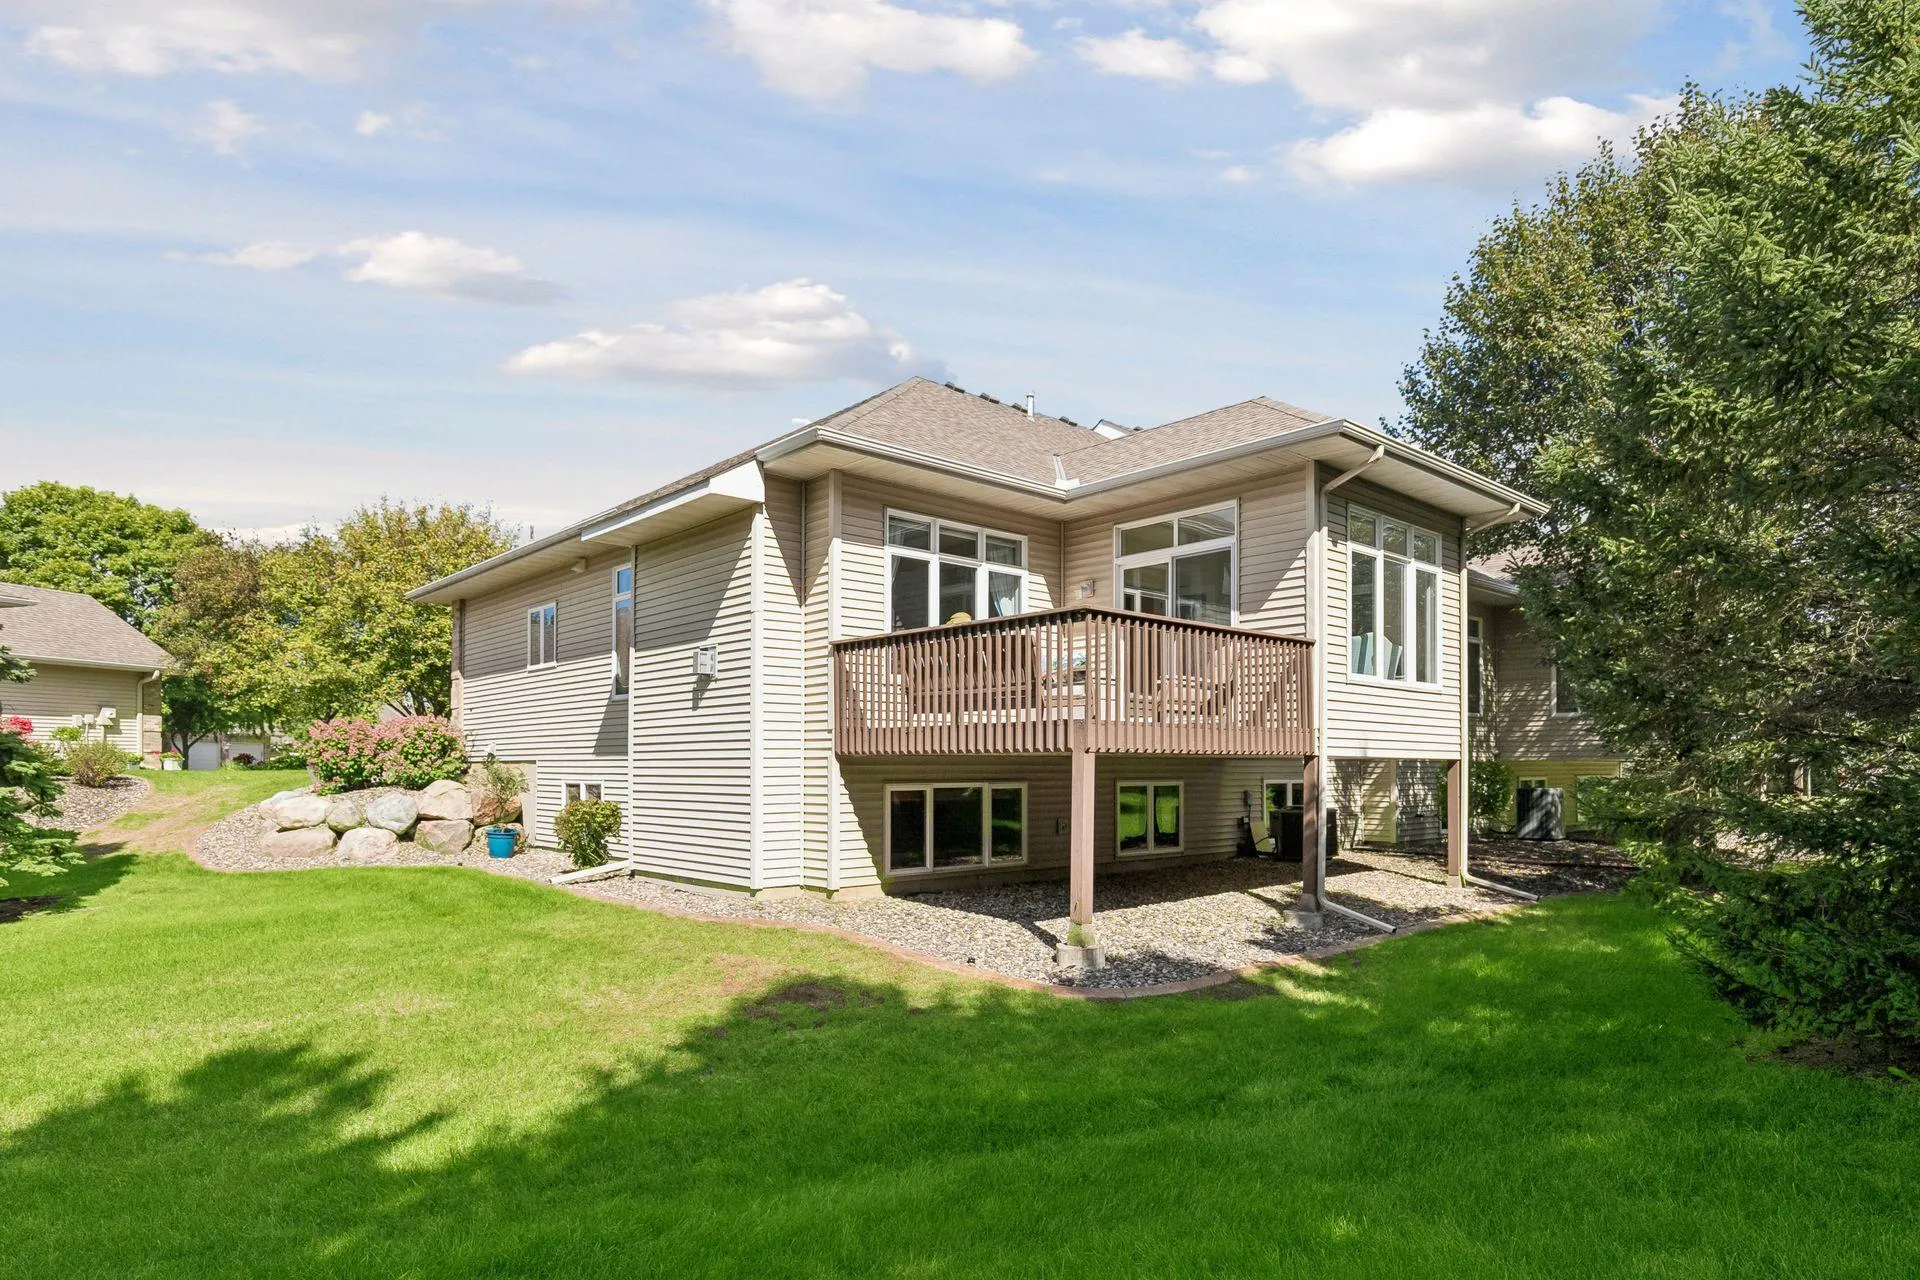 $540,000
4 bds | 3 ba | 2,874 sqft
10381 Lancaster Cove, Woodbury, MN 55129
Listing courtesy of Keller Williams Realty Integrity Lakes
Request a tour
10414 Mc Gregor Boulevard, Woodbury, MN 55129