
1 / 38
$725,000
- 5 beds
- 4 baths
- 3,574 sqft
4331 Schilling Way, Woodbury, MN 55129
Coming soon Est. —/mo
- House · Single Family
- Built in 2016
- 0.25 acres lot
- $203/sqft
- $66/mo HOA
- 3-car garage
Overview
Meticulously maintained home in the heart of Woodbury! Built in 2016 and gently lived in by its original owner, this spacious home offers the feel of newer construction with a thoughtfully designed floor plan ideal for today's lifestyle. The main level features a wonderful open-concept layout, seamlessly connecting the spacious kitchen, dining area, and inviting family room, creating the perfect setting for both everyday living and entertaining. The kitchen is sure to impress with granite countertops, stainless steel appliances, a separate cooktop, double ovens, and a generous center island with seating. A convenient mudroom provides easy access to the attached three-car garage. Upstairs, you'll find four spacious bedrooms, including a lovely primary suite featuring a private four-piece bathroom and walk-in closet. Three additional bedrooms and another full bathroom complete this level. The beautifully finished lower level offers exceptional additional living space and flexibility! A wall of custom cabinetry provides abundant storage while adding a polished, built-in look to the expansive family room. The generous layout easily accommodates multiple gathering areas, with plenty of room for a game table, playroom, or additional entertaining space. A large, fifth bedroom and another full bathroom make this level especially well-suited for extended family, multigenerational living, or a private guest retreat. Meticulously maintained and lightly lived in, this home offers the space, functionality, and modern conveniences today's buyer's are looking for. All of this is in a fantastic Woodbury location, conveniently close to shopping, dining, parks, trails, and everyday amenities. A wonderful opportunity to enjoy the comforts of newer construction in an established community!
Facts & features
Interior
- Bedrooms: 5
- Bathrooms: 4 (3 full, 1 half)
- Finished sqft: 3,574
- Above grade sqft: 2,476
- Below grade sqft: 1,098
- Basement: Block, Drain Tiled, Egress Window(s), Finished, Full, Sump Pump
- Heating: Forced Air
- Cooling: Central Air
- Appliances: Cooktop, Dishwasher, Disposal, Double Oven, Dryer, Humidifier, Gas Water Heater, Microwave, Refrigerator, Stainless Steel Appliances, Wall Oven, Washer, Water Softener Owned
- Laundry: Laundry Room, Upper Level
- Fireplaces: 1 (Gas, Living Room)
Property
- Parking: Attached Garage, Asphalt, Finished Garage
- Garage spaces: 3
- Lot size: 0.25 acres
- Lot dimensions: 86x130x127x83
- Lot features: Corner Lot
- Exterior features: Stone, Vinyl
Construction
- Home type: House (Single Family)
- Levels: Two
- Year built: 2016
- Roof: Asphalt
Utilities
- Sewer: City Sewer/Connected
- Water: City Water/Connected
Community & HOA
- Subdivision: Harvest View & Harvest Commons
- HOA fee: $66/mo ($198 quarterly)
- HOA includes: Professional Mgmt
Taxes & location
- Annual taxes: $9,019 (2026)
- County: Washington
- School district: South Washington County
Listing
- Status: Coming soon
- Listed: Oct 25, 2026
- MLS #: 7159525
Monthly payment
—/mo
An example, not a loan offer. Taxes and HOA dues come from the listing when known; home insurance is a rough estimate. Mortgage insurance is not included. Your rate depends on your lender and credit.
Location
Nearby homes
-
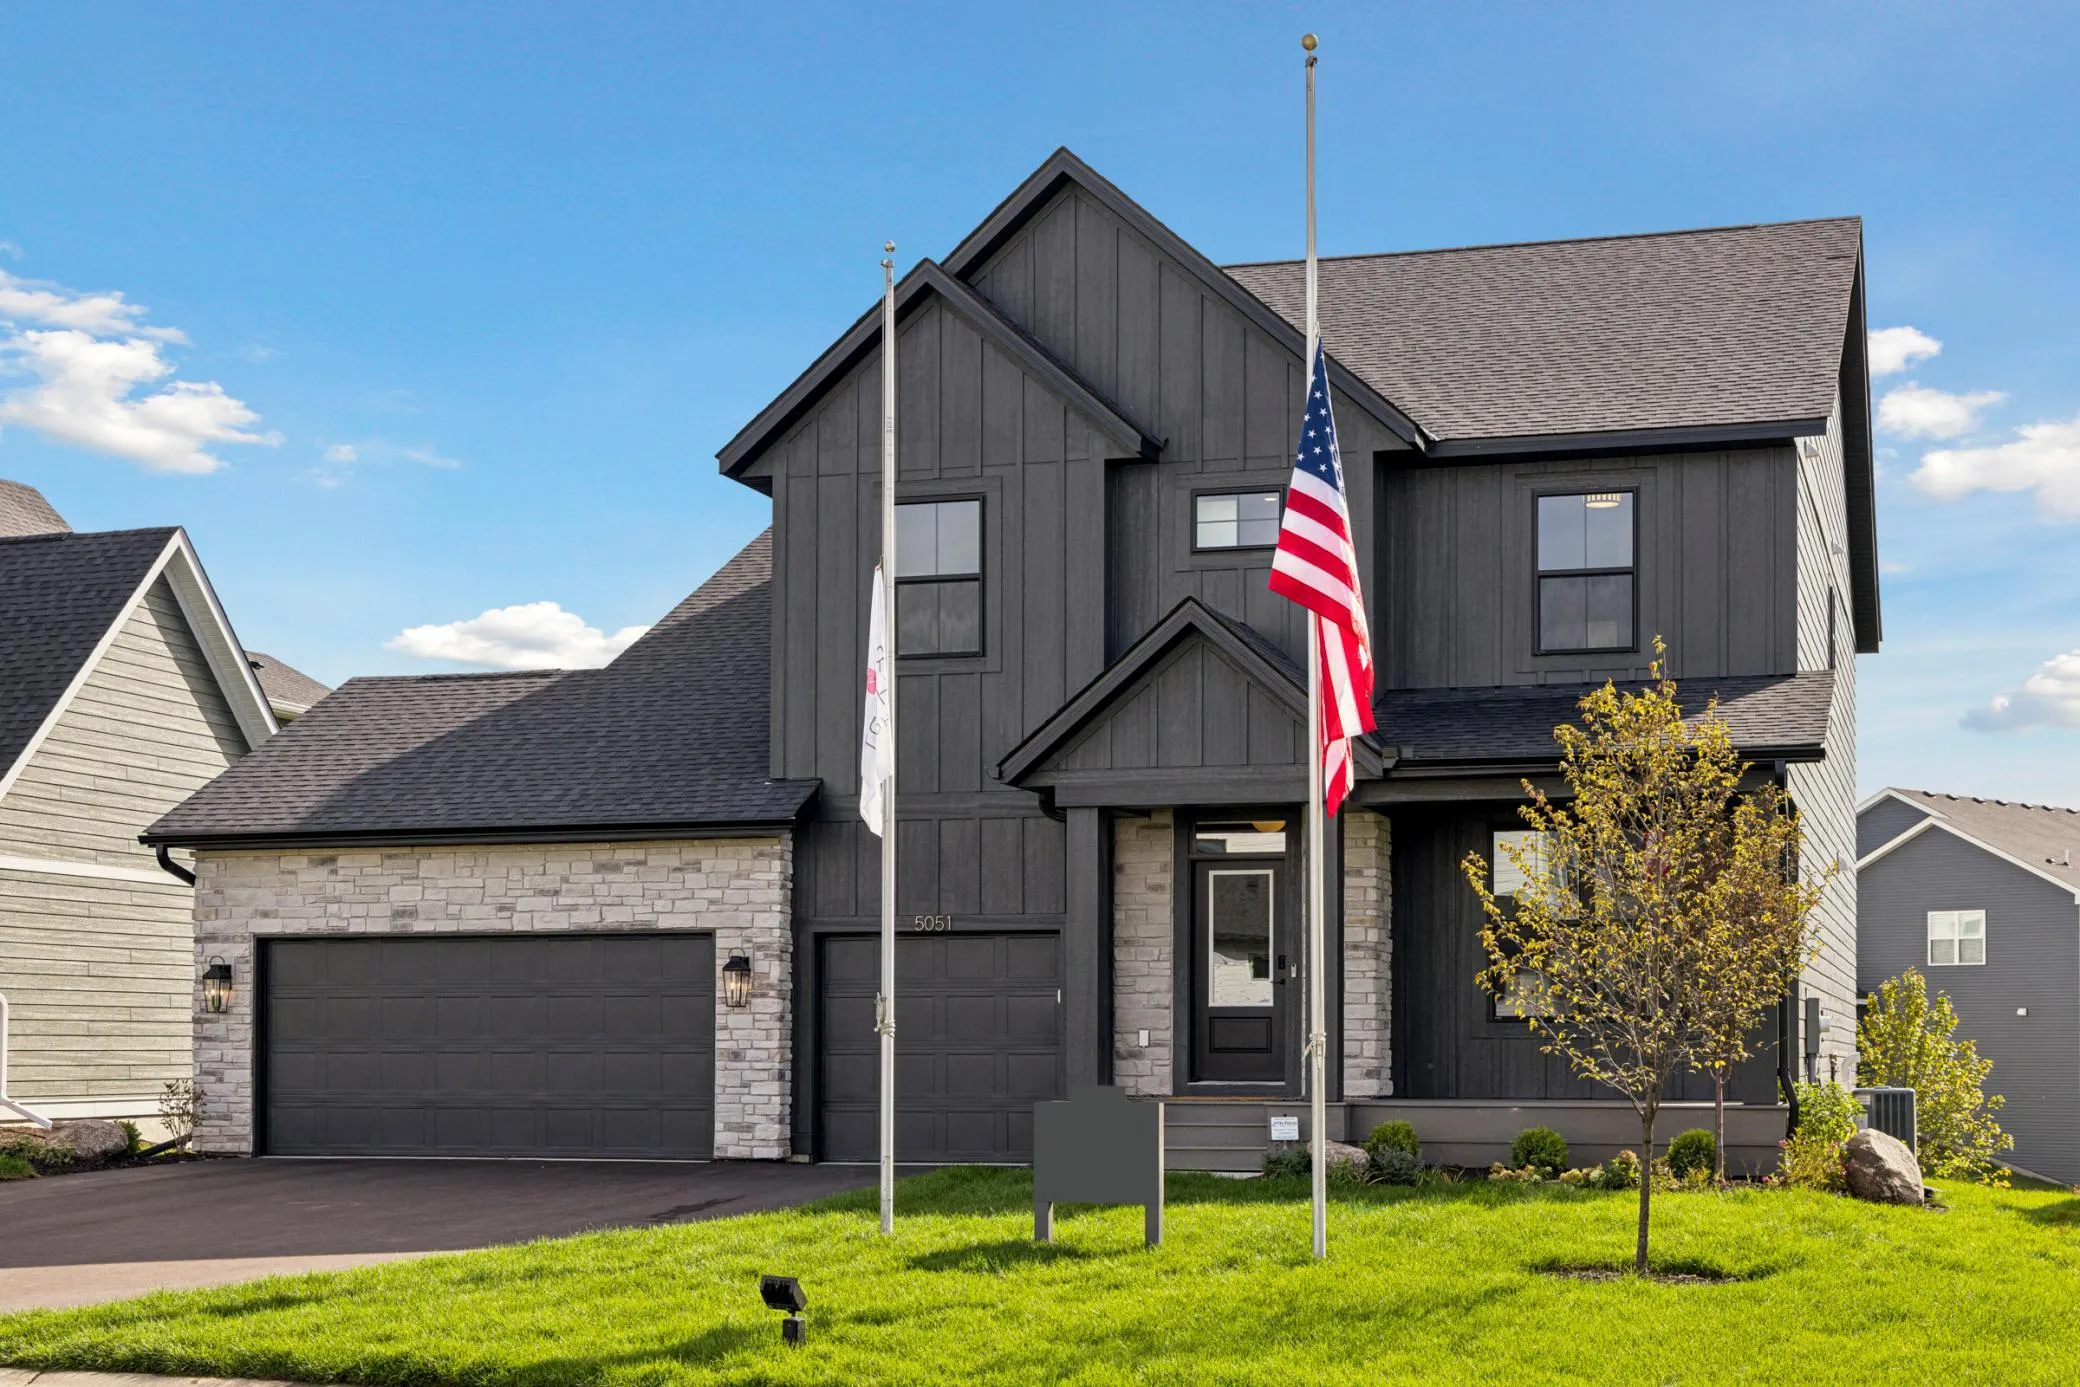 $884,900
6 bds | 5 ba | 4,381 sqft
5051 Airlake Drive, Woodbury, MN 55129
Listing courtesy of Robert Thomas Homes, Inc.
-
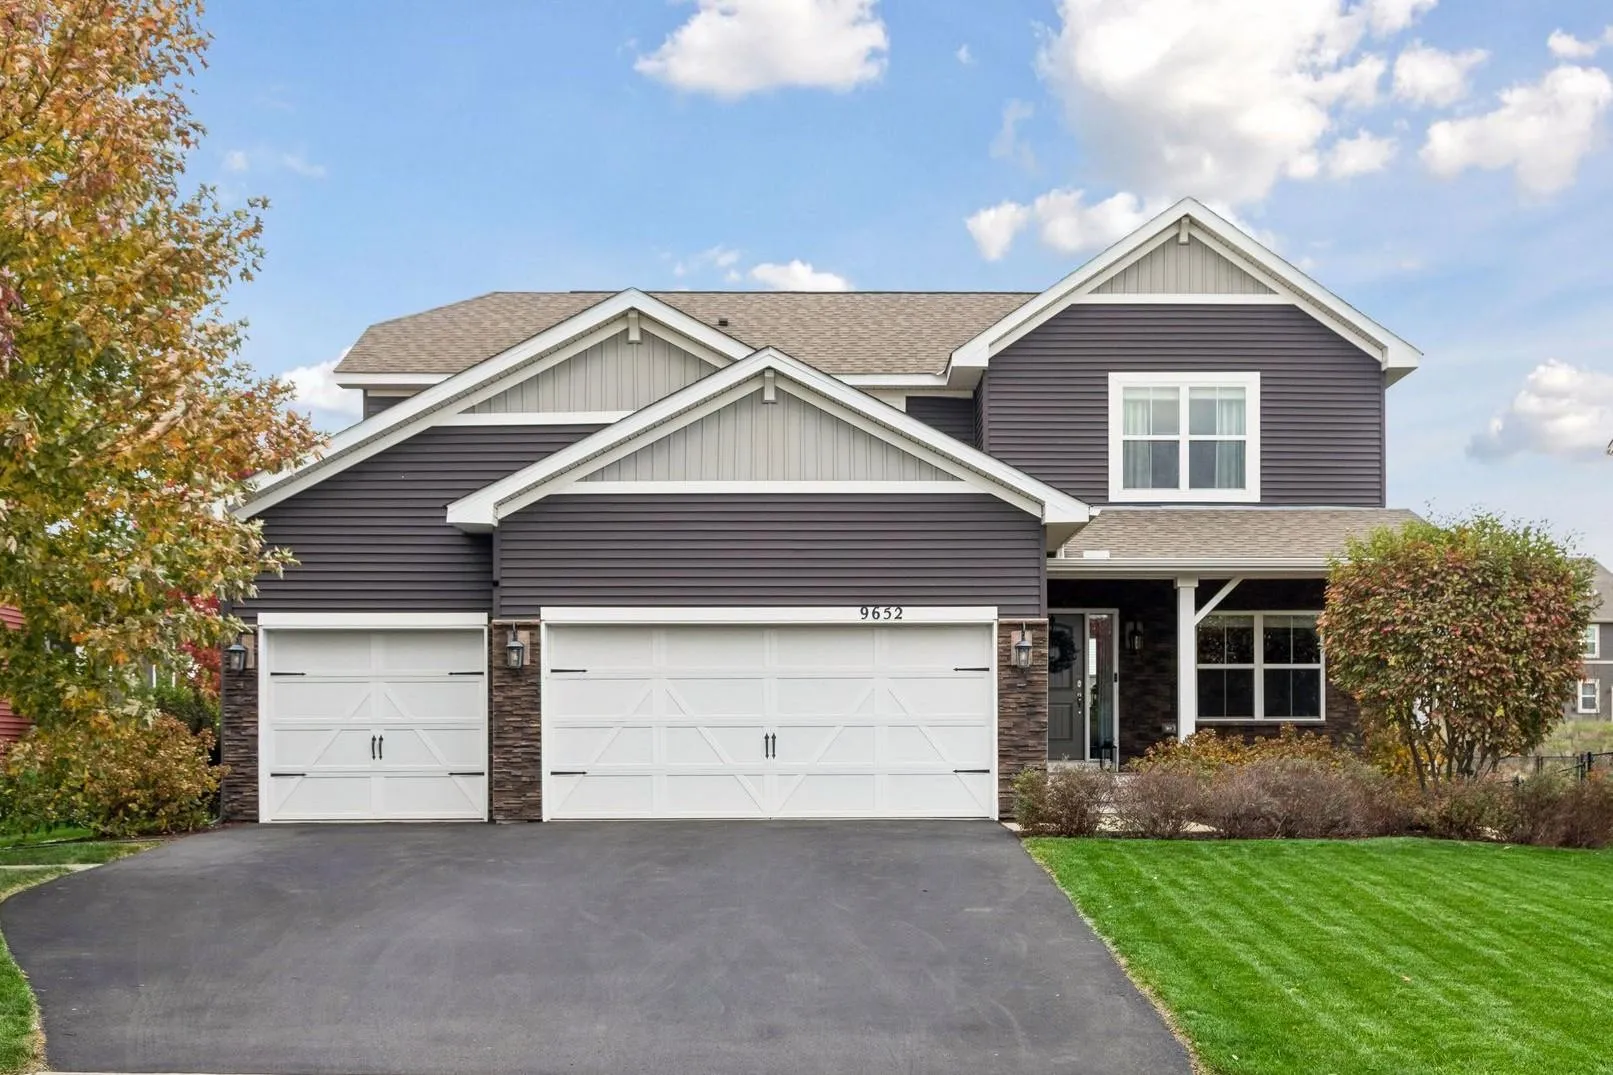 $599,900
5 bds | 4 ba | 3,595 sqft
9652 66th S Street, Cottage Grove, MN 55016
Listing courtesy of Imagine Realty
-
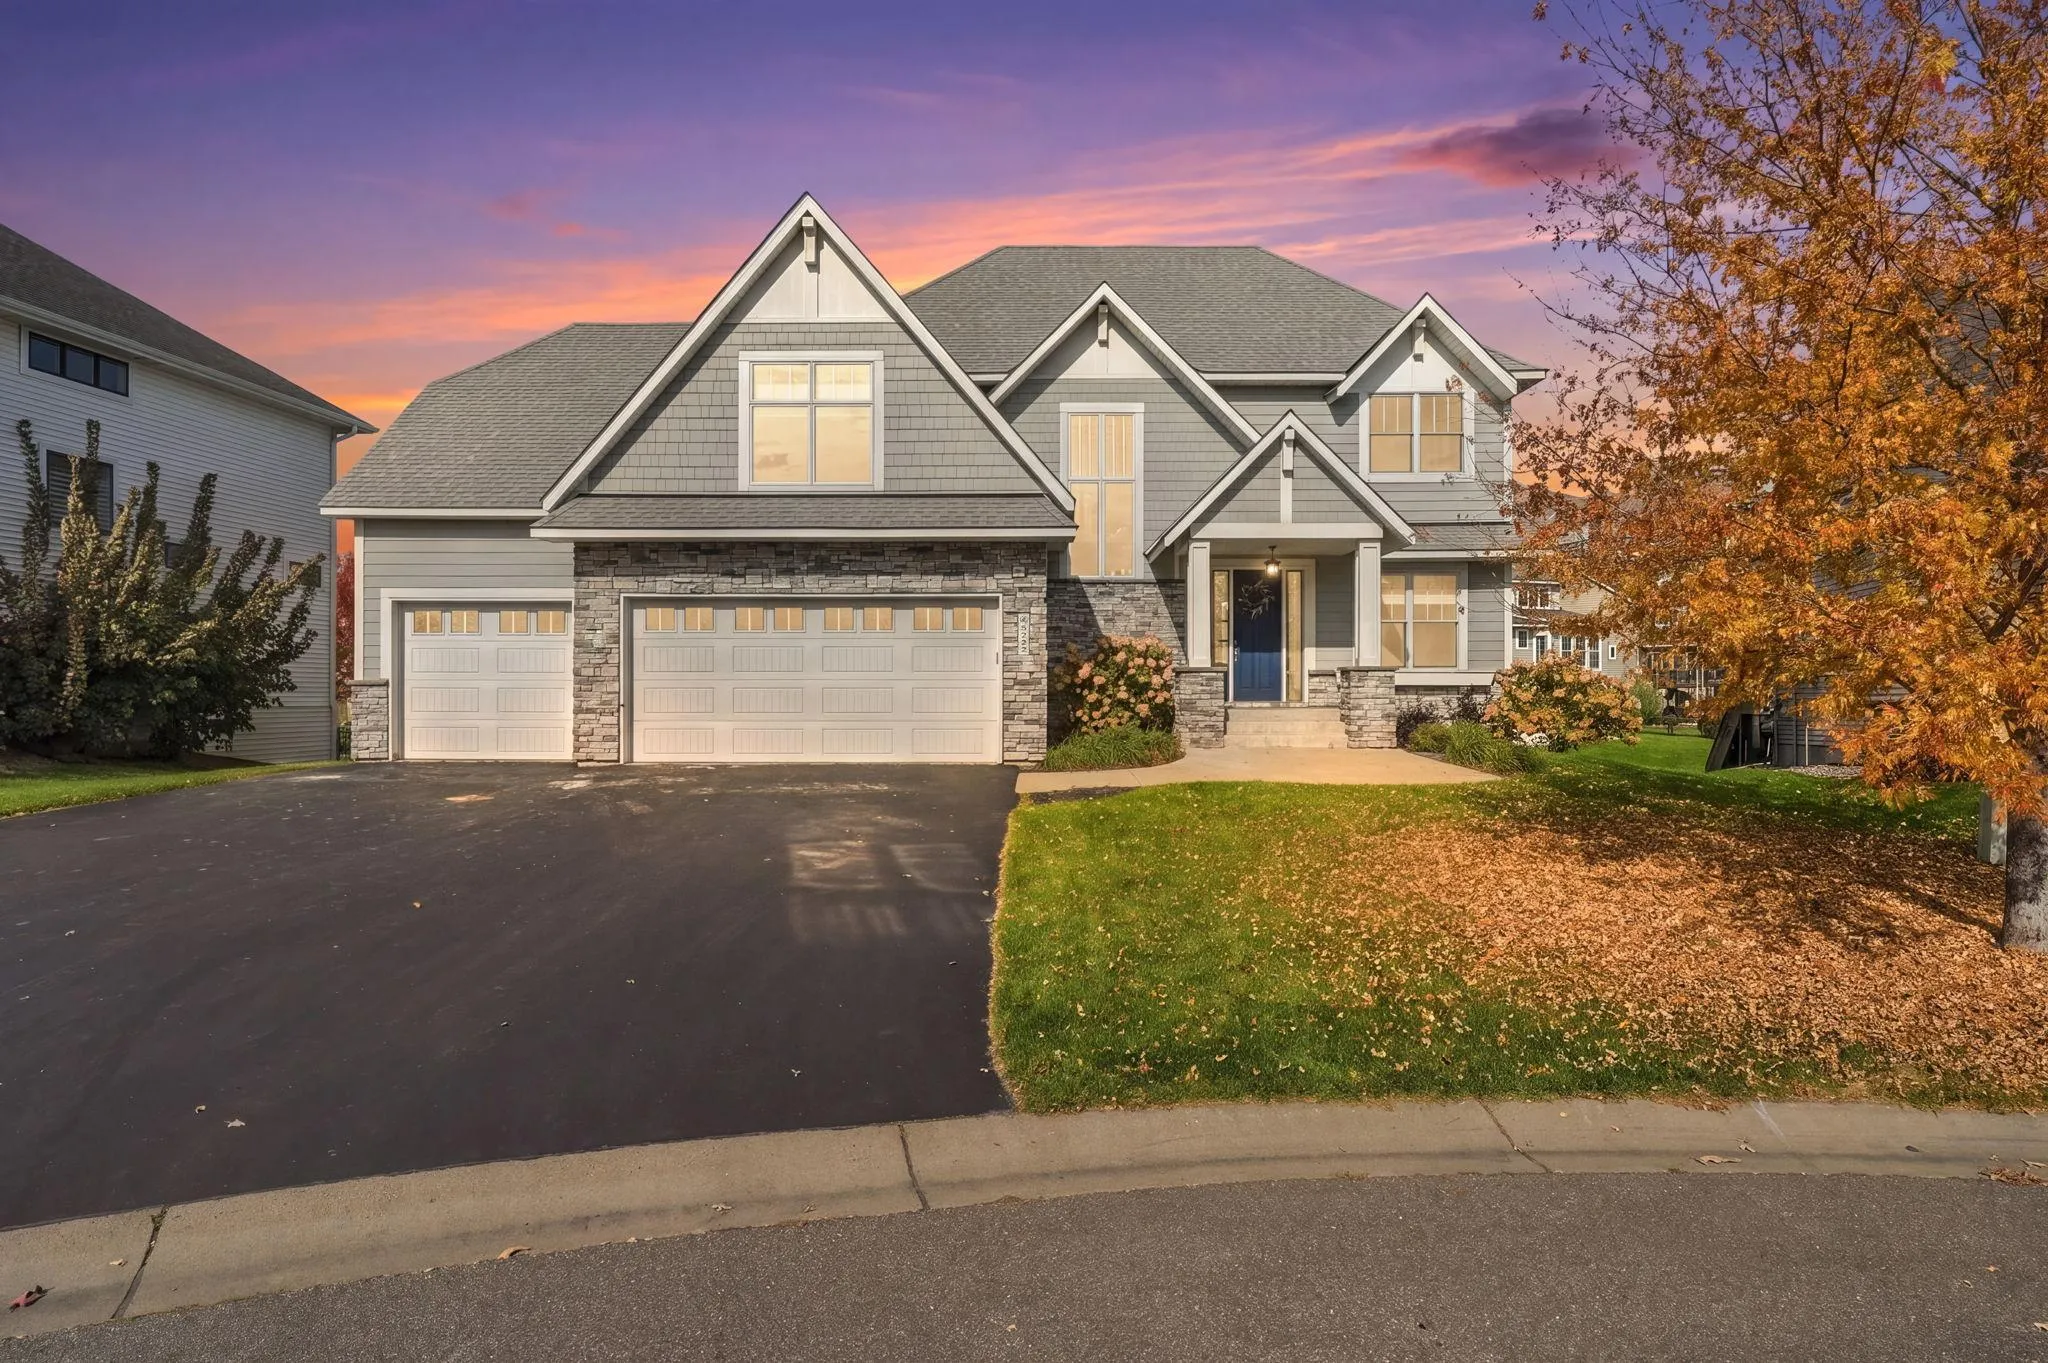 $798,800
4 bds | 4 ba | 3,096 sqft
5222 Porchlight Ridge, Woodbury, MN 55129
Listing courtesy of Coldwell Banker Realty
-
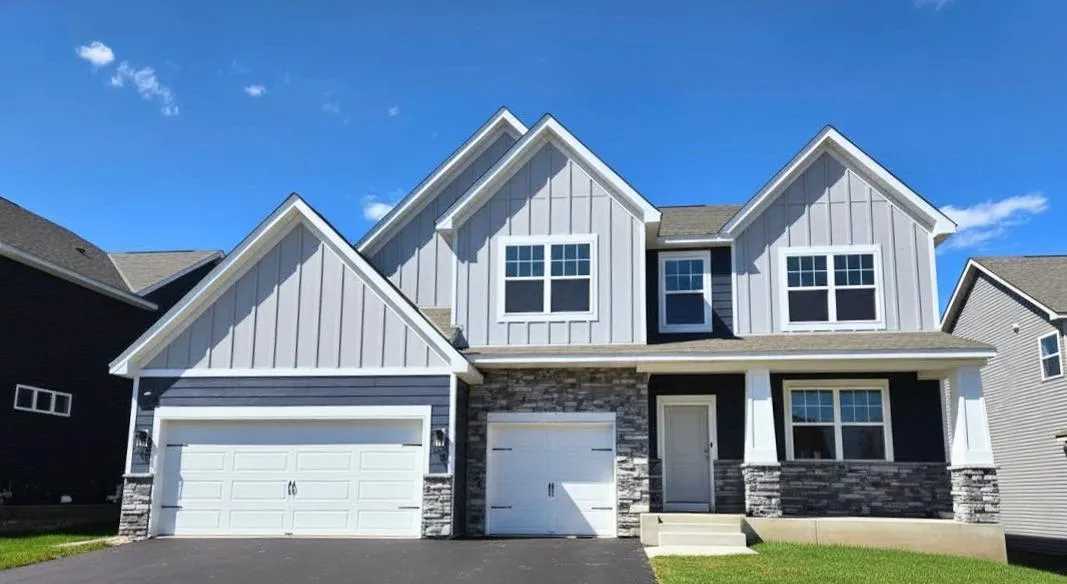 $730,000
5 bds | 4 ba | 3,448 sqft
4913 Blake Way, Woodbury, MN 55129
Listing courtesy of D.R. Horton, Inc.
-
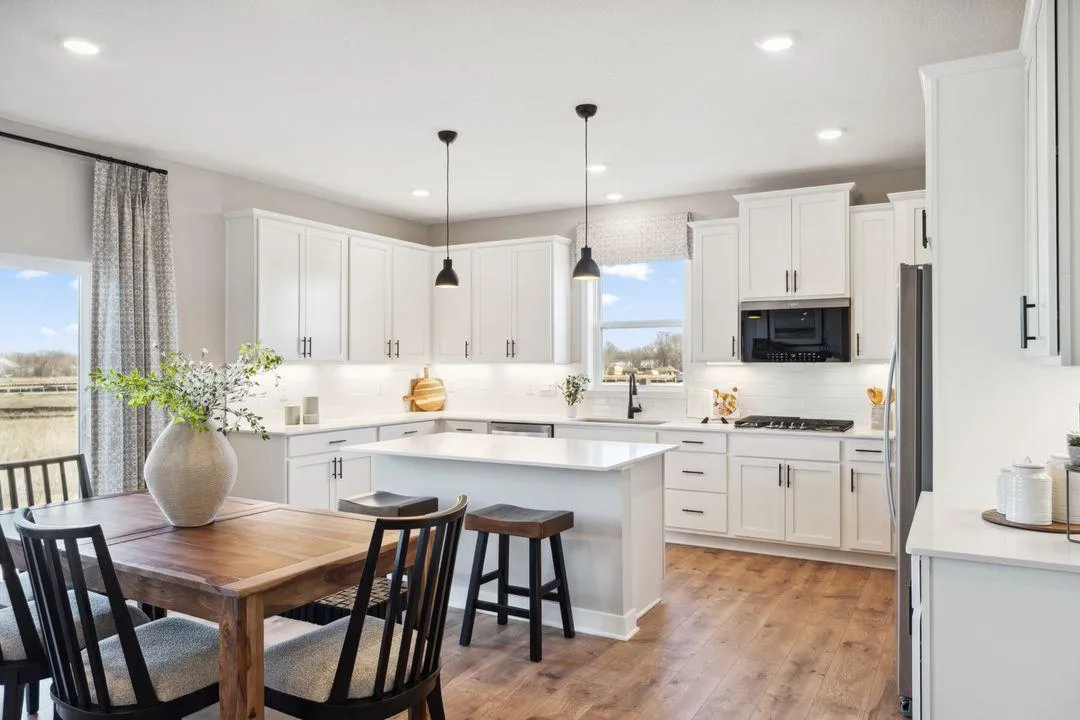 $663,995
5 bds | 4 ba | 3,003 sqft
6140 Jennifer S Avenue, Cottage Grove, MN 55016
Listing courtesy of D.R. Horton, Inc.
-
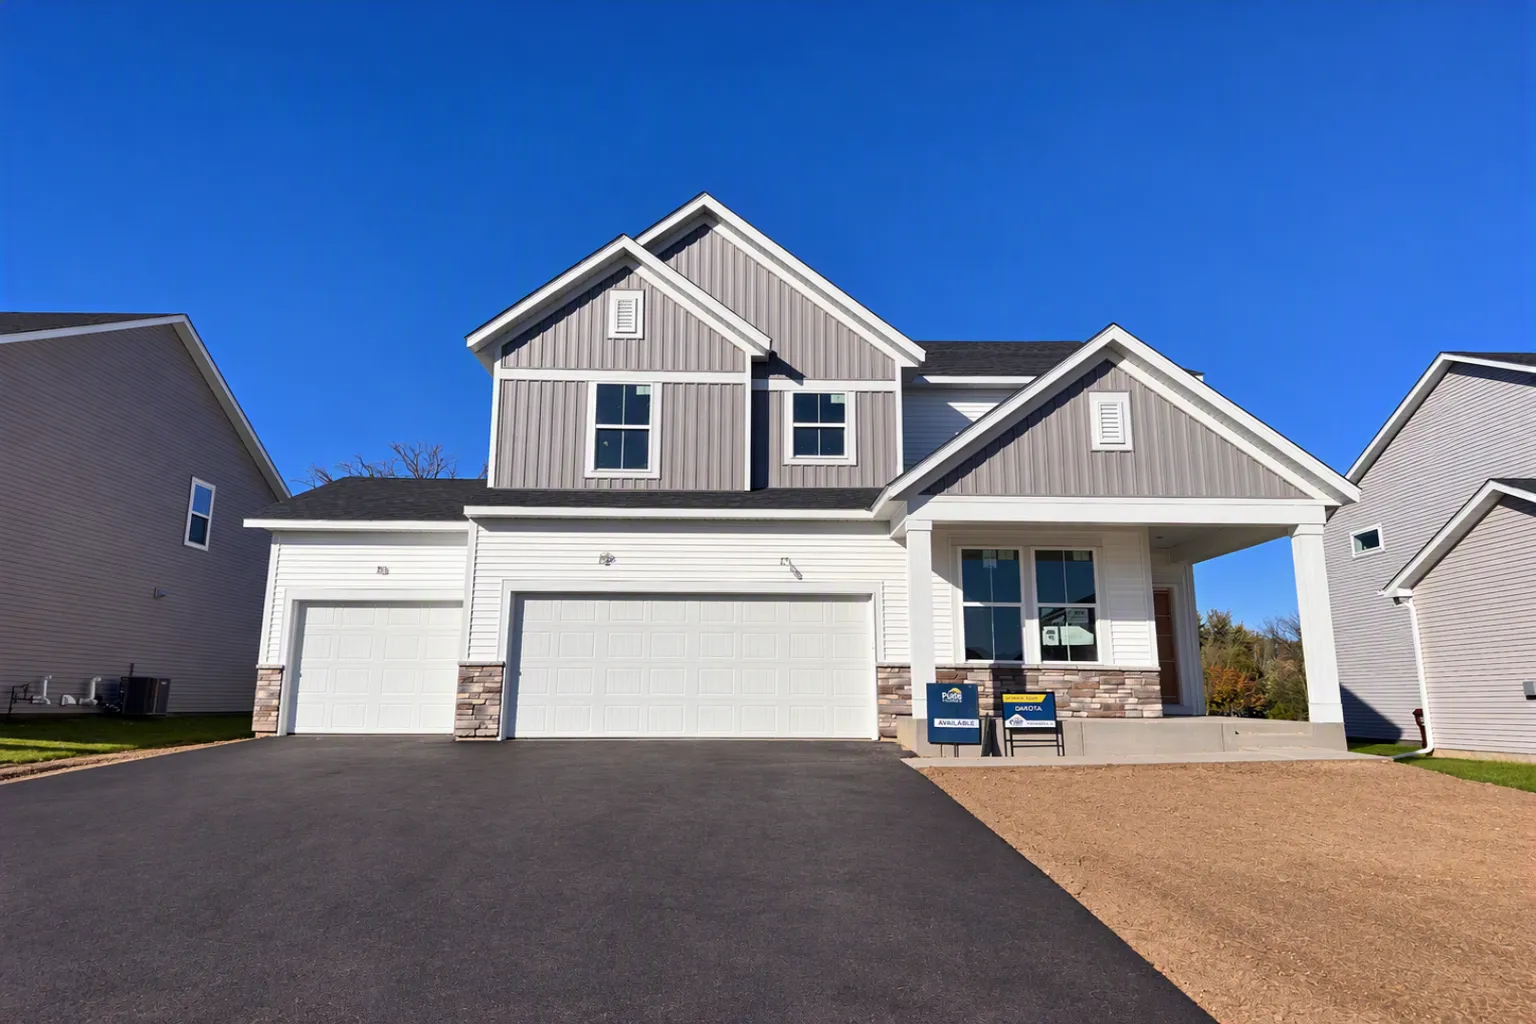 $557,990
4 bds | 3 ba | 2,679 sqft
6272 61st S Street, Cottage Grove, MN 55016
Listing courtesy of Pulte Homes Of Minnesota, LLC
-
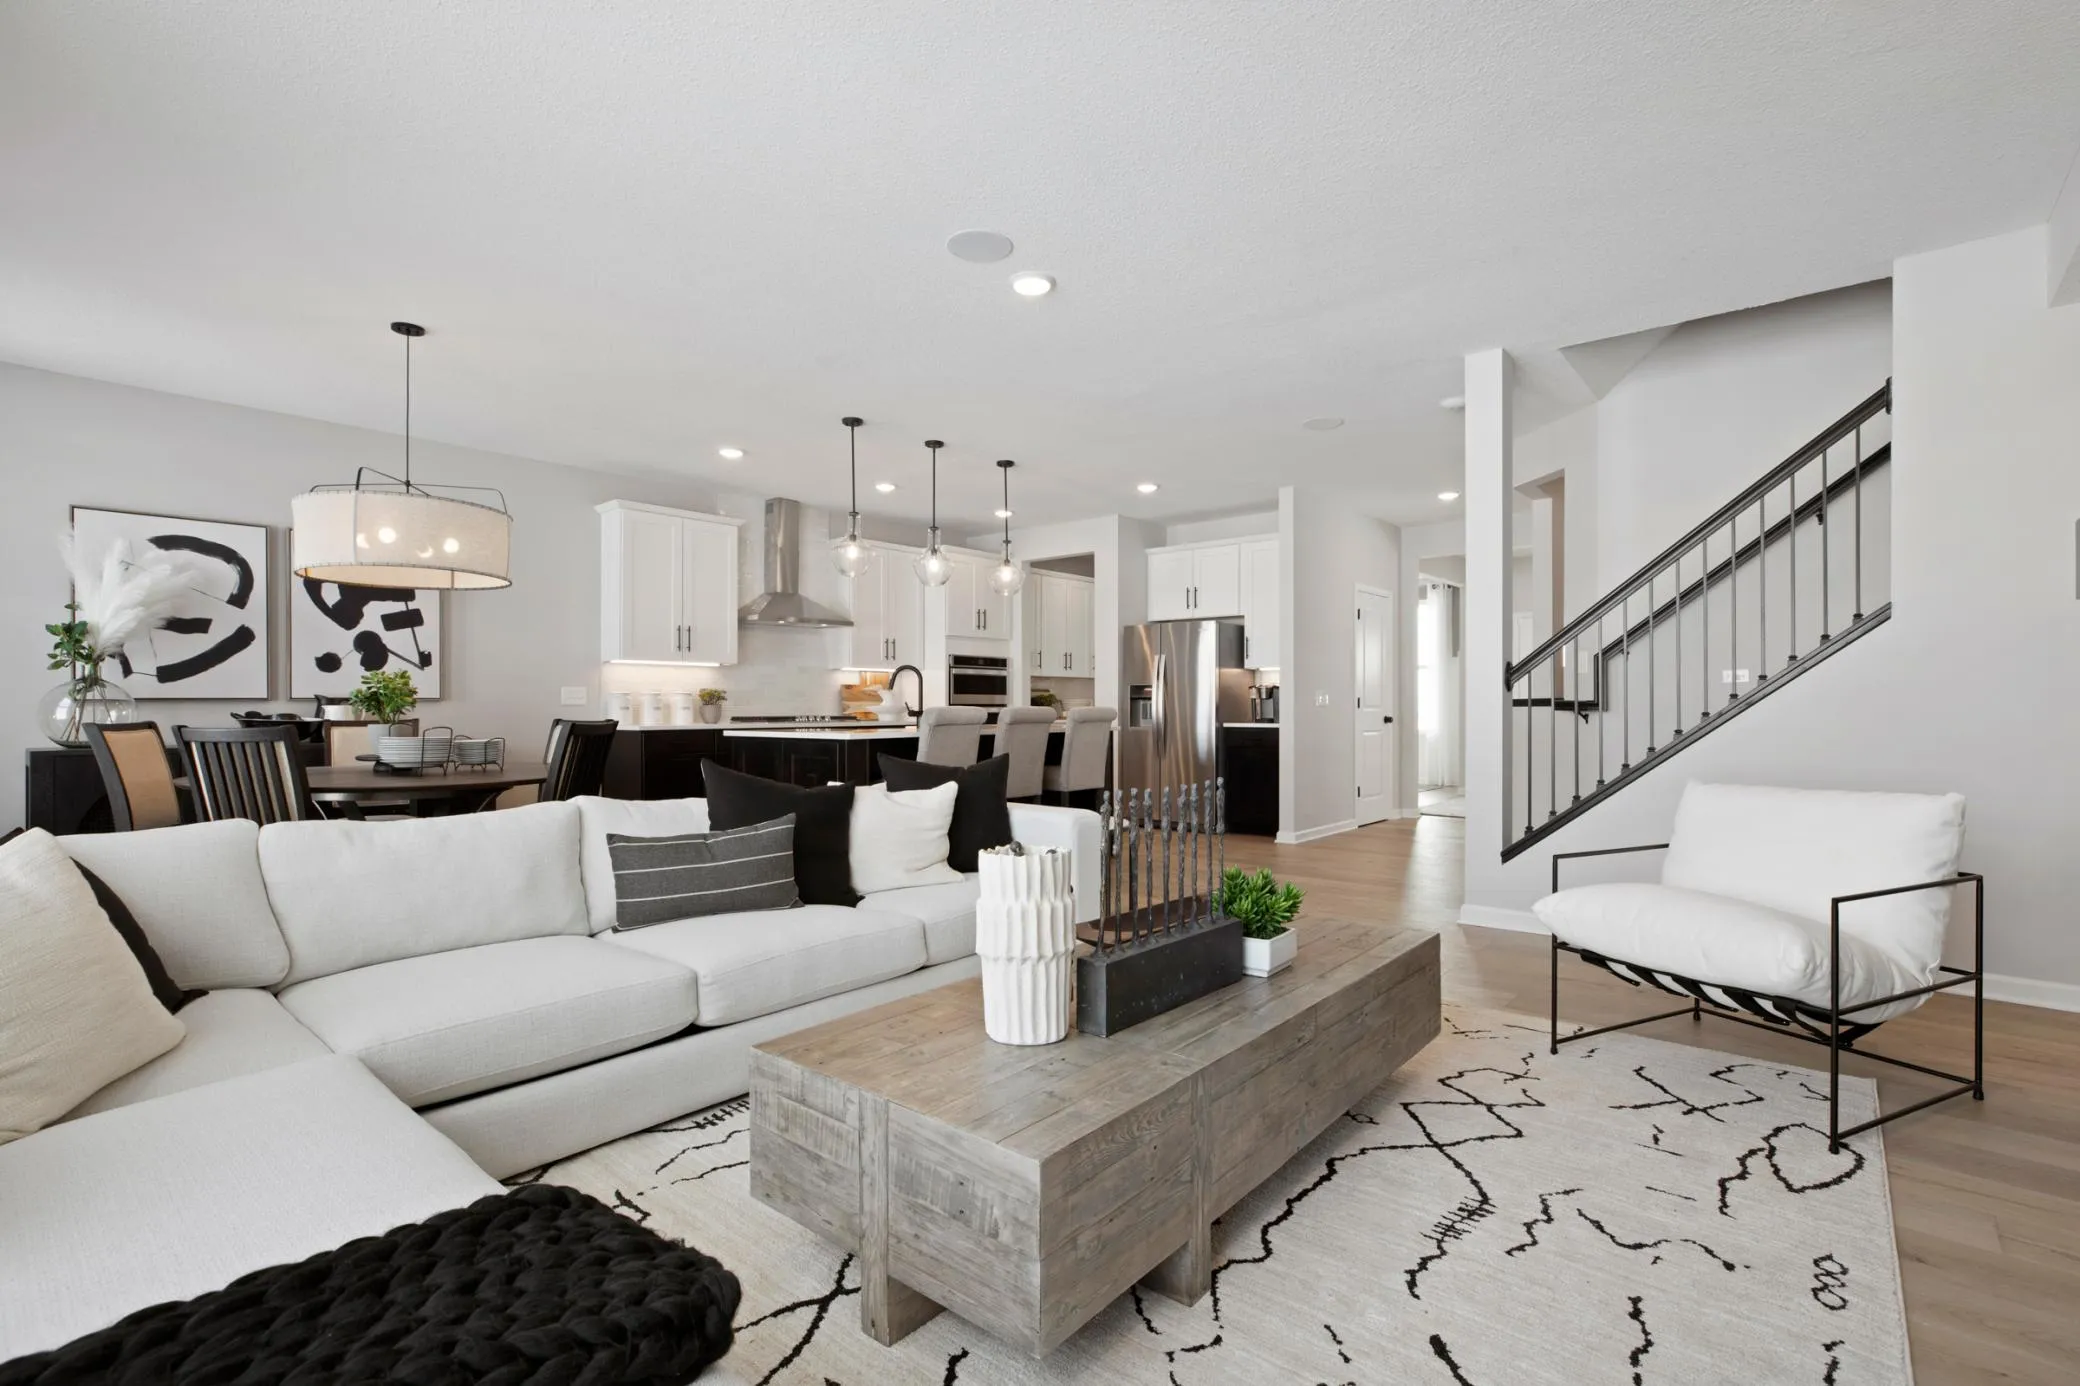 $742,990
4 bds | 3 ba | 3,000 sqft
6304 Highland Hills S Lane, Cottage Grove, MN 55016
Listing courtesy of Pulte Homes Of Minnesota, LLC
-
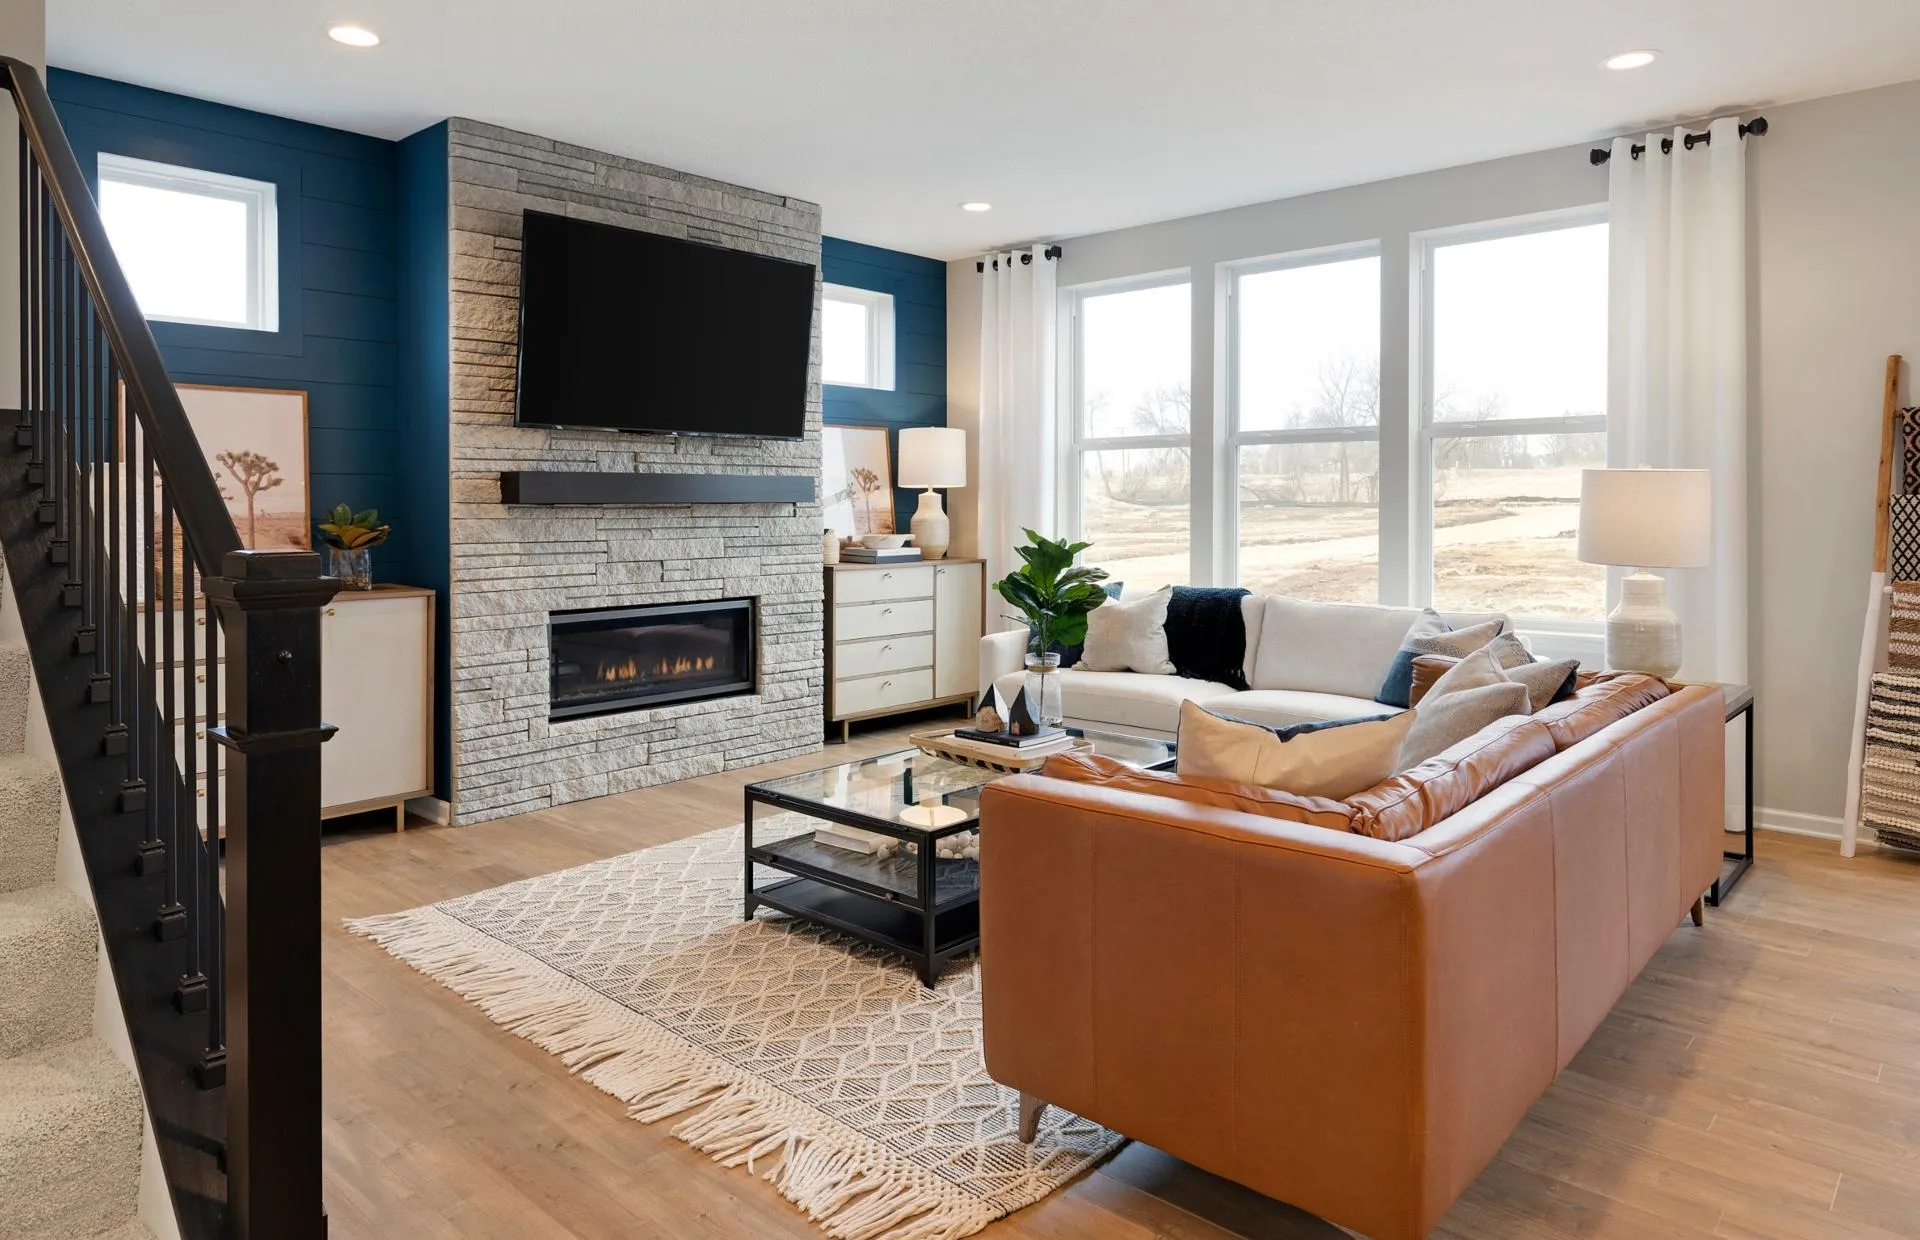 $582,990
3 bds | 3 ba | 2,390 sqft
10414 Mc Gregor Boulevard, Woodbury, MN 55129
Listing courtesy of Pulte Homes Of Minnesota, LLC
Request a tour
4331 Schilling Way, Woodbury, MN 55129