
1 / 58
$1,025,000
- 6 beds
- 5 baths
- 4,874 sqft
18294 104th N Avenue, Maple Grove, MN 55311
For sale Est. —/mo
- House · Single Family
- Built in 2026
- 0.19 acres lot
- $210/sqft
- $52/mo HOA
- 3-car garage
Overview
Welcome to the Middleton! A two-story foyer with an impressive staircase welcomes you into this spacious home. The main level features a large living room with a cozy fireplace, dining area, and elite kitchen with ceiling-height cabinets, double ovens, and a walk-in pantry. Just off the dining area, the four-season sunroom offers additional space to relax. A private main-level bedroom, ¾ bathroom, and mudroom off the garage complete the first floor.
Upstairs, you’ll find four bedrooms, including the owner’s suite with a private bathroom featuring a freestanding soaking tub, floor-to-ceiling tile walk-in shower, double sinks, and a private toilet area. The walk-in closet completes the suite. Two bedrooms share a Jack-and-Jill bathroom, while the fourth bedroom has its own ¾ bathroom. A large laundry room and spacious bonus room round out the second level.
The finished basement adds even more living space with an expansive family room, game room, storage area, sixth bedroom, and fifth bathroom.
Facts & features
Interior
- Bedrooms: 6
- Bathrooms: 5 (2 full, 3 three-quarter)
- Finished sqft: 4,874
- Above grade sqft: 3,551
- Below grade sqft: 1,323
- Basement: Finished, Sump Pump
- Heating: Forced Air, Humidity Control
- Cooling: Central Air, Dual, Zoned
- Appliances: Air-To-Air Exchanger, Cooktop, Dishwasher, Disposal, Double Oven, Exhaust Fan, Freezer, Humidifier, Gas Water Heater, Microwave, Refrigerator, Stainless Steel Appliances, Wall Oven
- Fireplaces: 1
Property
- Parking: Attached Garage, Asphalt
- Garage spaces: 3
- Lot size: 0.19 acres
- Lot dimensions: 130x65
- Exterior features: Stone, Cement Board
- Fencing: None
- Pool: Shared
Construction
- Home type: House (Single Family)
- Levels: Two
- Year built: 2026
- New construction: Yes
- Exterior: Concrete, Frame
- Roof: Age 8 Years or Less, Asphalt
Utilities
- Sewer: City Sewer/Connected
- Water: City Water/Connected
Community & HOA
- HOA fee: $52/mo ($157 quarterly)
- HOA includes: Other, Professional Mgmt, Sanitation, Shared Amenities
Taxes & location
- County: Hennepin
- School district: Osseo
Listing
- Status: For sale
- Listed: Oct 24, 2026
- Days on market: 0
- MLS #: 7164731
Monthly payment
—/mo
An example, not a loan offer. Taxes and HOA dues come from the listing when known; home insurance is a rough estimate. Mortgage insurance is not included. Your rate depends on your lender and credit.
Location
Nearby homes
-
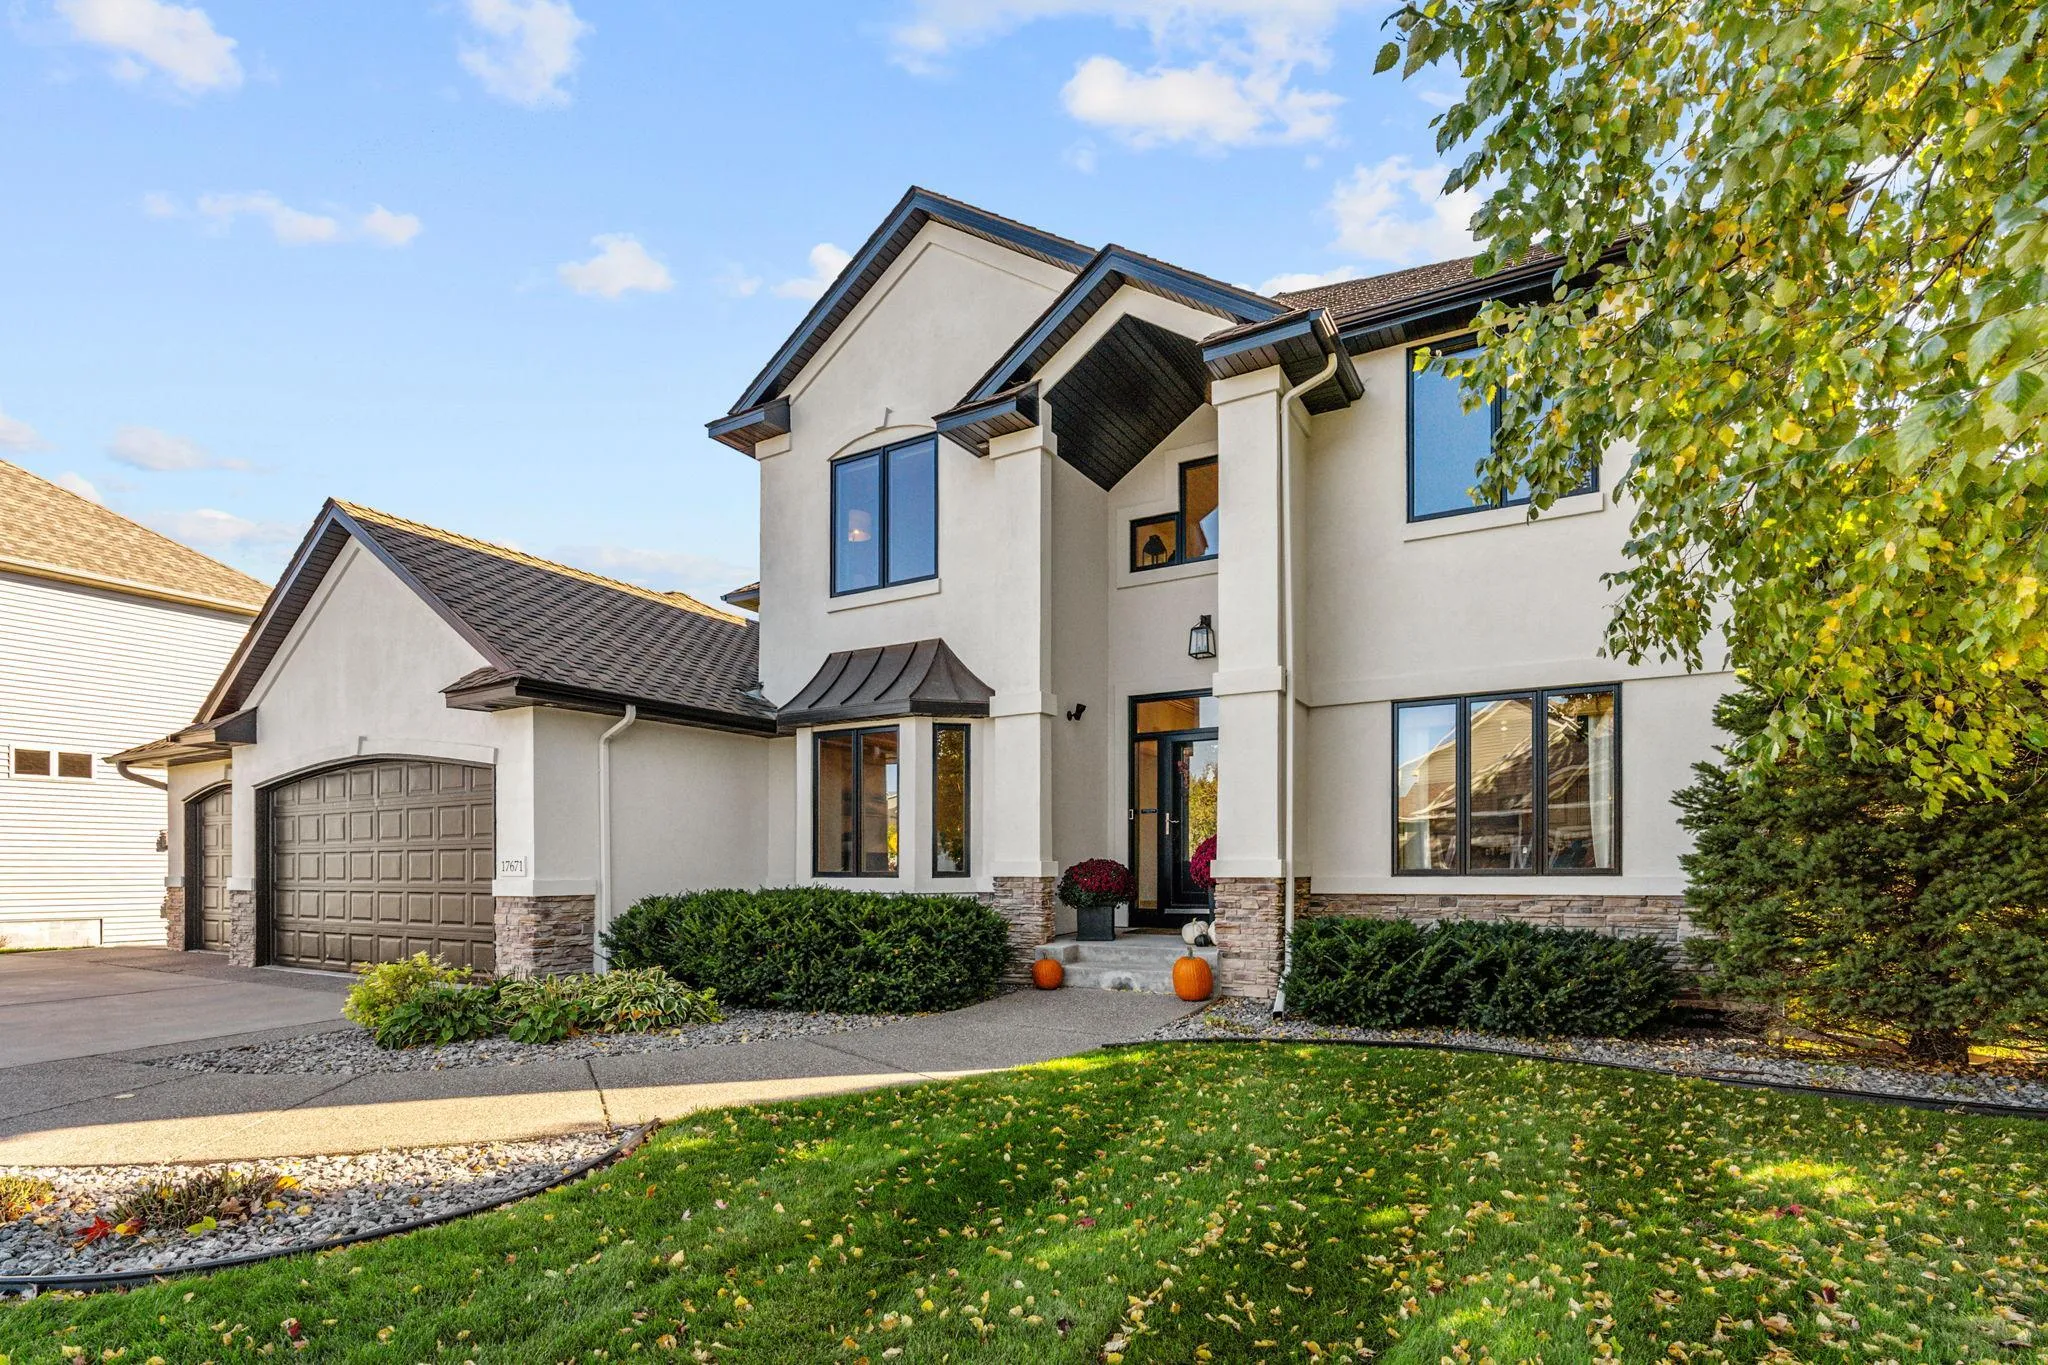 $875,000
5 bds | 4 ba | 4,355 sqft
17671 76th N Avenue, Maple Grove, MN 55311
Listing courtesy of Compass
-
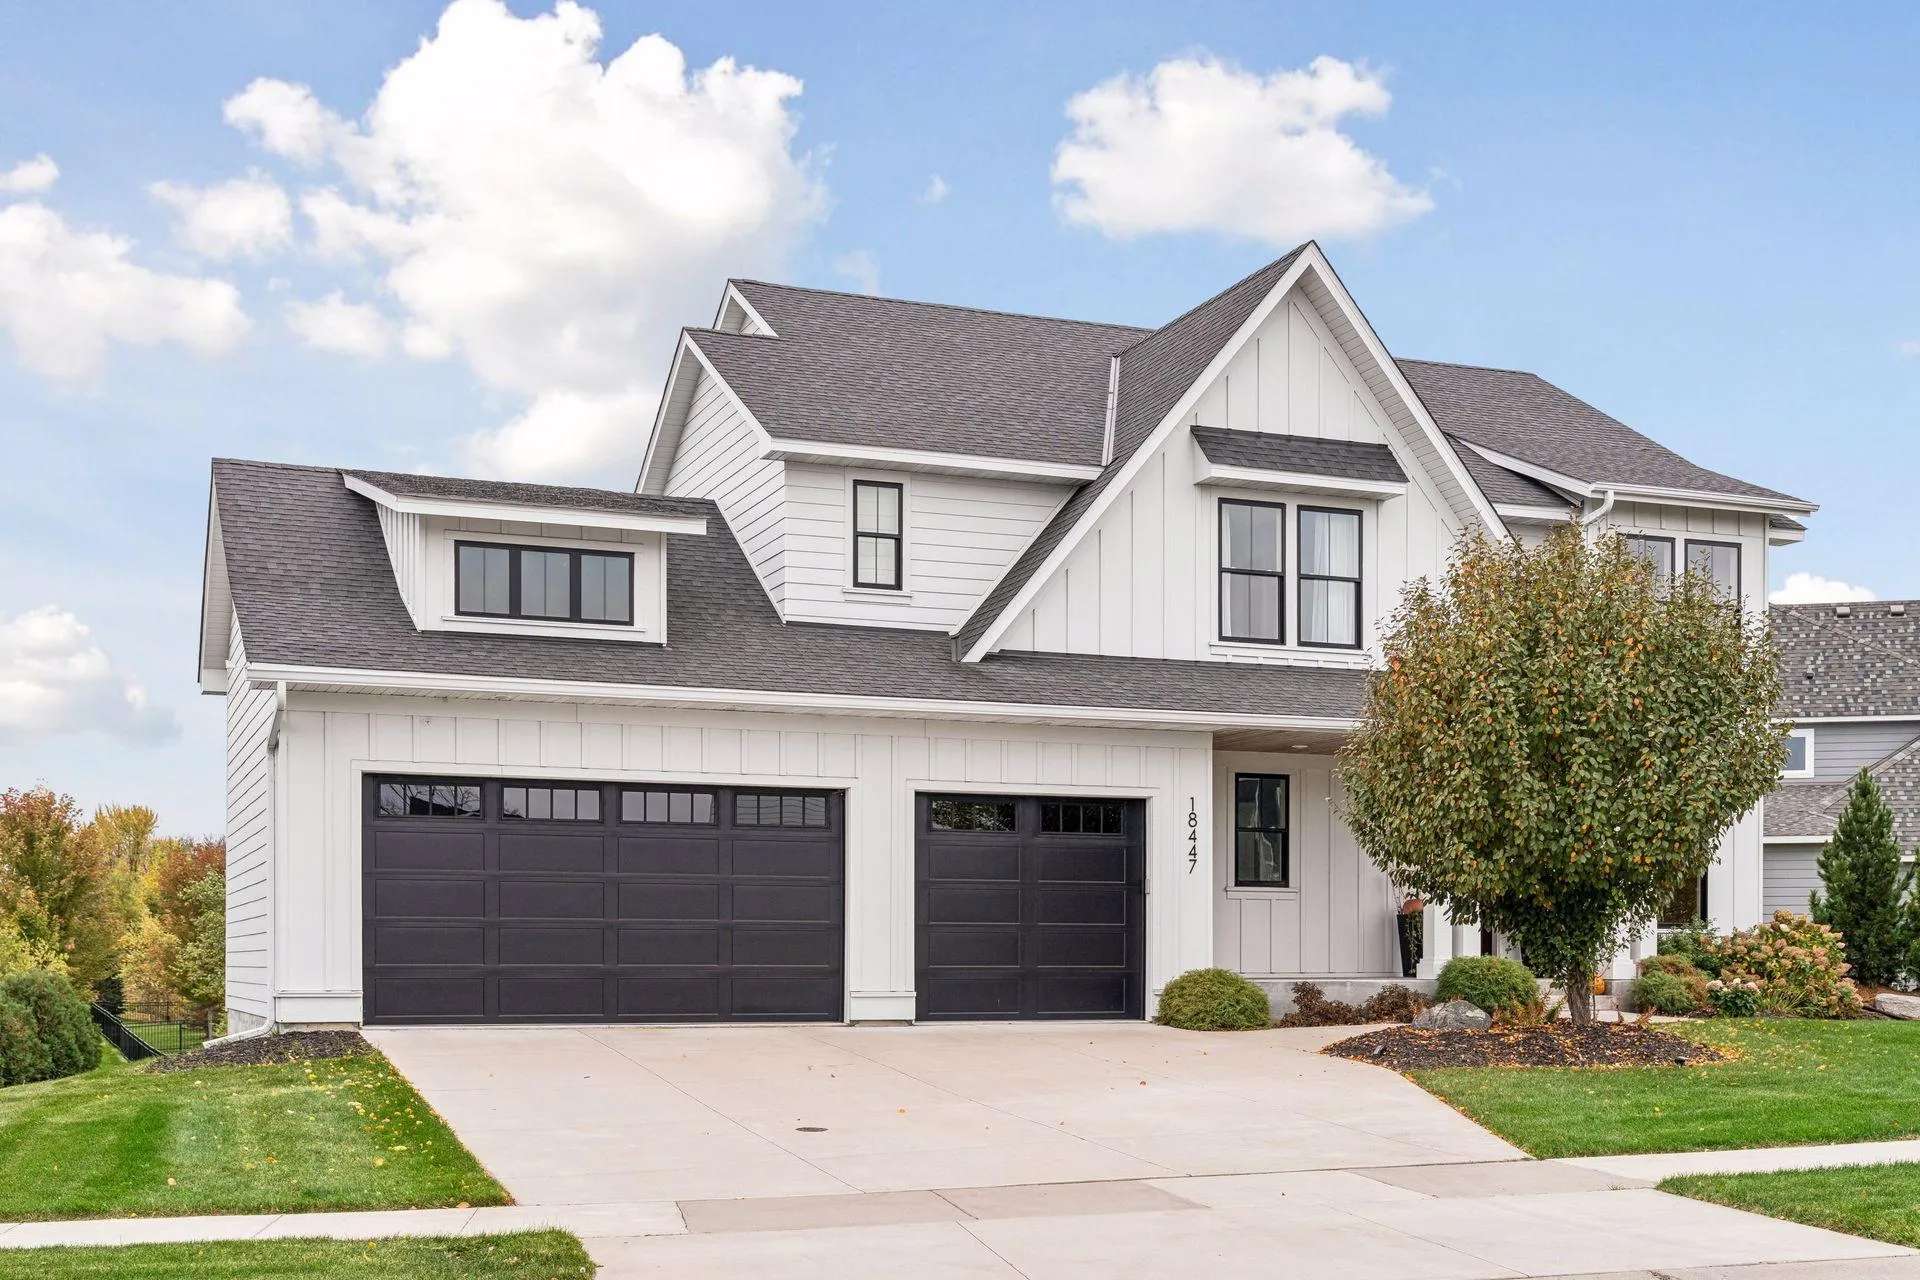 $899,900
5 bds | 5 ba | 4,091 sqft
18447 75th N Place, Maple Grove, MN 55311
Listing courtesy of eXp Realty
-
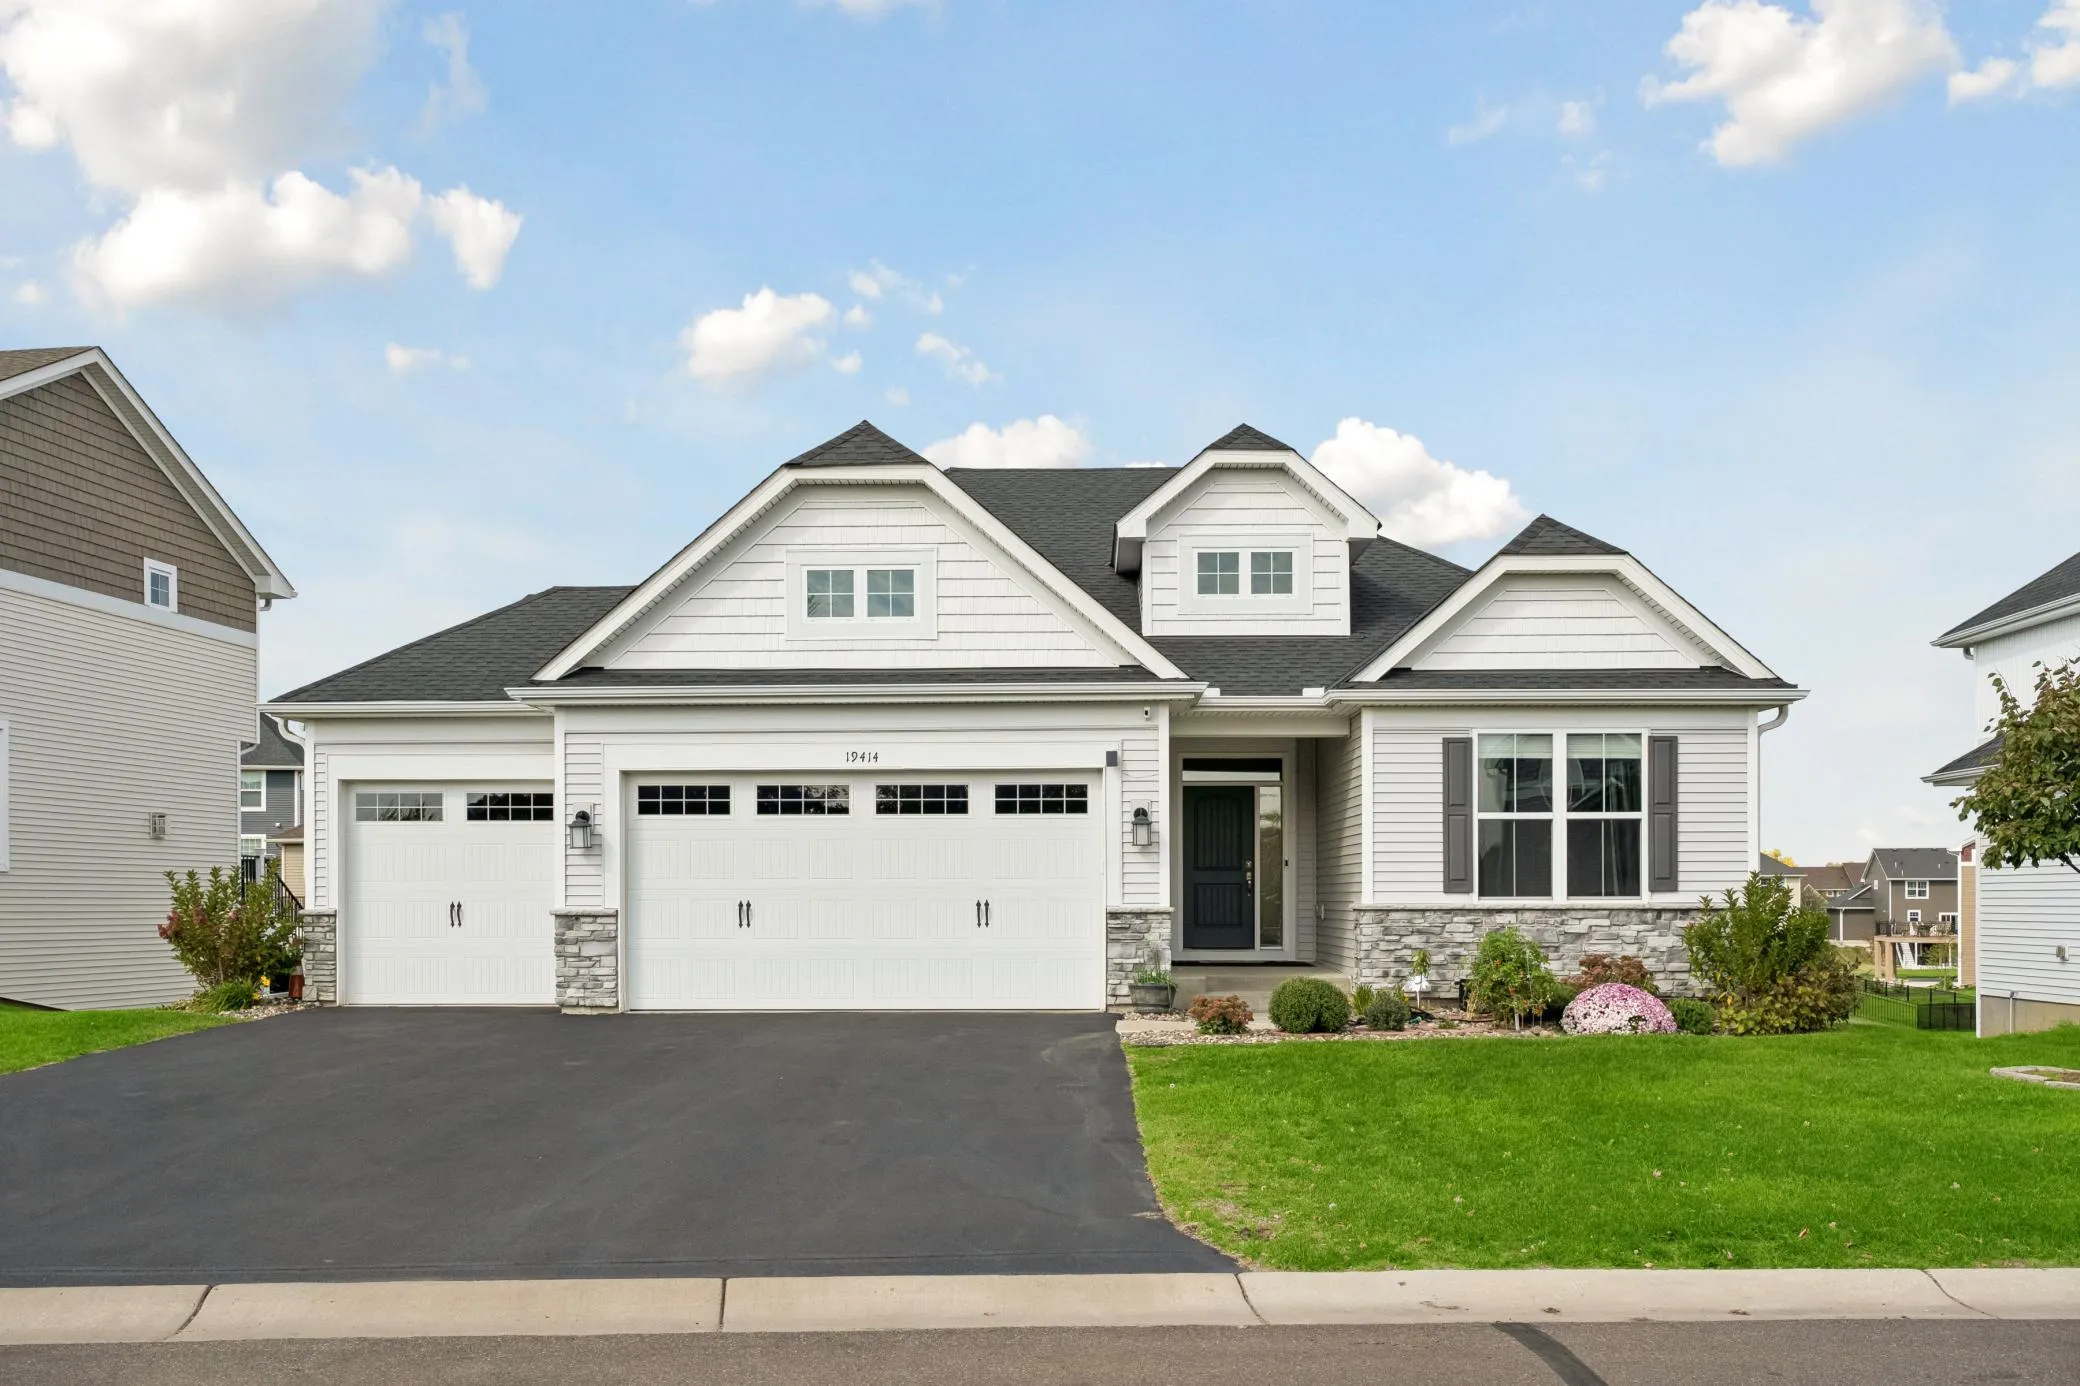 $850,000
4 bds | 3 ba | 3,479 sqft
19414 Primrose Lane, Corcoran, MN 55340
Listing courtesy of Edina Realty, Inc.
-
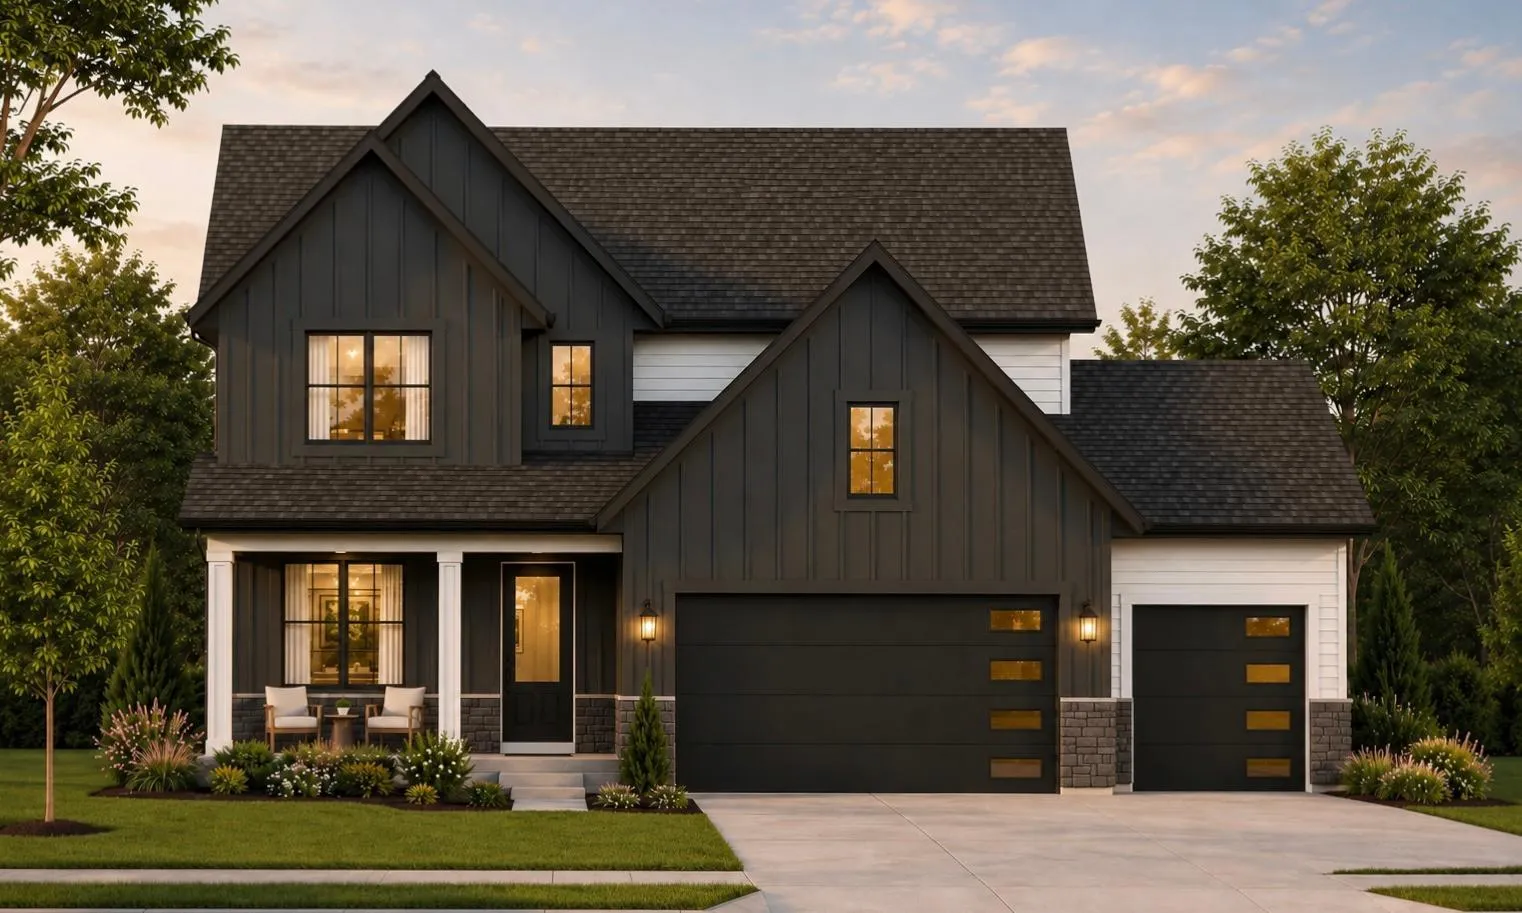 $900,000
5 bds | 4 ba | 3,603 sqft
10131 Shadyview N Lane, Maple Grove, MN 55311
Listing courtesy of National Realty Guild
-
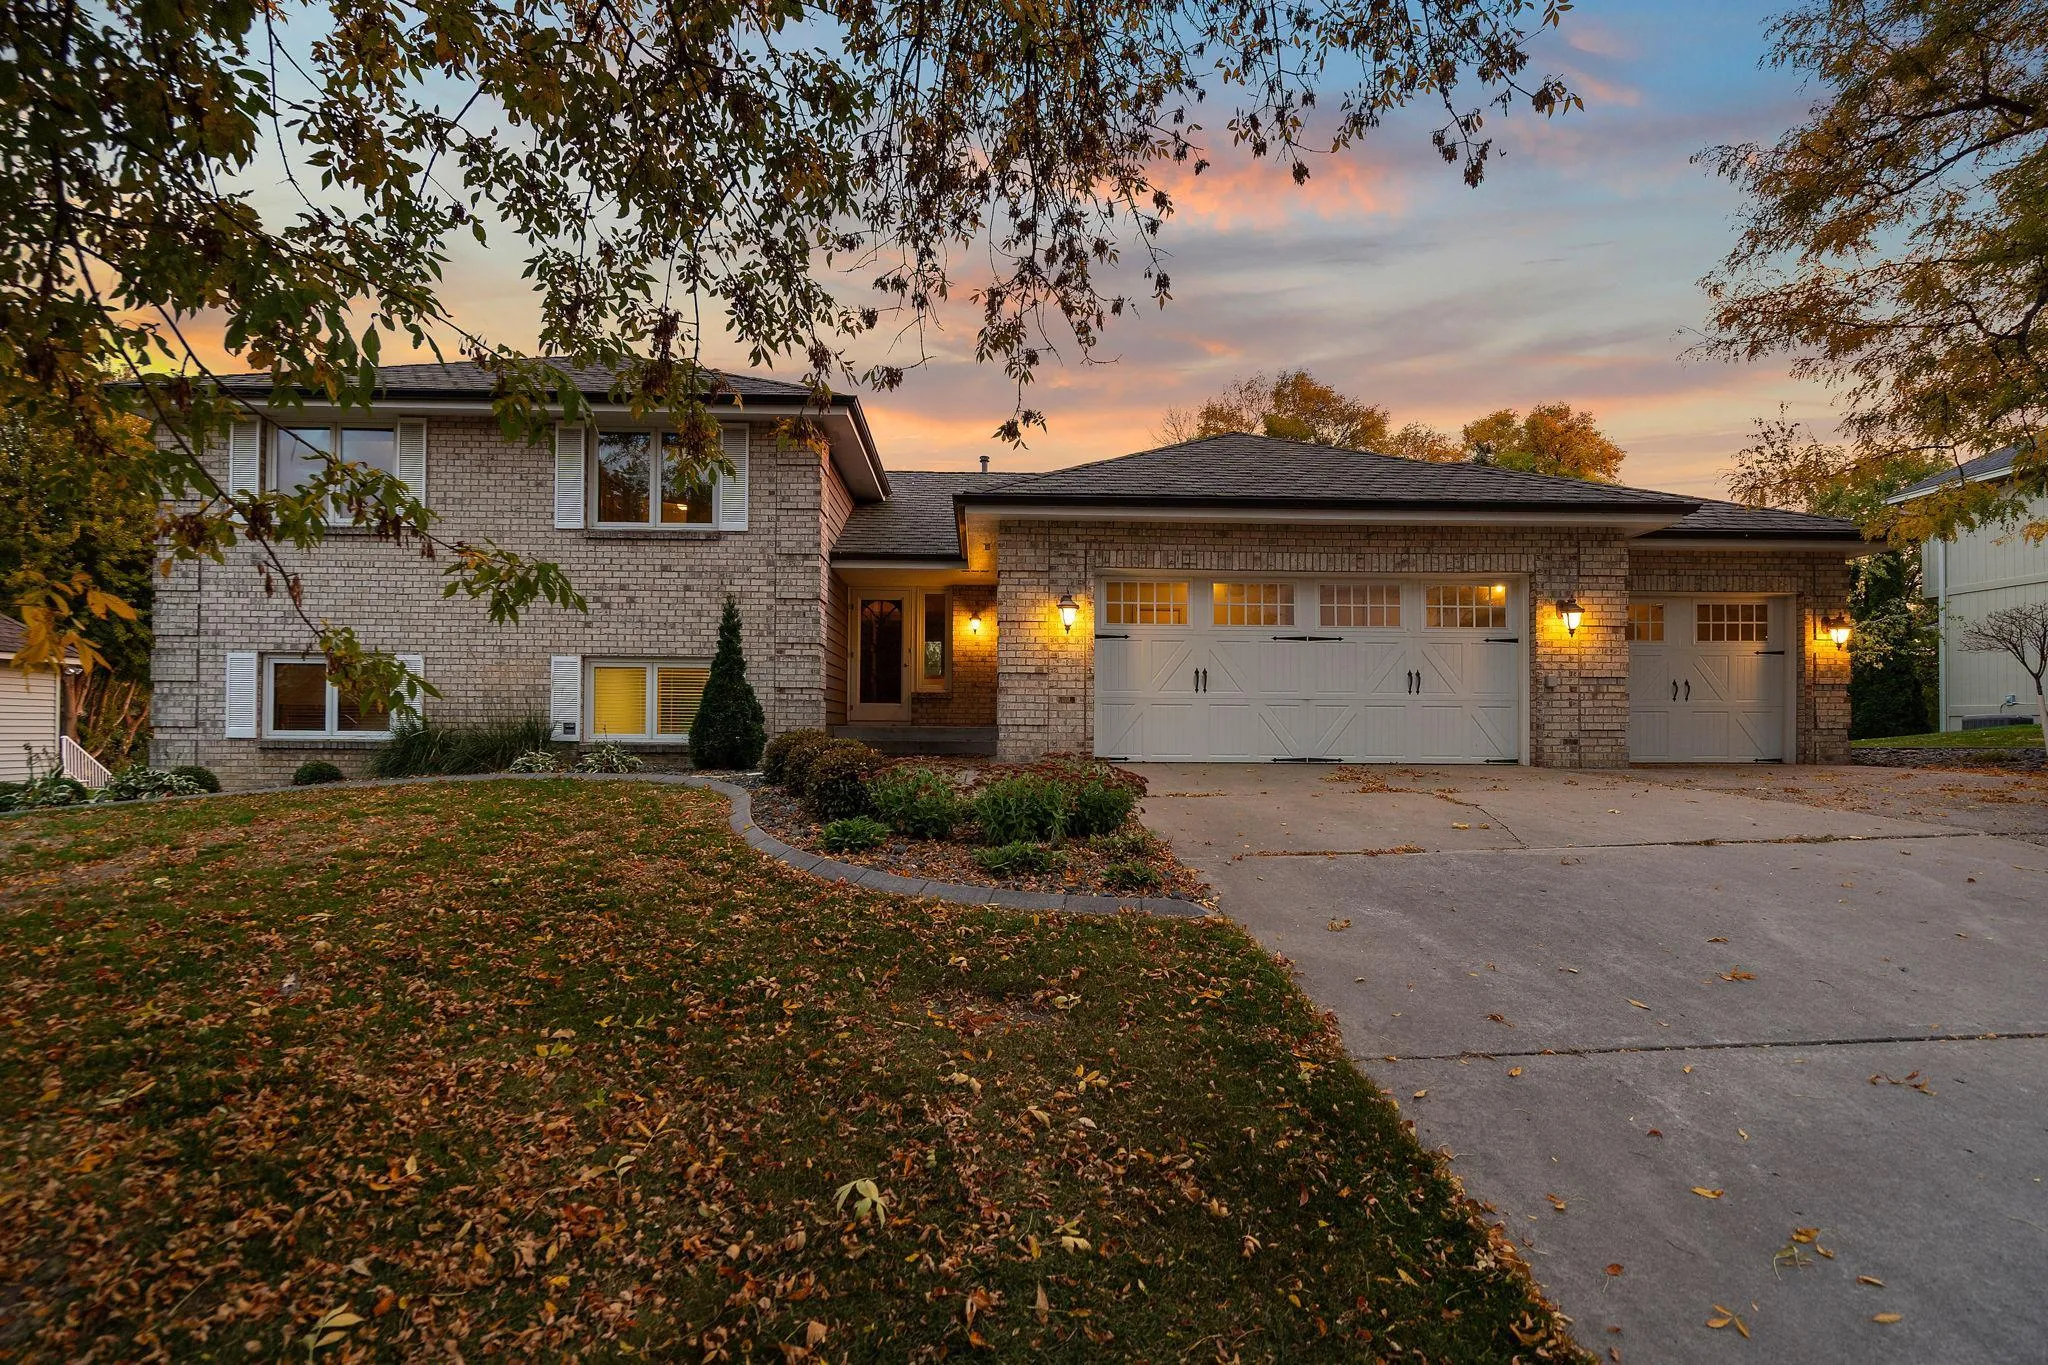 $799,900
4 bds | 4 ba | 3,041 sqft
14175 88th N Place, Maple Grove, MN 55369
Listing courtesy of Keller Williams Premier Realty Lake Minnetonka
-
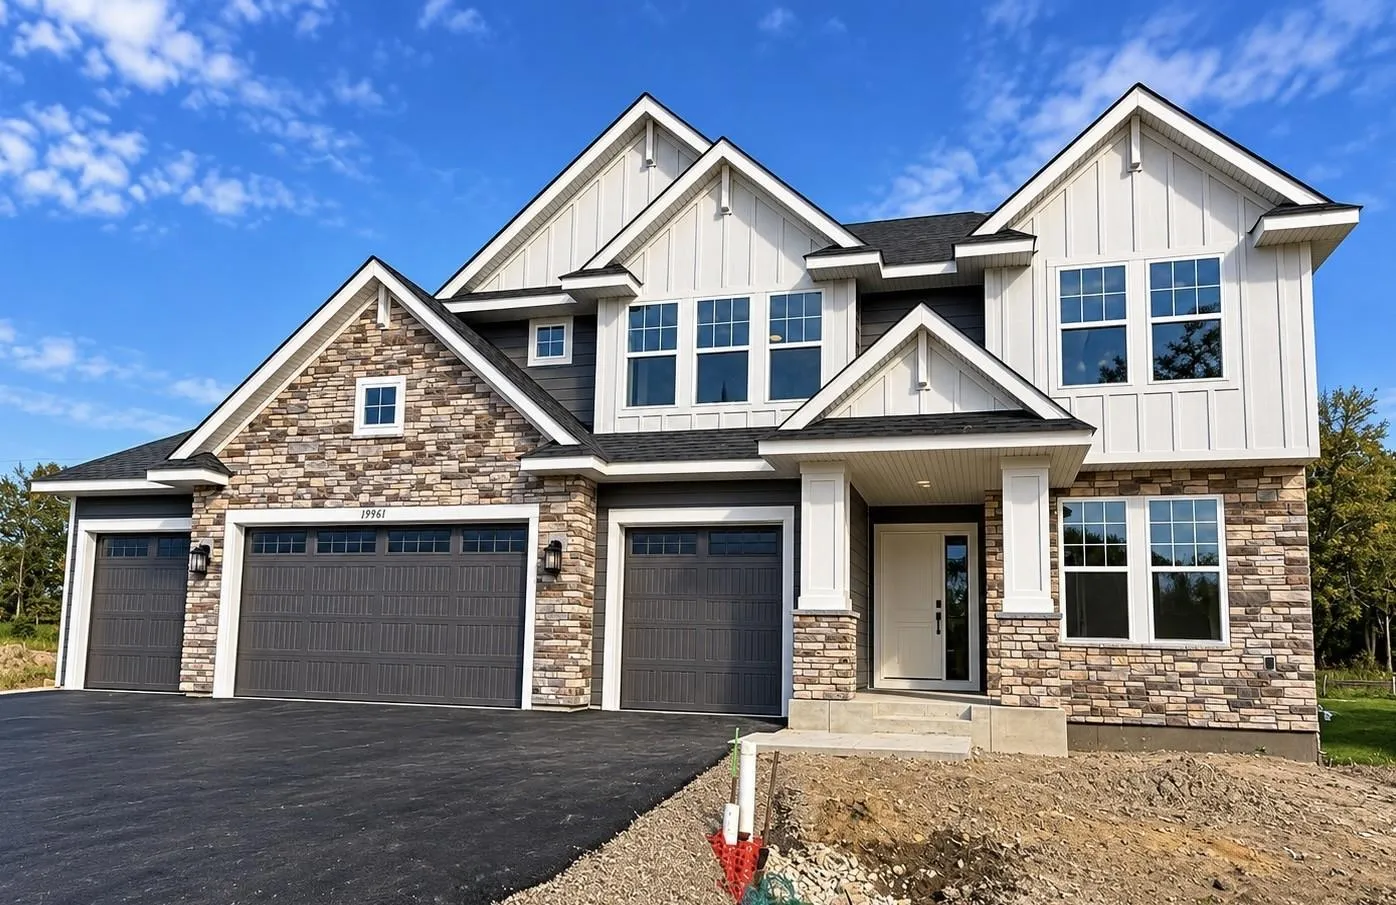 $849,990
5 bds | 5 ba | 4,404 sqft
19961 67th Avenue, Corcoran, MN 55340
Listing courtesy of Lennar Sales Corp
-
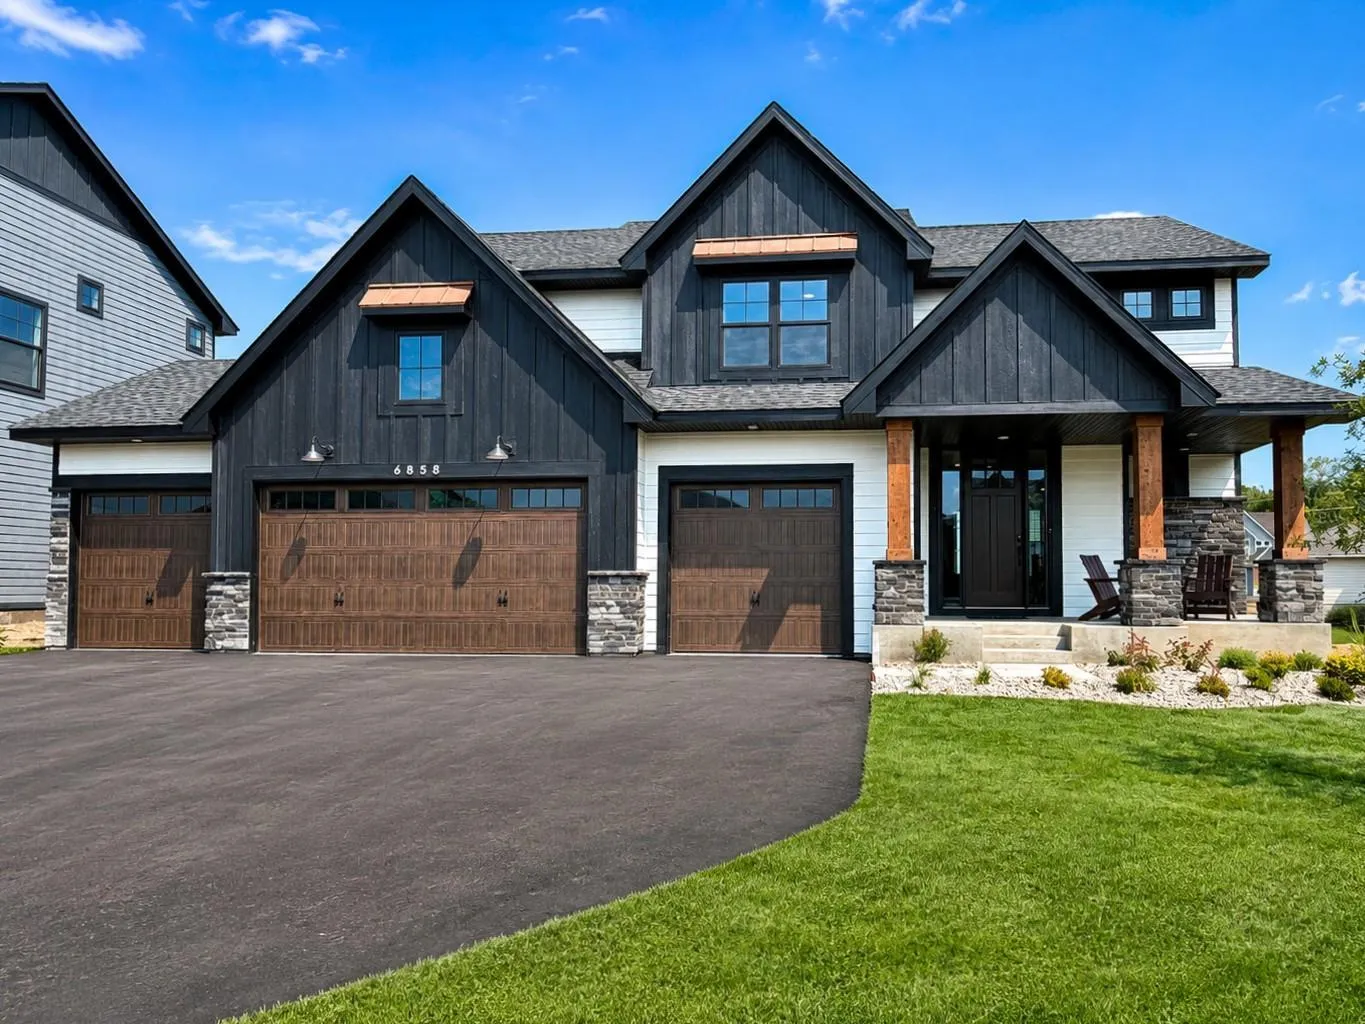 $1,111,220
6 bds | 5 ba | 4,280 sqft
6858 Spruce Lane, Corcoran, MN 55340
Listing courtesy of Lennar Sales Corp
-
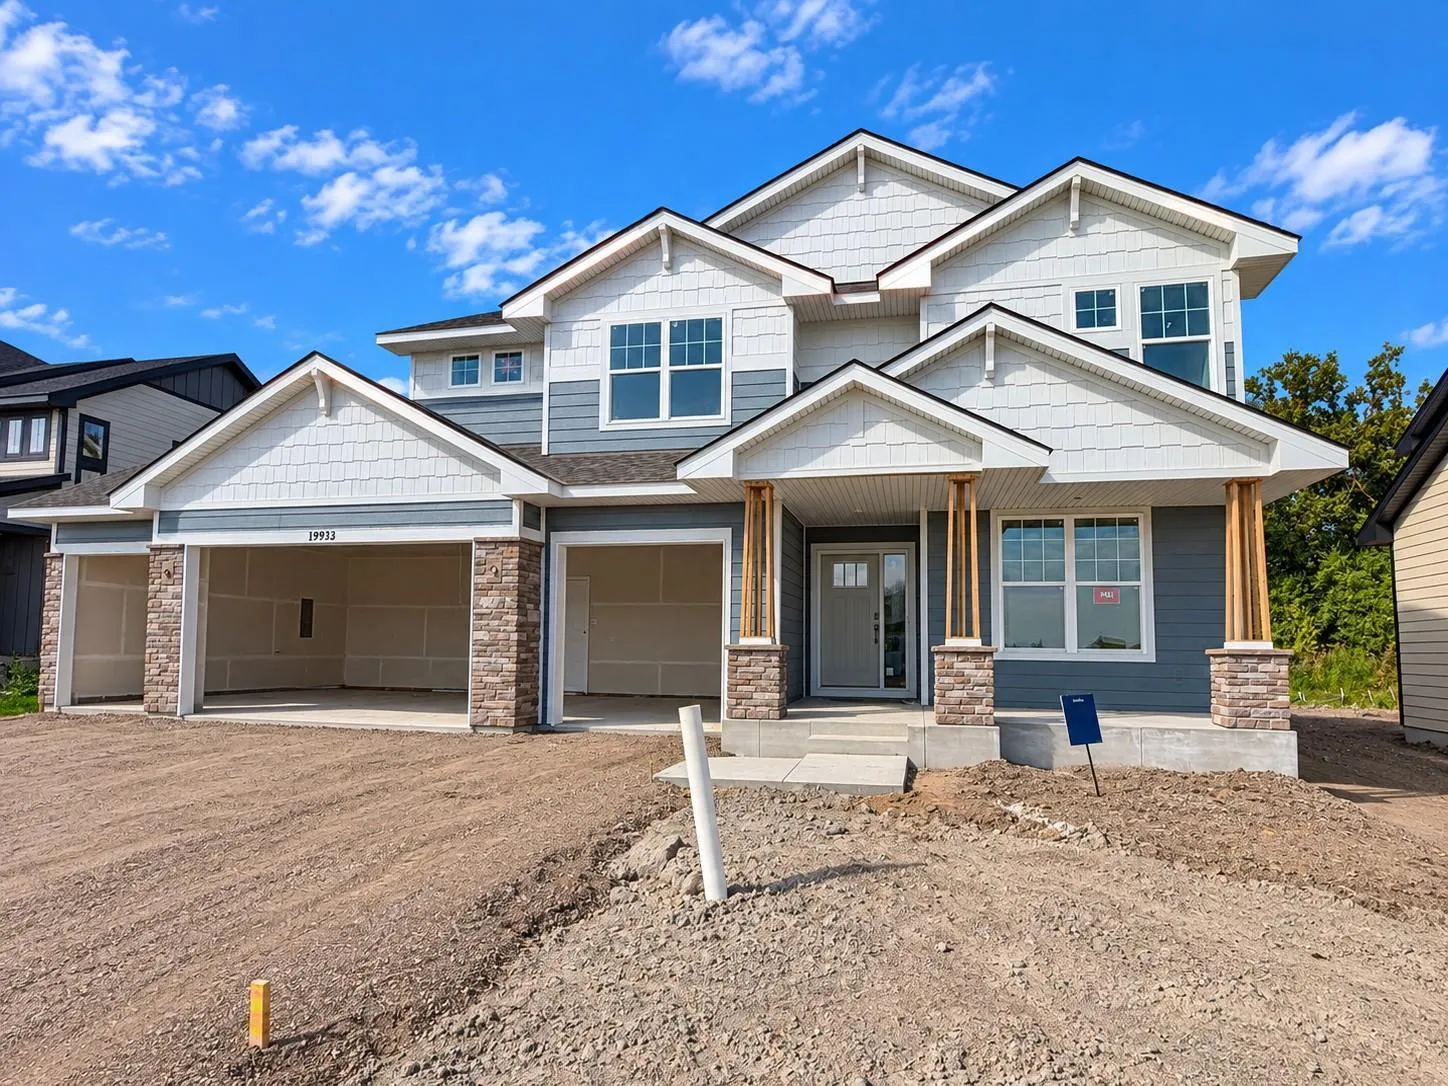 $1,058,280
5 bds | 5 ba | 4,404 sqft
19933 67th Avenue, Corcoran, MN 55340
Listing courtesy of Lennar Sales Corp
Request a tour
18294 104th N Avenue, Maple Grove, MN 55311