
1 / 40
$350,000
- 2 beds
- 2 baths
- 1,205 sqft
4326 Pleasant Avenue, Minneapolis, MN 55409
Coming soon Est. —/mo
- House · Single Family
- Built in 1907
- 0.12 acres lot
- $290/sqft
- 2-car garage
Overview
Open houses
- Wednesday, Oct 28 2:30 pm–5:30 pm Open house
Times are Central.
Classic Minneapolis charm meets an unbeatable Kingfield location! Welcome to 4326 Pleasant Avenue. The enclosed front porch offers a warm welcome for guests and a great spot to enjoy your morning coffee. Inside, you'll appreciate the large foyer, abundance of natural light, charming French doors, spacious living and formal dining areas, and original hardwood floors throughout much of the home. You'll love the oversized kitchen with so many possibilities! The main floor also features a large bathroom, complete with an amazing jetted soaking tub. Upstairs, you'll find 2 bedrooms and a renovated bathroom with a tiled shower and surround. Recent improvements include a new roof (2021), siding (2021), windows (2021), furnace (2018), central air conditioning (2020), and a renovated bathroom (2019).
The backyard is a dream! Partially fenced and a gardener's delight, with planter boxes and plenty of space for hanging plants around the incredible two-tier deck. This west-facing deck provides the perfect setting for entertaining, grilling, or relaxing on summer evenings. The 2-car detached garage keeps your vehicles snow and ice-free all winter long, with the option to add an additional parking space alongside it.
Nestled in the heart of Kingfield, you'll enjoy an incredible collection of neighborhood restaurants, coffee shops, bakeries, and local favorites. Nearby Lake Harriet offers scenic trails, beautiful gardens, and summer concerts at the Bandshell. With easy access to Uptown, downtown Minneapolis, and major commuting routes, this location offers the perfect balance of neighborhood charm and city convenience.
Don't miss this one! Welcome home!
Facts & features
Interior
- Bedrooms: 2
- Bathrooms: 2 (1 full, 1 three-quarter)
- Finished sqft: 1,205
- Above grade sqft: 1,205
- Basement: Block, Unfinished
- Heating: Forced Air
- Cooling: Central Air
- Appliances: Dryer, Gas Water Heater, Range, Refrigerator, Washer
- Laundry: In Basement, Gas Dryer Hookup, Sink, Washer Hookup
Property
- Parking: Detached Garage
- Garage spaces: 2
- Lot size: 0.12 acres
- Lot dimensions: 40x126
- Exterior features: Vinyl
- Fencing: Chain Link, Partial
- Other structures: Garage(s)
Construction
- Home type: House (Single Family)
- Levels: Two
- Year built: 1907
- Roof: Age 8 Years or Less, Asphalt
Utilities
- Sewer: City Sewer/Connected
- Water: City Water/Connected
Community & HOA
- Subdivision: Marsh & Bartletts 1st Add
Taxes & location
- Annual taxes: $5,172 (2026)
- County: Hennepin
- School district: Minneapolis
Listing
- Status: Coming soon
- Listed: Oct 22, 2026
- MLS #: 7164822
Monthly payment
—/mo
An example, not a loan offer. Taxes and HOA dues come from the listing when known; home insurance is a rough estimate. Mortgage insurance is not included. Your rate depends on your lender and credit.
Location
Nearby homes
-
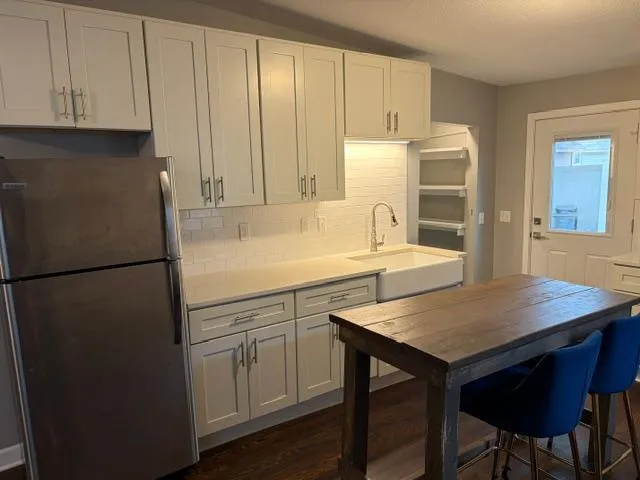 $310,000
4 bds | 2 ba | 1,686 sqft
3022 Longfellow Avenue, Minneapolis, MN 55407
Listing courtesy of Fuze Real Estate
-
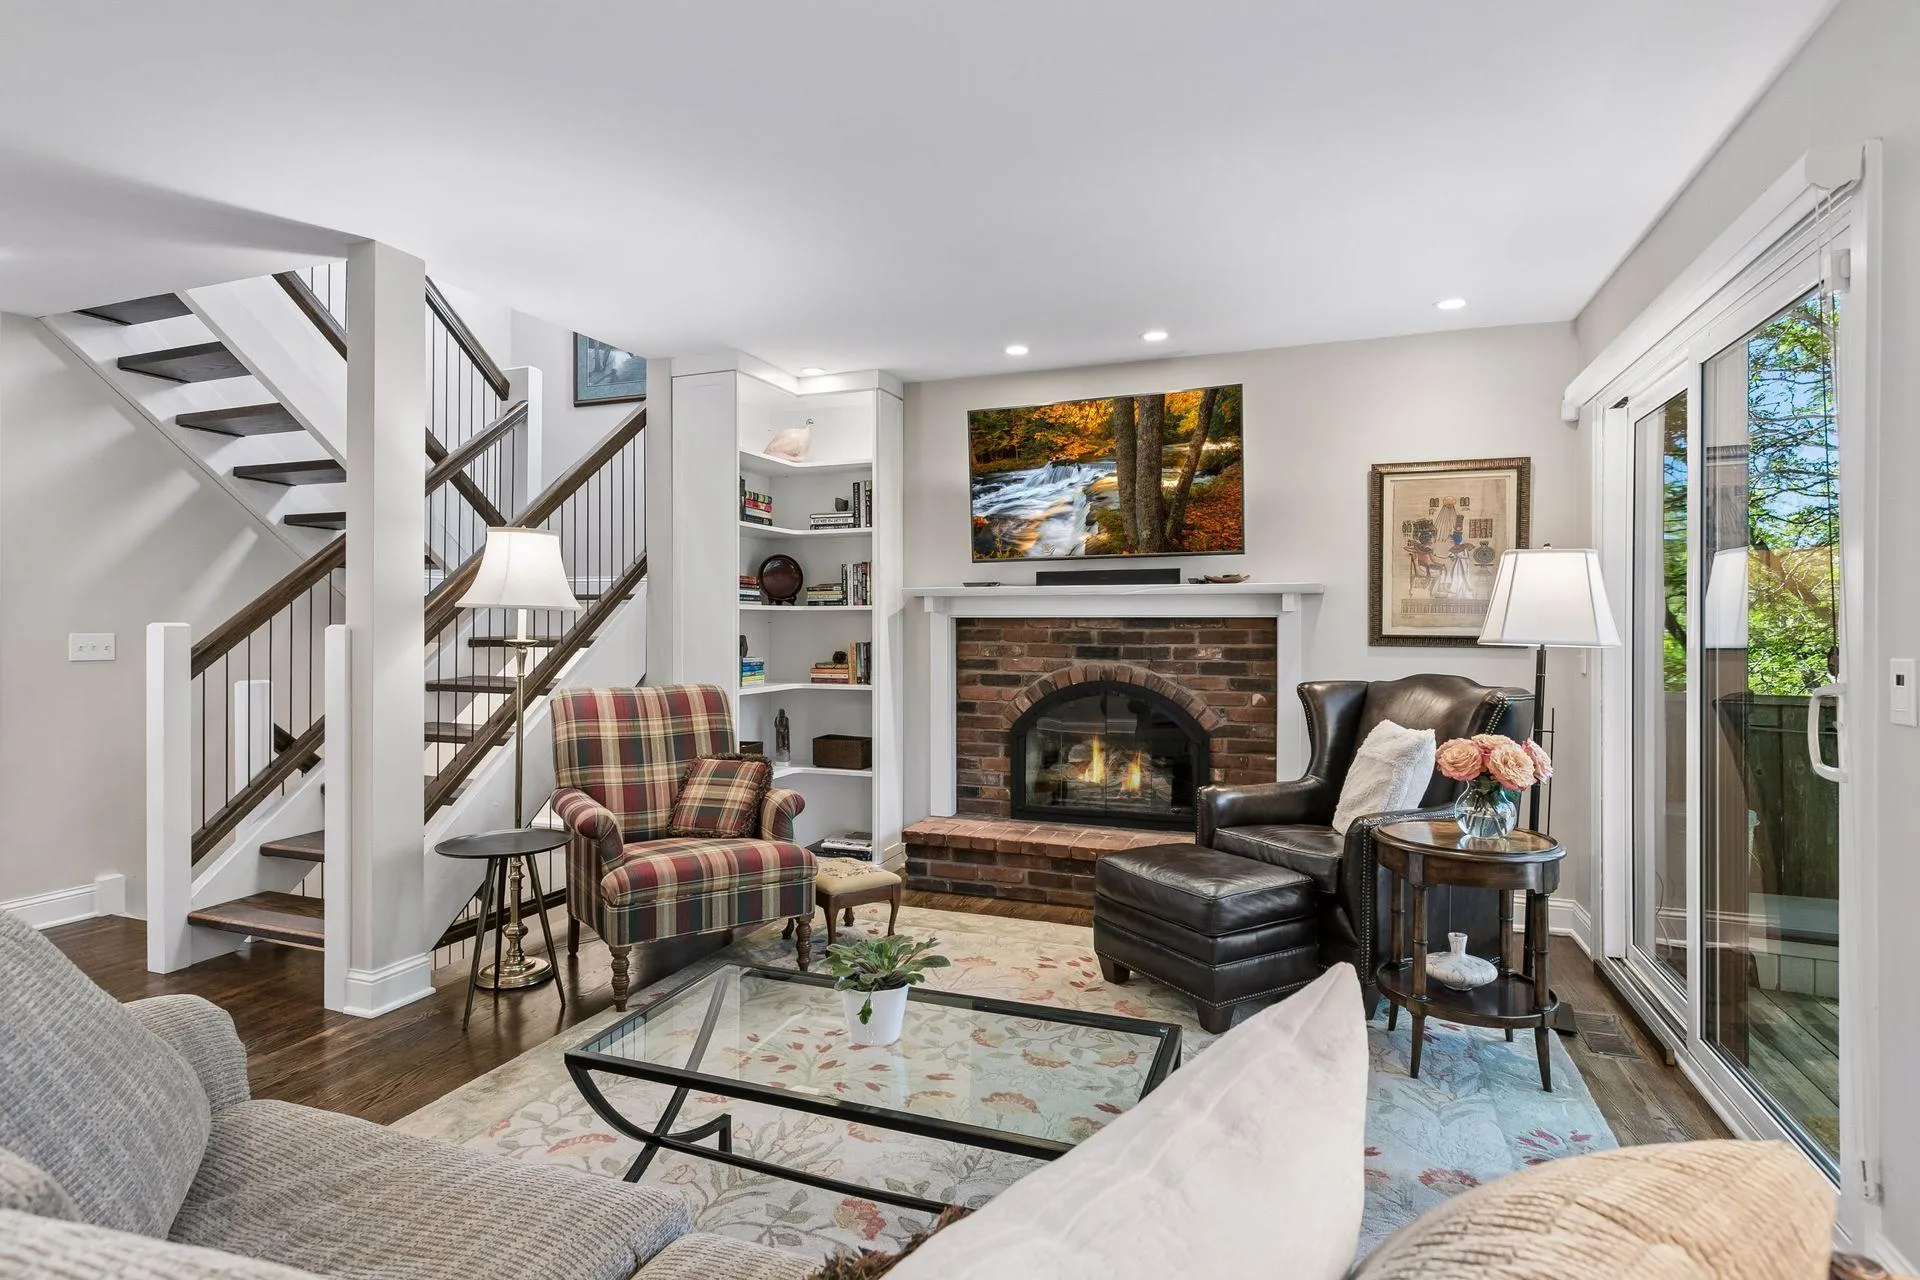 $400,000
2 bds | 3 ba | 1,726 sqft
1952 Dupont S Avenue, Minneapolis, MN 55403
Listing courtesy of Lakes Sotheby's International Realty
-
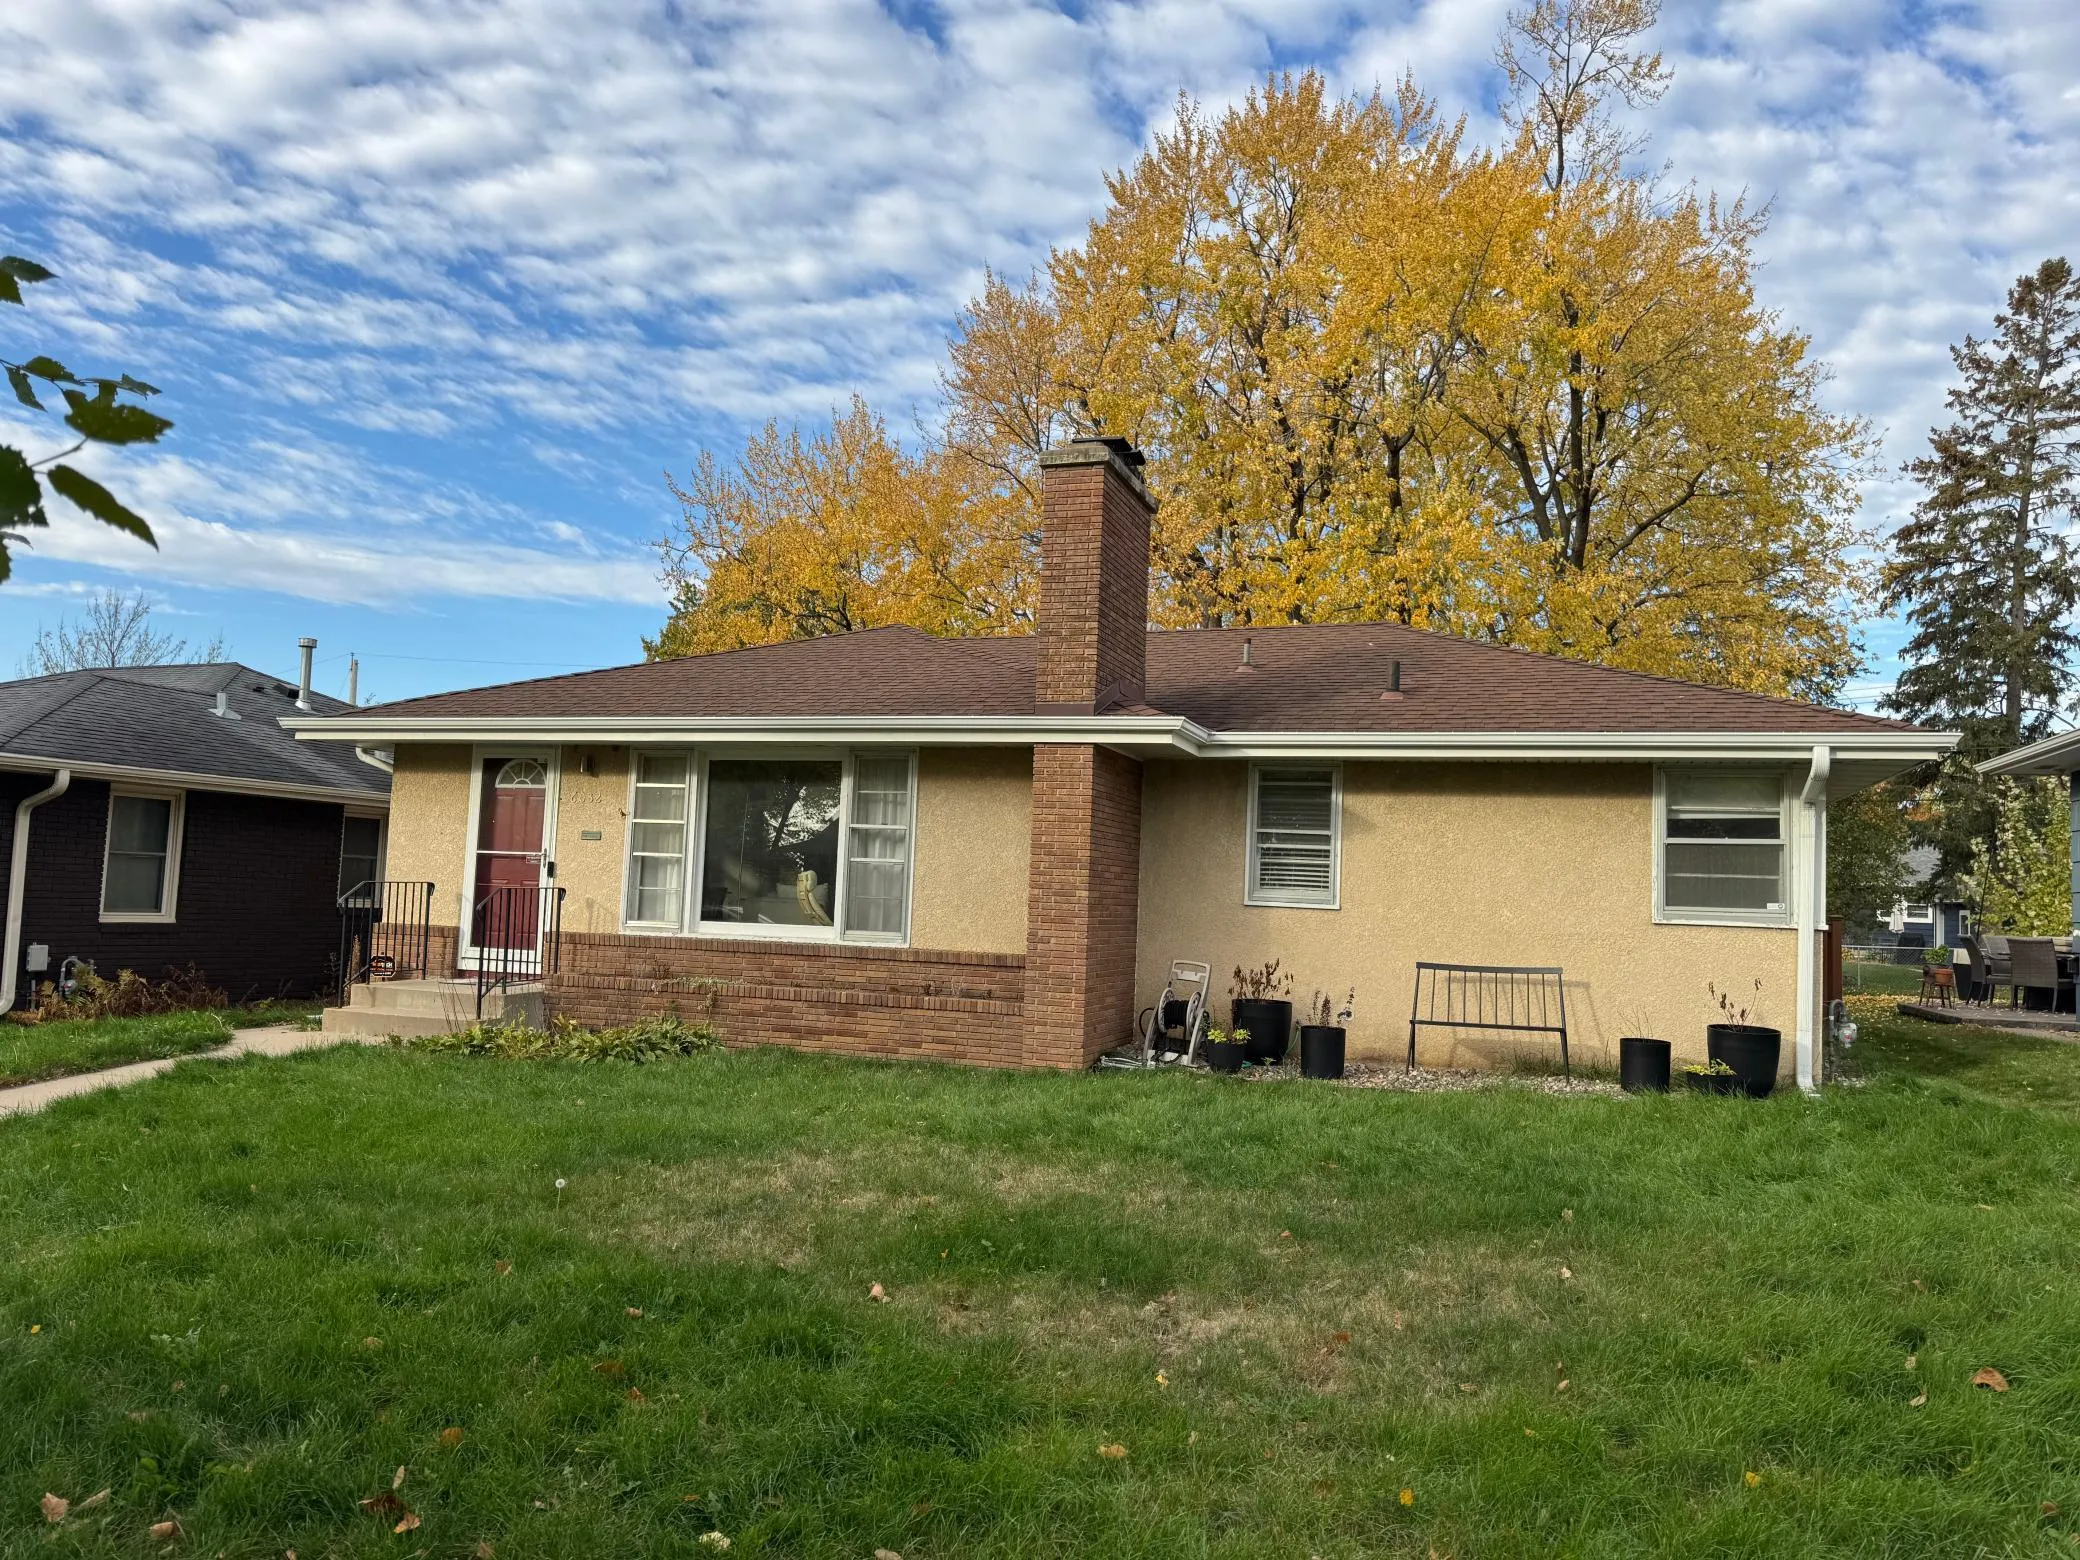 $367,500
3 bds | 1 ba | 1,475 sqft
6032 Logan S Avenue, Minneapolis, MN 55419
Listing courtesy of Edina Realty, Inc.
-
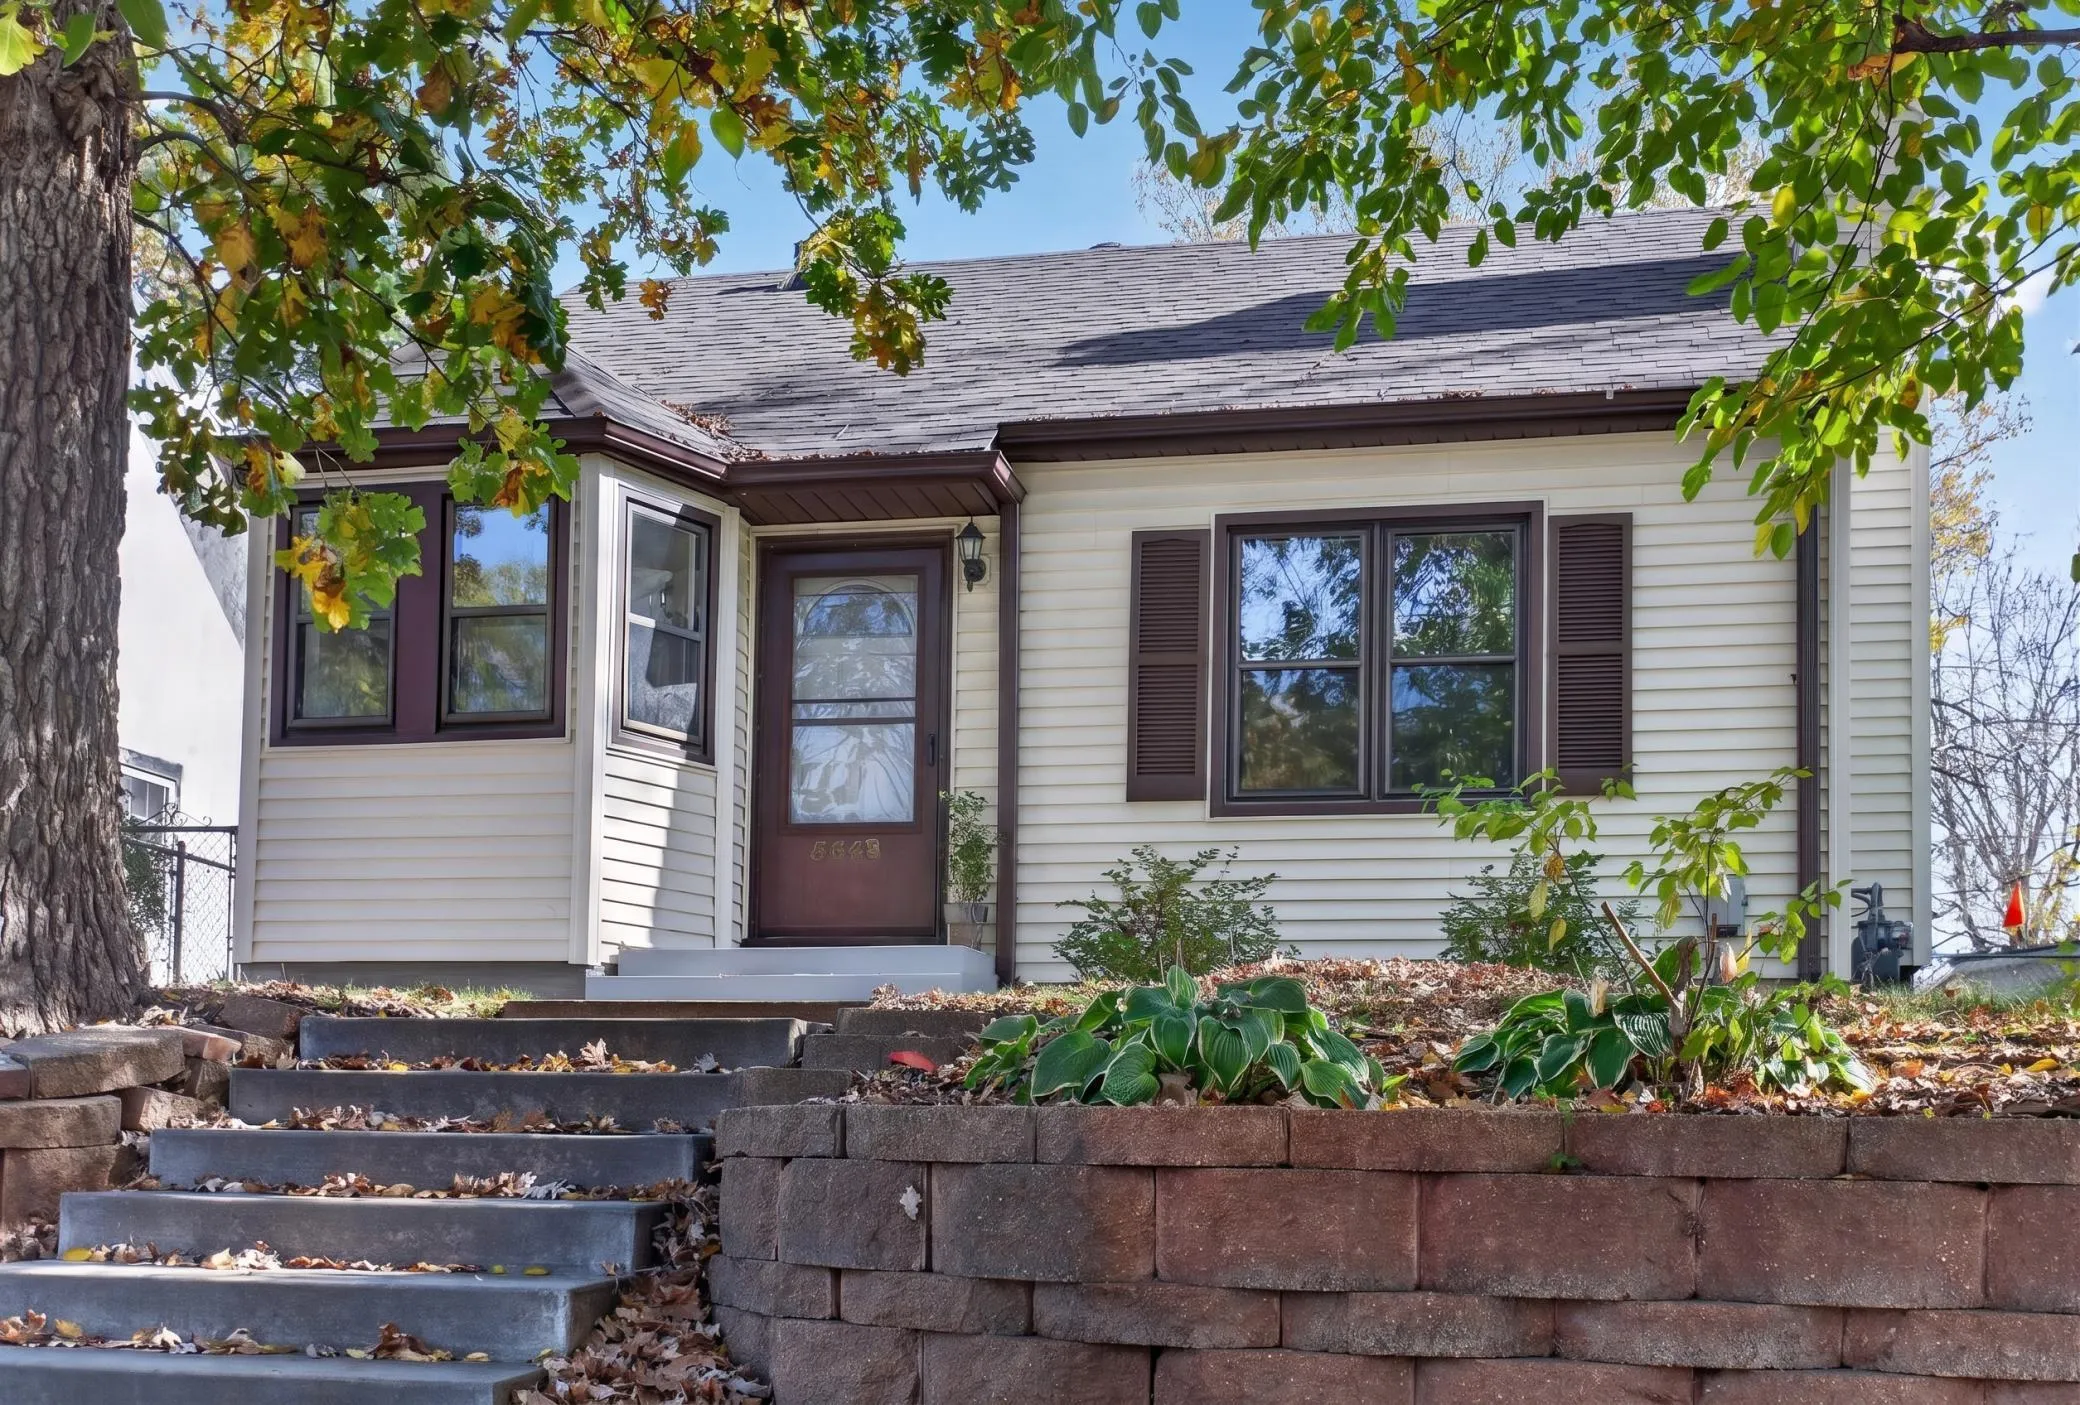 $349,990
3 bds | 1 ba | 1,180 sqft
5641 Humboldt S Avenue, Minneapolis, MN 55419
Listing courtesy of HOMESTEAD ROAD
-
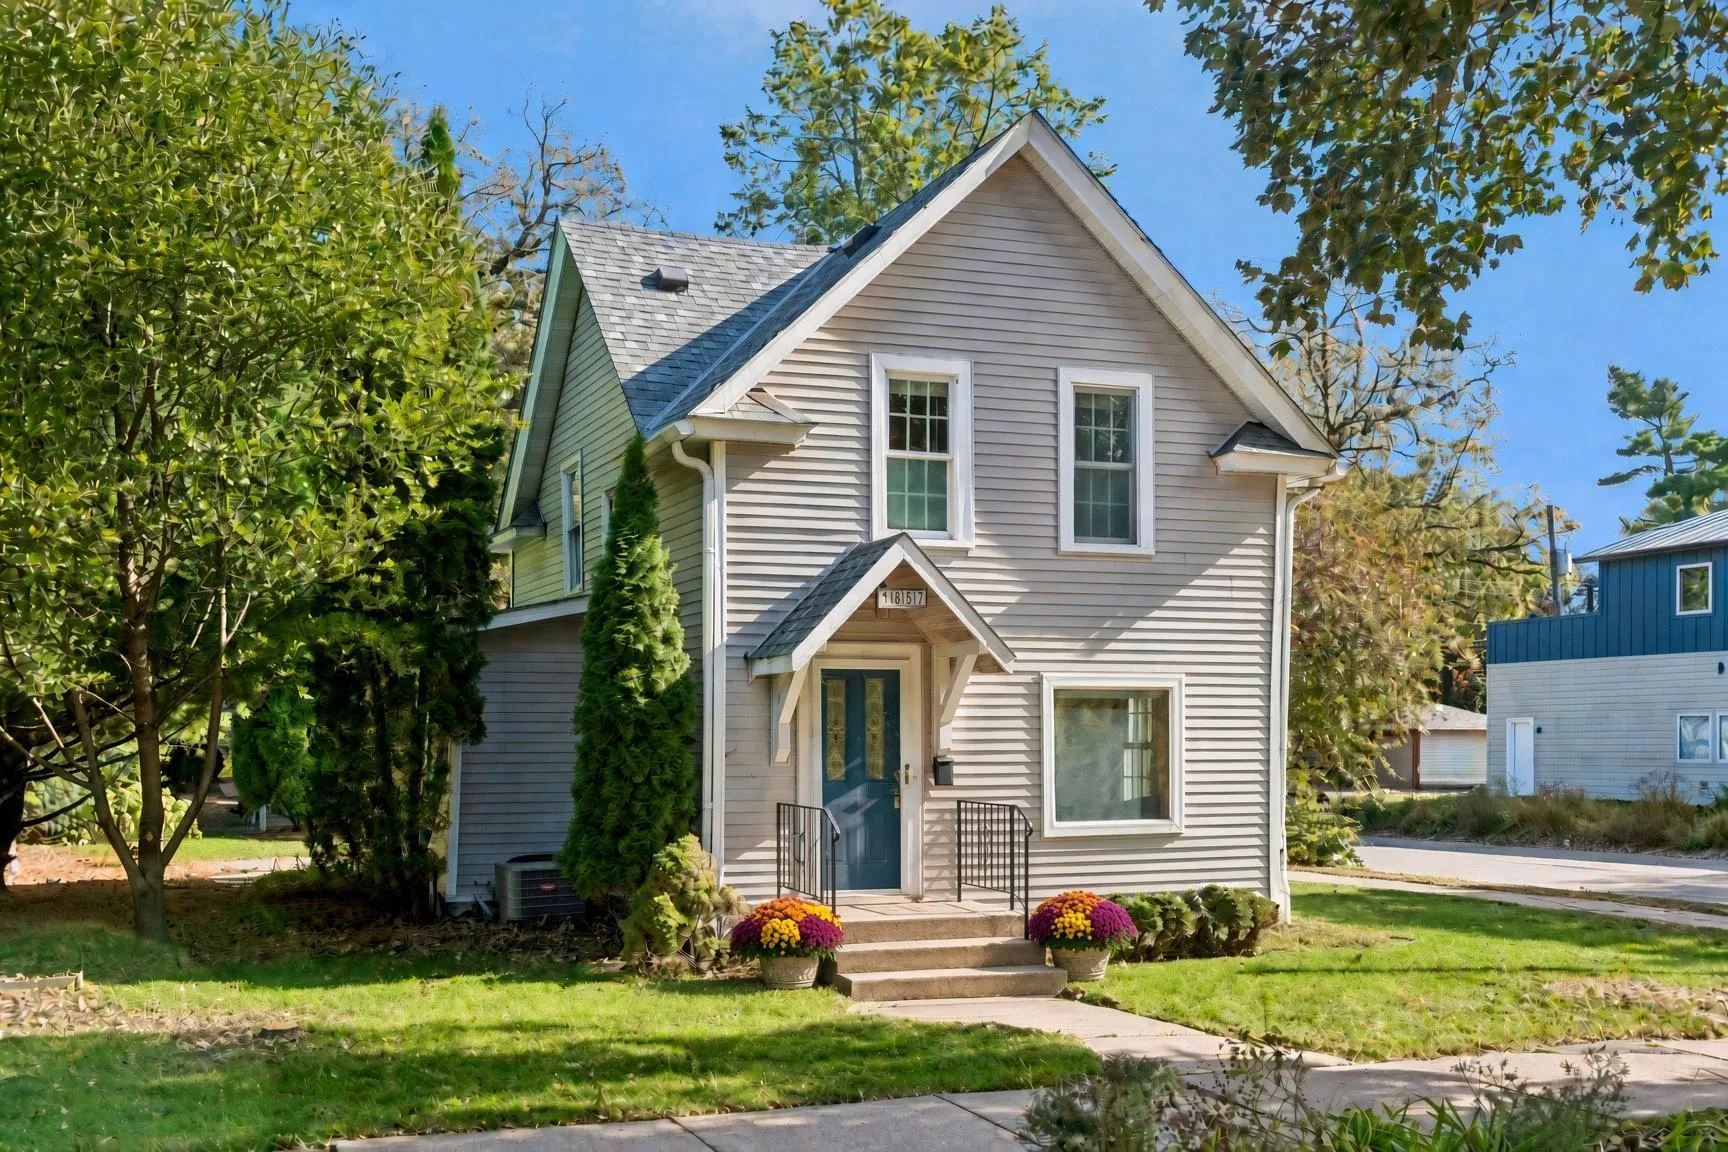 $385,000
3 bds | 2 ba | 1,168 sqft
4357 30th S Avenue, Minneapolis, MN 55406
Listing courtesy of Verve Realty
-
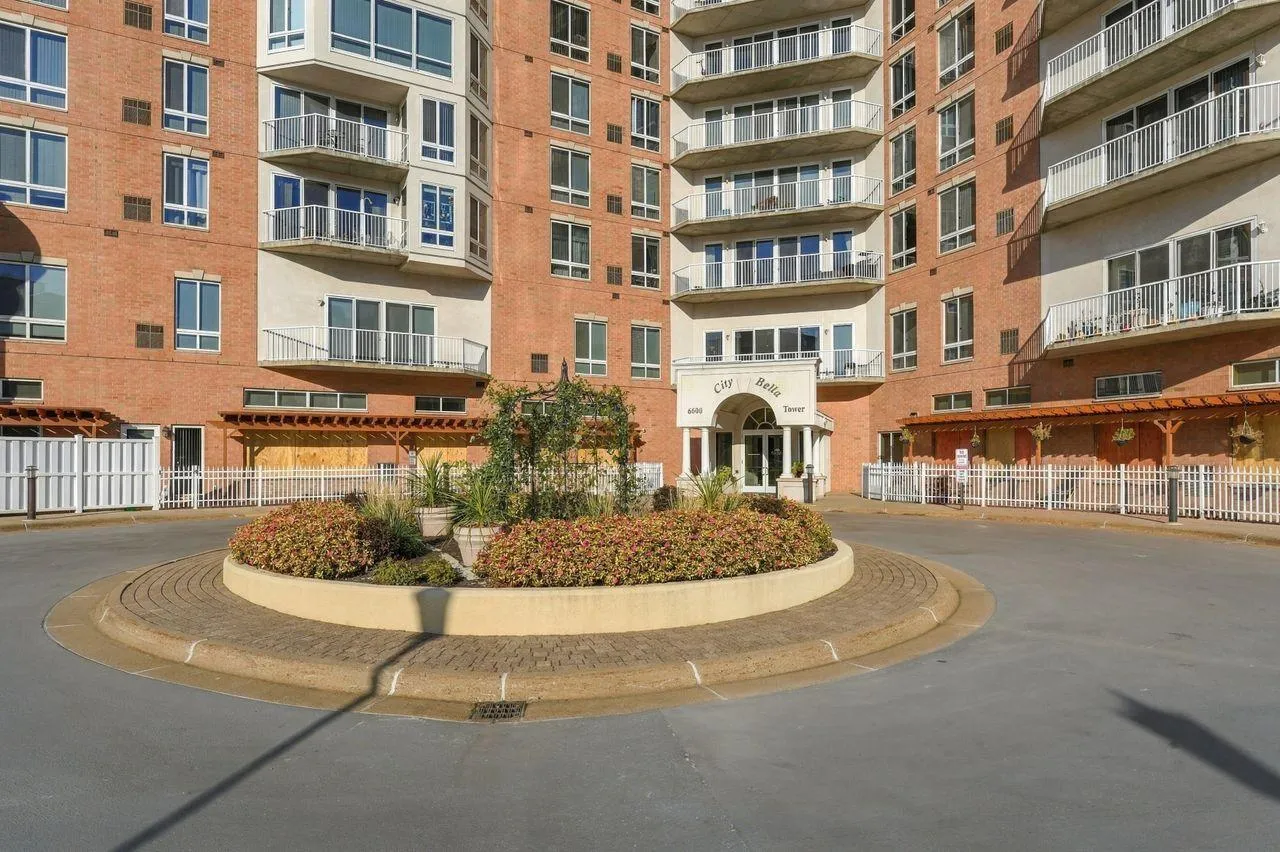 $250,000
2 bds | 2 ba | 1,202 sqft
6600 Lyndale S Avenue Unit 308, Richfield, MN 55423
Listing courtesy of Coldwell Banker Realty - Southwest Regional
-
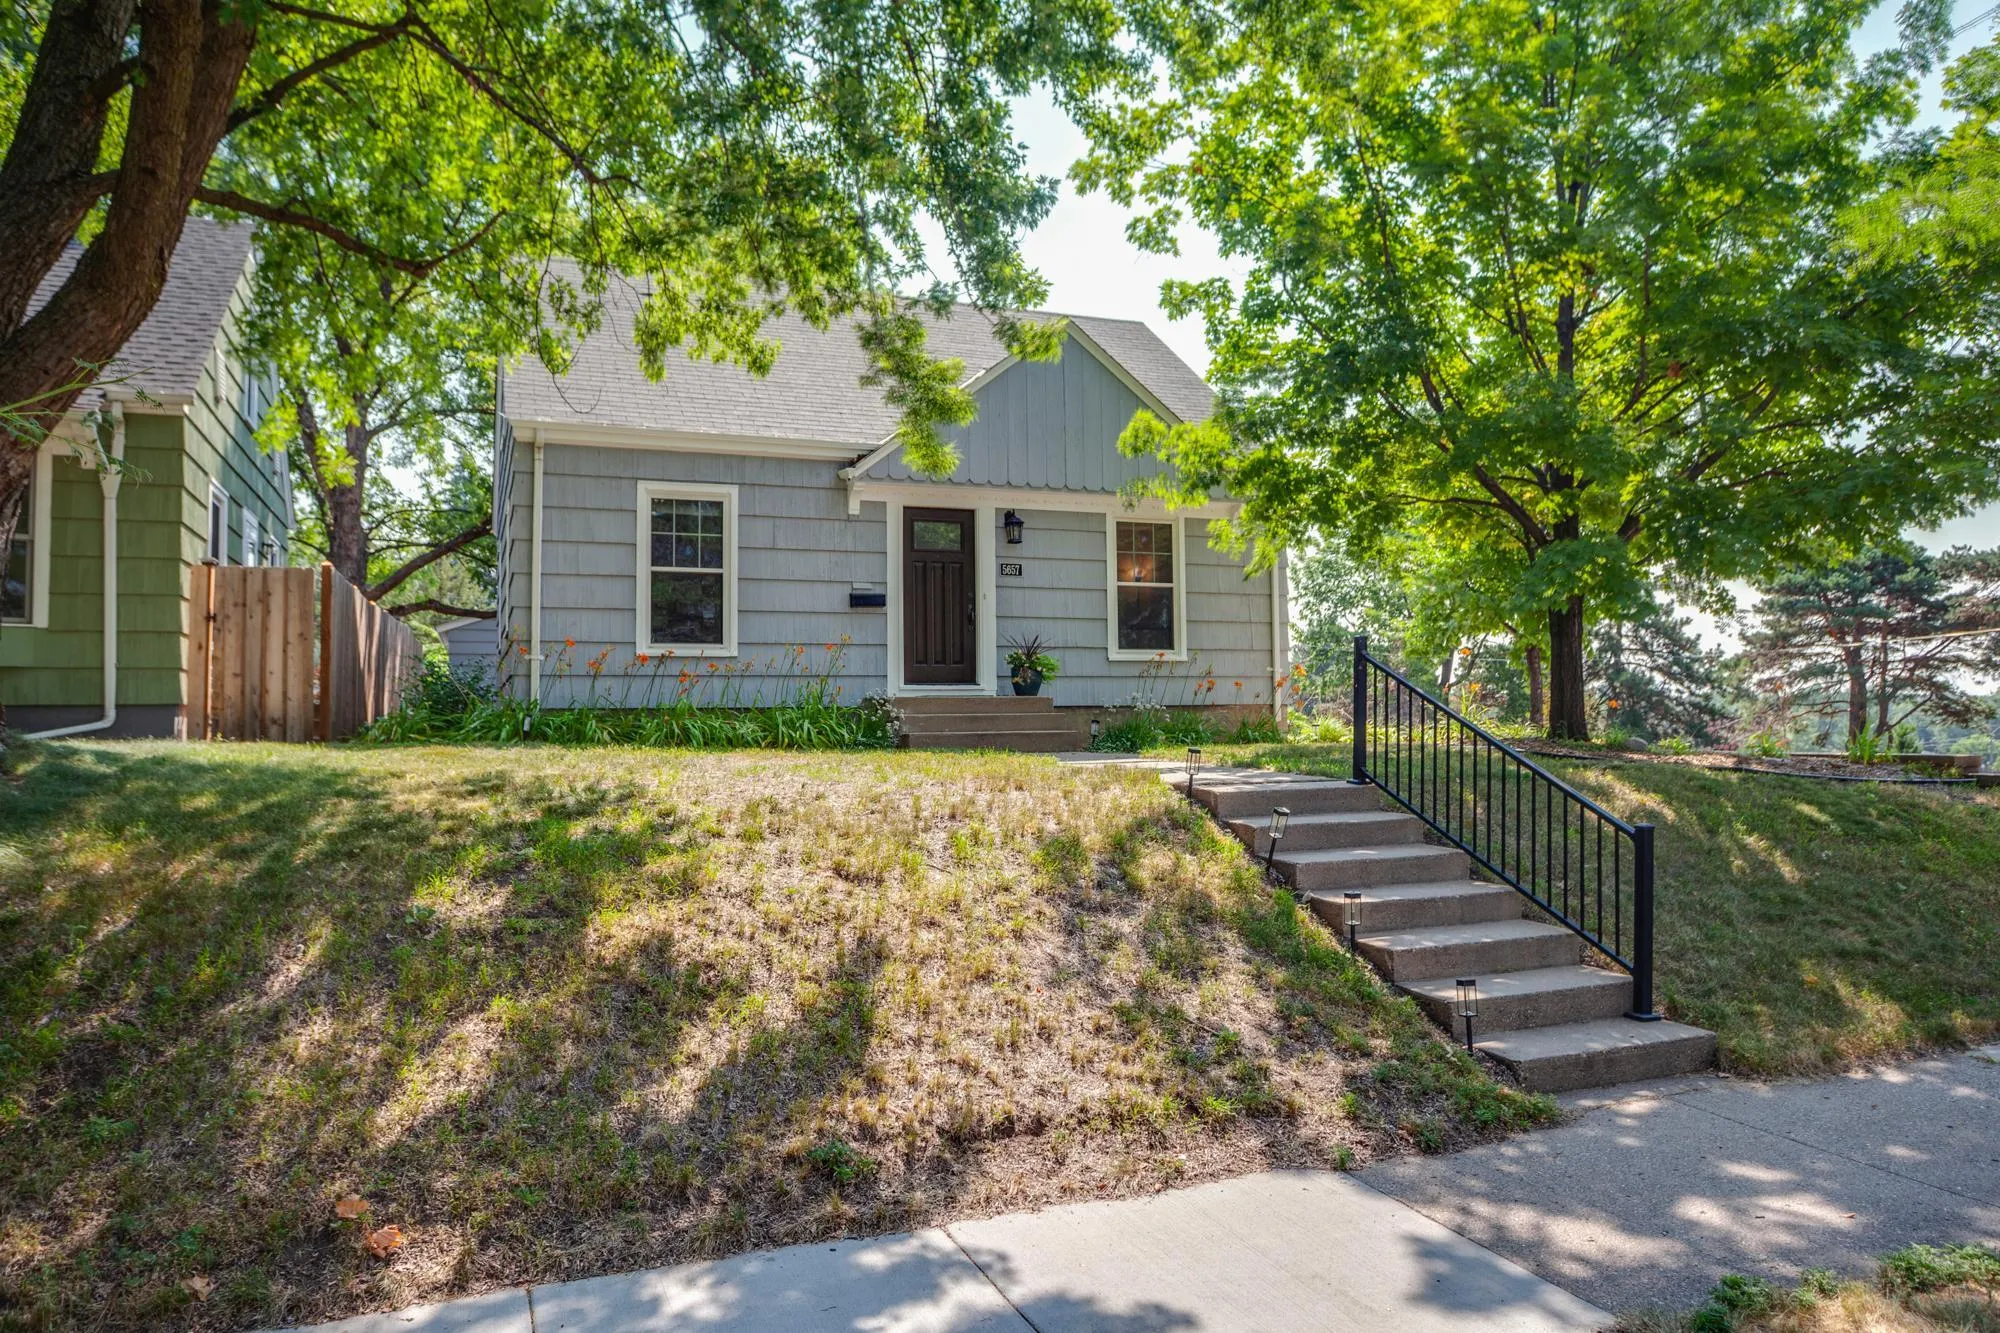 $364,900
3 bds | 1 ba | 1,482 sqft
5657 Humboldt S Avenue, Minneapolis, MN 55419
Listing courtesy of Coldwell Banker Realty - Lakes
-
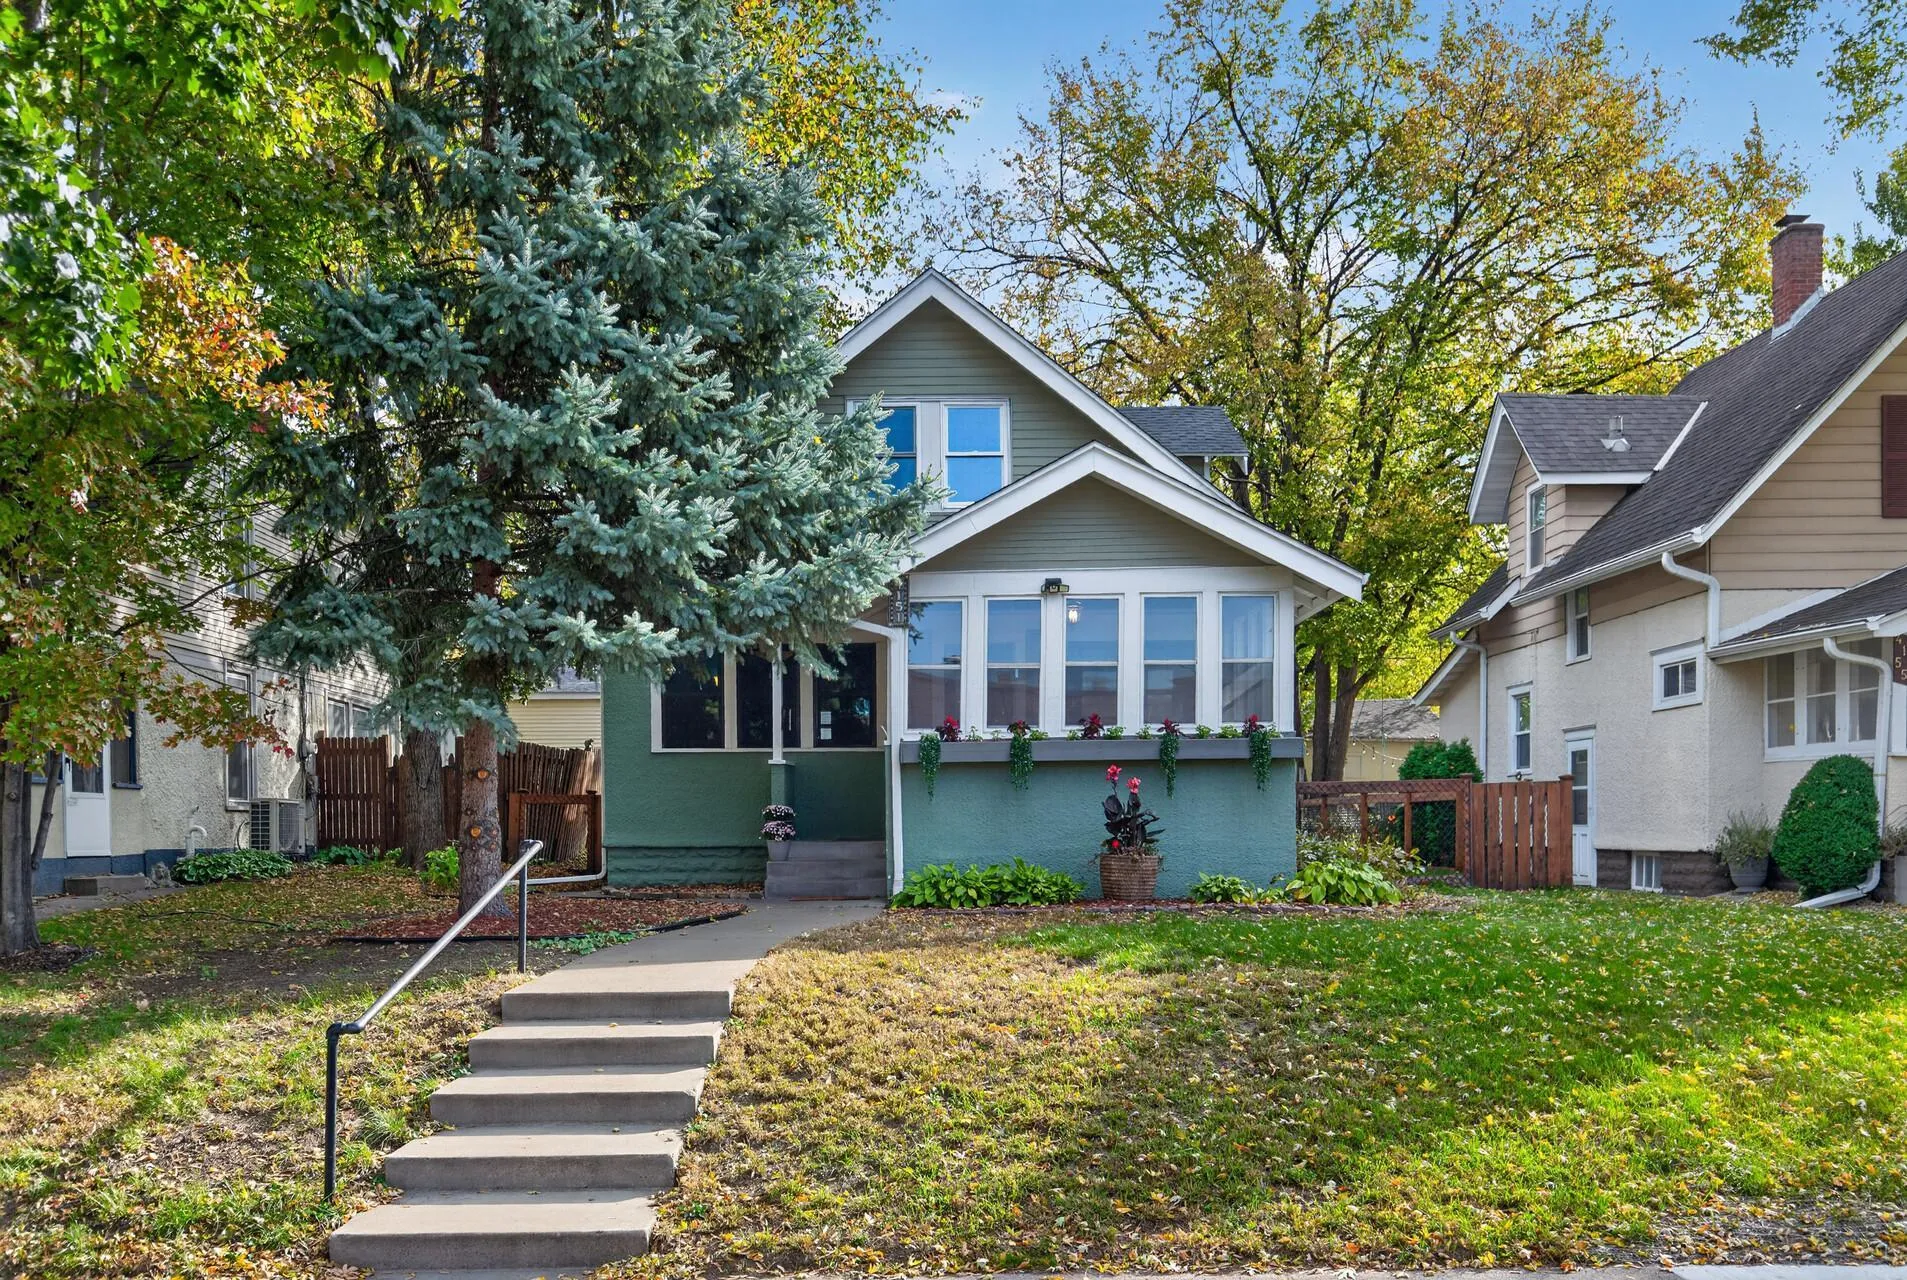 $289,000
4 bds | 2 ba | 1,205 sqft
4151 2nd S Avenue, Minneapolis, MN 55409
Listing courtesy of Park Street Realty, LLC
Request a tour
4326 Pleasant Avenue, Minneapolis, MN 55409