
1 / 44
$669,900
- 4 beds
- 4 baths
- 3,680 sqft
9314 Peony N Lane, Maple Grove, MN 55311
For sale Est. —/mo
- House · Single Family
- Built in 2000
- 0.44 acres lot
- $182/sqft
- 4-car garage
Overview
2 story 4 bed room 4 bathroom. 2 custom fireplaces w mantels. .41 acres, extreamly private with wetland behind and open association outlot across the street. Spacious insulated 4 car garage 26’ deep. 8’ garage doors. Upgrades include:Finished walk out basement w river rock fireplace, custom built in bar and pool table and dart board set up if desired. Built in entertainment center next to fireplace. Large windows all around the entire home.
Updated Cyprus flooring on main level. Raised panel maple custom cabinets through out the home and a built in entertainment center on main level. Great room with open concept. Beautiful Two level entrance / foyer. Central vac, hard wired set up for Boston acoustics speakers on main level, hard wired in basement and on the deck. Just attach your speakers and let the music play. Huge deck that has been recently updated with new SS railing and cedar flooringthat wraps around the back and side of home. Brick patio off walk out bacement. New furnace, ac, water softener and hot water heater in the last 2-3 yrs. 2 yr old refrigerator, stove and dishwasher appliances in kitchen. In ground sprinkler system with 6 different areas. Roof and exterior paint are 2-3 yrs old. Many inside walls have been painted in the last year. Foyer, main great room area, basement, hall area and more. Custom window treatment and wood blinds throughout. The home is occupied by the original owners since they built it in 2000 with Oakridge builders. Additional storage in back room in basement and above the garage.
Gladestone is known to be one of the best developments in Maple Grove.
Facts & features
Interior
- Bedrooms: 4
- Bathrooms: 4 (2 full, 1 three-quarter, 1 half)
- Finished sqft: 3,680
- Above grade sqft: 2,673
- Below grade sqft: 1,007
- Basement: Drain Tiled, Finished, Full, Sump Pump, Walkout
- Heating: Forced Air
- Cooling: Central Air
- Appliances: Dishwasher, Disposal, Dryer, Microwave, Range, Refrigerator, Stainless Steel Appliances, Washer, Water Softener Owned
- Laundry: Laundry Room, Main Level
- Fireplaces: 2 (Family Room, Gas, Living Room)
Property
- Parking: Attached Garage, Asphalt, Garage Door Opener, Insulated Garage
- Garage spaces: 4
- Lot size: 0.44 acres
- Lot dimensions: 84x162x139x181
- Lot features: Wetlands
- Exterior features: Stone, Metal, Vinyl, Wood
Construction
- Home type: House (Single Family)
- Levels: Two
- Year built: 2000
- Roof: Asphalt
Utilities
- Sewer: City Sewer/Connected
- Water: City Water/Connected
Community & HOA
- Subdivision: Gladstone 13th Add
Taxes & location
- Annual taxes: $9,210 (2026)
- County: Hennepin
- School district: Osseo
Listing
- Status: For sale
- Listed: Oct 26, 2026
- Days on market: 5
- MLS #: 7165034
Monthly payment
—/mo
An example, not a loan offer. Taxes and HOA dues come from the listing when known; home insurance is a rough estimate. Mortgage insurance is not included. Your rate depends on your lender and credit.
Location
Nearby homes
-
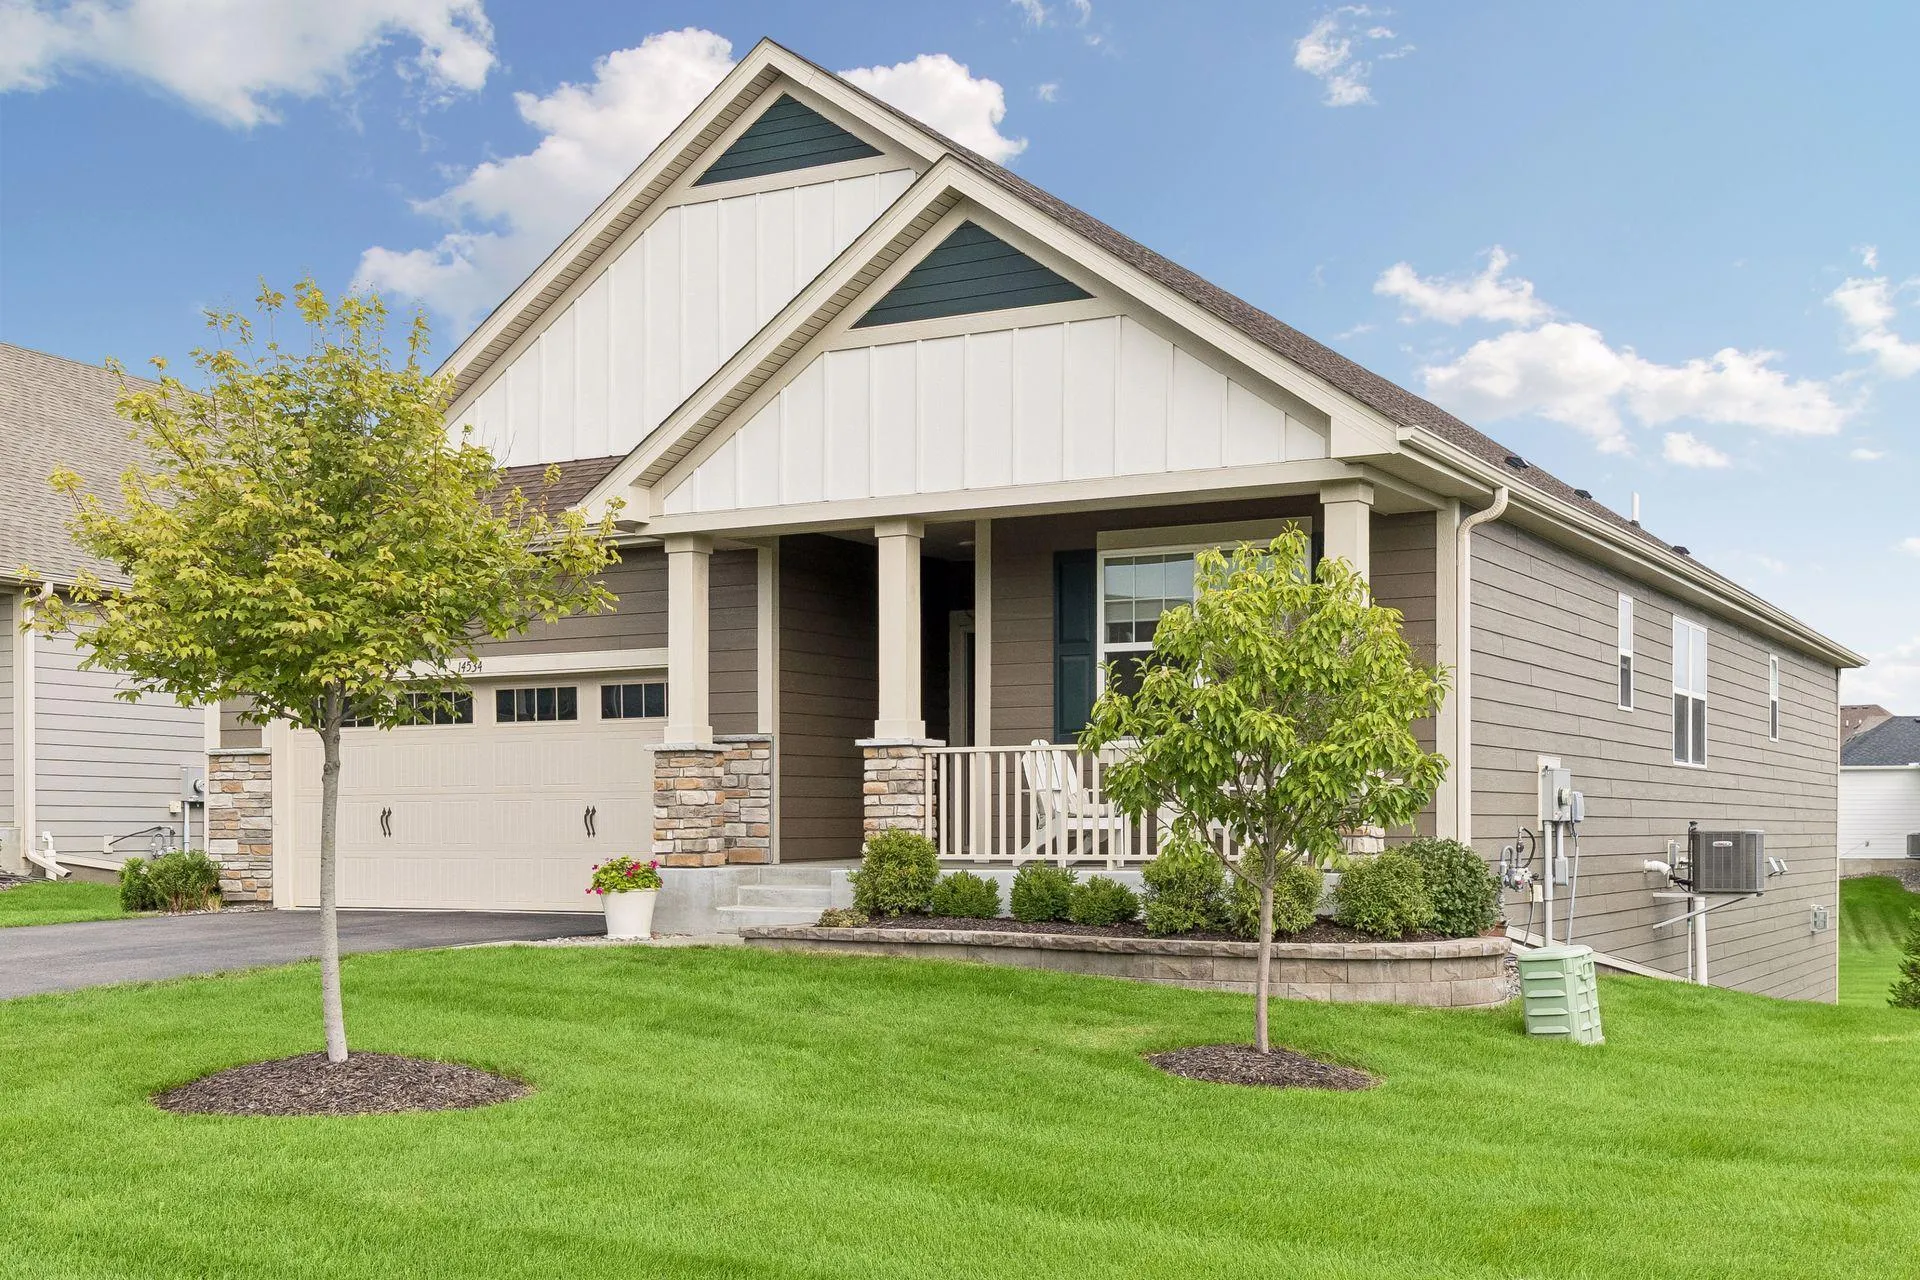 $770,000
4 bds | 3 ba | 3,504 sqft
14534 110th N Avenue, Dayton, MN 55369
 Listing courtesy of Coldwell Banker Realty
-
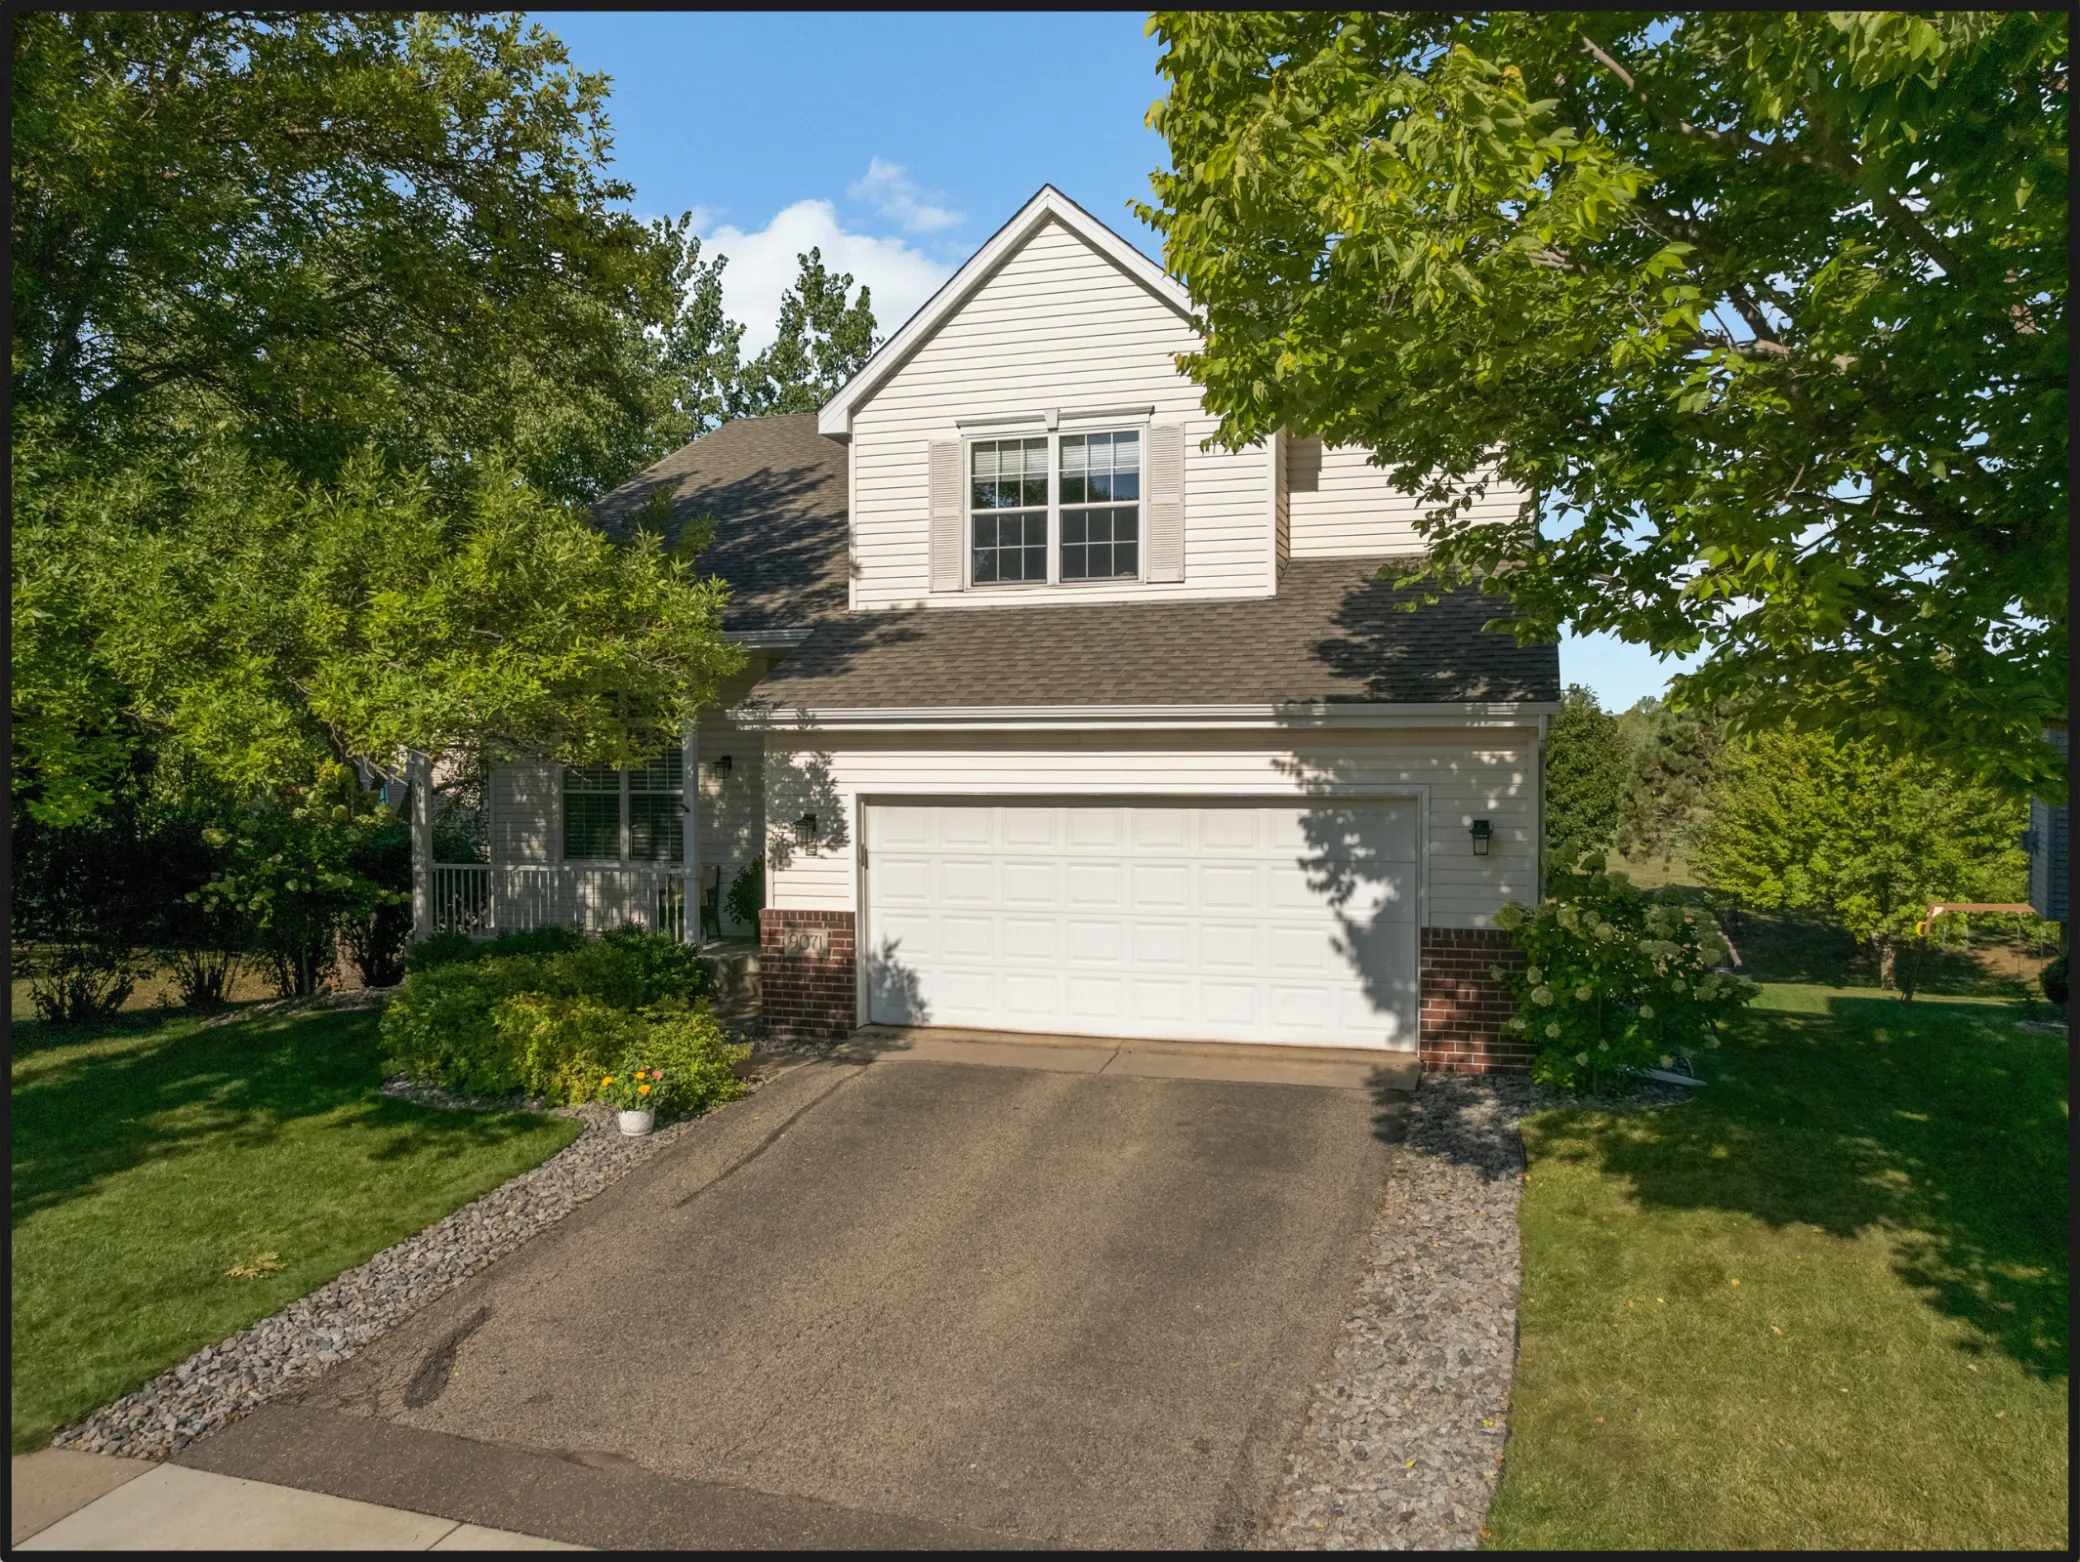 $530,000
4 bds | 4 ba | 3,108 sqft
9071 Peony N Lane, Maple Grove, MN 55311
Listing courtesy of Keller Williams Classic Rlty NW
-
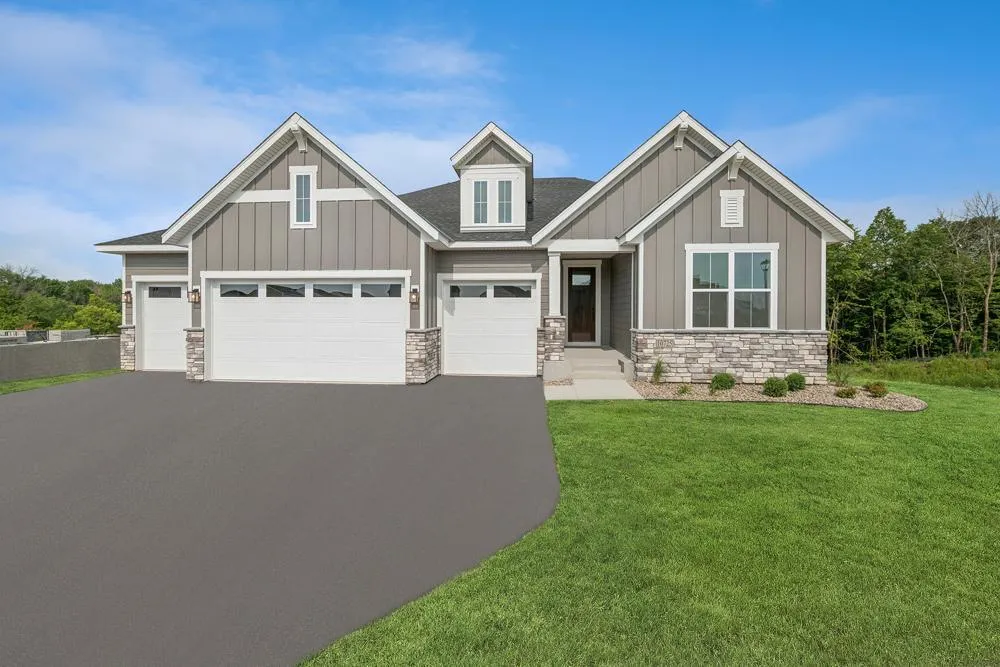 $785,000
4 bds | 3 ba | 3,706 sqft
14825 108th N Place, Maple Grove, MN 55369
Listing courtesy of Weekley Homes, LLC
-
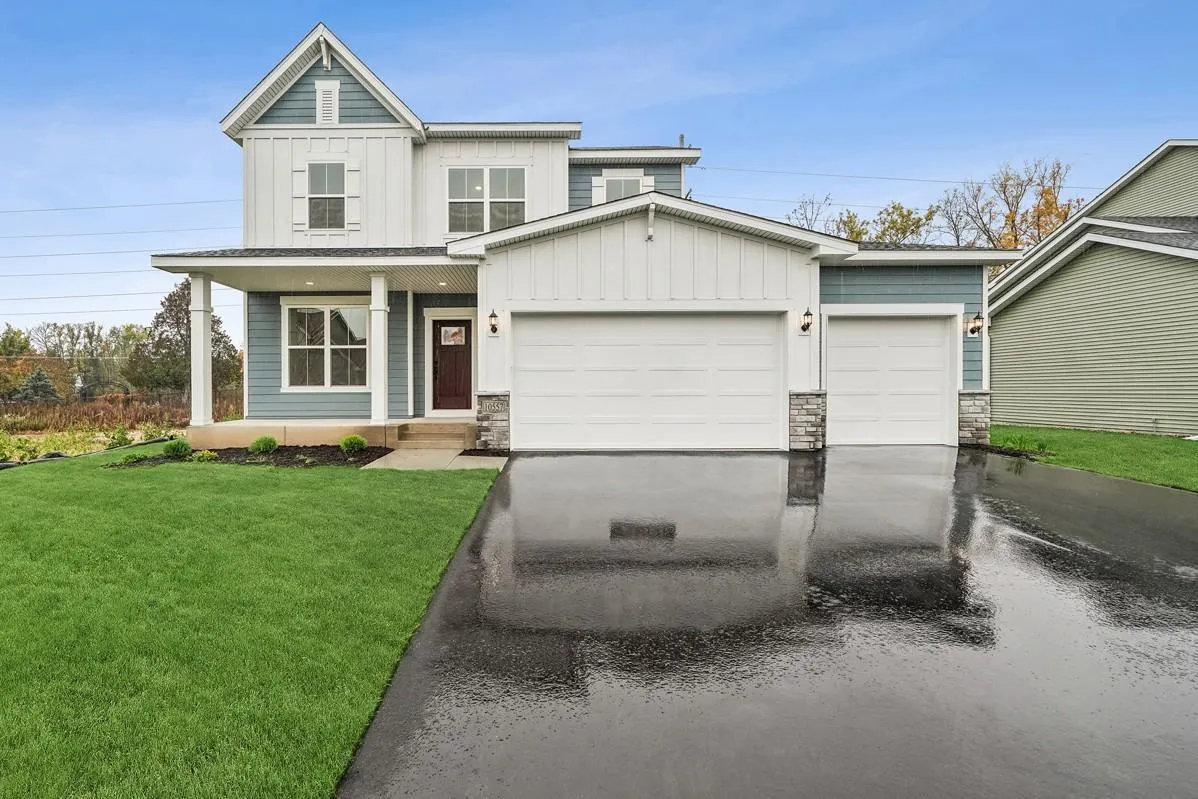 $689,000
4 bds | 3 ba | 2,669 sqft
10557 Minnesota N Lane, Maple Grove, MN 55369
Listing courtesy of Weekley Homes, LLC
-
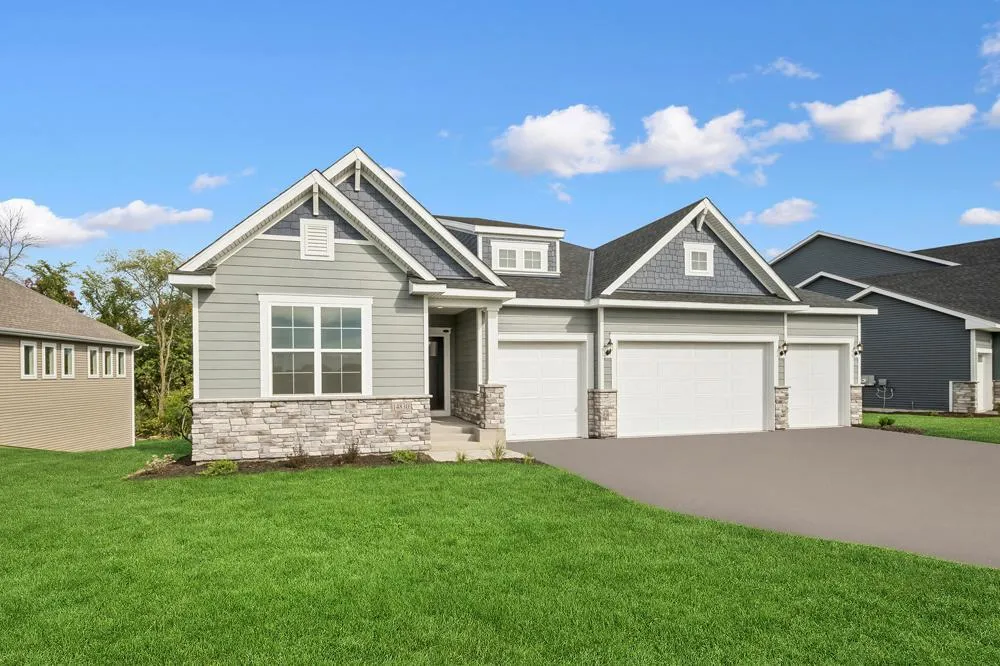 $699,000
3 bds | 2 ba | 2,434 sqft
14720 108th N Place, Maple Grove, MN 55369
Listing courtesy of Weekley Homes, LLC
-
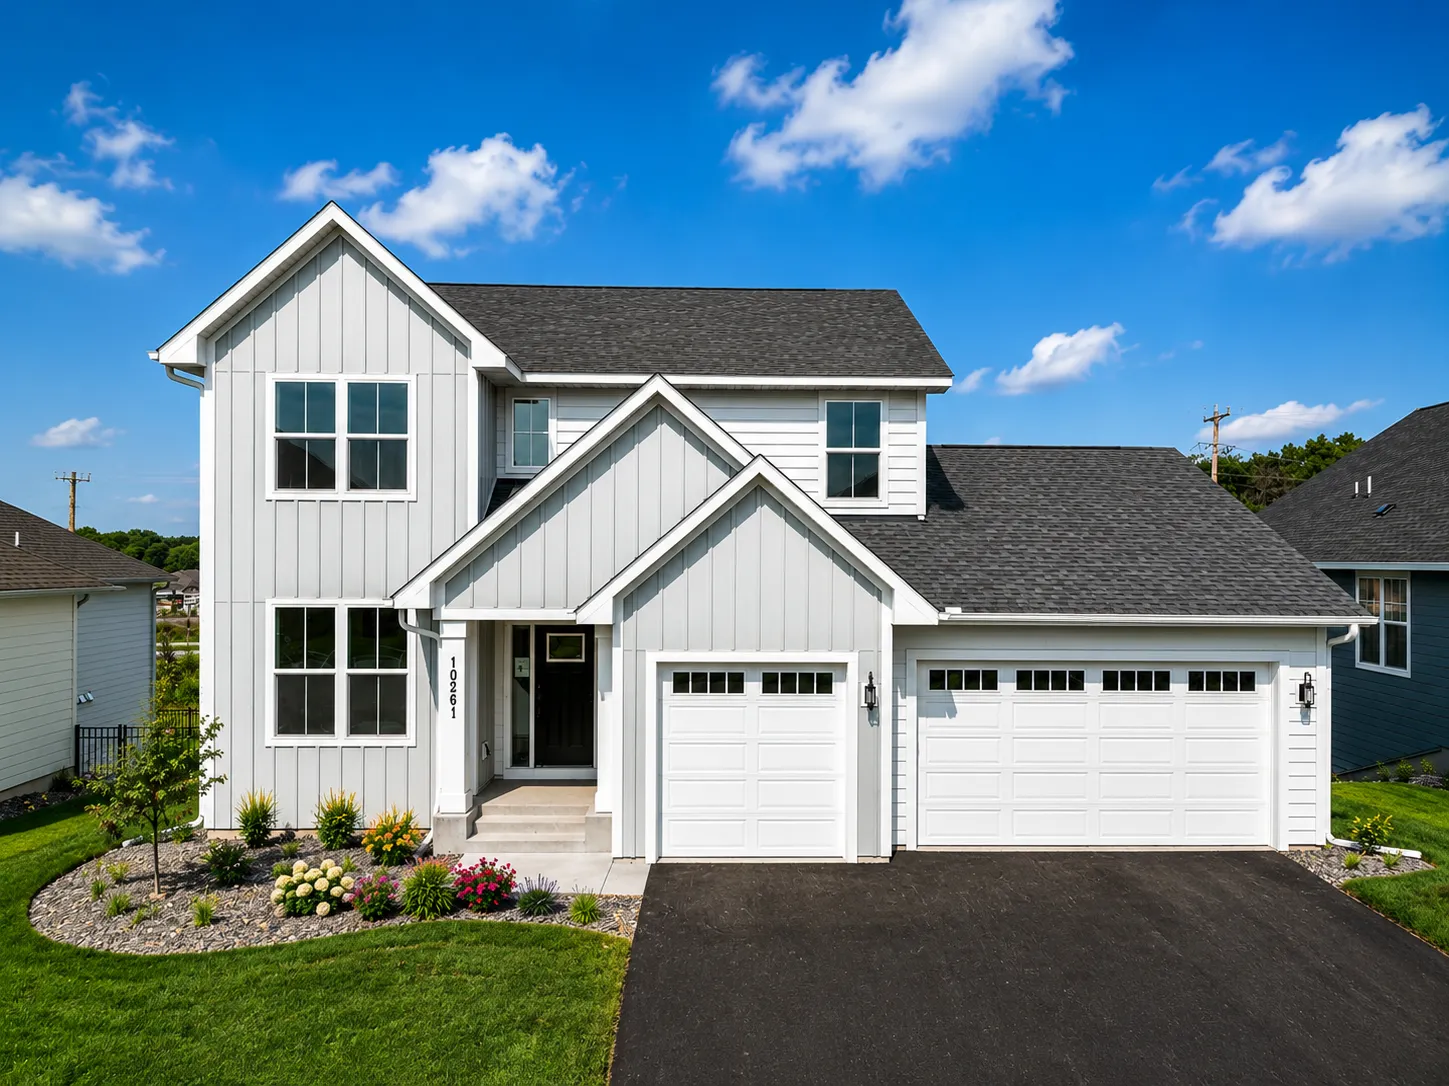 $769,900
4 bds | 4 ba | 3,348 sqft
10261 Shadyview N Lane, Maple Grove, MN 55311
Listing courtesy of New Home Star
-
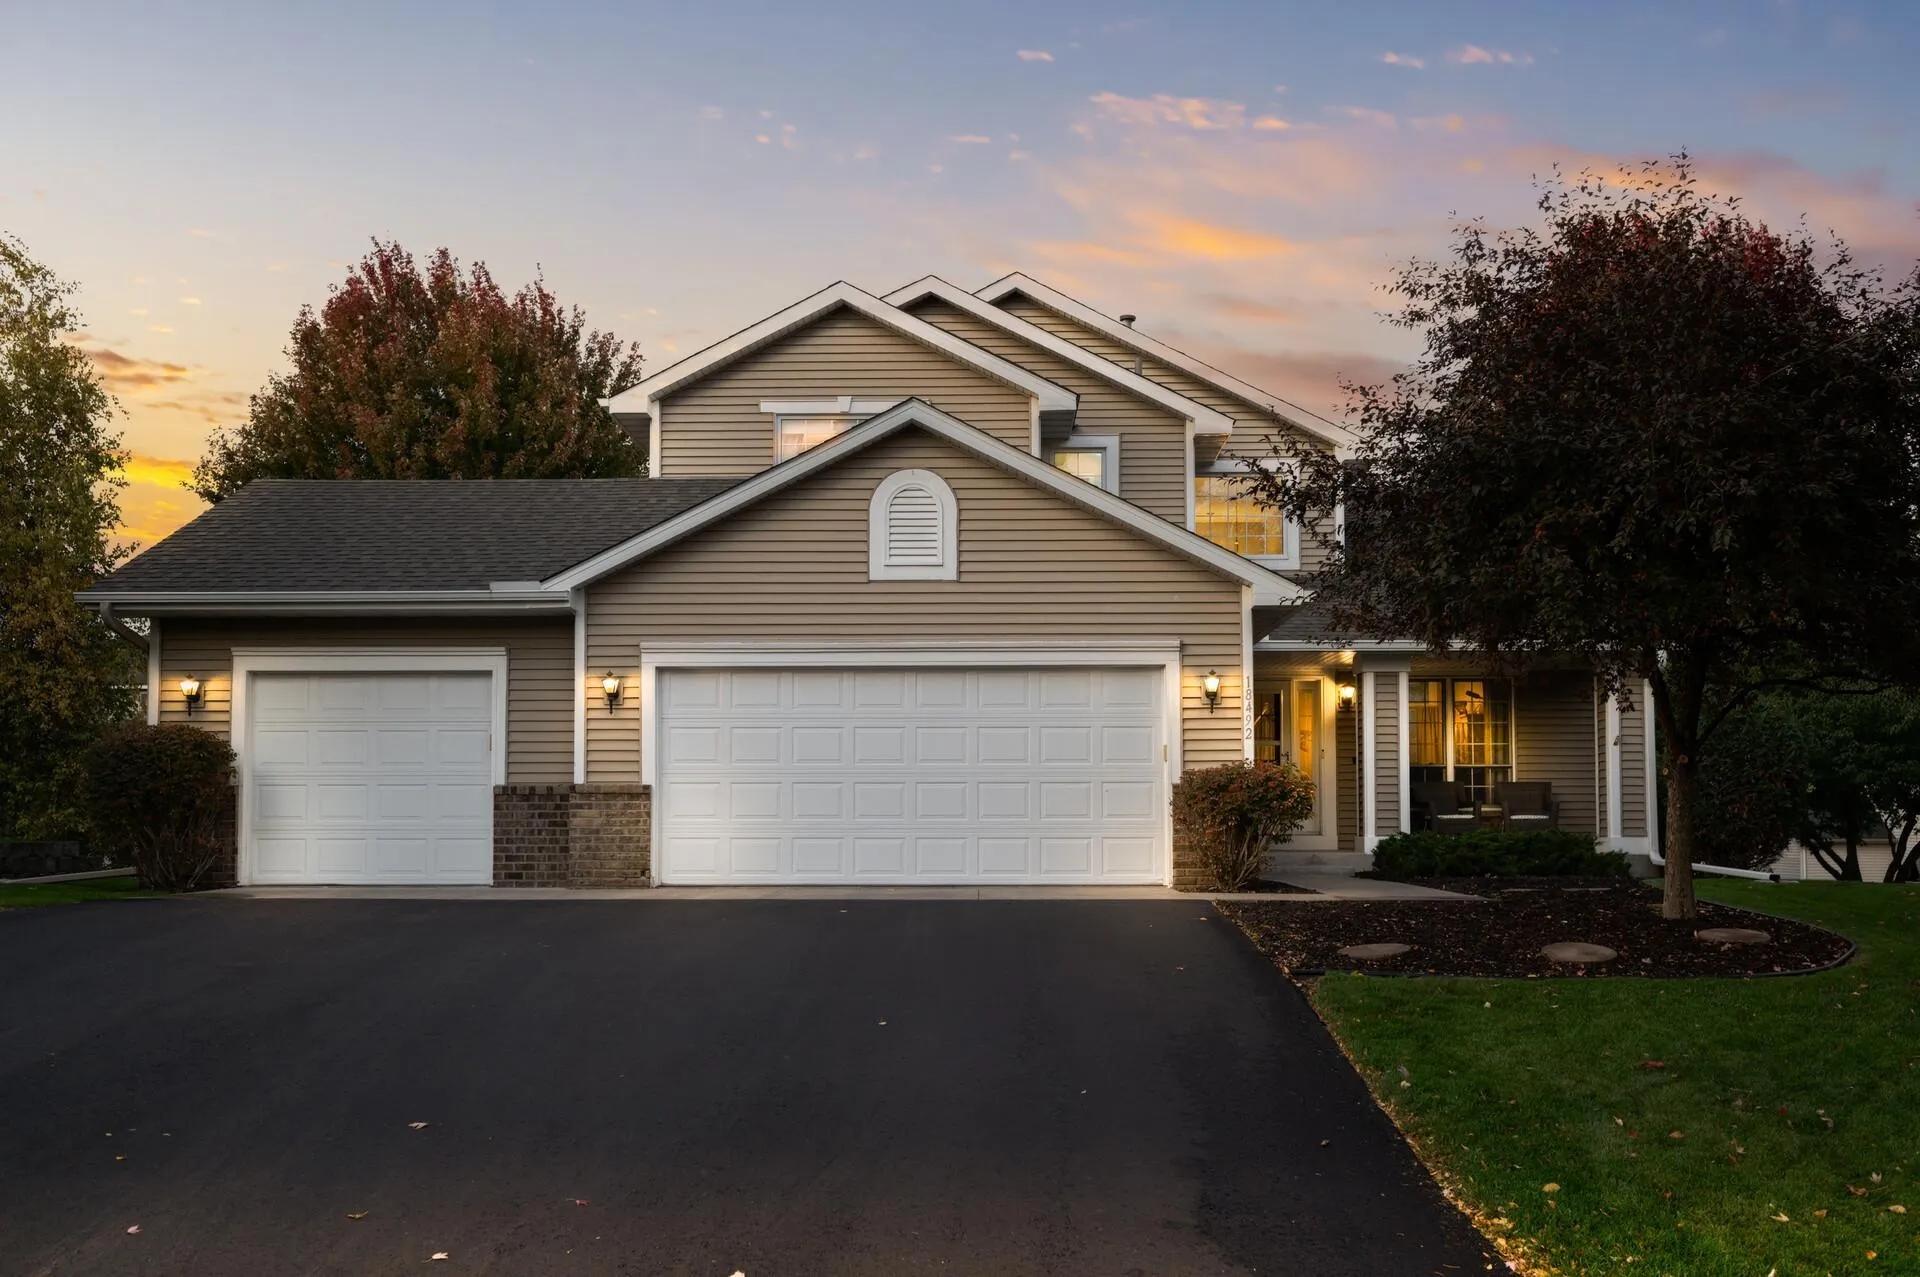 $525,000
5 bds | 4 ba | 2,863 sqft
18492 85th N Avenue, Maple Grove, MN 55311
Listing courtesy of Keller Williams Classic Rlty NW
-
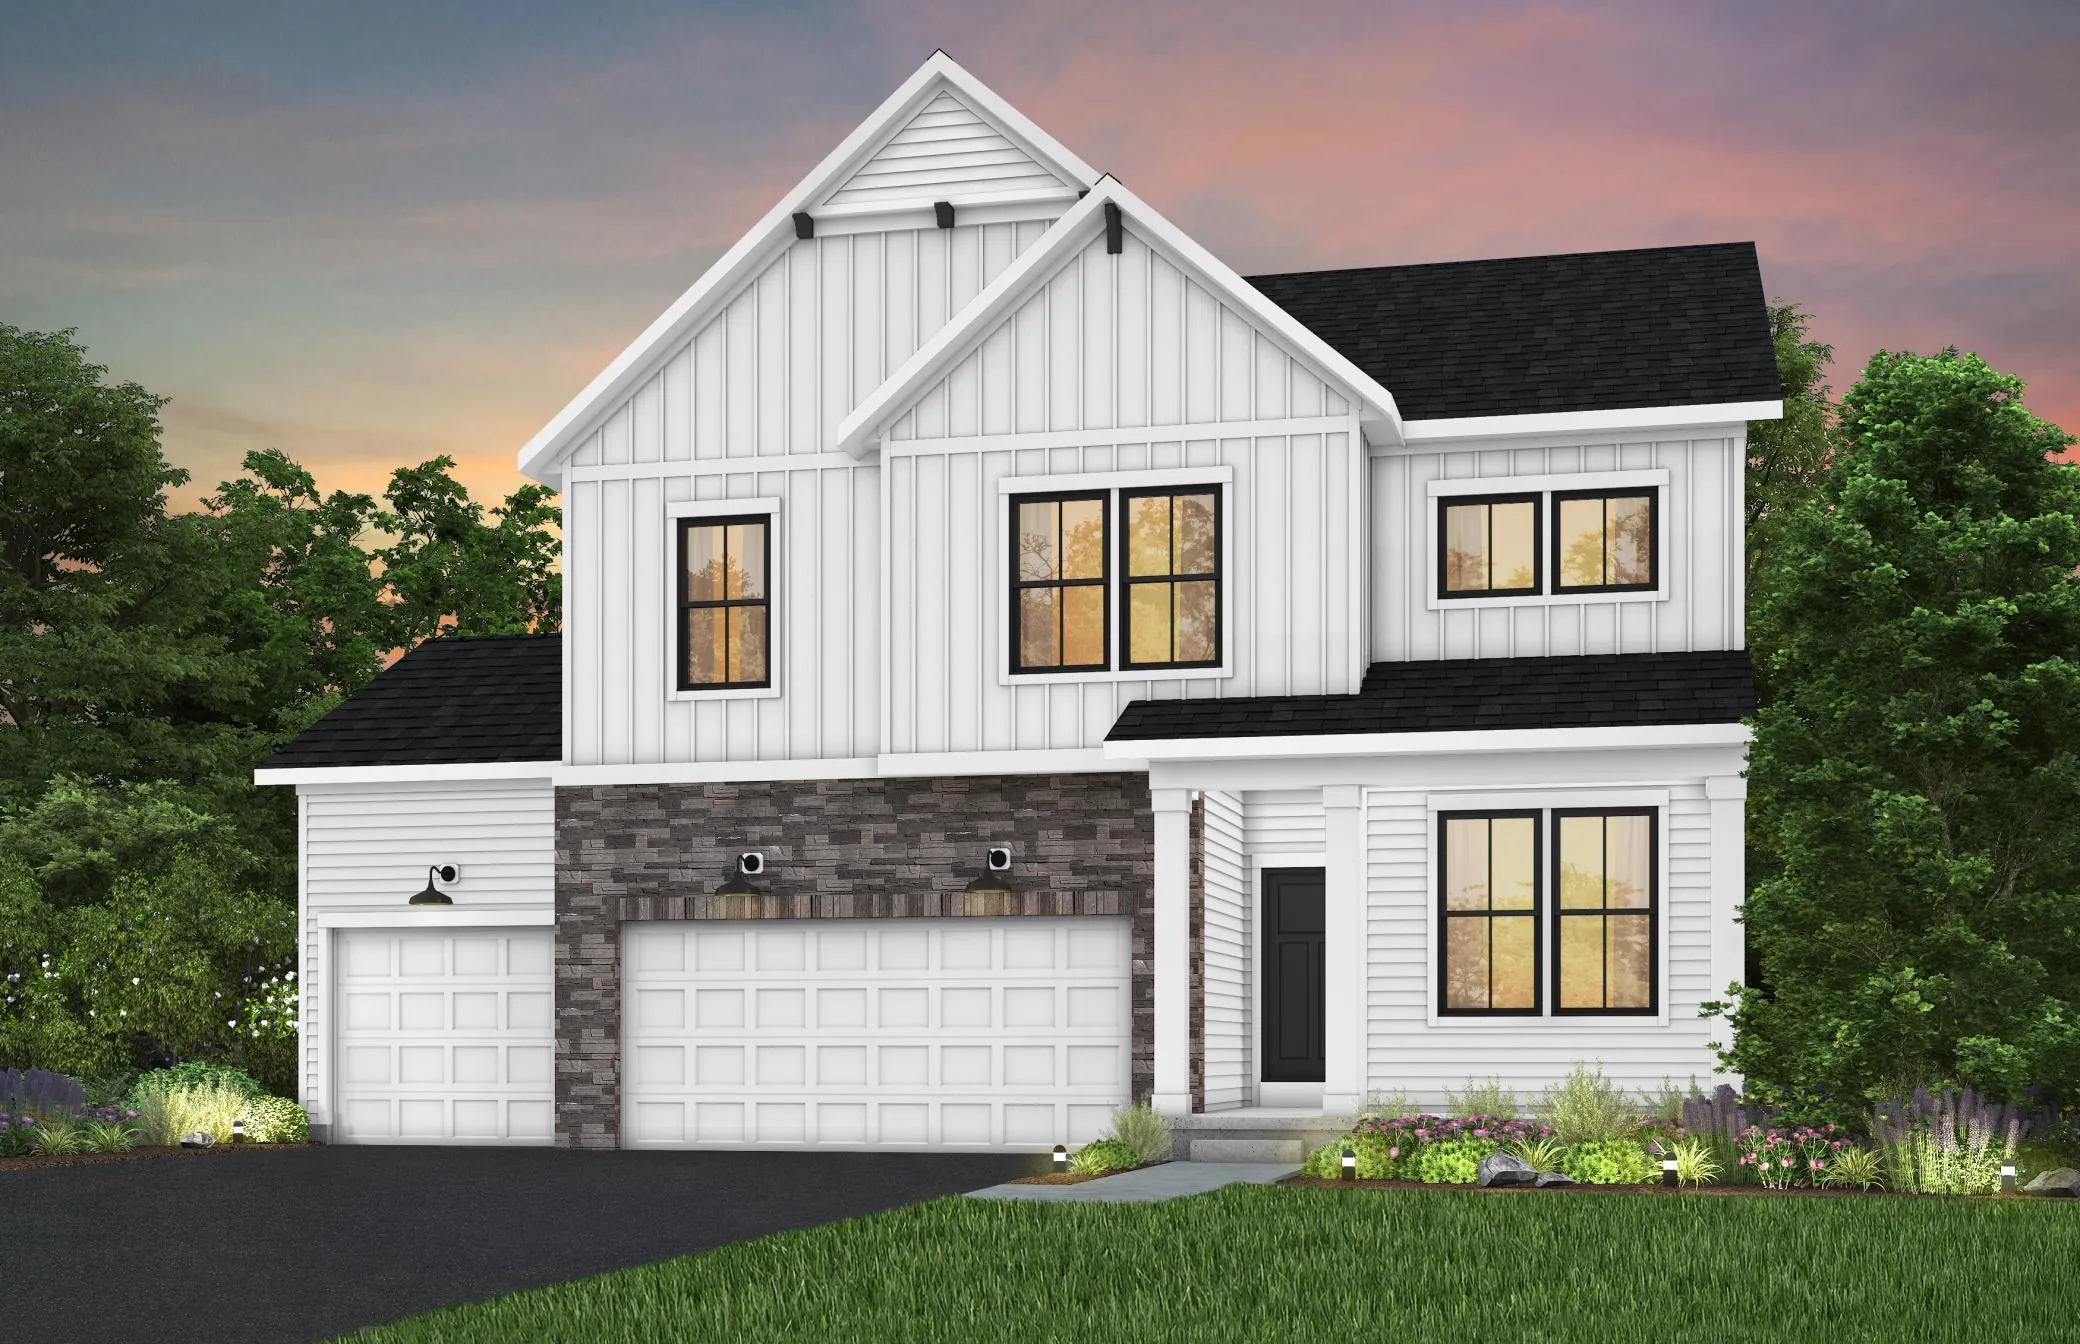 $629,990
4 bds | 3 ba | 2,587 sqft
11010 Archer N Lane, Dayton, MN 55369
Listing courtesy of Pulte Homes Of Minnesota, LLC
Request a tour
9314 Peony N Lane, Maple Grove, MN 55311