
1 / 45
$519,990
- 4 beds
- 3 baths
- 2,311 sqft
1051 Adamstown Drive, Rosemount, MN 55068
For sale Est. —/mo
- House · Single Family
- Built in 2026
- 0.16 acres lot
- $225/sqft
- $47/mo HOA
- 3-car garage
Overview
The Lexington floorplan is designed for modern living & comfort! The main floor flows seamlessly from a welcoming foyer into a large family room, complete with an electric fireplace for cozy evenings. An informal dining area connects to a chef's kitchen featuring a functional center island and tiled backsplash. All appliances are included, including a microwave that vents to the outside. A dedicated mud room off the entry keeps daily life organized. Upstairs you'll find four bedrooms, each with a walk-in closet. As well as a spacious loft area, perfect for a second living room or play area. The convenient upper-level laundry room (washer/dryer included) makes chores effortless. The primary owner's suite is a true retreat, featuring a private en-suite bathroom with raised vanity with dual sinks, a large shower, and a walk-in closet. Built for efficiency with a tankless water heater. Enjoy the added convenience of a front door smart deadbolt and garage door opener. The Lexington floorplan combines functionality with style, providing the perfect backdrop for your next chapter. Don't miss the opportunity to make this exceptional home yours! FHA 5.25/5.891% APR if closing by November 24th with sellers preferred lender. Call for further details.
Facts & features
Interior
- Bedrooms: 4
- Bathrooms: 3 (1 full, 1 three-quarter, 1 half)
- Finished sqft: 2,311
- Above grade sqft: 2,311
- Basement: None
- Heating: Forced Air
- Cooling: Central Air
- Appliances: Air-To-Air Exchanger, Dishwasher, Disposal, Dryer, ENERGY STAR Qualified Appliances, Exhaust Fan, Humidifier, Microwave, Range, Refrigerator, Stainless Steel Appliances, Tankless Water Heater, Washer
- Laundry: Laundry Room, Upper Level
- Fireplaces: 1 (Electric)
Property
- Parking: Attached Garage, Asphalt, Garage Door Opener
- Garage spaces: 3
- Lot size: 0.16 acres
- Lot dimensions: 40 x 135 x 54 x 130
- Lot features: Tree Coverage - Light
- Exterior features: Cement Board, Vinyl
- Fencing: Partial, Privacy
- Pool: None
Construction
- Home type: House (Single Family)
- Levels: Two
- Year built: 2026
- New construction: Yes
- Exterior: Concrete
- Roof: Age 8 Years or Less, Architectural Shingle, Asphalt, Pitched
Utilities
- Sewer: City Sewer/Connected
- Water: City Water/Connected
Community & HOA
- Subdivision: Amber Fields Alder Glen
- HOA fee: $47/mo
- HOA includes: Professional Mgmt, Sanitation
Taxes & location
- Annual taxes: $194 (2026)
- County: Dakota
- School district: Rosemount-Apple Valley-Eagan
Listing
- Status: For sale
- Listed: Oct 30, 2026
- Days on market: 0
- MLS #: 7166866
Monthly payment
—/mo
An example, not a loan offer. Taxes and HOA dues come from the listing when known; home insurance is a rough estimate. Mortgage insurance is not included. Your rate depends on your lender and credit.
Location
Nearby homes
-
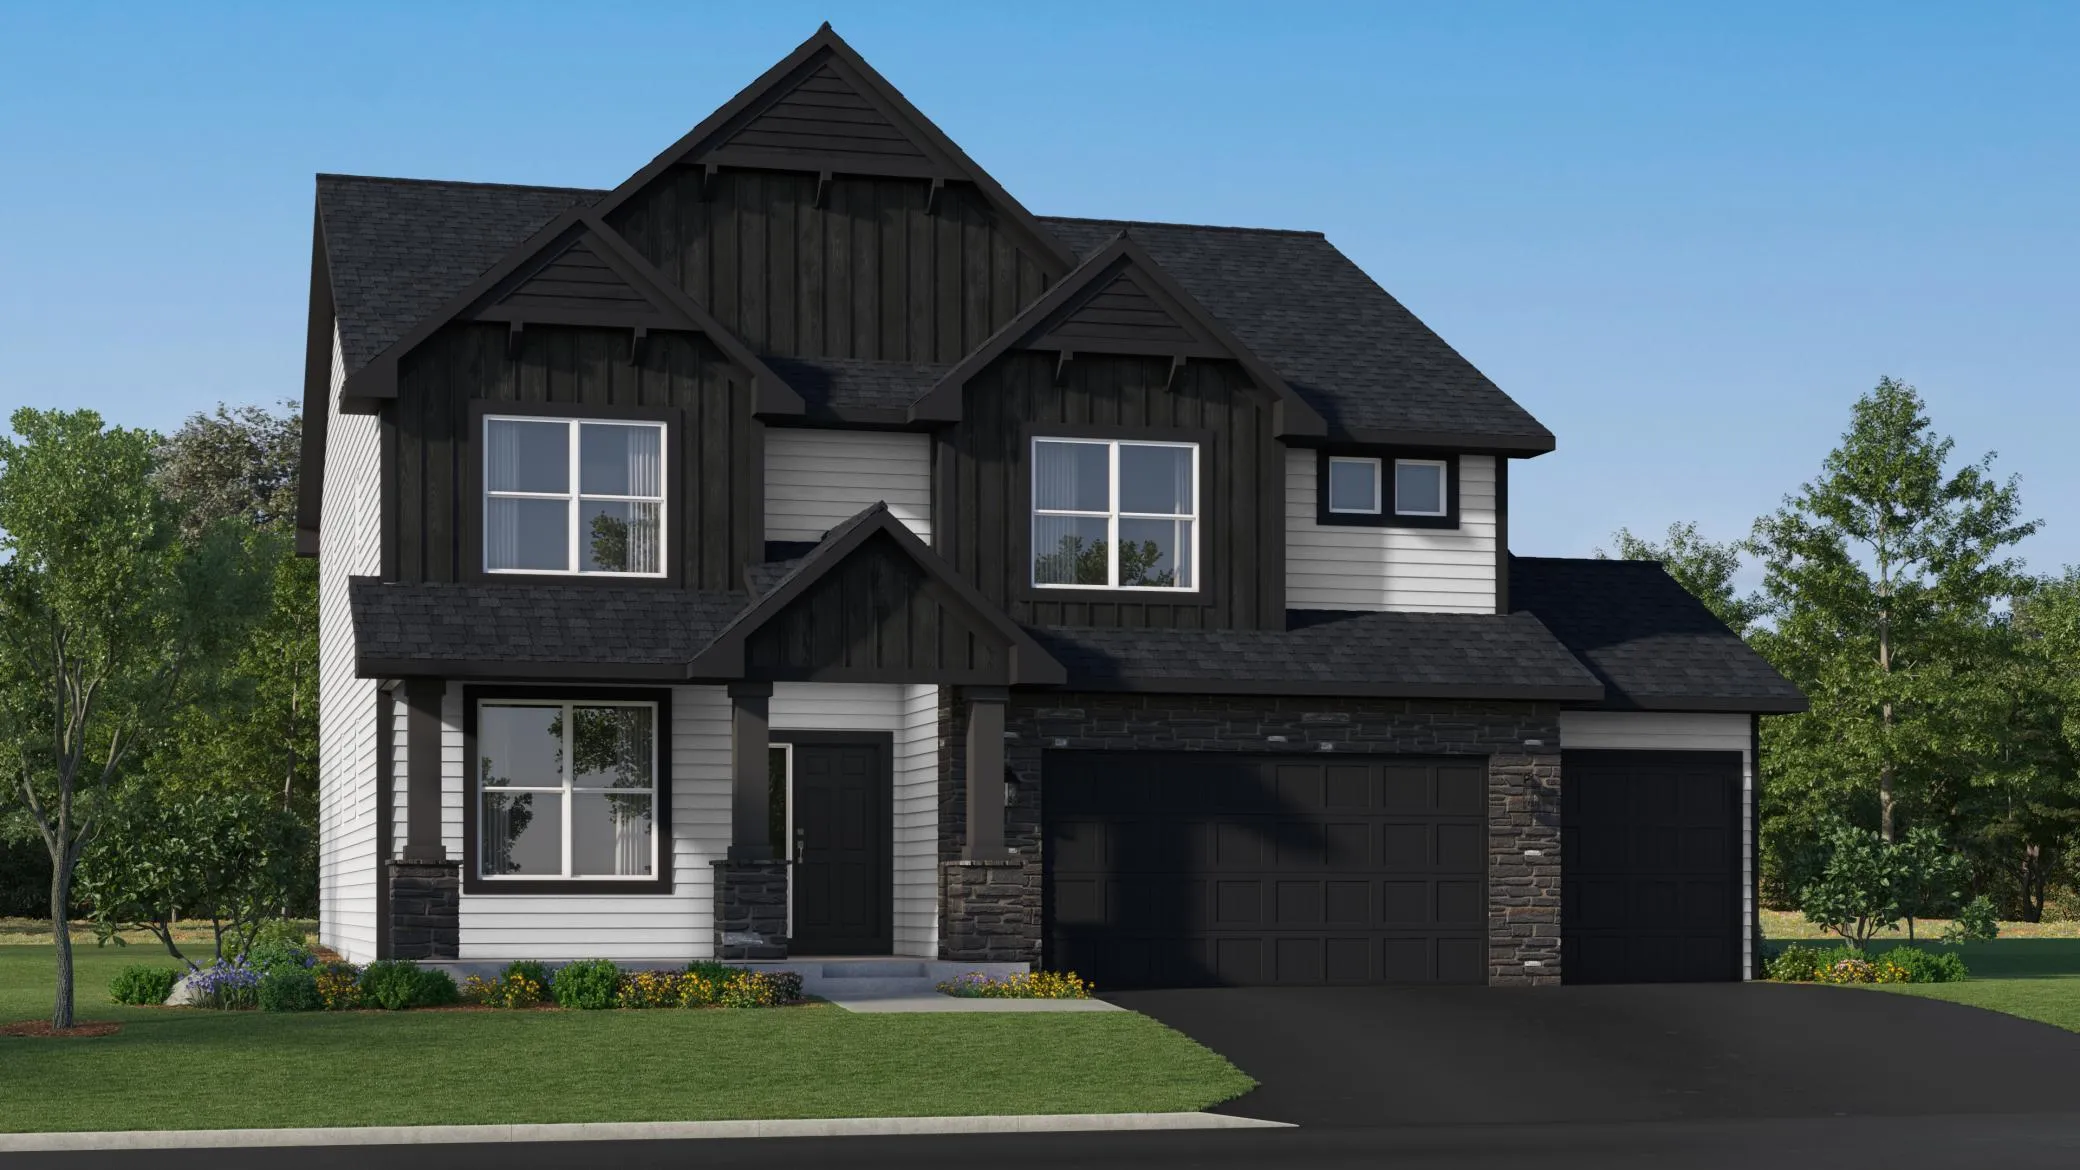 $673,050
4 bds | 4 ba | 3,328 sqft
1090 Achilles Drive, Rosemount, MN 55068
 Listing courtesy of Lennar Sales Corp
-
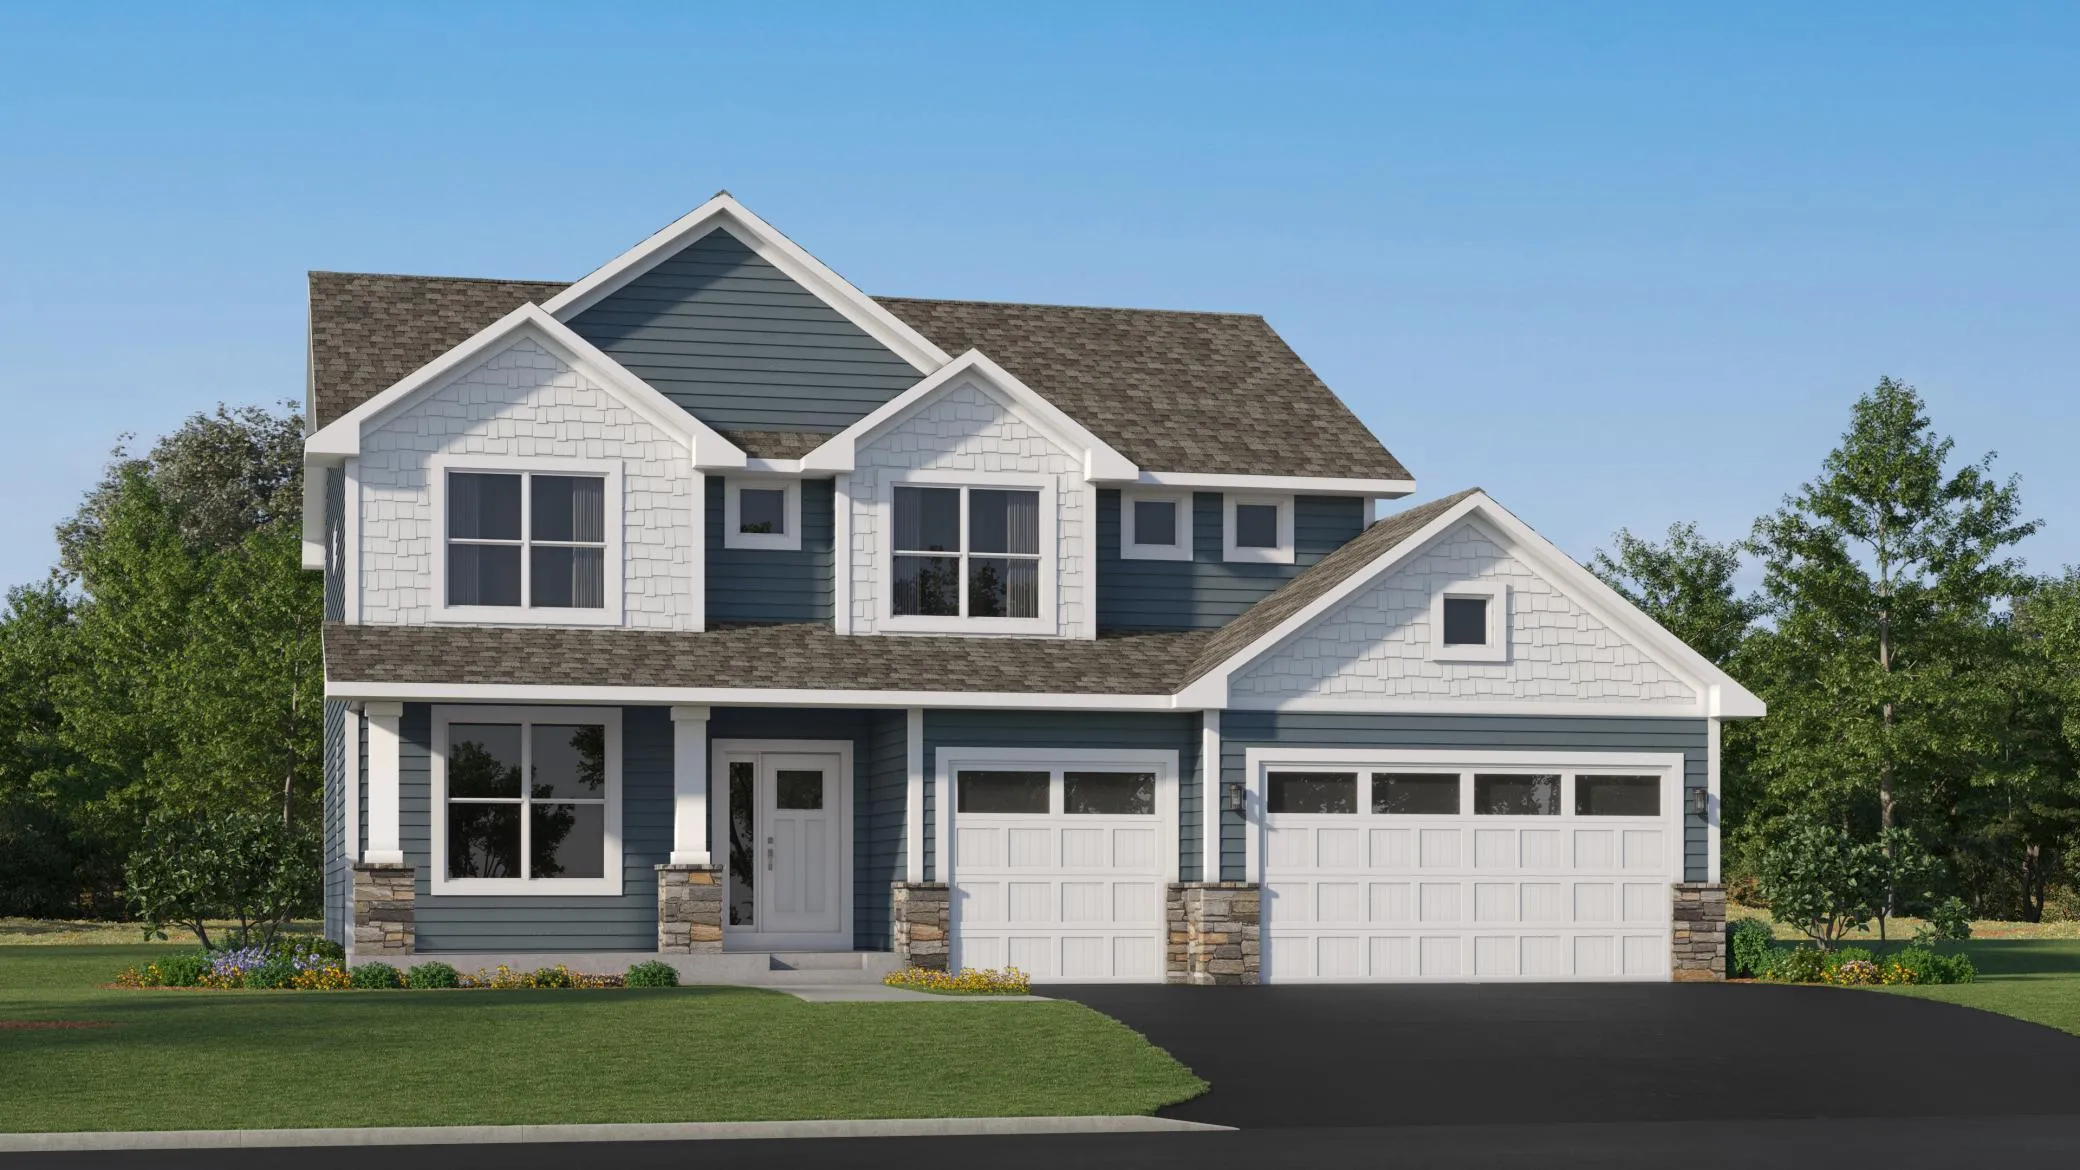 $609,565
5 bds | 3 ba | 2,692 sqft
1088 Aster Boulevard, Rosemount, MN 55068
Listing courtesy of Lennar Sales Corp
-
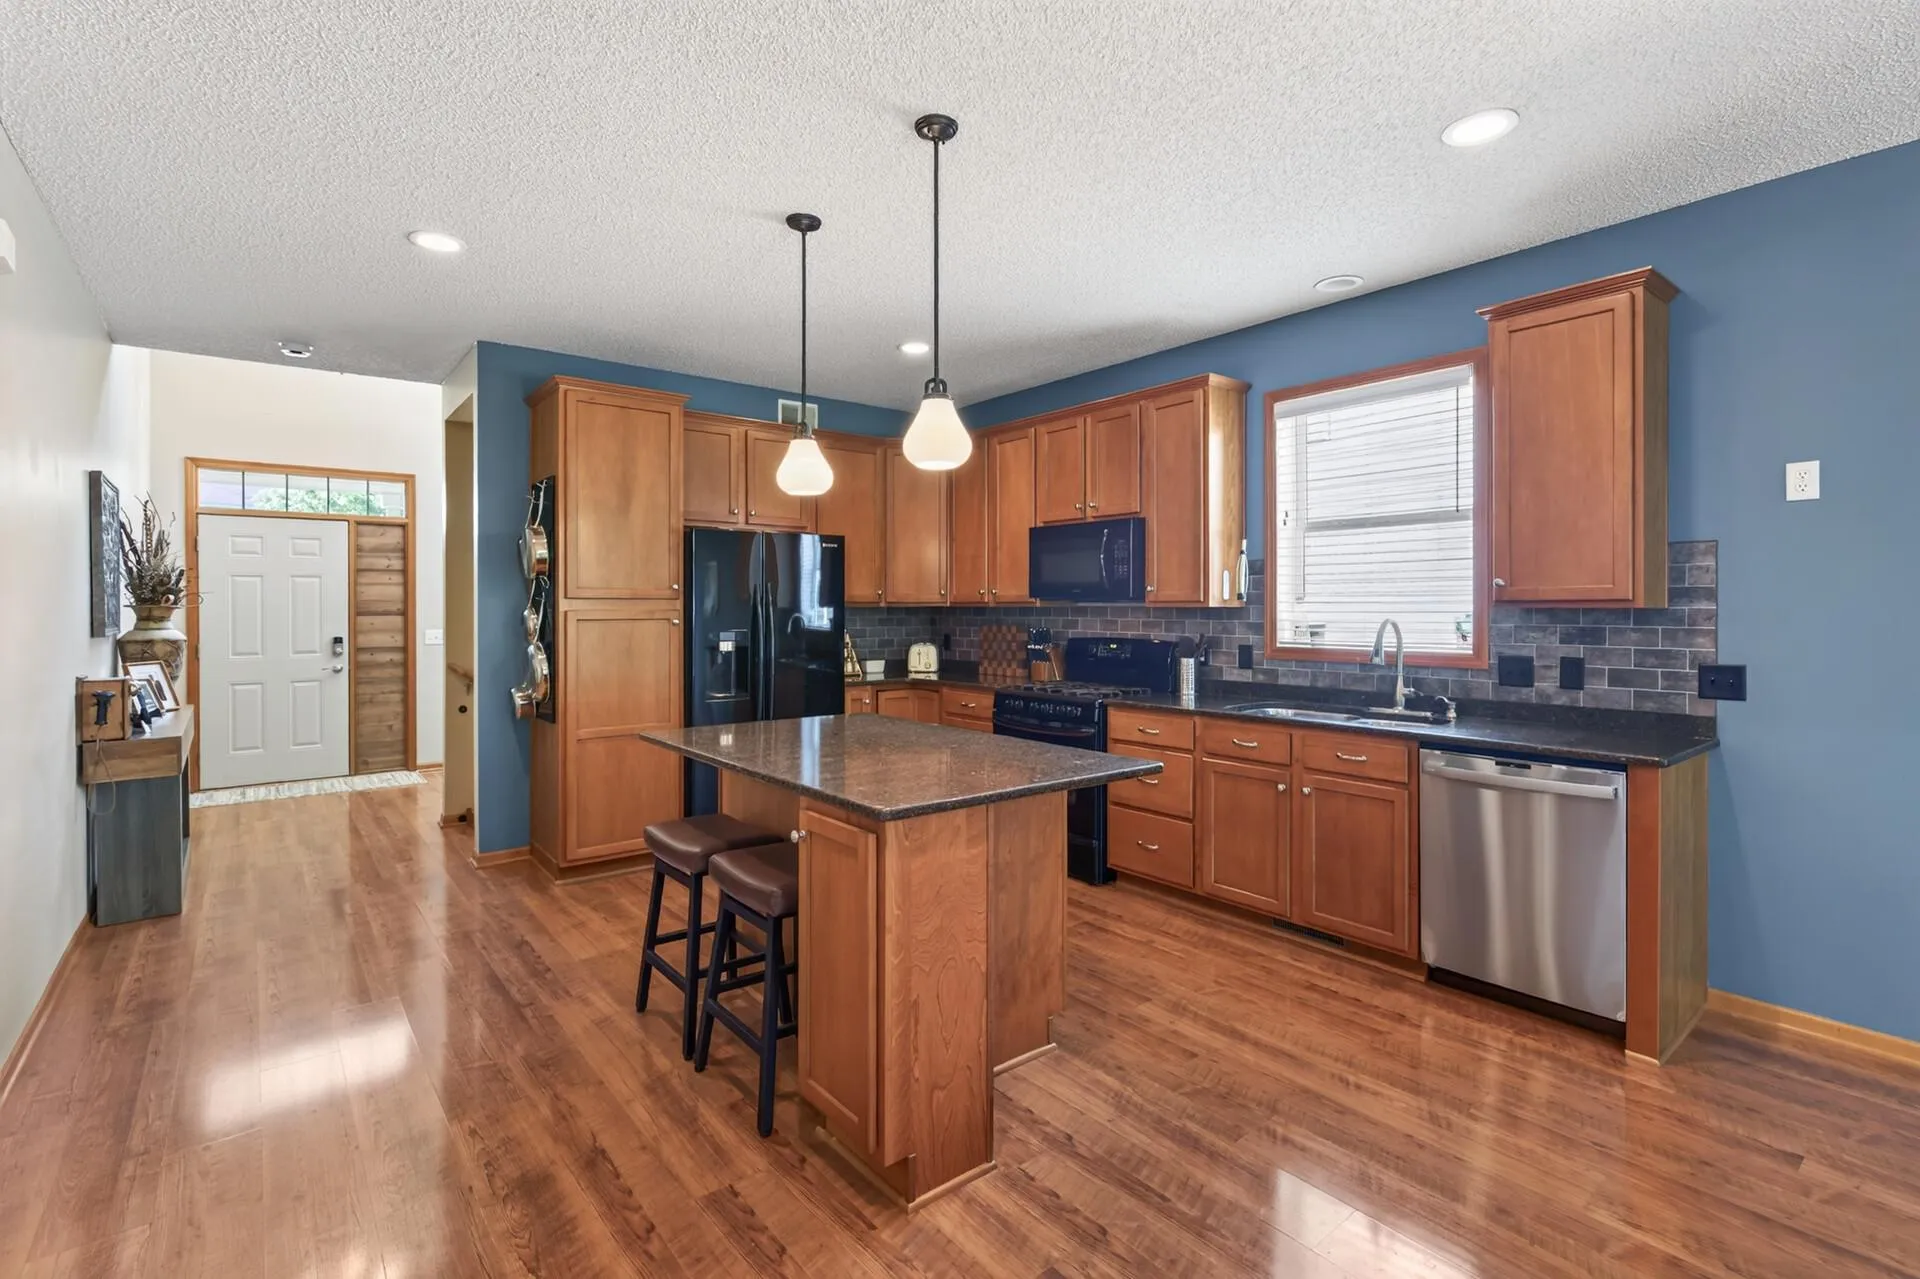 $530,000
3 bds | 3 ba | 2,350 sqft
13690 Atwood Trail, Rosemount, MN 55068
Listing courtesy of Edina Realty, Inc.
-
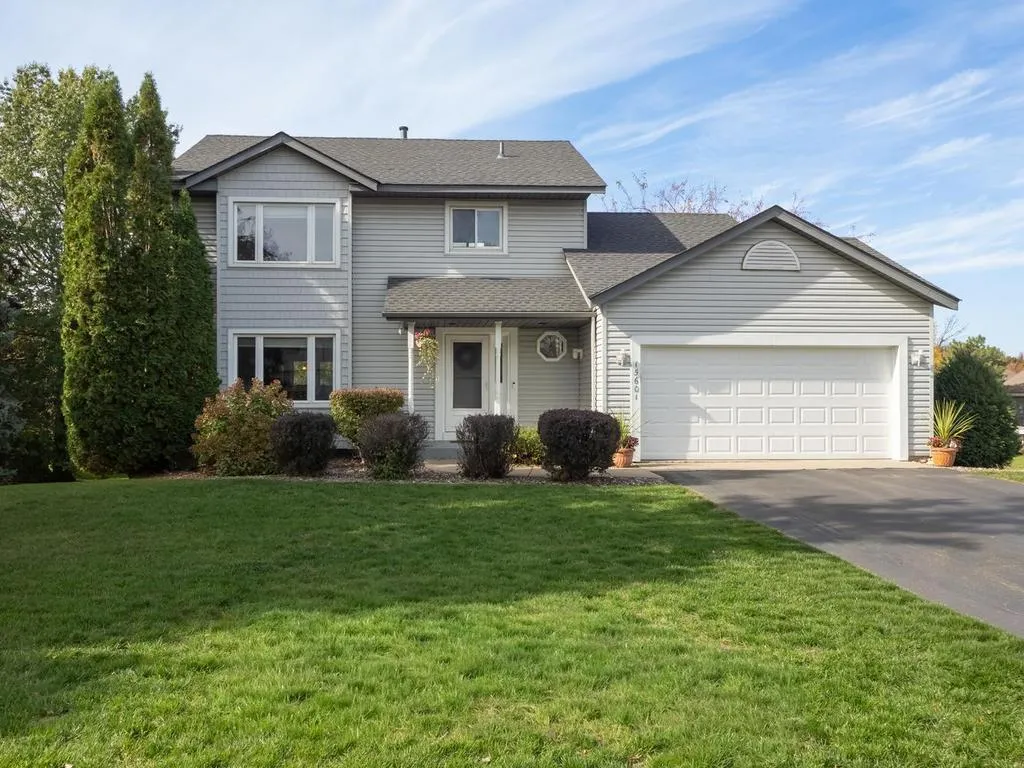 $459,900
4 bds | 4 ba | 2,573 sqft
15601 Claret W Avenue, Rosemount, MN 55068
Listing courtesy of Realty Executives Associates
-
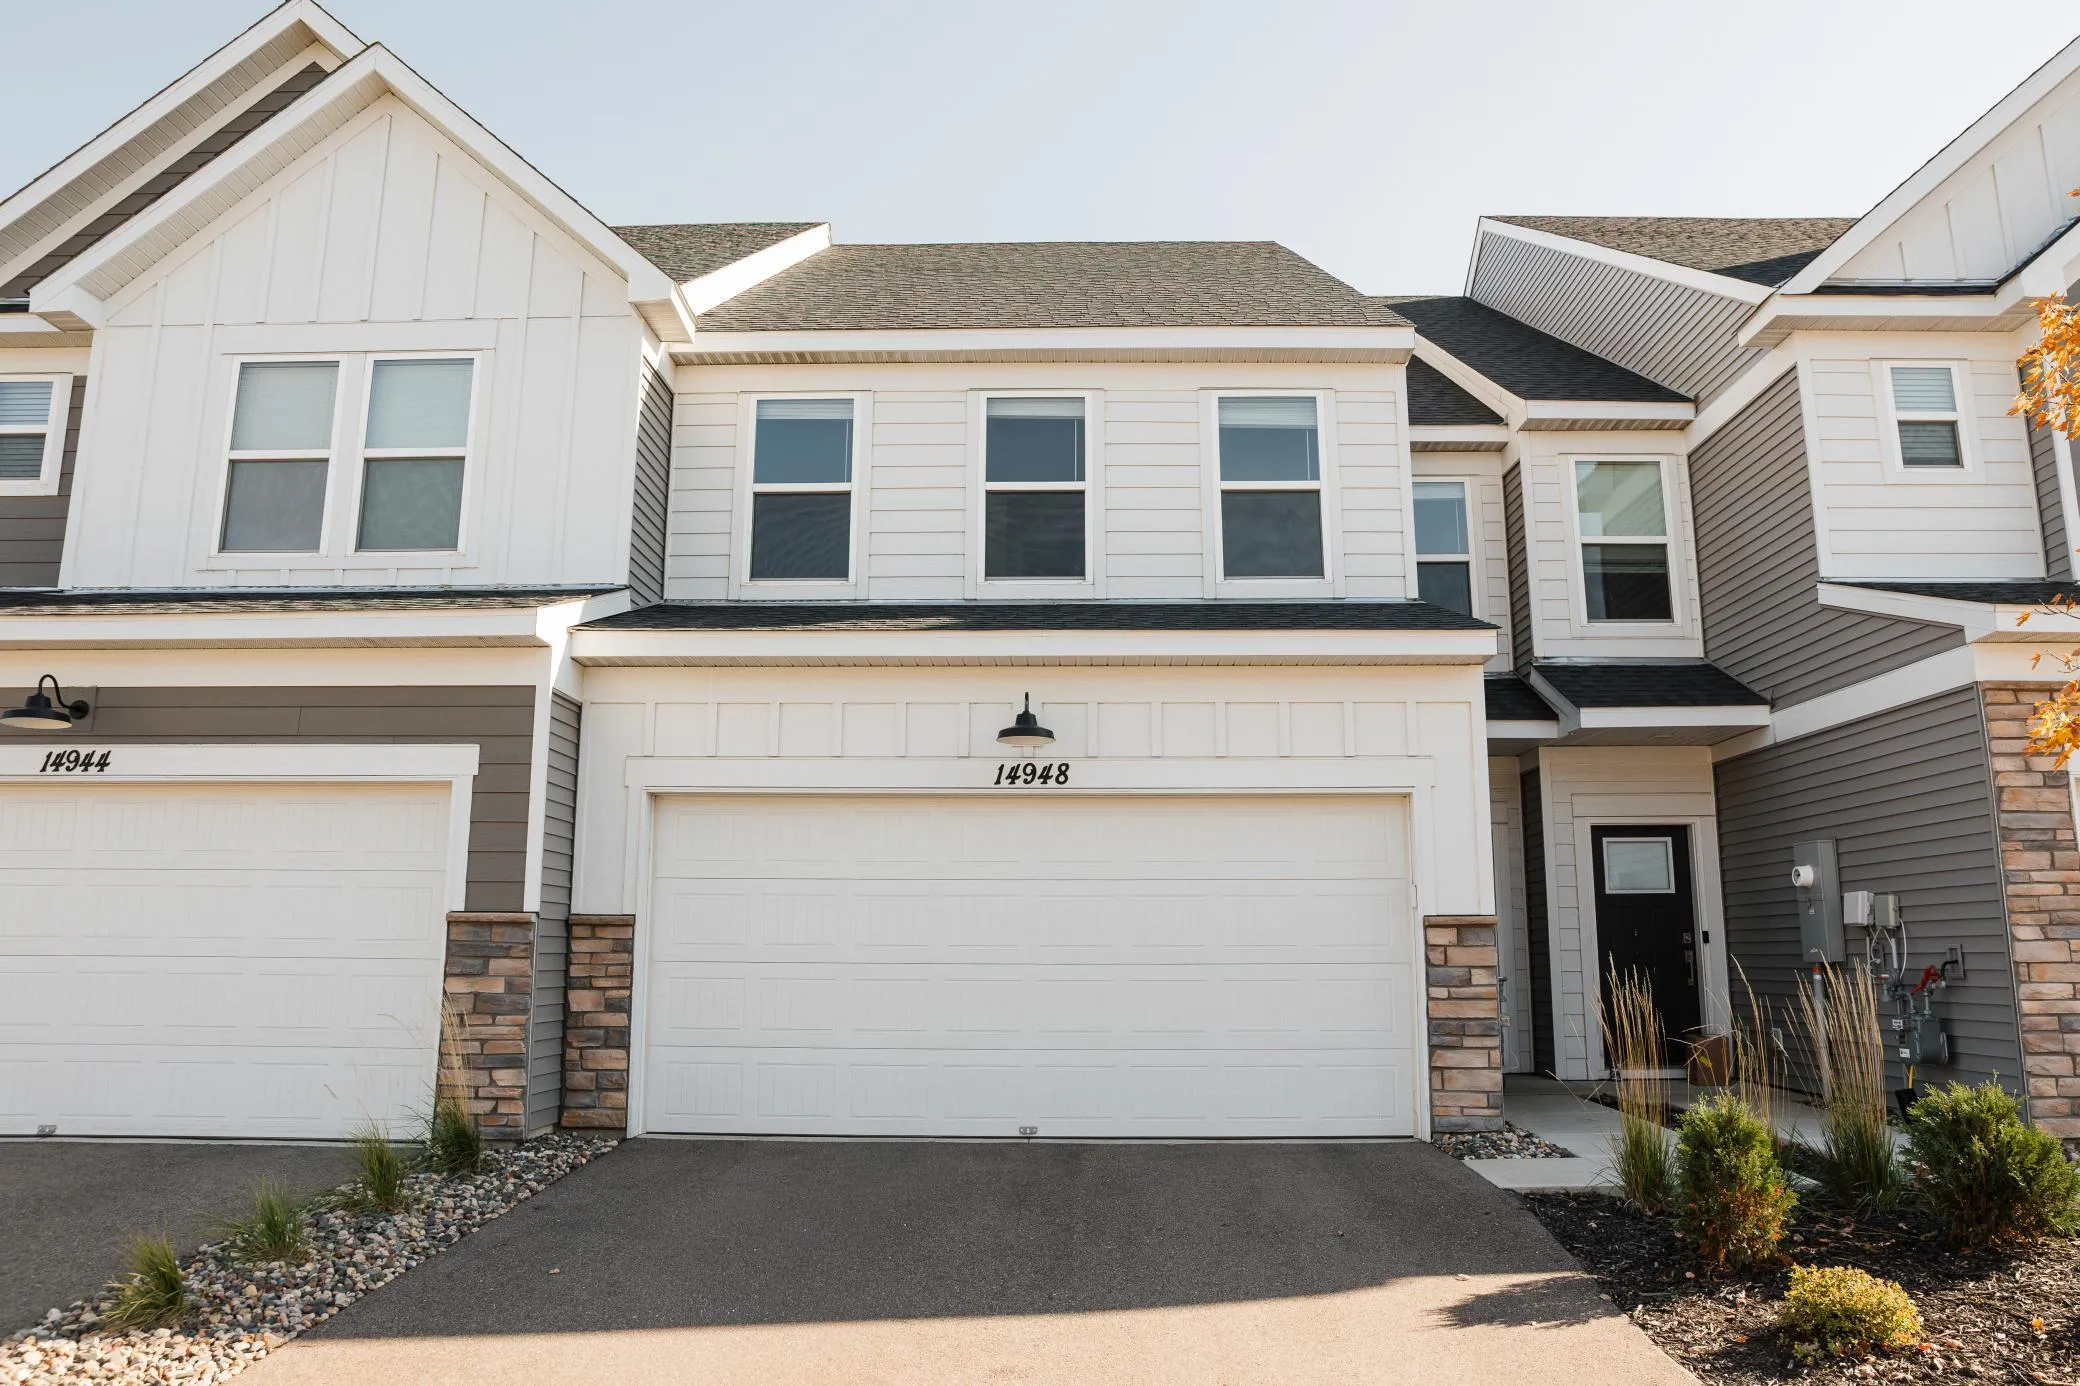 $380,000
3 bds | 3 ba | 1,883 sqft
14948 Athlone Place, Rosemount, MN 55068
Listing courtesy of Coldwell Banker Realty
-
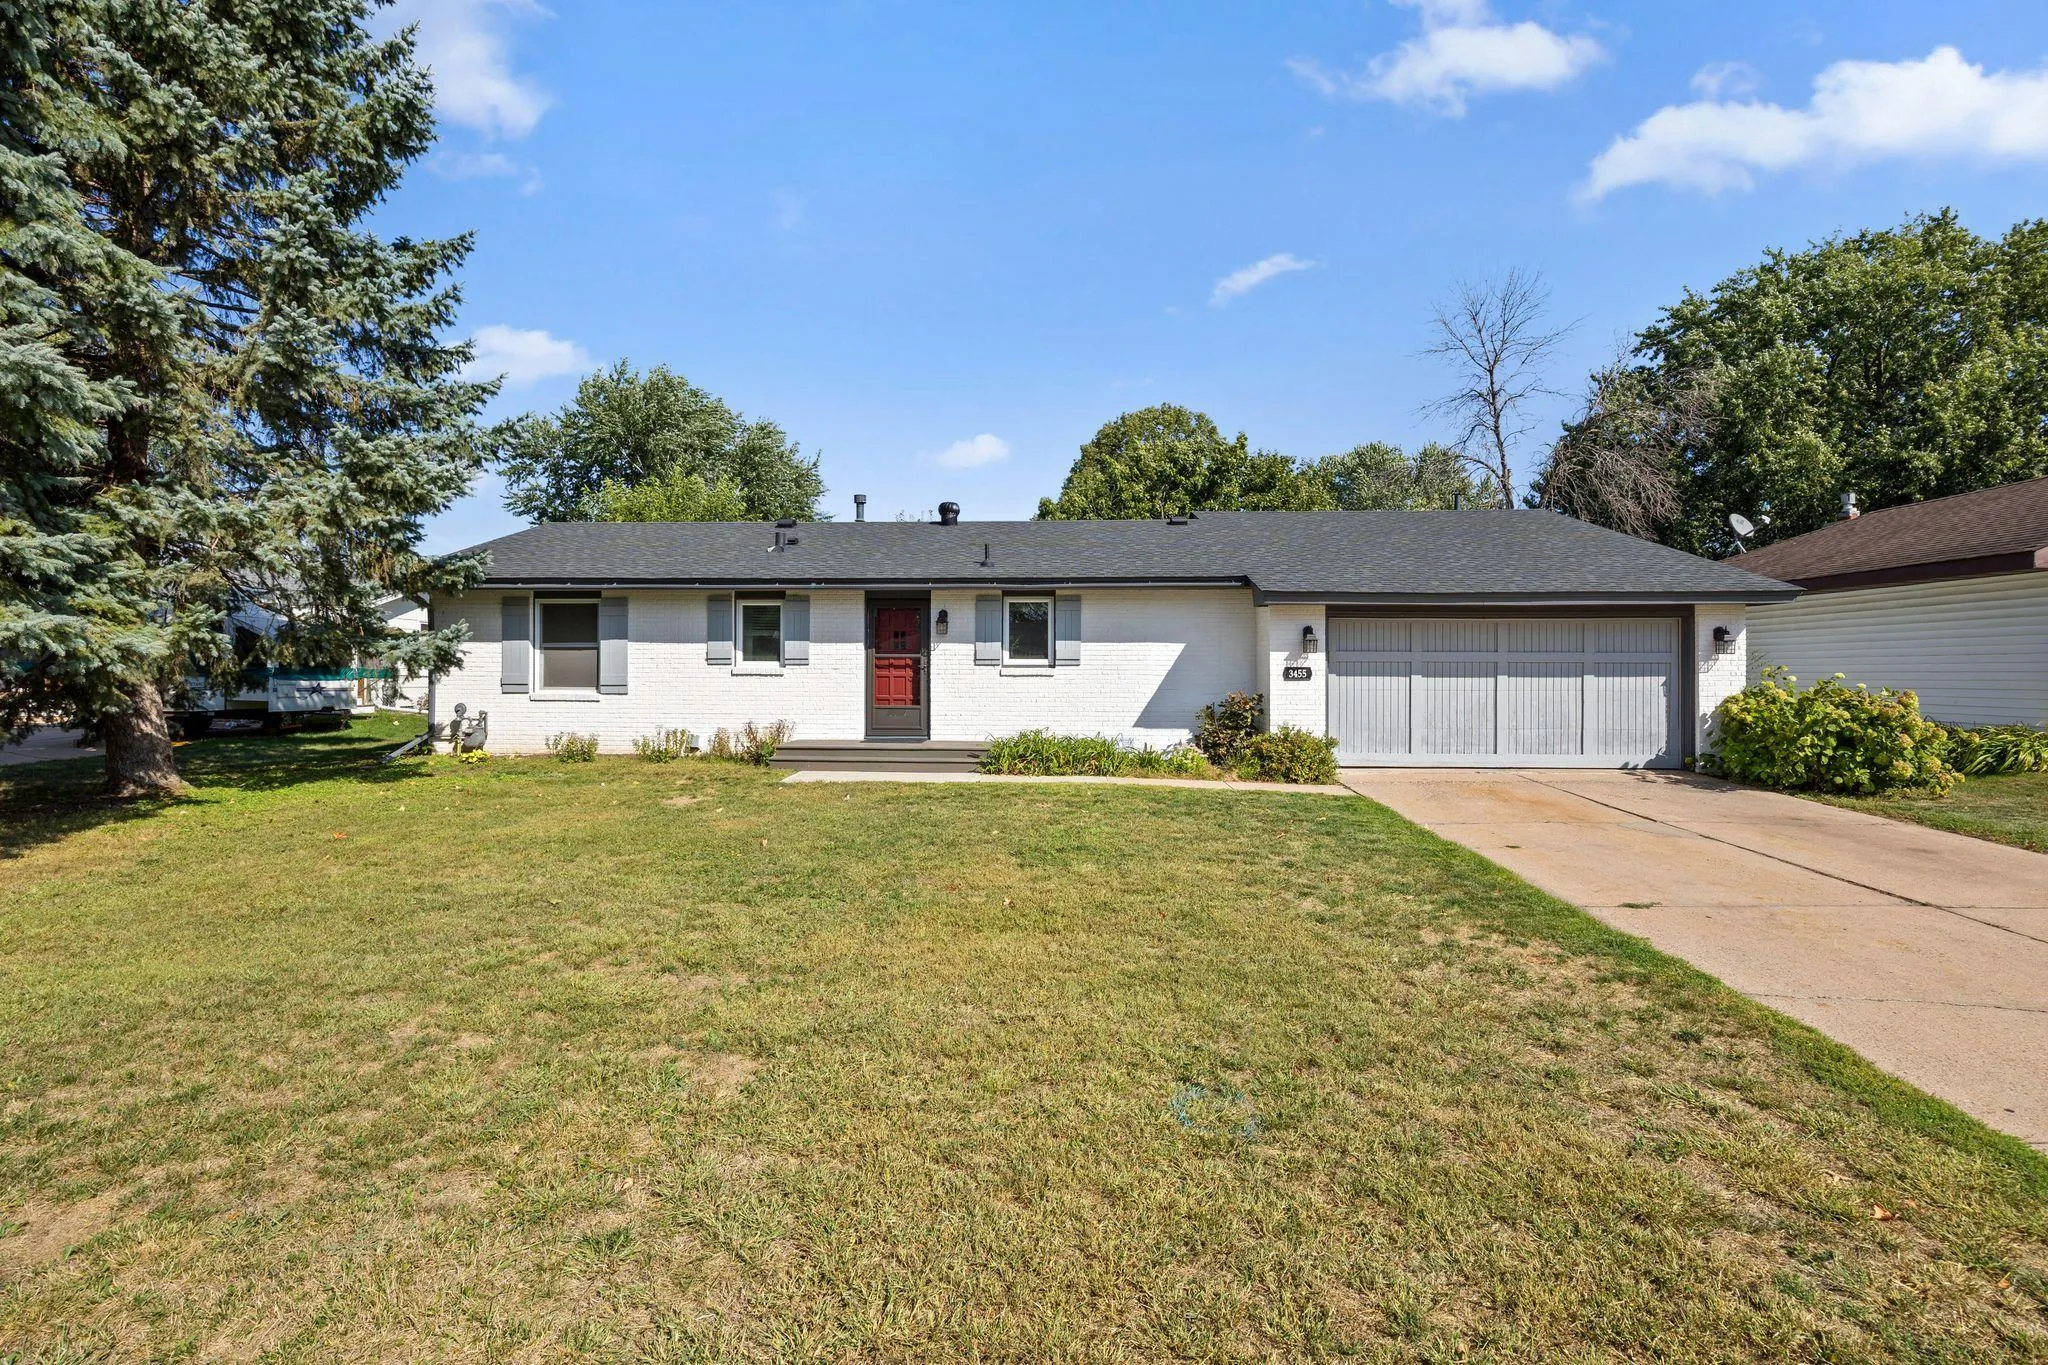 $399,900
4 bds | 2 ba | 1,938 sqft
3455 146th W Street, Rosemount, MN 55068
Listing courtesy of Redfin Corporation
-
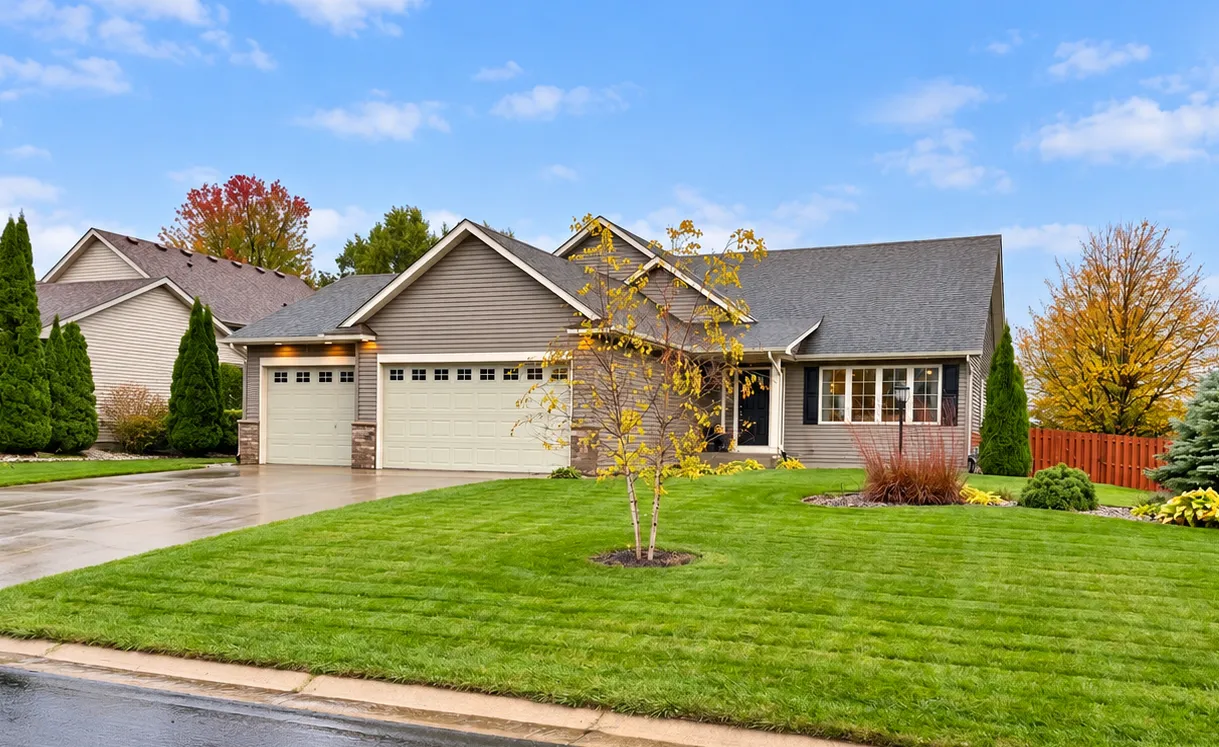 $550,000
5 bds | 4 ba | 3,068 sqft
14880 Brenner Court, Rosemount, MN 55068
Listing courtesy of Edina Realty, Inc.
-
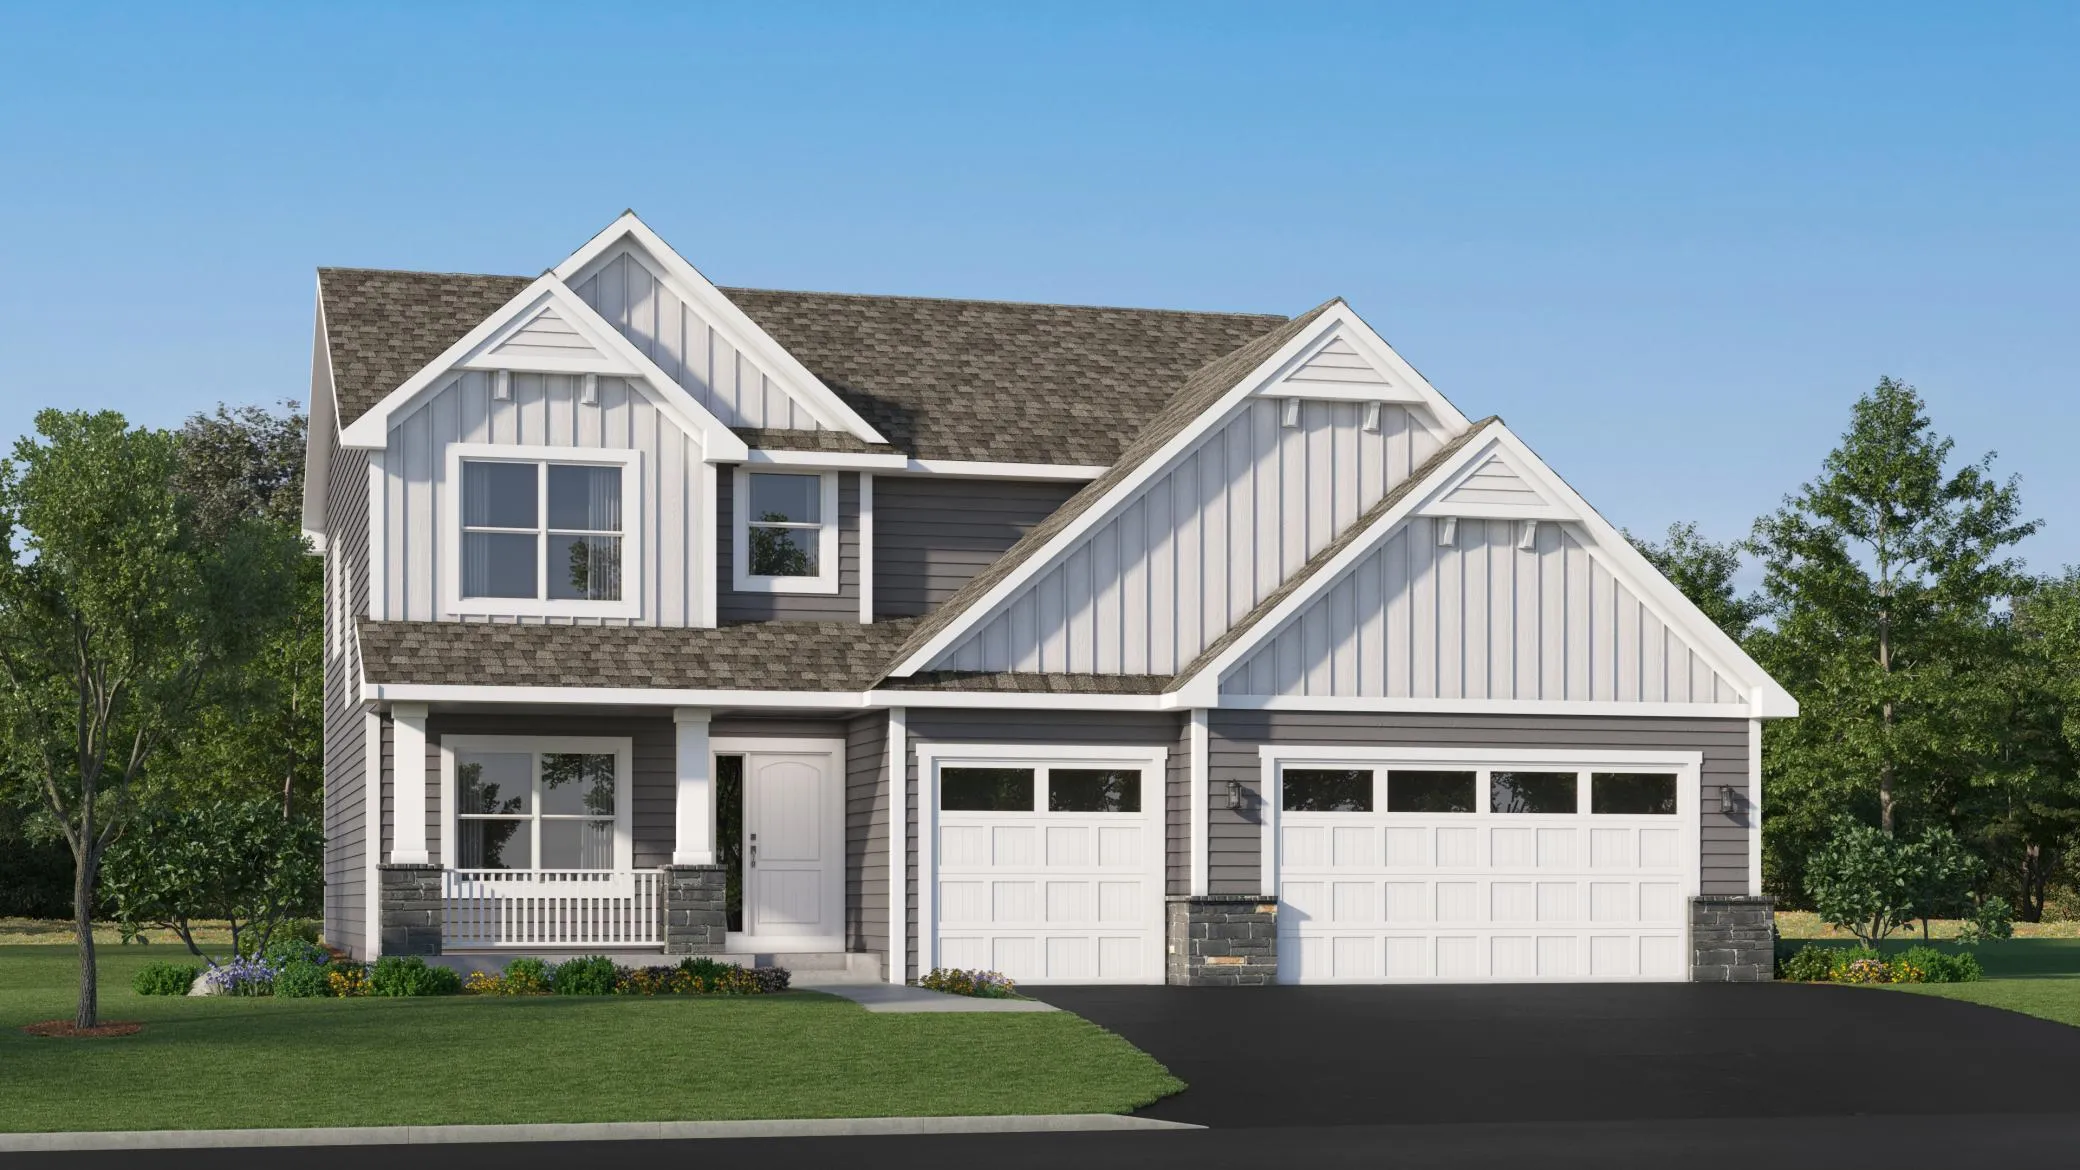 $589,990
5 bds | 4 ba | 3,212 sqft
1095 Adamstown Drive, Rosemount, MN 55068
Listing courtesy of Lennar Sales Corp
Request a tour
1051 Adamstown Drive, Rosemount, MN 55068