
1 / 47
$665,000
- 6 beds
- 4 baths
- 3,474 sqft
15032 Ardmullivan Lane, Rosemount, MN 55068
For sale Est. —/mo
- House · Single Family
- Built in 2025
- 0.25 acres lot
- $191/sqft
- 3-car garage
Overview
Open houses
- Friday, Nov 13 1 pm–4 pm Open house
- Saturday, Nov 14 1 pm–4 pm Open house
- Sunday, Nov 15 1 pm–4 pm Open house
- Friday, Nov 20 1 pm–4 pm Open house
- Saturday, Nov 21 1 pm–4 pm Open house
Times are Central.
HOME FOR THE HOLIDAYS! Brand-new construction, complete and ready for move-in! This Preston floorplan is situated on a corner lot in Amber Fields with no HOA dues, this 6-bedroom, 4-bath home offers 3,474 square feet of flexible living space. The kitchen features quartz countertops, stainless steel appliances, and a pantry, opening to a family room with an electric fireplace. The main level also includes a flex room that could be utilized for a bedroom, office, or play space and a 3/4 bath. Upstairs, a spacious loft and large laundry room add everyday convenience. Built on a full basement lot, the finished lower level adds a full floor of usable space for a rec room, guest quarters, home theater, or gym. Enjoy neighborhood trails, a playground, and green space close to home, with no HOA dues to add to your monthly costs. Rosemount offers a small-town feel with easy access to the south metro and is served by Rosemount-Apple Valley-Eagan Schools (ISD 196). Never lived in. Schedule your showing today!
Facts & features
Interior
- Bedrooms: 6
- Bathrooms: 4 (1 full, 3 three-quarter)
- Finished sqft: 3,474
- Above grade sqft: 2,689
- Below grade sqft: 785
- Basement: Drain Tiled, Drainage System, Finished, Sump Basket, Sump Pump, Walkout
- Heating: Forced Air
- Cooling: Central Air
- Appliances: Air-To-Air Exchanger, Dishwasher, Disposal, Electric Water Heater, Humidifier, Microwave, Range, Refrigerator, Stainless Steel Appliances
- Laundry: Electric Dryer Hookup, Upper Level, Washer Hookup
- Fireplaces: 1 (Family Room)
Property
- Parking: Attached Garage
- Garage spaces: 3
- Lot size: 0.25 acres
- Lot dimensions: 91 x 130 x 79 x 130
- Exterior features: Stone, Vinyl
Construction
- Home type: House (Single Family)
- Levels: Two
- Year built: 2025
- New construction: Yes
- Roof: Age 8 Years or Less, Architectural Shingle
Utilities
- Sewer: City Sewer/Connected
- Water: City Water/Connected
Community & HOA
- Subdivision: Lannigan Isle at Amber Fields
Taxes & location
- Annual taxes: $1,484 (2026)
- County: Dakota
- School district: Rosemount-Apple Valley-Eagan
Listing
- Status: For sale
- Listed: Nov 8, 2026
- Days on market: 1
- MLS #: 7170486
Monthly payment
—/mo
An example, not a loan offer. Taxes and HOA dues come from the listing when known; home insurance is a rough estimate. Mortgage insurance is not included. Your rate depends on your lender and credit.
Location
Nearby homes
-
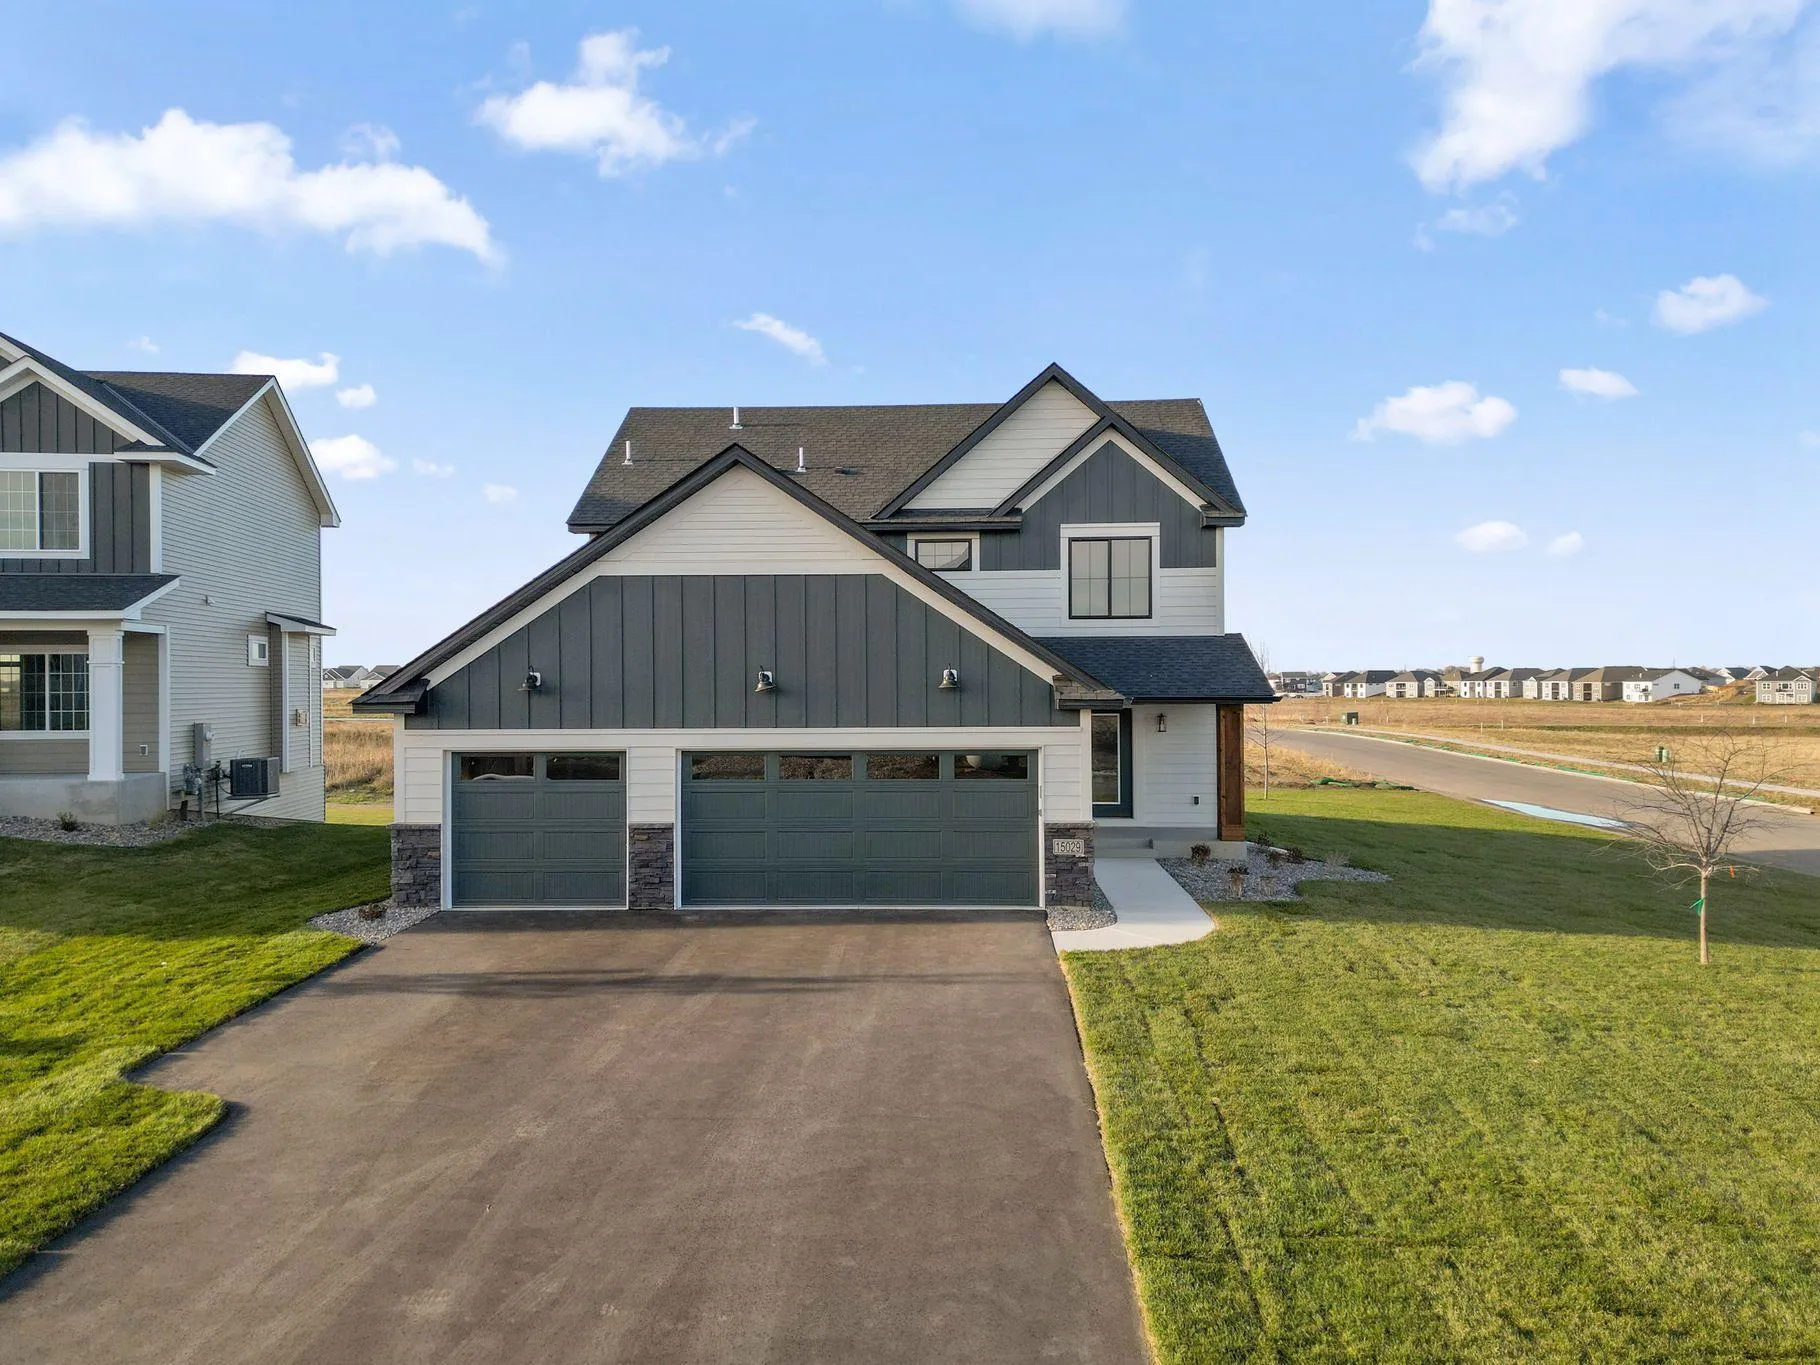 $559,000
5 bds | 4 ba | 2,975 sqft
15029 Ardmullivan Lane, Rosemount, MN 55068
 Listing courtesy of KEYLAND Realty, LLC
-
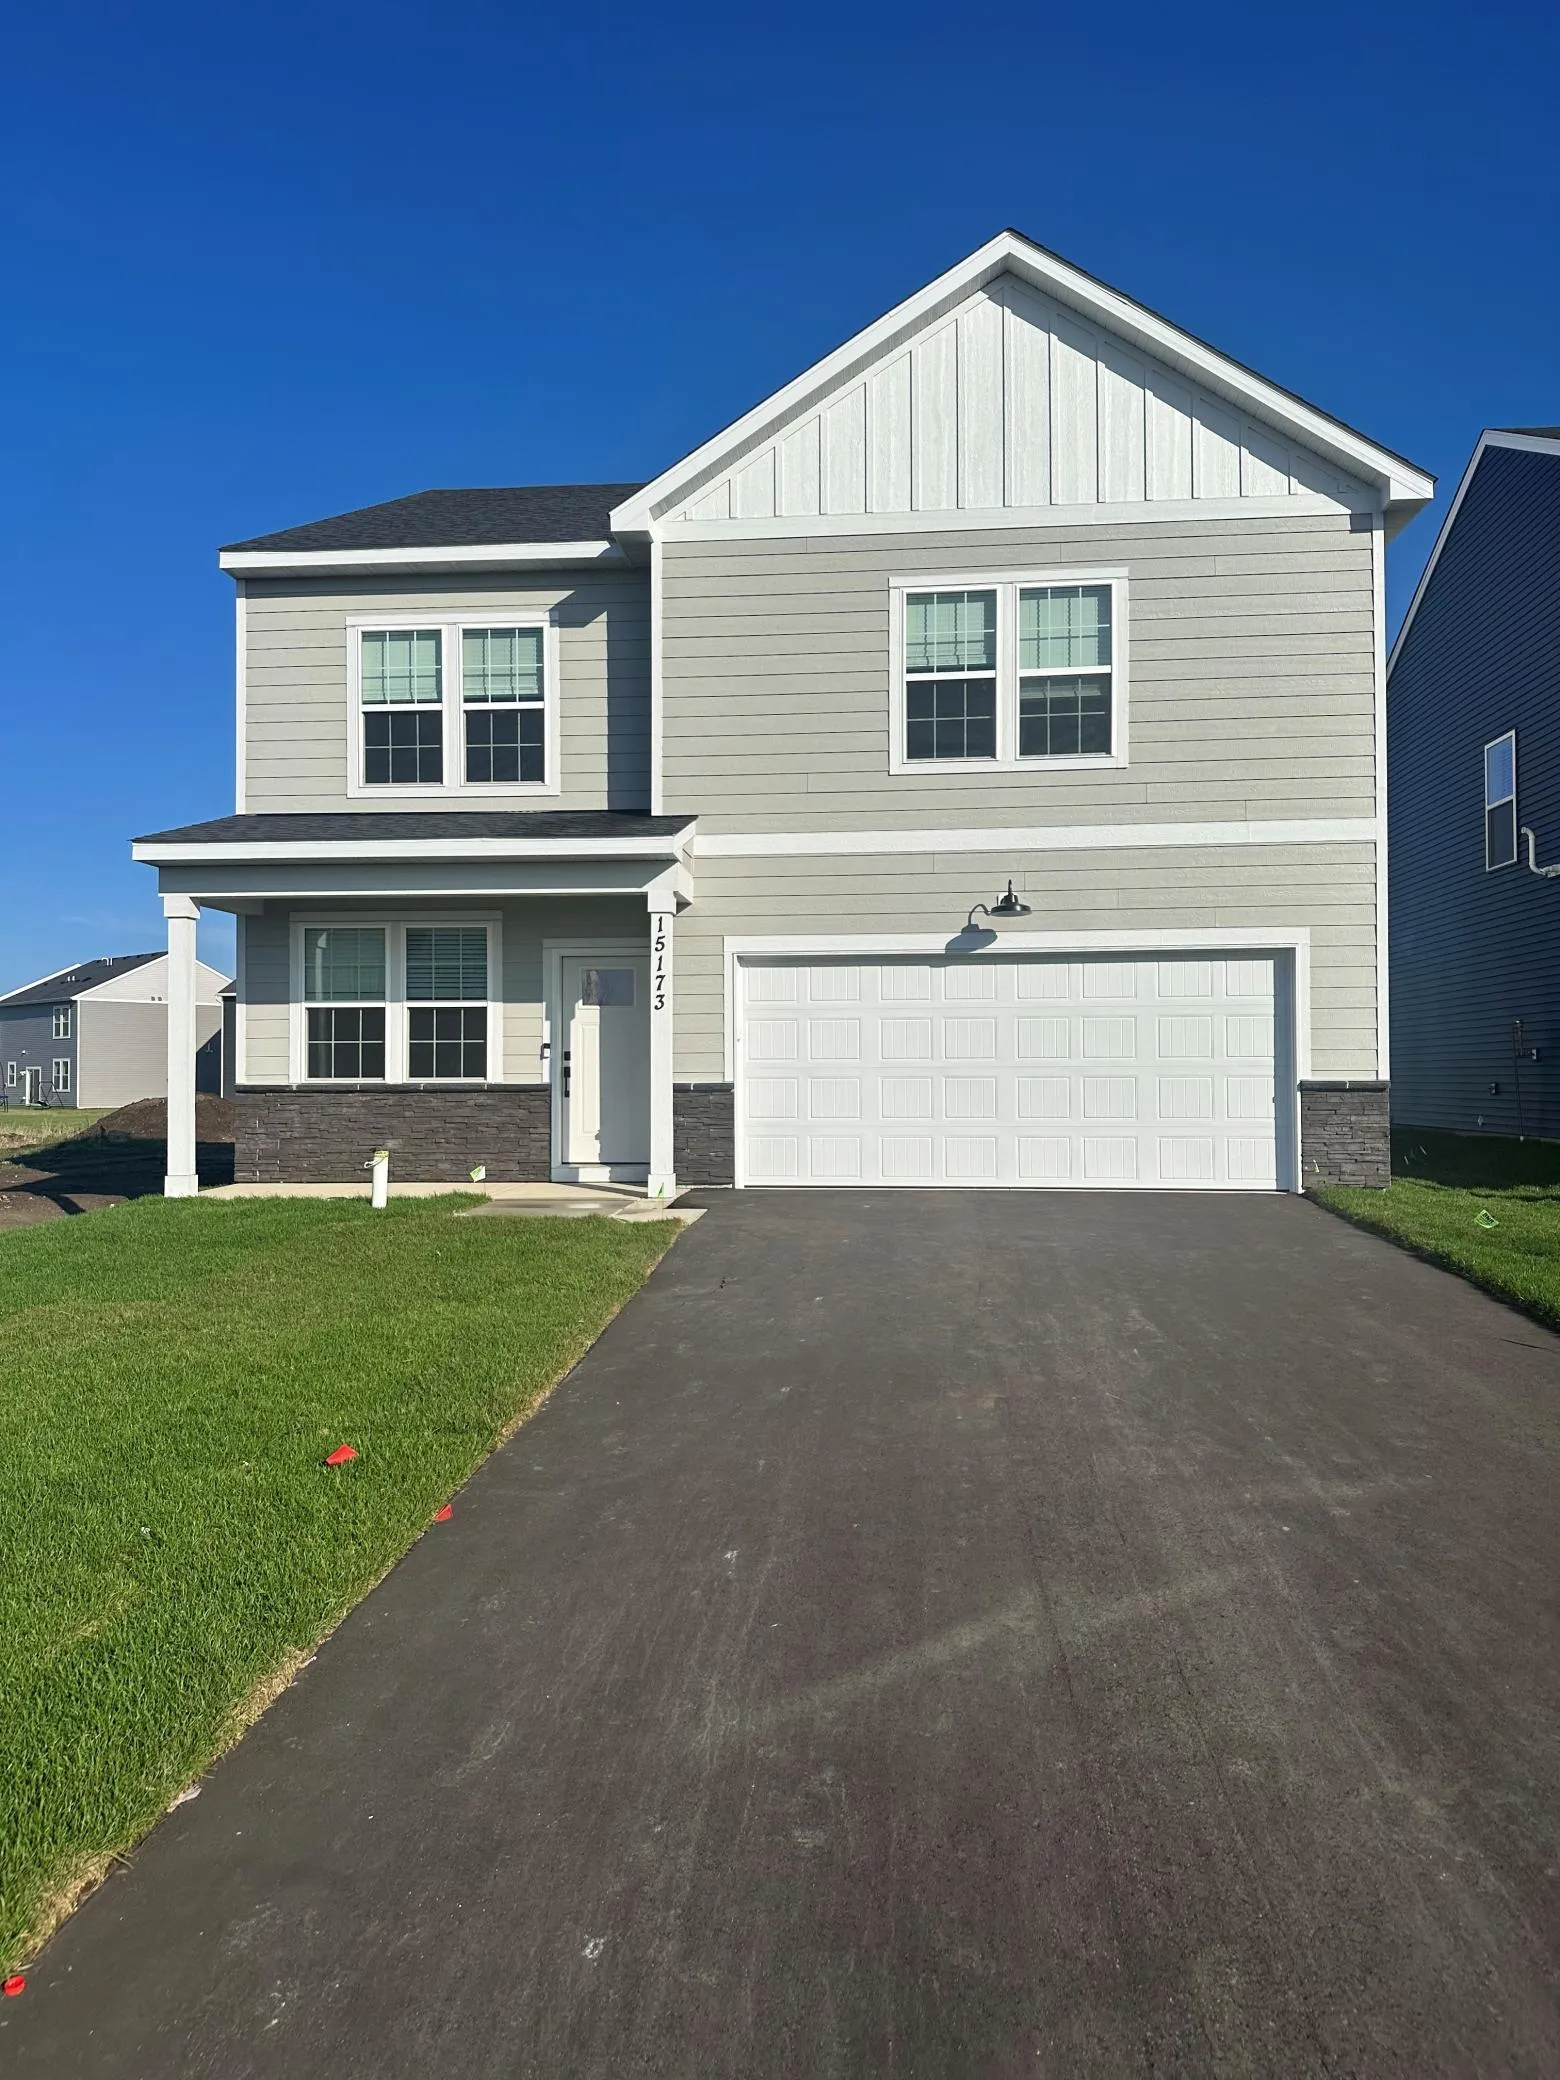 $467,990
4 bds | 3 ba | 2,515 sqft
15173 Amber Fields Boulevard, Rosemount, MN 55068
Listing courtesy of Pulte Homes Of Minnesota, LLC
-
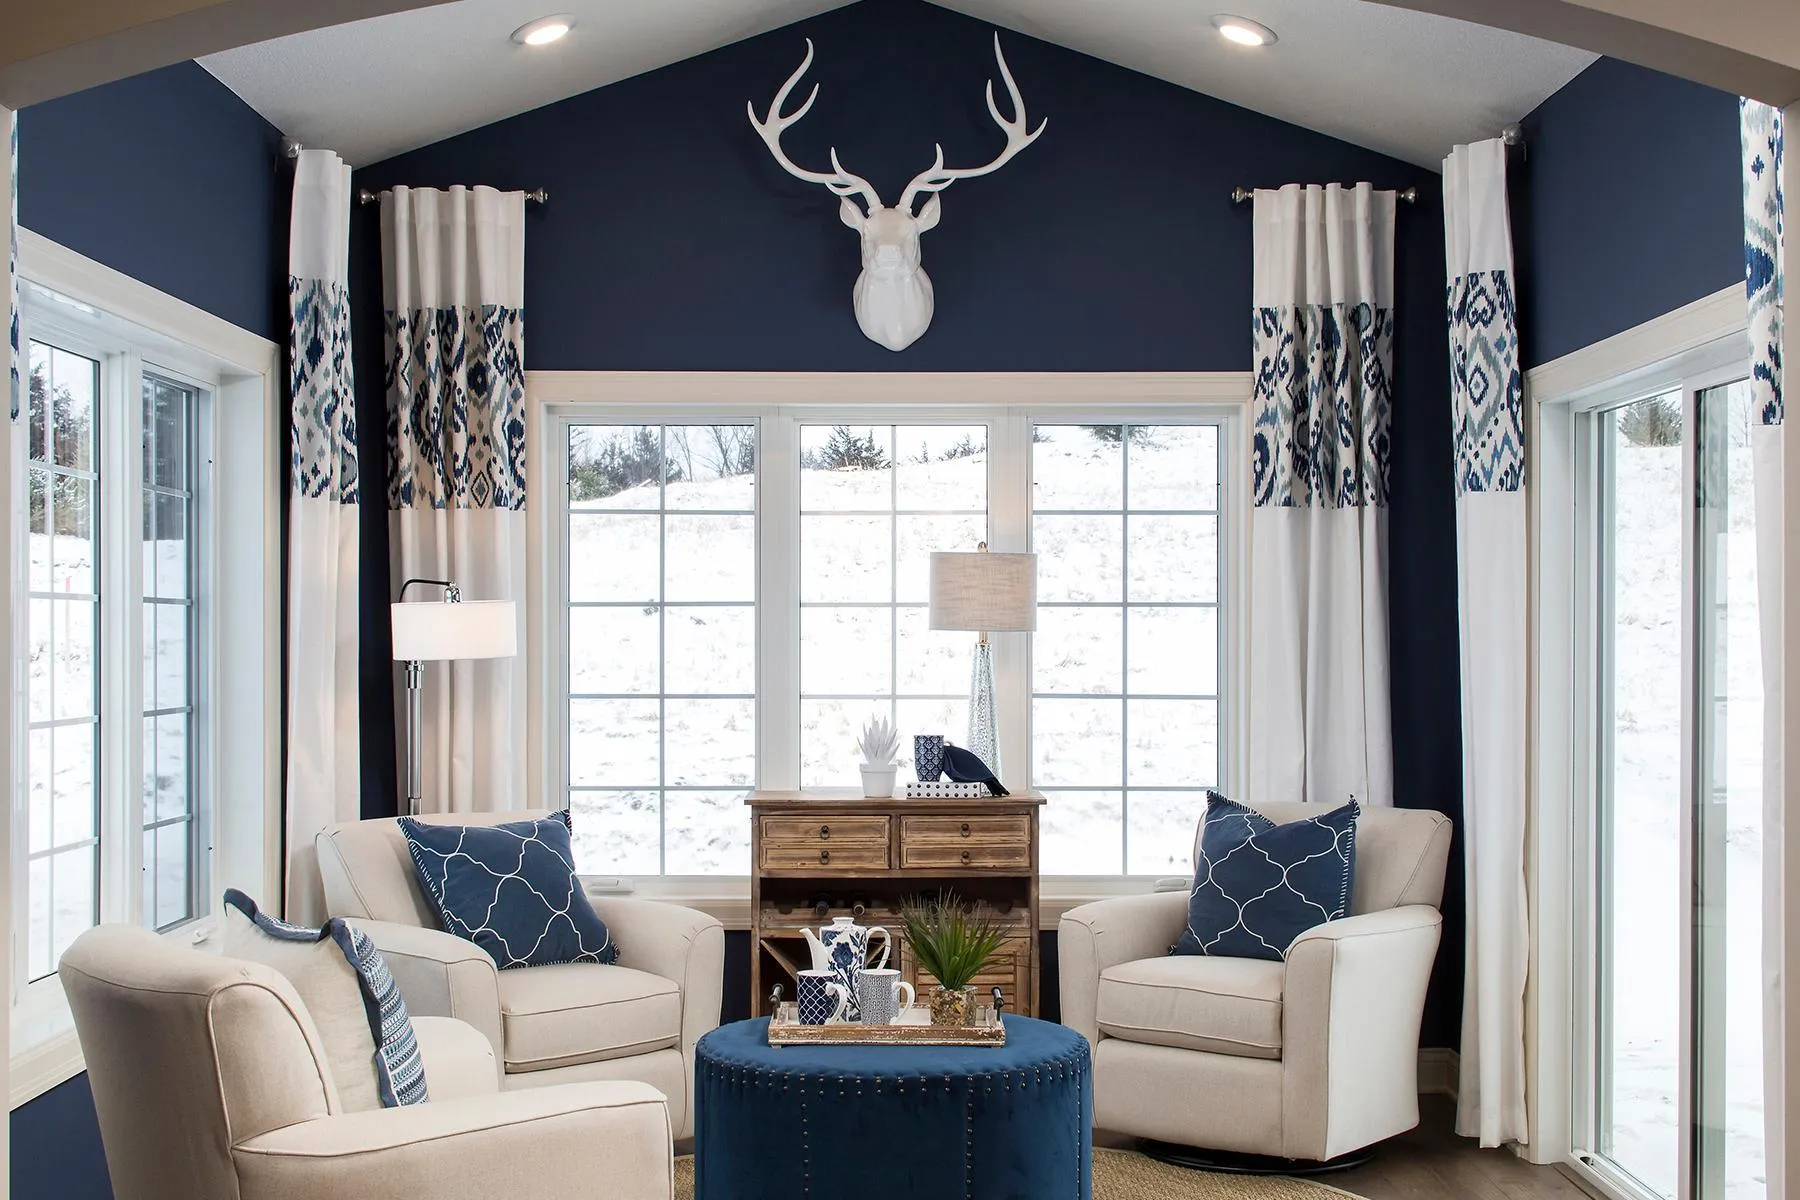 $590,645
3 bds | 3 ba | 2,582 sqft
1218 149th W Street, Rosemount, MN 55068
Listing courtesy of M/I Homes
-
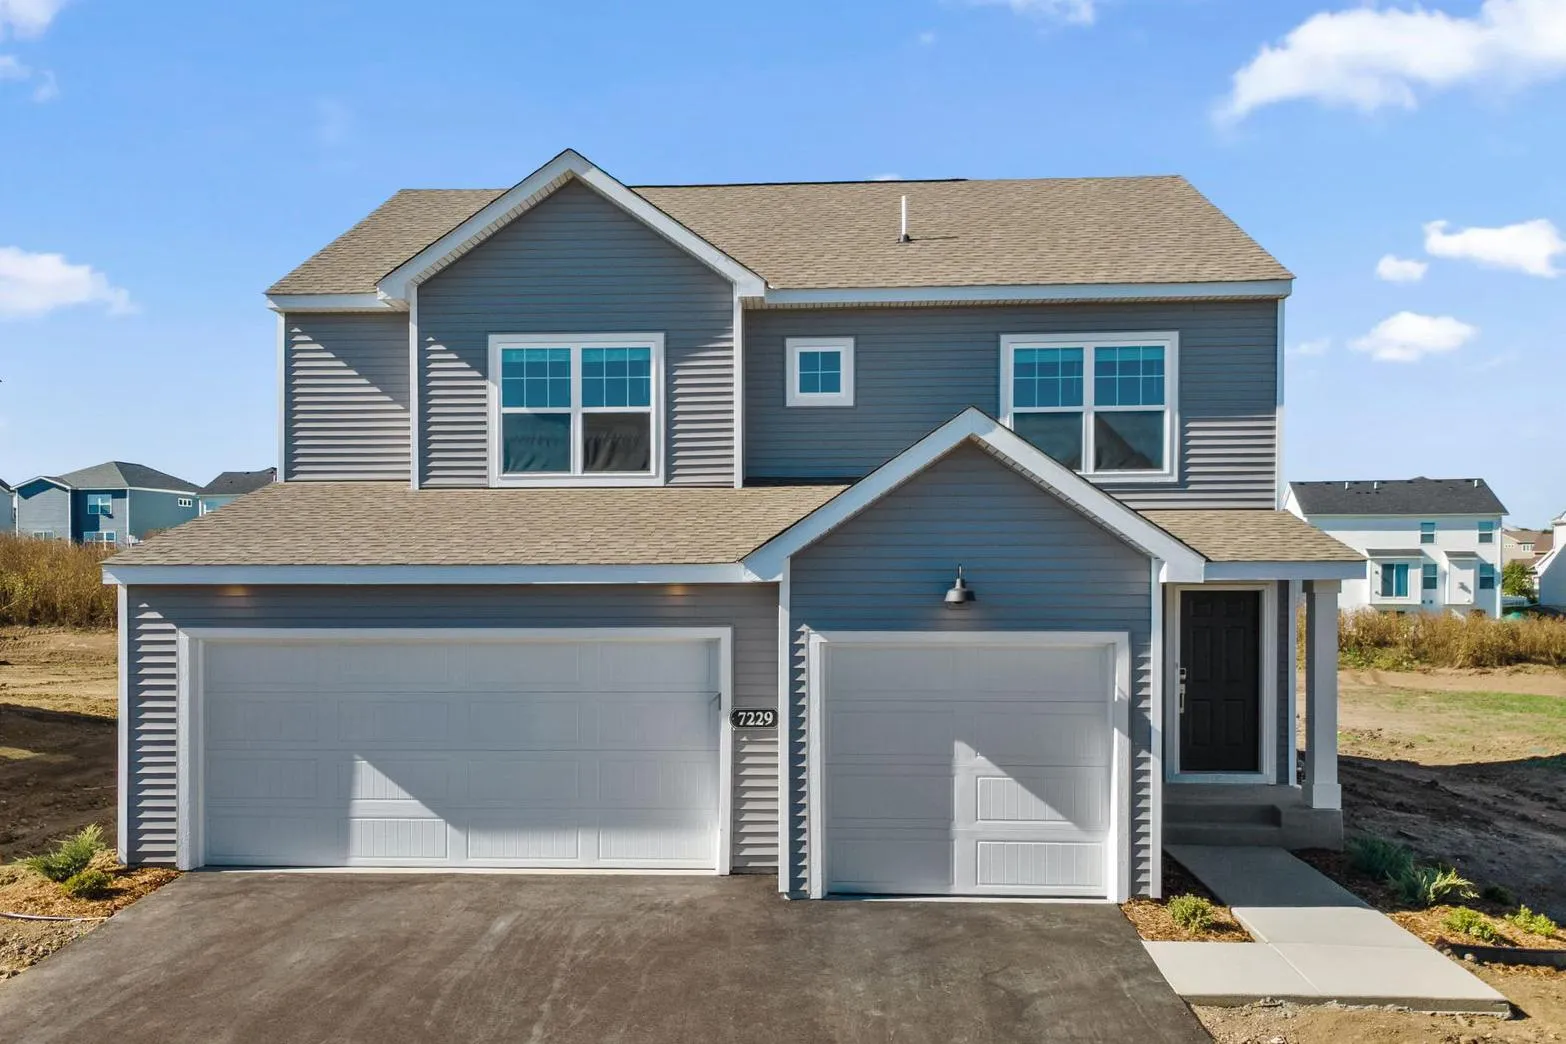 $605,735
4 bds | 4 ba | 2,973 sqft
1069 Annagaire Curve, Rosemount, MN 55068
Listing courtesy of M/I Homes
-
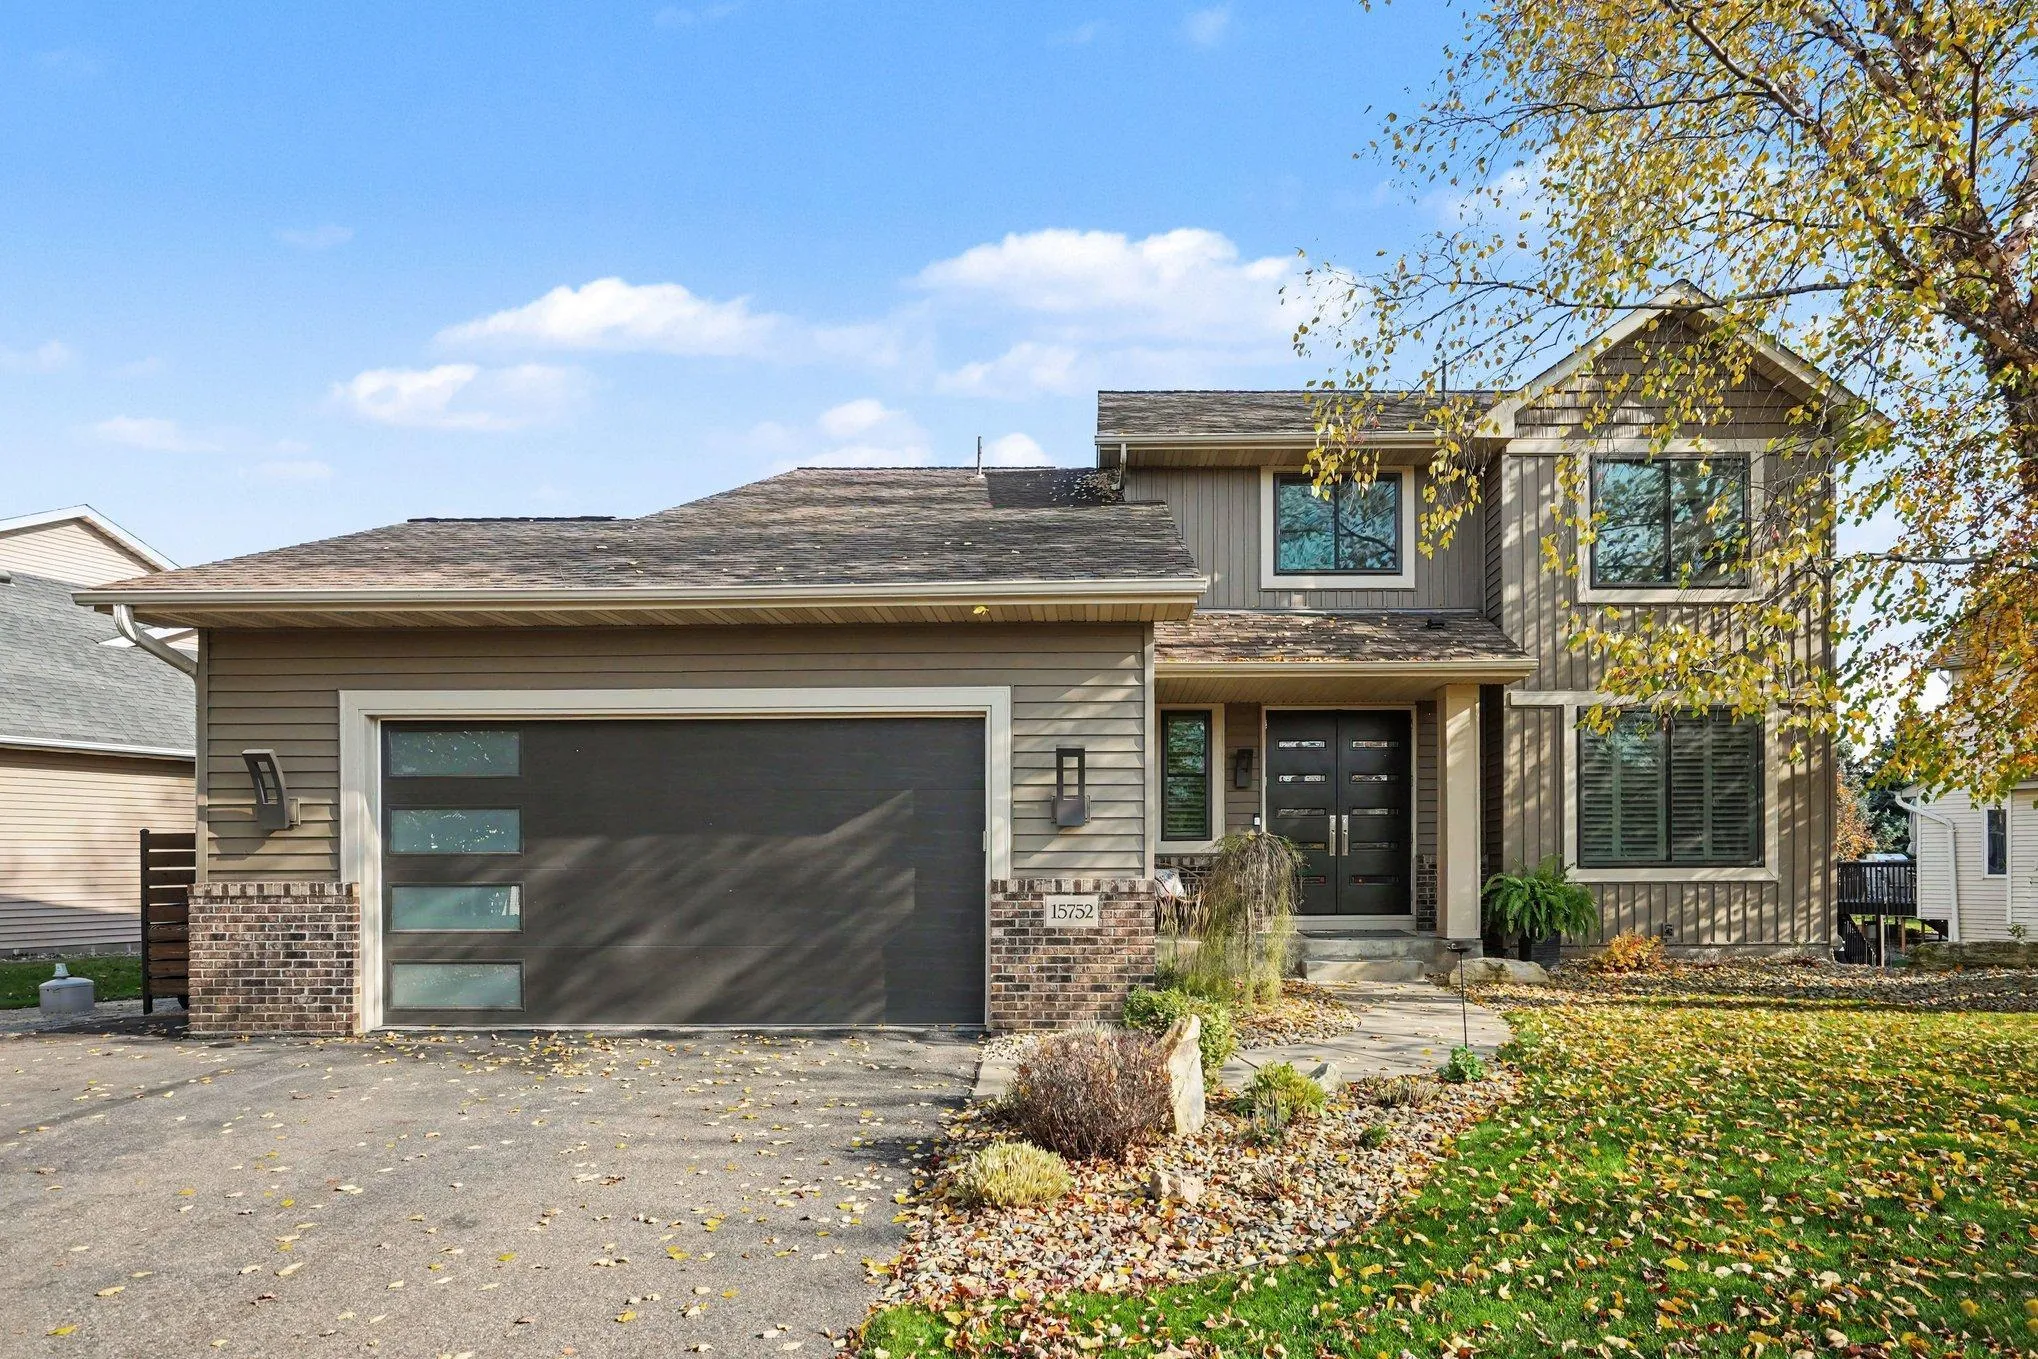 $575,000
4 bds | 4 ba | 3,086 sqft
15752 Cicerone Path, Rosemount, MN 55068
Listing courtesy of Keller Williams Preferred Rlty
-
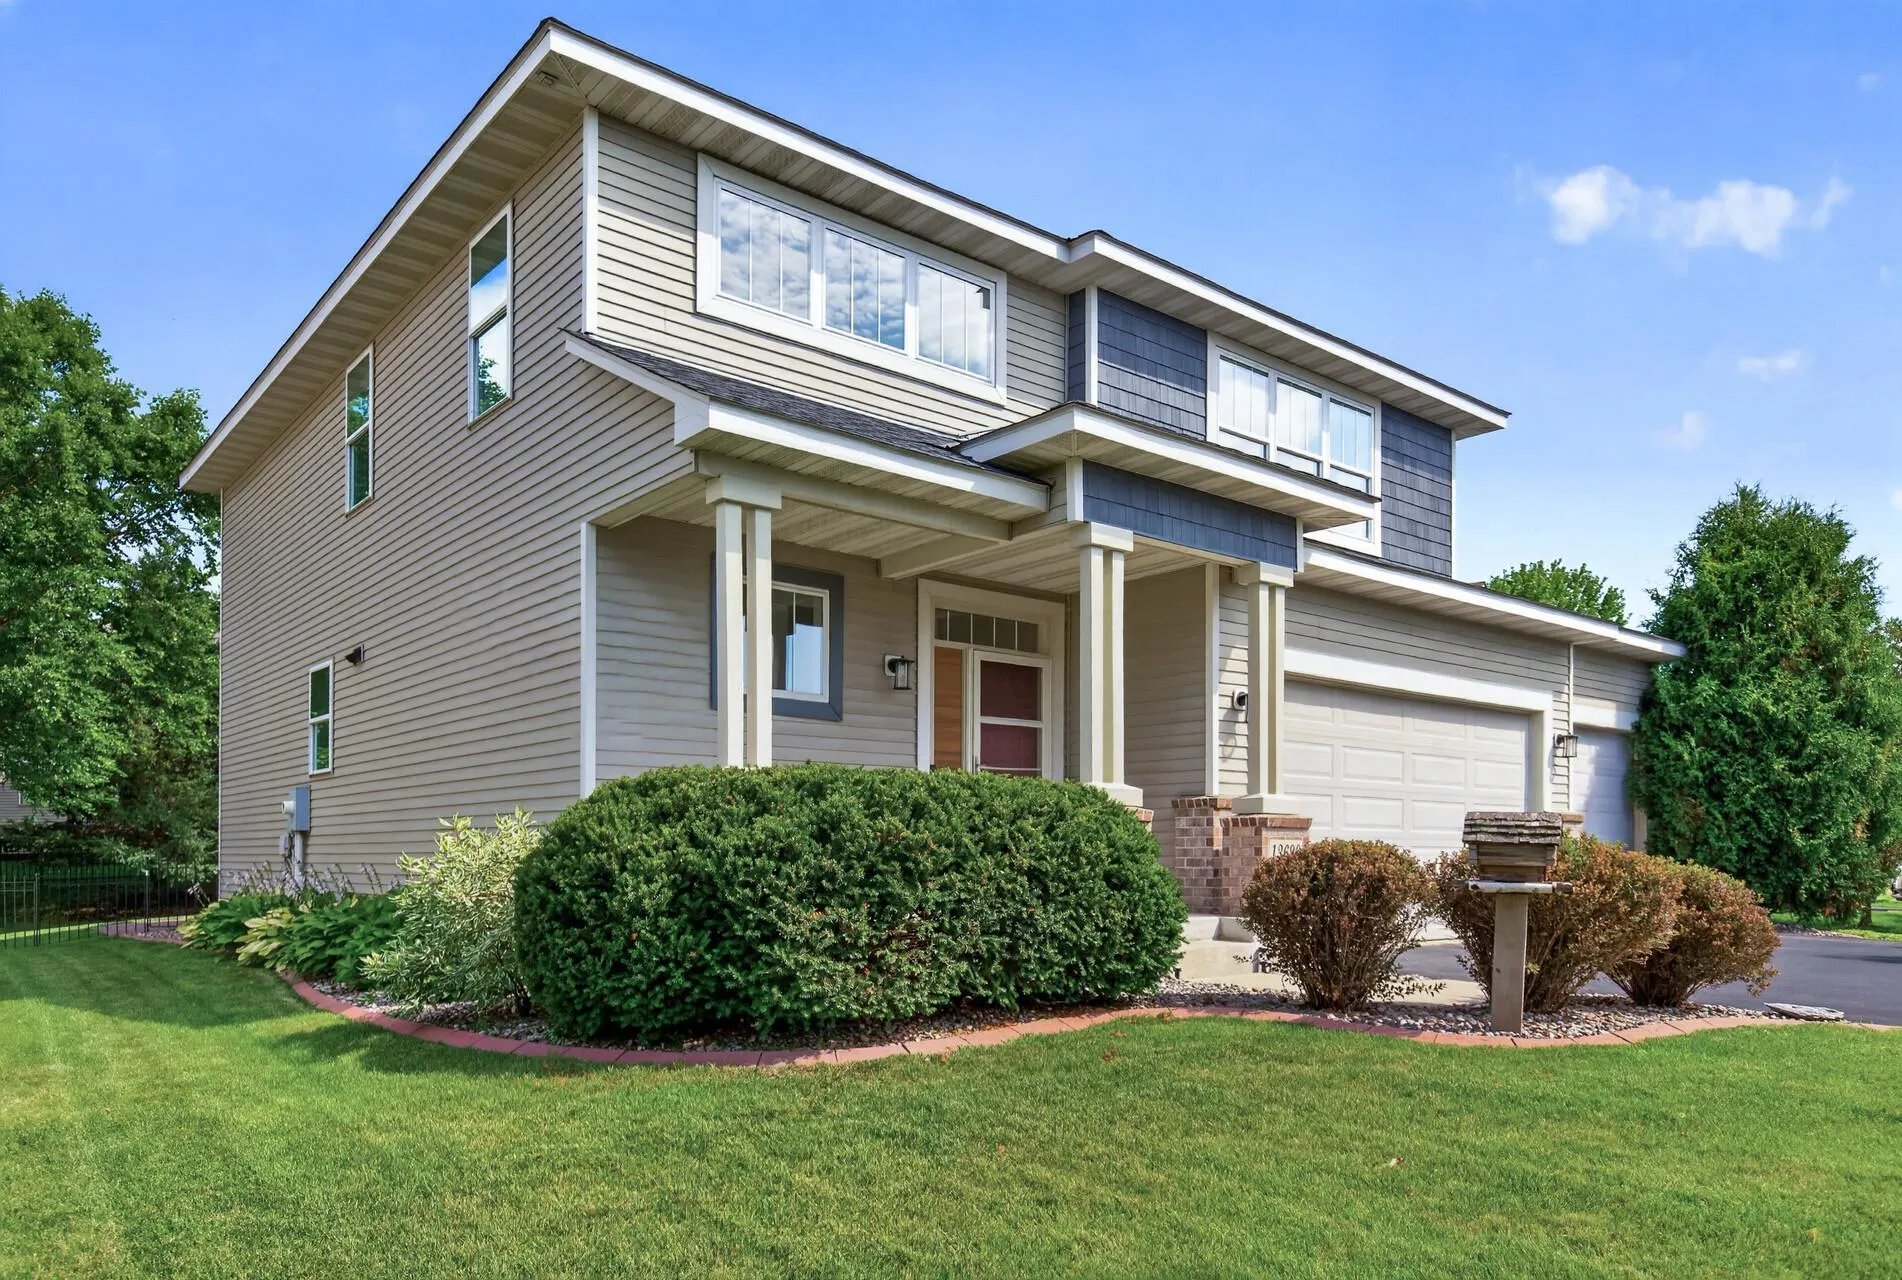 $519,000
3 bds | 3 ba | 2,350 sqft
13690 Atwood Trail, Rosemount, MN 55068
Listing courtesy of Edina Realty, Inc.
-
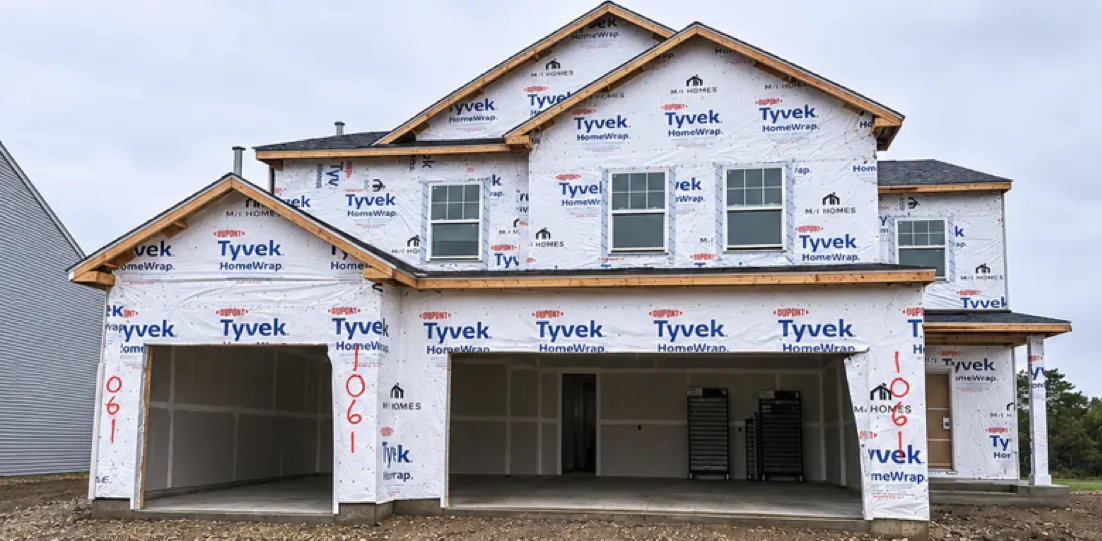 $609,205
4 bds | 3 ba | 2,632 sqft
1061 Annagaire Curve, Rosemount, MN 55068
Listing courtesy of M/I Homes
-
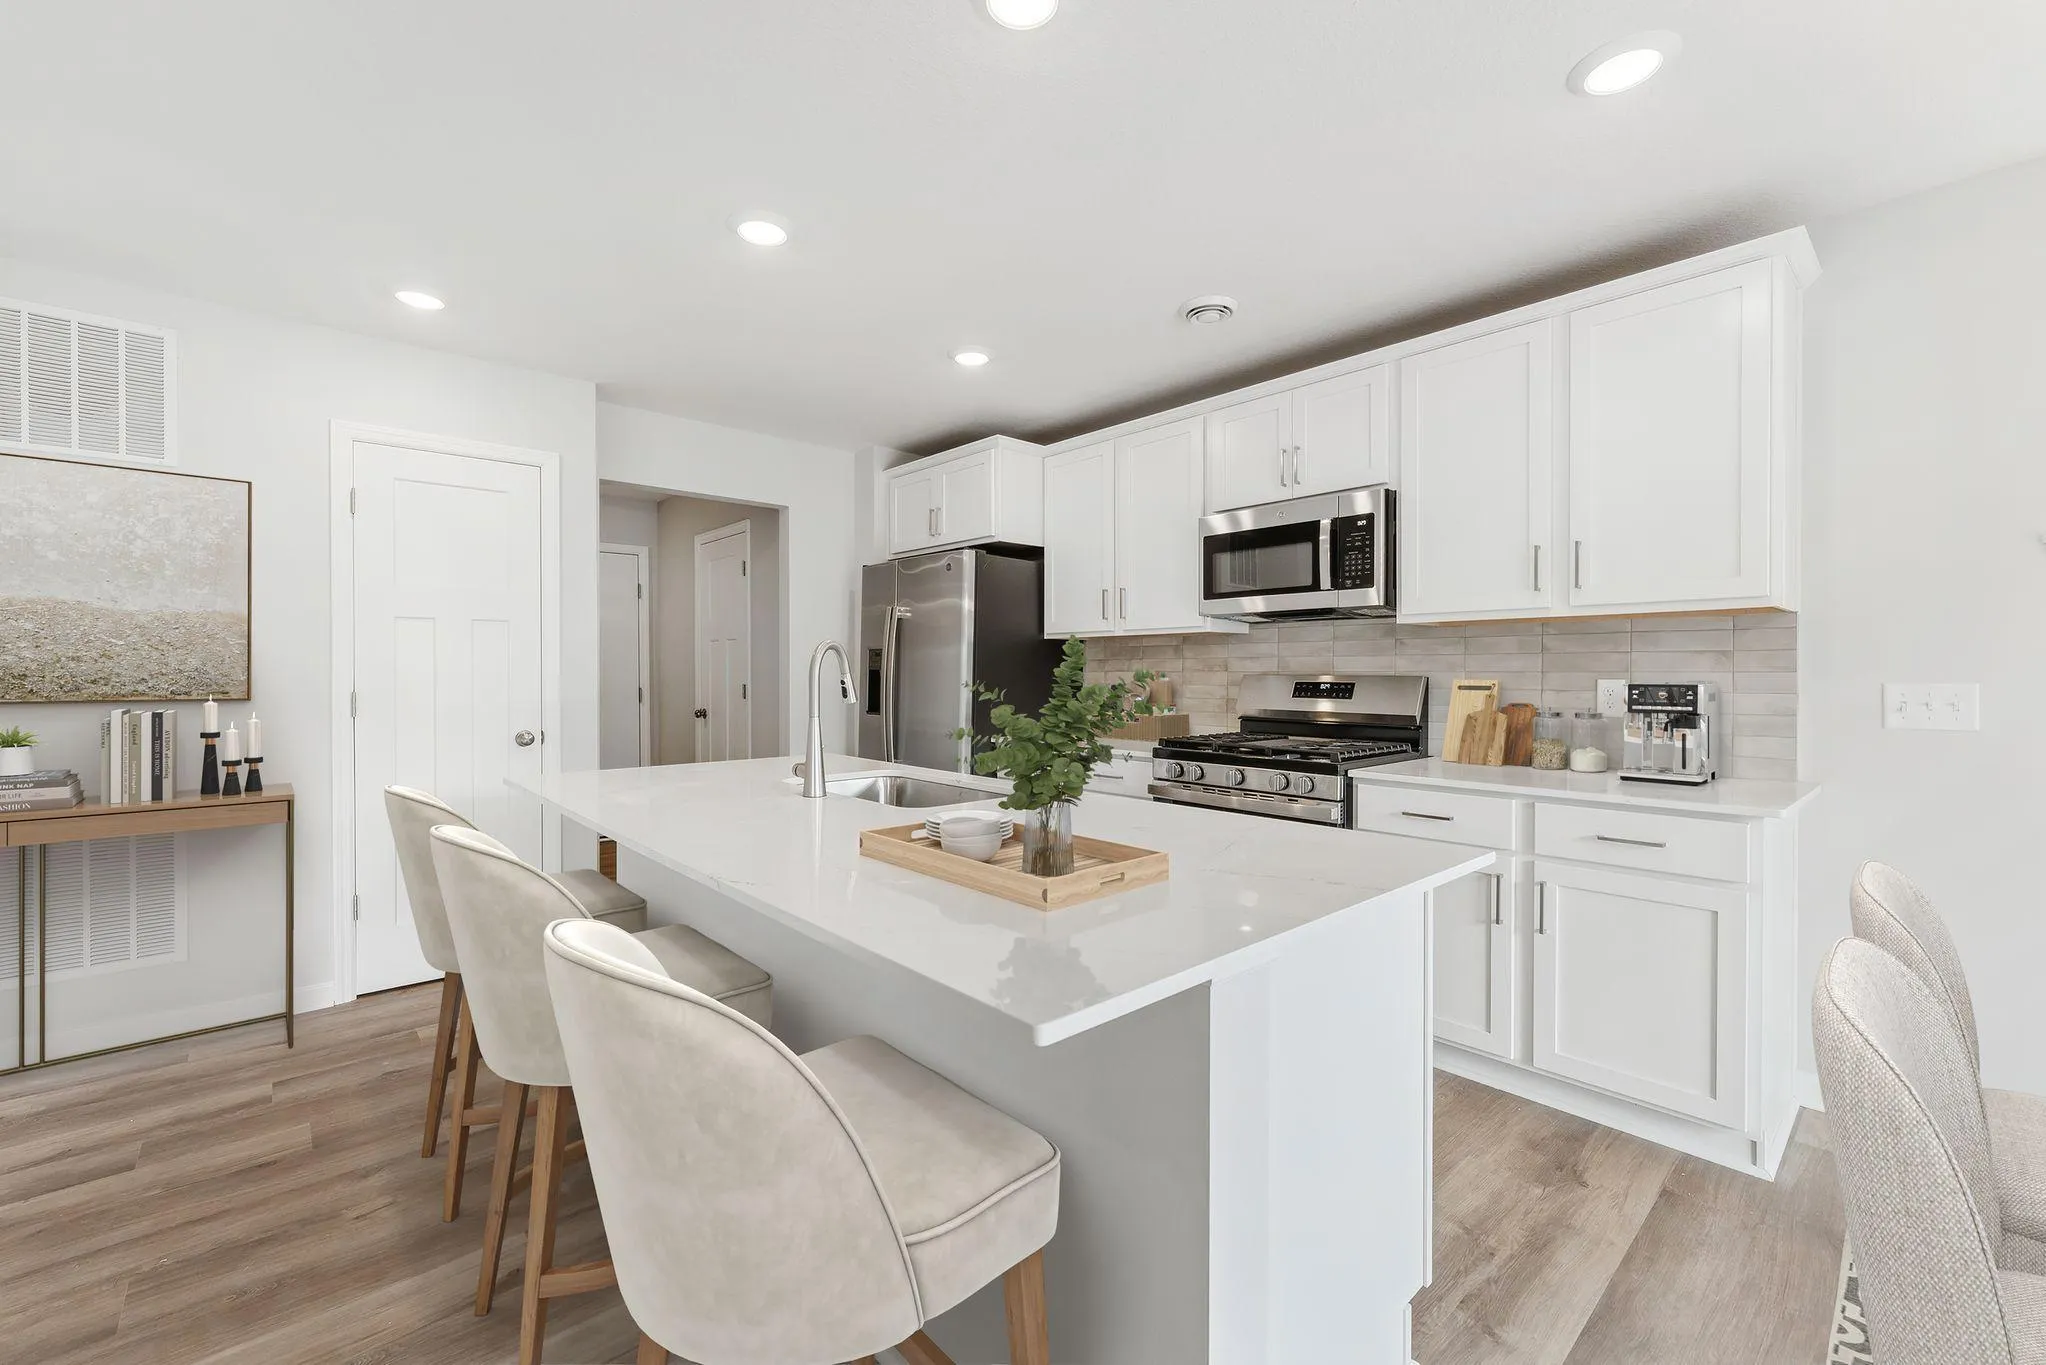 $496,990
4 bds | 3 ba | 2,311 sqft
1051 Adamstown Drive, Rosemount, MN 55068
Listing courtesy of M/I Homes
Request a tour
15032 Ardmullivan Lane, Rosemount, MN 55068