
1 / 36
$649,990
- 5 beds
- 5 baths
- 3,156 sqft
1918 Shady View Court, Shakopee, MN 55379
For sale Est. —/mo
- House · Single Family
- Built in 2026
- 0.47 acres lot
- $206/sqft
- $18/mo HOA
- 3-car garage
Overview
Ask how you can receive a 5.99% 30-year fixed rate mortgage PLUS up to $5000 in closing costs on this home!
Home is currently under construction. Welcome to D.R. Horton’s popular Jameson floor plan! This 5-bedroom, 5-bathroom home has an open concept main level great for entertaining and everyday living. The chef in the family will appreciate the exceptional gourmet kitchen with a 5-burner gas cooktop, built-in wall oven and microwave, stainless appliances, gorgeous quartz countertops, and a walk-in pantry. The kitchen is open to the living and dining rooms which all feature luxury vinyl plank flooring. There is a bedroom suite on the main level that includes a private three-quarter bathroom and an additional powder room near the front entry. The upper level offers a primary bedroom suite with a full private bathroom and spacious walk-in closet, a secondary suite with a private 3/4 bathroom and walk-in closet, plus two additional upper-level bedrooms, laundry room, and a generously sized loft. Sod, irrigation, and industry leading smart home technology are included in your home purchase. Highview Park is close to everything you need with a variety of options for shopping, dining, entertainment, parks & walking trails. Plus, Jackson Township Park system is right next door & offers over eighty acres of the great outdoors!
Facts & features
Interior
- Bedrooms: 5
- Bathrooms: 5 (3 full, 1 three-quarter, 1 half)
- Finished sqft: 3,156
- Above grade sqft: 3,156
- Basement: Drain Tiled, Storage Space, Sump Basket, Sump Pump, Unfinished
- Heating: Forced Air
- Cooling: Central Air
- Appliances: Air-To-Air Exchanger, Cooktop, Dishwasher, Disposal, ENERGY STAR Qualified Appliances, Exhaust Fan, Humidifier, Microwave, Stainless Steel Appliances, Tankless Water Heater, Wall Oven
- Laundry: Electric Dryer Hookup, Laundry Room, Upper Level, Washer Hookup
- Fireplaces: 1 (Electric, Family Room)
Property
- Parking: Attached Garage, Asphalt, Garage Door Opener
- Garage spaces: 3
- Lot size: 0.47 acres
- Lot dimensions: 142x172x51x187x47
- Lot features: Sod Included in Price, Underground Utilities
- Exterior features: Stone, Shakes, Vinyl
Construction
- Home type: House (Single Family)
- Levels: Two
- Year built: 2026
- New construction: Yes
- Exterior: Concrete, Frame
- Roof: Age 8 Years or Less, Architectural Shingle, Asphalt, Pitched
Utilities
- Sewer: City Sewer/Connected
- Water: City Water/Connected
Community & HOA
- Subdivision: Highview Park
- HOA fee: $18/mo ($54 quarterly)
- HOA includes: Other, Professional Mgmt
Taxes & location
- County: Scott
- School district: Shakopee
Listing
- Status: For sale
- Listed: Oct 27, 2026
- Days on market: 1
- MLS #: 7165367
Monthly payment
—/mo
An example, not a loan offer. Taxes and HOA dues come from the listing when known; home insurance is a rough estimate. Mortgage insurance is not included. Your rate depends on your lender and credit.
Location
Nearby homes
-
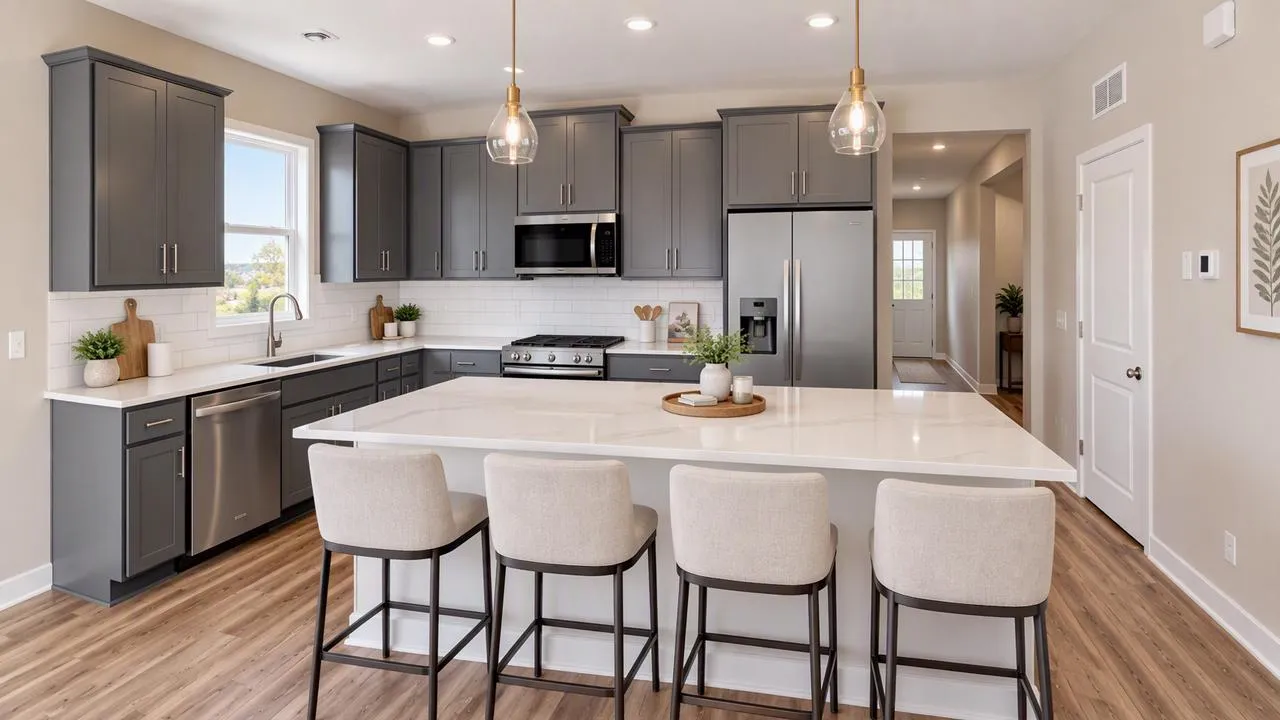 $470,250
3 bds | 2 ba | 1,721 sqft
2156 Bluff Heights Drive, Shakopee, MN 55379
Listing courtesy of D.R. Horton, Inc.
-
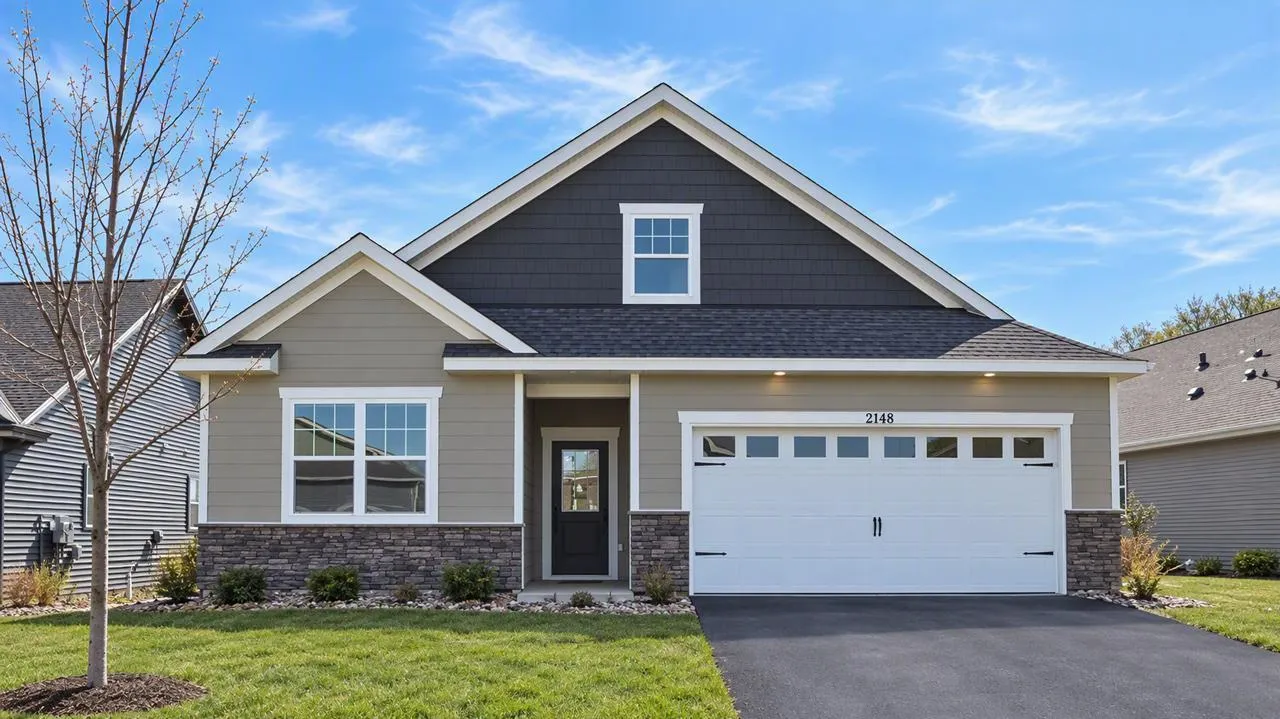 $489,990
3 bds | 2 ba | 1,866 sqft
2148 Bluff Heights Drive, Shakopee, MN 55379
Listing courtesy of D.R. Horton, Inc.
-
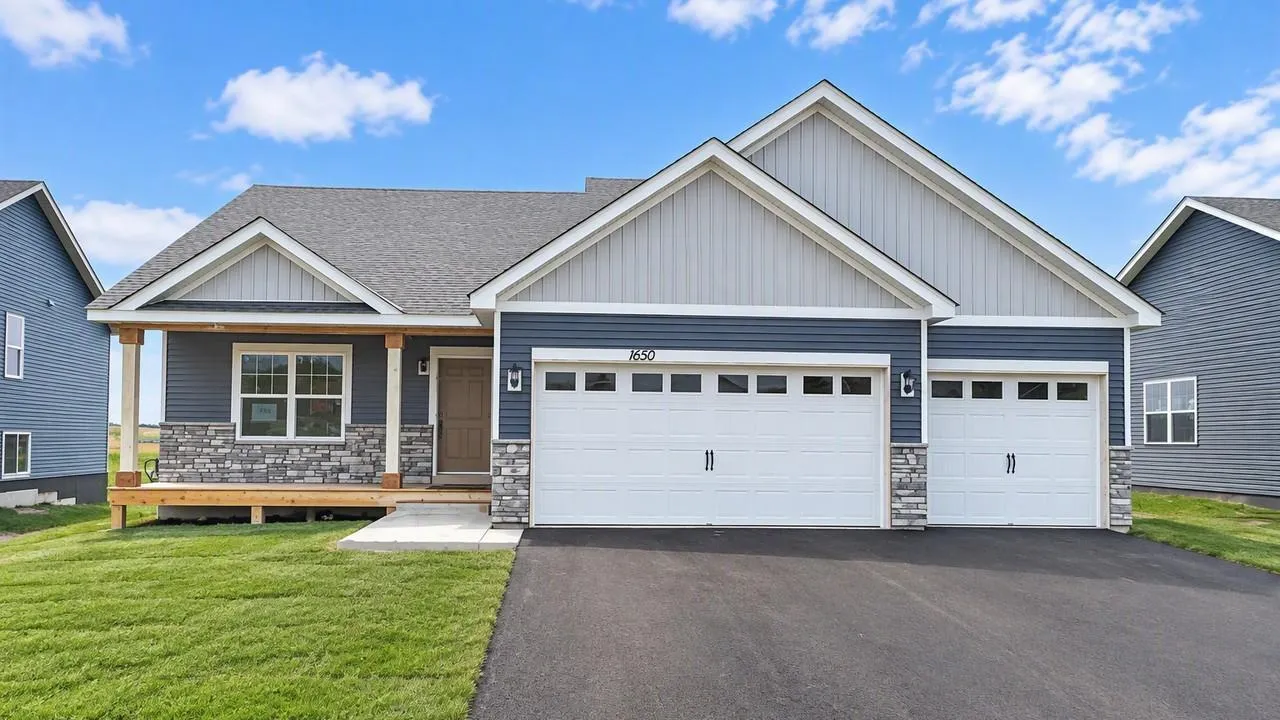 $529,000
5 bds | 4 ba | 2,513 sqft
1650 Shasta Drive, Shakopee, MN 55379
Listing courtesy of D.R. Horton, Inc.
-
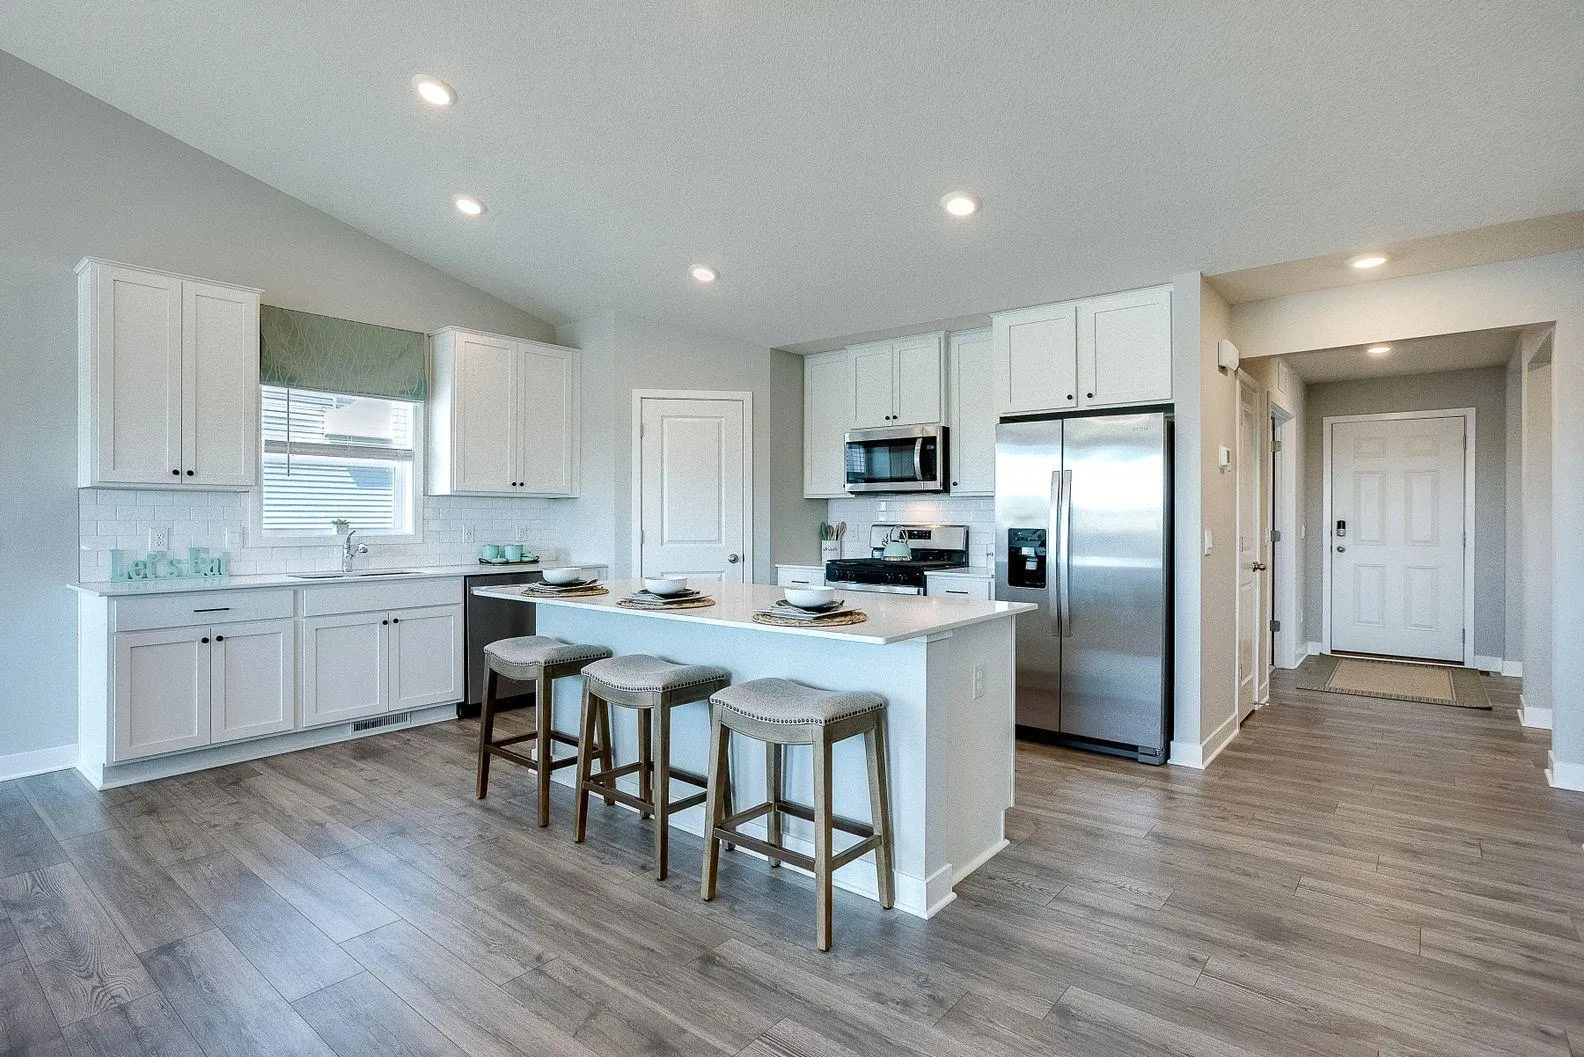 $550,000
4 bds | 4 ba | 2,402 sqft
2020 La Tour Drive, Shakopee, MN 55379
Listing courtesy of D.R. Horton, Inc.
-
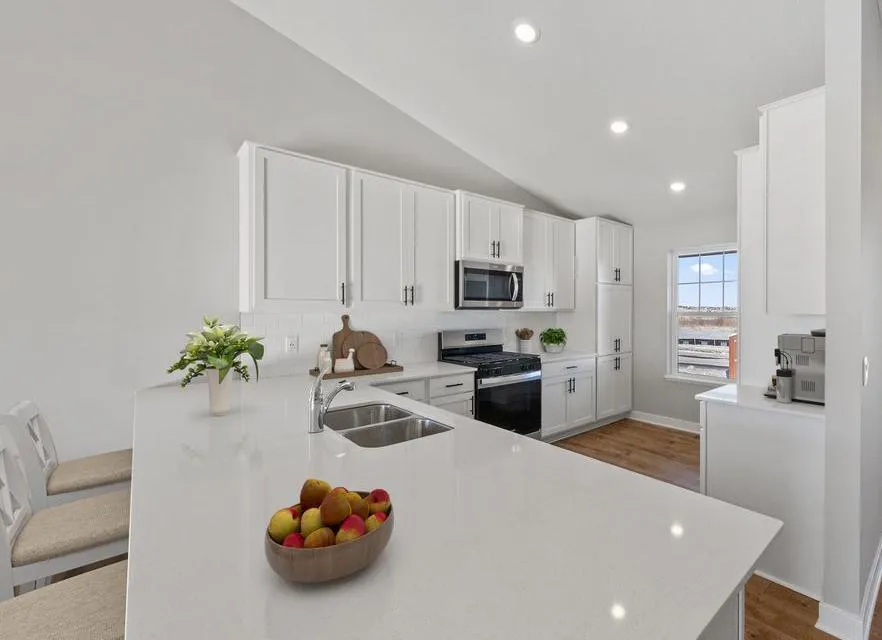 $520,000
4 bds | 3 ba | 1,988 sqft
2002 La Tour Drive, Shakopee, MN 55379
Listing courtesy of D.R. Horton, Inc.
-
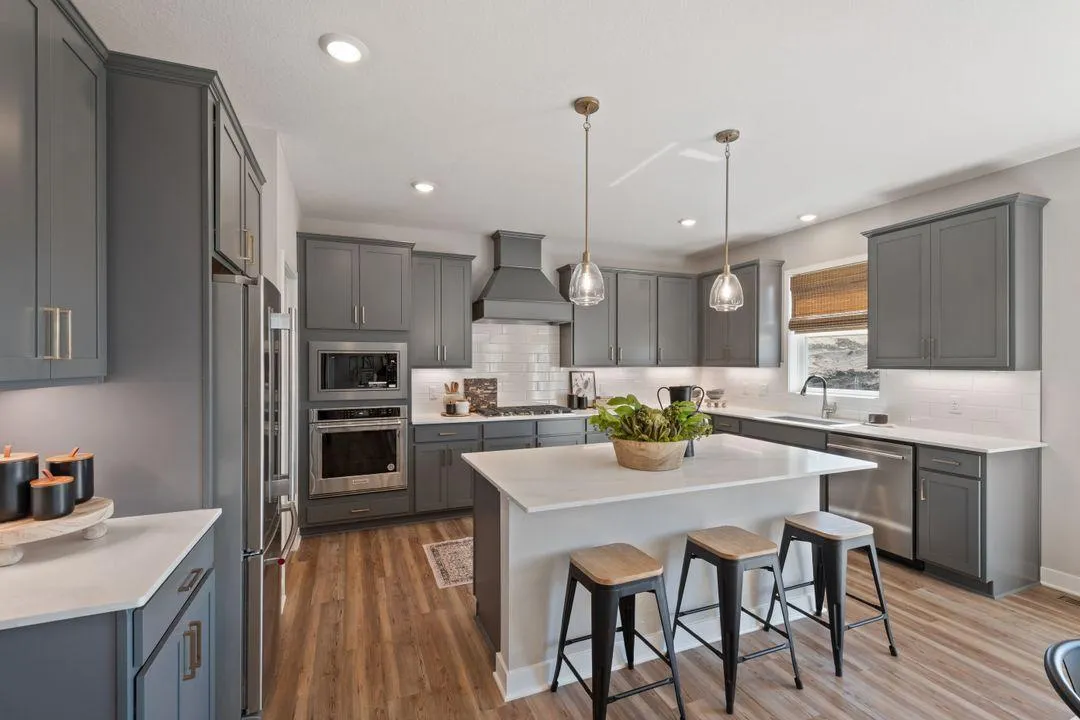 $659,990
5 bds | 5 ba | 3,156 sqft
1696 Zumbro Avenue, Shakopee, MN 55379
Listing courtesy of D.R. Horton, Inc.
-
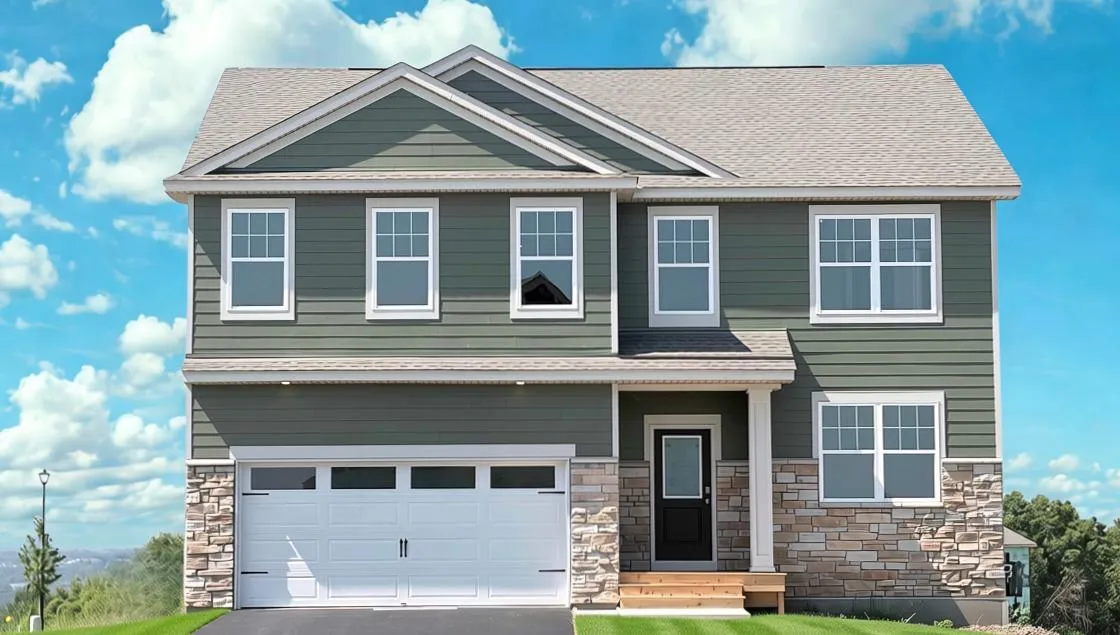 $539,990
4 bds | 3 ba | 2,776 sqft
2095 Kestrel Drive, Shakopee, MN 55379
Listing courtesy of D.R. Horton, Inc.
-
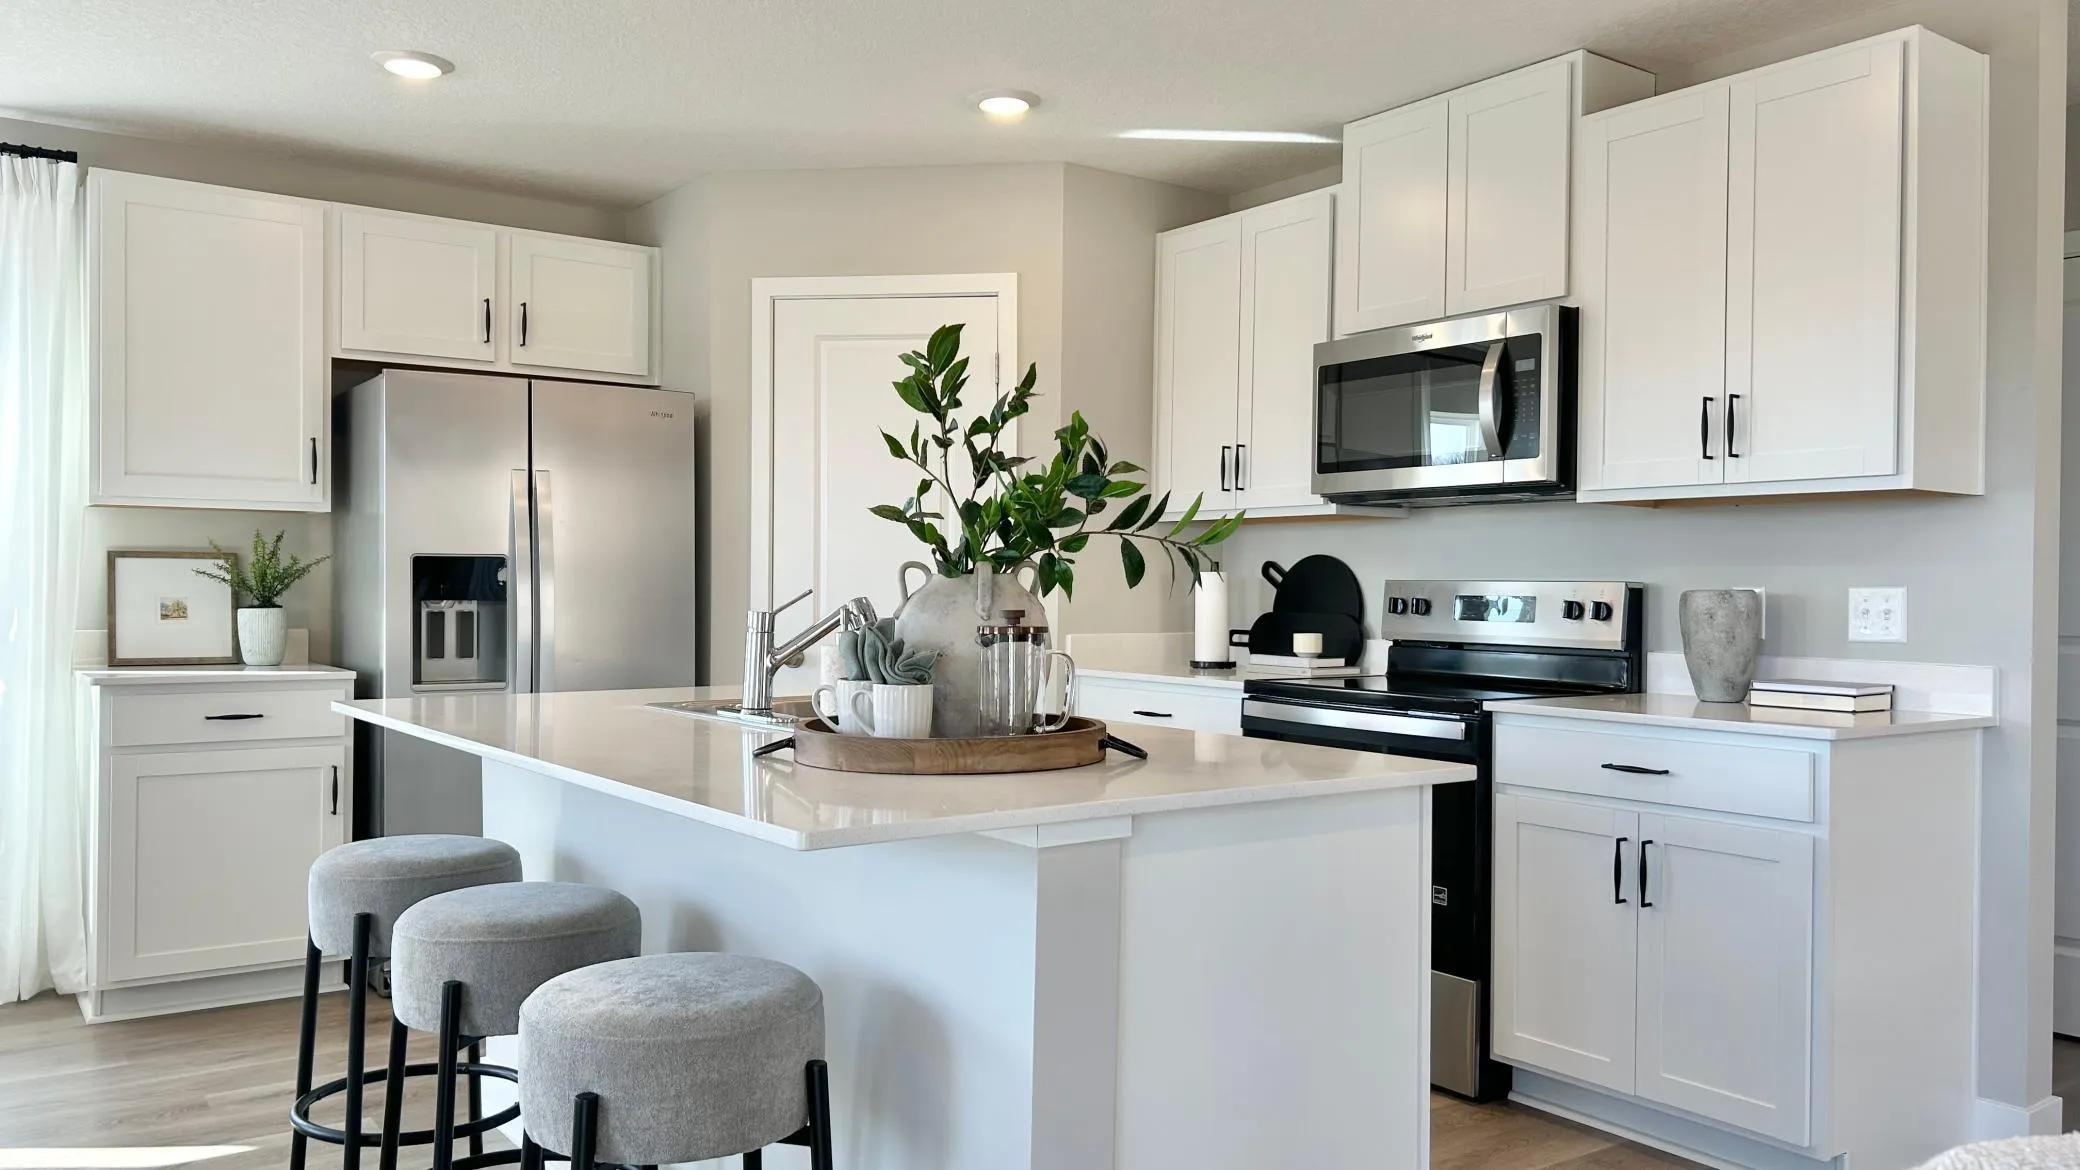 $467,460
3 bds | 3 ba | 1,686 sqft
1686 Zumbro Avenue, Shakopee, MN 55379
Listing courtesy of D.R. Horton, Inc.
Request a tour
1918 Shady View Court, Shakopee, MN 55379