
1 / 51
$539,990
- 4 beds
- 3 baths
- 2,776 sqft
2095 Kestrel Drive, Shakopee, MN 55379
For sale Est. —/mo
- House · Single Family
- Built in 2026
- 0.26 acres lot
- $195/sqft
- 2-car garage
Overview
Open houses
- Thursday, Oct 22 12 pm–4 pm Open house
- Friday, Oct 23 12 pm–4 pm Open house
- Saturday, Oct 24 12 pm–4 pm Open house
- Sunday, Oct 25 12 pm–4 pm Open house
- Monday, Oct 26 12 pm–4 pm Open house
Times are Central.
Ask about how you can receive a 4.99% rate for year one and a 5.99% fixed rate for years 2-30, PLUS up to $5,000 in closing costs on this home!
The Adams is a distinctive and livable design with 4 bedrooms, 3 baths & an upper-level loft! This home is ideal for entertaining & open concept living! Spectacular kitchen with built in gas cooktop, double ovens, huge pantry & quartz countertops. Also includes beautiful Quartz countertops, stainless appliances & tile backsplash. Main floor office or flex room. Second floor has 4 spacious bedrooms, game room/loft, laundry room & spacious primary suite with private bath, includes separate tub & shower with MASSIVE walk-in closet. Situated on corner lot with easy walking access to the new 80-acre park just down the street. Offering you a wonderful home in an excellent school district in a fast-growing community. Bluff View is close to everything; lots of options for shopping, dining & walking trails. This home is SMART home equipped. Fully sodded yard & Irrigation included. NO HOA
Facts & features
Interior
- Bedrooms: 4
- Bathrooms: 3 (2 full, 1 half)
- Finished sqft: 2,776
- Above grade sqft: 2,776
- Basement: Daylight/Lookout Windows, Drain Tiled, Drainage System, Full, Storage/Locker, Storage Space, Sump Pump, Unfinished
- Heating: Forced Air, Fireplace(s)
- Cooling: Central Air
- Appliances: Air-To-Air Exchanger, Cooktop, Dishwasher, Disposal, Double Oven, ENERGY STAR Qualified Appliances, Exhaust Fan, Humidifier, Microwave, Stainless Steel Appliances, Tankless Water Heater, Wall Oven
- Laundry: Electric Dryer Hookup, Laundry Room, Upper Level, Washer Hookup
- Fireplaces: 1 (Electric, Family Room)
Property
- Parking: Attached Garage, Asphalt, Garage Door Opener
- Garage spaces: 2
- Lot size: 0.26 acres
- Lot dimensions: 65x130x65x130
- Lot features: Sod Included in Price, Tree Coverage - Light
- Exterior features: Stone, Vinyl
Construction
- Home type: House (Single Family)
- Levels: Two
- Year built: 2026
- New construction: Yes
- Exterior: Concrete, Frame
- Roof: Age 8 Years or Less, Architectural Shingle, Asphalt, Pitched
Utilities
- Sewer: City Sewer/Connected
- Water: City Water/Connected
Community & HOA
- Subdivision: Bluff View
Taxes & location
- Annual taxes: $334 (2026)
- County: Scott
- School district: Shakopee
Listing
- Status: For sale
- Listed: Oct 19, 2026
- Days on market: 1
- MLS #: 7162096
Monthly payment
—/mo
An example, not a loan offer. Taxes and HOA dues come from the listing when known; home insurance is a rough estimate. Mortgage insurance is not included. Your rate depends on your lender and credit.
Location
Nearby homes
-
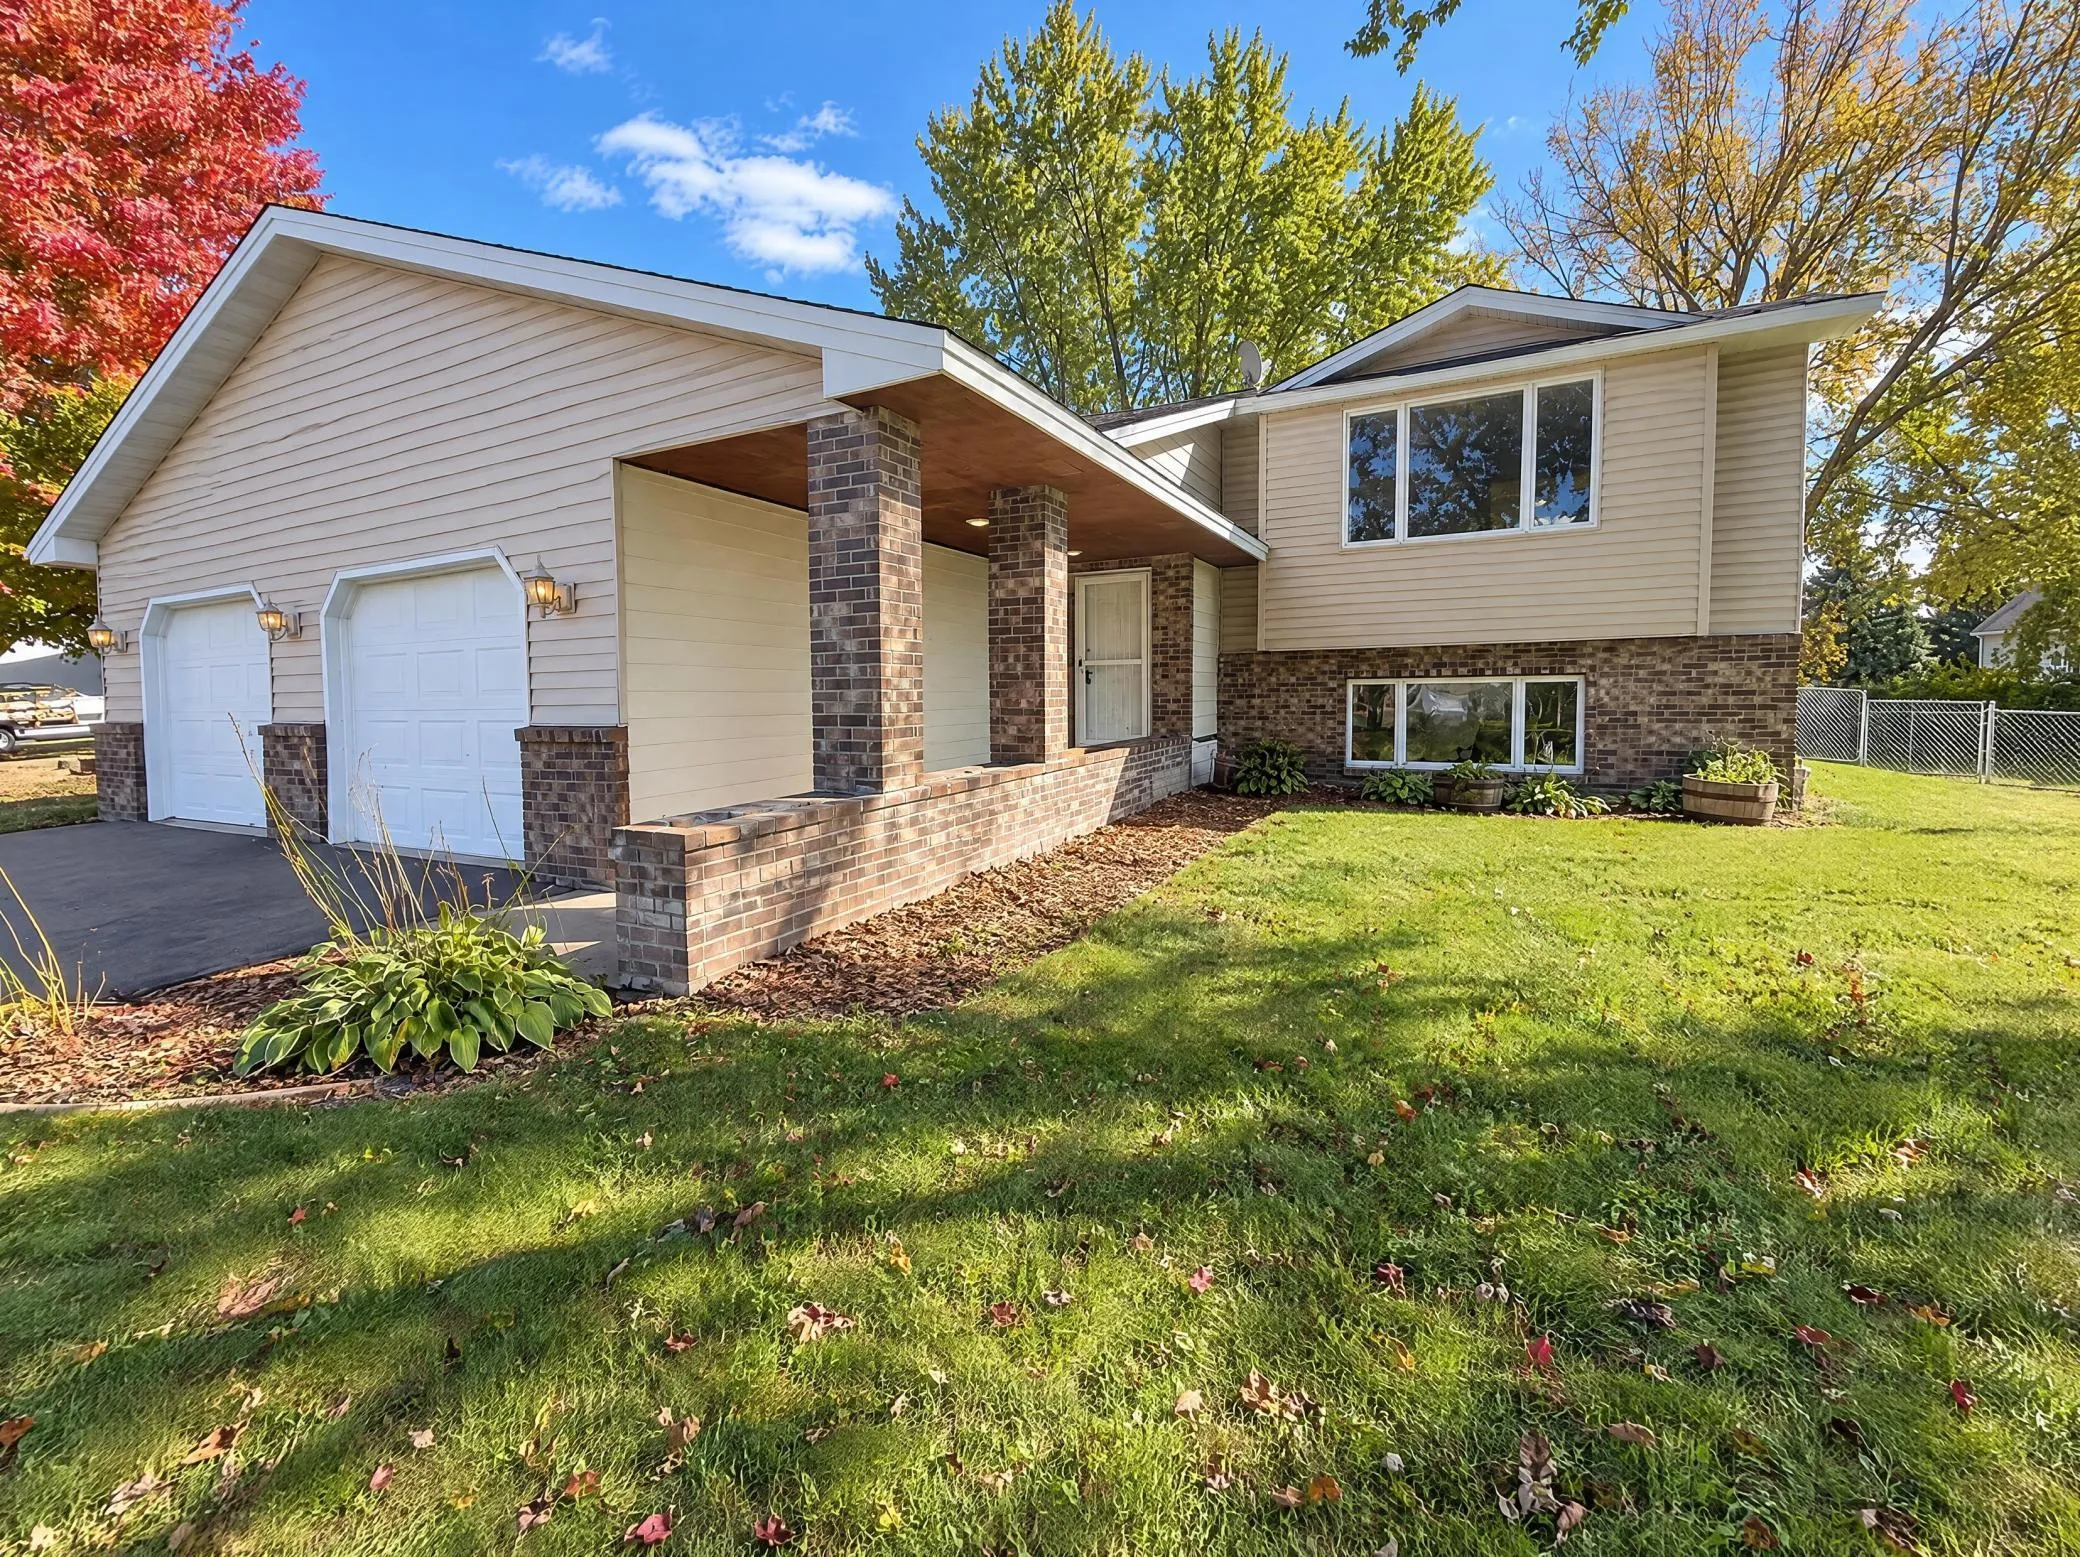 $385,000
4 bds | 2 ba | 2,205 sqft
1122 Prairie S Court, Shakopee, MN 55379
Listing courtesy of Opendoor Brokerage, LLC
-
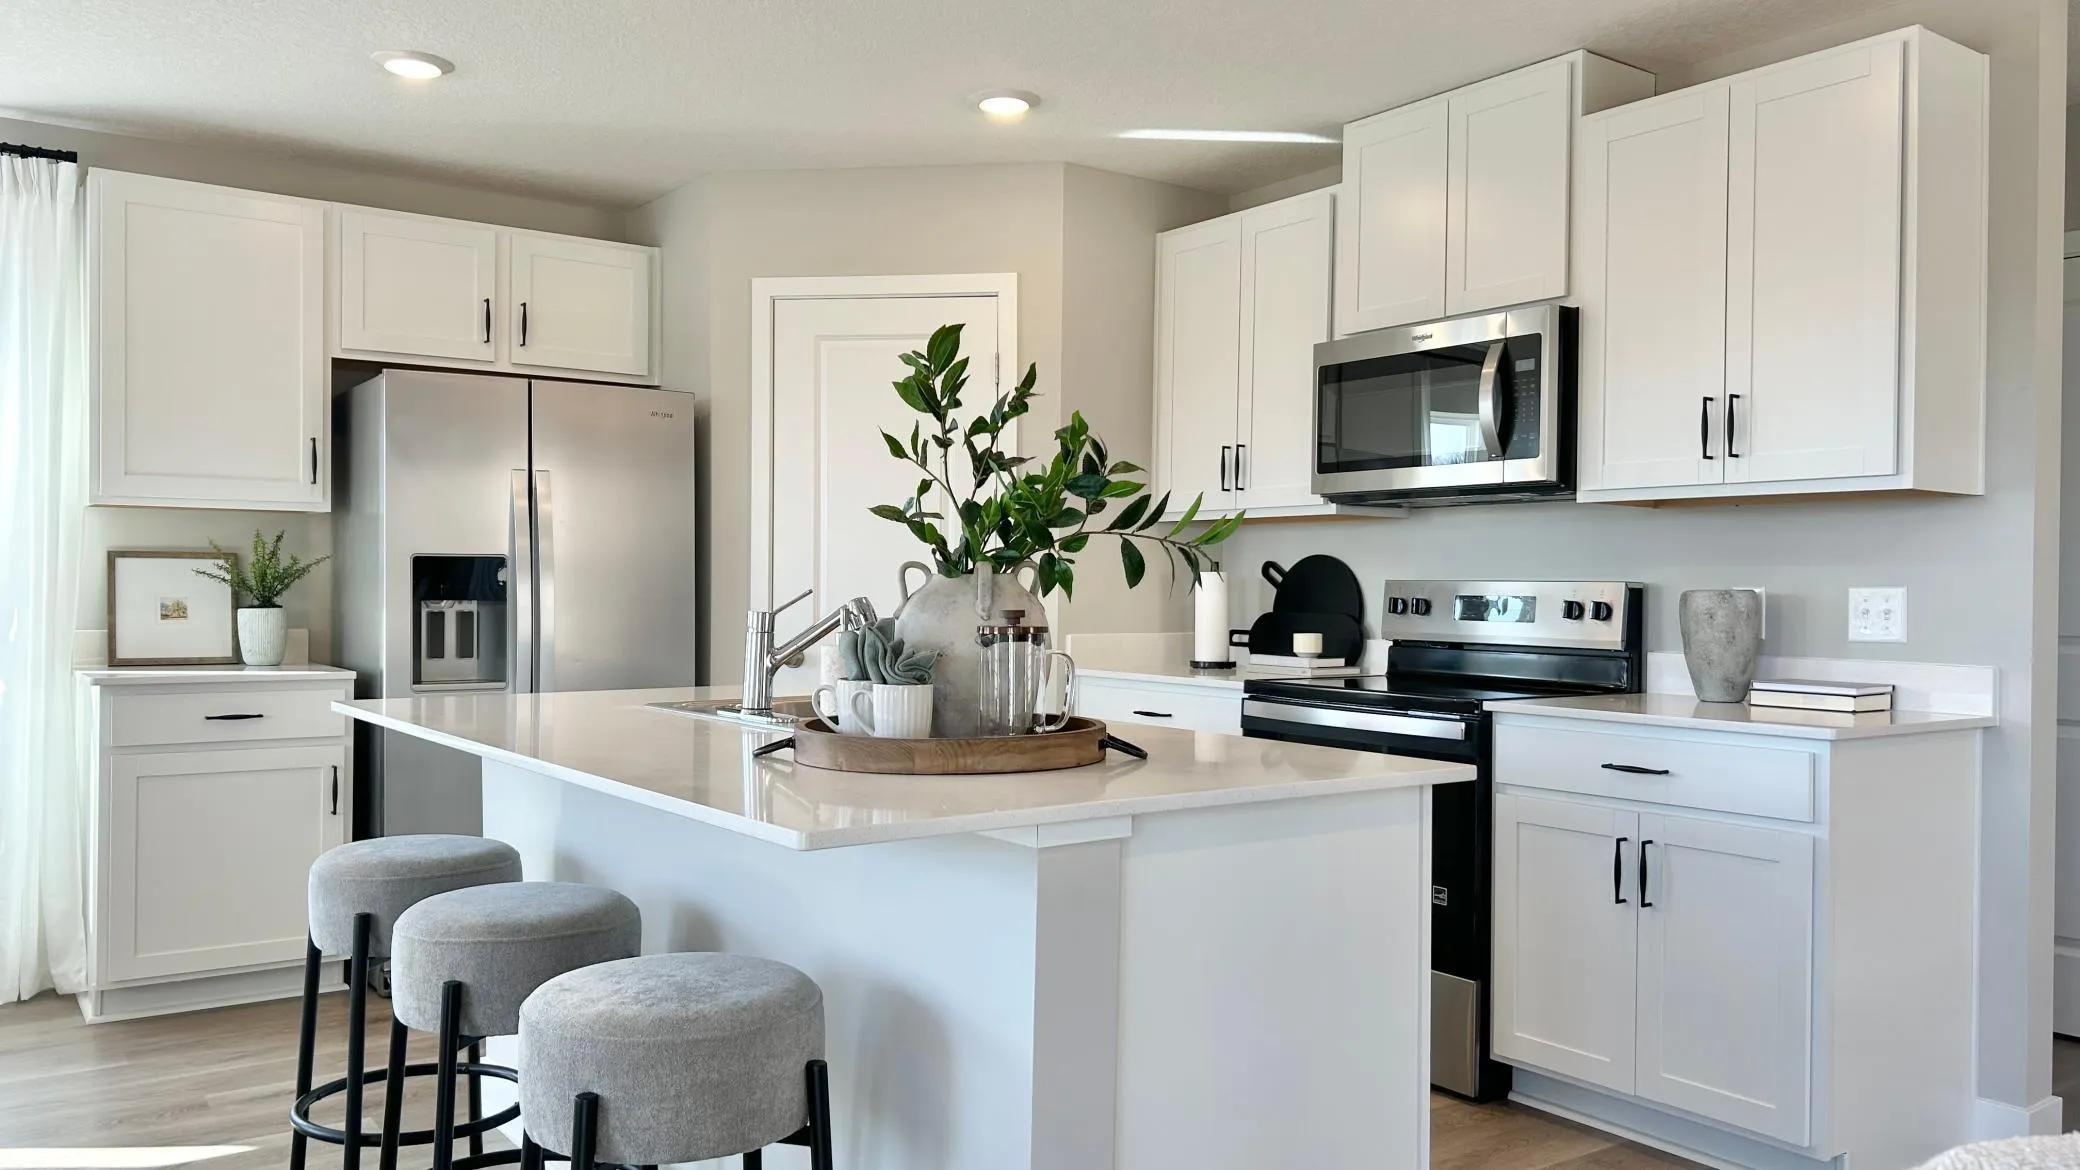 $467,460
3 bds | 3 ba | 1,686 sqft
1686 Zumbro Avenue, Shakopee, MN 55379
Listing courtesy of D.R. Horton, Inc.
-
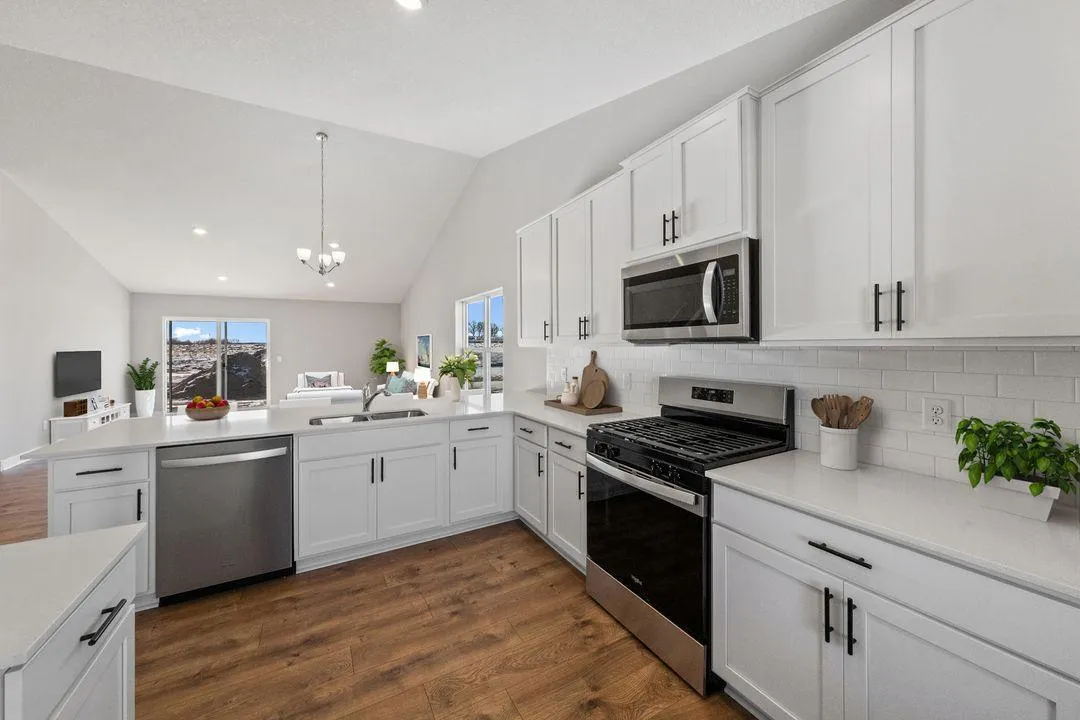 $515,000
4 bds | 3 ba | 1,988 sqft
1638 Shasta Drive, Shakopee, MN 55379
Listing courtesy of D.R. Horton, Inc.
-
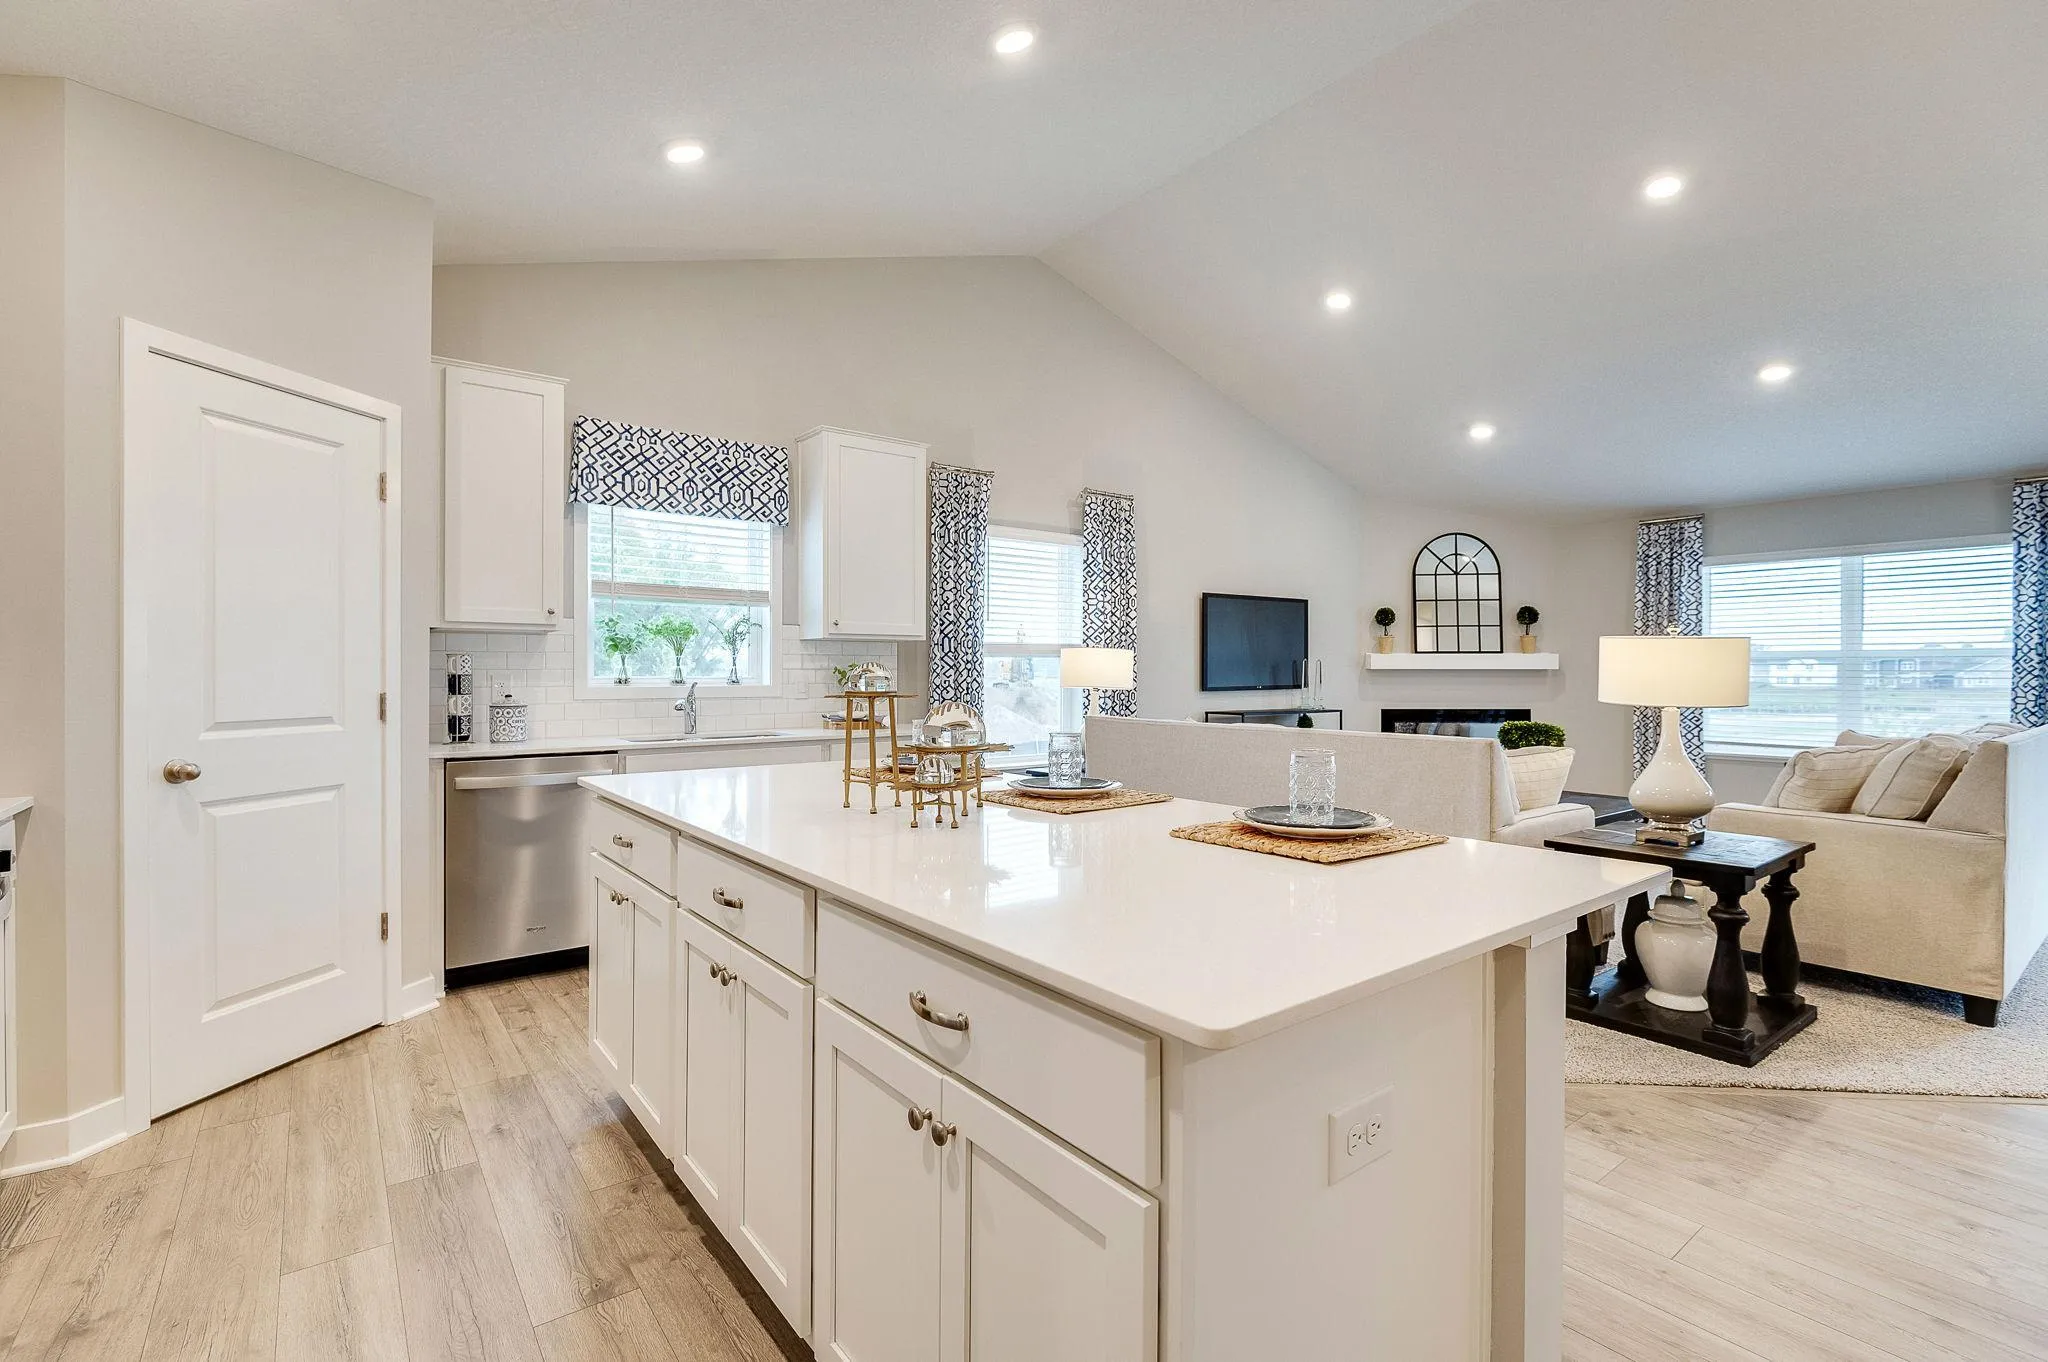 $550,000
5 bds | 4 ba | 2,513 sqft
1632 Shasta Drive, Shakopee, MN 55379
Listing courtesy of D.R. Horton, Inc.
-
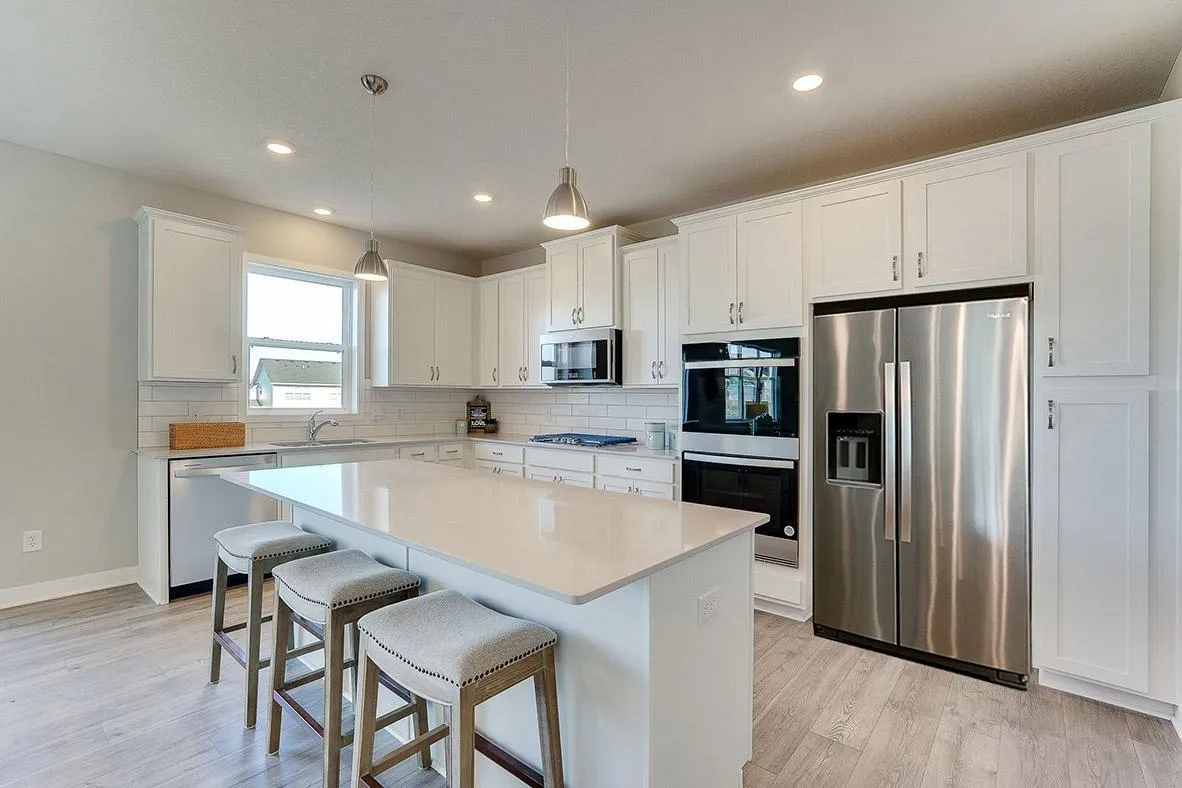 $600,000
4 bds | 3 ba | 2,776 sqft
1931 Shady View Court, Shakopee, MN 55379
Listing courtesy of D.R. Horton, Inc.
-
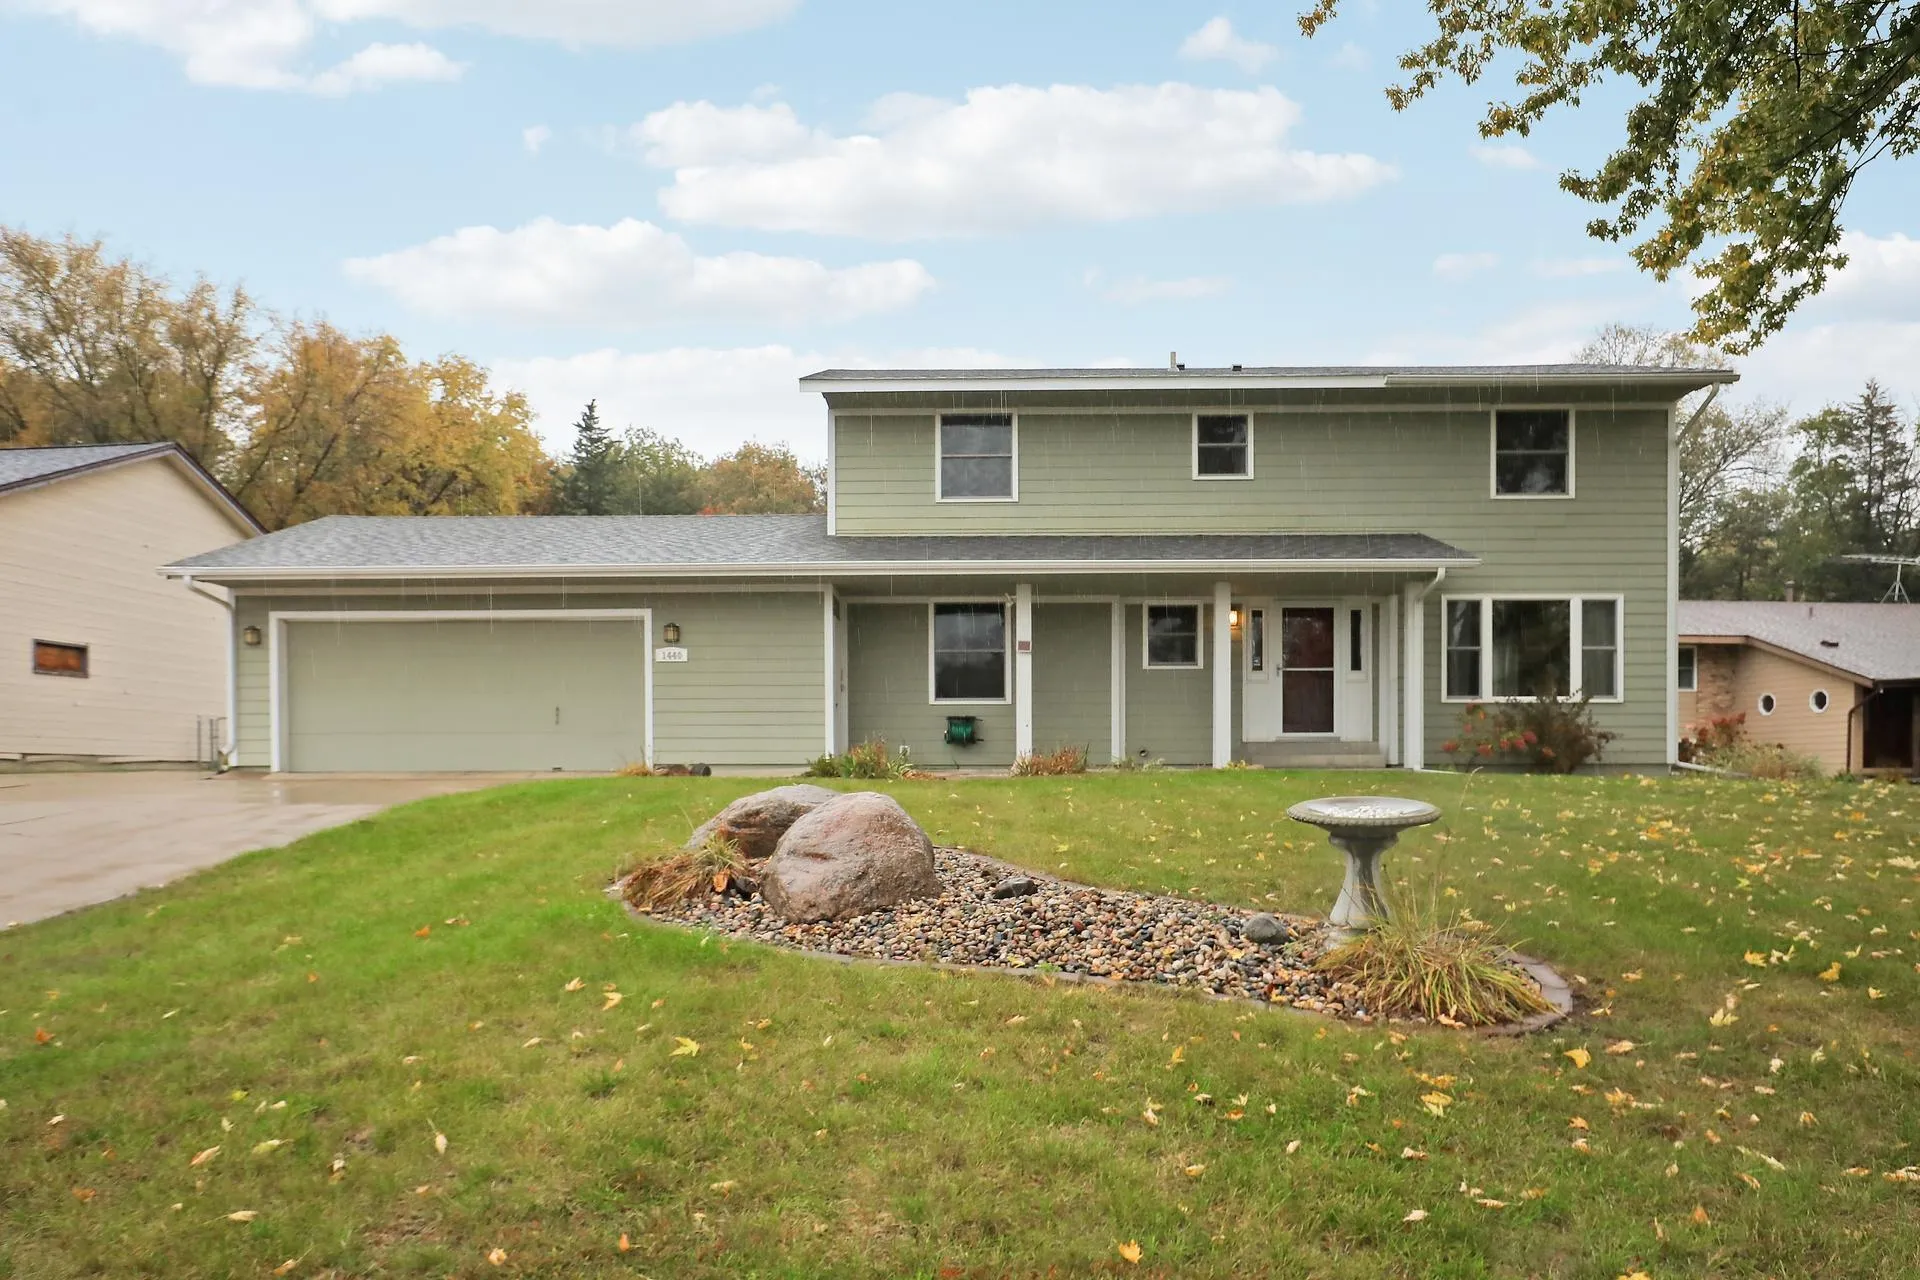 $389,900
4 bds | 4 ba | 2,694 sqft
1440 Valley View Road, Chaska, MN 55318
Listing courtesy of eXp Realty
-
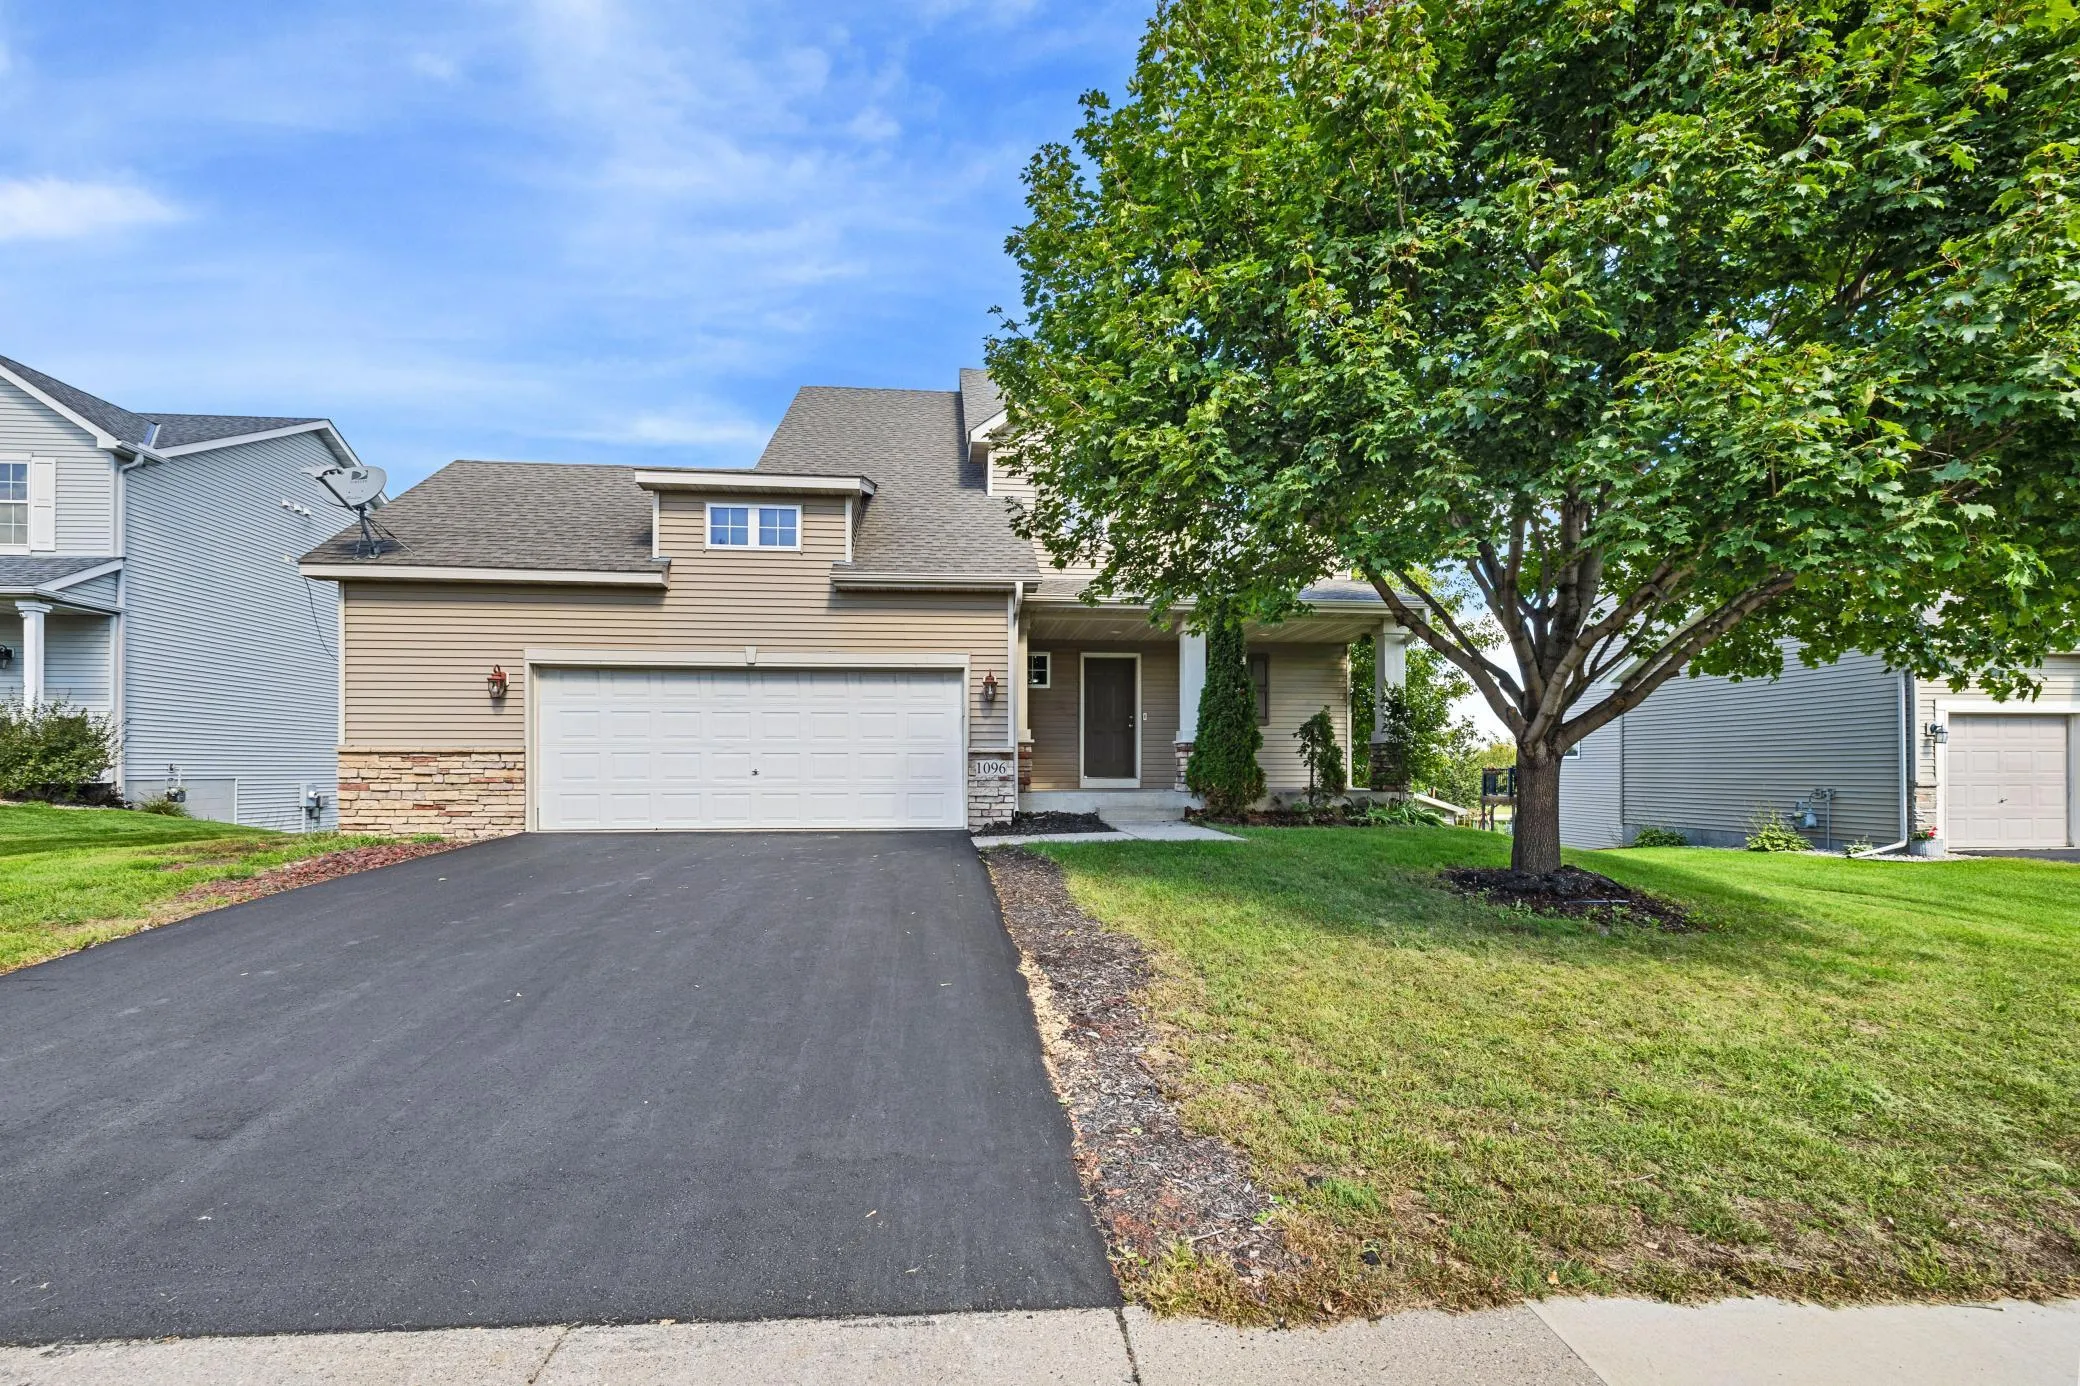 $445,000
4 bds | 4 ba | 2,870 sqft
1096 Danube Avenue, Shakopee, MN 55379
Listing courtesy of Donnay Homes Realty Co
-
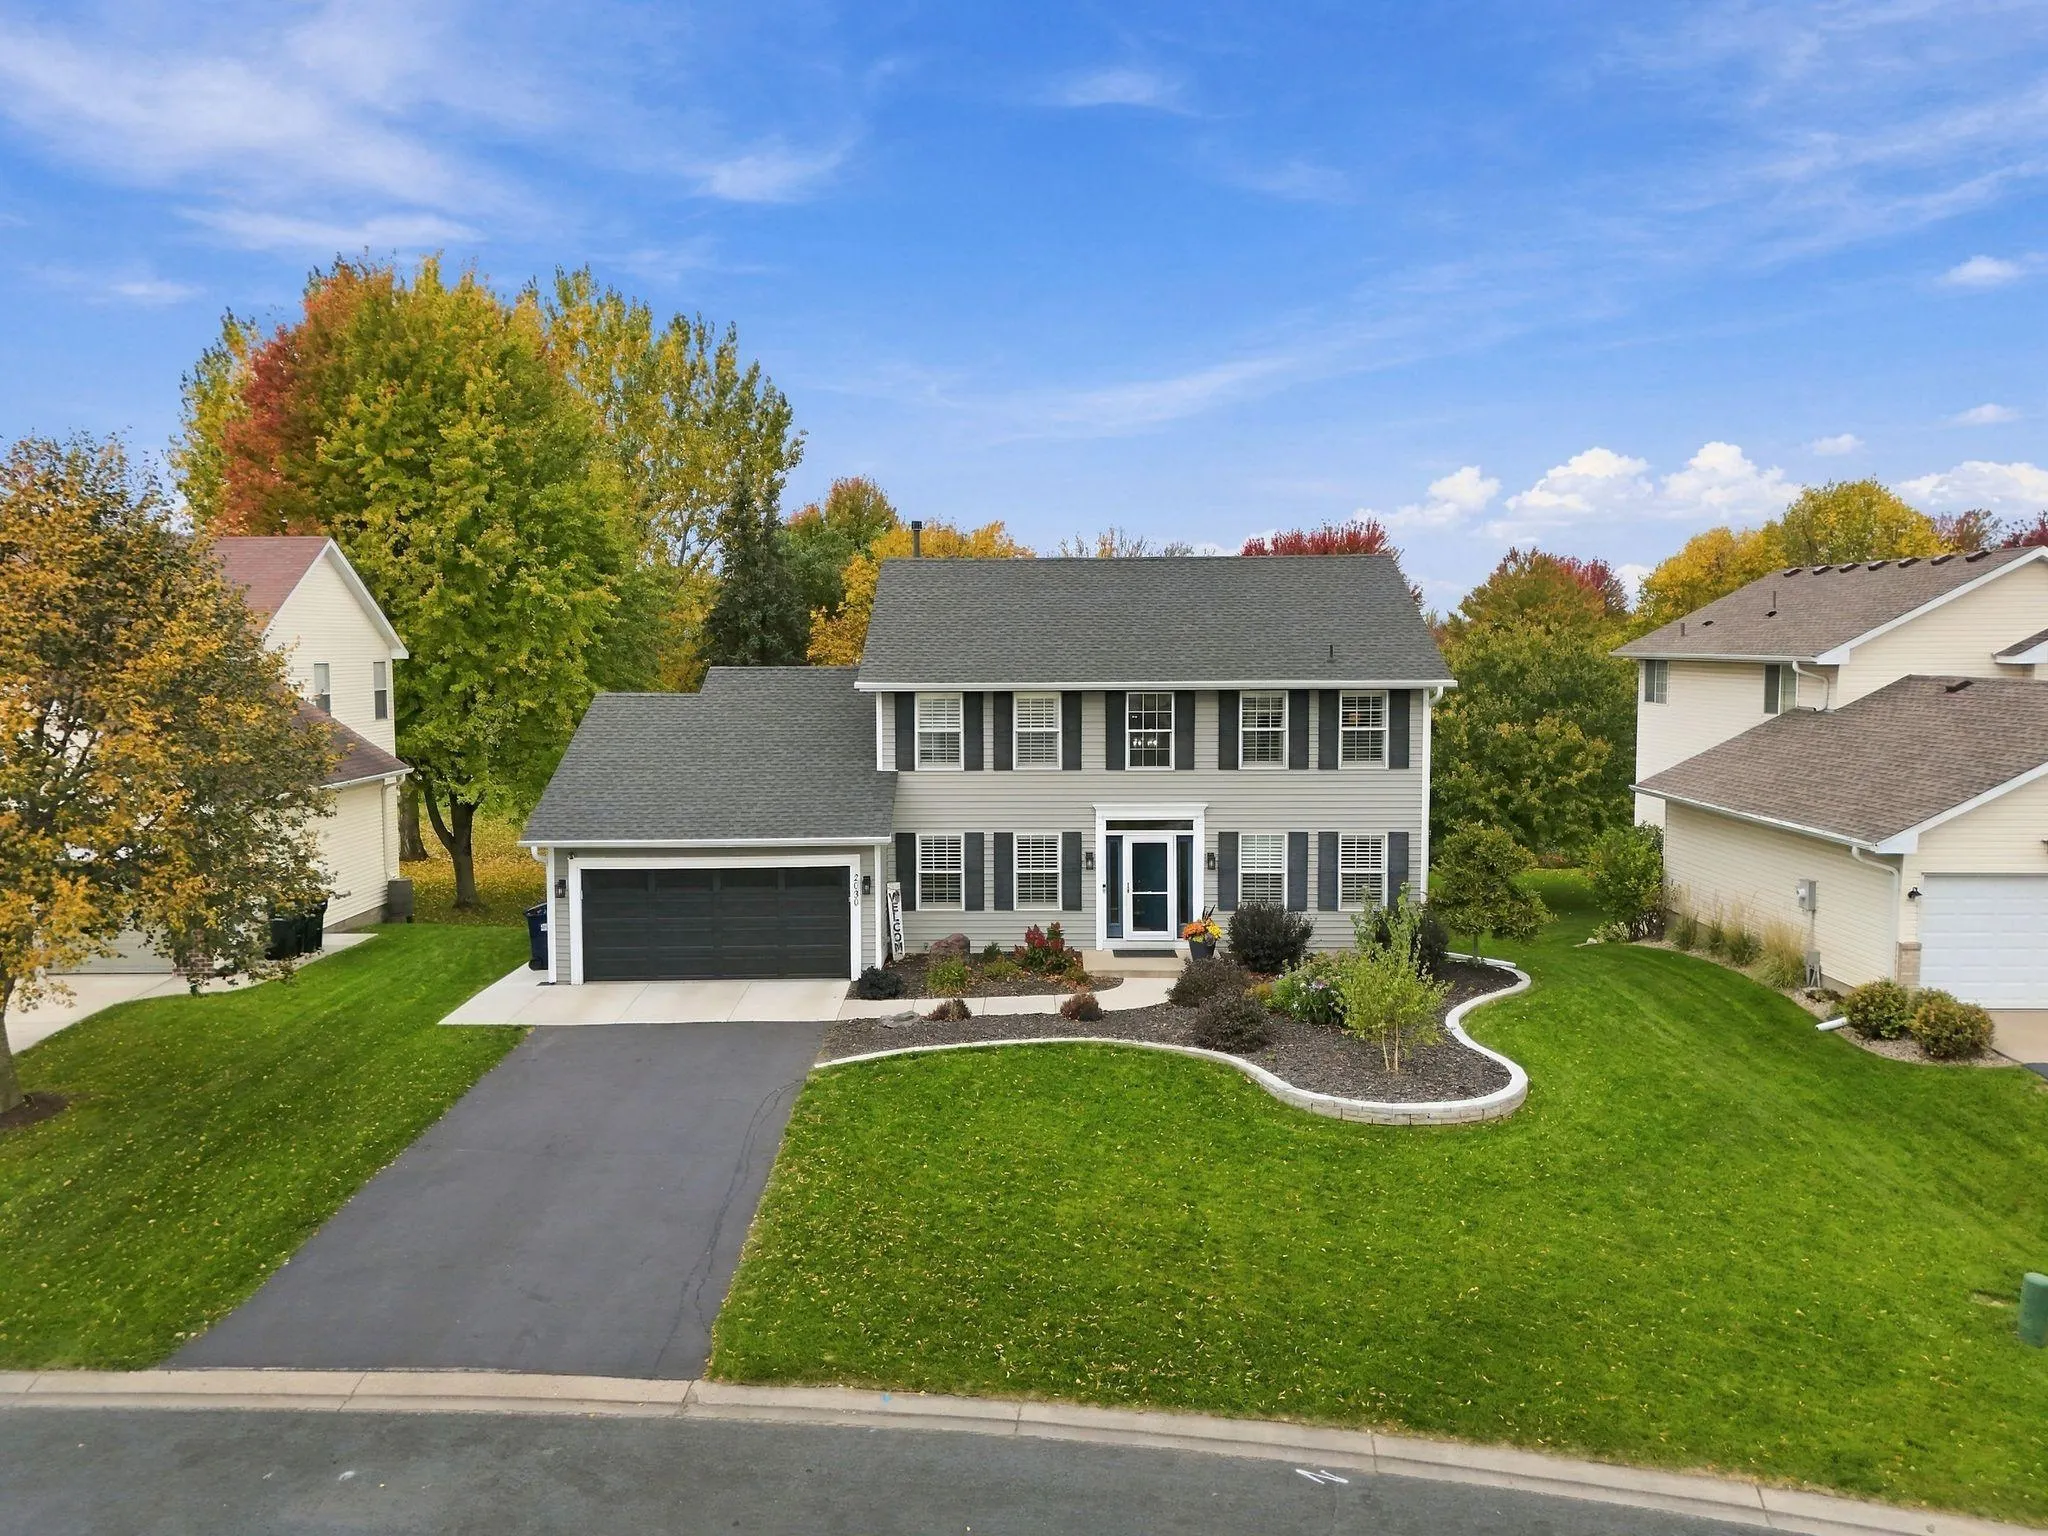 $475,000
5 bds | 4 ba | 2,912 sqft
2030 Chester Street, Shakopee, MN 55379
Listing courtesy of eXp Realty
Request a tour
2095 Kestrel Drive, Shakopee, MN 55379