
$350,000
- 4 beds
- 2 baths
- 1,716 sqft
9460 71st S Bay, Cottage Grove, MN 55016
Coming soon Est. —/mo
- House · Single Family
- Built in 1992
- 0.25 acres lot
- $204/sqft
- 2-car garage
Overview
Open houses
- Sunday, Nov 1 1:30 pm–4 pm Open house
Times are Central.
Cul-de-sac oasis with expansive fenced backyard featuring outdoor kitchen with gas grill and 2 burners, and a small under-countertop fridge. Plenty of room for entertaining guests with unique space for a table and lots of seating. Firepit. Shed. Beautiful waterfall creates a magical spot for relaxing and entertaining. LIghts are on a timer. Inground sprinkler and lush grass - professionally landscaped in both front and back.
Roof replaced November 2021; Furnace replaced by Apollo Heating in September 2026. New dishwasher November 2026.
Inside you'll find vaulted ceilings and an open floorplan. Two bedrooms up (don't miss the walk-in closet in the primary bedroom!)/ Two bedrooms down. The fourth bedroom has new carpet and a new window. The family room on the lower level has a woodburning brick fireplace with beautiful custom oak trim around it adjoining the built-in entertainment center. This is a room your family will LIVE in!
Quiet neighborhood near Kingston Park and Highlands Park. They feature playgrounds, sports fields, and walking pads. Highlands has a summer splash pad. Kingston has winter activities and sledding. This home is near Cottage Grove Trailway Corridor, too. This is a trail system on 97 acres for biking, walking and blading.
Facts & features
Interior
- Bedrooms: 4
- Bathrooms: 2 (1 full, 1 three-quarter)
- Finished sqft: 1,716
- Above grade sqft: 966
- Below grade sqft: 750
- Basement: Block, Daylight/Lookout Windows, Egress Window(s), Finished, Full
- Heating: Forced Air
- Cooling: Central Air
- Appliances: Dishwasher, Dryer, Exhaust Fan, Gas Water Heater, Range, Refrigerator, Stainless Steel Appliances
- Laundry: Lower Level, Laundry Room, Sink, Washer Hookup
- Fireplaces: 1 (Brick, Family Room, Wood Burning)
Property
- Parking: Attached Garage, Asphalt, Electric, Garage Door Opener
- Garage spaces: 2
- Lot size: 0.25 acres
- Lot dimensions: irregular
- Lot features: Irregular Lot, Tree Coverage - Light
- Exterior features: Vinyl
- Fencing: Partial, Wood
- Pool: None
Construction
- Home type: House (Single Family)
- Levels: Split Entry (Bi-Level)
- Year built: 1992
- Exterior: Block, Frame
- Roof: Age 8 Years or Less, Asphalt
Utilities
- Sewer: City Sewer/Connected
- Water: City Water/Connected
Community & HOA
- Subdivision: Pinetree Pond East 8th Add
Taxes & location
- Annual taxes: $4,446 (2026)
- County: Washington
- School district: South Washington County
Listing
- Status: Coming soon
- Listed: Oct 26, 2026
- MLS #: 7165536
Monthly payment
—/mo
An example, not a loan offer. Taxes and HOA dues come from the listing when known; home insurance is a rough estimate. Mortgage insurance is not included. Your rate depends on your lender and credit.
Location
Nearby homes
-
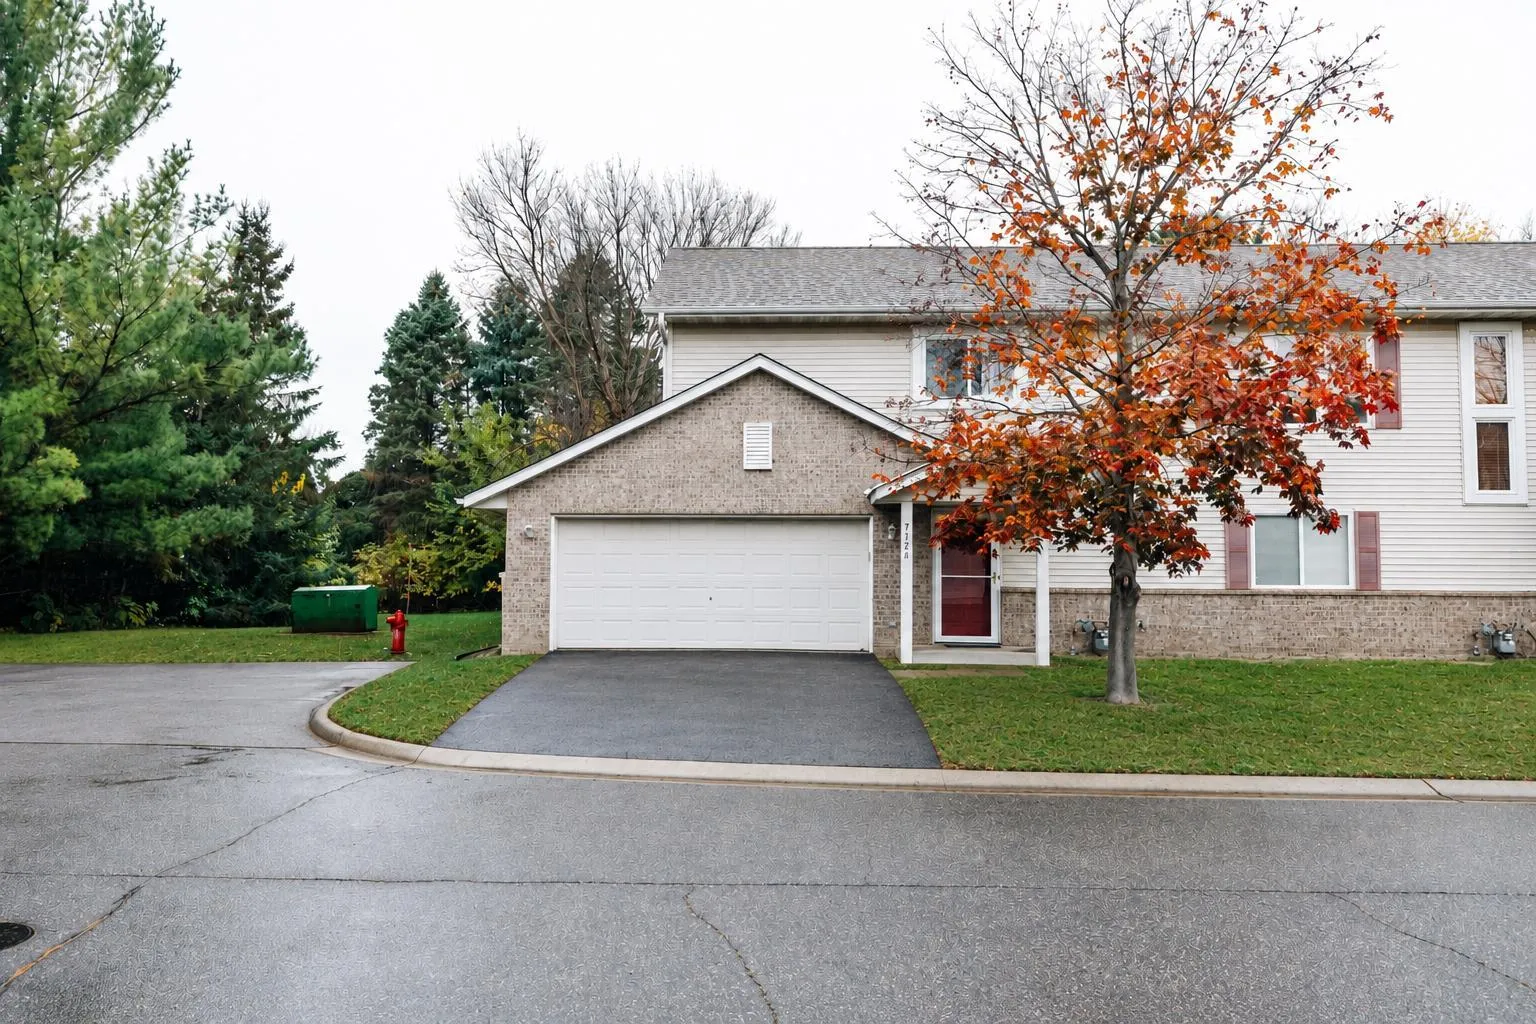 $270,000
3 bds | 2 ba | 1,408 sqft
7126 Jorgensen S Lane, Cottage Grove, MN 55016
Listing courtesy of Pemberton RE
-
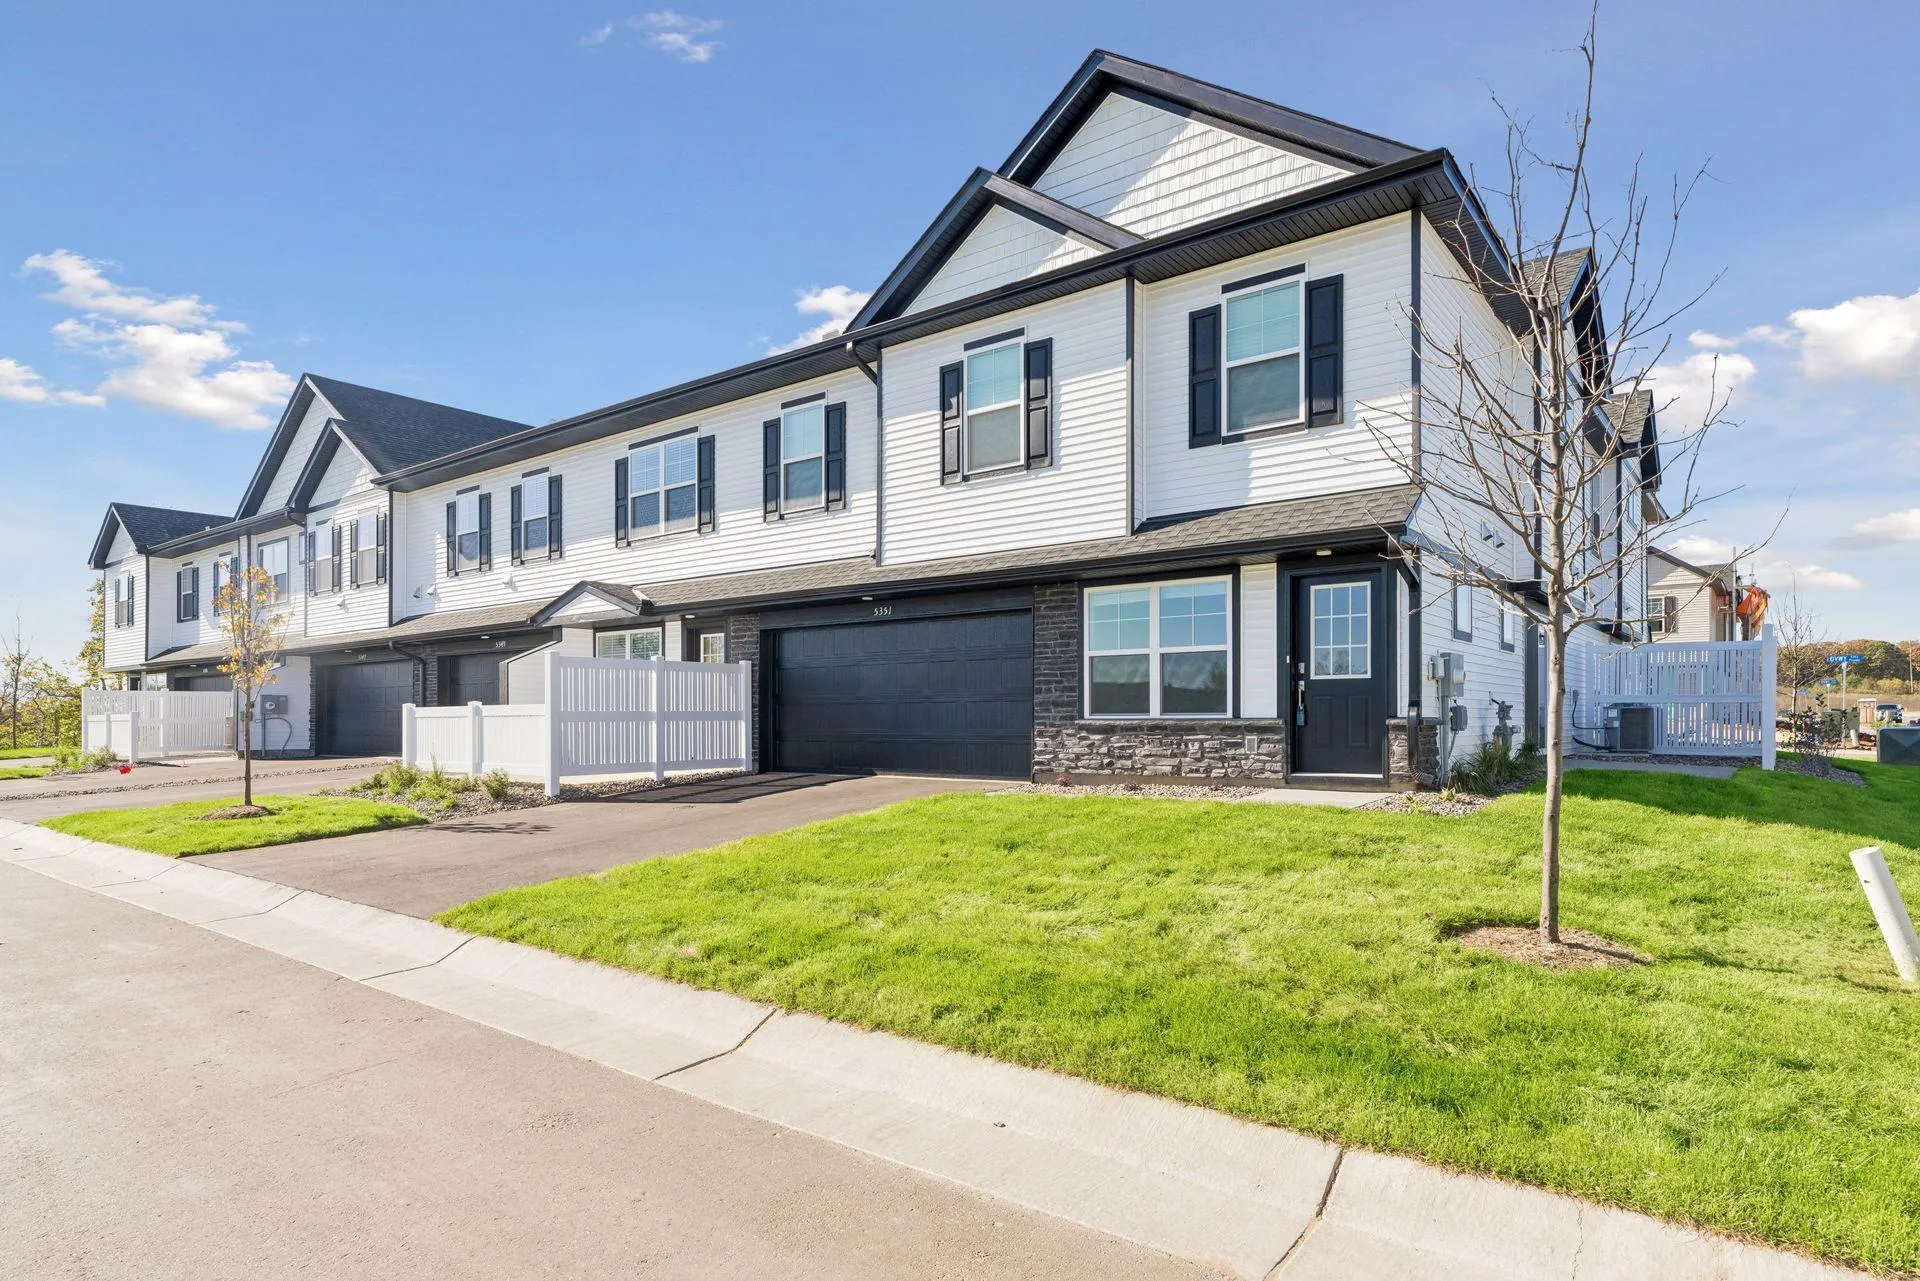 $360,000
3 bds | 3 ba | 1,835 sqft
5351 Long Pointe Pass, Woodbury, MN 55129
Listing courtesy of Edina Realty, Inc.
-
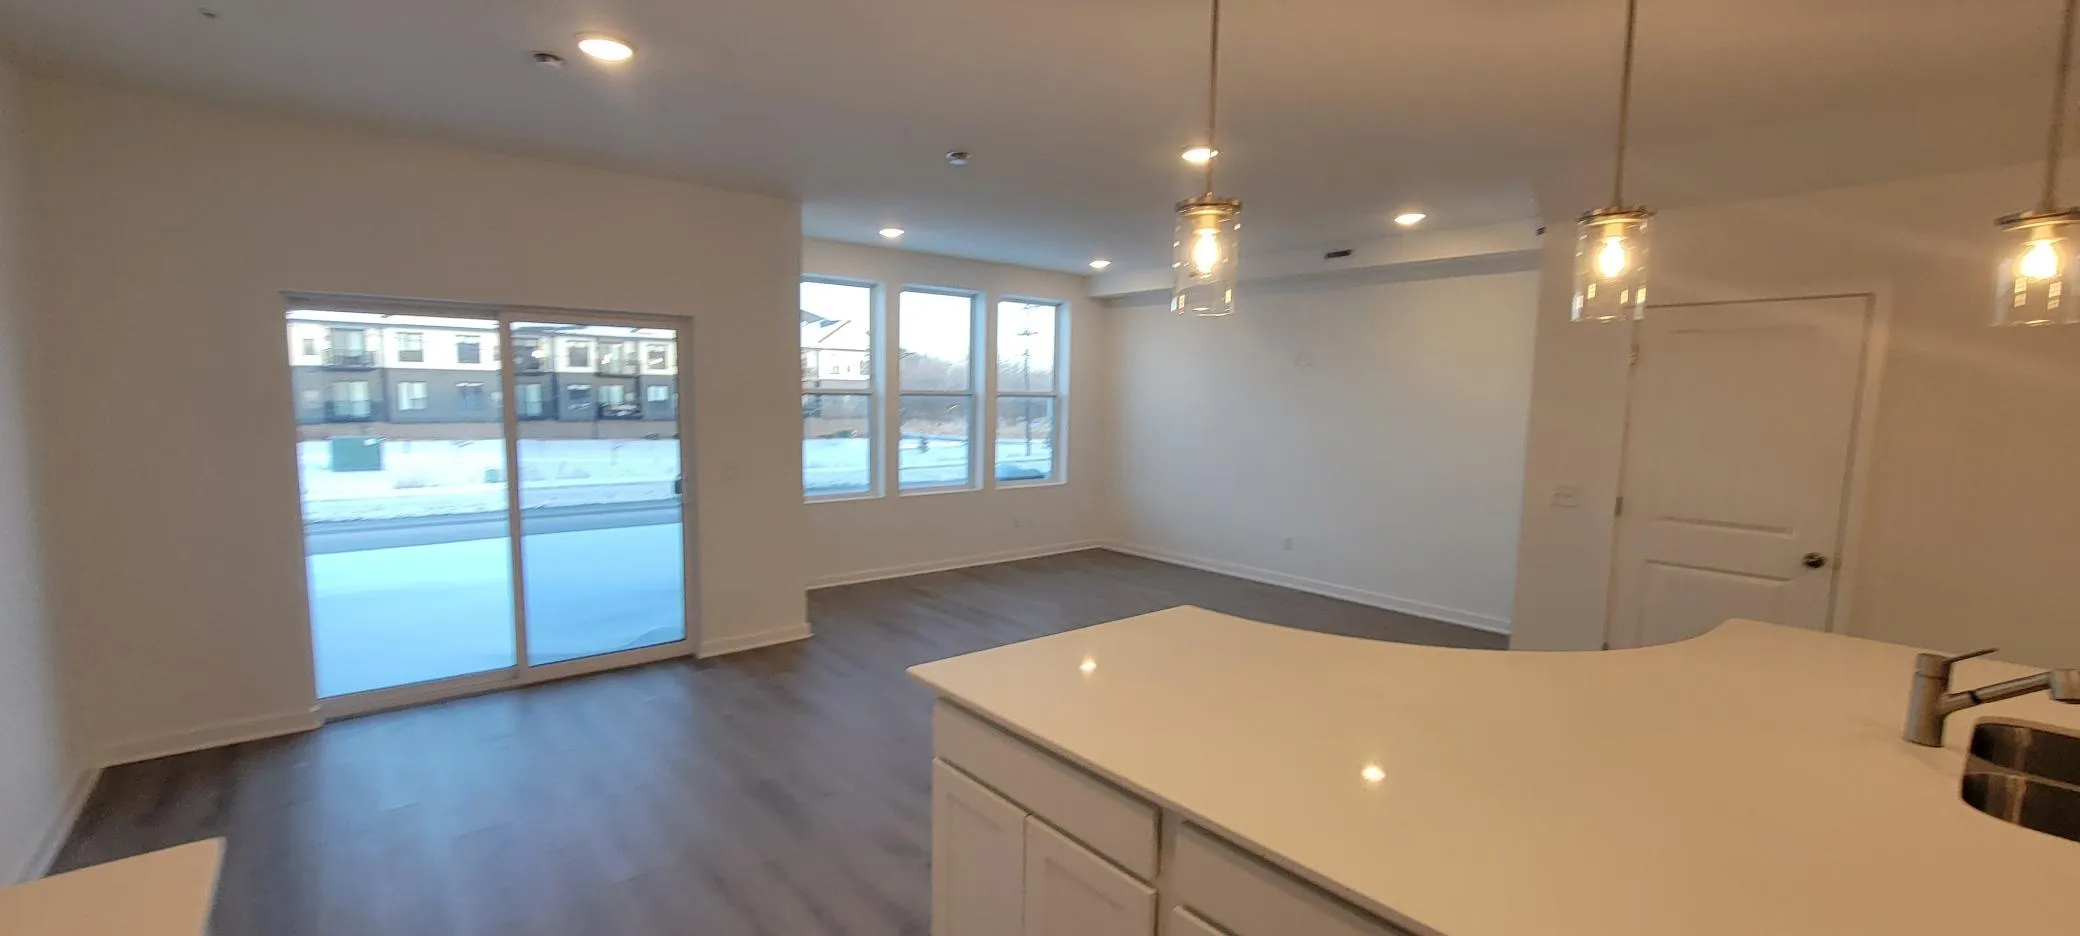 $354,990
3 bds | 3 ba | 1,883 sqft
4791 Air Lake Drive, Woodbury, MN 55129
Listing courtesy of Pulte Homes Of Minnesota, LLC
-
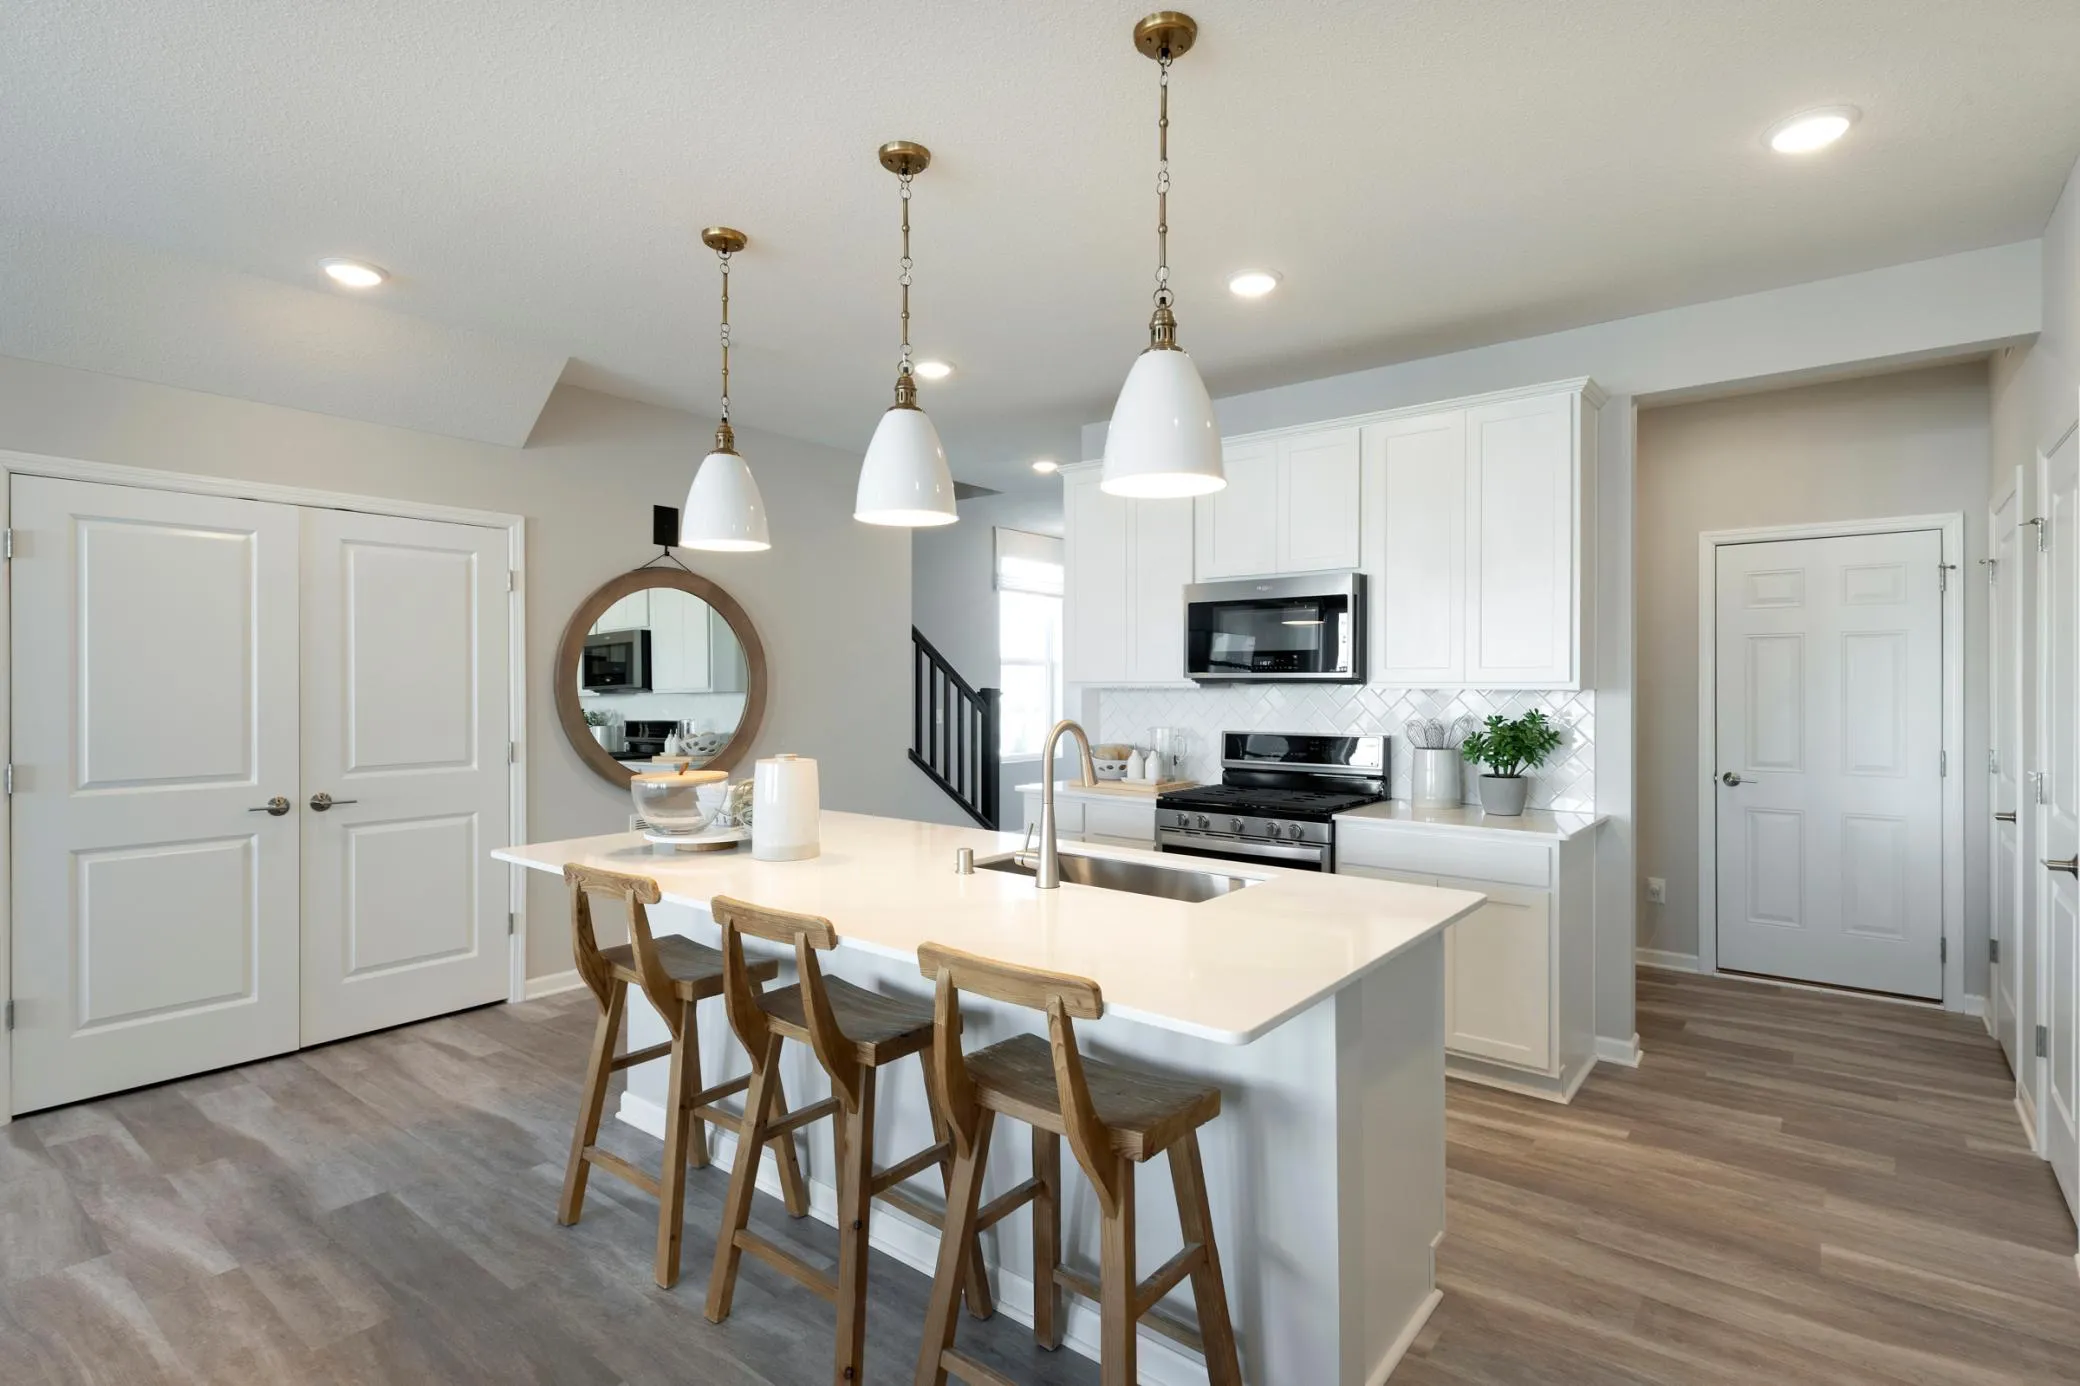 $374,990
3 bds | 3 ba | 1,883 sqft
4787 Air Lake Drive, Woodbury, MN 55129
Listing courtesy of Pulte Homes Of Minnesota, LLC
-
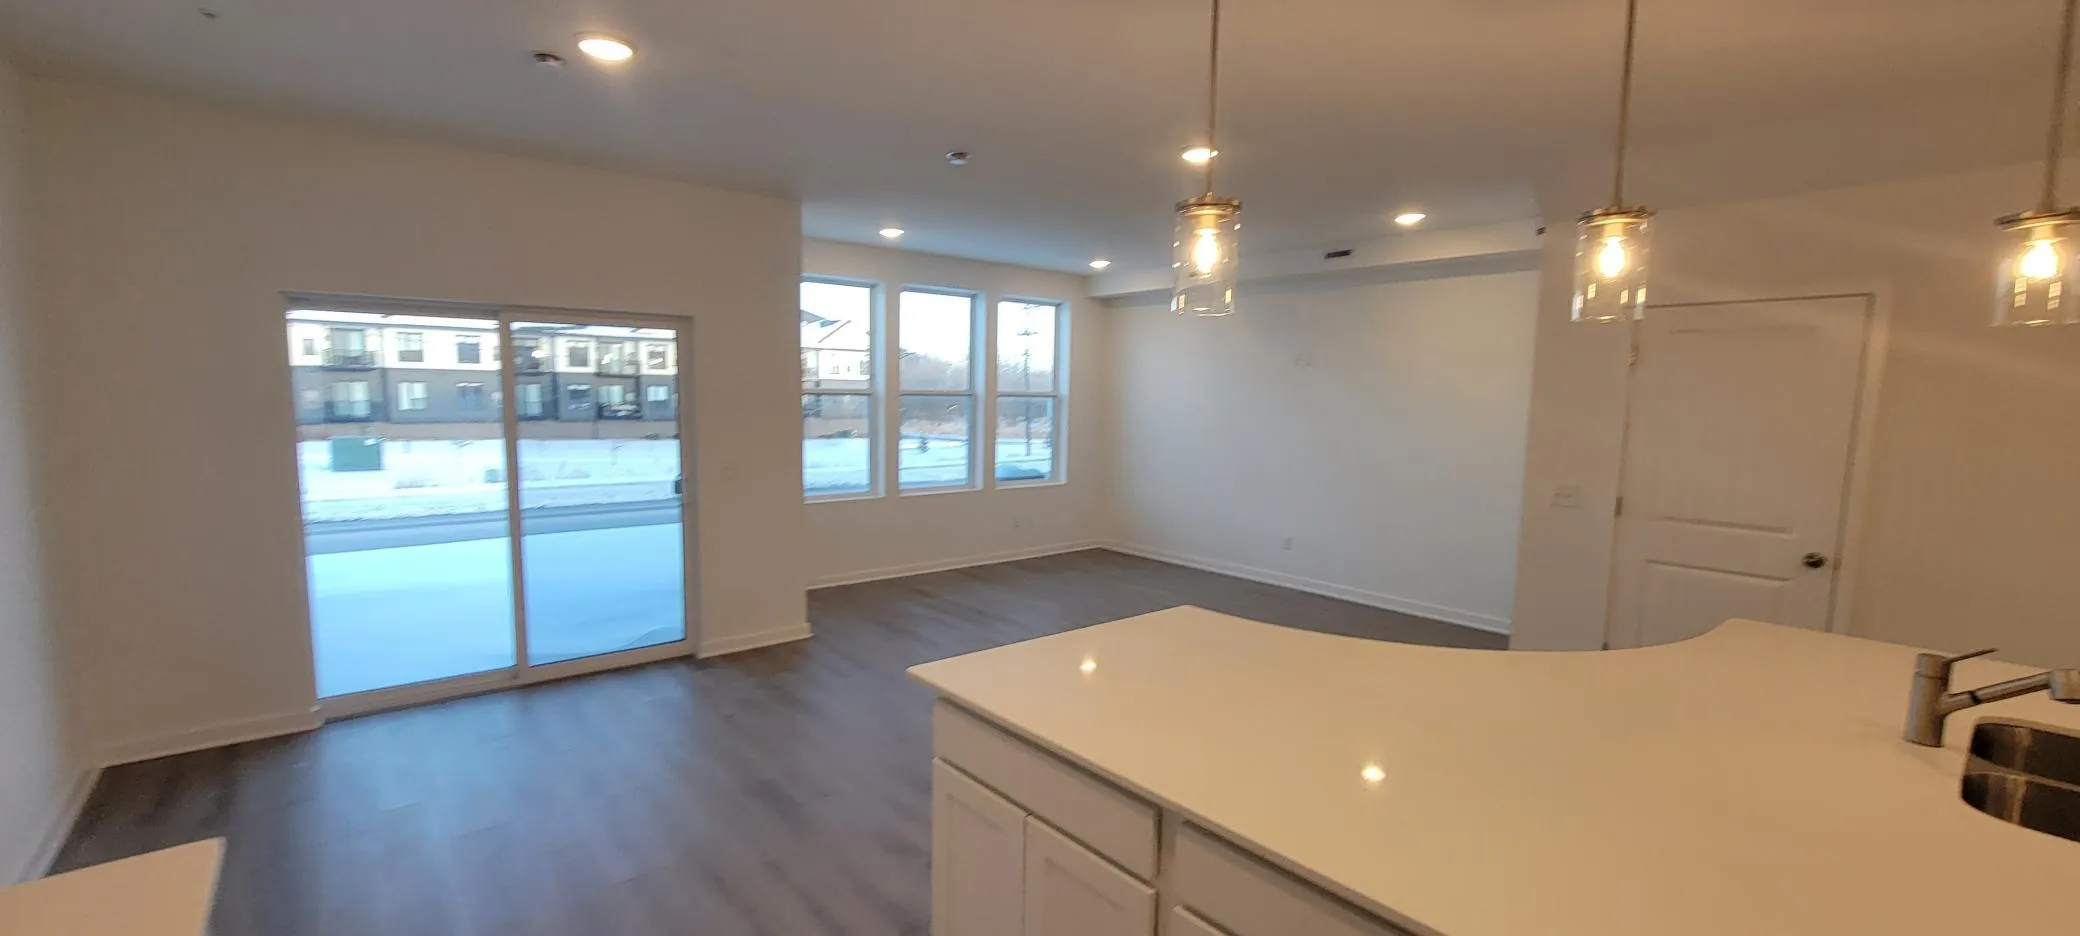 $347,990
3 bds | 3 ba | 1,883 sqft
4789 Air Lake Drive, Woodbury, MN 55129
Listing courtesy of Pulte Homes Of Minnesota, LLC
-
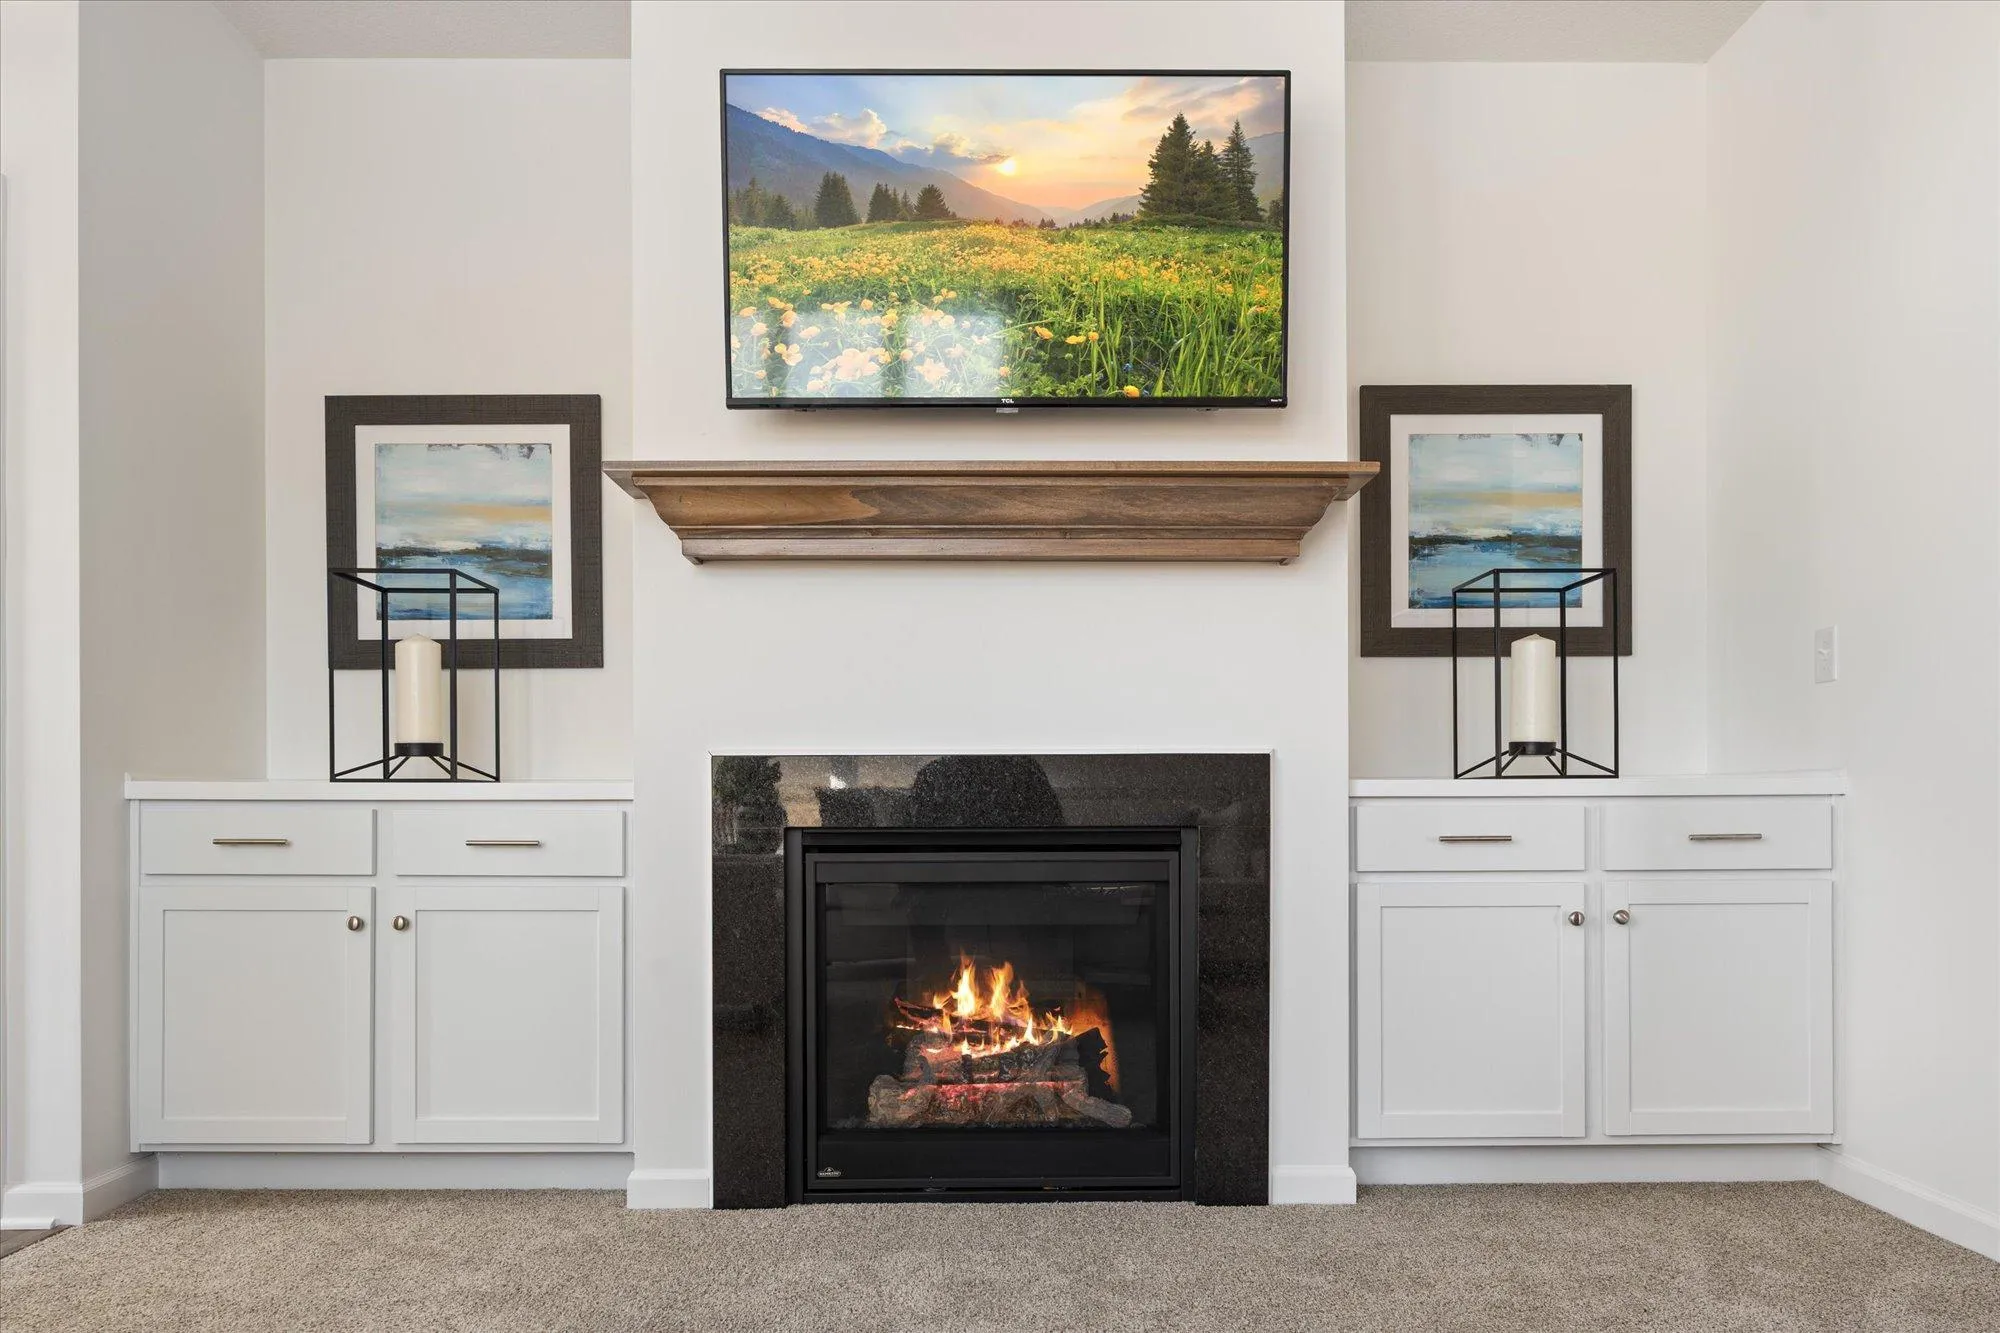 $359,900
3 bds | 3 ba | 1,934 sqft
6716 Jorgensen S Avenue, Cottage Grove, MN 55016
Listing courtesy of LivingLocal Realty
-
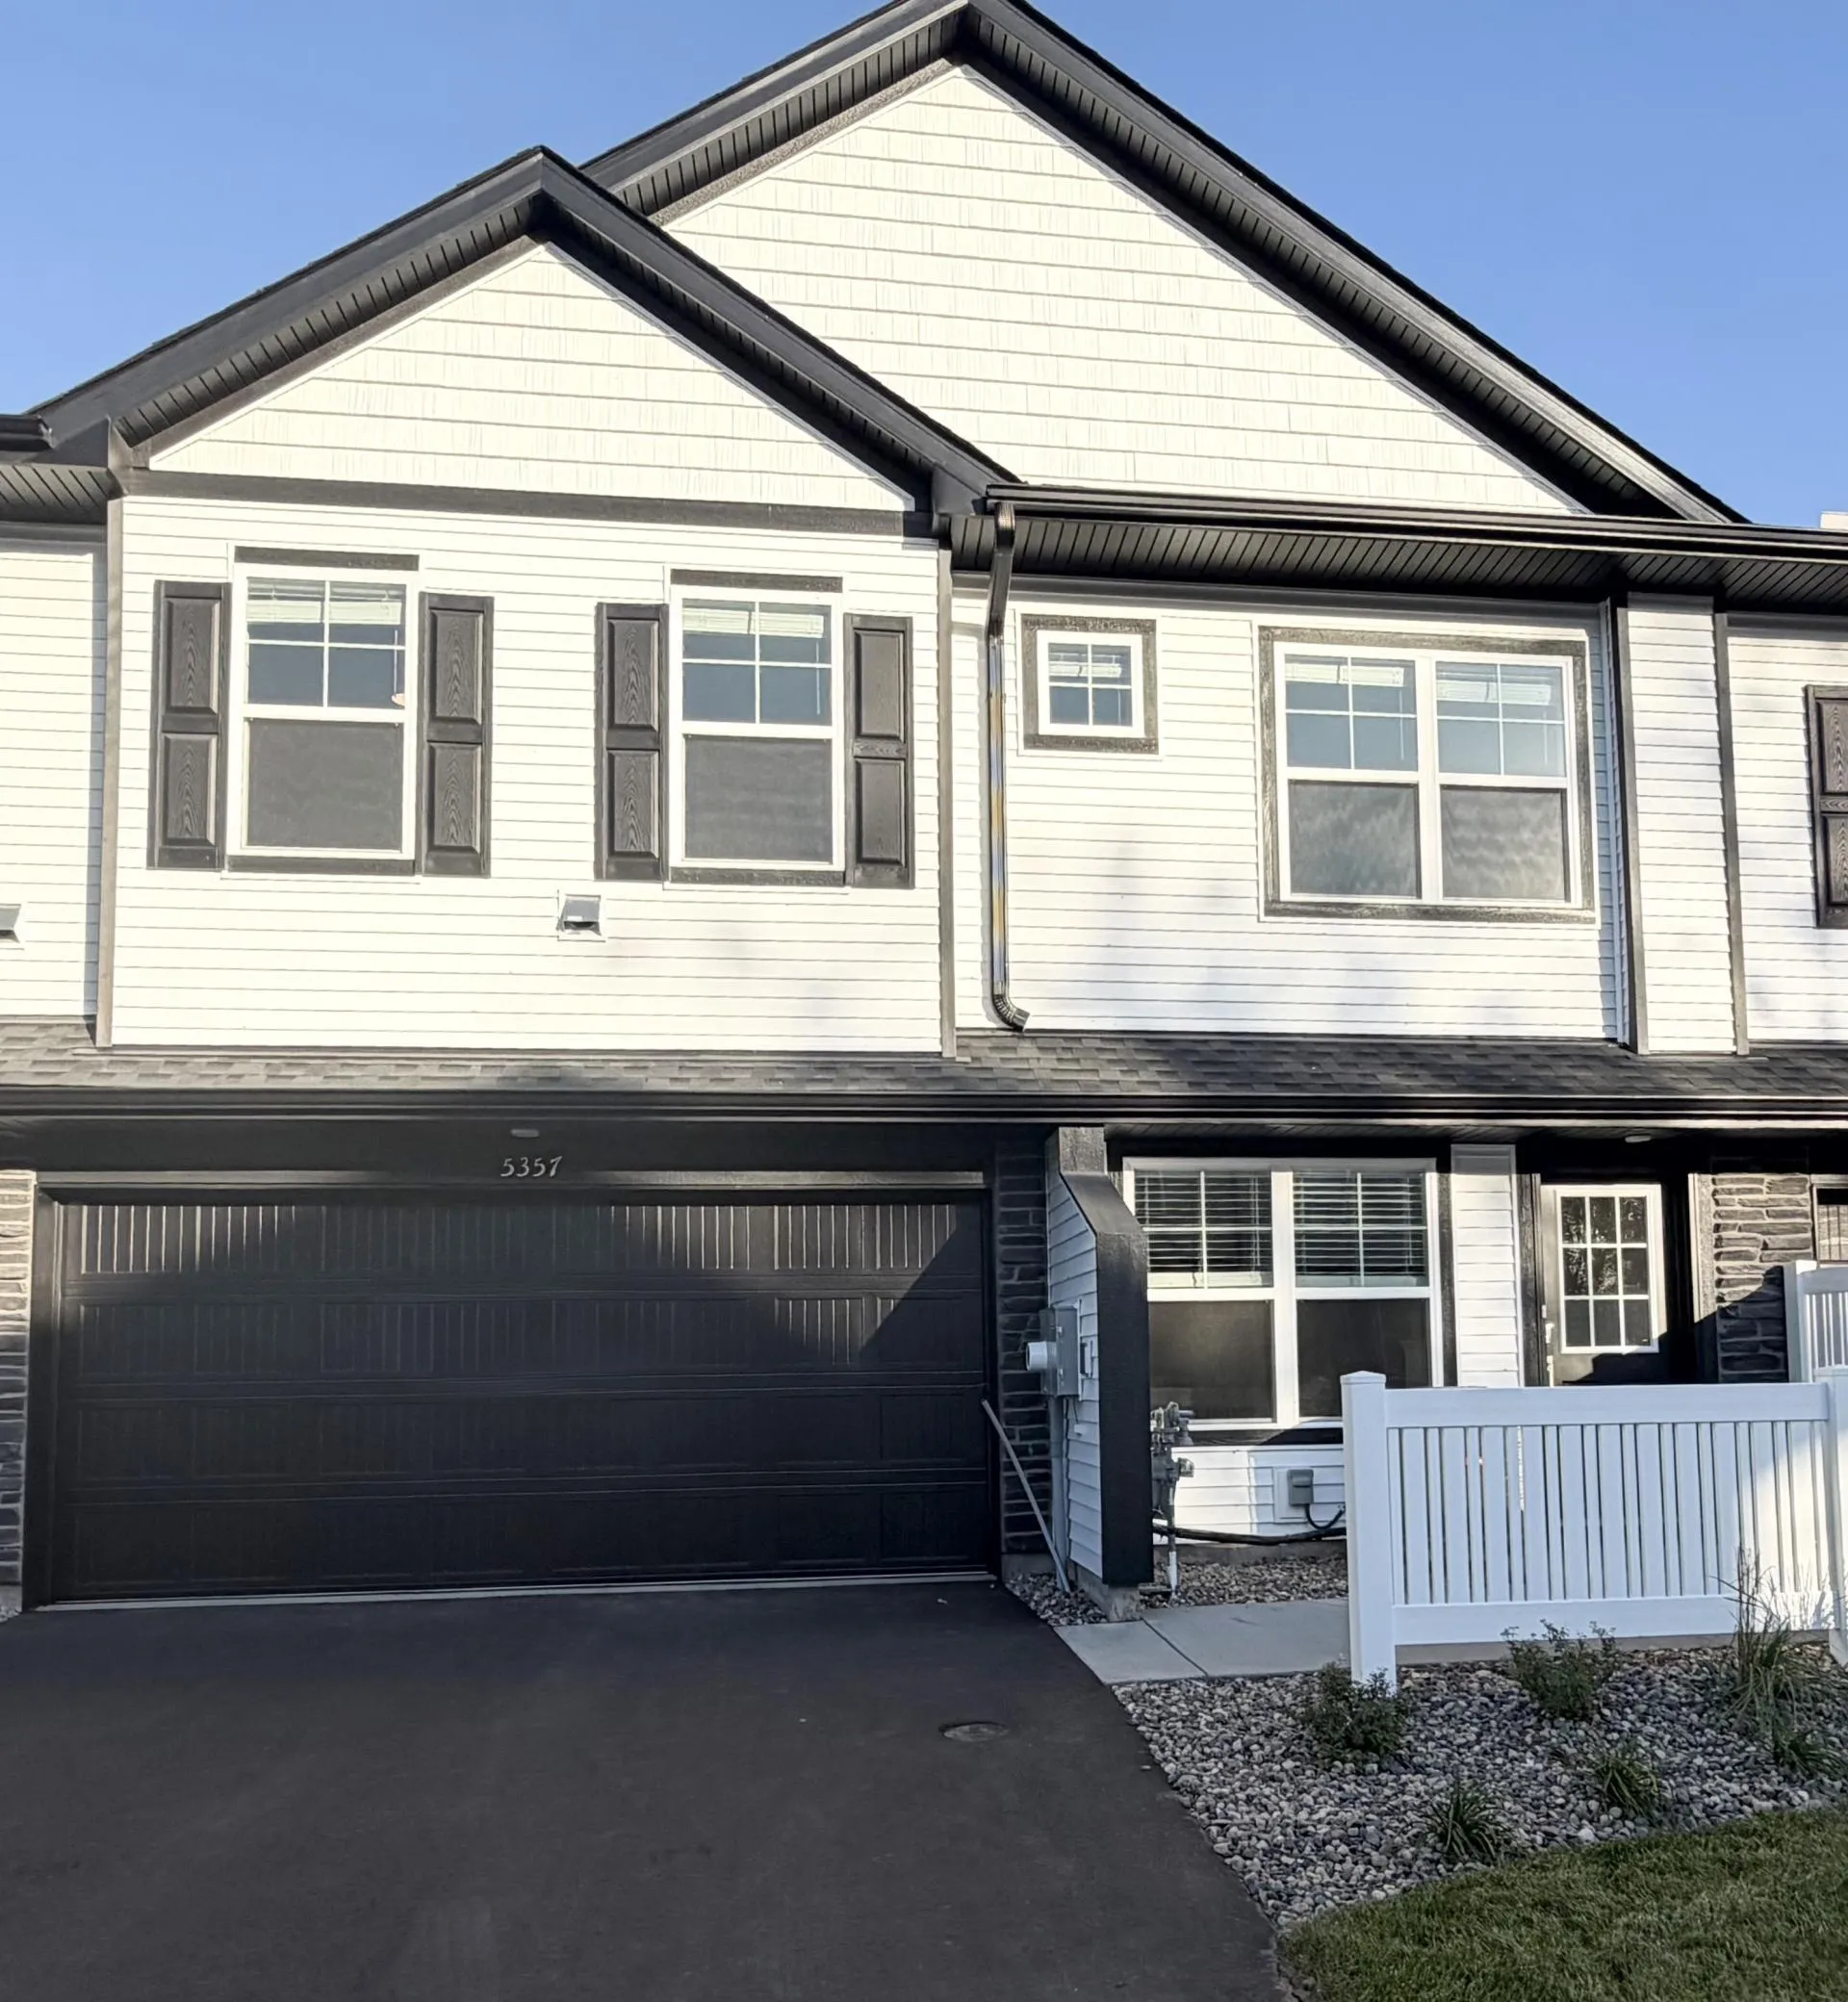 $317,990
3 bds | 3 ba | 1,782 sqft
5357 Long Pointe Pass, Woodbury, MN 55129
Listing courtesy of Lennar Sales Corp
-
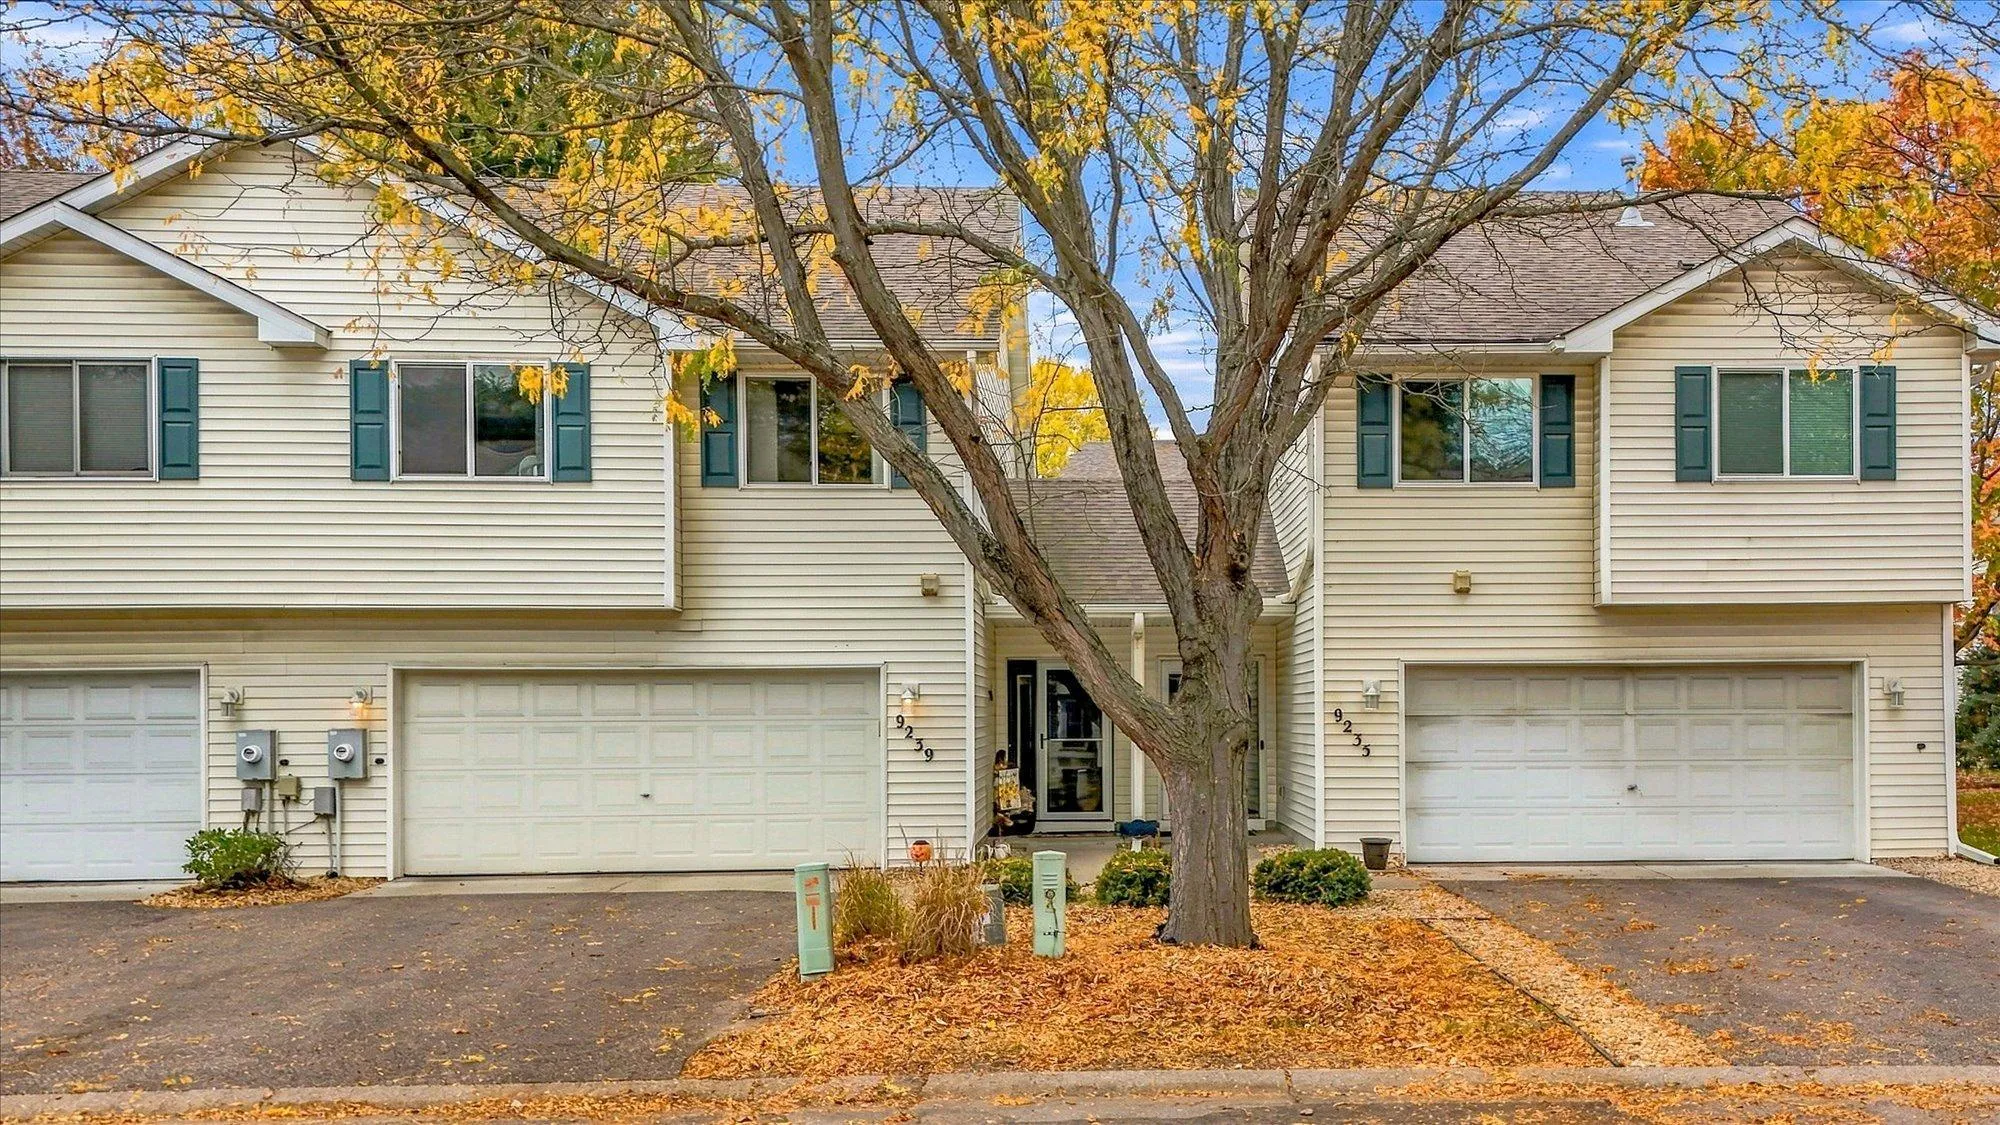 $275,000
3 bds | 2 ba | 1,600 sqft
9239 E Point Douglas S Lane, Cottage Grove, MN 55016
Listing courtesy of RE/MAX Results
Request a tour
9460 71st S Bay, Cottage Grove, MN 55016