
1 / 35
$360,000
- 3 beds
- 3 baths
- 1,835 sqft
5351 Long Pointe Pass, Woodbury, MN 55129
For sale Est. —/mo
- Townhouse · Side x Side
- Built in 2026
- 0.05 acres lot
- $196/sqft
- $256/mo HOA
- 2-car garage
Overview
Discover the perfect blend of comfort, privacy, and convenience in this inviting 3-bedroom, 3-bathroom townhome in desirable Woodbury, Minnesota! Ideally positioned on a corner lot, this home offers a peaceful setting with no neighbors directly across the front, creating an appealing sense of openness and privacy.
The open-concept floor plan creates a bright, airy atmosphere ideal for everyday living and entertaining. A picture window fills the cozy living room with natural light, creating a warm and inviting place to relax. The informal dining area flows effortlessly toward the side porch, providing the perfect spot for morning coffee, outdoor dining, or unwinding at the end of the day. At the heart of the home, the stylish kitchen features a center island, stainless steel appliances, and crisp white paneled cabinetry, blending timeless appeal with practical functionality. A convenient powder room completes the main level.
Upstairs, retreat to the spacious primary suite featuring a private en-suite bathroom with a dual-sink vanity, luxurious walk-in shower, and generous walk-in closet. Two additional bedrooms offer flexibility for family, guests, or a home office. A full bathroom, versatile loft space, and convenient upper-level laundry closet round out this thoughtfully designed level, providing room to work, relax, and enjoy life your way. The attached two-car garage adds everyday convenience, extra storage, and protection from Minnesota's ever-changing seasons.
With flexible living spaces, desirable privacy, and a convenient Woodbury location near shopping, dining, parks, trails, and everyday amenities, this townhome is ready to welcome you home!
The home inspection has been completed for you. See supplements for photos, tour, Matterport Floorplan, and more. Don't miss your opportunity to make this inviting, move-in ready, Woodbury townhome your own. Schedule your private showing today!
Facts & features
Interior
- Bedrooms: 3
- Bathrooms: 3 (1 full, 1 three-quarter, 1 half)
- Finished sqft: 1,835
- Above grade sqft: 1,835
- Basement: None
- Heating: Forced Air
- Cooling: Central Air
- Appliances: Air-To-Air Exchanger, Dishwasher, Disposal, Dryer, Exhaust Fan, Humidifier, Gas Water Heater, Microwave, Range, Refrigerator, Stainless Steel Appliances, Washer, Water Softener Owned
- Laundry: Gas Dryer Hookup, Laundry Closet, Upper Level, Washer Hookup
Property
- Parking: Attached Garage, Asphalt, Garage Door Opener
- Garage spaces: 2
- Lot size: 0.05 acres
- Lot dimensions: 42x48x42x48
- Lot features: Corner Lot, Underground Utilities, Zero Lot Line
- Exterior features: Stone, Shakes, Vinyl
- Fencing: Partial, Privacy
- Pool: None
Construction
- Home type: Townhouse (Side x Side)
- Levels: Two
- Year built: 2026
- Exterior: Concrete, Frame
- Roof: Architectural Shingle, Asphalt, Pitched
Utilities
- Sewer: City Sewer/Connected
- Water: City Water/Connected
Community & HOA
- Subdivision: Westwind Second Add
- HOA fee: $256/mo
- HOA includes: Building Exterior, Lawn Care, Maintenance Grounds, Sanitation, Snow Removal
Taxes & location
- Annual taxes: $1,502 (2026)
- County: Washington
- School district: South Washington County
Listing
- Status: For sale
- Listed: Oct 23, 2026
- Days on market: 3
- MLS #: 7159943
Monthly payment
—/mo
An example, not a loan offer. Taxes and HOA dues come from the listing when known; home insurance is a rough estimate. Mortgage insurance is not included. Your rate depends on your lender and credit.
Location
Nearby homes
-
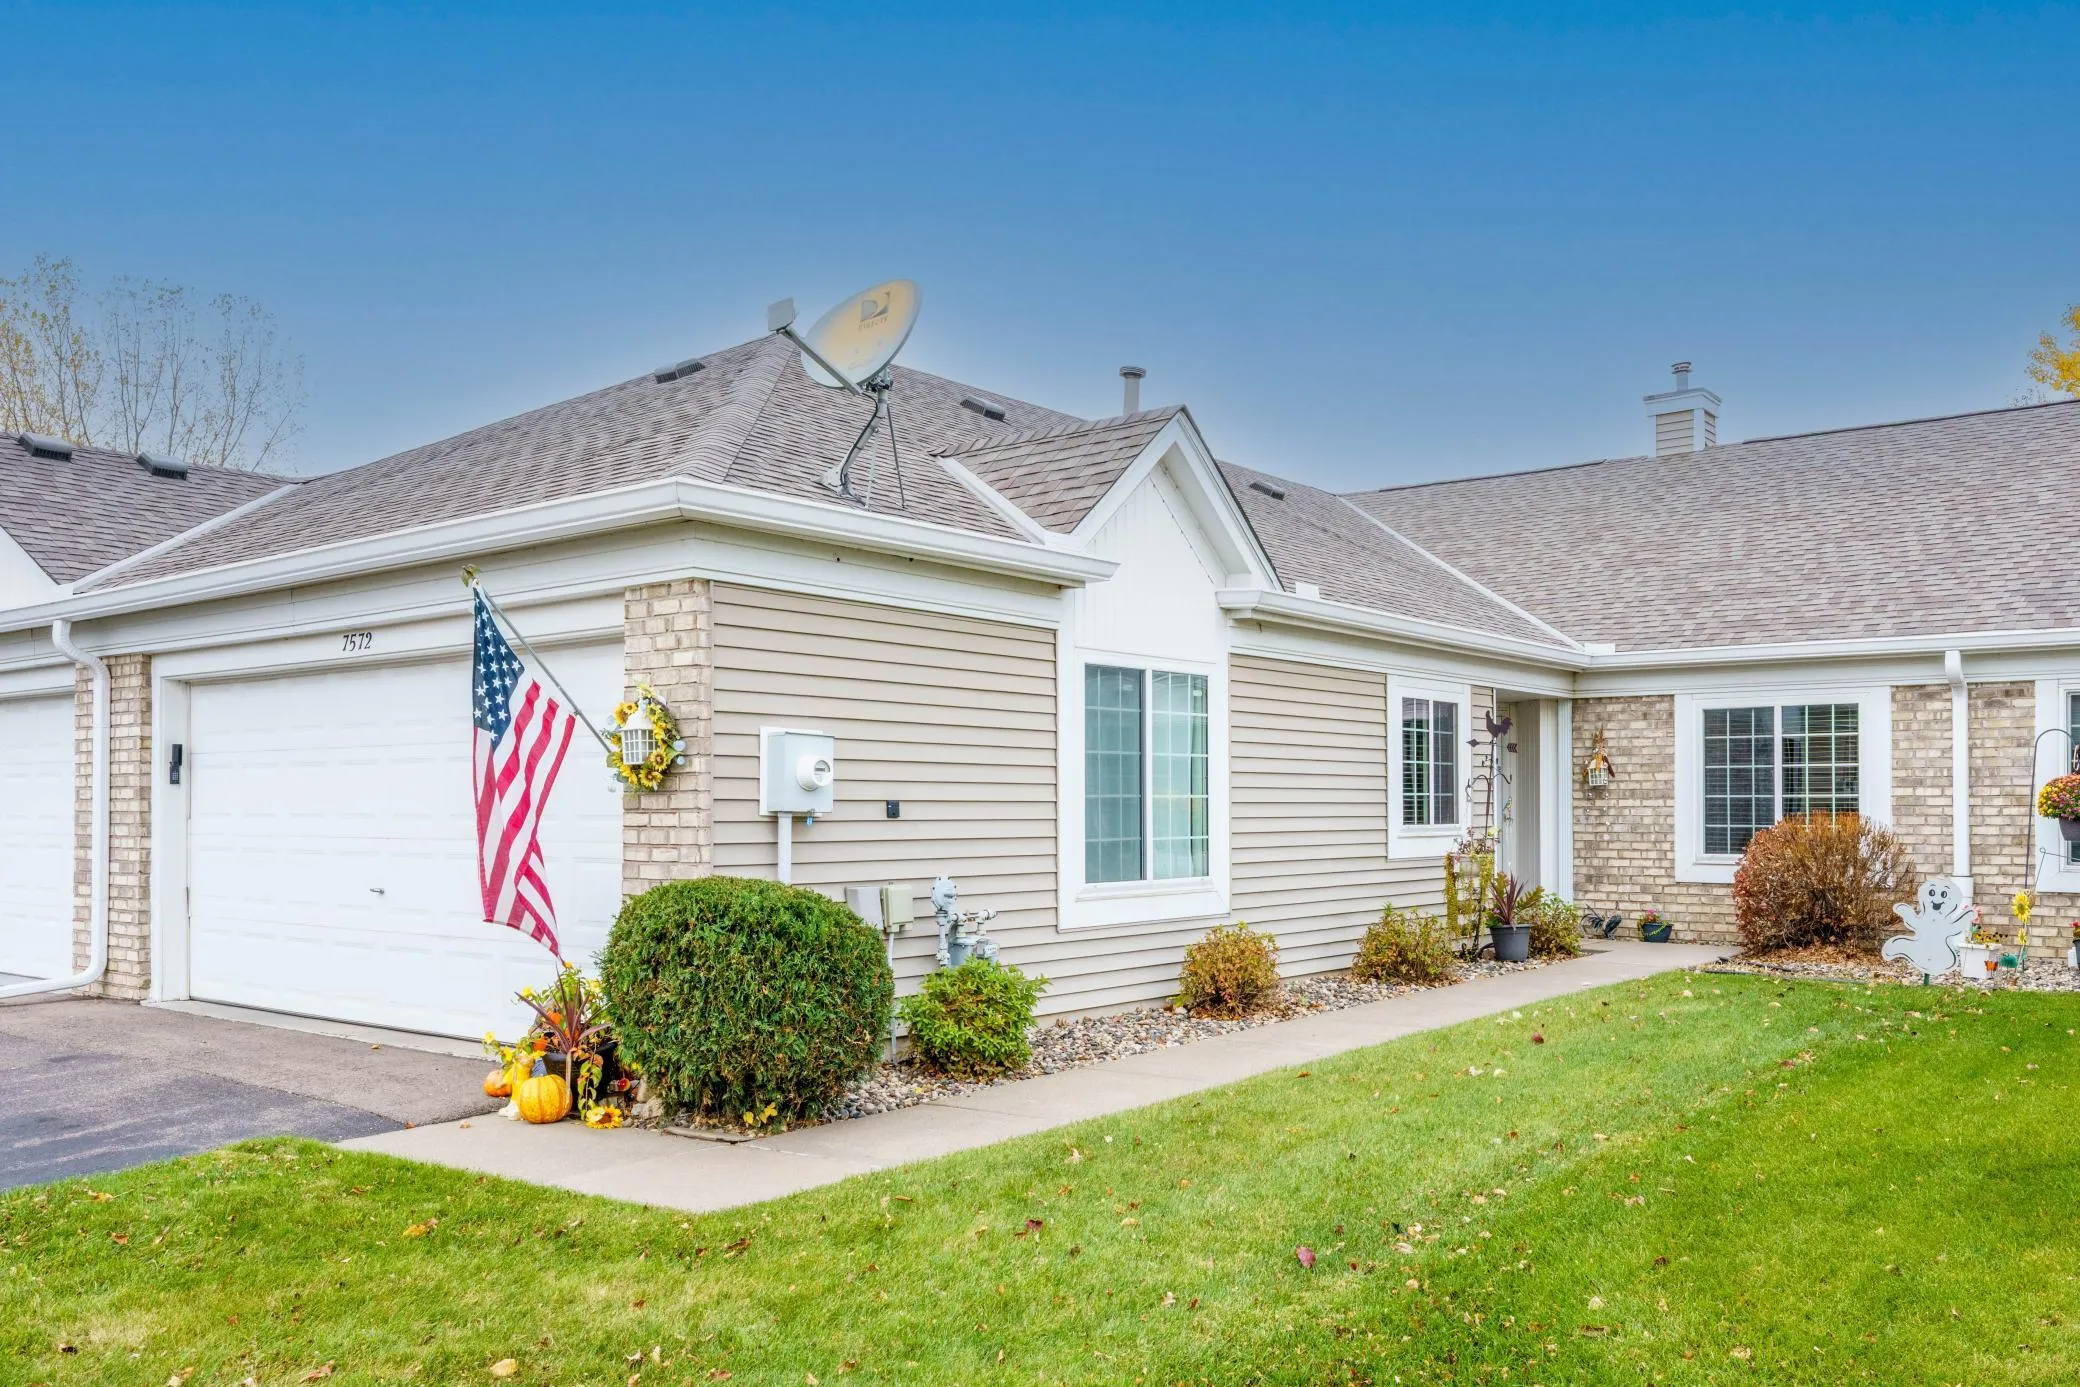 $325,000
2 bds | 2 ba | 1,442 sqft
7572 Ojibway Park Bay, Woodbury, MN 55125
Listing courtesy of Edina Realty, Inc.
-
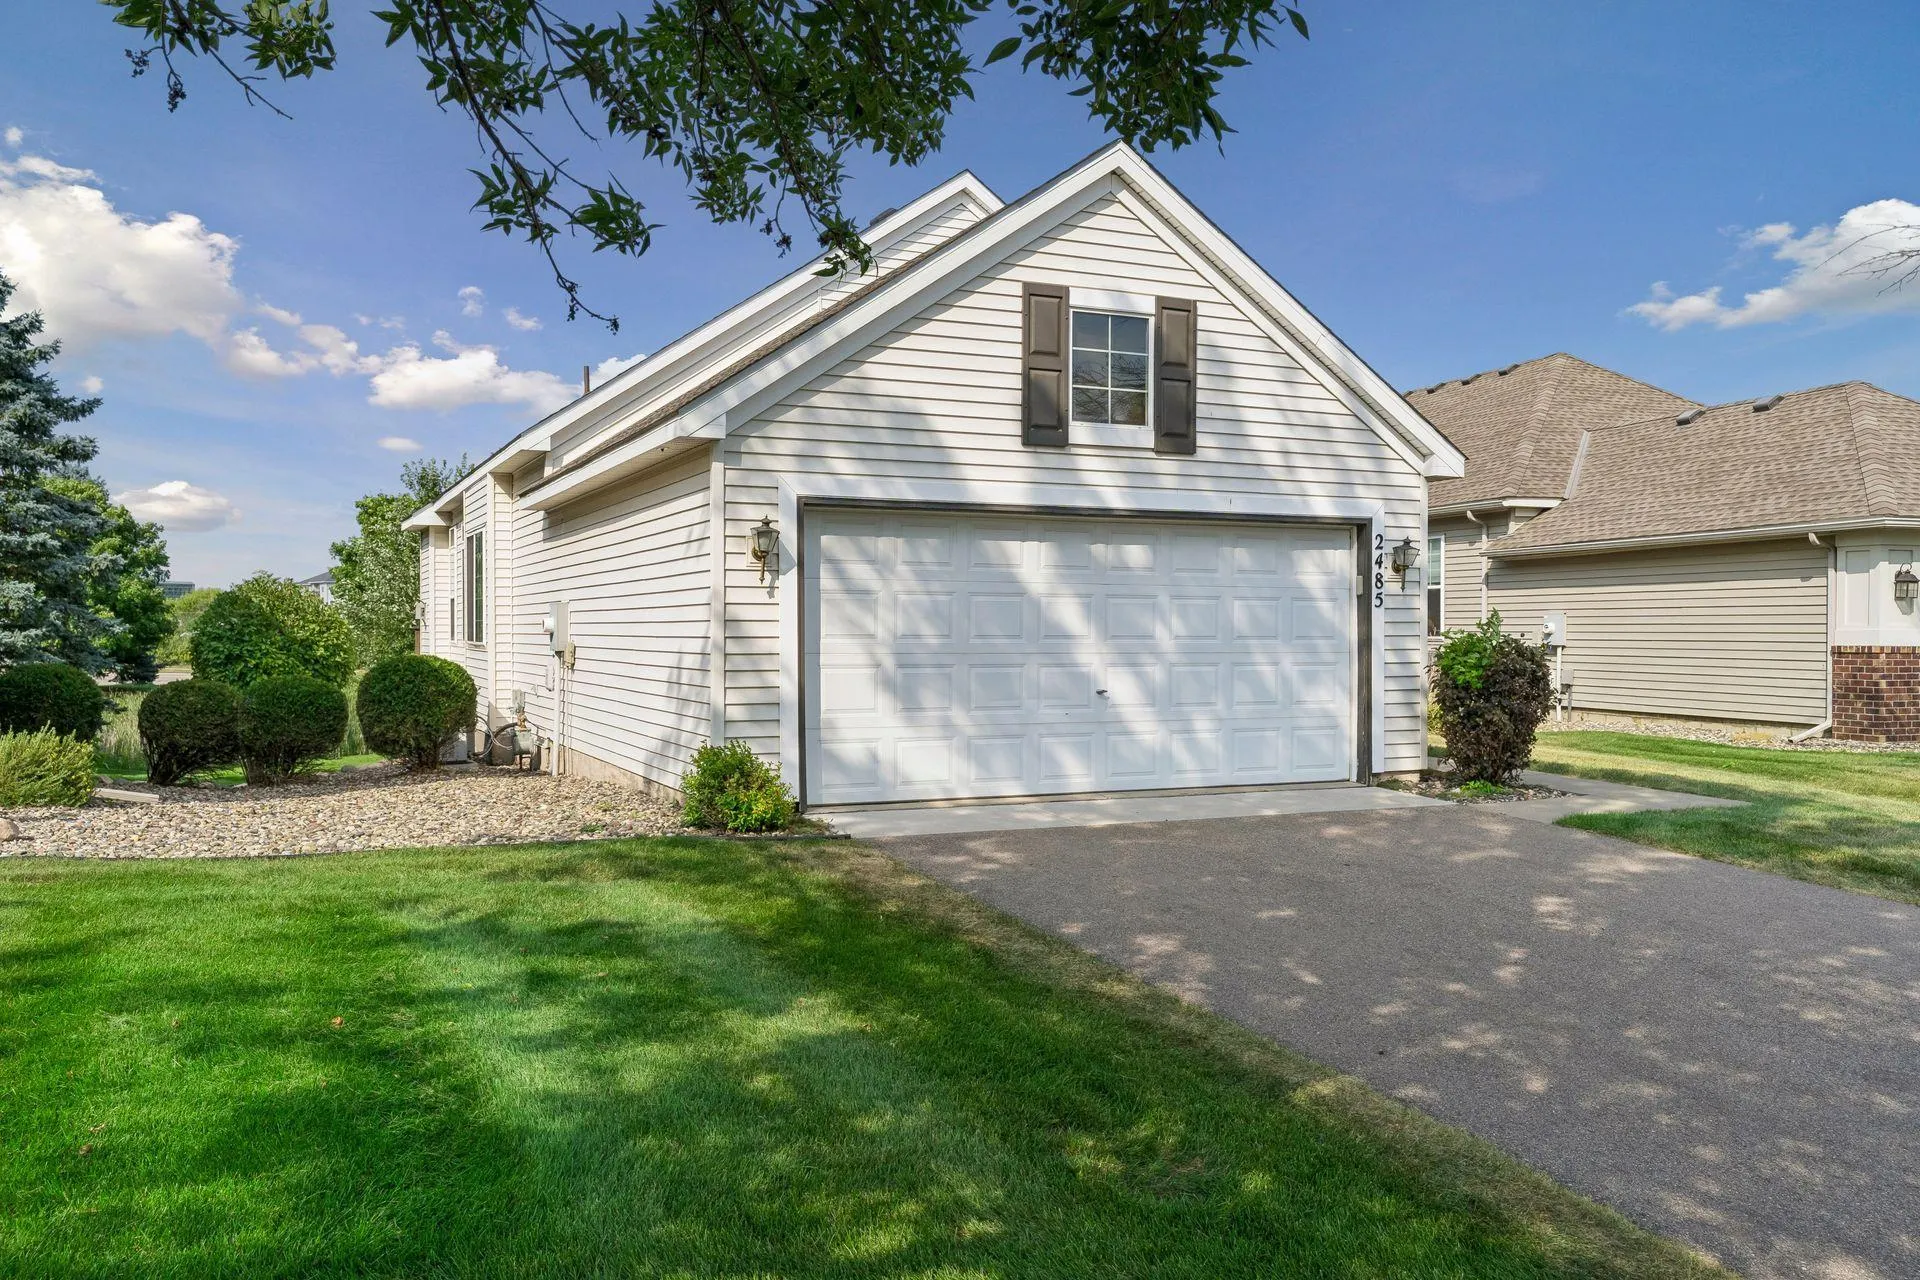 $425,000
3 bds | 3 ba | 2,430 sqft
2485 Prairie Oak Trail, Woodbury, MN 55125
Listing courtesy of Edina Realty, Inc.
-
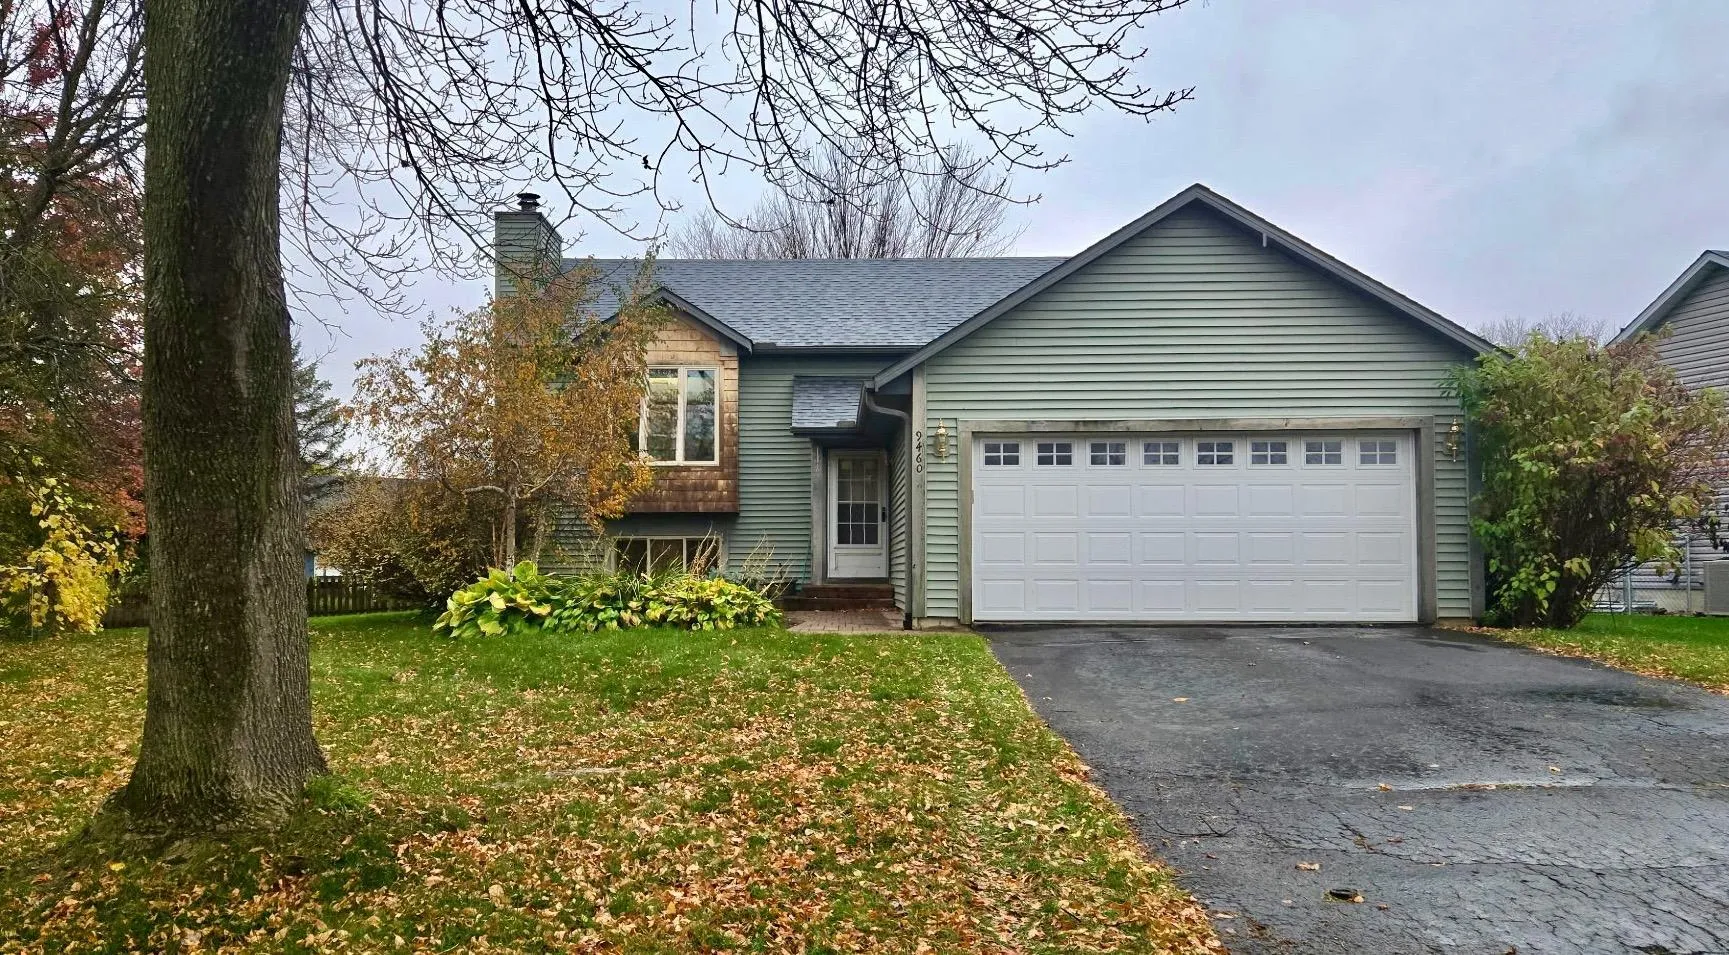 $350,000
4 bds | 2 ba | 1,716 sqft
9460 71st S Bay, Cottage Grove, MN 55016
Listing courtesy of Carriage Realty, Inc.
-
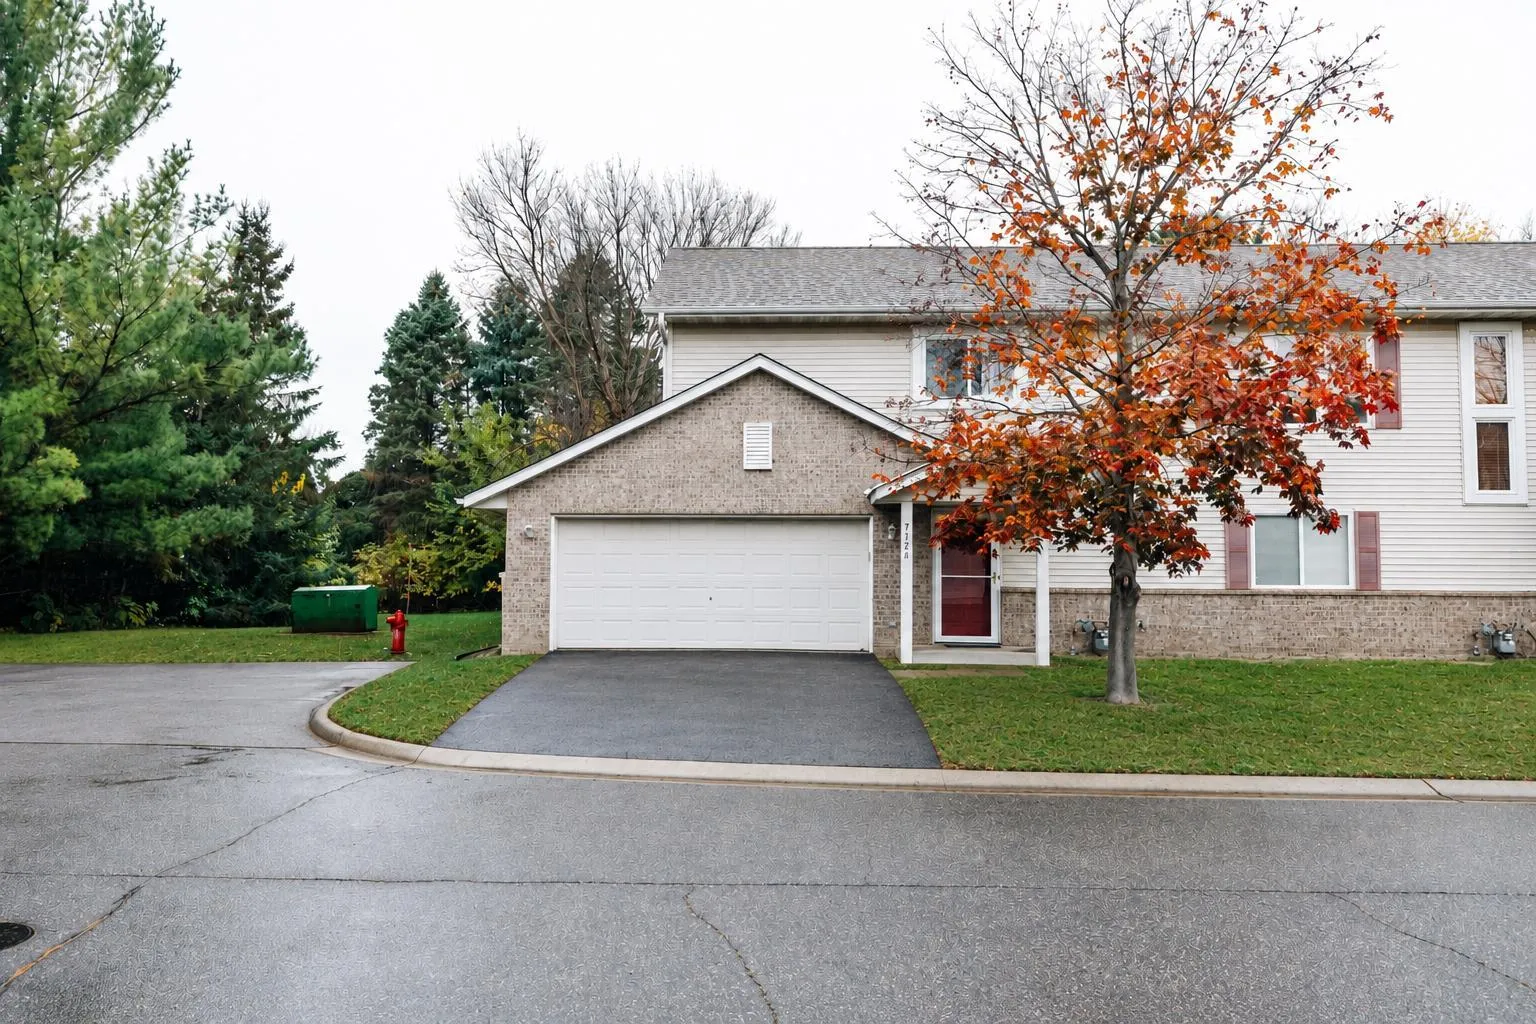 $270,000
3 bds | 2 ba | 1,408 sqft
7126 Jorgensen S Lane, Cottage Grove, MN 55016
Listing courtesy of Pemberton RE
-
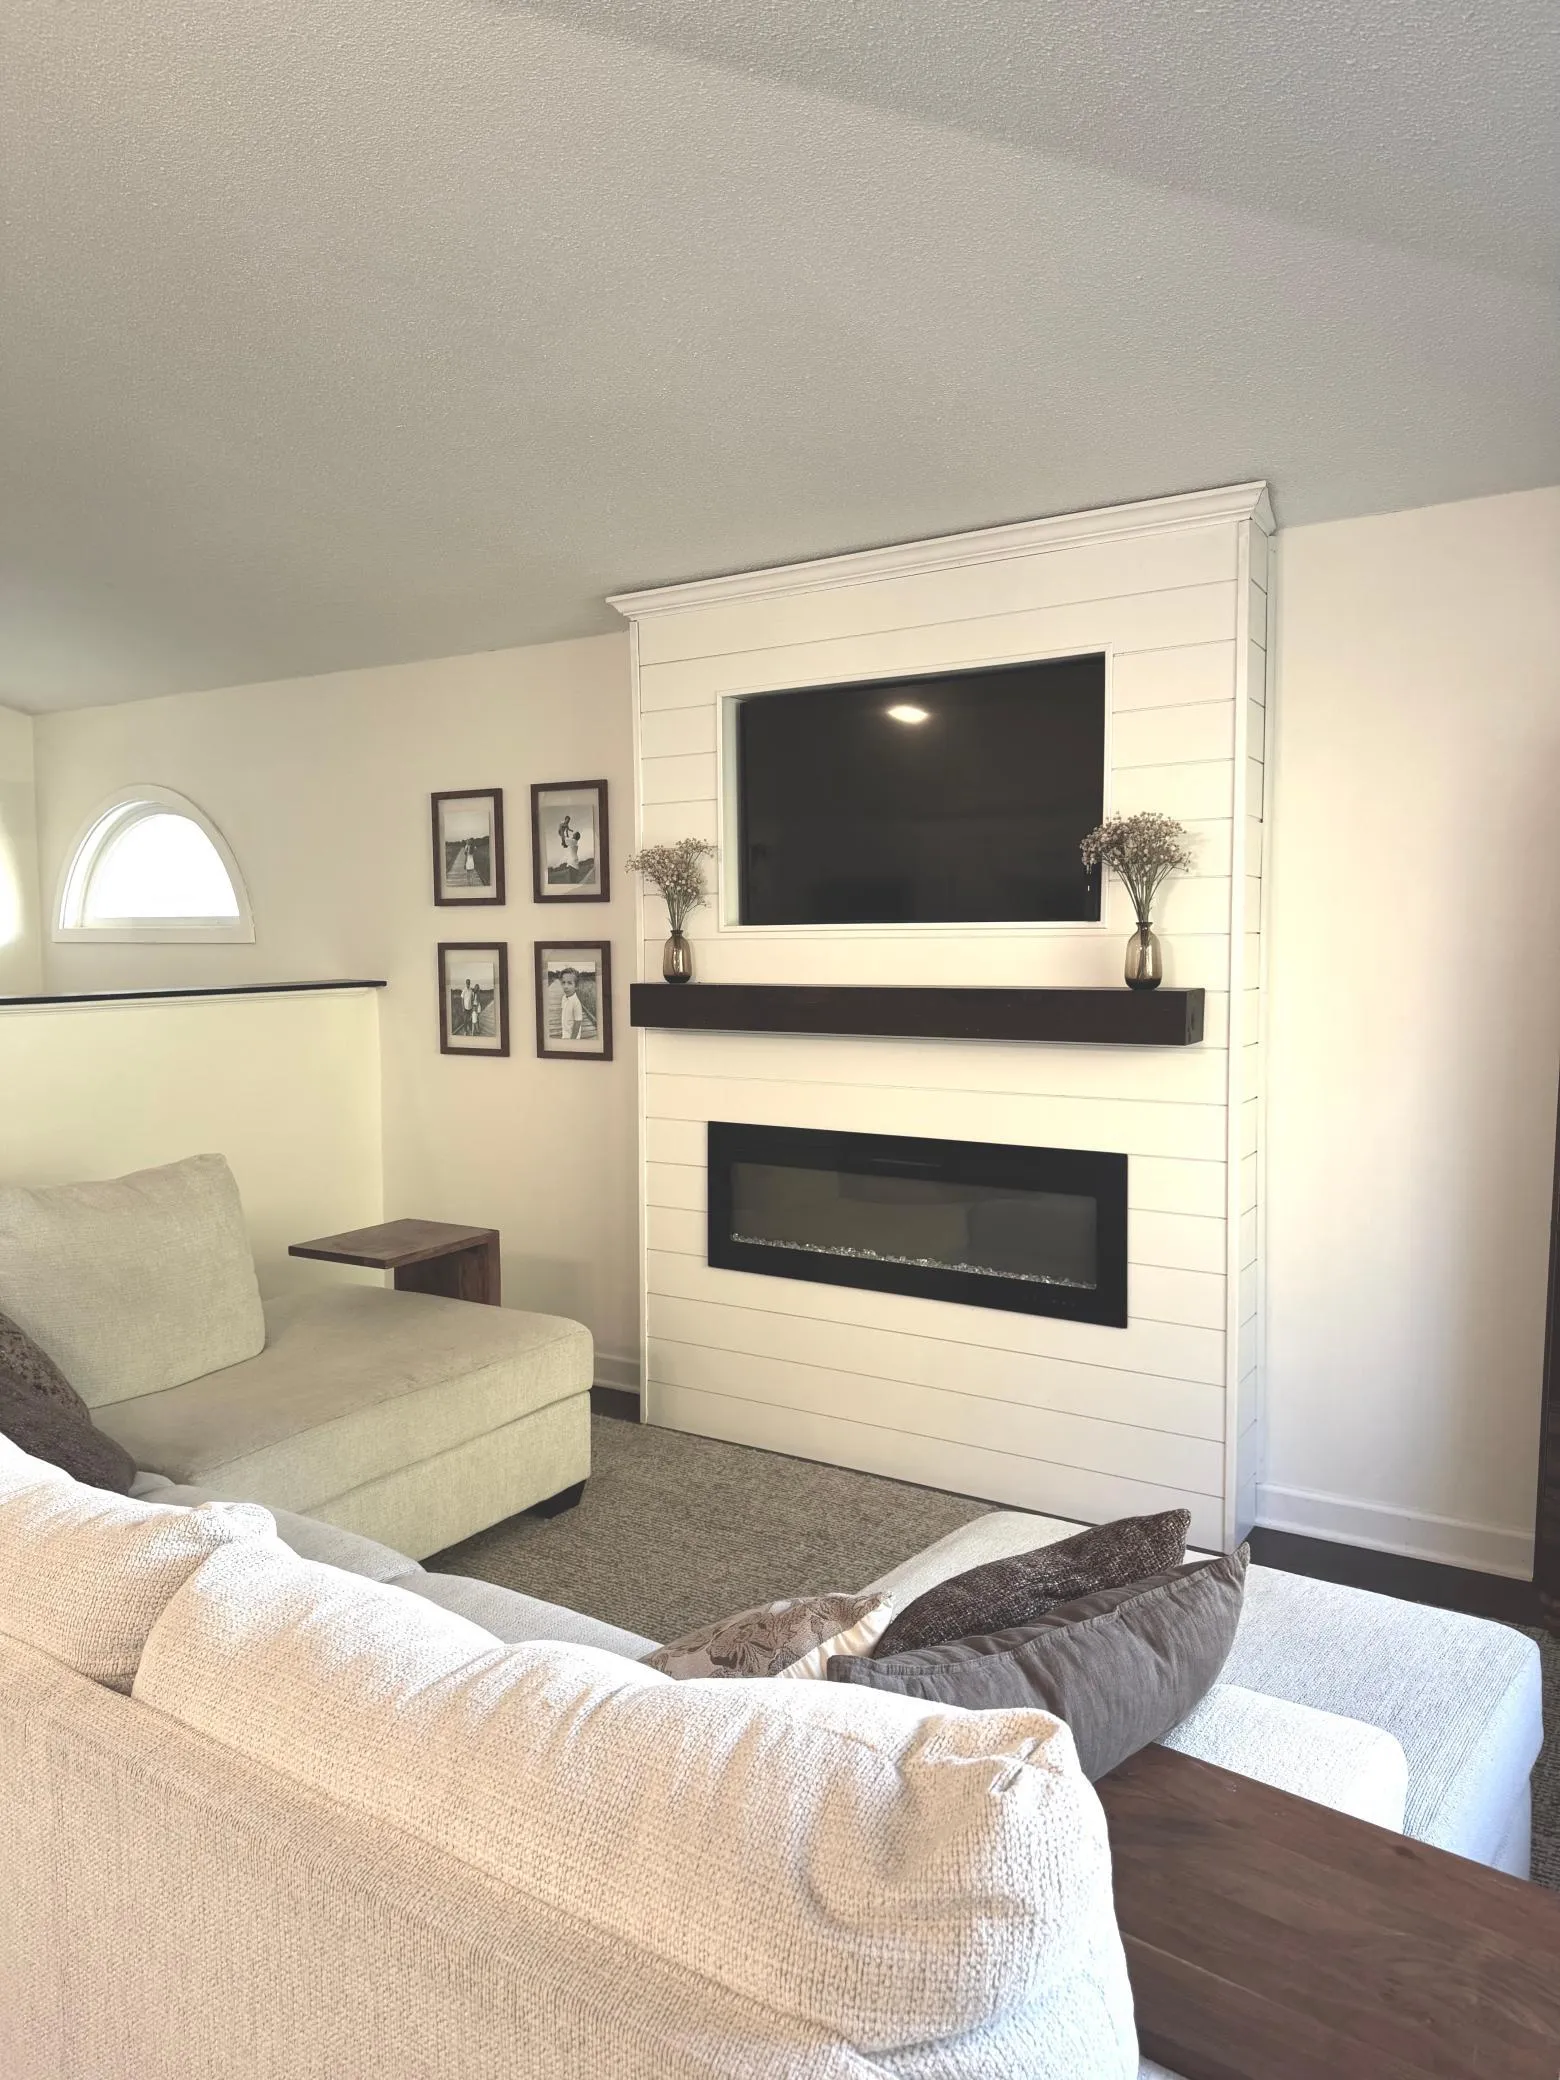 $340,000
3 bds | 2 ba | 1,656 sqft
6630 Falstaff Road, Woodbury, MN 55125
Listing courtesy of Edina Realty, Inc.
-
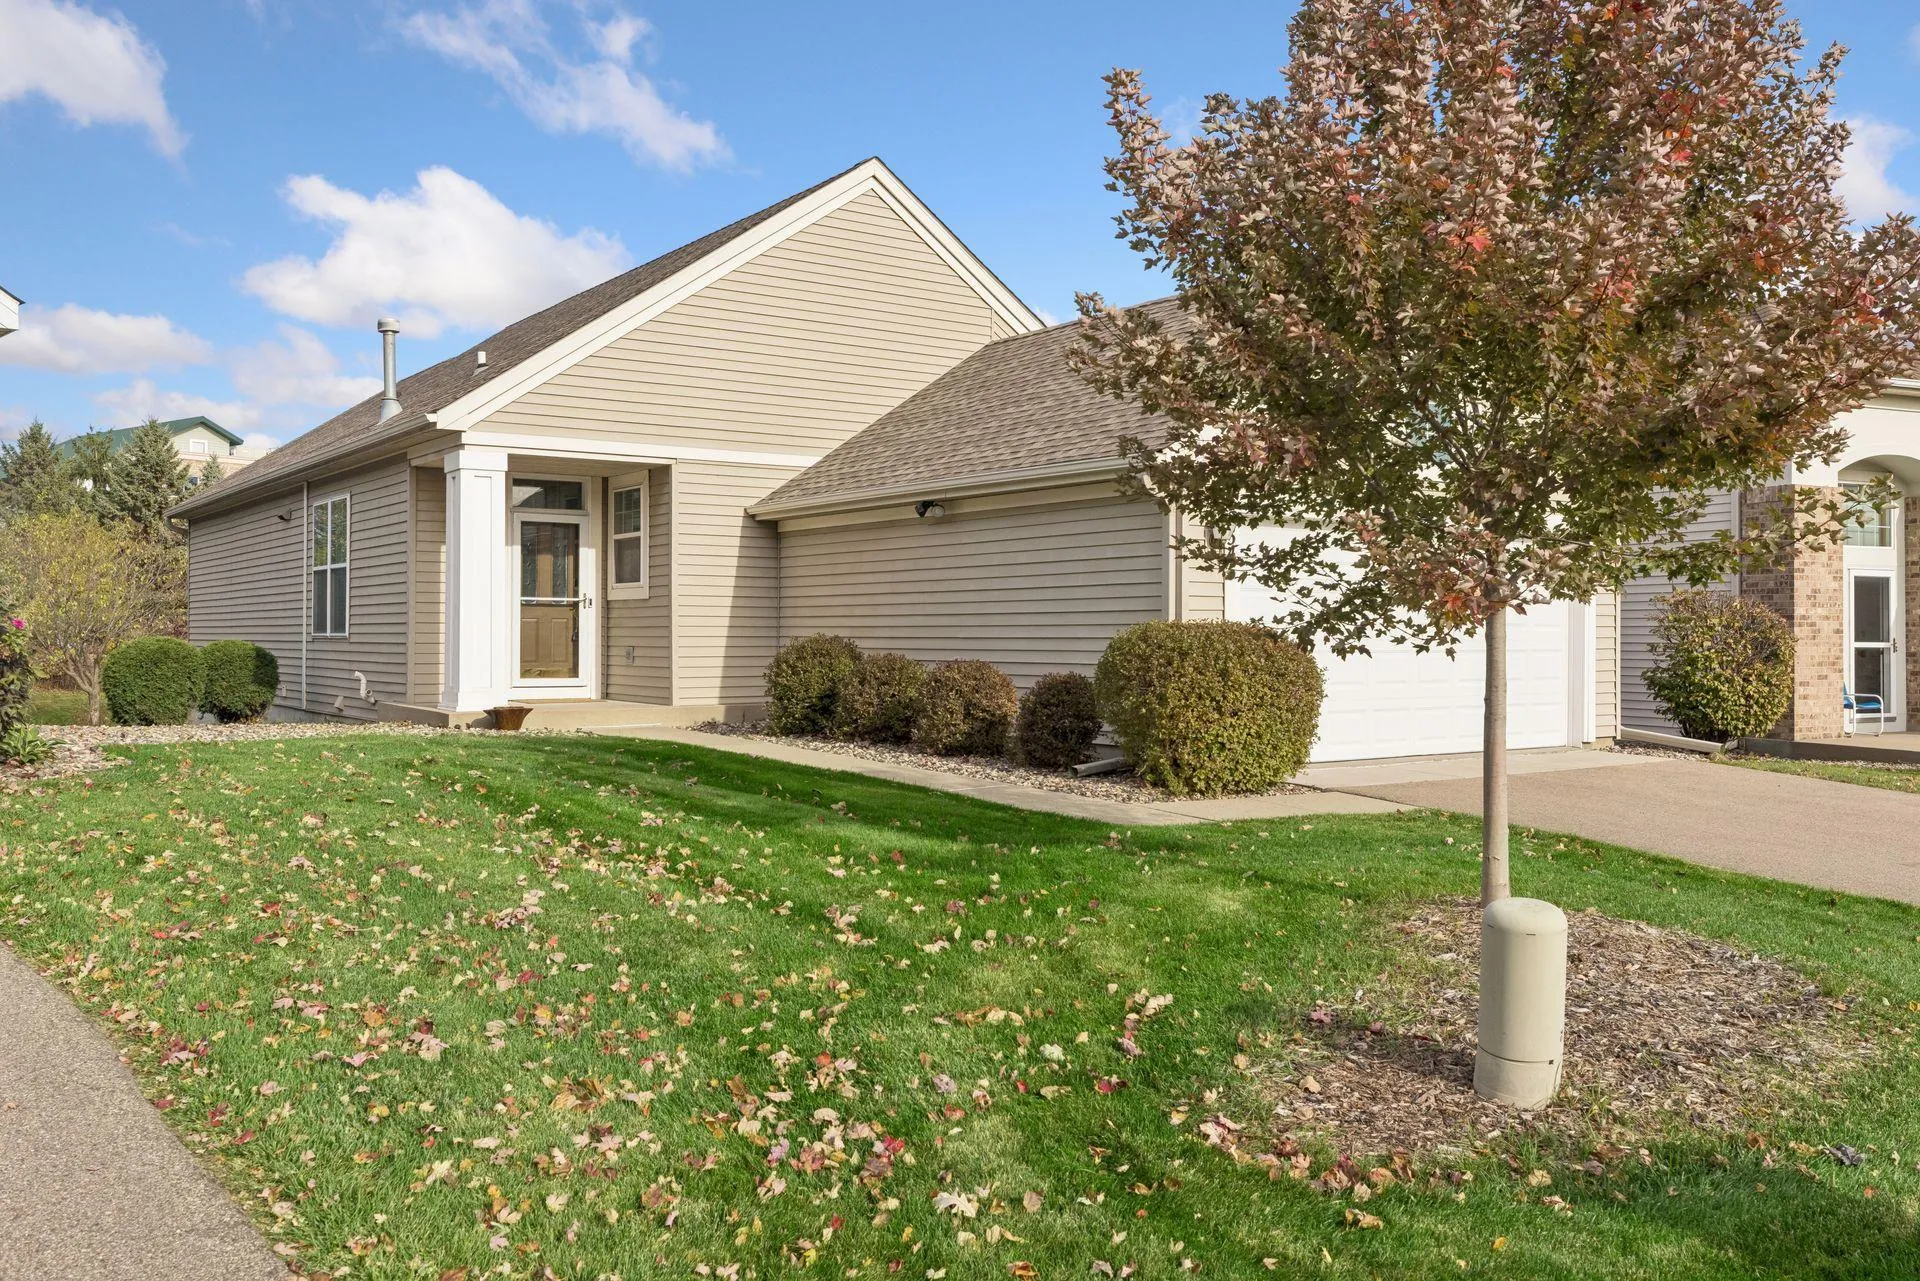 $439,000
3 bds | 3 ba | 2,507 sqft
2545 Prairie Oak Trail, Woodbury, MN 55125
Listing courtesy of Keller Williams Premier Realty
-
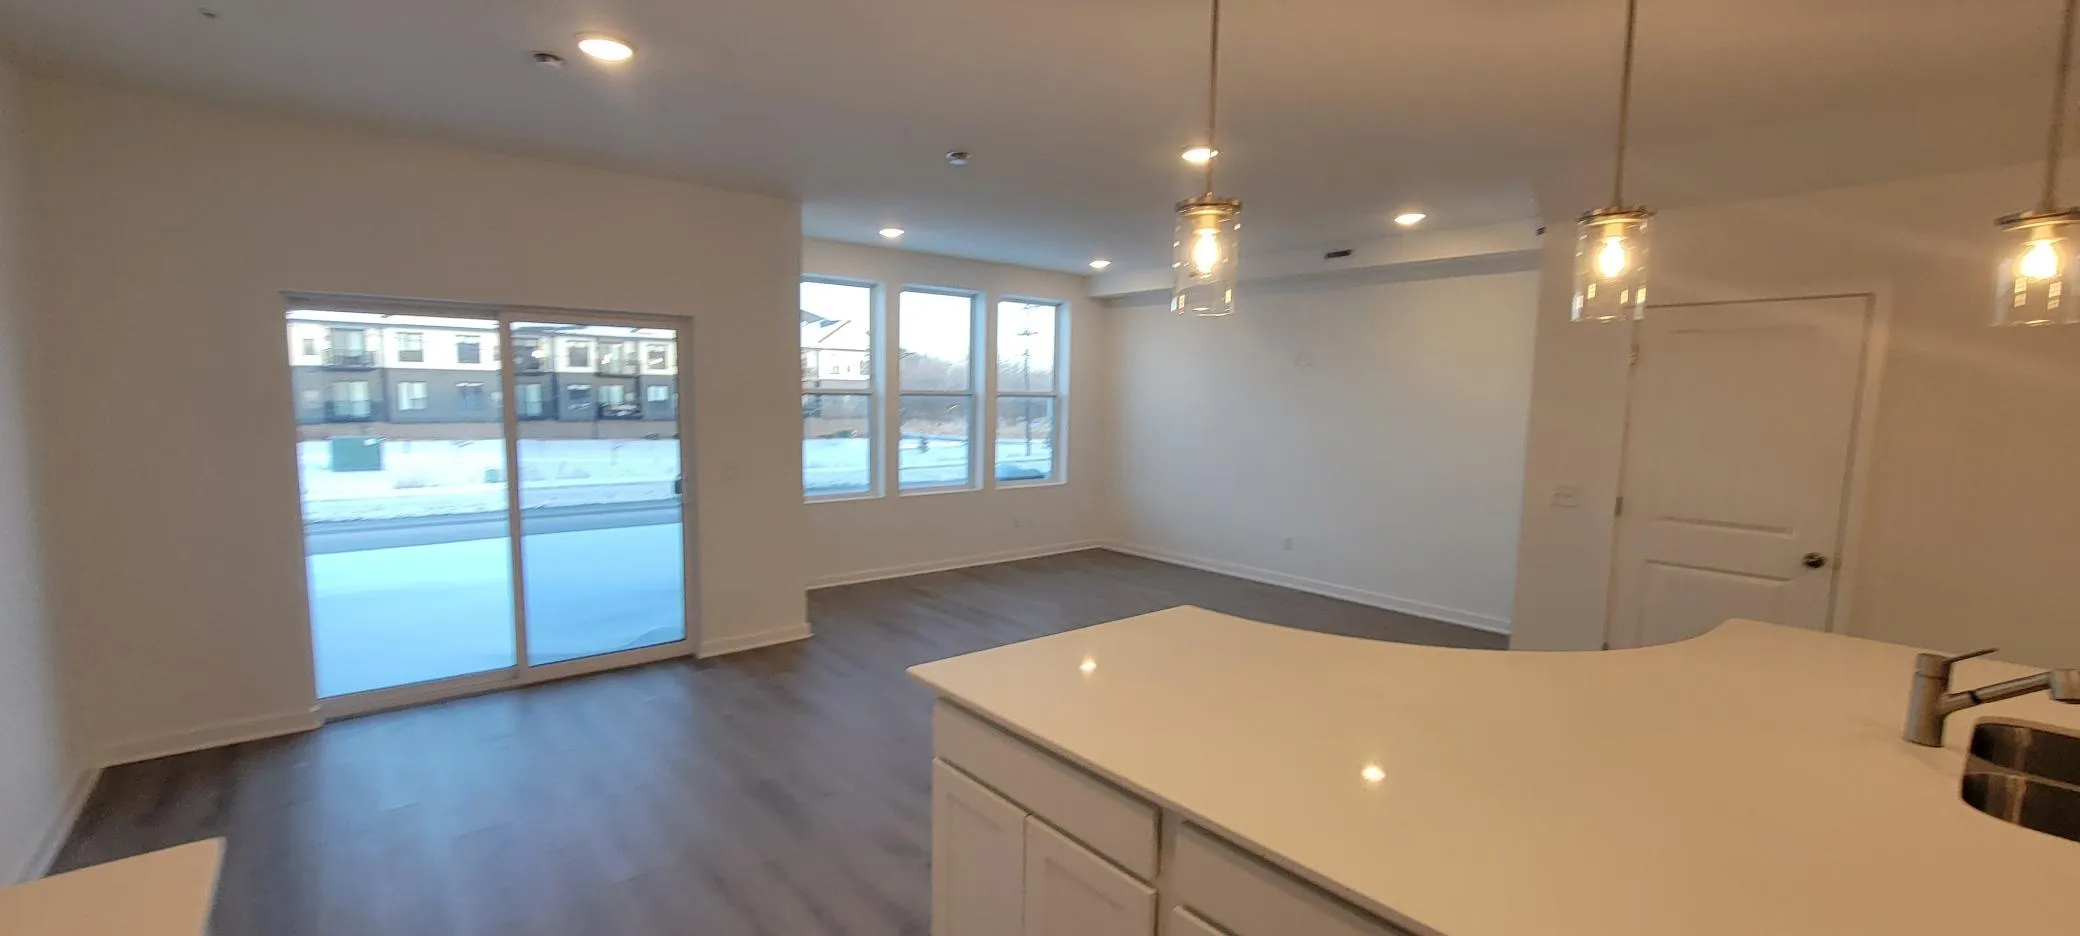 $354,990
3 bds | 3 ba | 1,883 sqft
4791 Air Lake Drive, Woodbury, MN 55129
Listing courtesy of Pulte Homes Of Minnesota, LLC
-
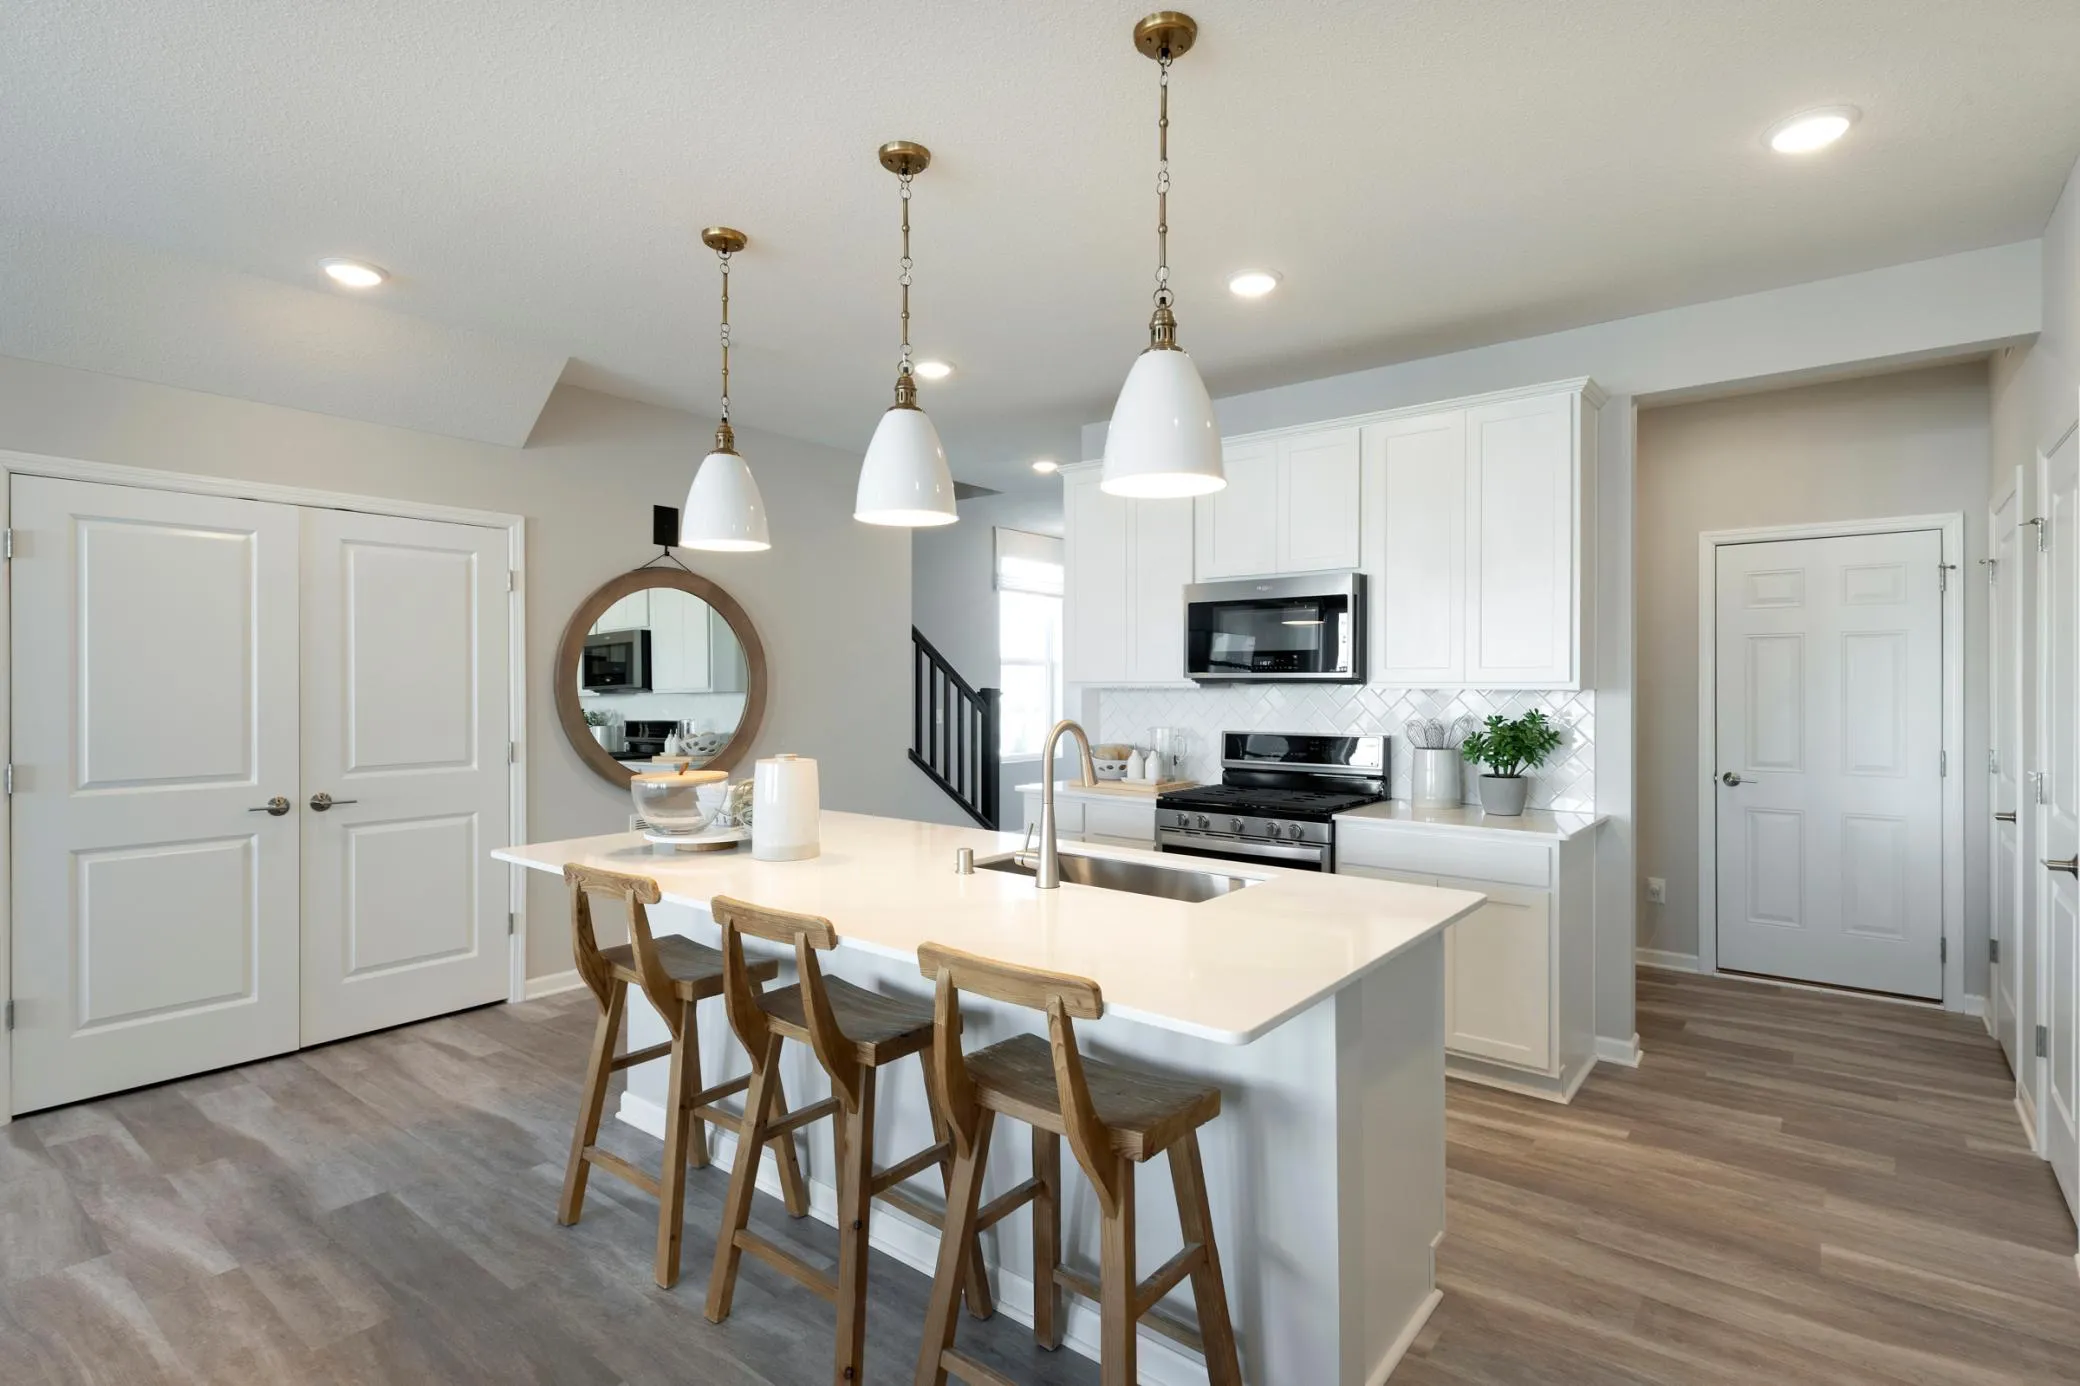 $374,990
3 bds | 3 ba | 1,883 sqft
4787 Air Lake Drive, Woodbury, MN 55129
Listing courtesy of Pulte Homes Of Minnesota, LLC
Request a tour
5351 Long Pointe Pass, Woodbury, MN 55129