
1 / 29
$375,000
- 3 beds
- 2 baths
- 1,611 sqft
6250 152nd N Street, Hugo, MN 55038
Coming soon Est. —/mo
- House · Single Family
- Built in 2000
- 0.32 acres lot
- $233/sqft
- 3-car garage
Overview
Open houses
- Sunday, Nov 8 11:30 am–1 pm Open house
- Saturday, Nov 14 12 pm–1:30 pm Open house
Times are Central.
A spacious corner lot, mature trees, and a fully fenced backyard set the scene for this Hugo home, where there's plenty of room to enjoy both indoor and outdoor living. Step inside to a main living area with vaulted ceilings and updated flooring that brings a fresh feel to the space. The kitchen opens to the dining area, where sliding doors lead to an elevated deck overlooking the backyard, an inviting spot for morning coffee, outdoor meals, or relaxing in the afternoon sunshine. Two main-level bedrooms feature updated carpeting, while refreshed flooring and trim throughout the upper level add to the home's appeal. A full bathroom completes this level.
Downstairs, the walkout lower level offers even more room to make your own. A generous family room provides the perfect setting for movie nights, hobbies, or relaxing at the end of the day, with direct access to a covered patio and the backyard beyond. A third bedroom and second full bathroom add flexibility, while the bathroom's heated flooring and large jetted tub offer a little something extra.
Outside, the fully fenced yard offers space for gardening, outdoor activities, and enjoying time in the fresh air. A storage shed provides a convenient place for lawn equipment and seasonal items, while the insulated three-car garage offers plenty of additional storage. Nearby Oneka Lake Park offers a playground, open green space, and opportunities to explore nature trails, while convenient access to surrounding communities keeps shopping, dining, and daily destinations within reach. Come discover all this Hugo home has to offer and imagine making it your own!
Facts & features
Interior
- Bedrooms: 3
- Bathrooms: 2 (2 full)
- Finished sqft: 1,611
- Above grade sqft: 894
- Below grade sqft: 717
- Basement: Egress Window(s), Finished, Full, Walkout
- Heating: Forced Air, In-Floor Heating
- Cooling: Central Air
- Appliances: Dishwasher, Disposal, Dryer, Microwave, Range, Refrigerator, Washer, Water Softener Owned
- Laundry: In Unit
Property
- Parking: Attached Garage, Asphalt, Garage Door Opener, Insulated Garage
- Garage spaces: 3
- Lot size: 0.32 acres
- Lot dimensions: 47x147x75x150
- Lot features: Corner Lot
- Exterior features: Vinyl
- Fencing: Chain Link, Full
- Other structures: Storage Shed
Construction
- Home type: House (Single Family)
- Levels: Split Entry (Bi-Level)
- Year built: 2000
- Roof: Asphalt
Utilities
- Sewer: City Sewer/Connected
- Water: City Water/Connected
Community & HOA
- Subdivision: Sweet Grass Meadows 3rd Add
Taxes & location
- Annual taxes: $4,263 (2026)
- County: Washington
- School district: White Bear Lake
Listing
- Status: Coming soon
- Listed: Oct 30, 2026
- MLS #: 7165888
Monthly payment
—/mo
An example, not a loan offer. Taxes and HOA dues come from the listing when known; home insurance is a rough estimate. Mortgage insurance is not included. Your rate depends on your lender and credit.
Location
Nearby homes
-
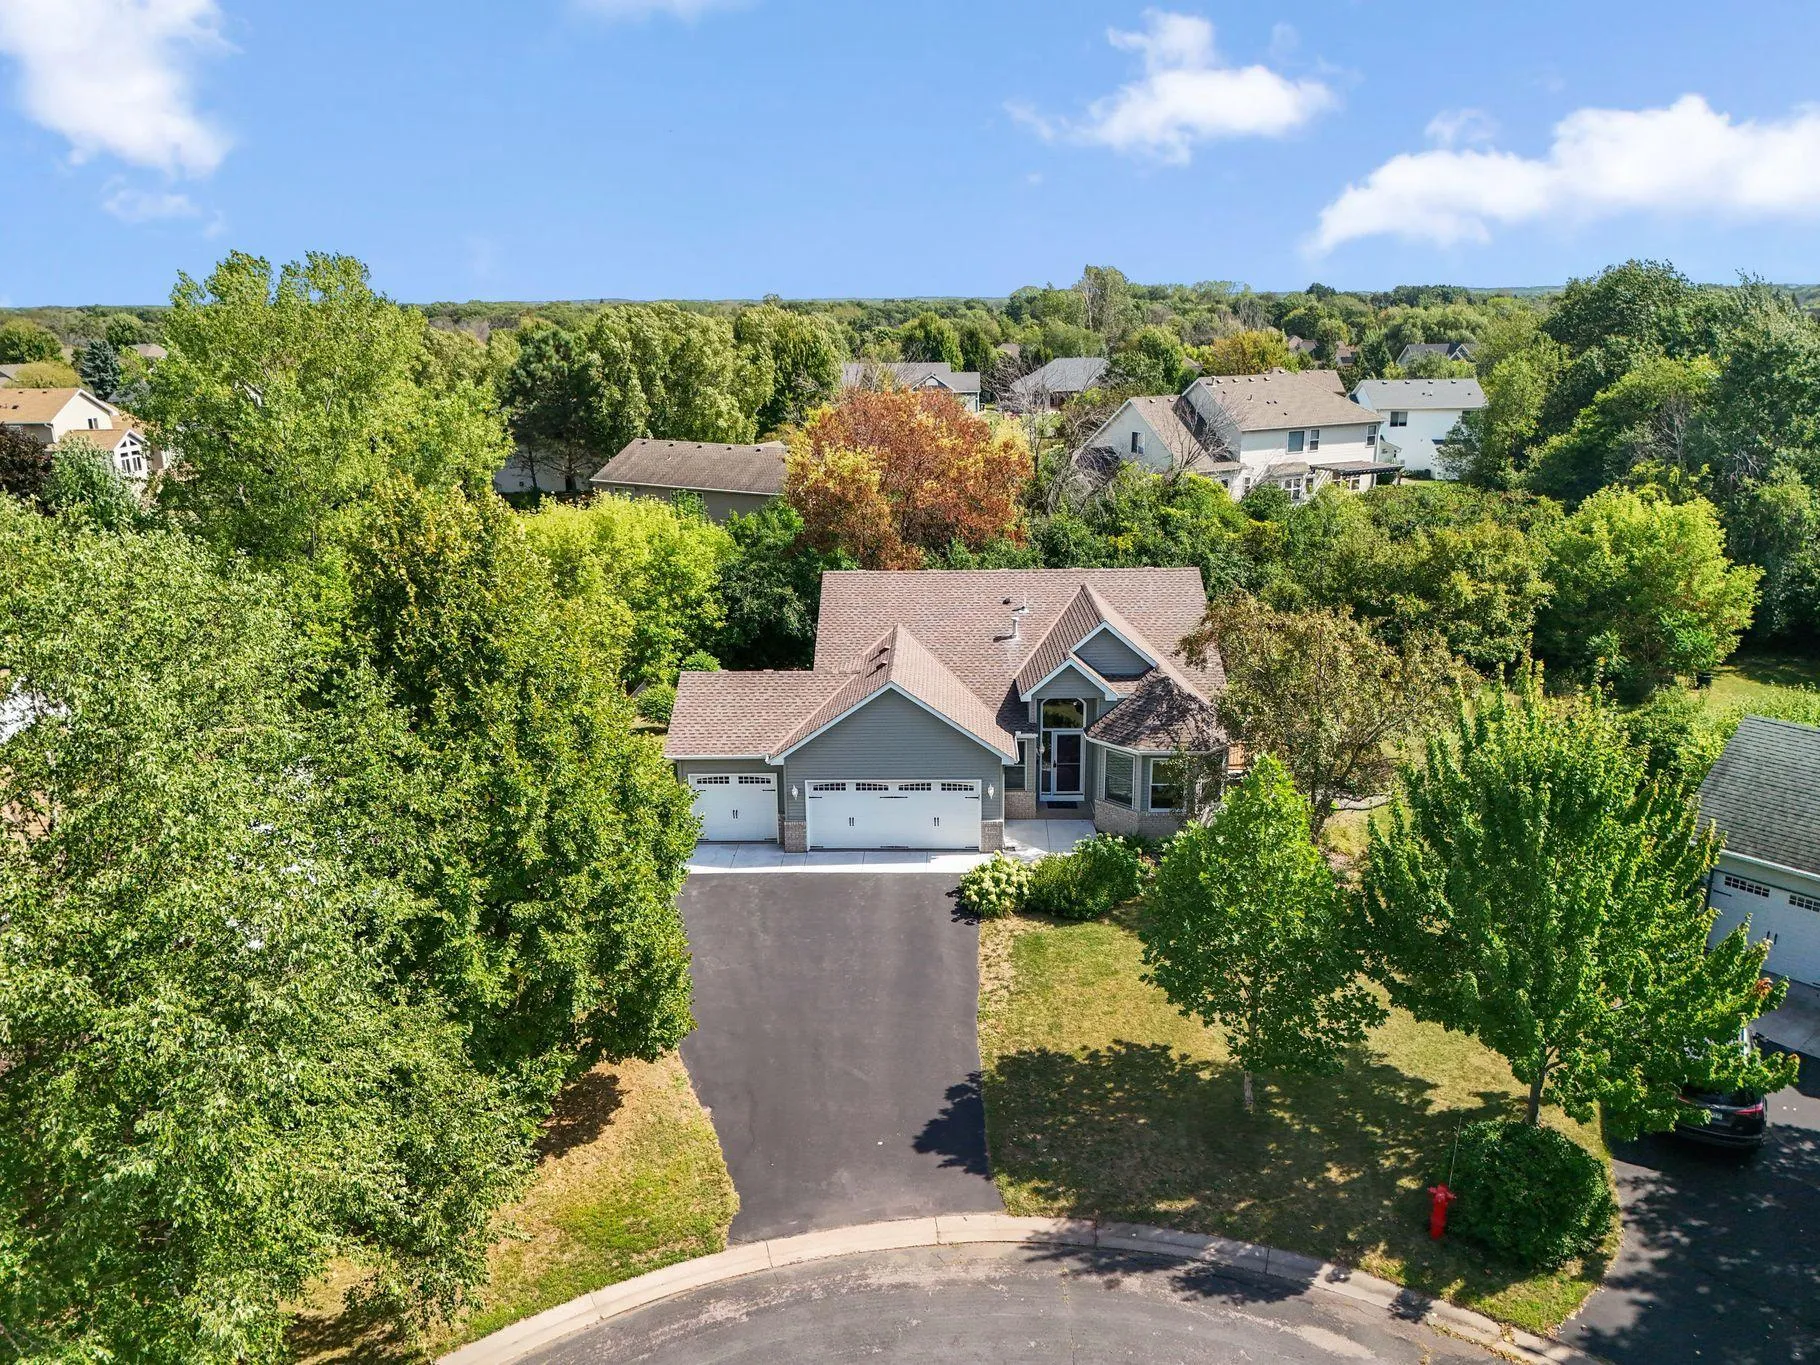 $455,000
5 bds | 3 ba | 2,366 sqft
6608 Tele Lane, Lino Lakes, MN 55038
 Listing courtesy of Keller Williams Premier Realty
-
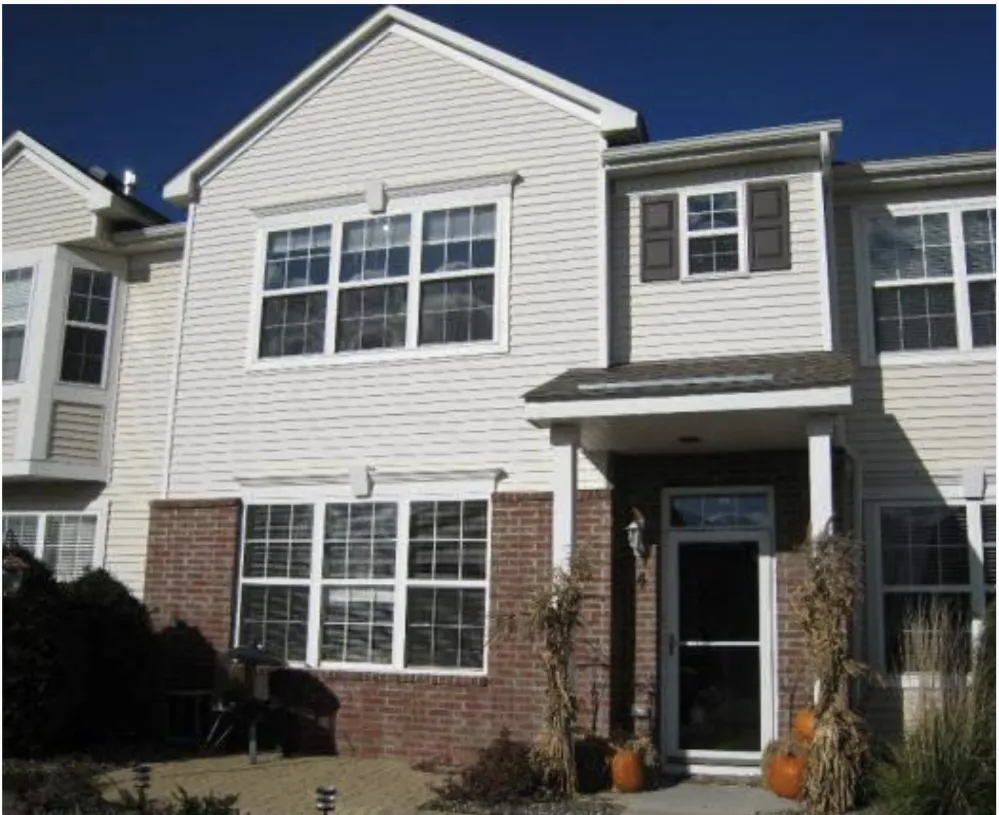 $299,000
3 bds | 3 ba | 1,755 sqft
15648 Emerald N Drive Unit 4, Hugo, MN 55038
Listing courtesy of Rosie Schueller
-
 $429,990
3 bds | 2 ba | 1,582 sqft
7457 Lotus Lane, Lino Lakes, MN 55038
Listing courtesy of Lennar Sales Corp
-
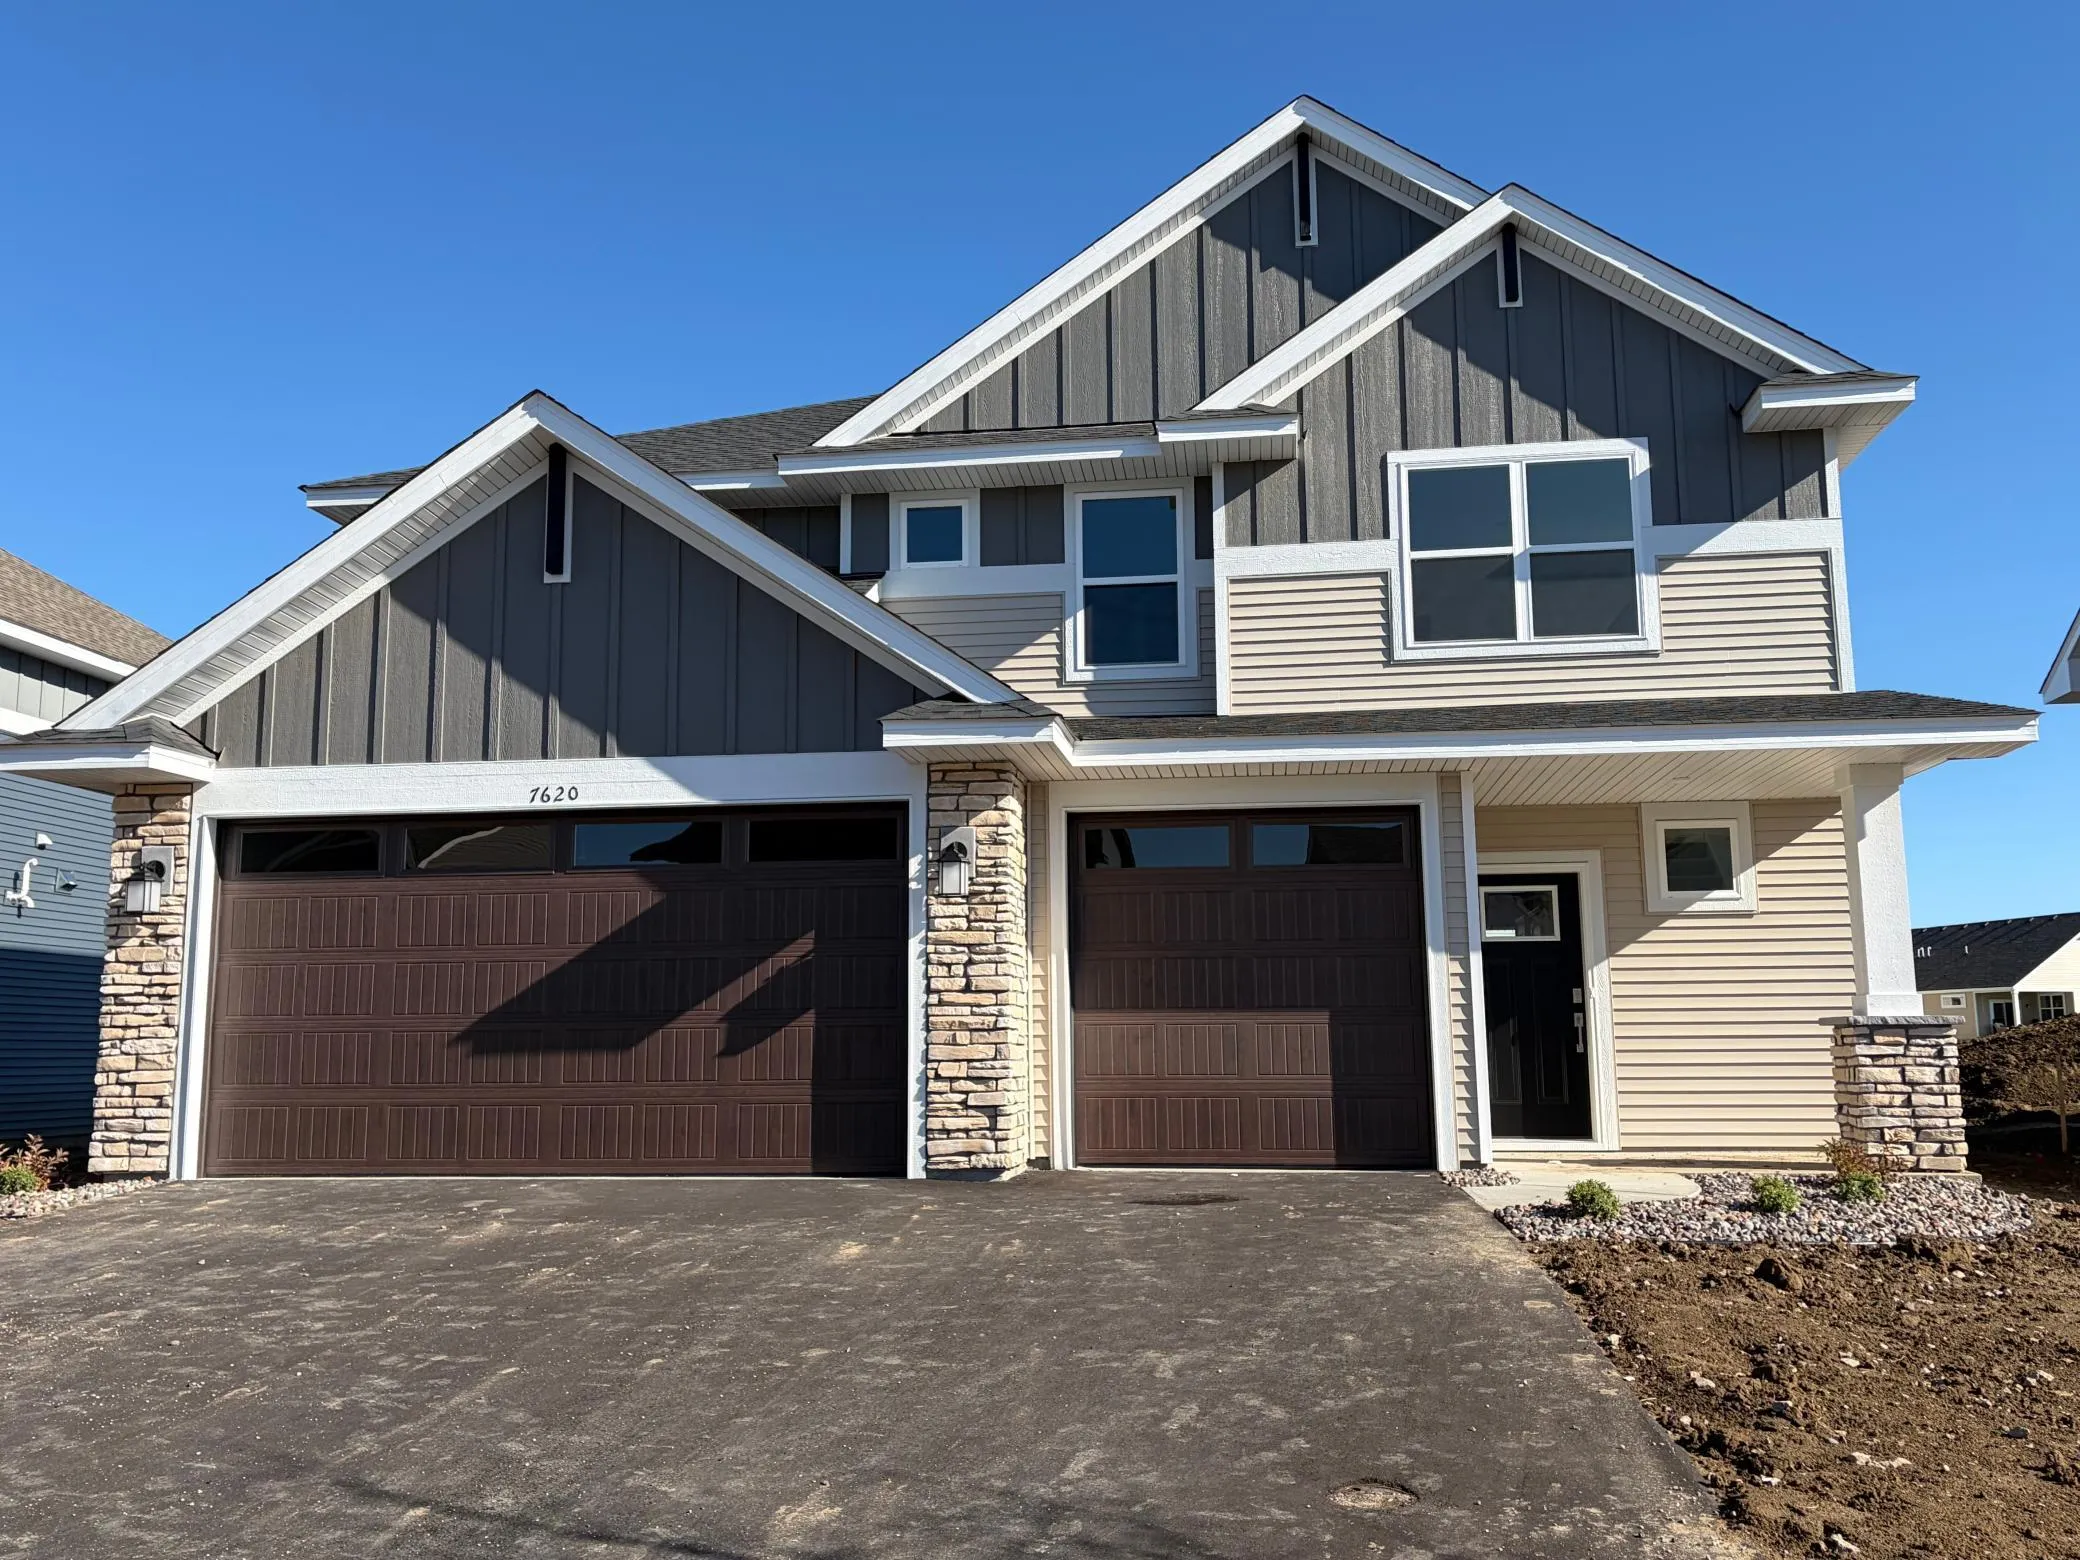 $449,990
4 bds | 3 ba | 2,354 sqft
7620 Lotus Lane, Lino Lakes, MN 55038
Listing courtesy of Lennar Sales Corp
-
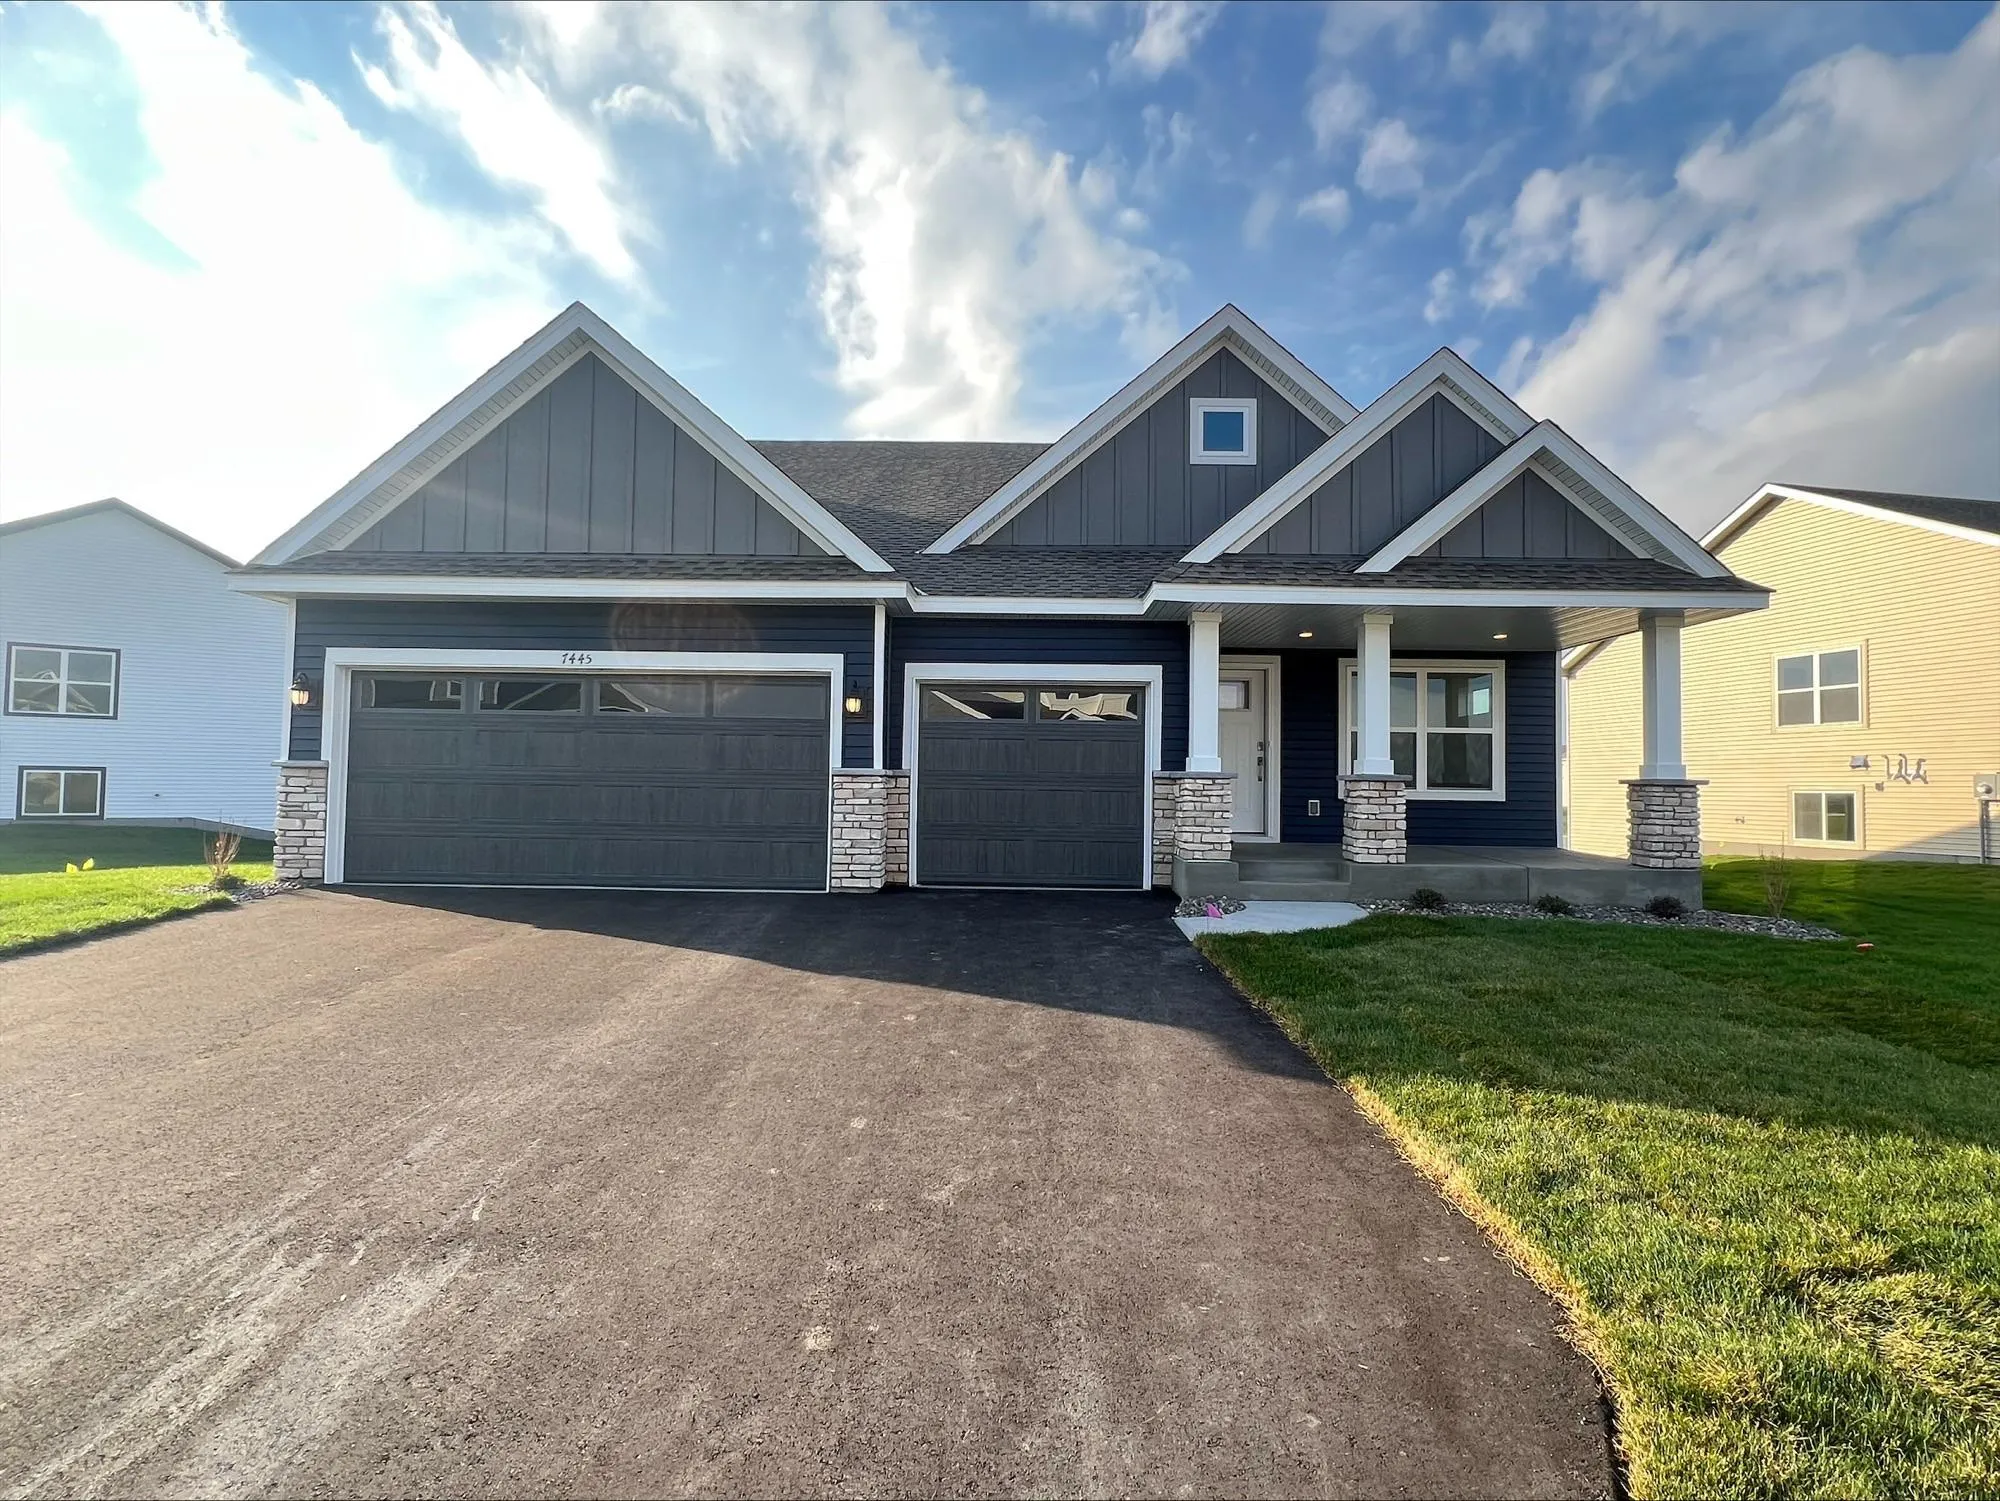 $444,990
4 bds | 3 ba | 2,280 sqft
7445 Lotus Lane, Lino Lakes, MN 55038
Listing courtesy of Lennar Sales Corp
-
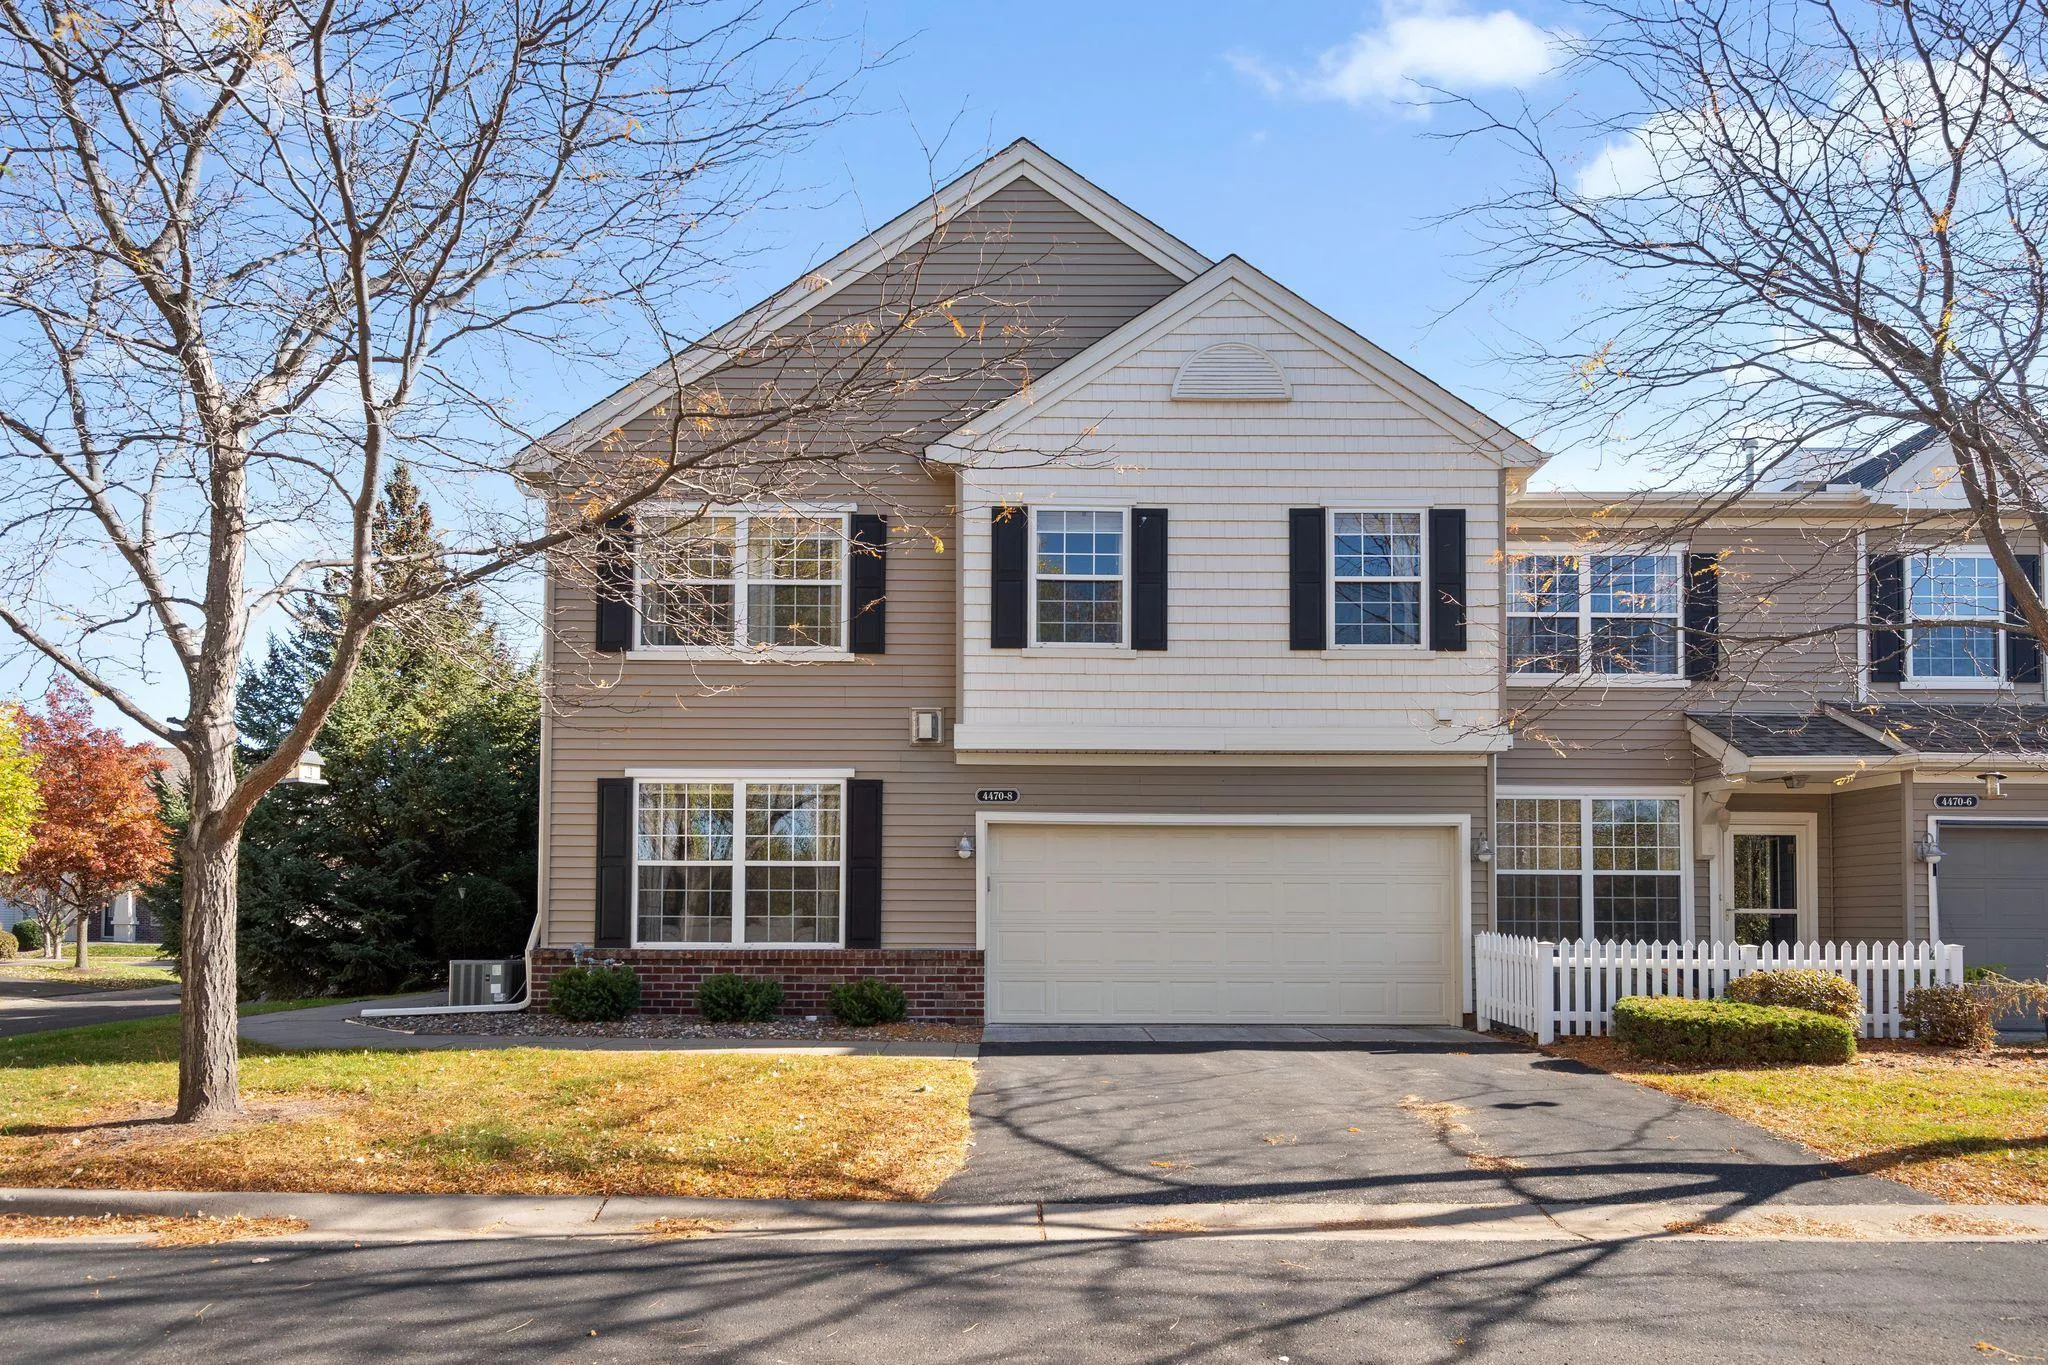 $300,000
2 bds | 3 ba | 1,781 sqft
4470 Rosemary Way Unit 8, Hugo, MN 55038
Listing courtesy of Redfin Corporation
-
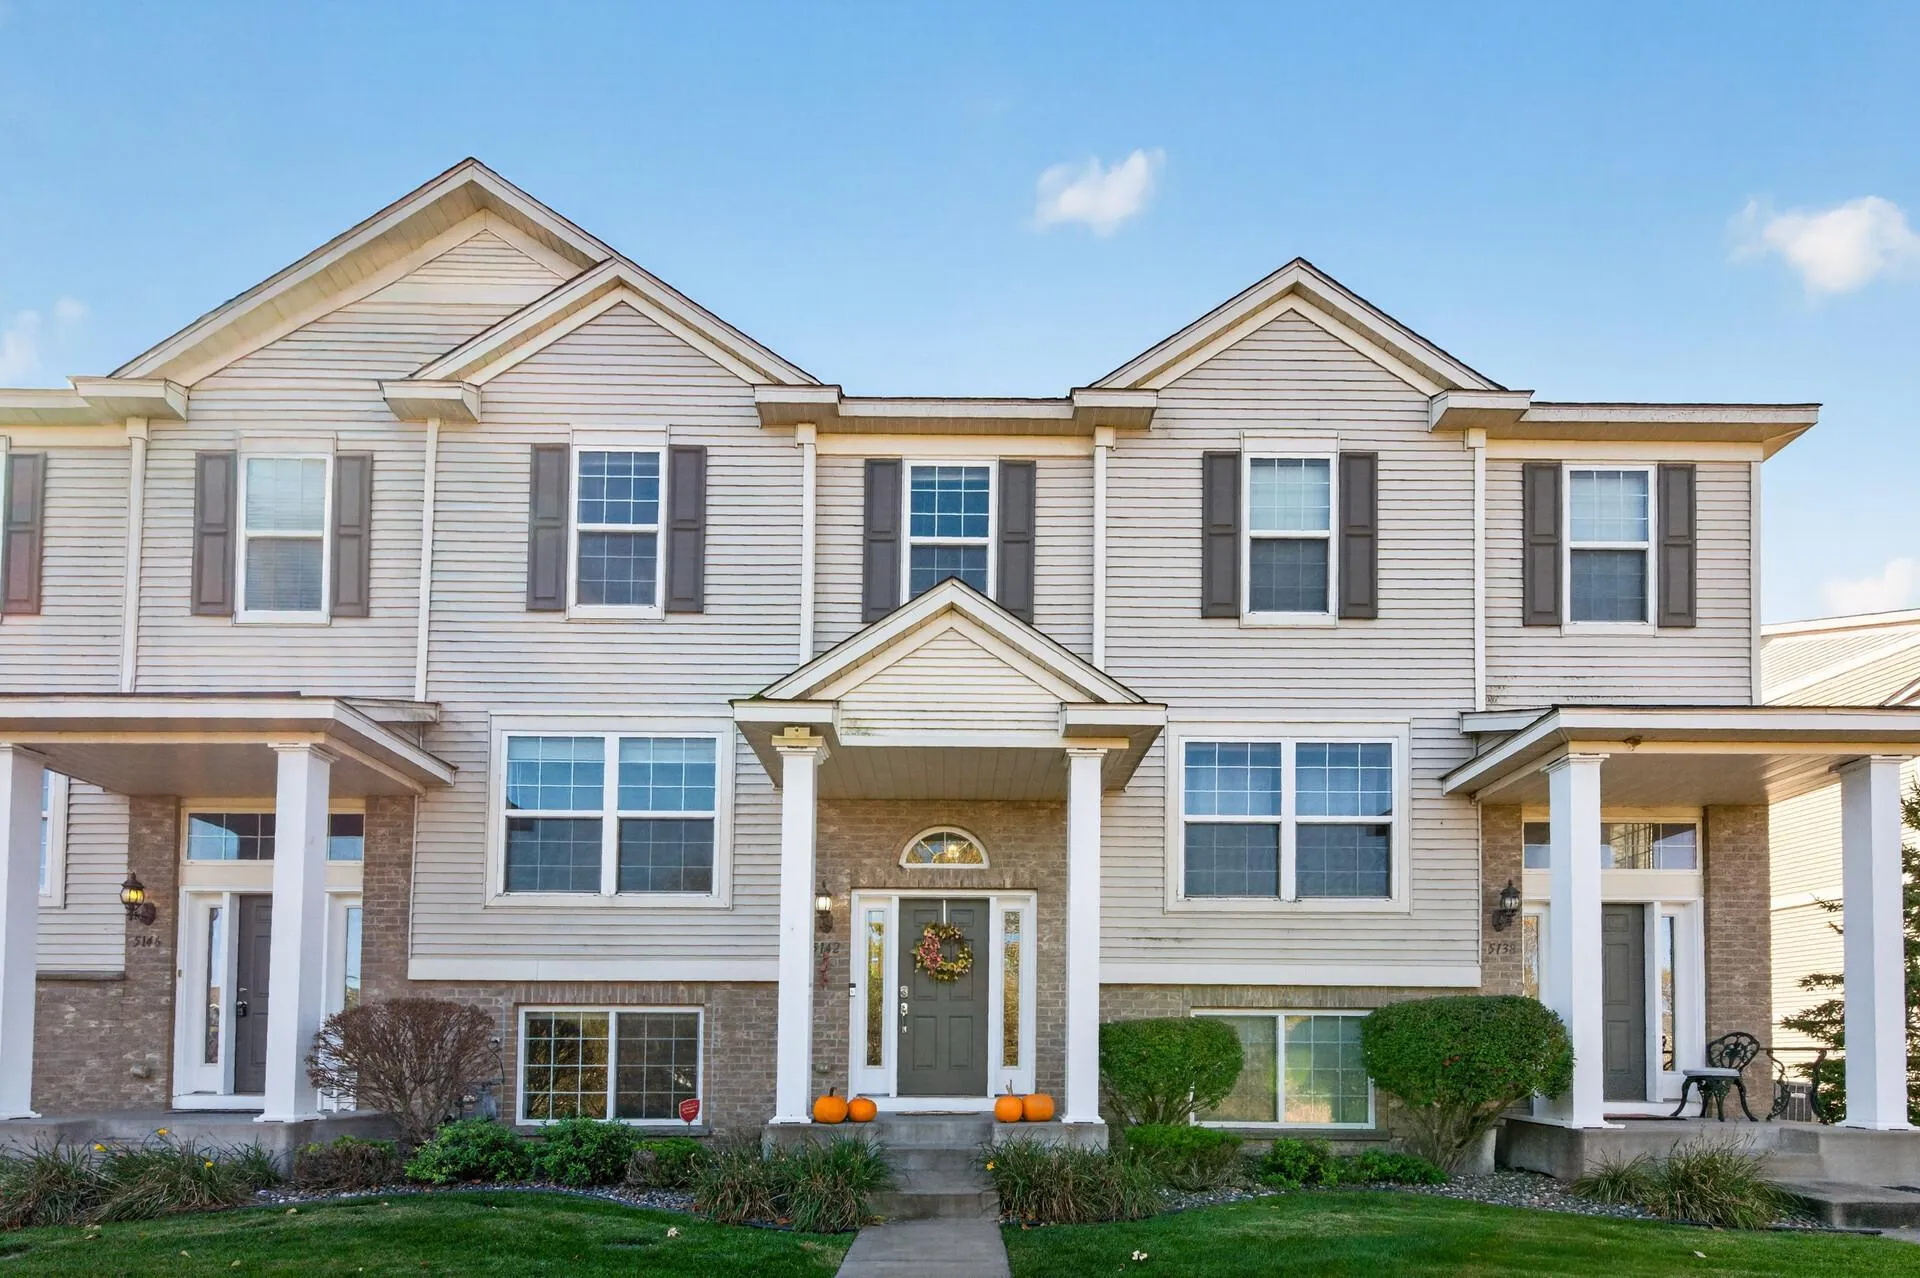 $299,900
4 bds | 3 ba | 1,983 sqft
5142 French N Drive, Hugo, MN 55038
Listing courtesy of Keller Williams Classic Realty
-
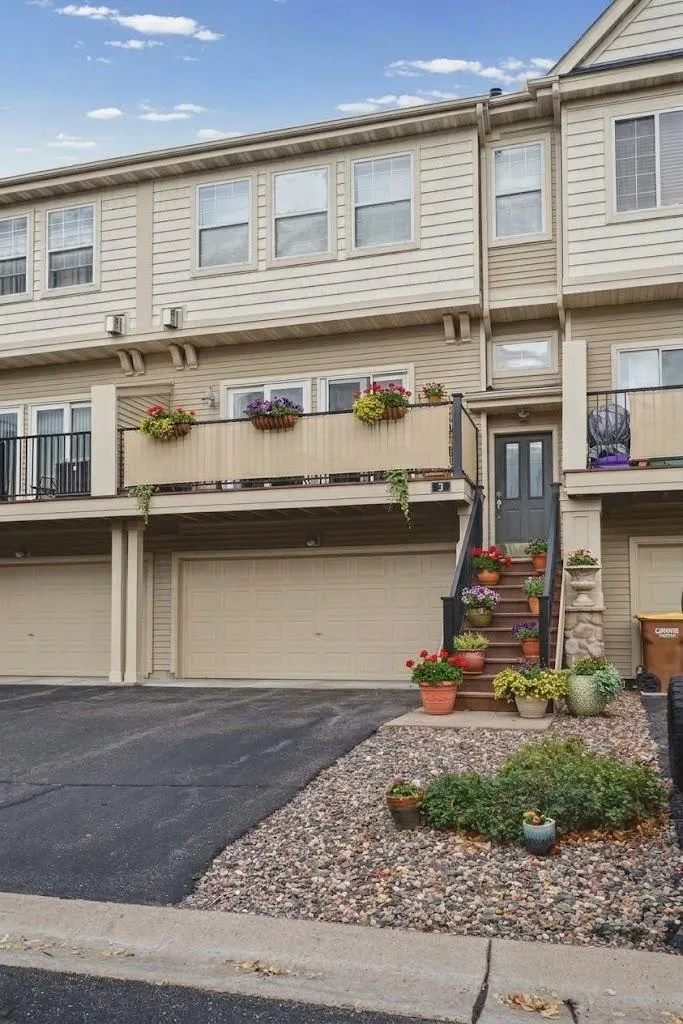 $270,000
2 bds | 3 ba | 2,040 sqft
4363 Victor Path Unit 3, Hugo, MN 55038
Listing courtesy of eXp Realty
Request a tour
6250 152nd N Street, Hugo, MN 55038