
1 / 33
$300,000
- 2 beds
- 3 baths
- 1,781 sqft
4470 Rosemary Way Unit 8, Hugo, MN 55038
Coming soon Est. —/mo
- Townhouse · Quad/4 Corners
- Built in 2007
- 0.2 acres lot
- $168/sqft
- $400/mo HOA
- 2-car garage
Overview
Tucked at the quiet back of the complex, this end-unit townhome overlooks wetlands, offering added privacy and a scenic backdrop through its many windows. Extensive recent interior painting gives the home a fresh feel, while hardwood floors and a cozy fireplace make the main-floor living room an inviting place to settle in. The kitchen features granite countertops, updated hardware, and a pre-plumbed gas hookup for a range. Upstairs, an oversized loft provides flexible space for a home office, second family room, or gaming area. The spacious primary bedroom includes a private ensuite with a soaking tub and separate walk-in shower. Updated light fixtures and faucets throughout complement the recent improvements, and the laundry accommodates either a gas or electric dryer. Enjoy the community pool and clubhouse, restaurants, groceries, and shops within walking distance, and convenient access to I-35E. The HOA replaced the roof in recent years, and dues include water and trash service. Possible FHA assumable loan at 3.375% with roughly $98,000 balance.
Facts & features
Interior
- Bedrooms: 2
- Bathrooms: 3 (2 full, 1 half)
- Finished sqft: 1,781
- Above grade sqft: 1,781
- Basement: None
- Heating: Forced Air, Fireplace(s)
- Cooling: Central Air
- Appliances: Cooktop, Dishwasher, Disposal, Dryer, Exhaust Fan, Humidifier, Gas Water Heater, Microwave, Range, Refrigerator, Stainless Steel Appliances, Washer
- Laundry: Electric Dryer Hookup, Gas Dryer Hookup, Laundry Closet, Upper Level, Washer Hookup
- Fireplaces: 1 (Gas, Living Room)
Property
- Parking: Attached Garage, Asphalt, Garage Door Opener, Guest Parking
- Garage spaces: 2
- Lot size: 0.2 acres
- Lot dimensions: N/A
- Exterior features: Vinyl
- Fencing: None
- Pool: Below Ground, Heated, Outdoor
Construction
- Home type: Townhouse (Quad/4 Corners)
- Levels: Two
- Year built: 2007
- Exterior: Frame
- Roof: Age 8 Years or Less, Architectural Shingle, Composition, Pitched
Utilities
- Sewer: City Sewer/Connected
- Water: City Water/Connected
Community & HOA
- Subdivision: Cic 282
- HOA fee: $400/mo
- HOA includes: Building Exterior, Hazard Insurance, Lawn Care, Maintenance Grounds, Recreation Facility, Sanitation, Shared Amenities, Snow Removal
- Amenities: Fire Sprinkler System, In-Ground Sprinkler System, Other
Taxes & location
- Annual taxes: $3,163 (2026)
- County: Washington
- School district: White Bear Lake
Listing
- Status: Coming soon
- Listed: Oct 22, 2026
- MLS #: 7160126
Monthly payment
—/mo
An example, not a loan offer. Taxes and HOA dues come from the listing when known; home insurance is a rough estimate. Mortgage insurance is not included. Your rate depends on your lender and credit.
Location
Nearby homes
-
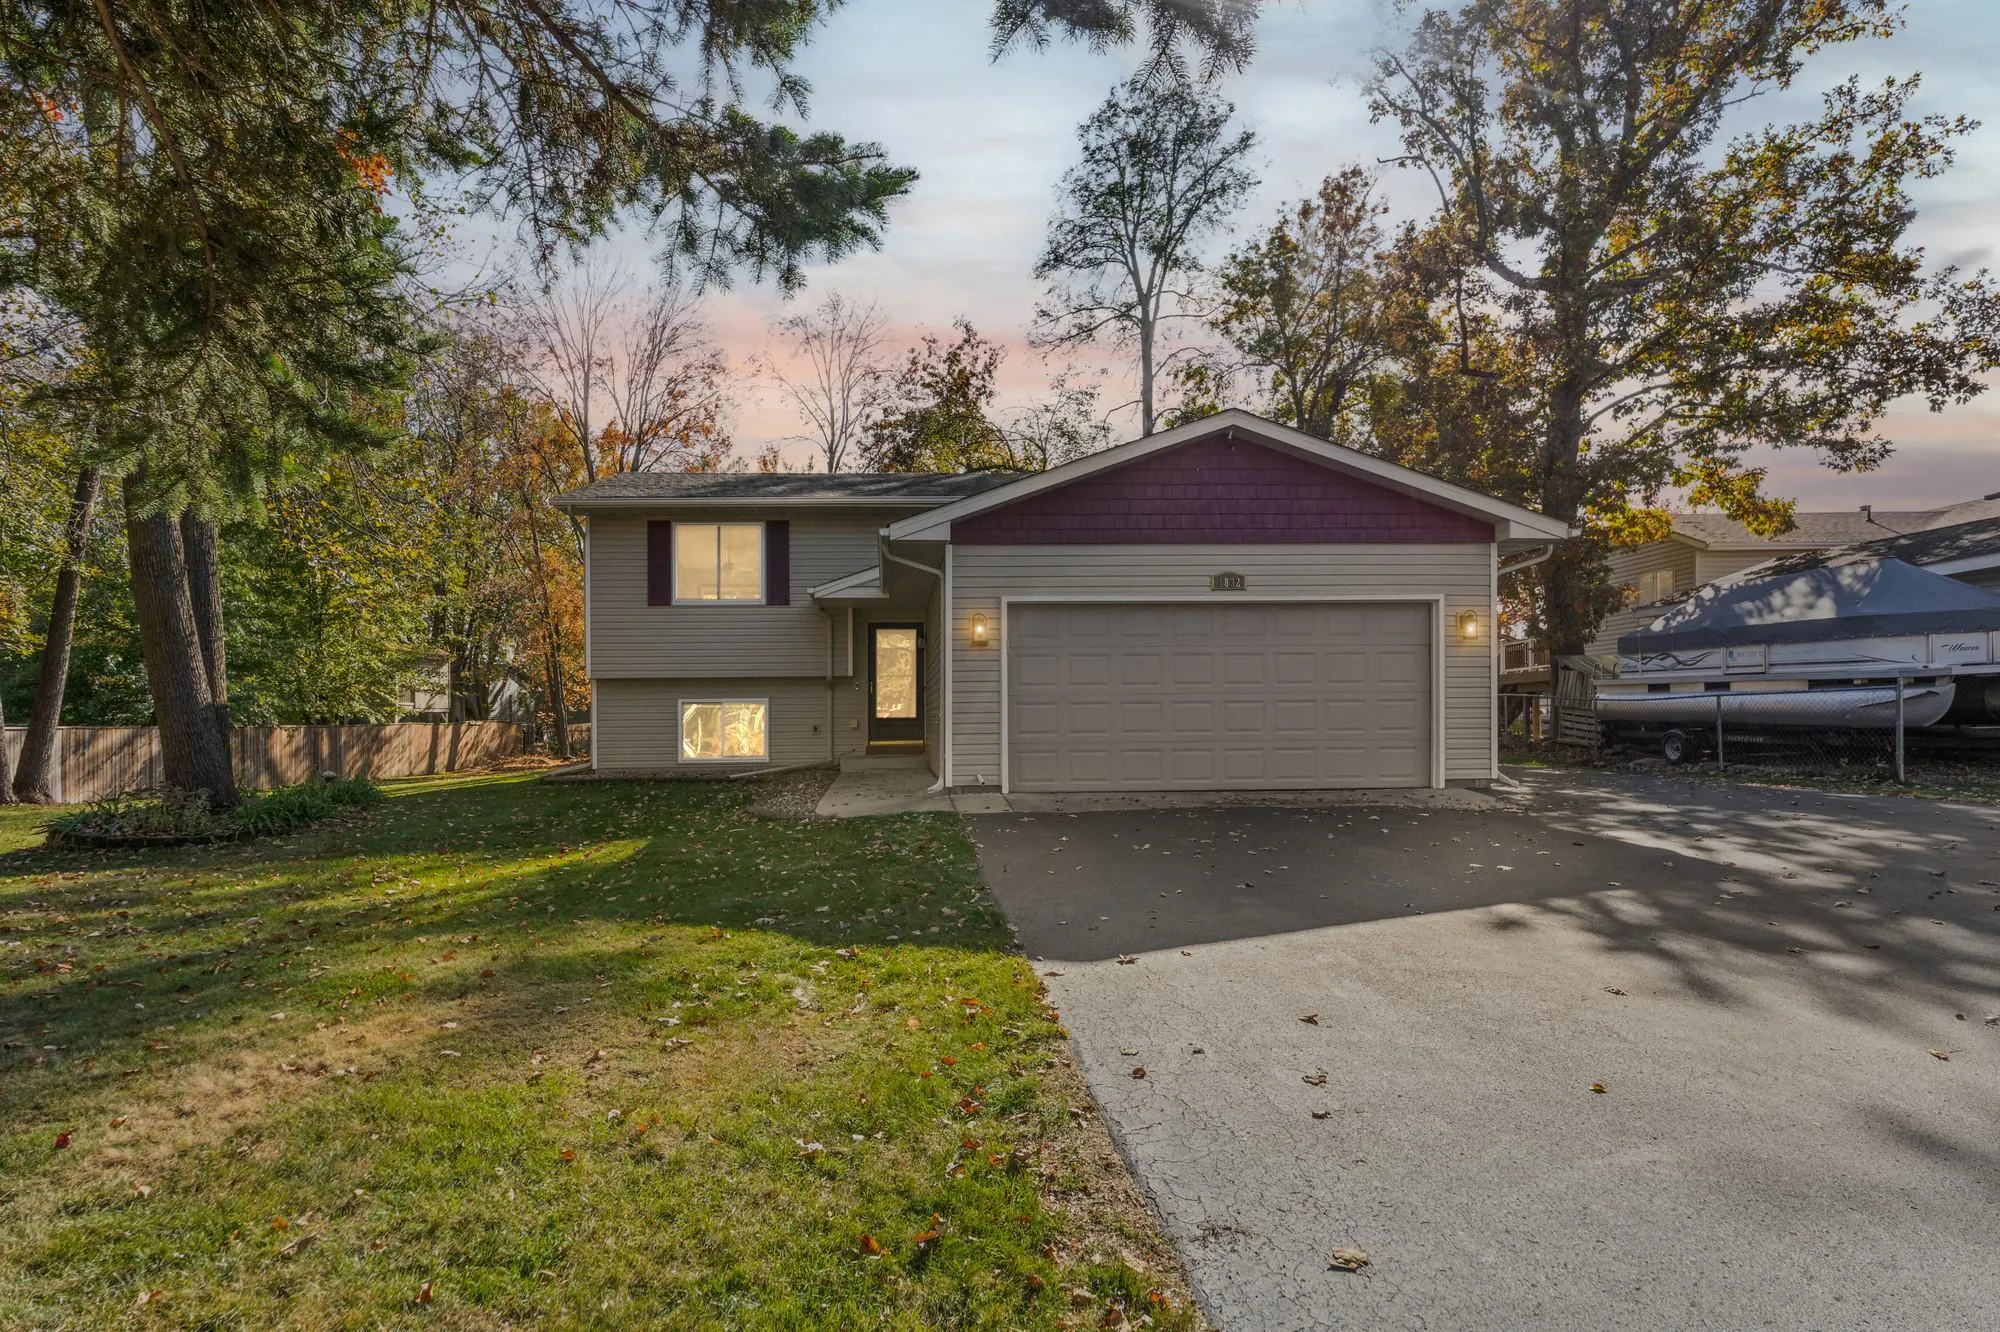 $340,000
3 bds | 2 ba | 1,596 sqft
1832 Center Street, Centerville, MN 55038
Listing courtesy of Pemberton RE
-
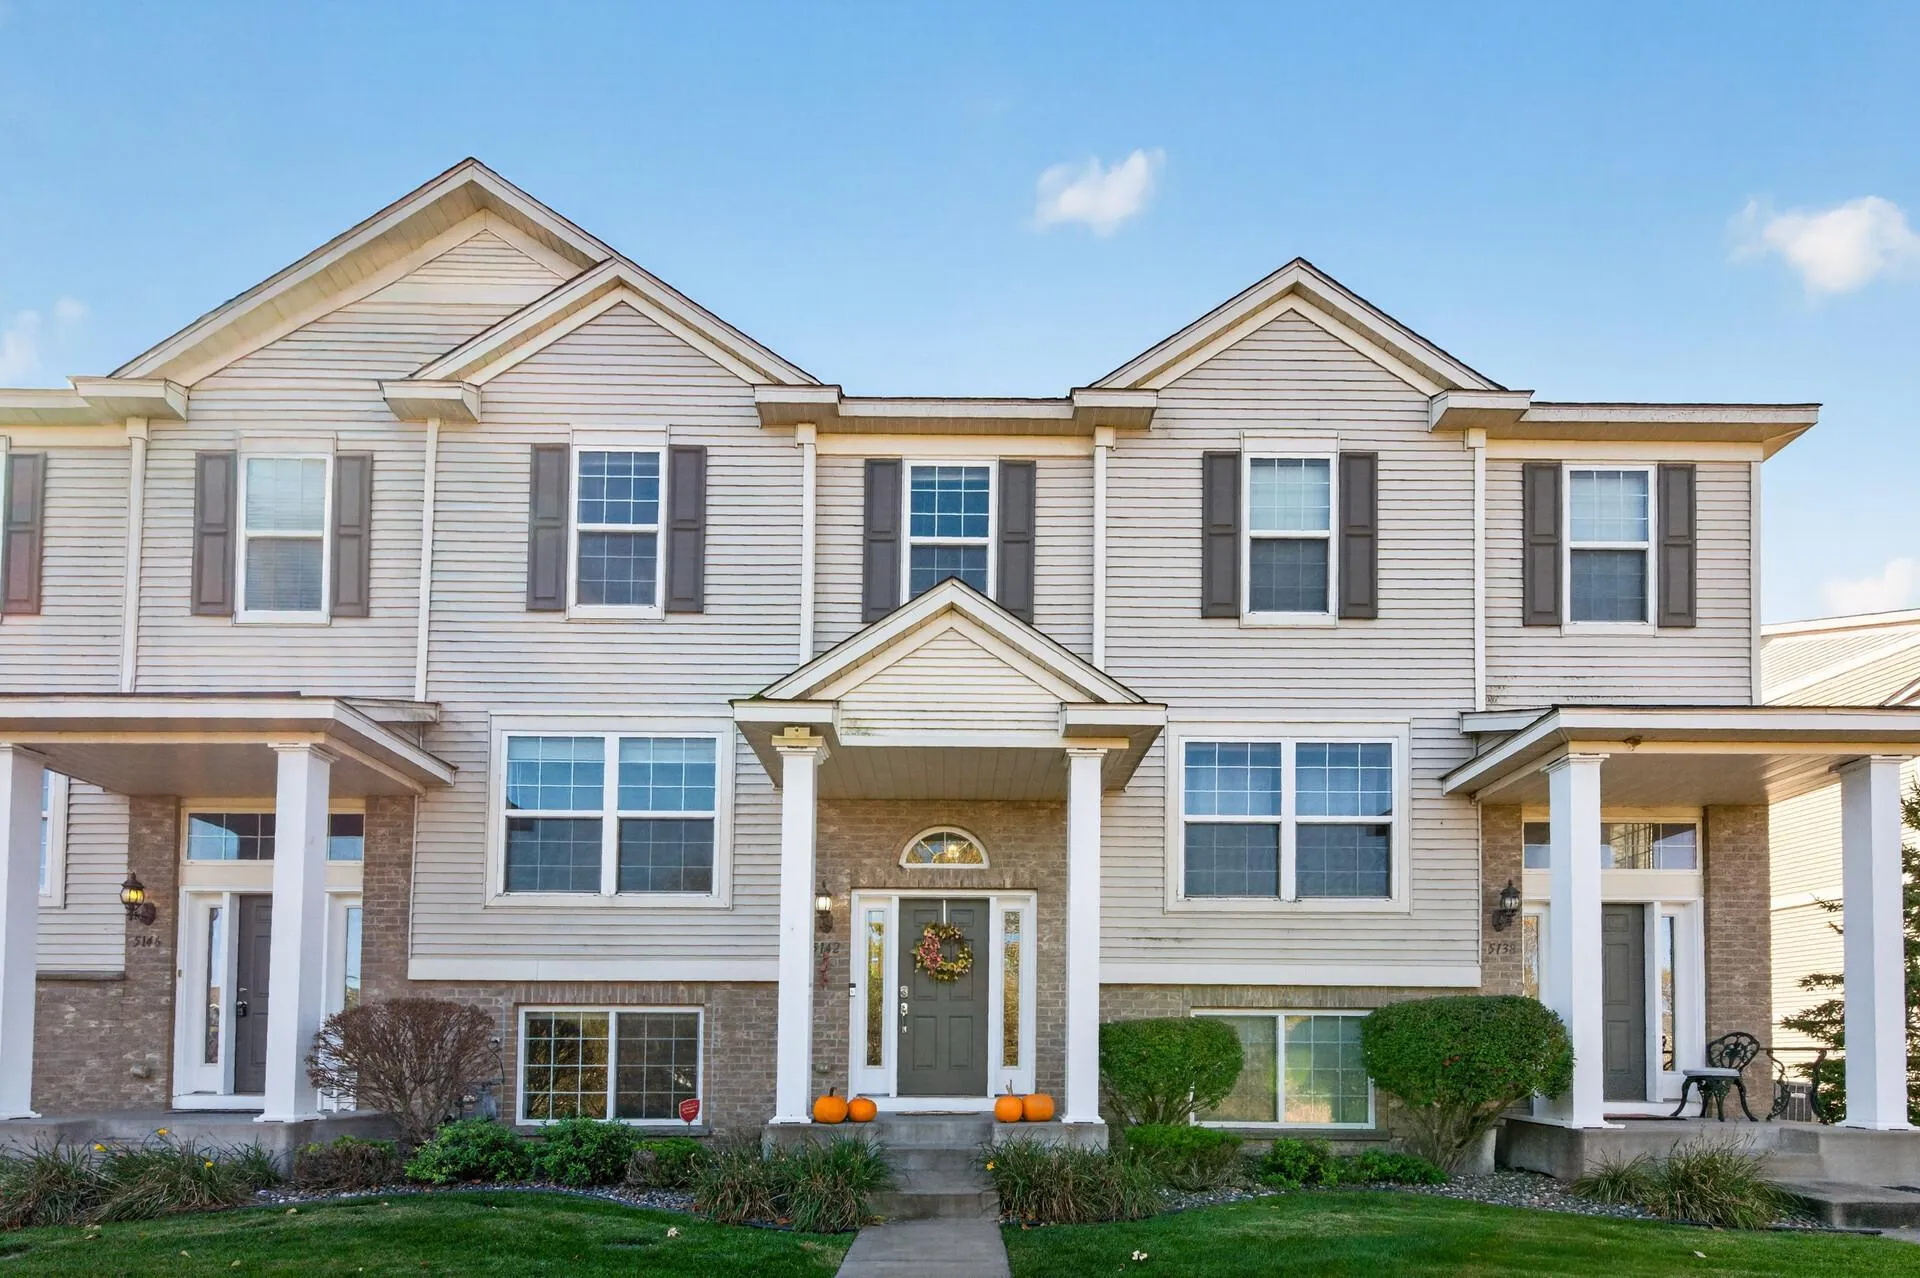 $299,900
4 bds | 3 ba | 1,983 sqft
5142 French N Drive, Hugo, MN 55038
Listing courtesy of Keller Williams Classic Realty
-
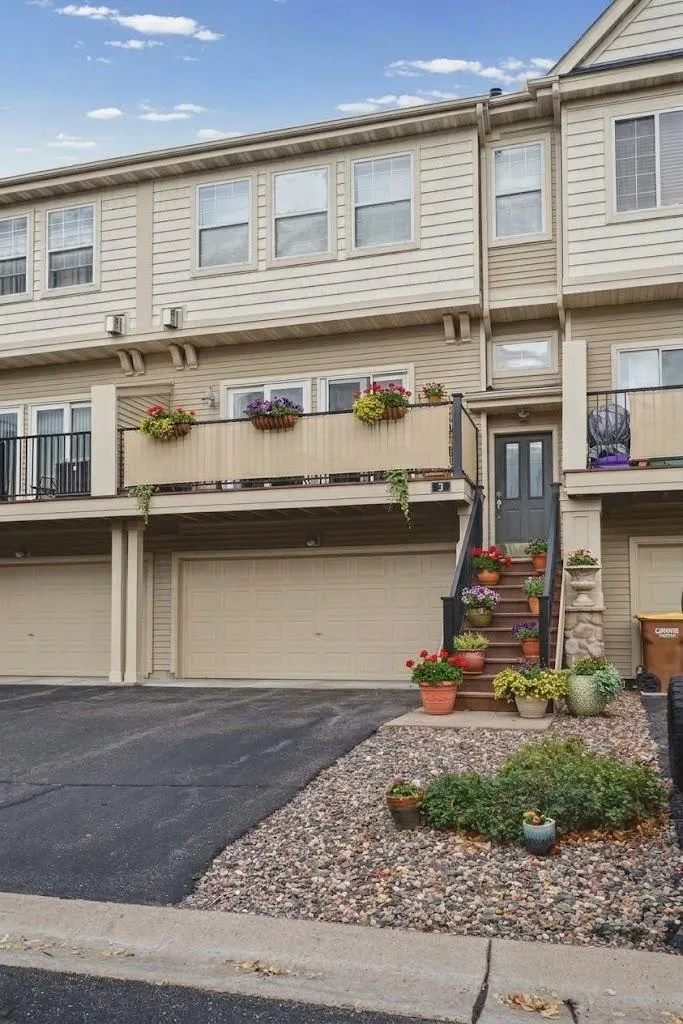 $270,000
2 bds | 3 ba | 2,624 sqft
4363 Victor Path Unit 3, Hugo, MN 55038
Listing courtesy of eXp Realty
-
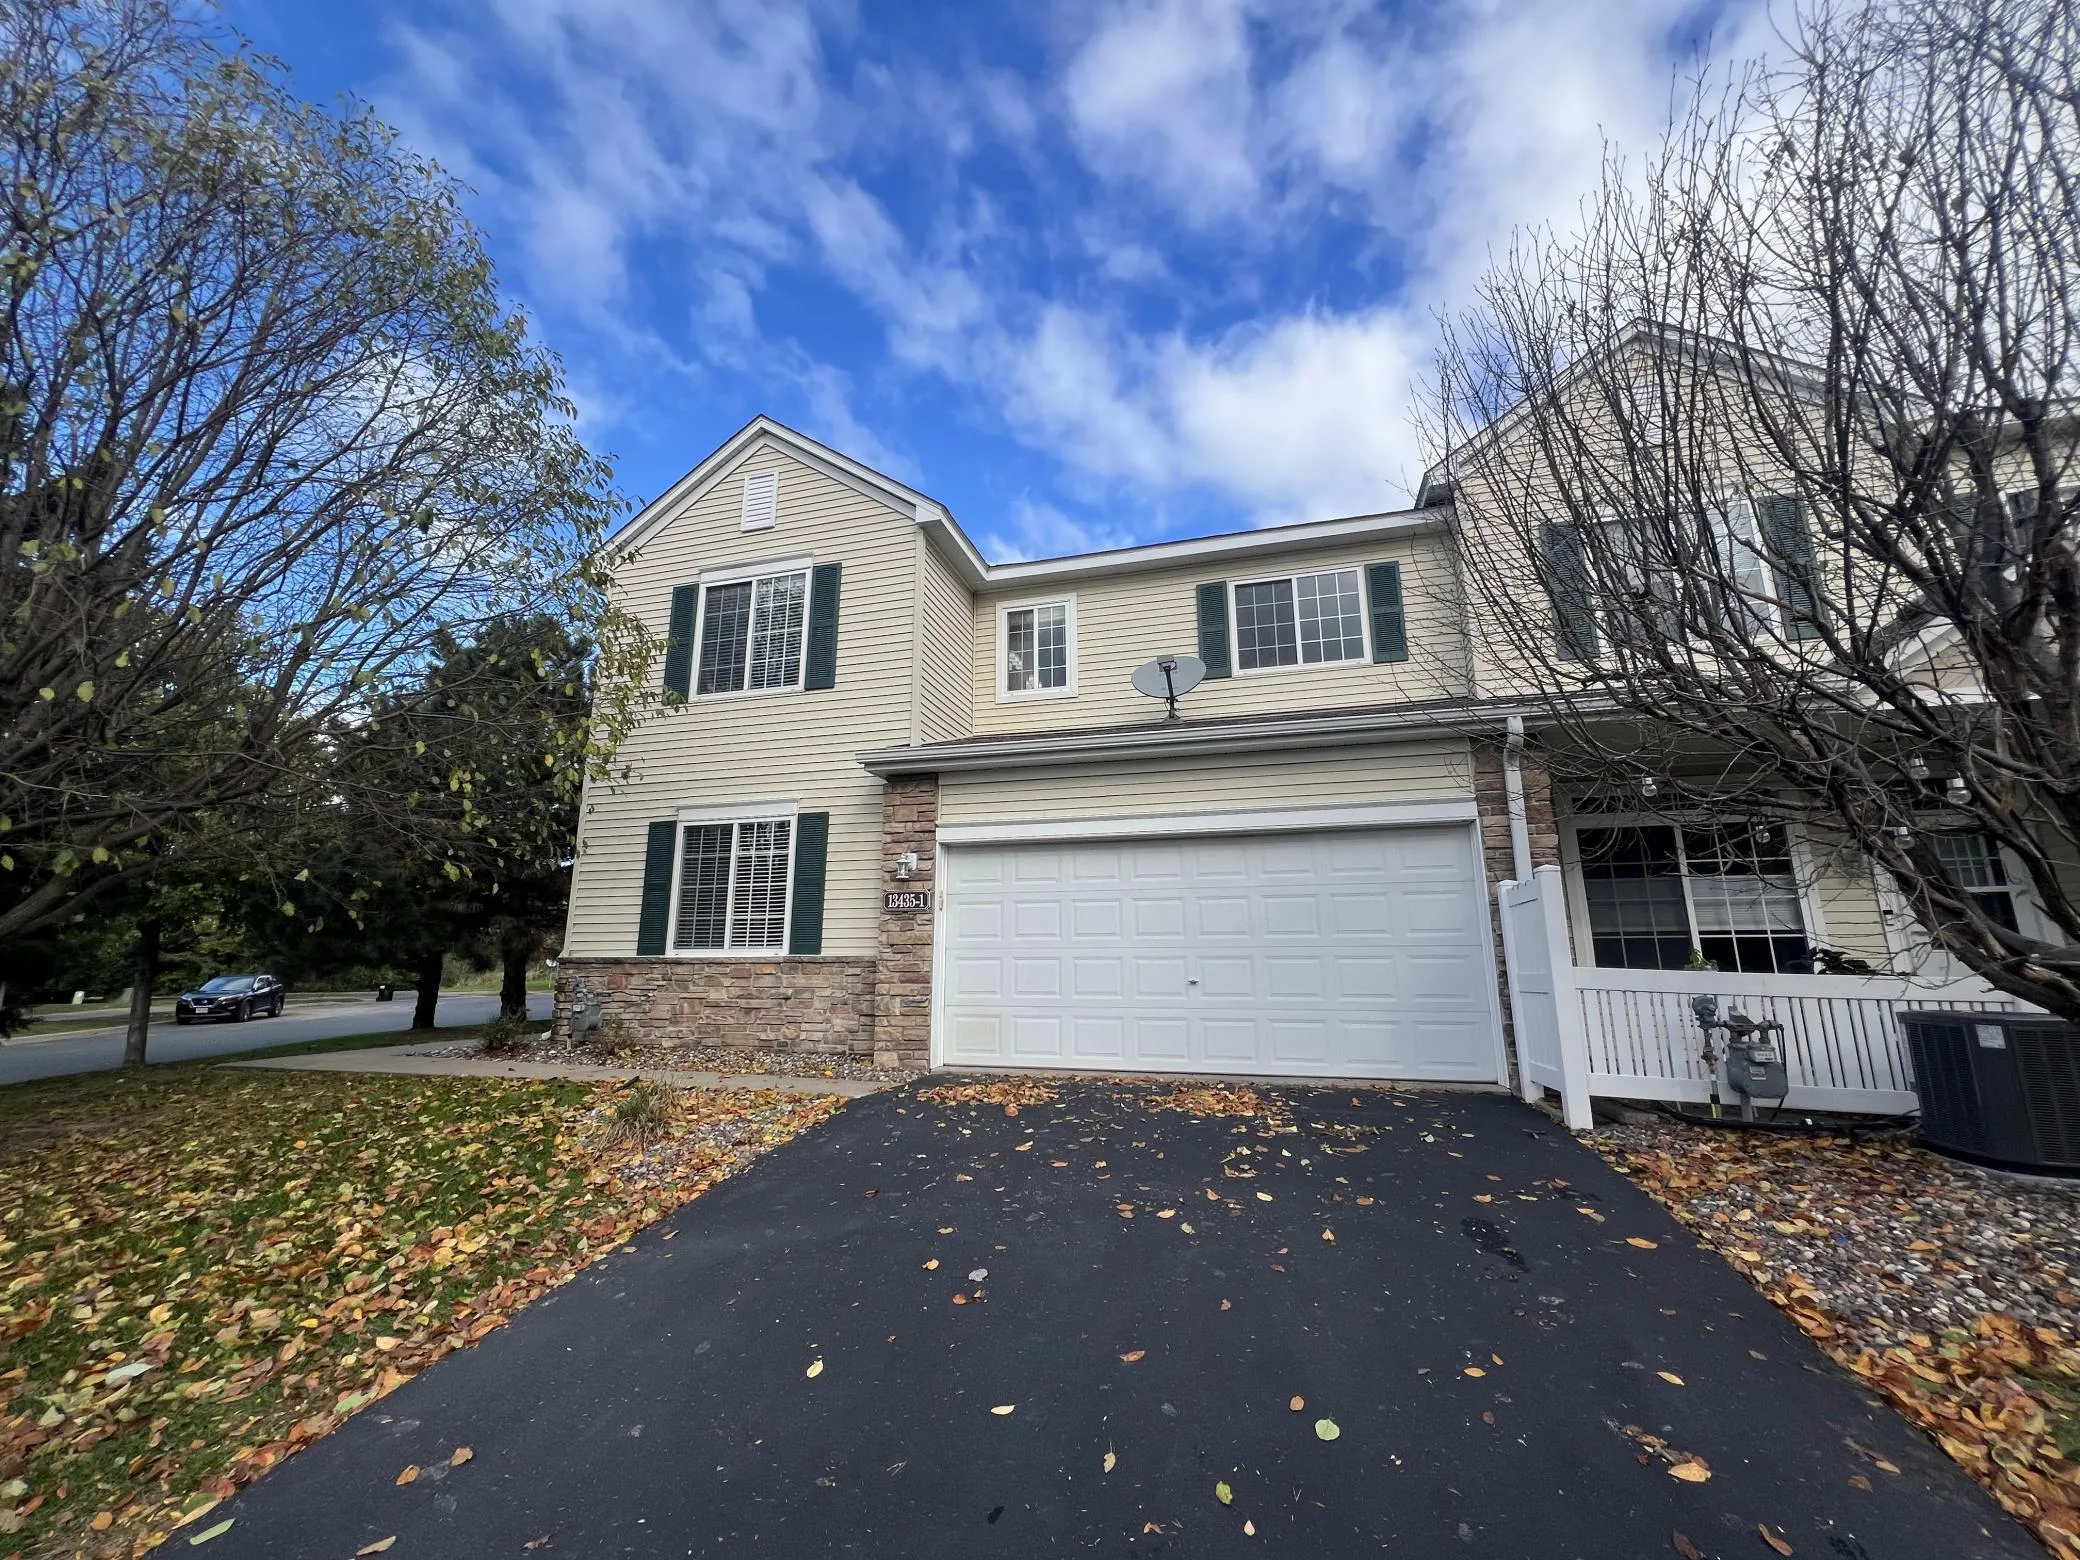 $269,900
3 bds | 2 ba | 1,590 sqft
13435 Europa N Court Unit 1, Hugo, MN 55038
Listing courtesy of eHouse Realty, Inc
-
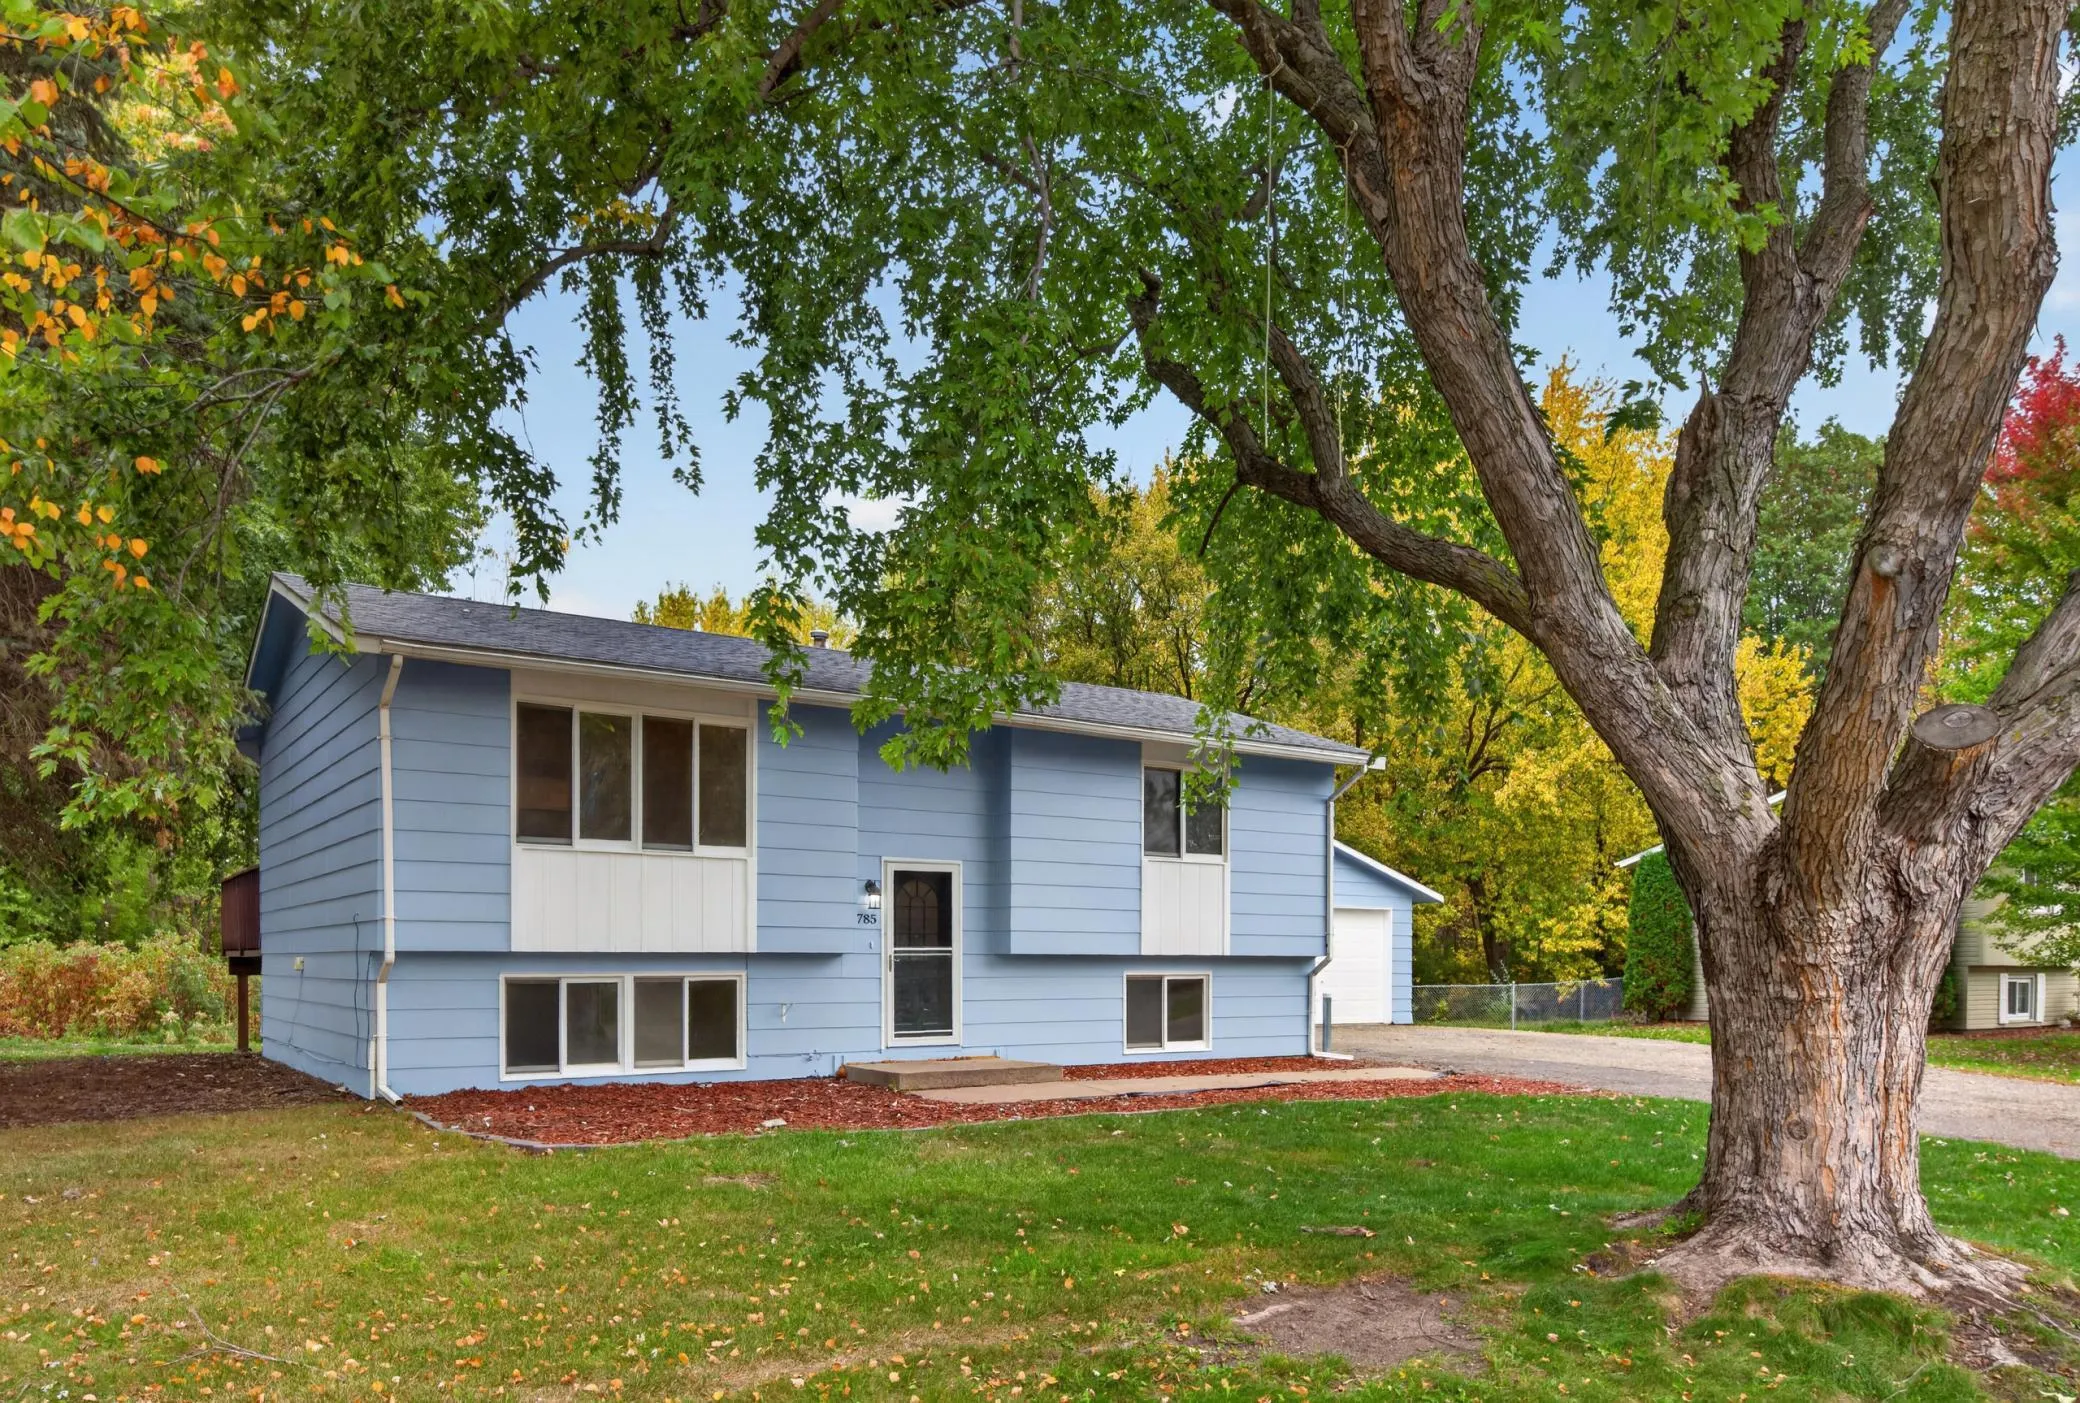 $360,000
4 bds | 2 ba | 1,647 sqft
1785 Center Street, Hugo, MN 55038
Listing courtesy of Realty Executives Top Results
-
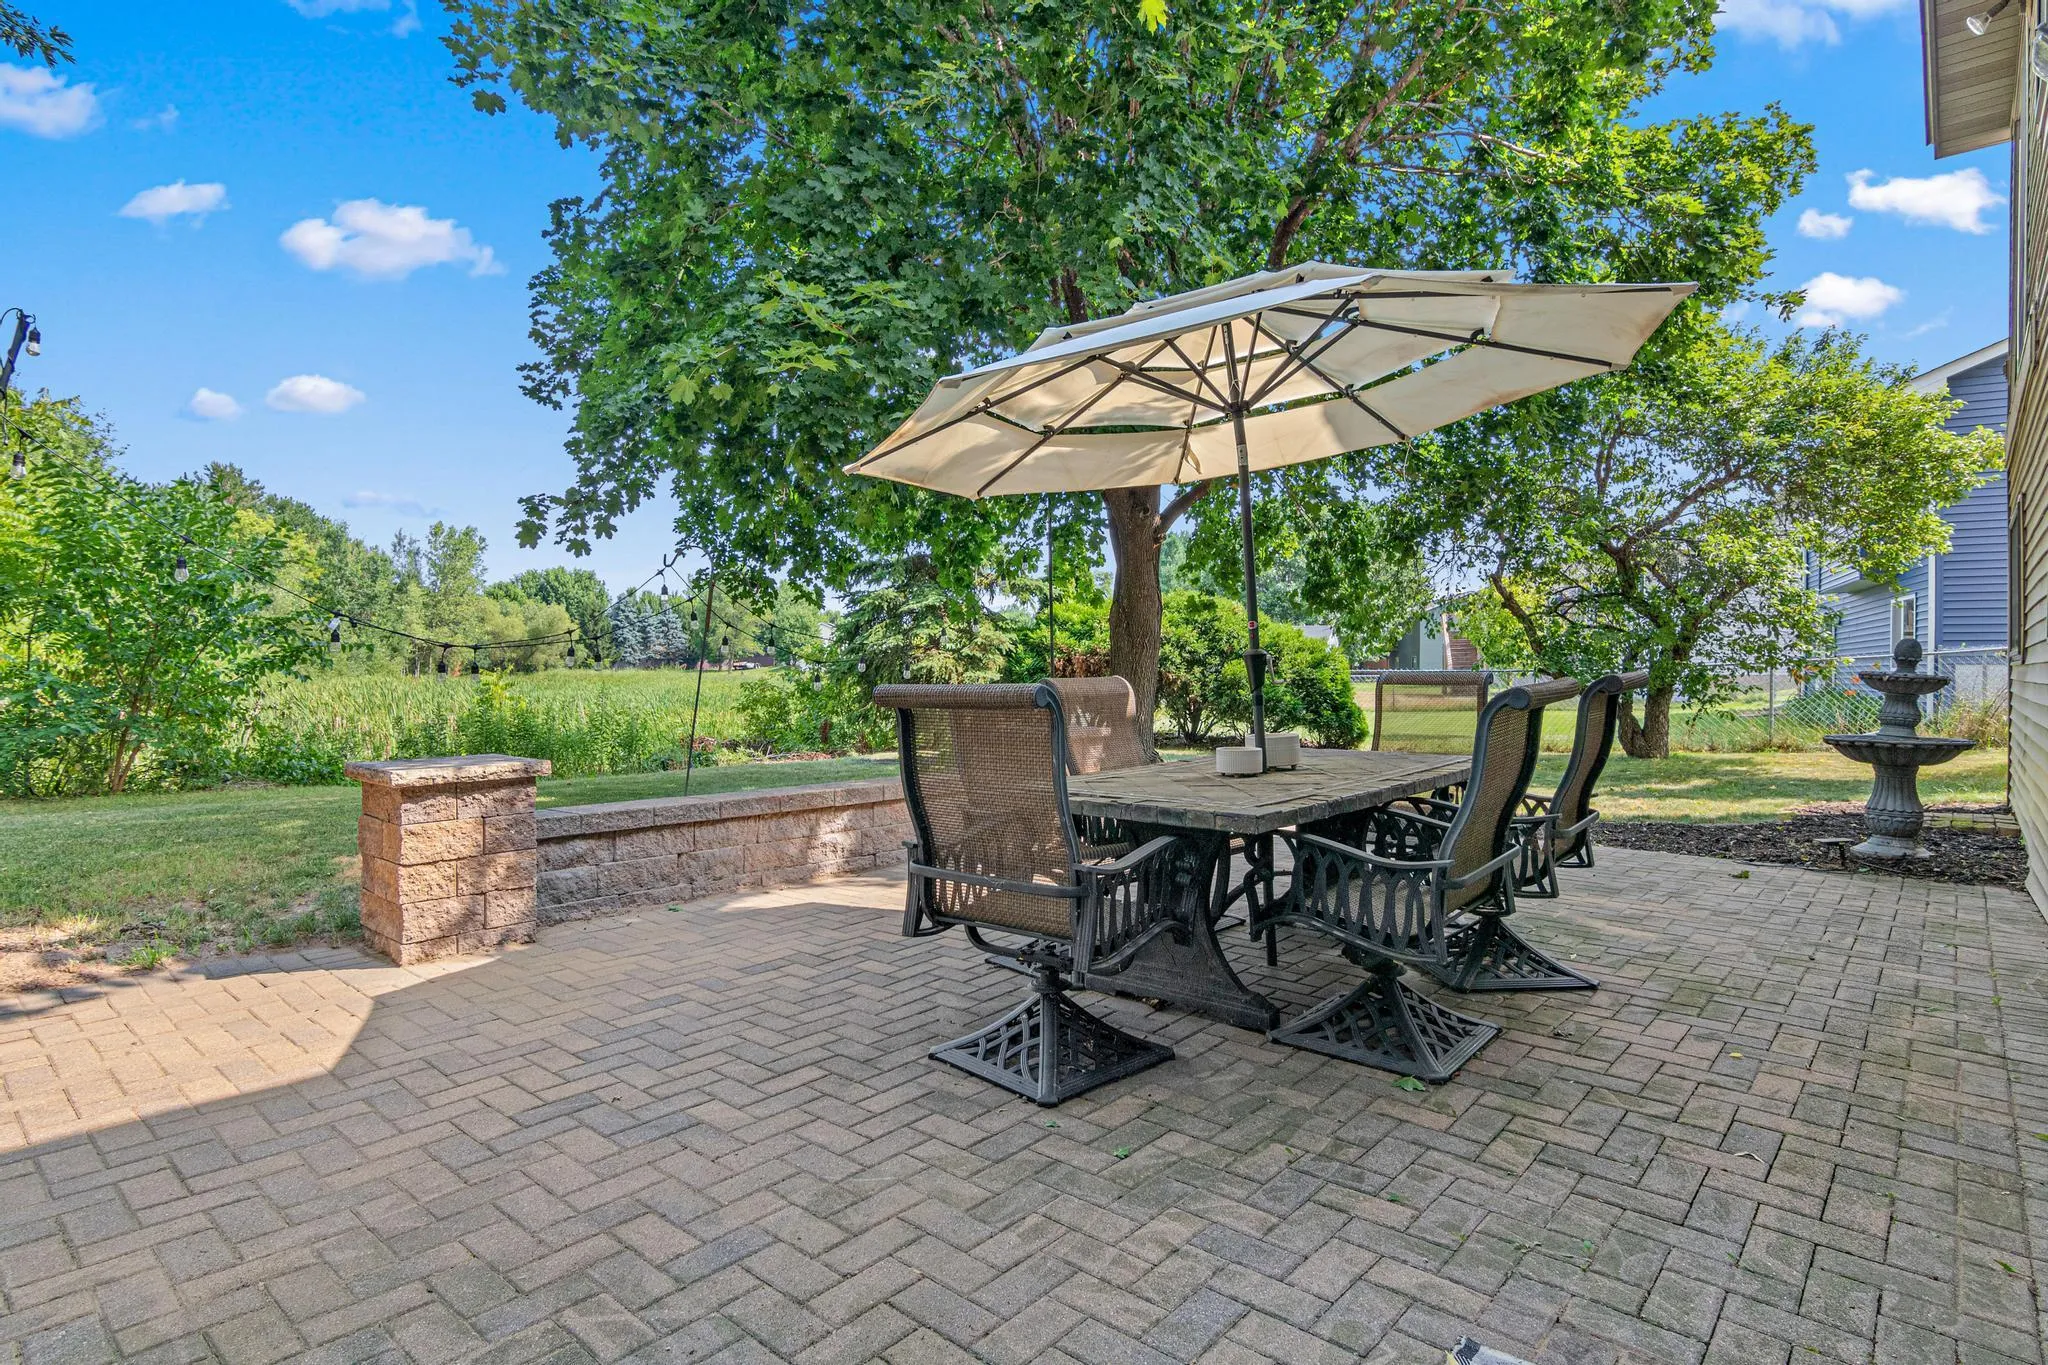 $385,000
4 bds | 2 ba | 1,882 sqft
5420 134th N Street, Hugo, MN 55038
Listing courtesy of RE/MAX Results
-
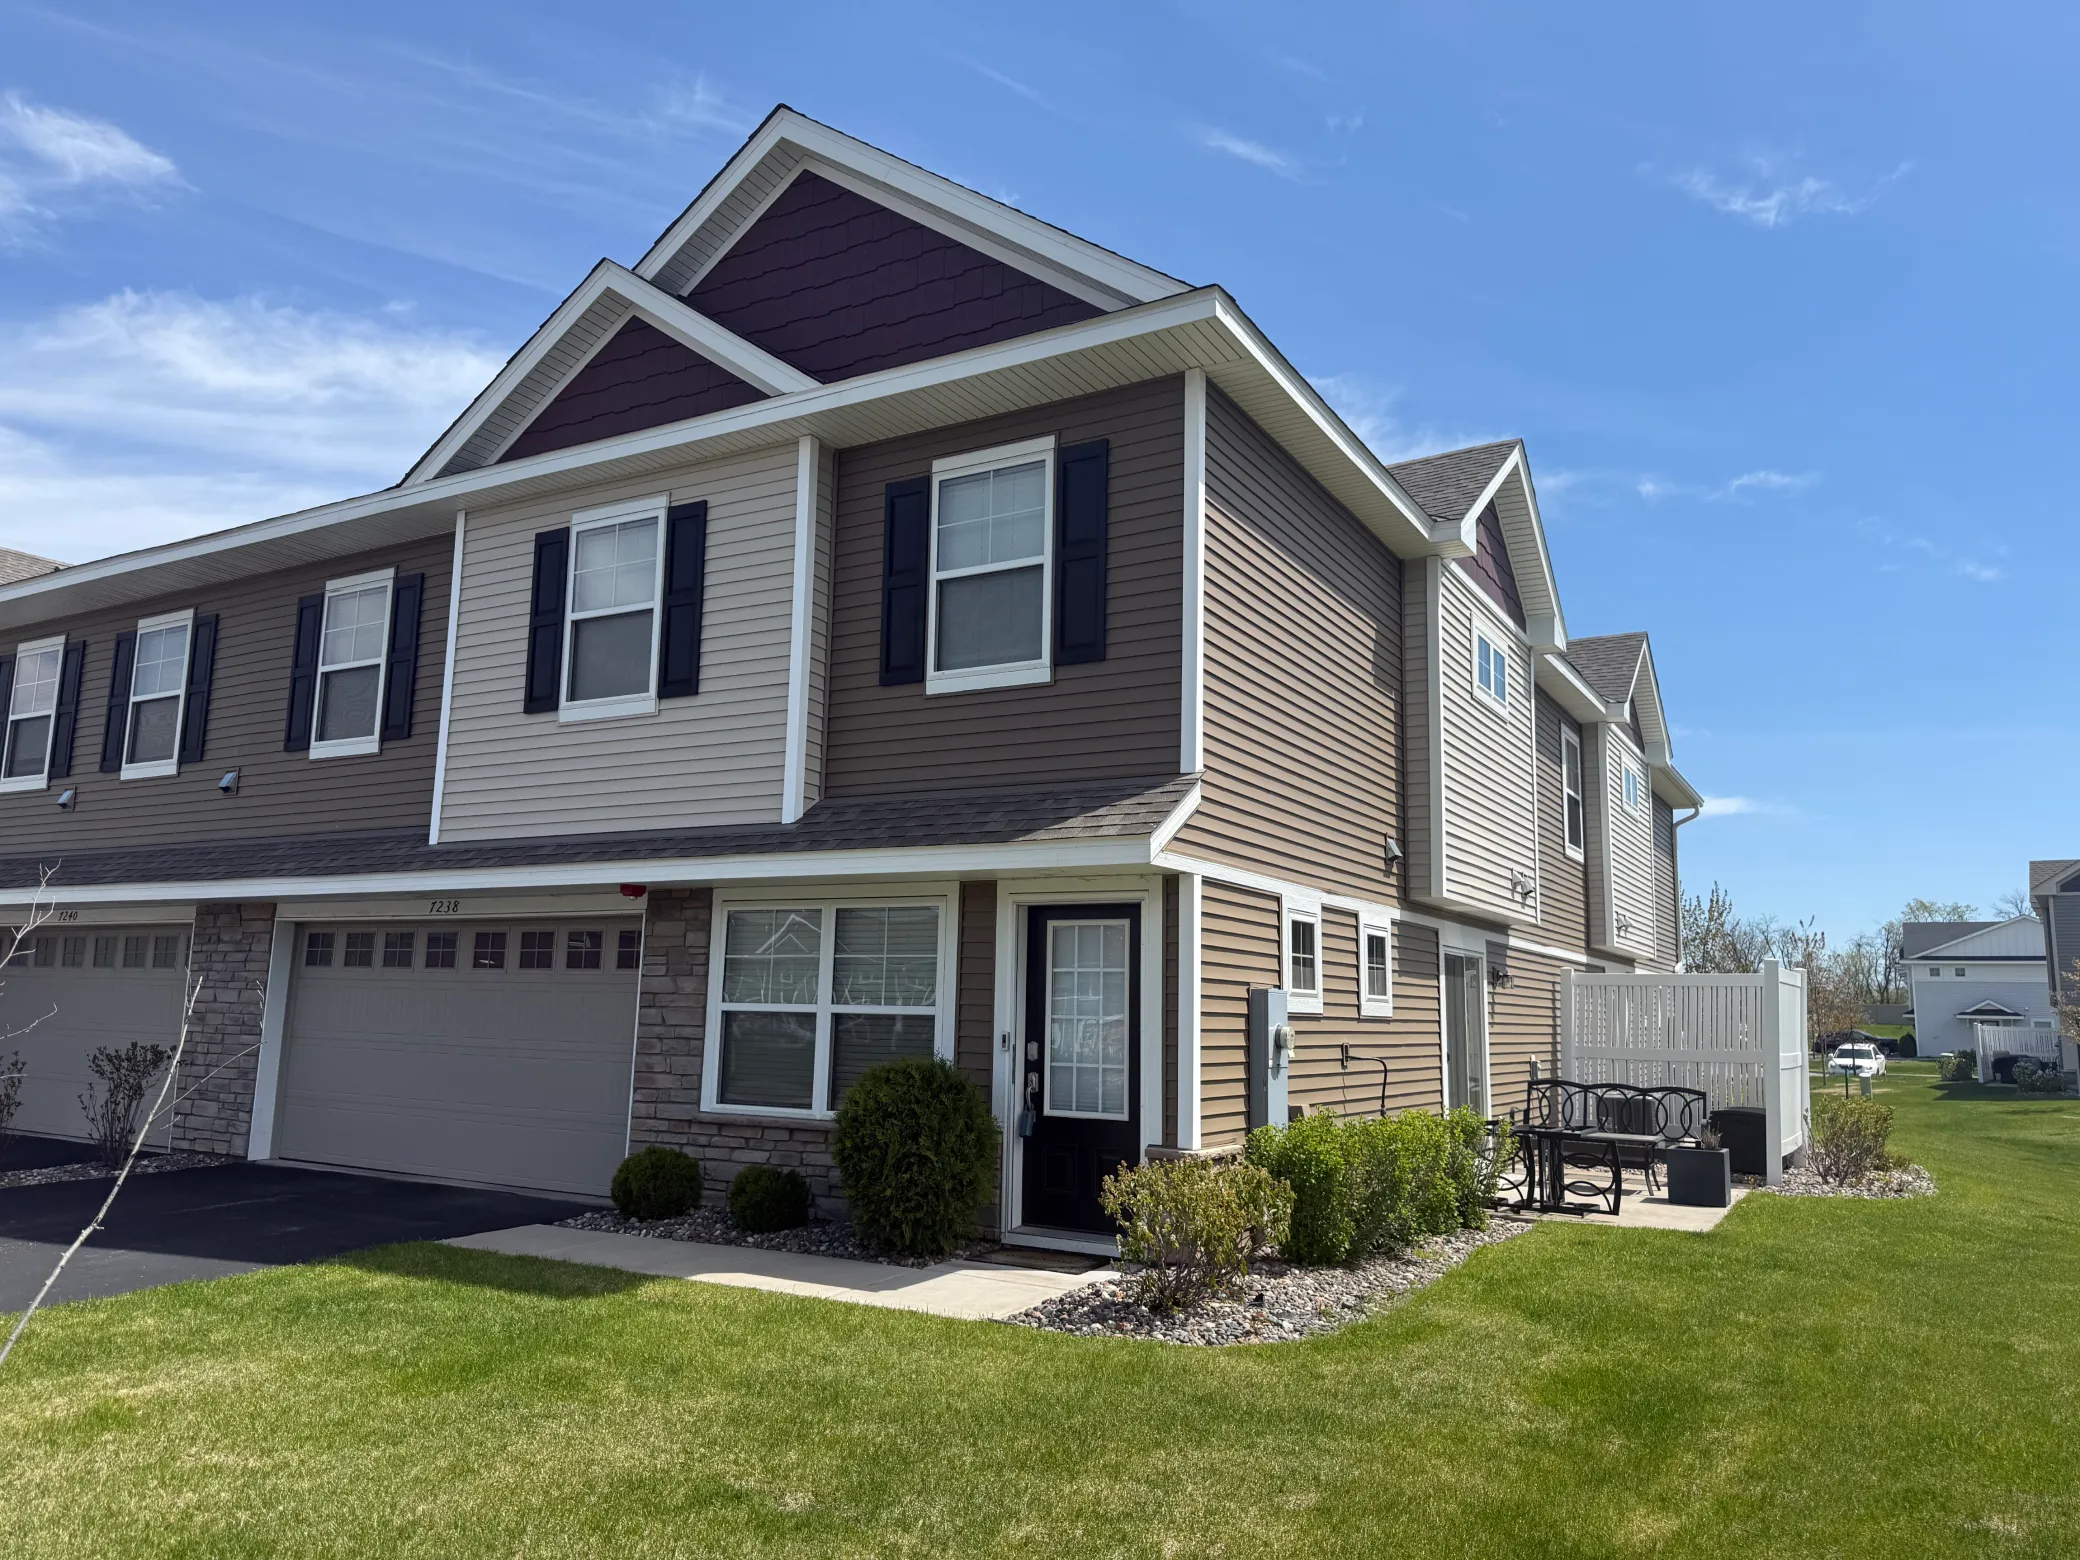 $319,900
3 bds | 3 ba | 1,800 sqft
7238 Dora Drive, Hugo, MN 55038
Listing courtesy of Coldwell Banker Realty
-
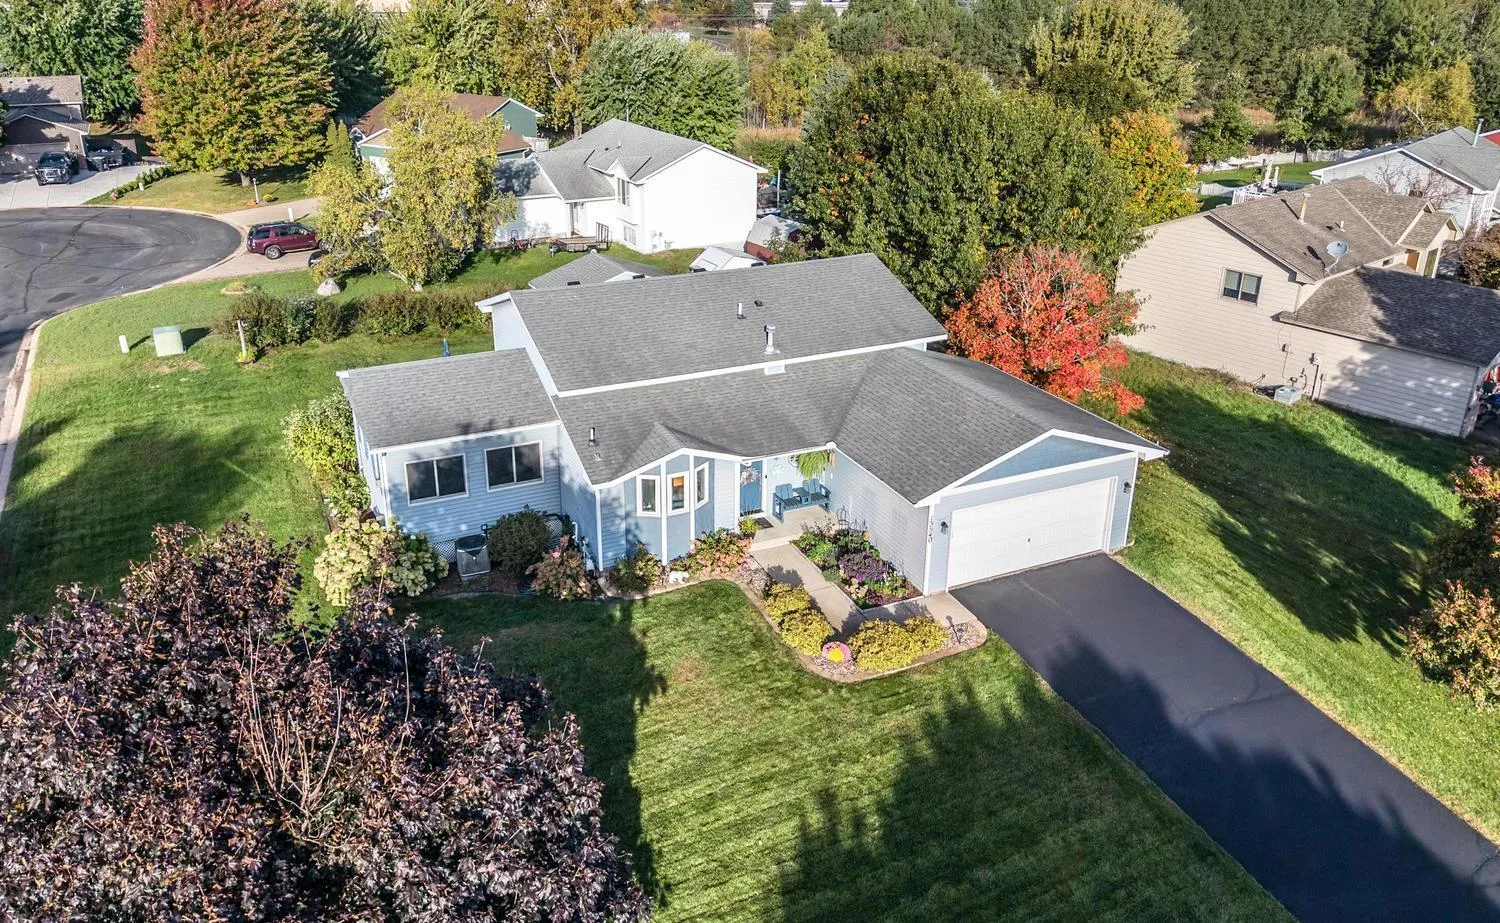 $390,000
3 bds | 2 ba | 1,774 sqft
13540 Fiona N Avenue, Hugo, MN 55038
Listing courtesy of Keller Williams Preferred Rlty
Request a tour
4470 Rosemary Way Unit 8, Hugo, MN 55038