
1 / 31
$215,000
- 3 beds
- 2 baths
- 2,096 sqft
3801 Lyndale N Avenue, Minneapolis, MN 55412
Coming soon Est. —/mo
- House · Single Family
- Built in 1912
- 0.11 acres lot
- $103/sqft
- 2-car garage
Overview
Welcome to this charming and beautifully refreshed two-story home offering the perfect blend of classic character and modern comfort! Step inside through the inviting enclosed front porch, filled with natural light, and discover a spacious living room featuring attractive flooring, fresh neutral finishes, and an abundance of windows. The adjoining formal dining room provides an ideal setting for everyday meals and special gatherings. The spacious kitchen features beautiful oak cabinetry, generous counter space, stainless steel appliances, and plenty of storage. Upstairs, you'll find three comfortable bedrooms, a full bathroom, and a delightful sunroom surrounded by windows, offering a versatile space for a home office, reading retreat, or relaxation. The lower level adds even more flexibility with a finished family room, a 3/4 bathroom, and a separate laundry area. Outside, enjoy the generously sized backyard with privacy fencing, a patio area, and plenty of room for gardening, entertaining, or outdoor activities. A detached two-car garage provides additional parking and storage. With its appealing curb appeal, flexible living spaces, and thoughtful updates throughout, this home offers a wonderful opportunity to enjoy comfort, character, and functionality. Schedule your showing today! Please note: Some photos have been virtually staged to illustrate the home's potential furniture placement and use of space. Furnishings and decorative items shown in virtually staged photos are not included in the sale. Please refer to the unstaged photos for the property's actual appearance.
Facts & features
Interior
- Bedrooms: 3
- Bathrooms: 2 (1 full, 1 three-quarter)
- Finished sqft: 2,096
- Above grade sqft: 1,384
- Below grade sqft: 712
- Basement: Block, Full, Partially Finished
- Heating: Forced Air
- Cooling: Central Air
- Appliances: Dryer, Microwave, Range, Refrigerator, Stainless Steel Appliances, Washer
- Laundry: In Basement
Property
- Parking: Detached Garage
- Garage spaces: 2
- Lot size: 0.11 acres
- Lot dimensions: 40x124
- Lot features: Corner Lot
- Exterior features: Metal
- Fencing: Privacy
Construction
- Home type: House (Single Family)
- Levels: Two
- Year built: 1912
- Roof: Age 8 Years or Less
Utilities
- Sewer: City Sewer/Connected
- Water: City Water/Connected
Community & HOA
- Subdivision: Farnhams 3rd Add
Taxes & location
- Annual taxes: $3,793 (2026)
- County: Hennepin
- School district: Minneapolis
Listing
- Status: Coming soon
- Listed: Oct 27, 2026
- MLS #: 7165893
Monthly payment
—/mo
An example, not a loan offer. Taxes and HOA dues come from the listing when known; home insurance is a rough estimate. Mortgage insurance is not included. Your rate depends on your lender and credit.
Location
Nearby homes
-
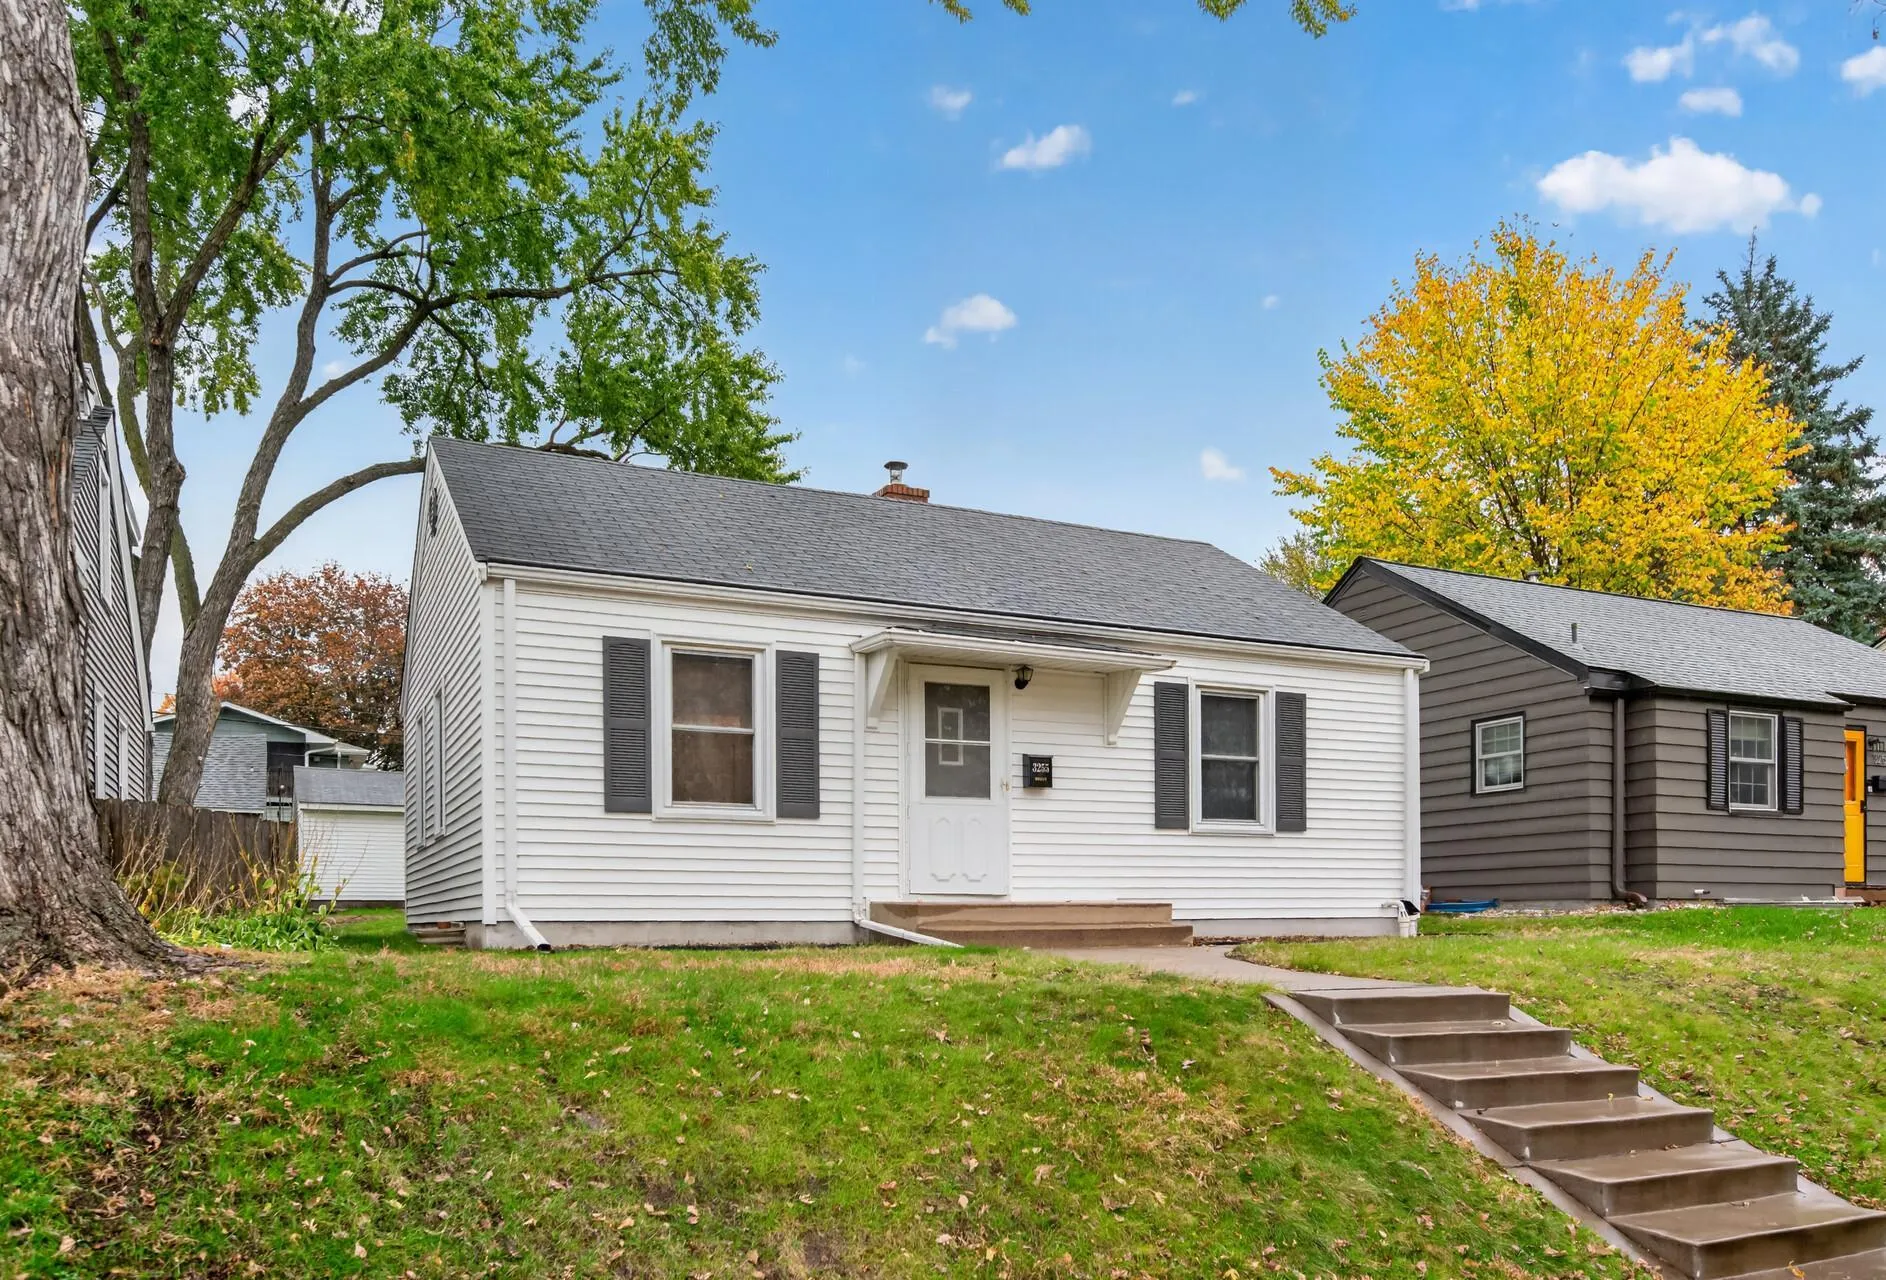 $250,000
2 bds | 1 ba | 720 sqft
3255 Fillmore Ne Street, Minneapolis, MN 55418
Listing courtesy of Ashworth Real Estate
-
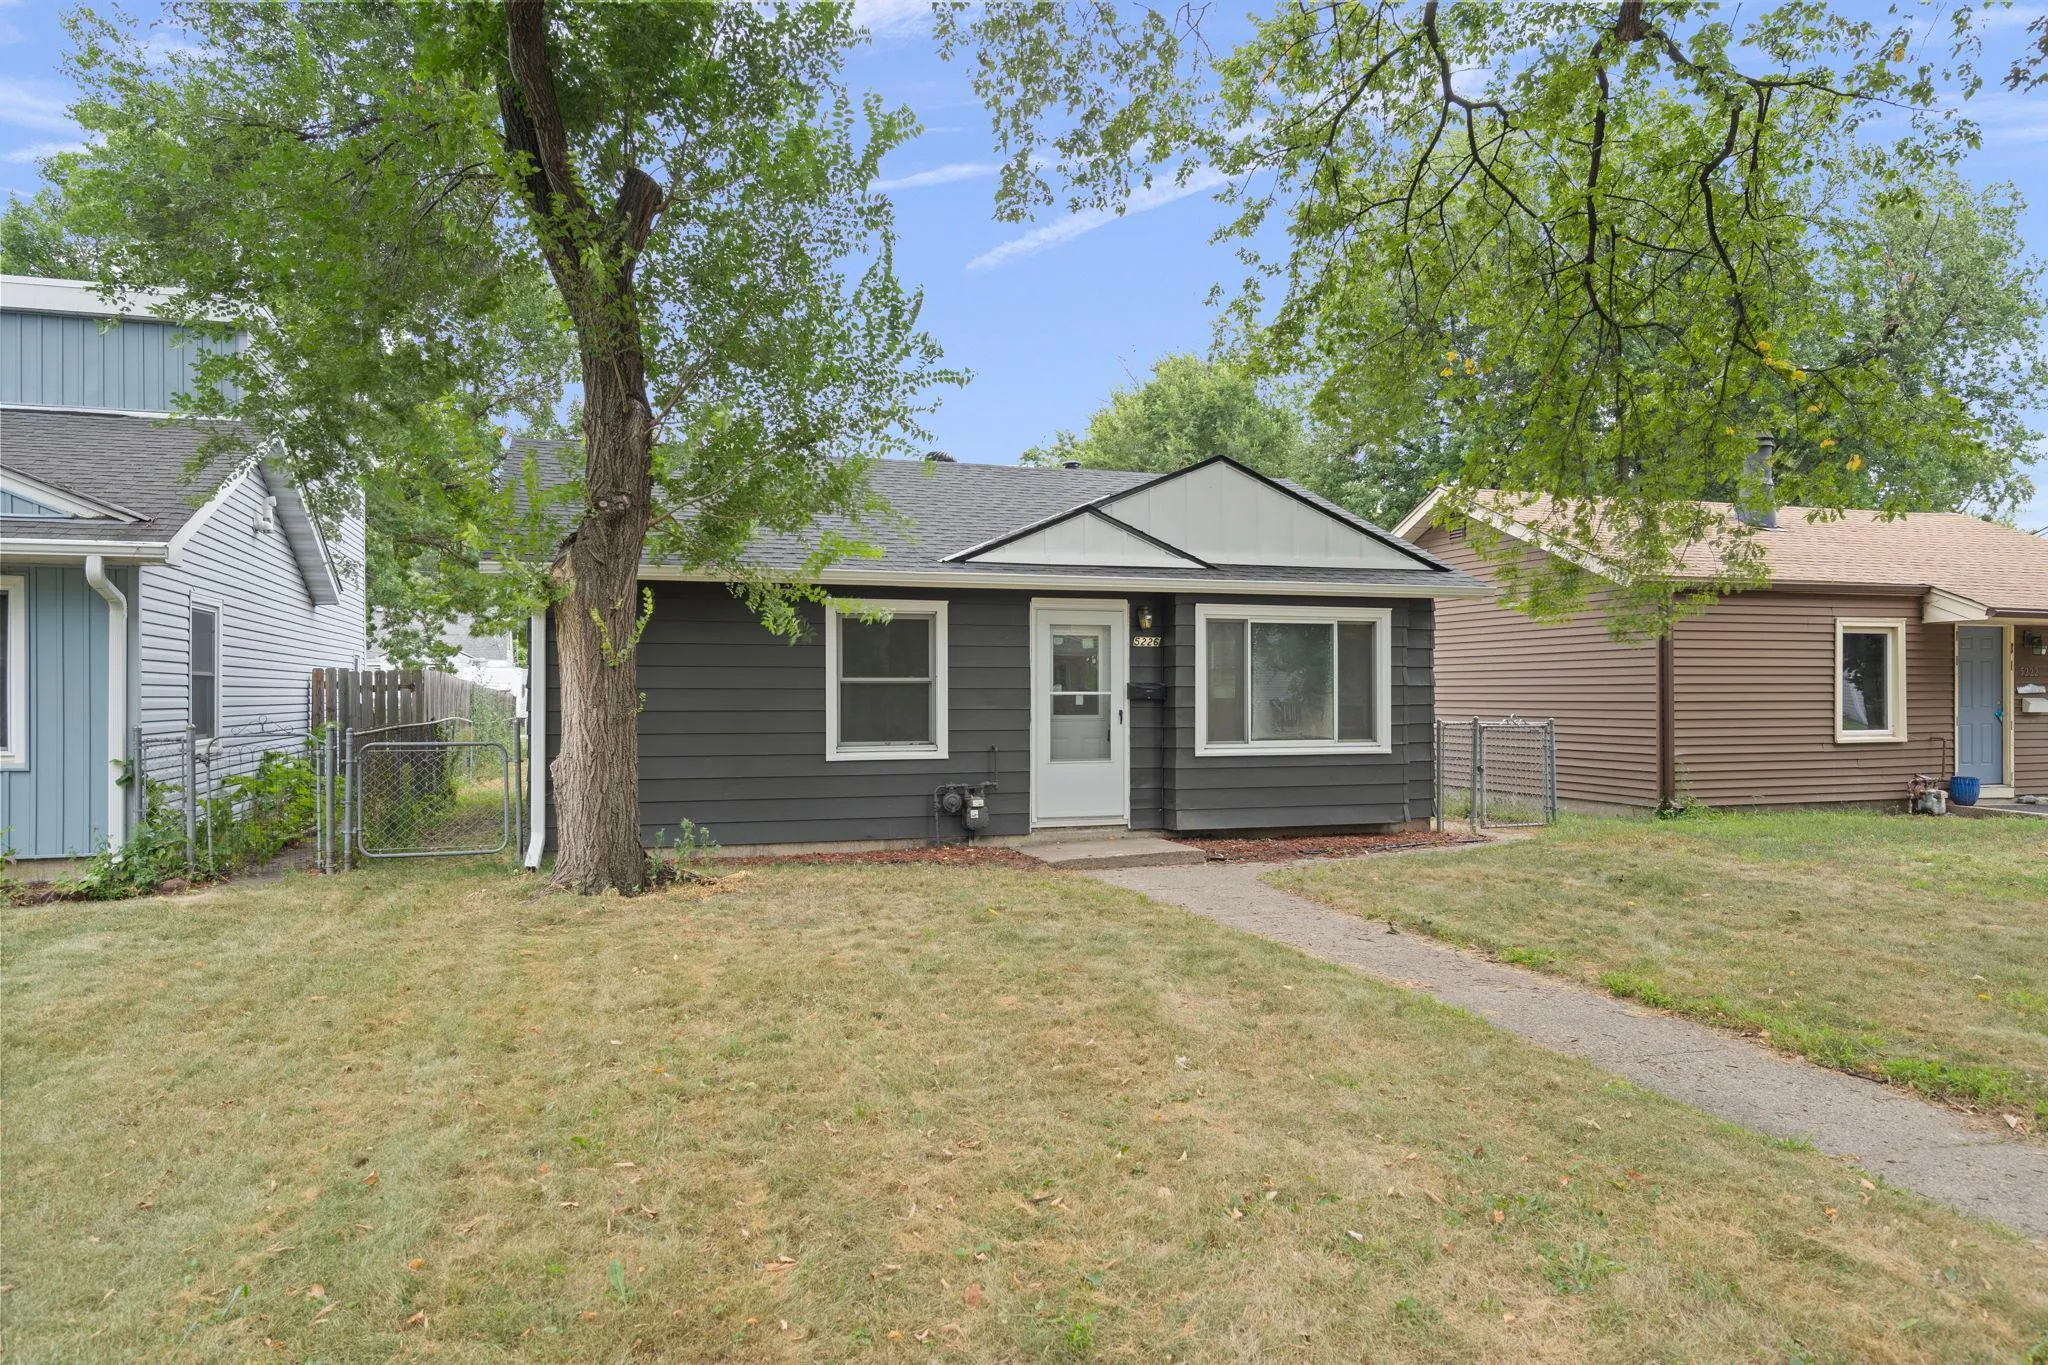 $191,900
2 bds | 1 ba | 756 sqft
5226 Girard N Avenue, Minneapolis, MN 55430
Listing courtesy of National Realty Guild
-
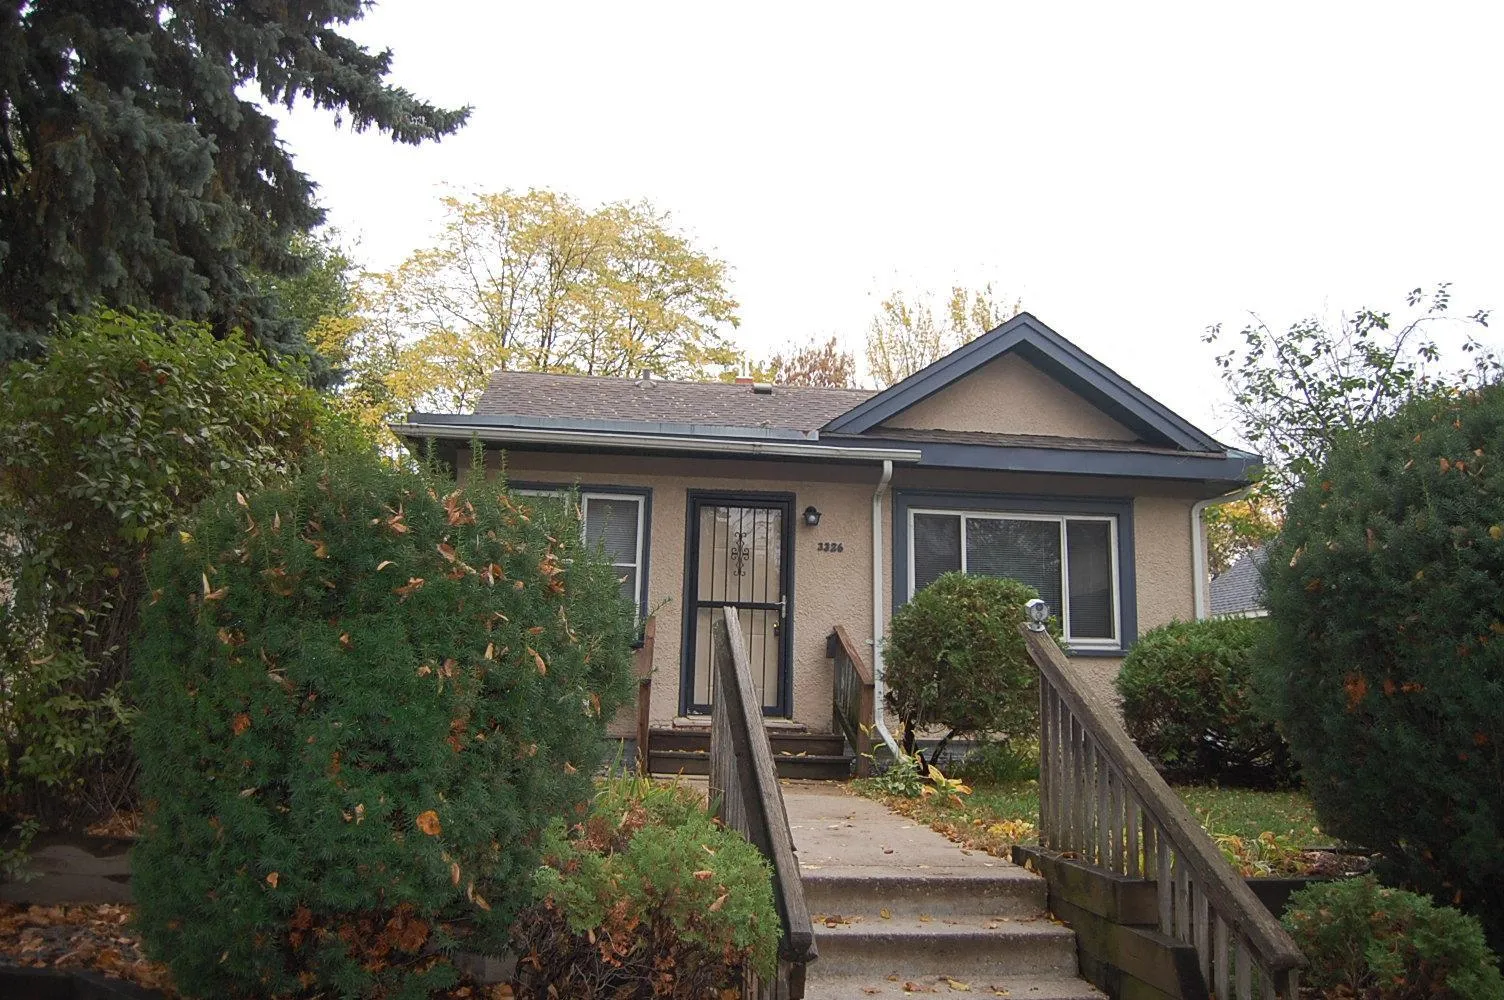 $209,900
3 bds | 2 ba | 1,223 sqft
3326 Logan N Avenue, Minneapolis, MN 55412
Listing courtesy of Twin Oaks Realty, Inc
-
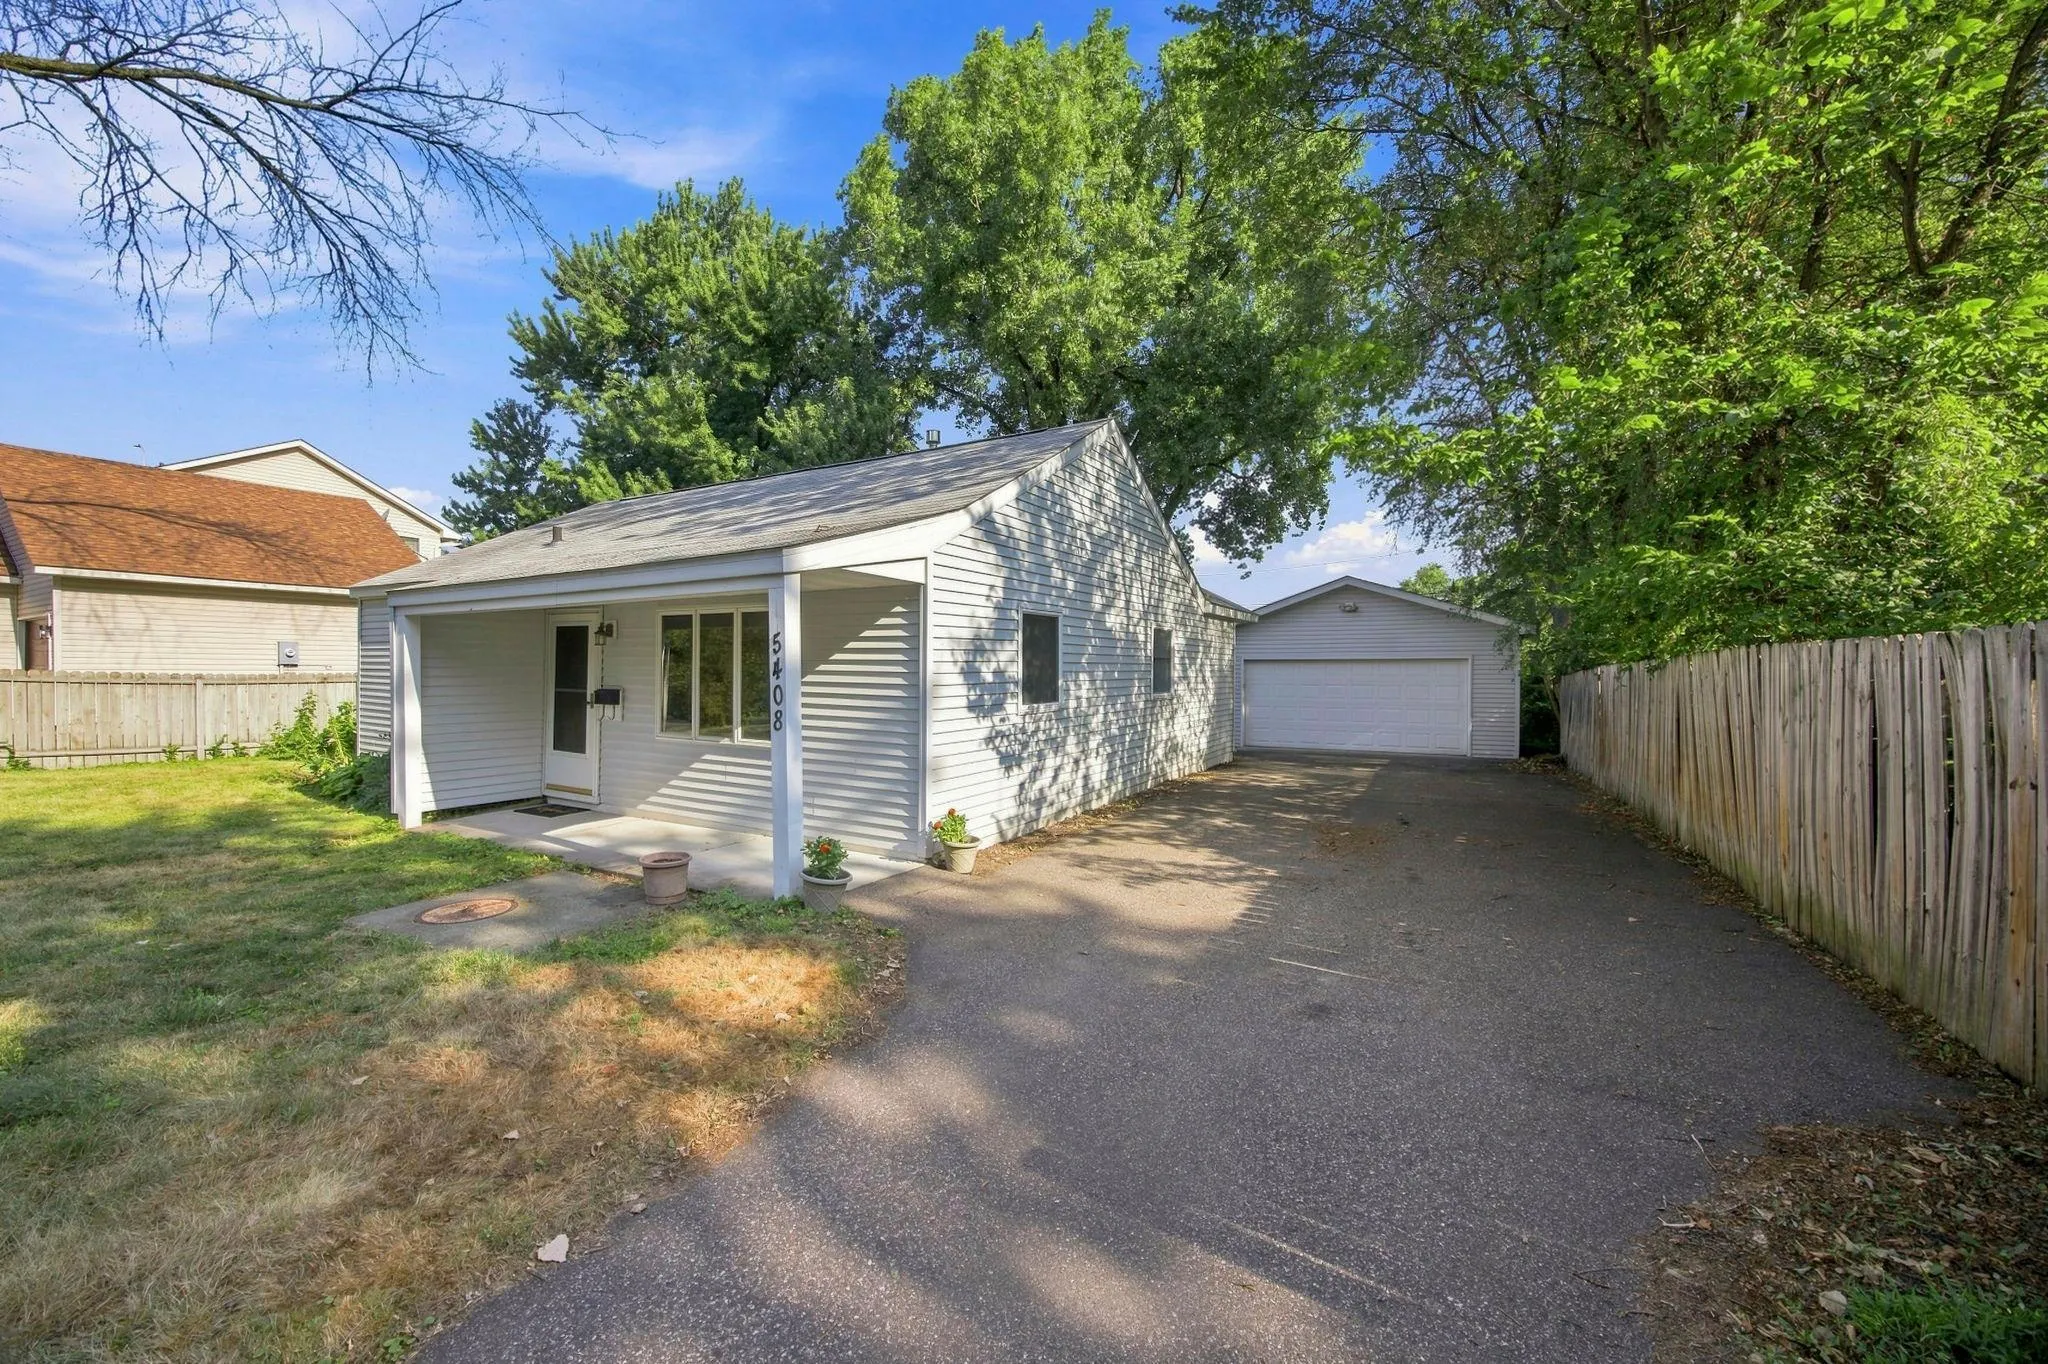 $249,900
3 bds | 1 ba | 1,193 sqft
5408 34th N Place, Crystal, MN 55422
Listing courtesy of Keller Williams Realty Integrity Lakes
-
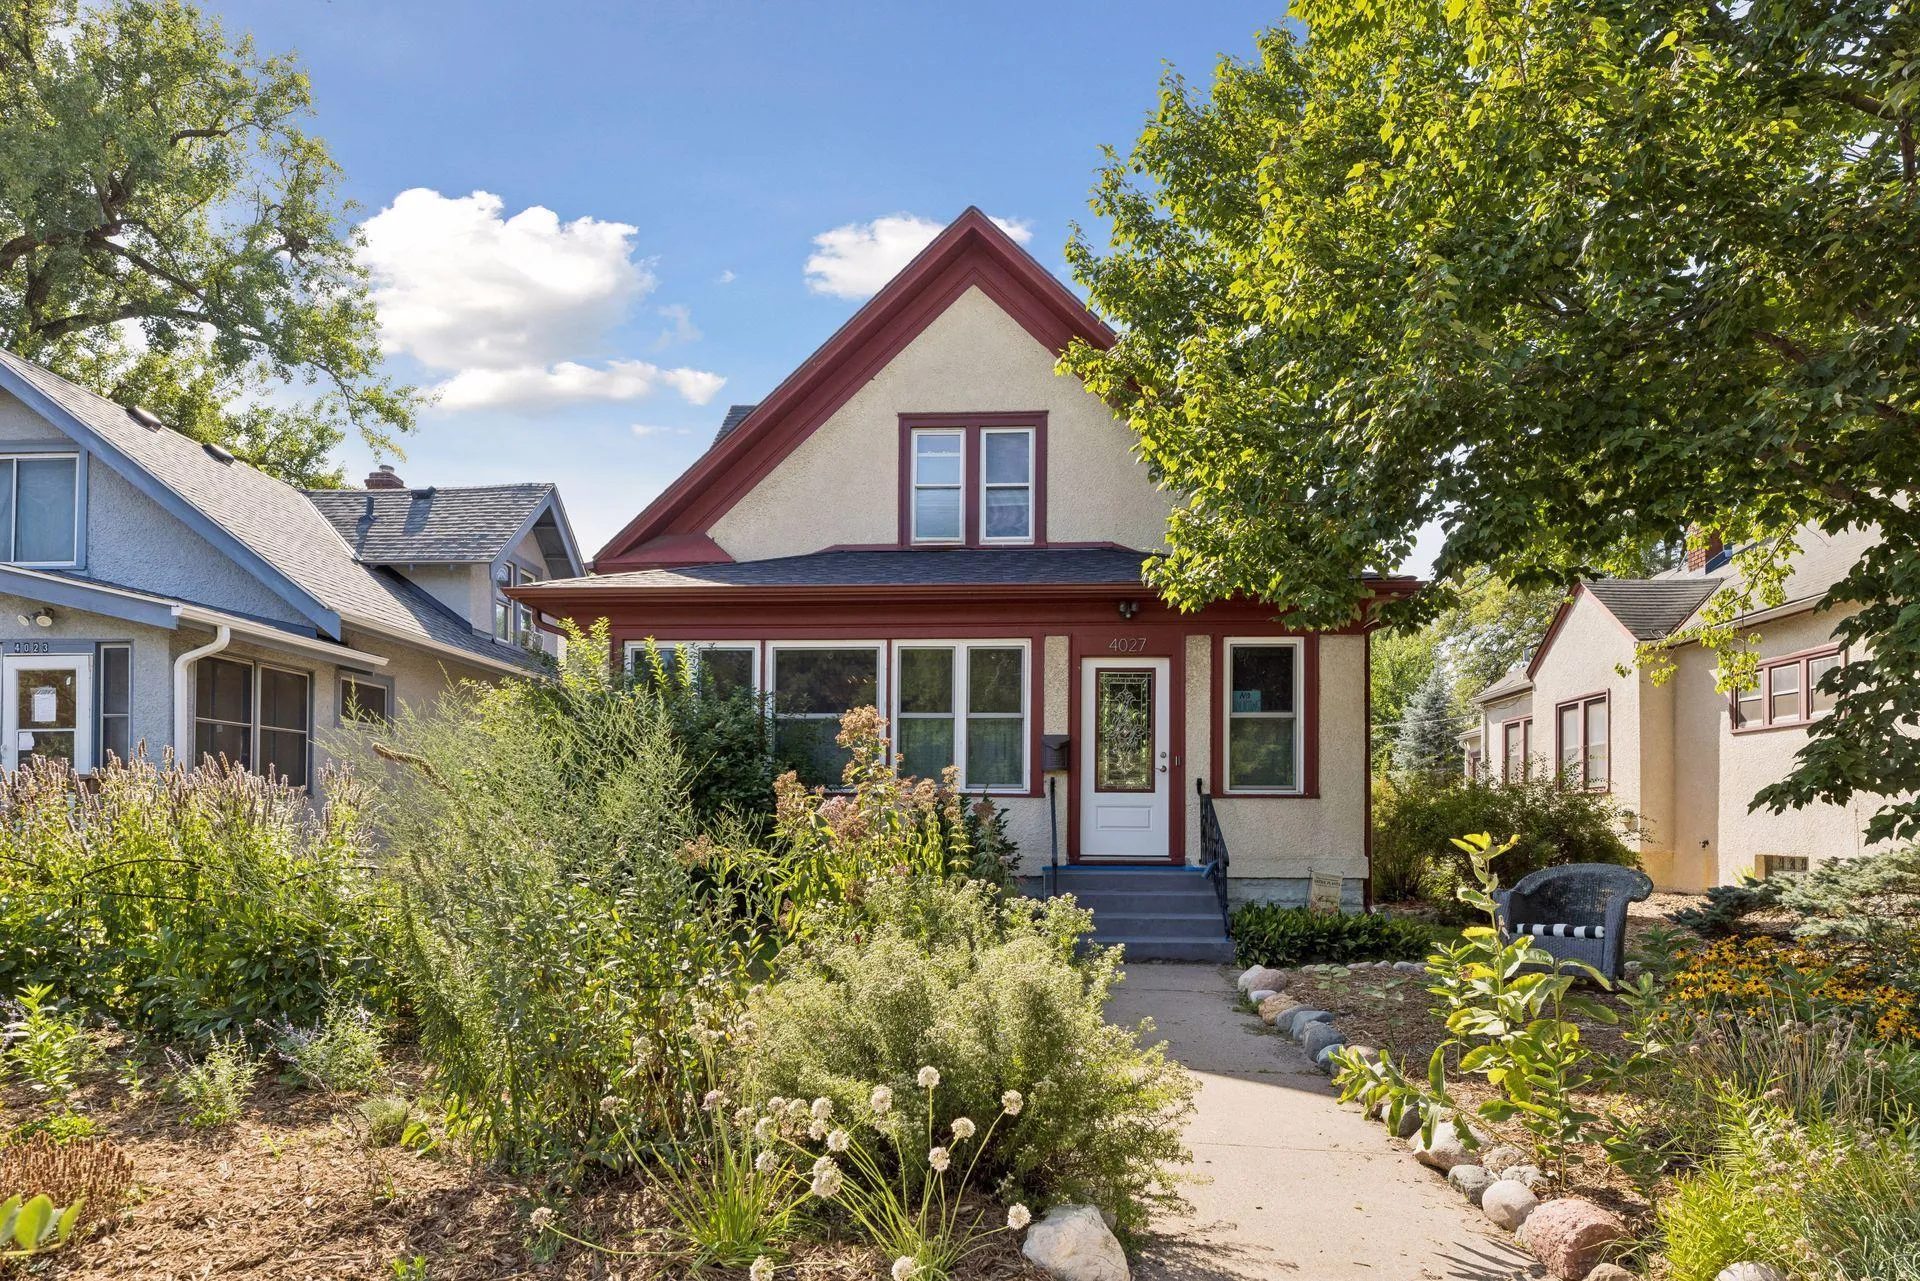 $275,000
3 bds | 2 ba | 1,768 sqft
4027 Penn N Avenue, Minneapolis, MN 55412
Listing courtesy of RE/MAX Results
-
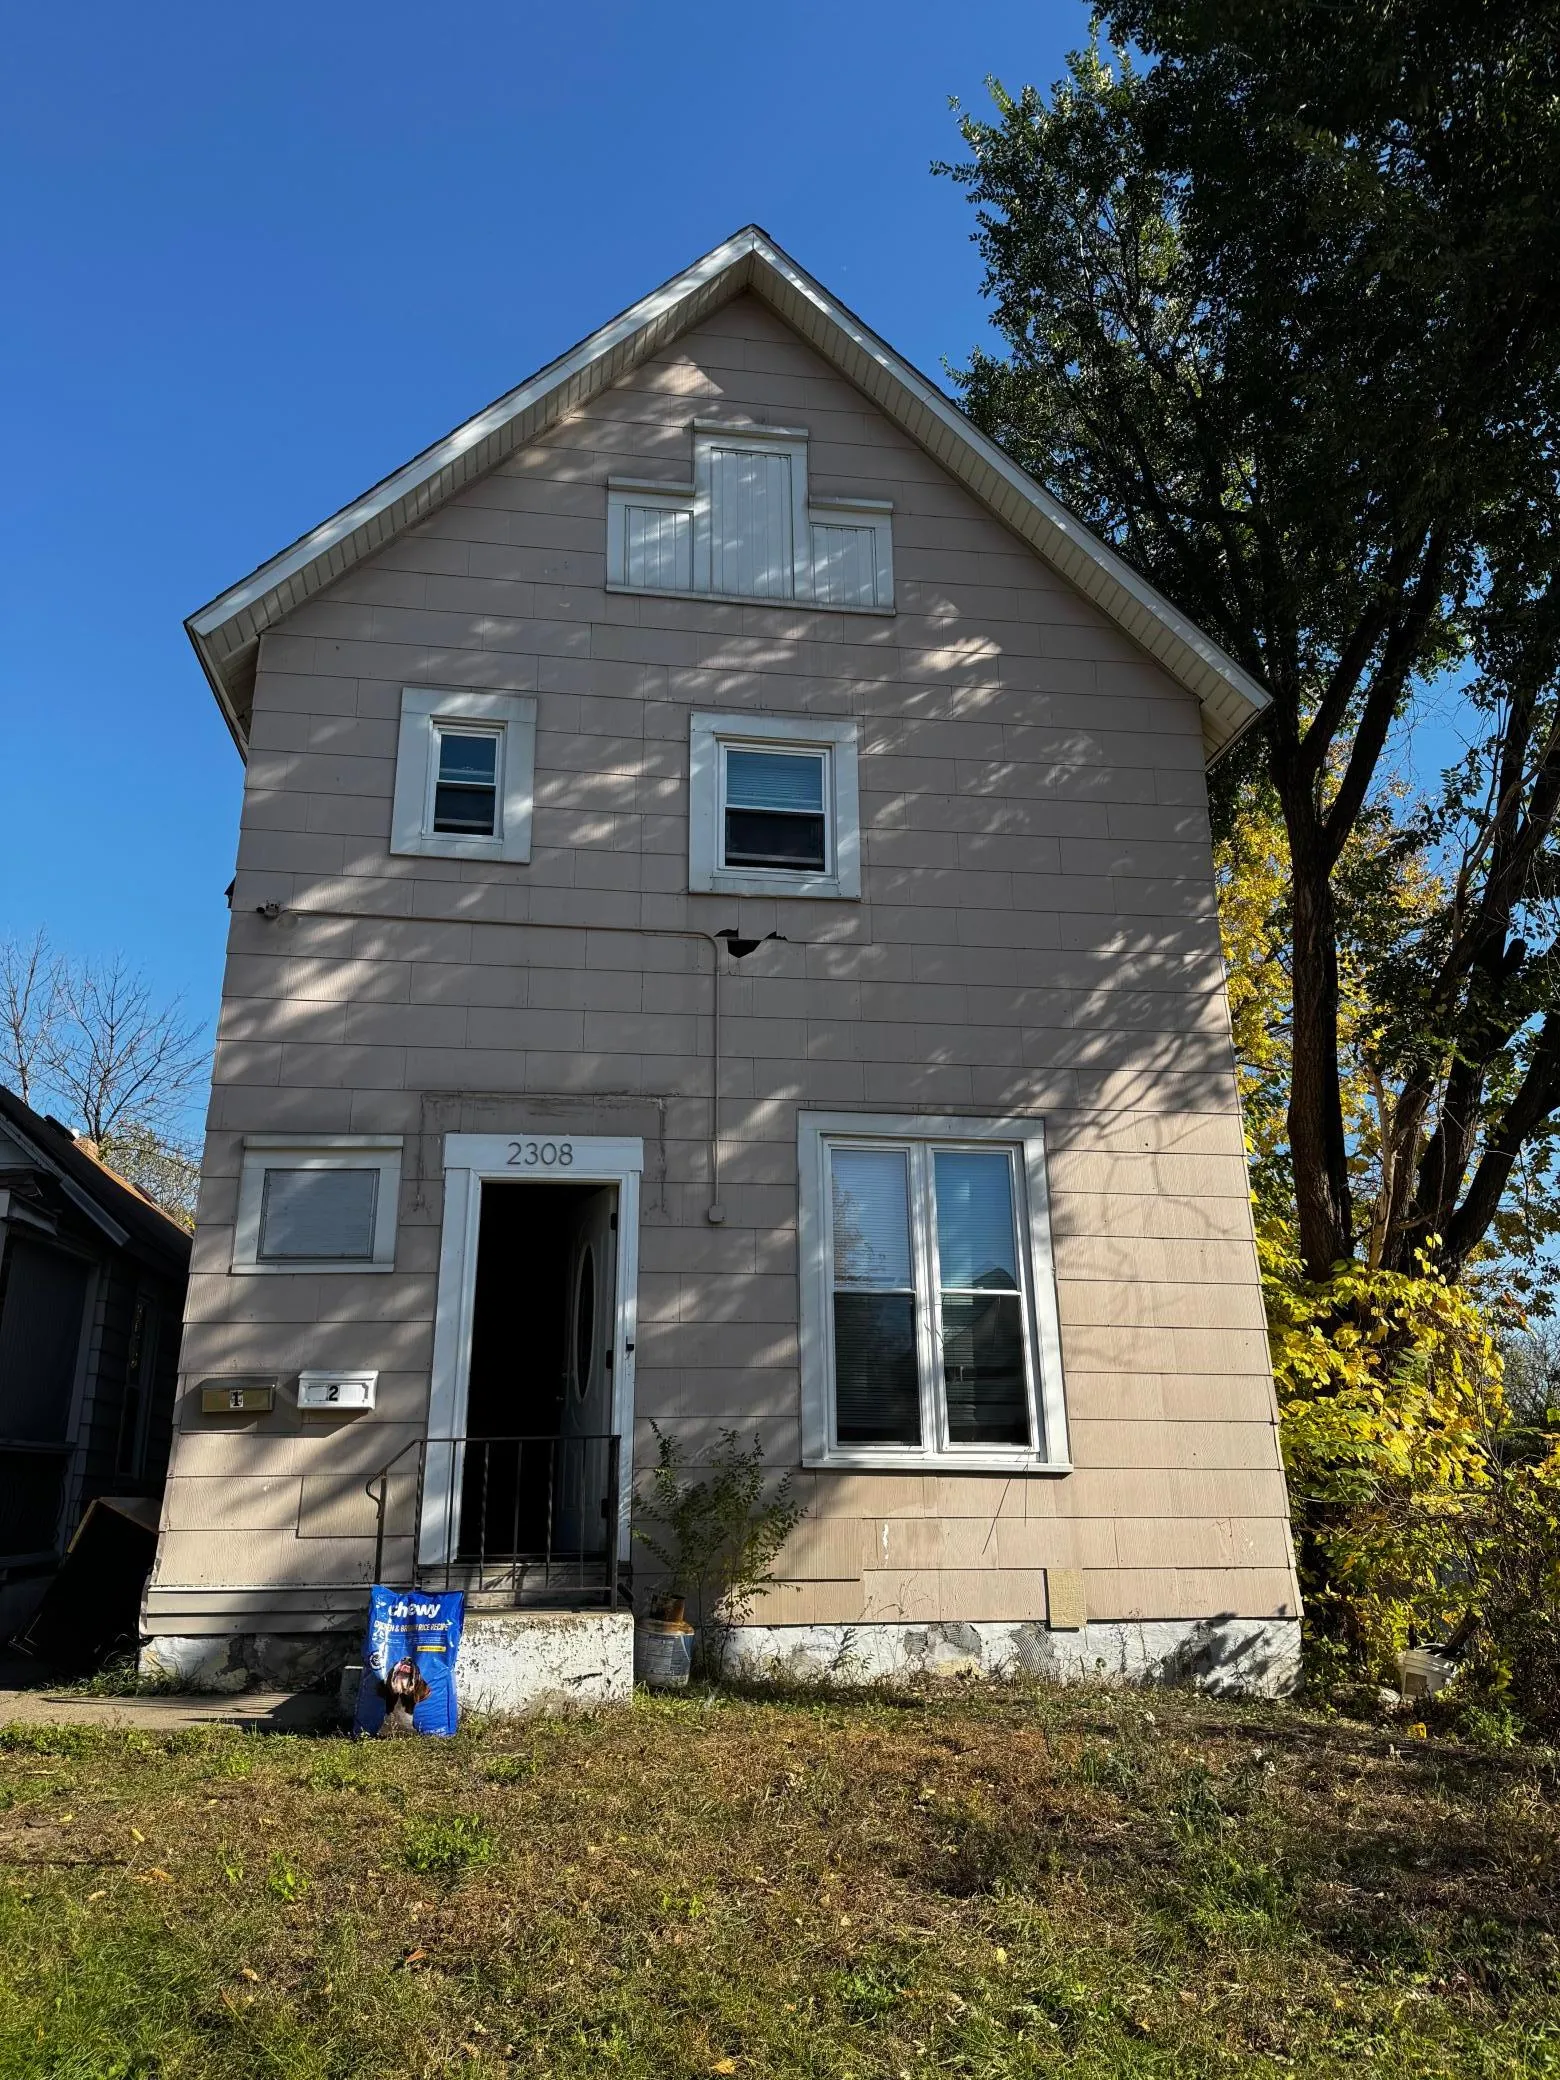 $199,000
4 bds | 2 ba | 2,080 sqft
2308 Aldrich N Avenue, Minneapolis, MN 55411
Listing courtesy of Real Broker, LLC
-
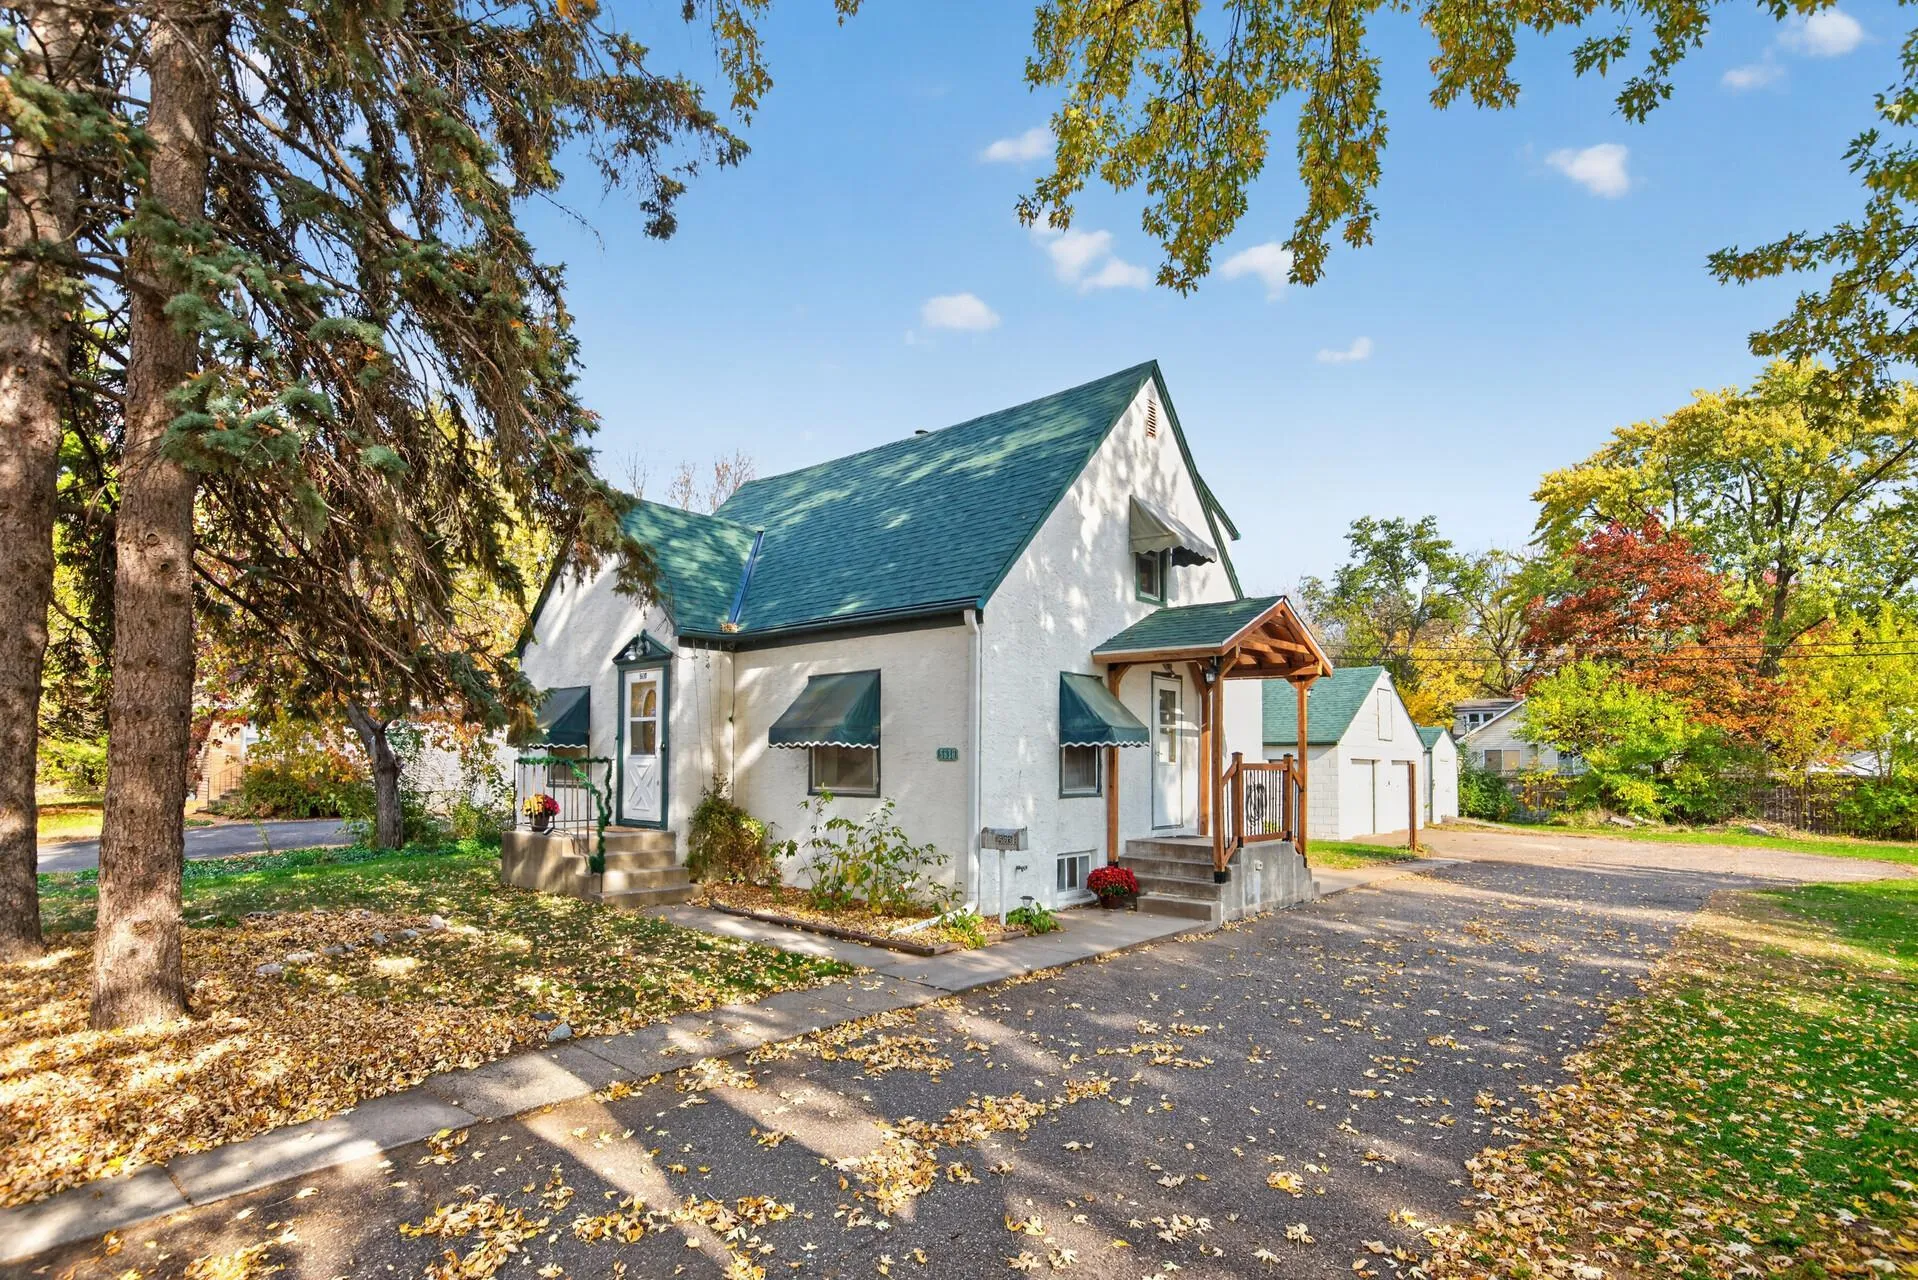 $225,000
3 bds | 2 ba | 1,445 sqft
5638 Colfax N Avenue, Brooklyn Center, MN 55430
Listing courtesy of Keller Williams Realty Integrity Lakes
-
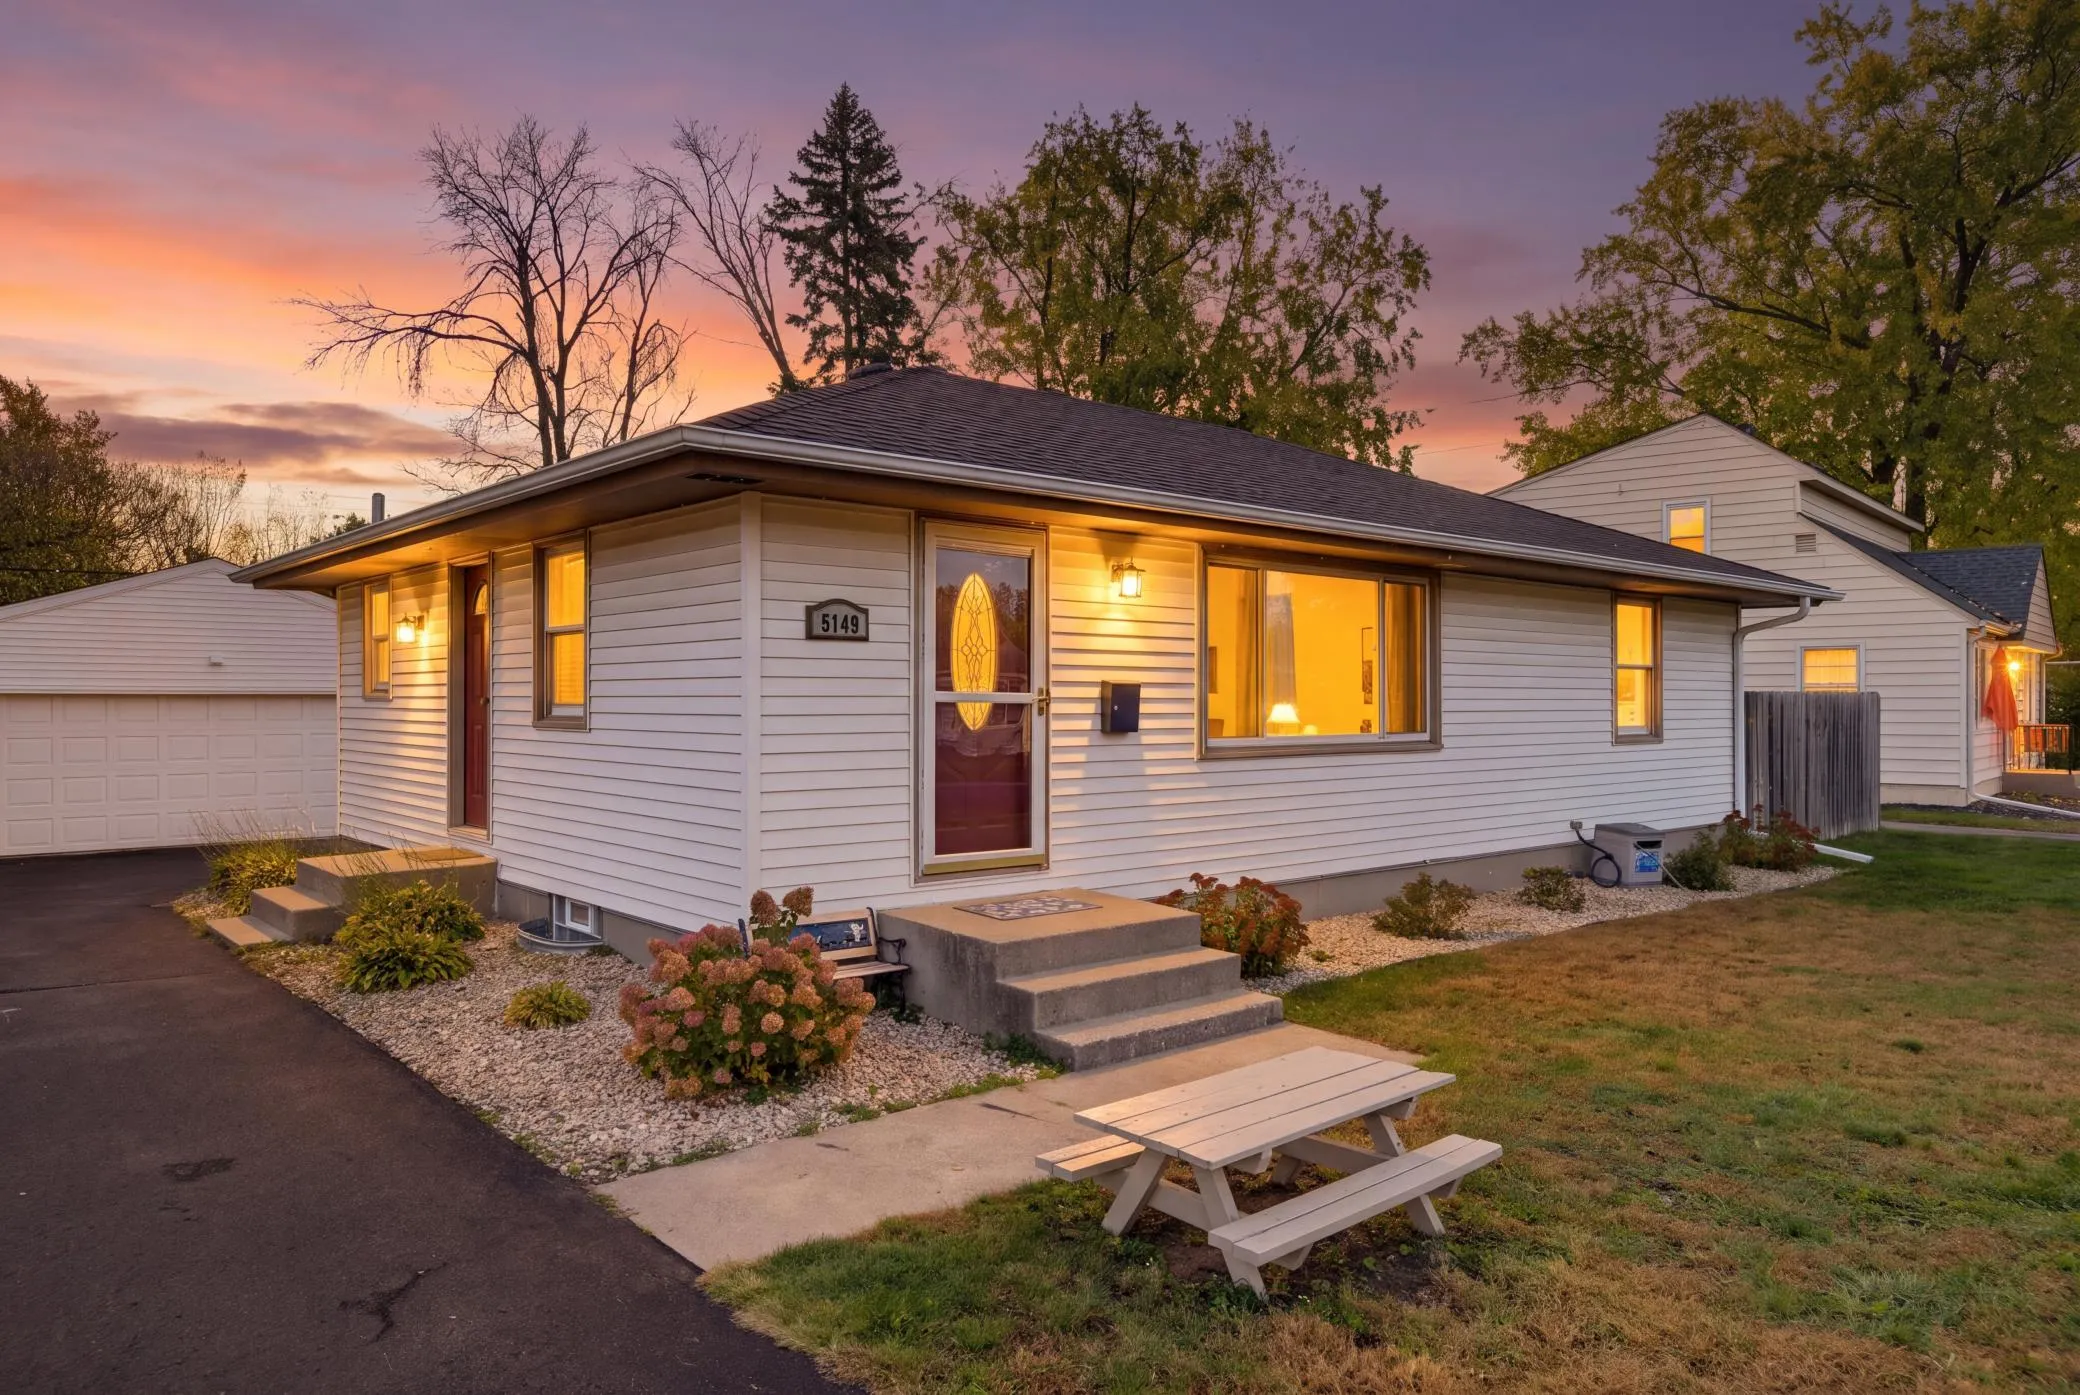 $275,000
3 bds | 1 ba | 1,507 sqft
5149 Horizon Ne Drive, Fridley, MN 55421
Listing courtesy of RE/MAX Results
Request a tour
3801 Lyndale N Avenue, Minneapolis, MN 55412