
1 / 41
$875,000
- 4 beds
- 3 baths
- 2,538 sqft
5516 Warden Avenue, Edina, MN 55436
For sale Est. —/mo
- House · Single Family
- Built in 1966
- 0.22 acres lot
- $345/sqft
- 2-car garage
Overview
Welcome home to this beautifully renovated 4-bedroom, 3-bathroom home nestled in a highly desirable neighborhood just down the road from a nearby park. Thoughtfully updated throughout, this home combines modern finishes with a warm, inviting layout designed for both everyday living and entertaining. The main level features an open-concept floor plan with a spacious living area, vaulted ceiling, and updated fireplace that creates a welcoming focal point. The beautifully renovated kitchen showcases custom cabinetry, quartz countertops, and new stainless steel appliances, flowing seamlessly into the informal dining area and bright sunroom. The sunroom overlooks the private, fully fenced backyard, offering the perfect space to enjoy your morning coffee or unwind at the end of the day. Three bedrooms are located on the main level, including a primary suite with its own private bathroom, along with an additional full bathroom. The lower level adds even more versatile living space with a new gas fireplace, dry bar, updated bathroom, and a large fourth bedroom with an attached office—ideal for guests, a home office, or additional flex space. With extensive renovations (new electrical, plumbing, windows, appliances, flooring, doors, roof 2021, water softener 2025, water heater 2025,, etc.) desirable neighborhood amenities, generous living spaces, and a private backyard, this home offers the perfect blend of style, comfort, and functionality. A move-in-ready opportunity in a location you’ll love to call home.
Facts & features
Interior
- Bedrooms: 4
- Bathrooms: 3 (1 full, 2 three-quarter)
- Finished sqft: 2,538
- Above grade sqft: 1,598
- Below grade sqft: 940
- Basement: Finished
- Heating: Forced Air
- Cooling: Central Air
- Appliances: Dishwasher, Disposal, Dryer, Exhaust Fan, Humidifier, Gas Water Heater, Microwave, Range, Refrigerator, Stainless Steel Appliances, Washer, Water Softener Owned, Wine Cooler
- Laundry: In Basement, Laundry Room
- Fireplaces: 2 (Electric, Gas)
Property
- Parking: Attached Garage
- Garage spaces: 2
- Lot size: 0.22 acres
- Lot dimensions: 78x126x75x127
- Lot features: Irregular Lot
- Exterior features: Stone, Cement Board
- Fencing: Chain Link, Wood
Construction
- Home type: House (Single Family)
- Levels: Split Entry (Bi-Level)
- Year built: 1966
- Exterior: Frame
- Roof: Age 8 Years or Less
Utilities
- Sewer: City Sewer/Connected
- Water: City Water/Connected
Community & HOA
- Subdivision: Edina Parklands
Taxes & location
- Annual taxes: $6,731 (2026)
- County: Hennepin
- School district: Edina
Listing
- Status: For sale
- Listed: Oct 28, 2026
- Days on market: 0
- MLS #: 7165952
Monthly payment
—/mo
An example, not a loan offer. Taxes and HOA dues come from the listing when known; home insurance is a rough estimate. Mortgage insurance is not included. Your rate depends on your lender and credit.
Location
Nearby homes
-
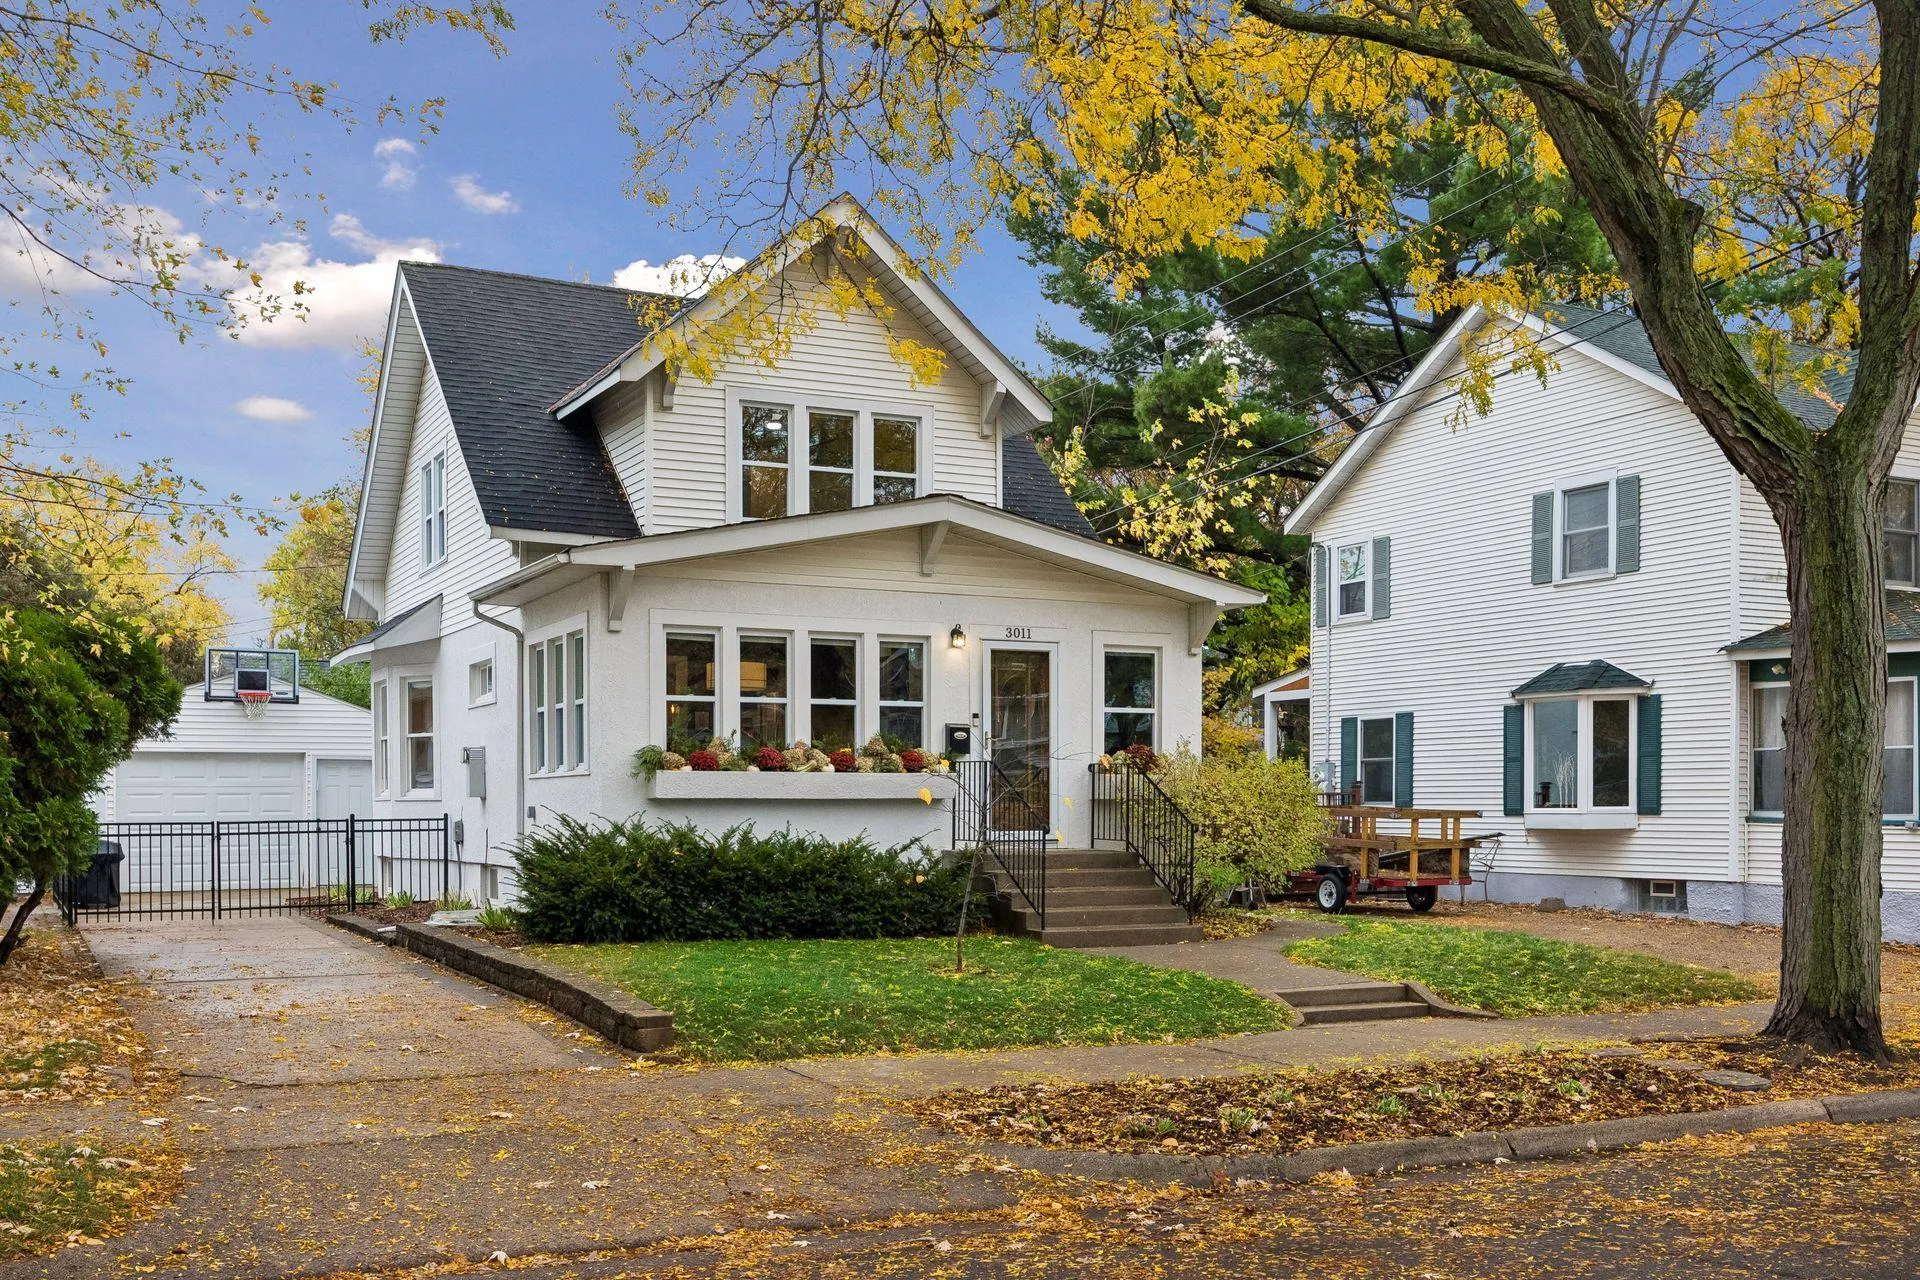 $775,000
4 bds | 3 ba | 2,255 sqft
3011 W 45th Street, Minneapolis, MN 55410
Listing courtesy of Coldwell Banker Realty - Lakes
-
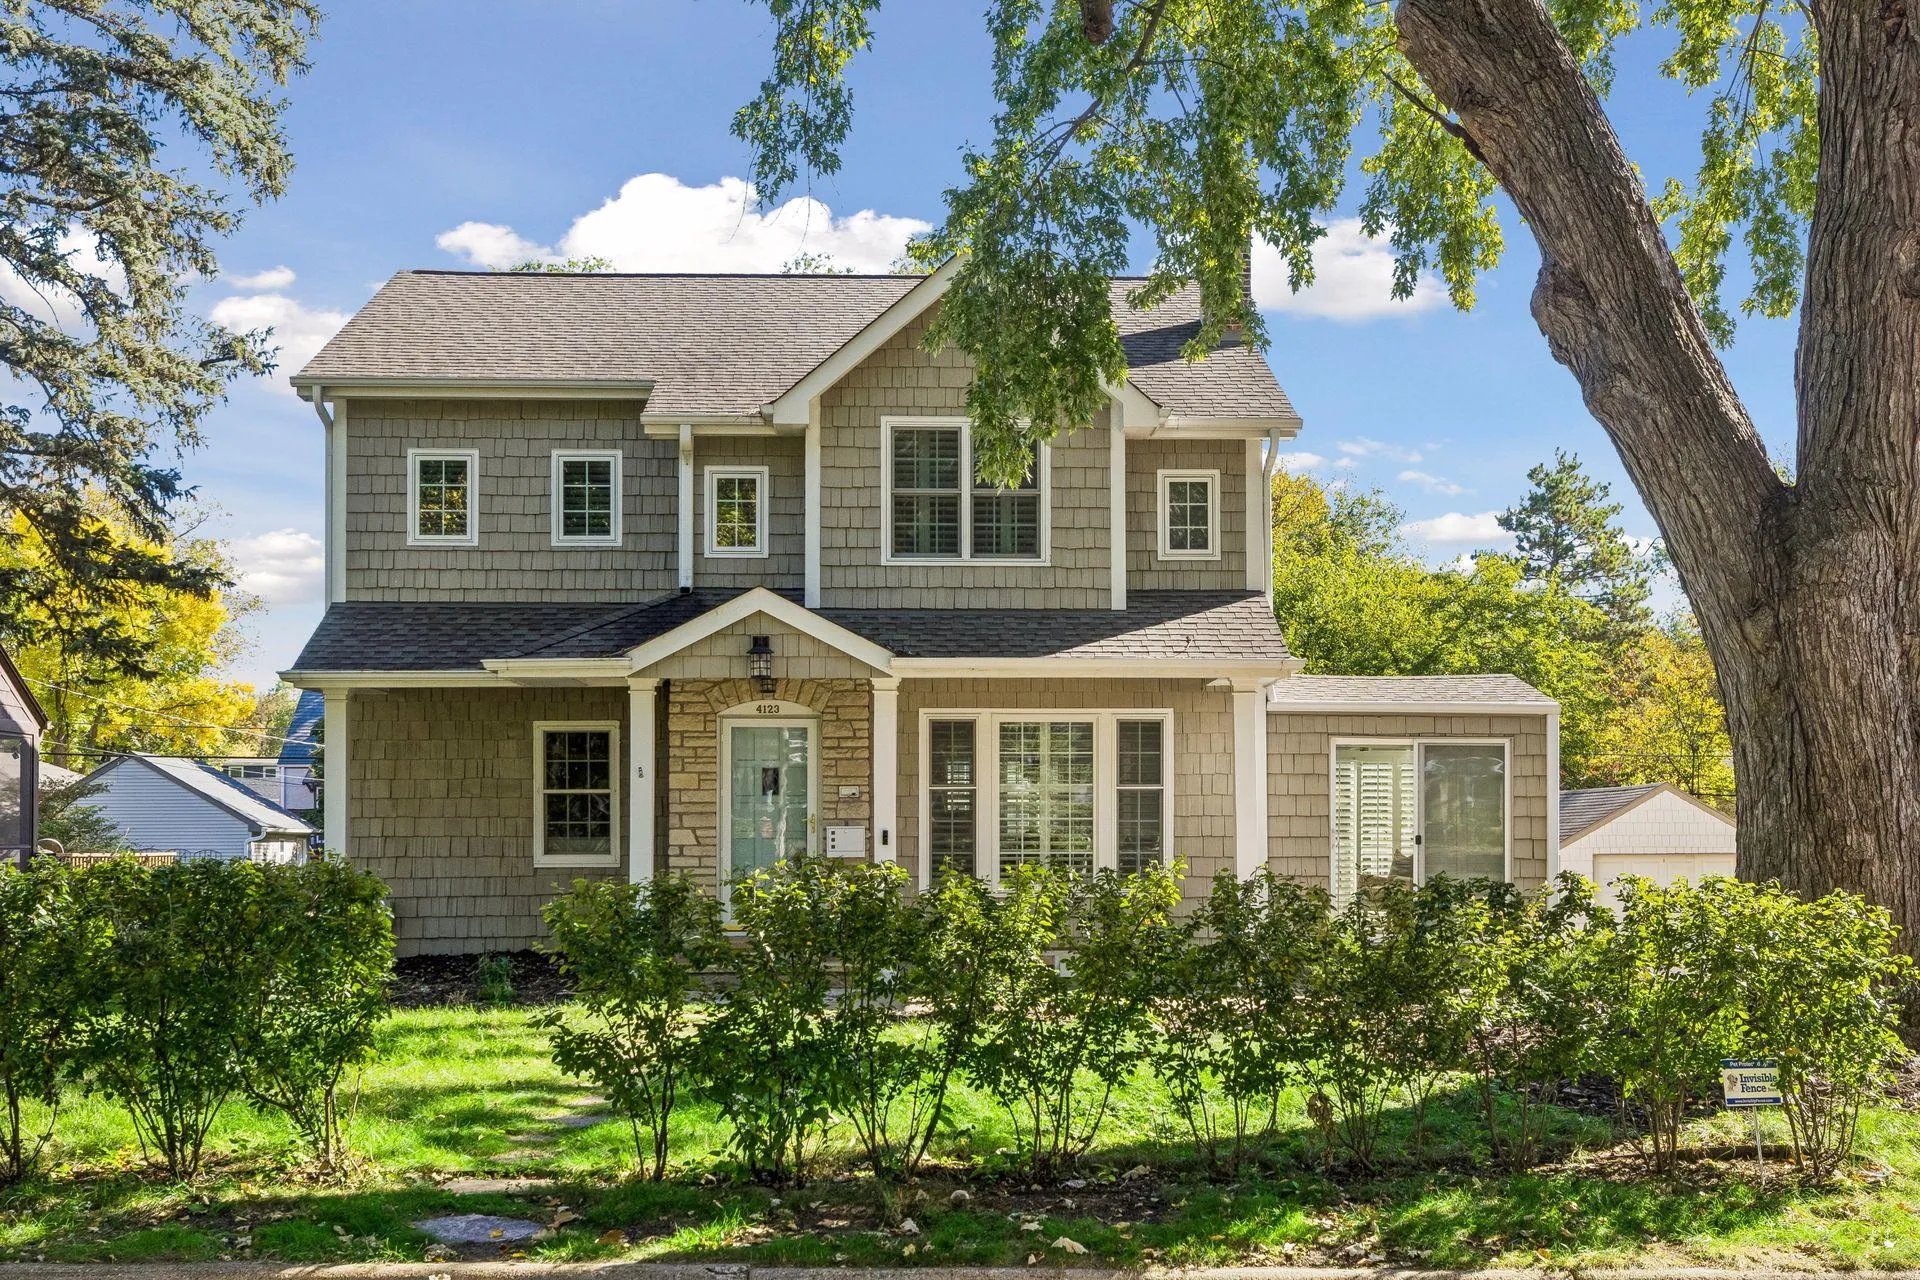 $719,000
5 bds | 4 ba | 2,598 sqft
4123 Brunswick S Avenue, Saint Louis Park, MN 55416
Listing courtesy of Coldwell Banker Realty - Lakes
-
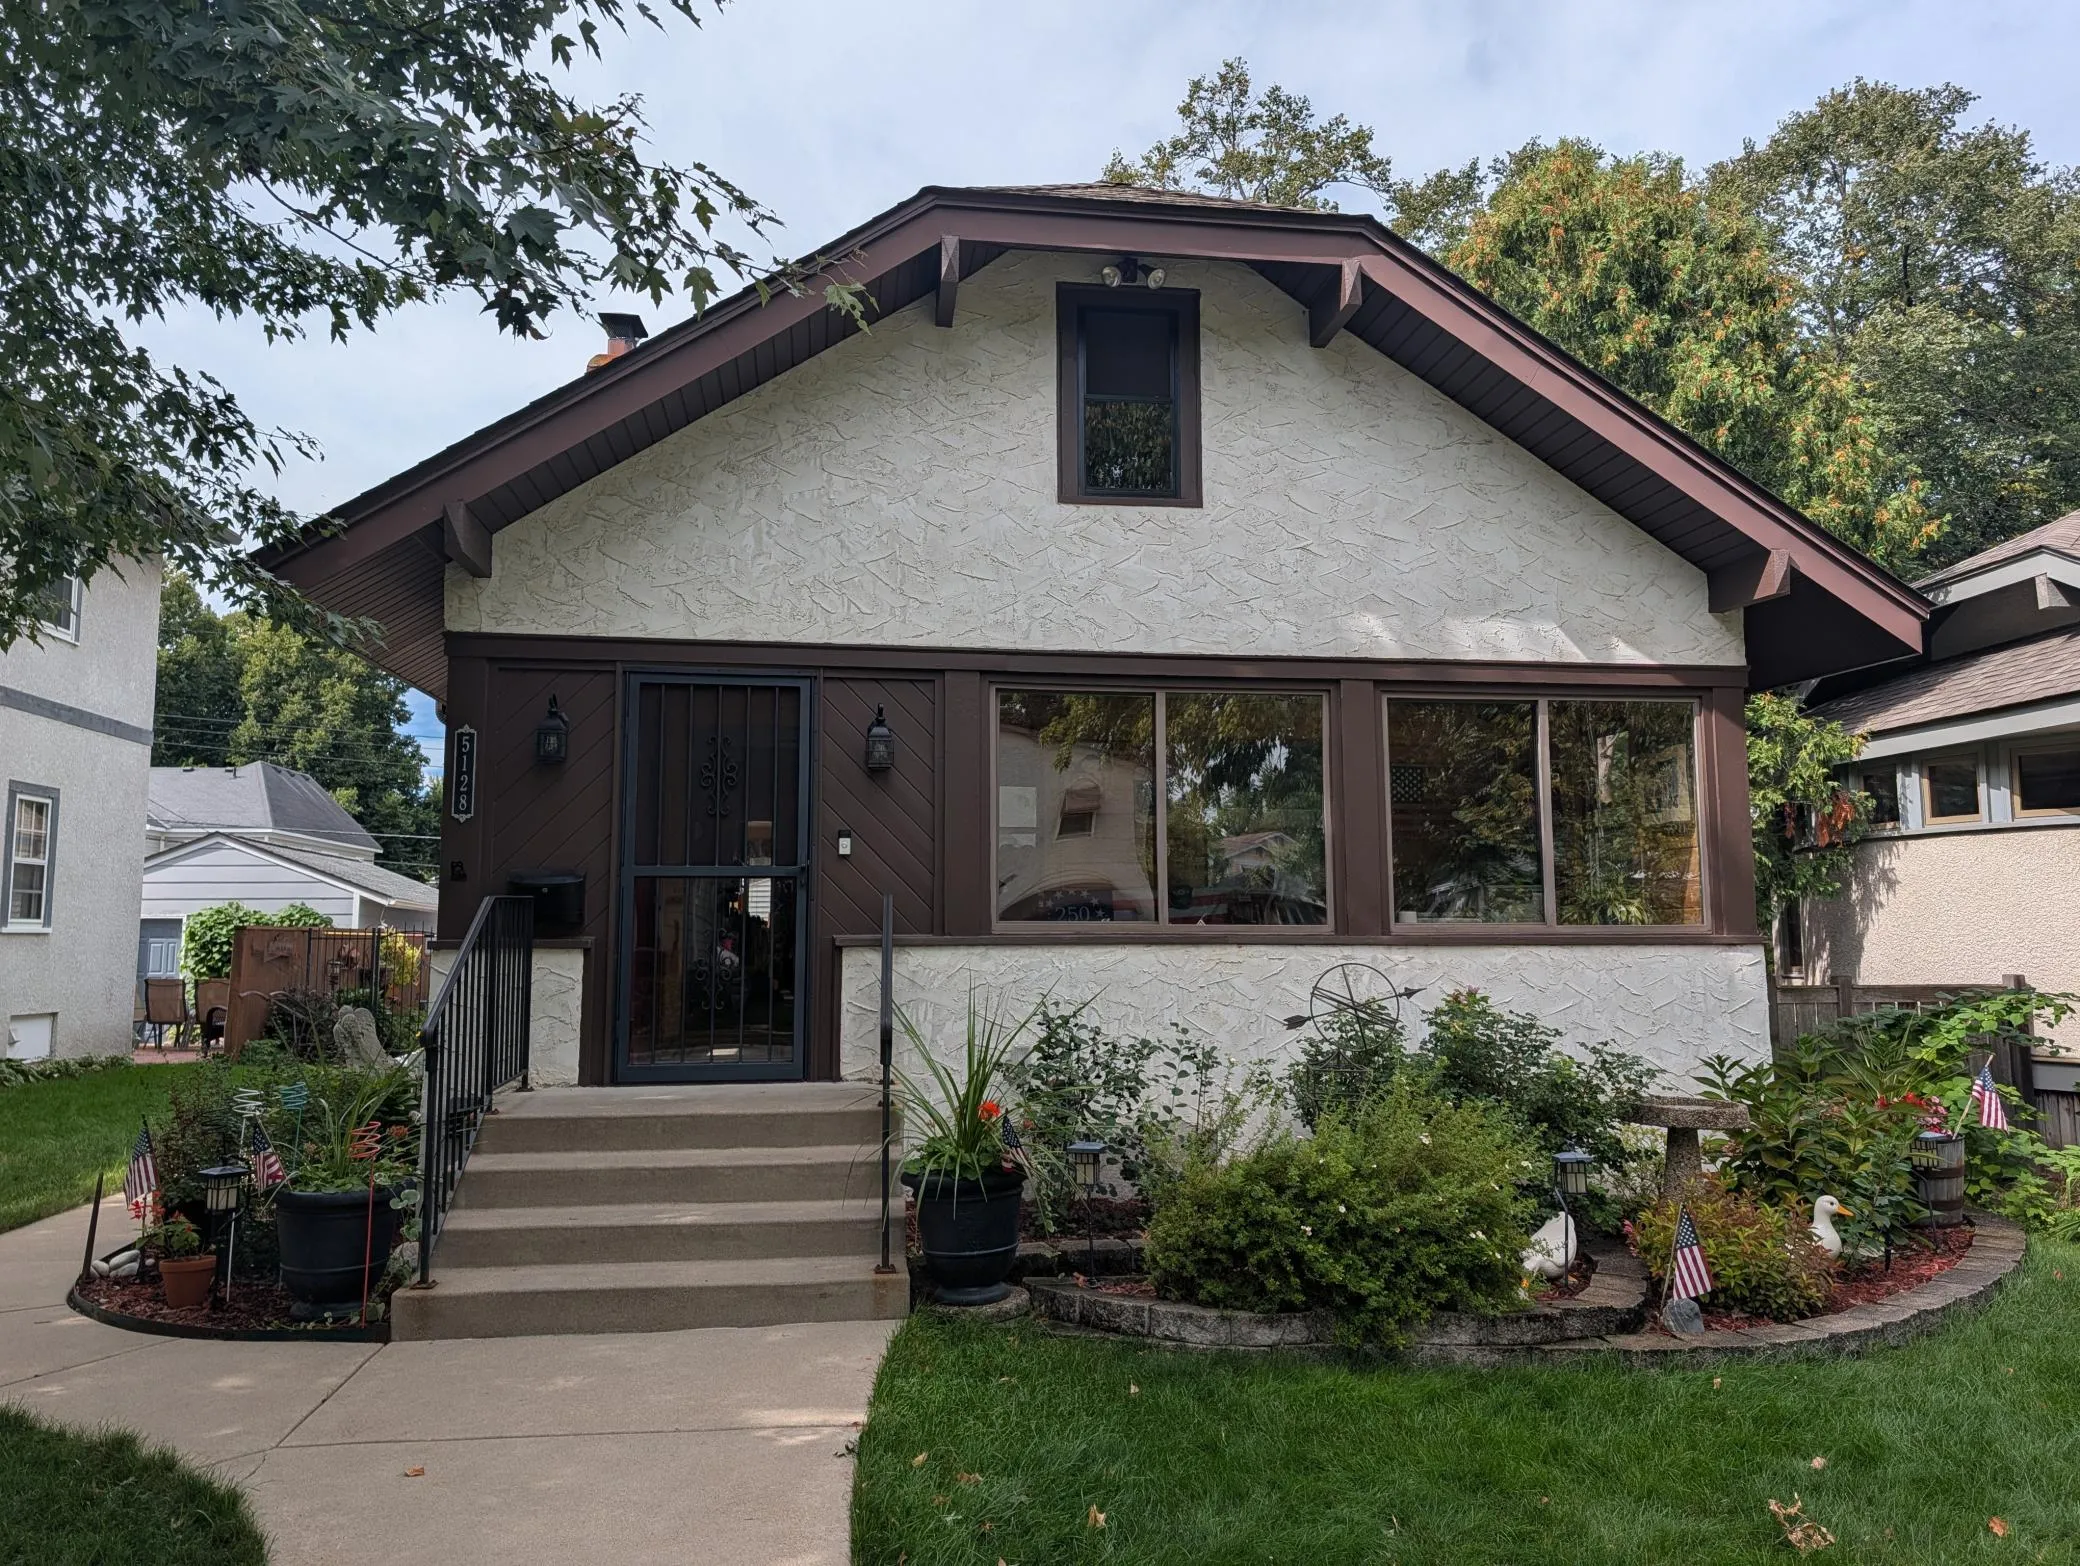 $619,900
3 bds | 2 ba | 2,484 sqft
5128 Beard S Avenue, Minneapolis, MN 55410
Listing courtesy of North Star Pro Realty LLC
-
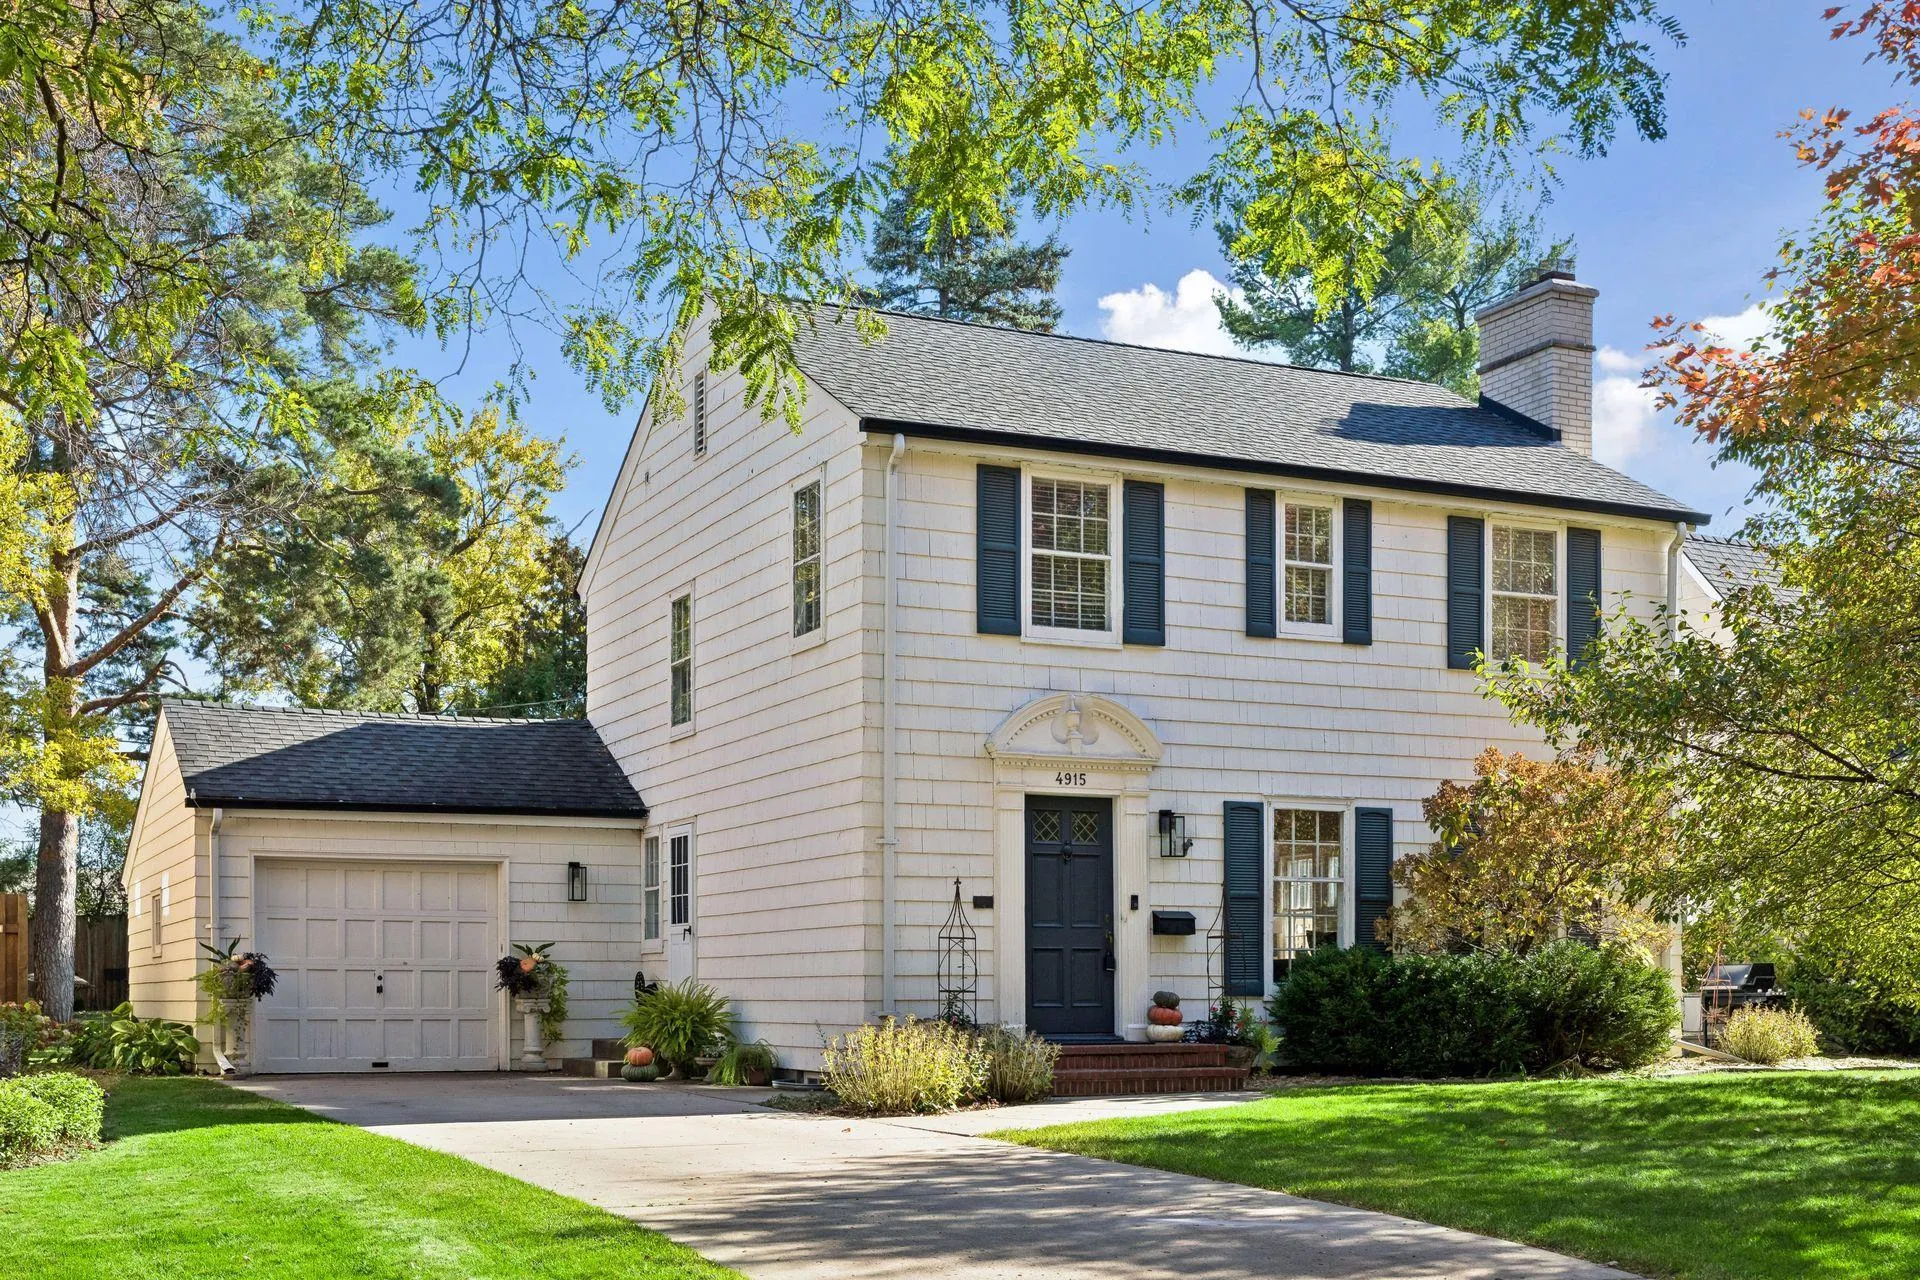 $949,900
3 bds | 2 ba | 1,836 sqft
4915 Maple Road, Edina, MN 55424
Listing courtesy of Engel & Volkers Lake Minnetonka
-
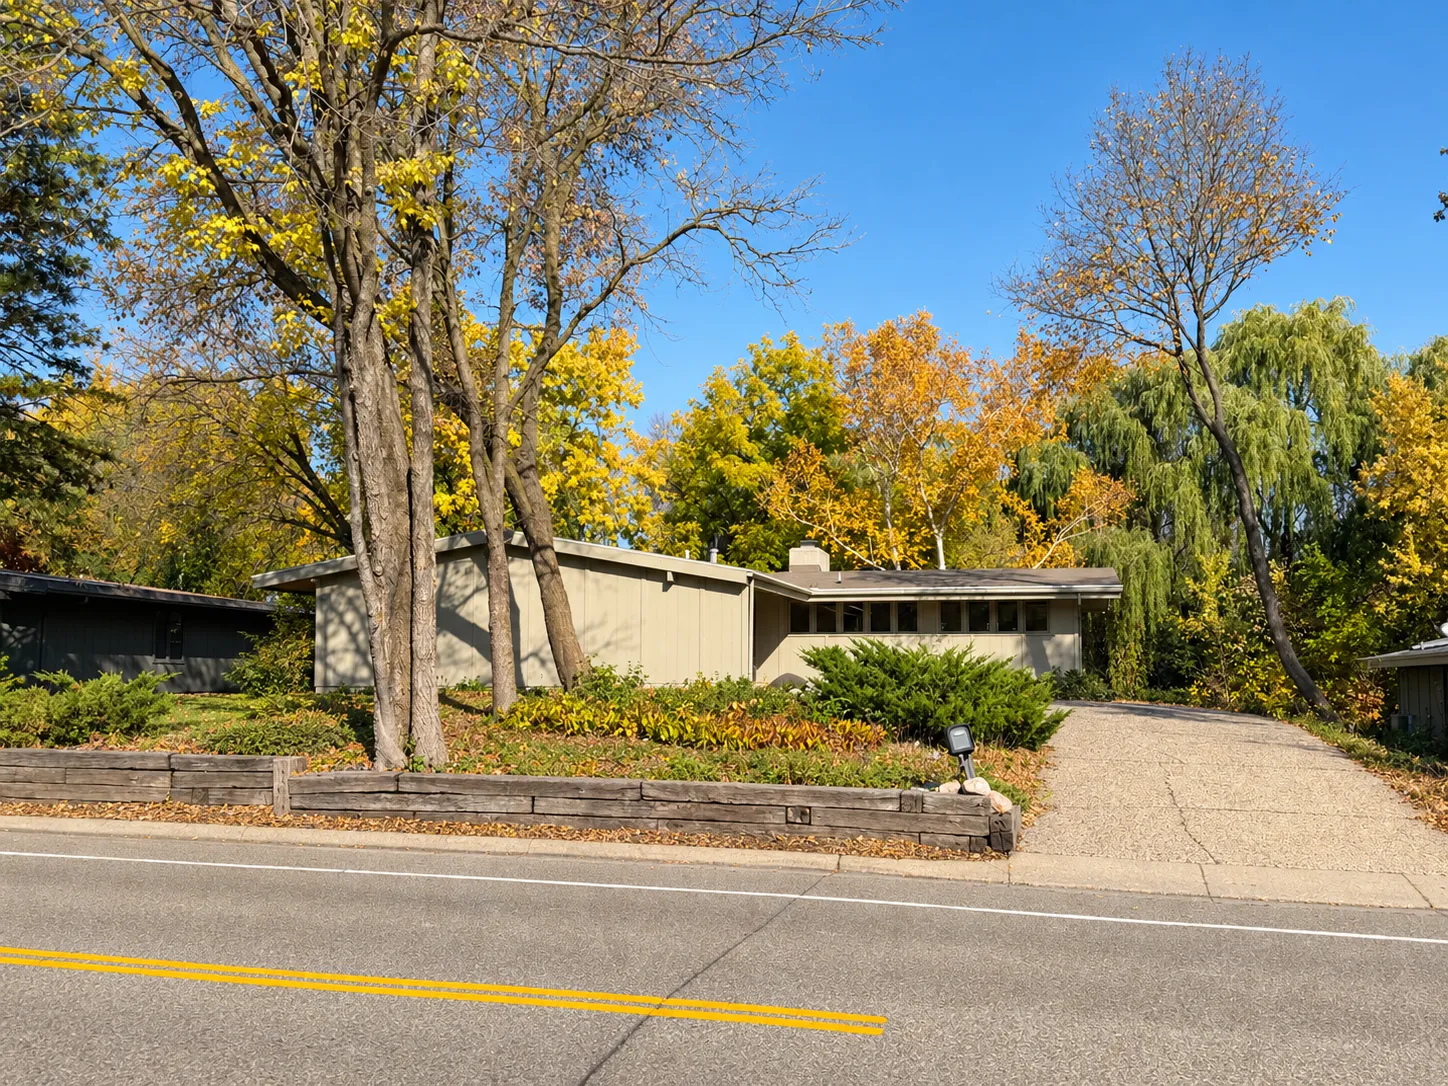 $799,900
0 bds | 0 ba
5832 Olinger Boulevard, Edina, MN 55436
Listing courtesy of eXp Realty
-
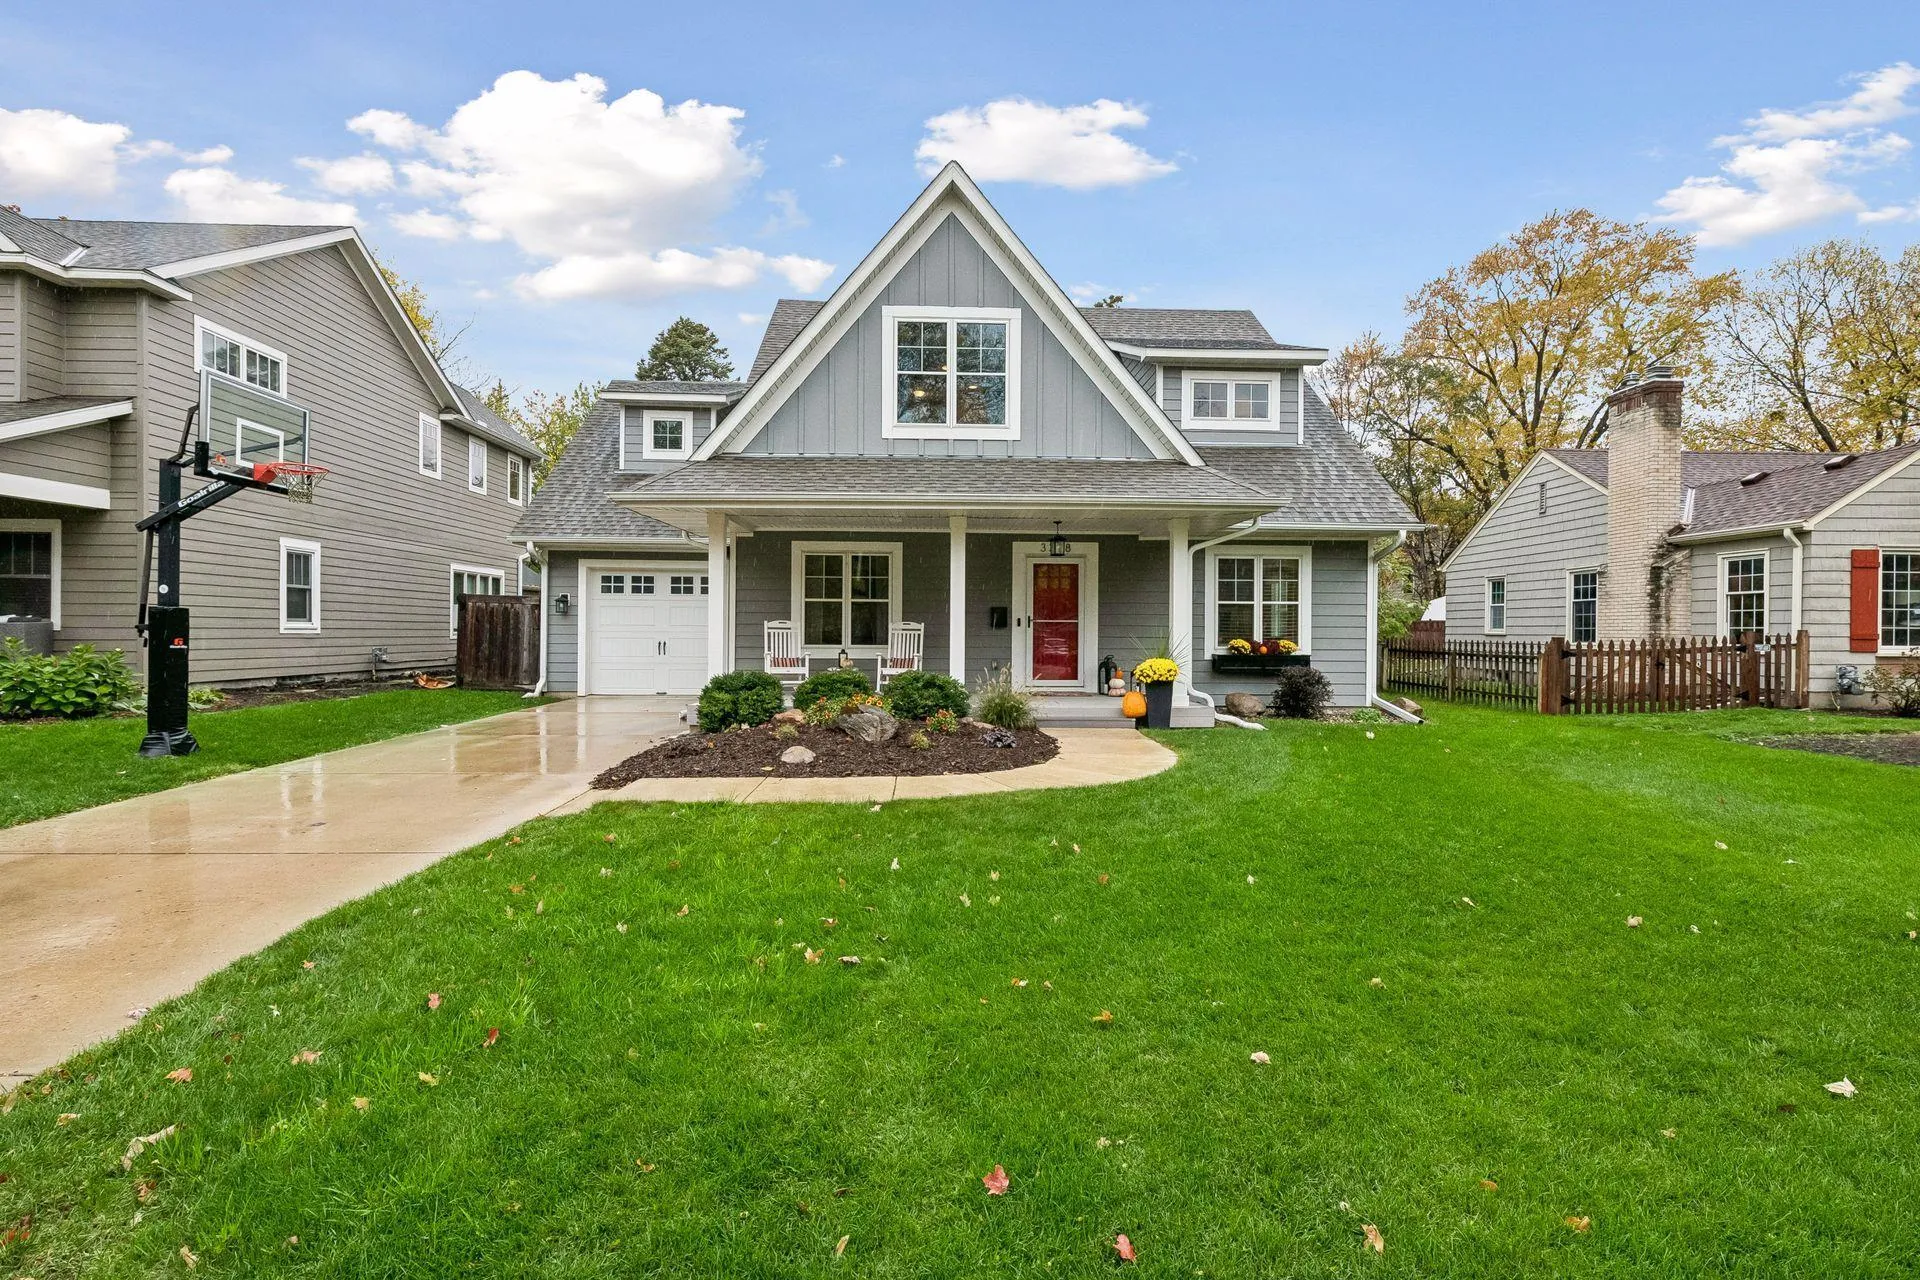 $790,000
4 bds | 4 ba | 3,231 sqft
3328 Alabama S Avenue, Saint Louis Park, MN 55416
Listing courtesy of Edina Realty, Inc.
-
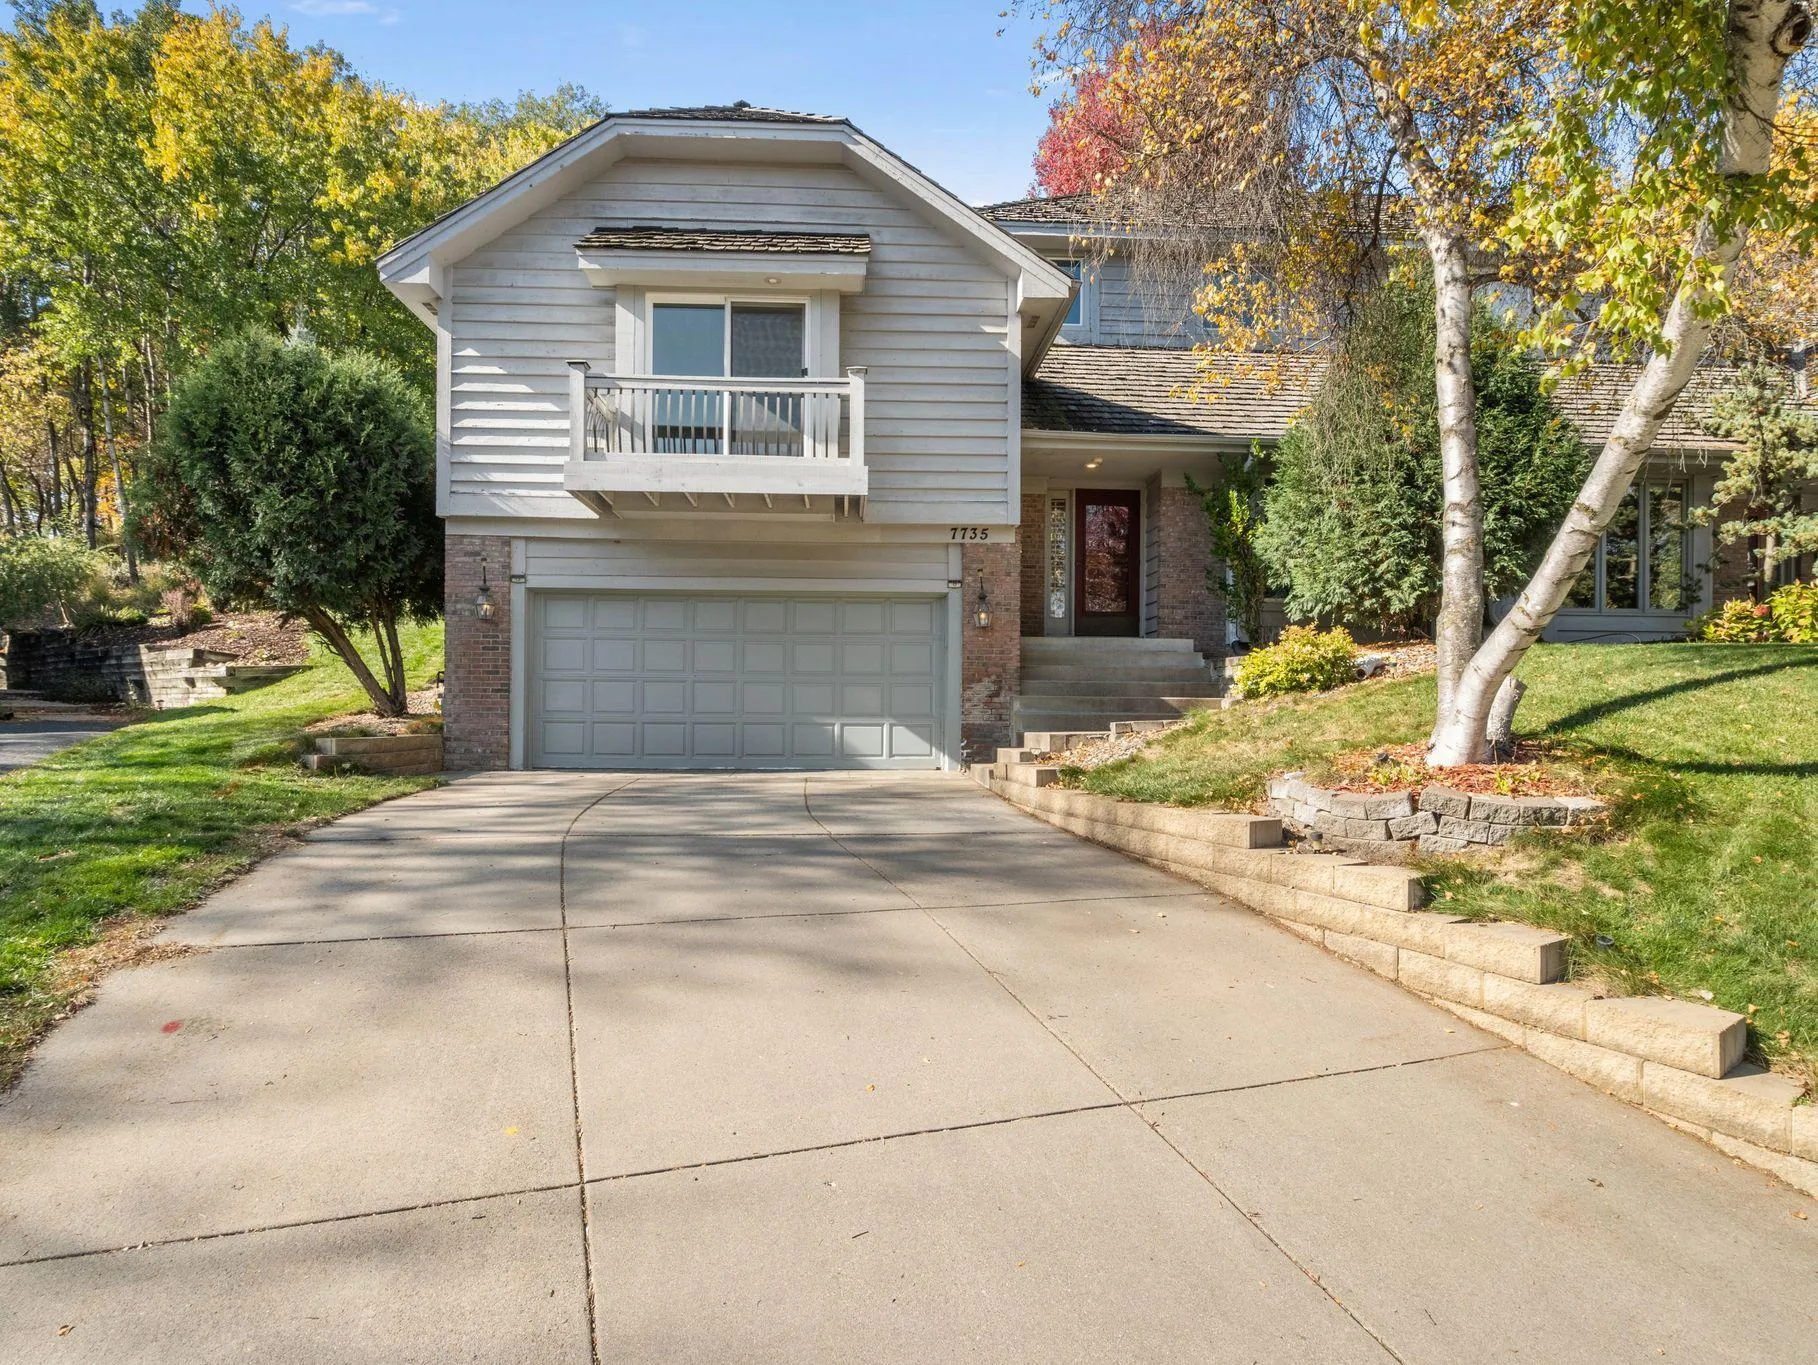 $650,000
3 bds | 4 ba | 3,417 sqft
7735 Tanglewood Court, Edina, MN 55439
Listing courtesy of Redfin Corporation
-
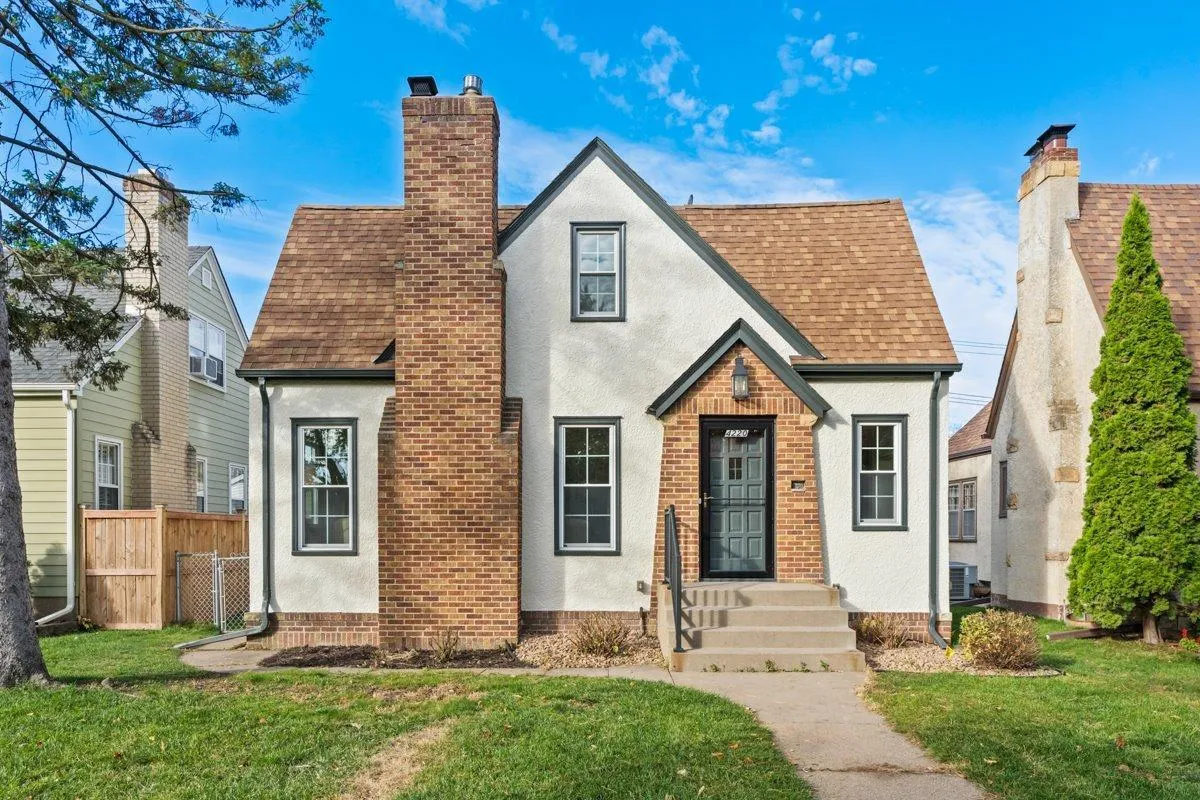 $625,000
4 bds | 3 ba | 2,348 sqft
4220 Utica S Avenue, Saint Louis Park, MN 55416
Listing courtesy of Call It Closed International Realty
Request a tour
5516 Warden Avenue, Edina, MN 55436