
1 / 16
$474,900
- 4 beds
- 3 baths
- 2,614 sqft
5757 Quail N Avenue, Crystal, MN 55429
Coming soon Est. —/mo
- House · Single Family
- Built in 2003
- 0.25 acres lot
- $182/sqft
- 3-car garage
Overview
Ask about a seller-paid 2-1 rate buydown for qualified buyers, which can lower your monthly payment in the first two years! In a neighborhood of charming 1950s homes, this one stands apart. Built in 2003 and lovingly cared for by its original owners, this two-story gives you something you almost never find in Crystal: newer construction with room for everyone to spread out. Pull into your finished 3-car attached garage, a true luxury here where most homes have small detached garages. Step onto the cute front porch and you'll feel right at home. Gather around the table in the formal dining room, or keep things casual in the big eat-in kitchen that opens to a family room with a gorgeous gas fireplace, the spot everyone will want to be on a cold Minnesota night. Upstairs, all 4 bedrooms share one level, including a primary suite with its own private bath. Need a home office, or two? There’s space for that. The lower level adds a spacious amusement room ready to become your game room, home theater, workout space, or whatever you dream up. Outside, the corner lot gives you more yard than most, with room for a garden, outdoor games, or summer evenings with friends. Homes like this rarely come up in Crystal. Come see it for yourself!
Facts & features
Interior
- Bedrooms: 4
- Bathrooms: 3 (2 full, 1 half)
- Finished sqft: 2,614
- Above grade sqft: 2,124
- Below grade sqft: 490
- Basement: Block, Egress Window(s), Finished, Full, Storage Space, Sump Basket, Sump Pump
- Heating: Forced Air, Fireplace(s)
- Cooling: Central Air
- Appliances: Air-To-Air Exchanger, Dishwasher, Dryer, Humidifier, Gas Water Heater, Microwave, Range, Refrigerator, Stainless Steel Appliances, Washer
- Laundry: In Basement, Laundry Room, Main Level, Washer Hookup
- Fireplaces: 1 (Gas)
Property
- Parking: Attached Garage, Asphalt, Electric, Finished Garage, Storage
- Garage spaces: 3
- Lot size: 0.25 acres
- Lot dimensions: 135x79
- Lot features: Irregular Lot
- Exterior features: Vinyl
- Pool: None
- Other structures: Storage Shed
Construction
- Home type: House (Single Family)
- Levels: Two
- Year built: 2003
- Exterior: Block
- Roof: Age Over 8 Years, Asphalt
Utilities
- Sewer: City Sewer/Connected
- Water: City Water/Connected
Community & HOA
- Subdivision: Twin Lake Park 2nd Add
Taxes & location
- Annual taxes: $6,740 (2026)
- County: Hennepin
- School district: Robbinsdale
Listing
- Status: Coming soon
- Listed: Oct 27, 2026
- MLS #: 7166103
Monthly payment
—/mo
An example, not a loan offer. Taxes and HOA dues come from the listing when known; home insurance is a rough estimate. Mortgage insurance is not included. Your rate depends on your lender and credit.
Location
Nearby homes
- $450,000 3 bds | 2 ba | 3,220 sqft 5433 Twin Lake E Boulevard, Brooklyn Center, MN 55429 Listing courtesy of Coldwell Banker Realty
-
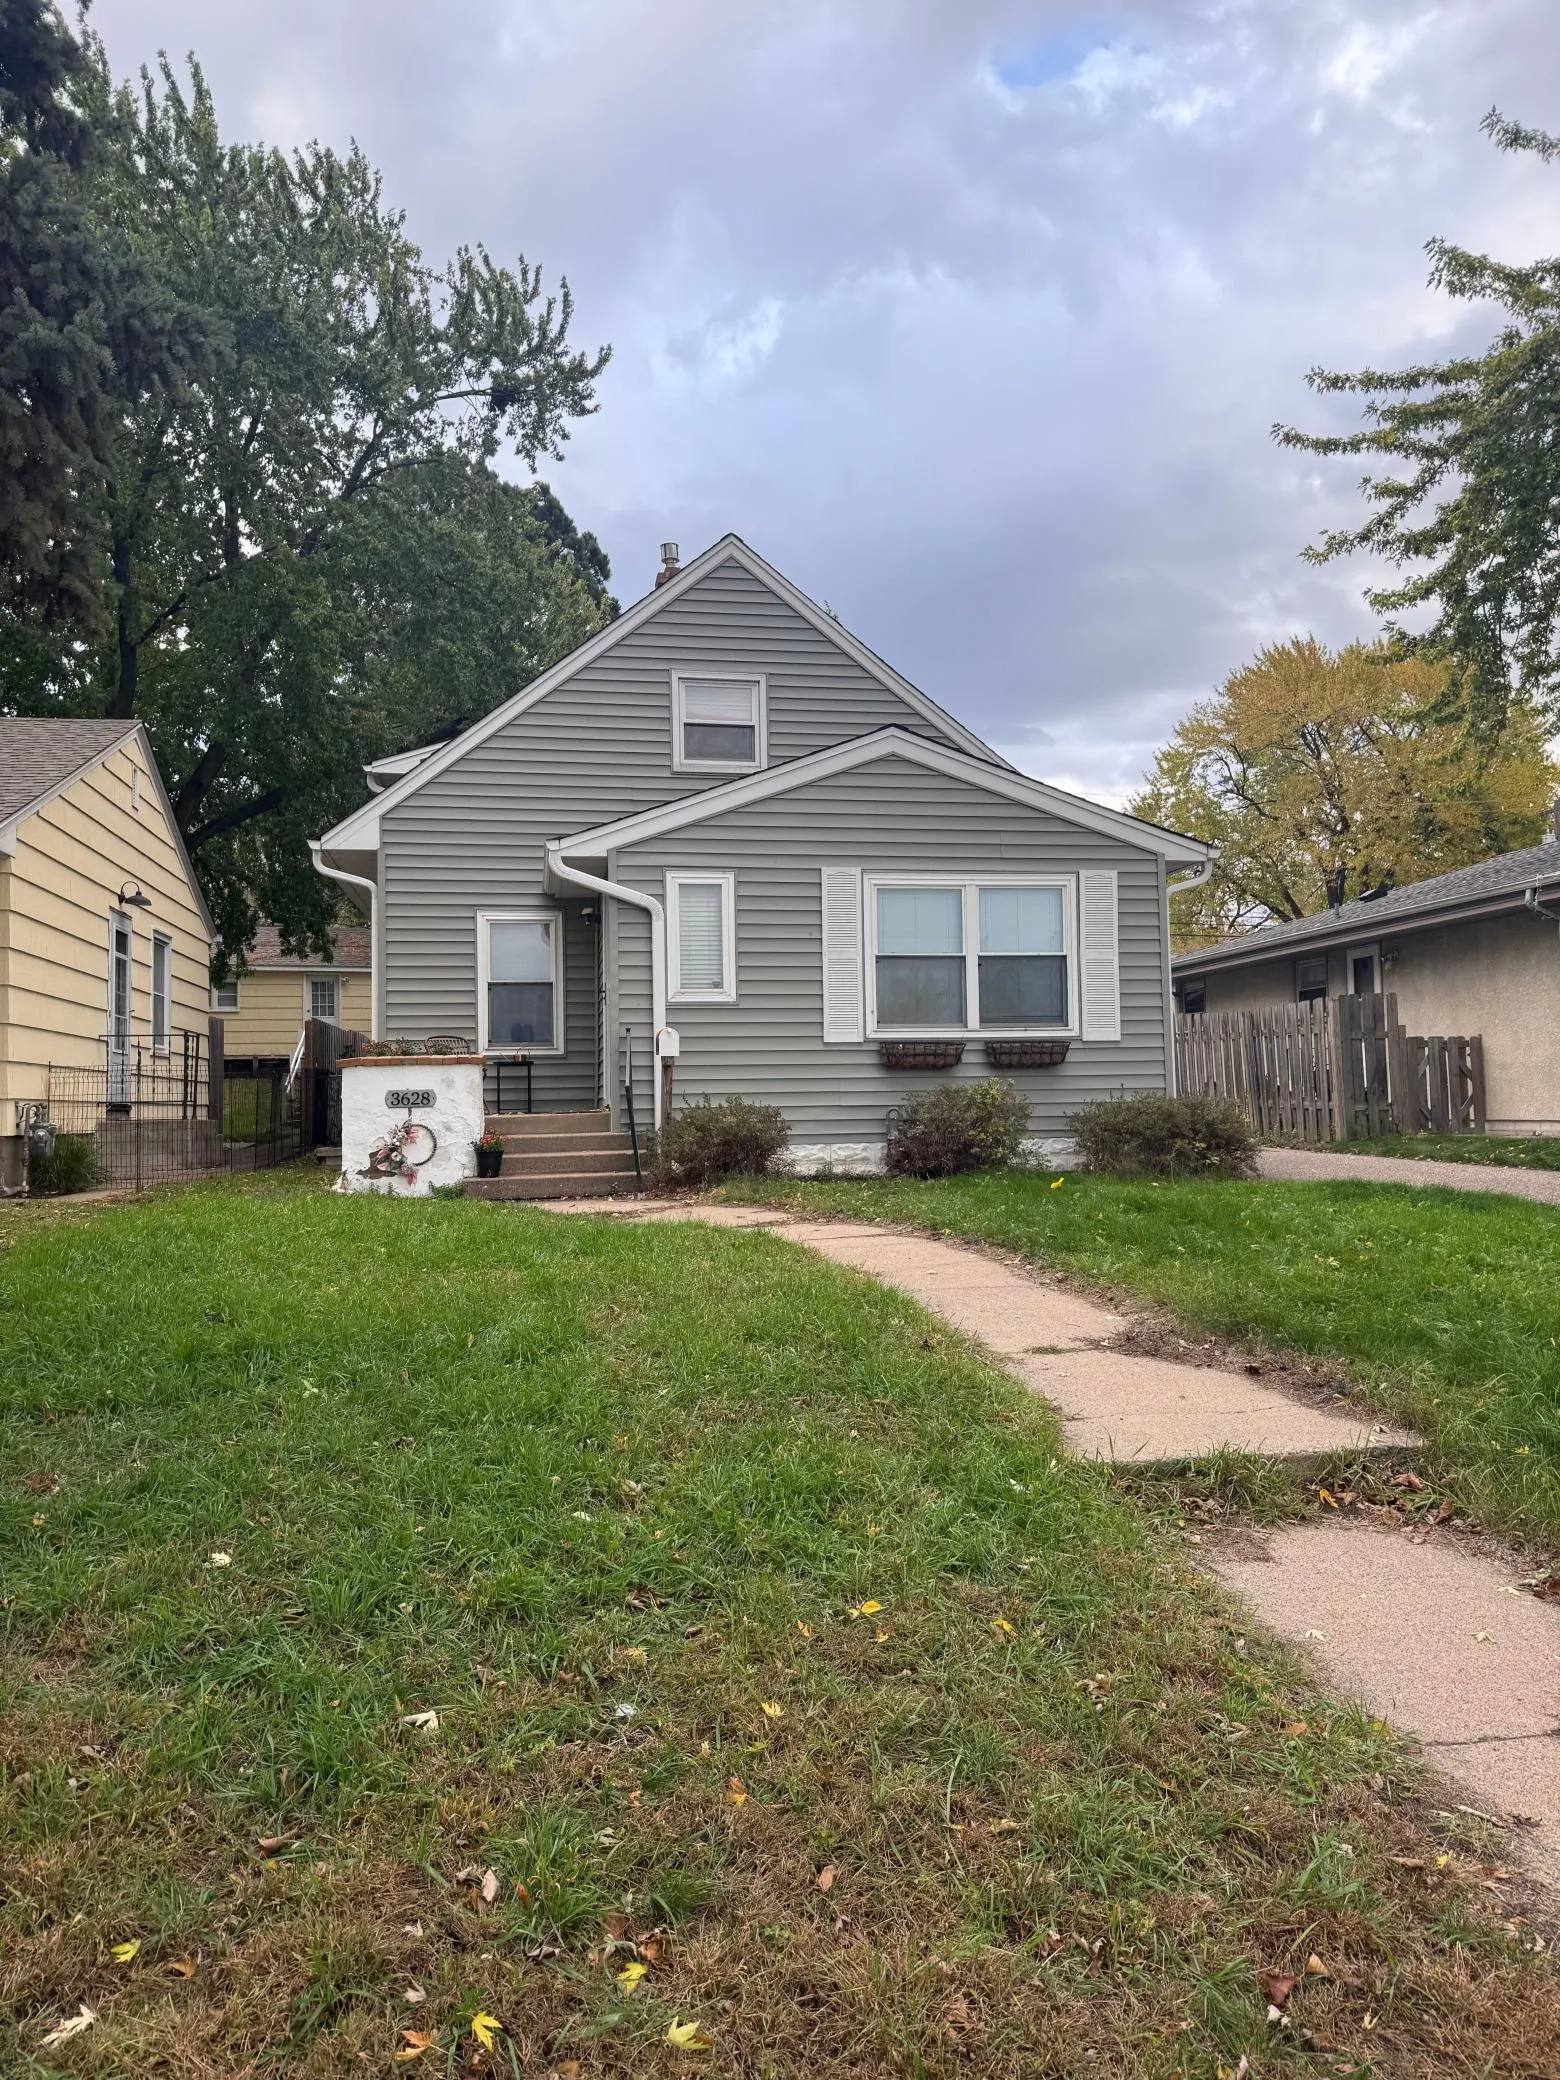 $360,000
4 bds | 3 ba | 2,255 sqft
3628 Regent N Avenue, Robbinsdale, MN 55422
Listing courtesy of Real Broker, LLC
-
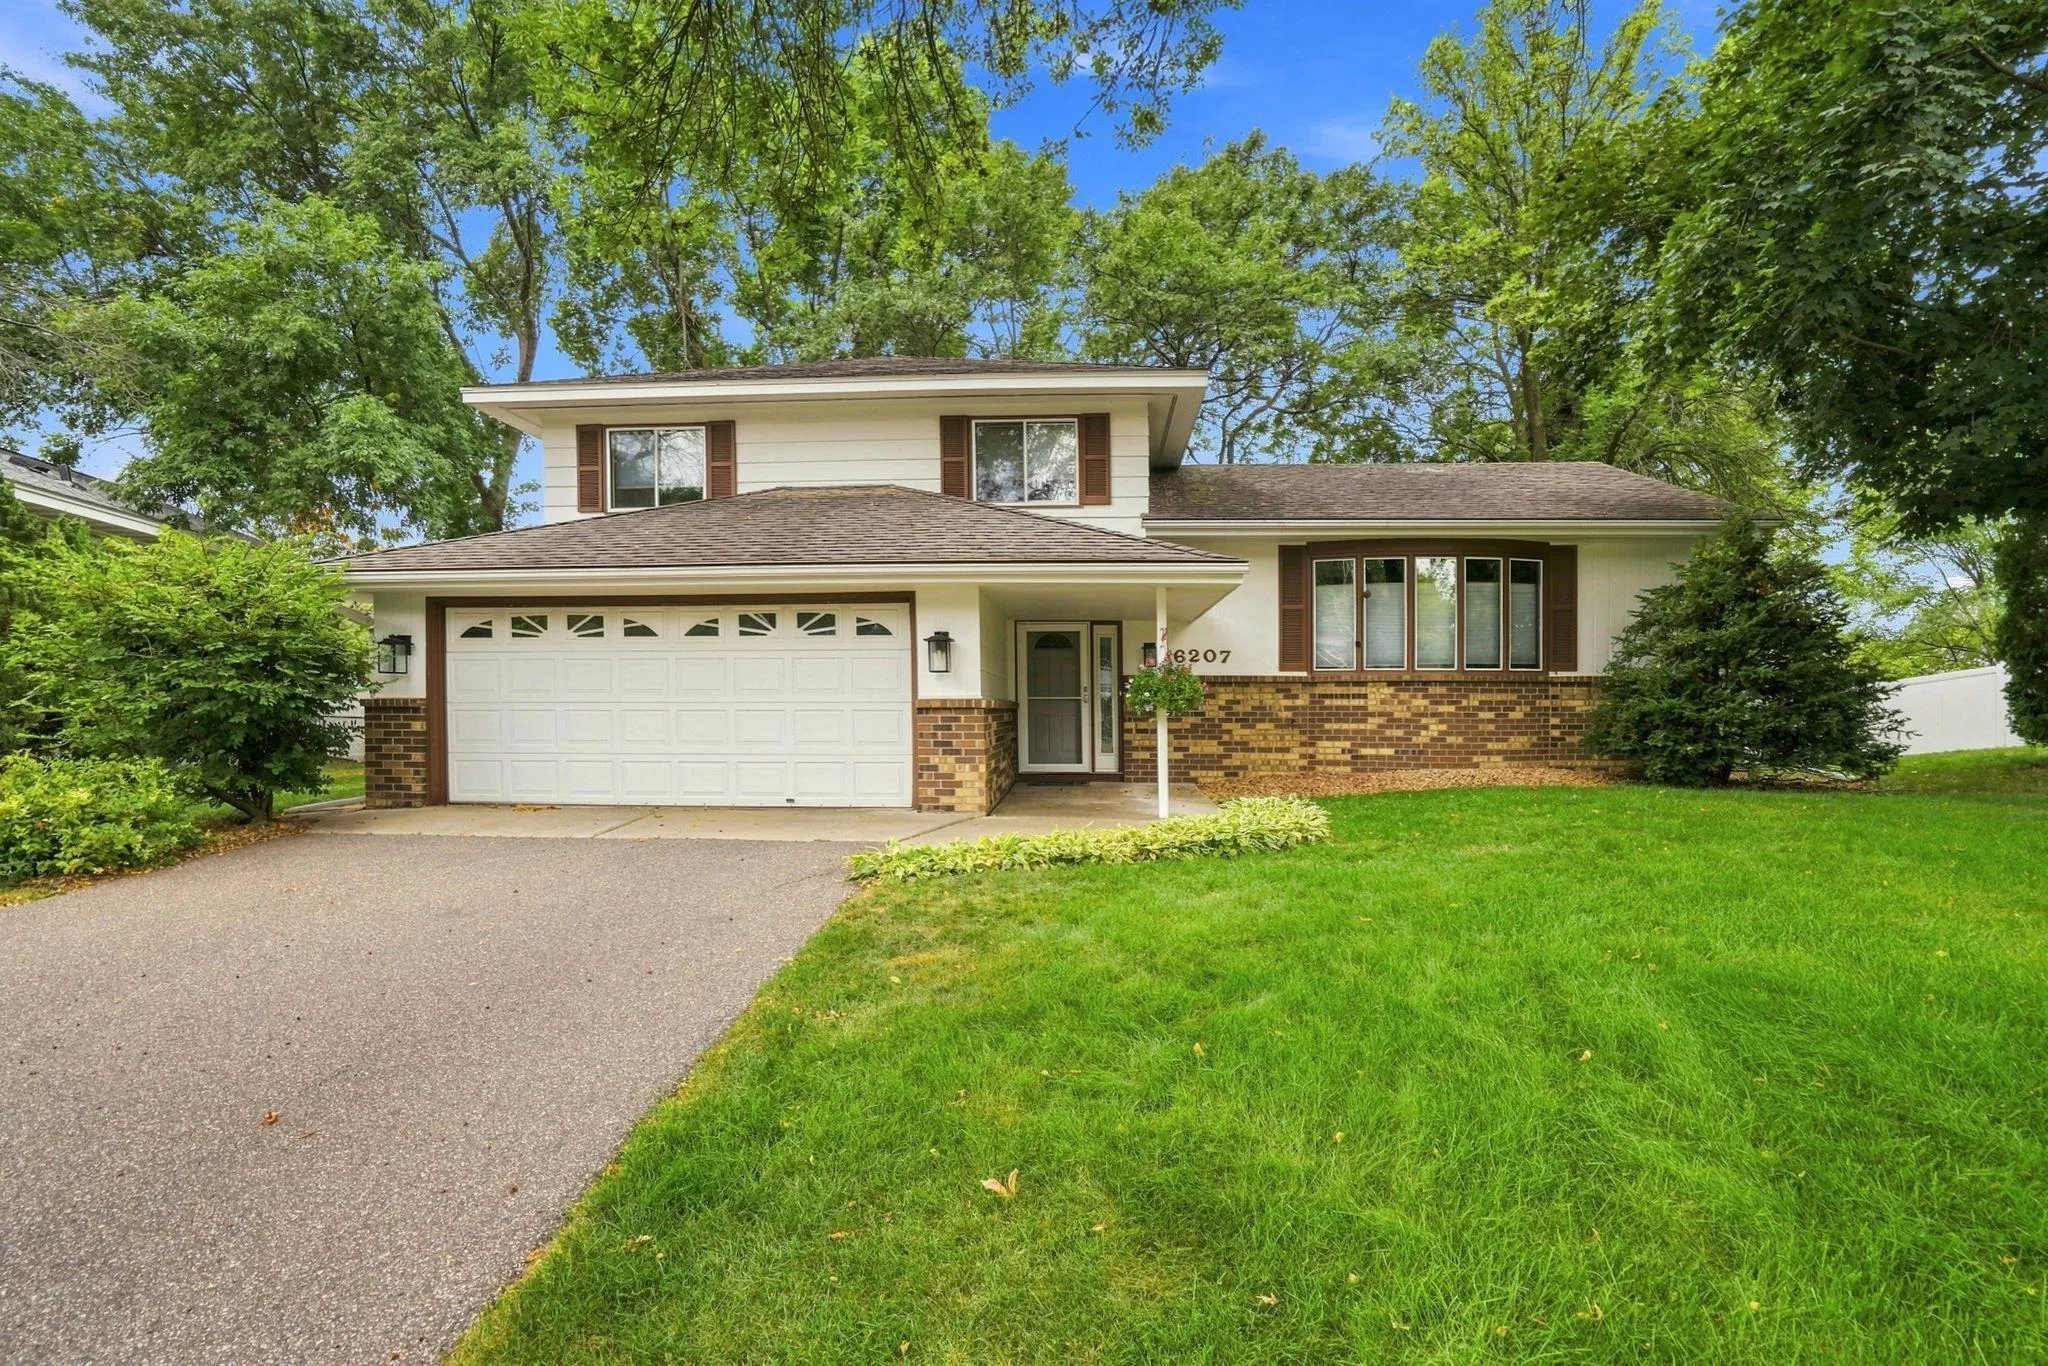 $357,900
3 bds | 3 ba | 1,636 sqft
6207 Edgemont N Boulevard, Brooklyn Park, MN 55428
Listing courtesy of Edina Realty, Inc.
-
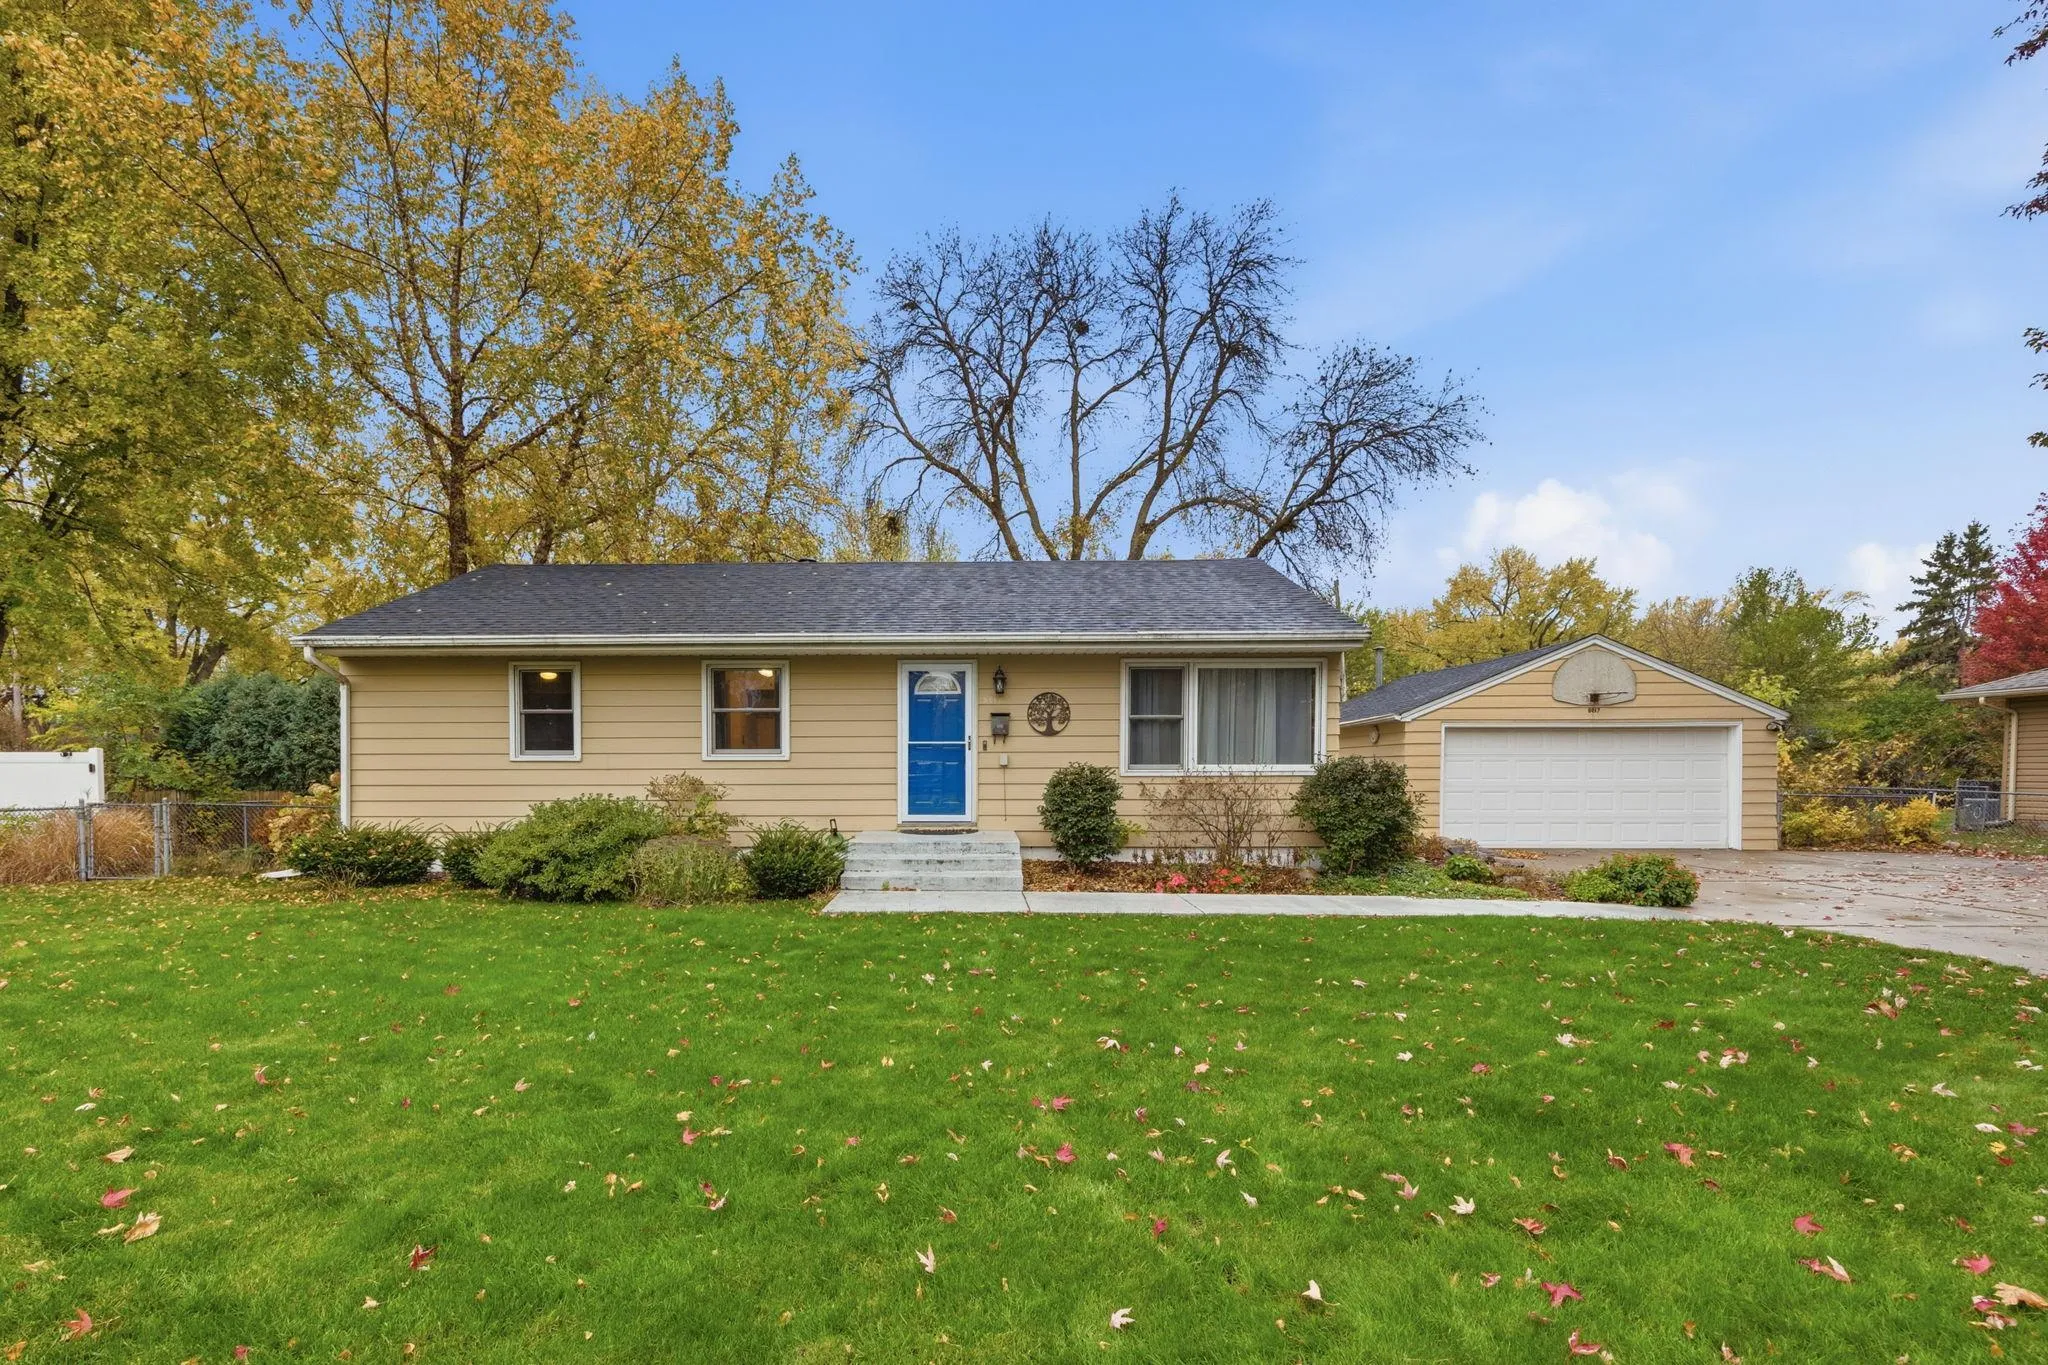 $339,900
3 bds | 2 ba | 1,979 sqft
8017 Noid Drive, Brooklyn Park, MN 55428
Listing courtesy of Focus Realty, LLC
-
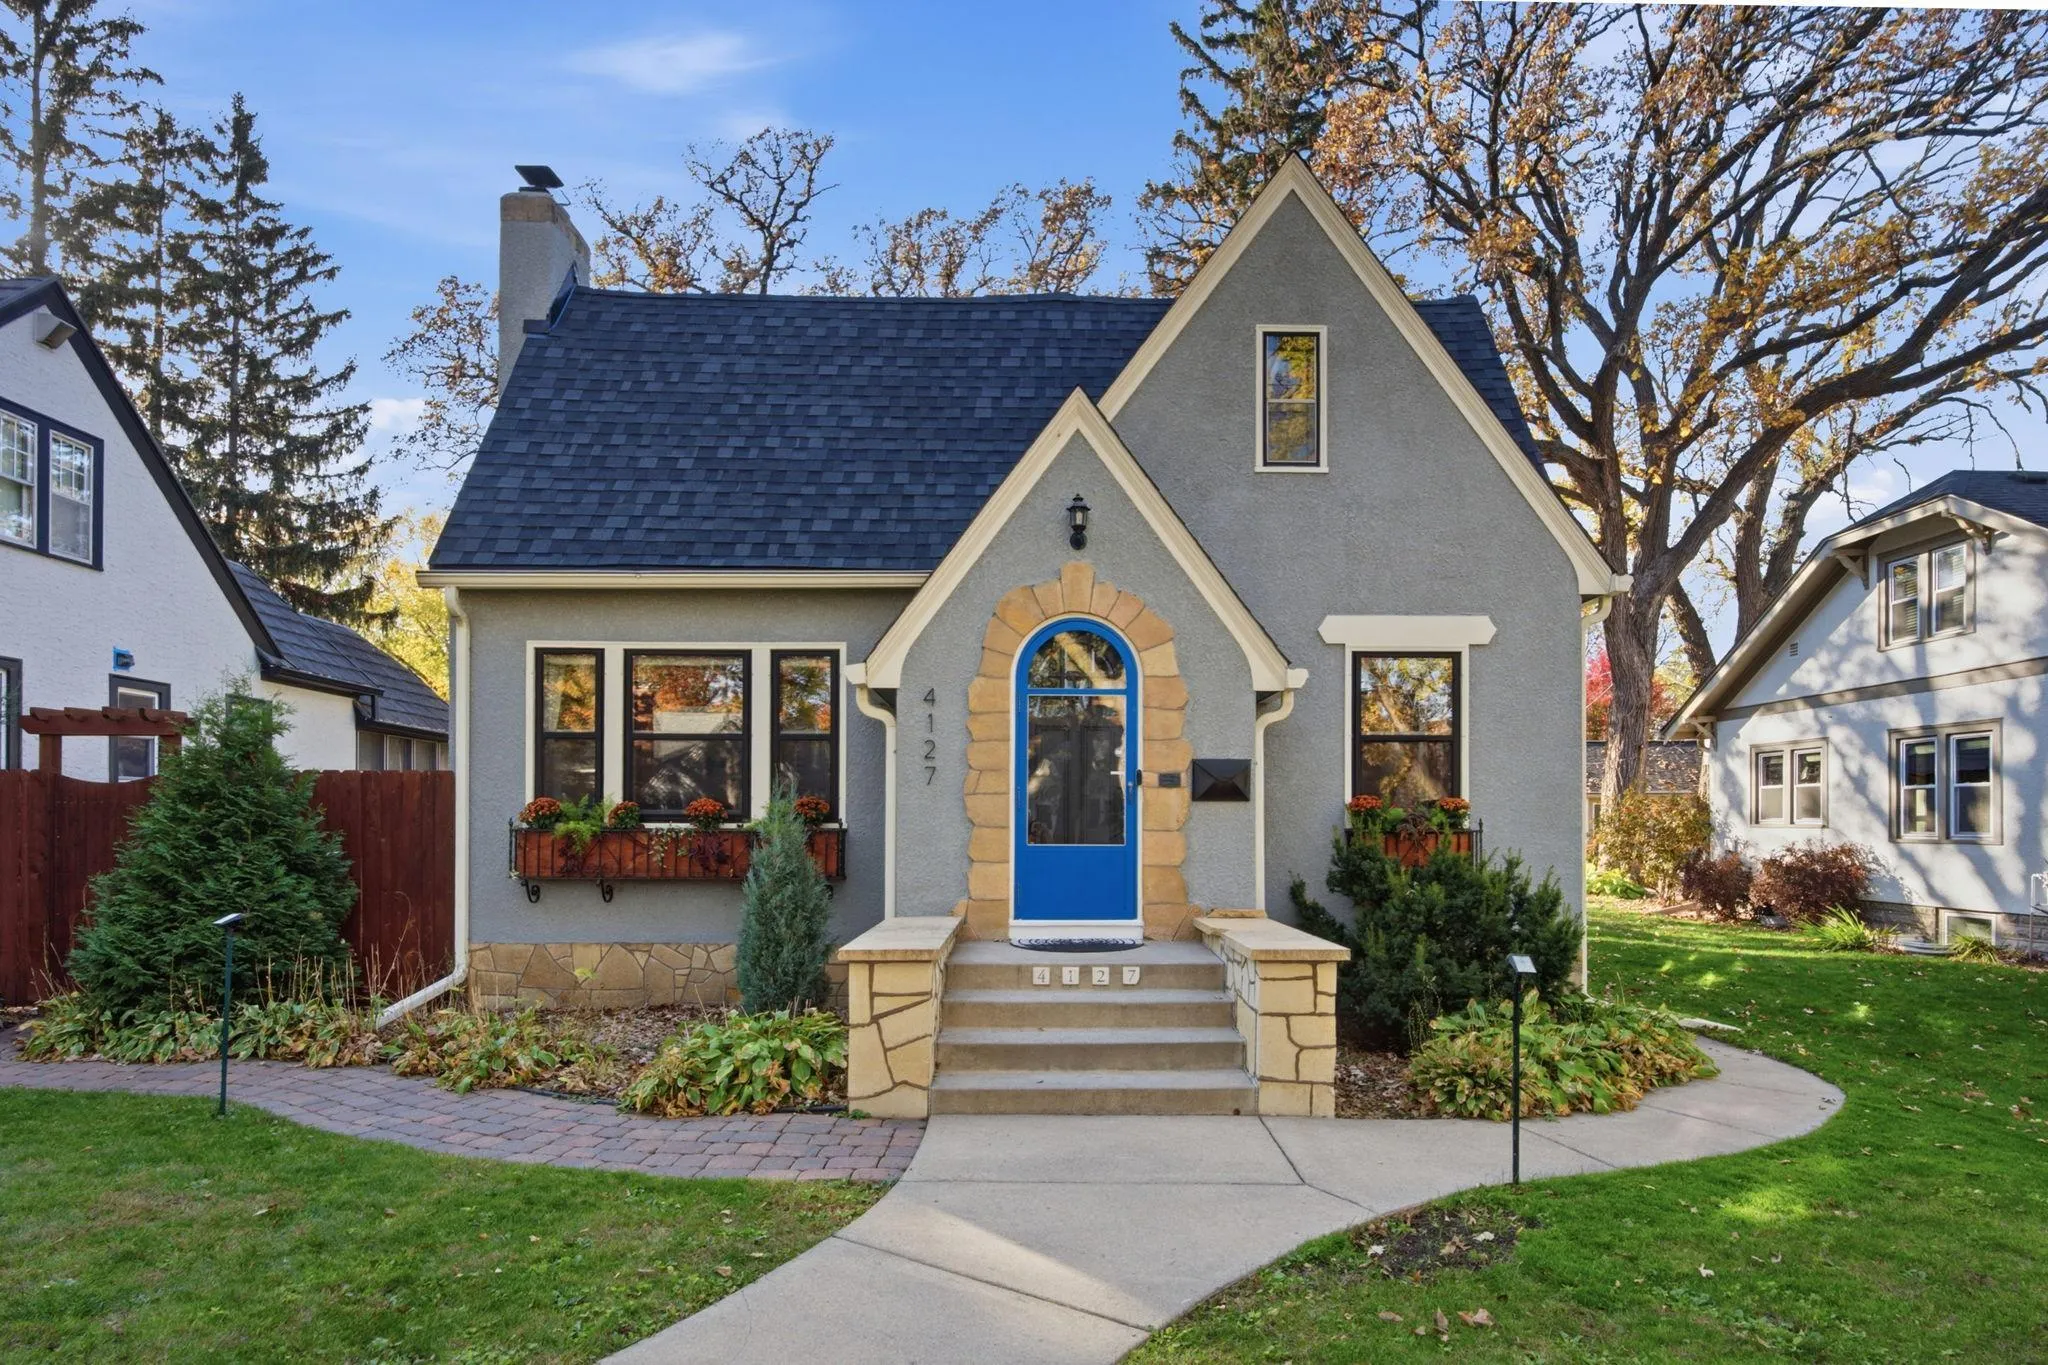 $525,000
4 bds | 3 ba | 2,574 sqft
4127 Washburn N Avenue, Minneapolis, MN 55412
Listing courtesy of Engel & Volkers Minneapolis
-
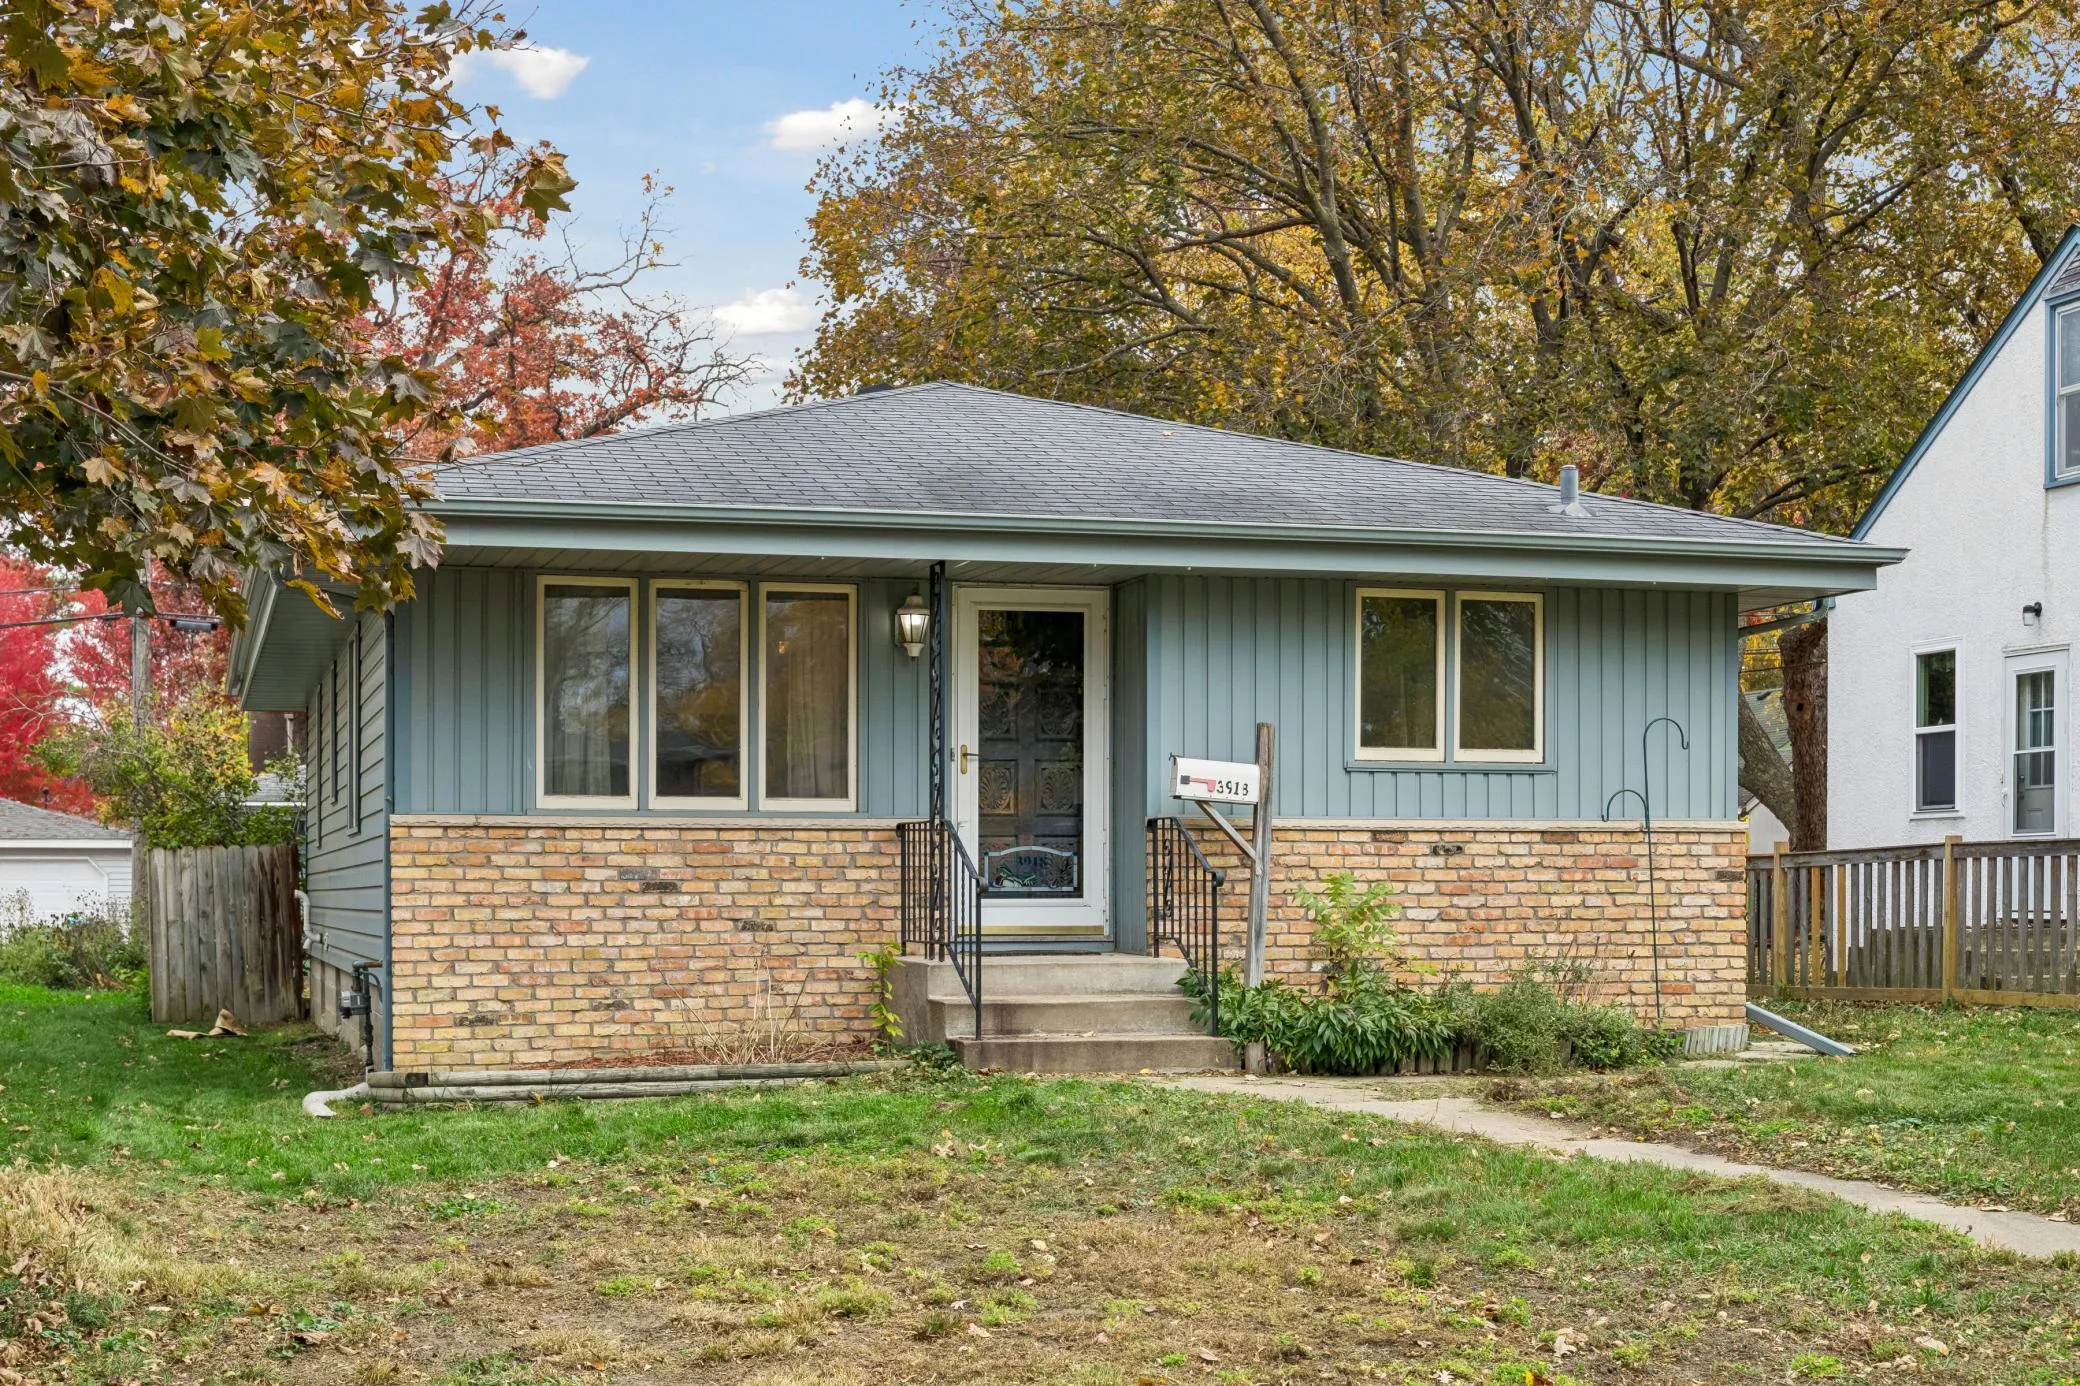 $365,000
3 bds | 2 ba | 2,030 sqft
3918 Abbott N Avenue, Robbinsdale, MN 55422
Listing courtesy of Edina Realty, Inc.
-
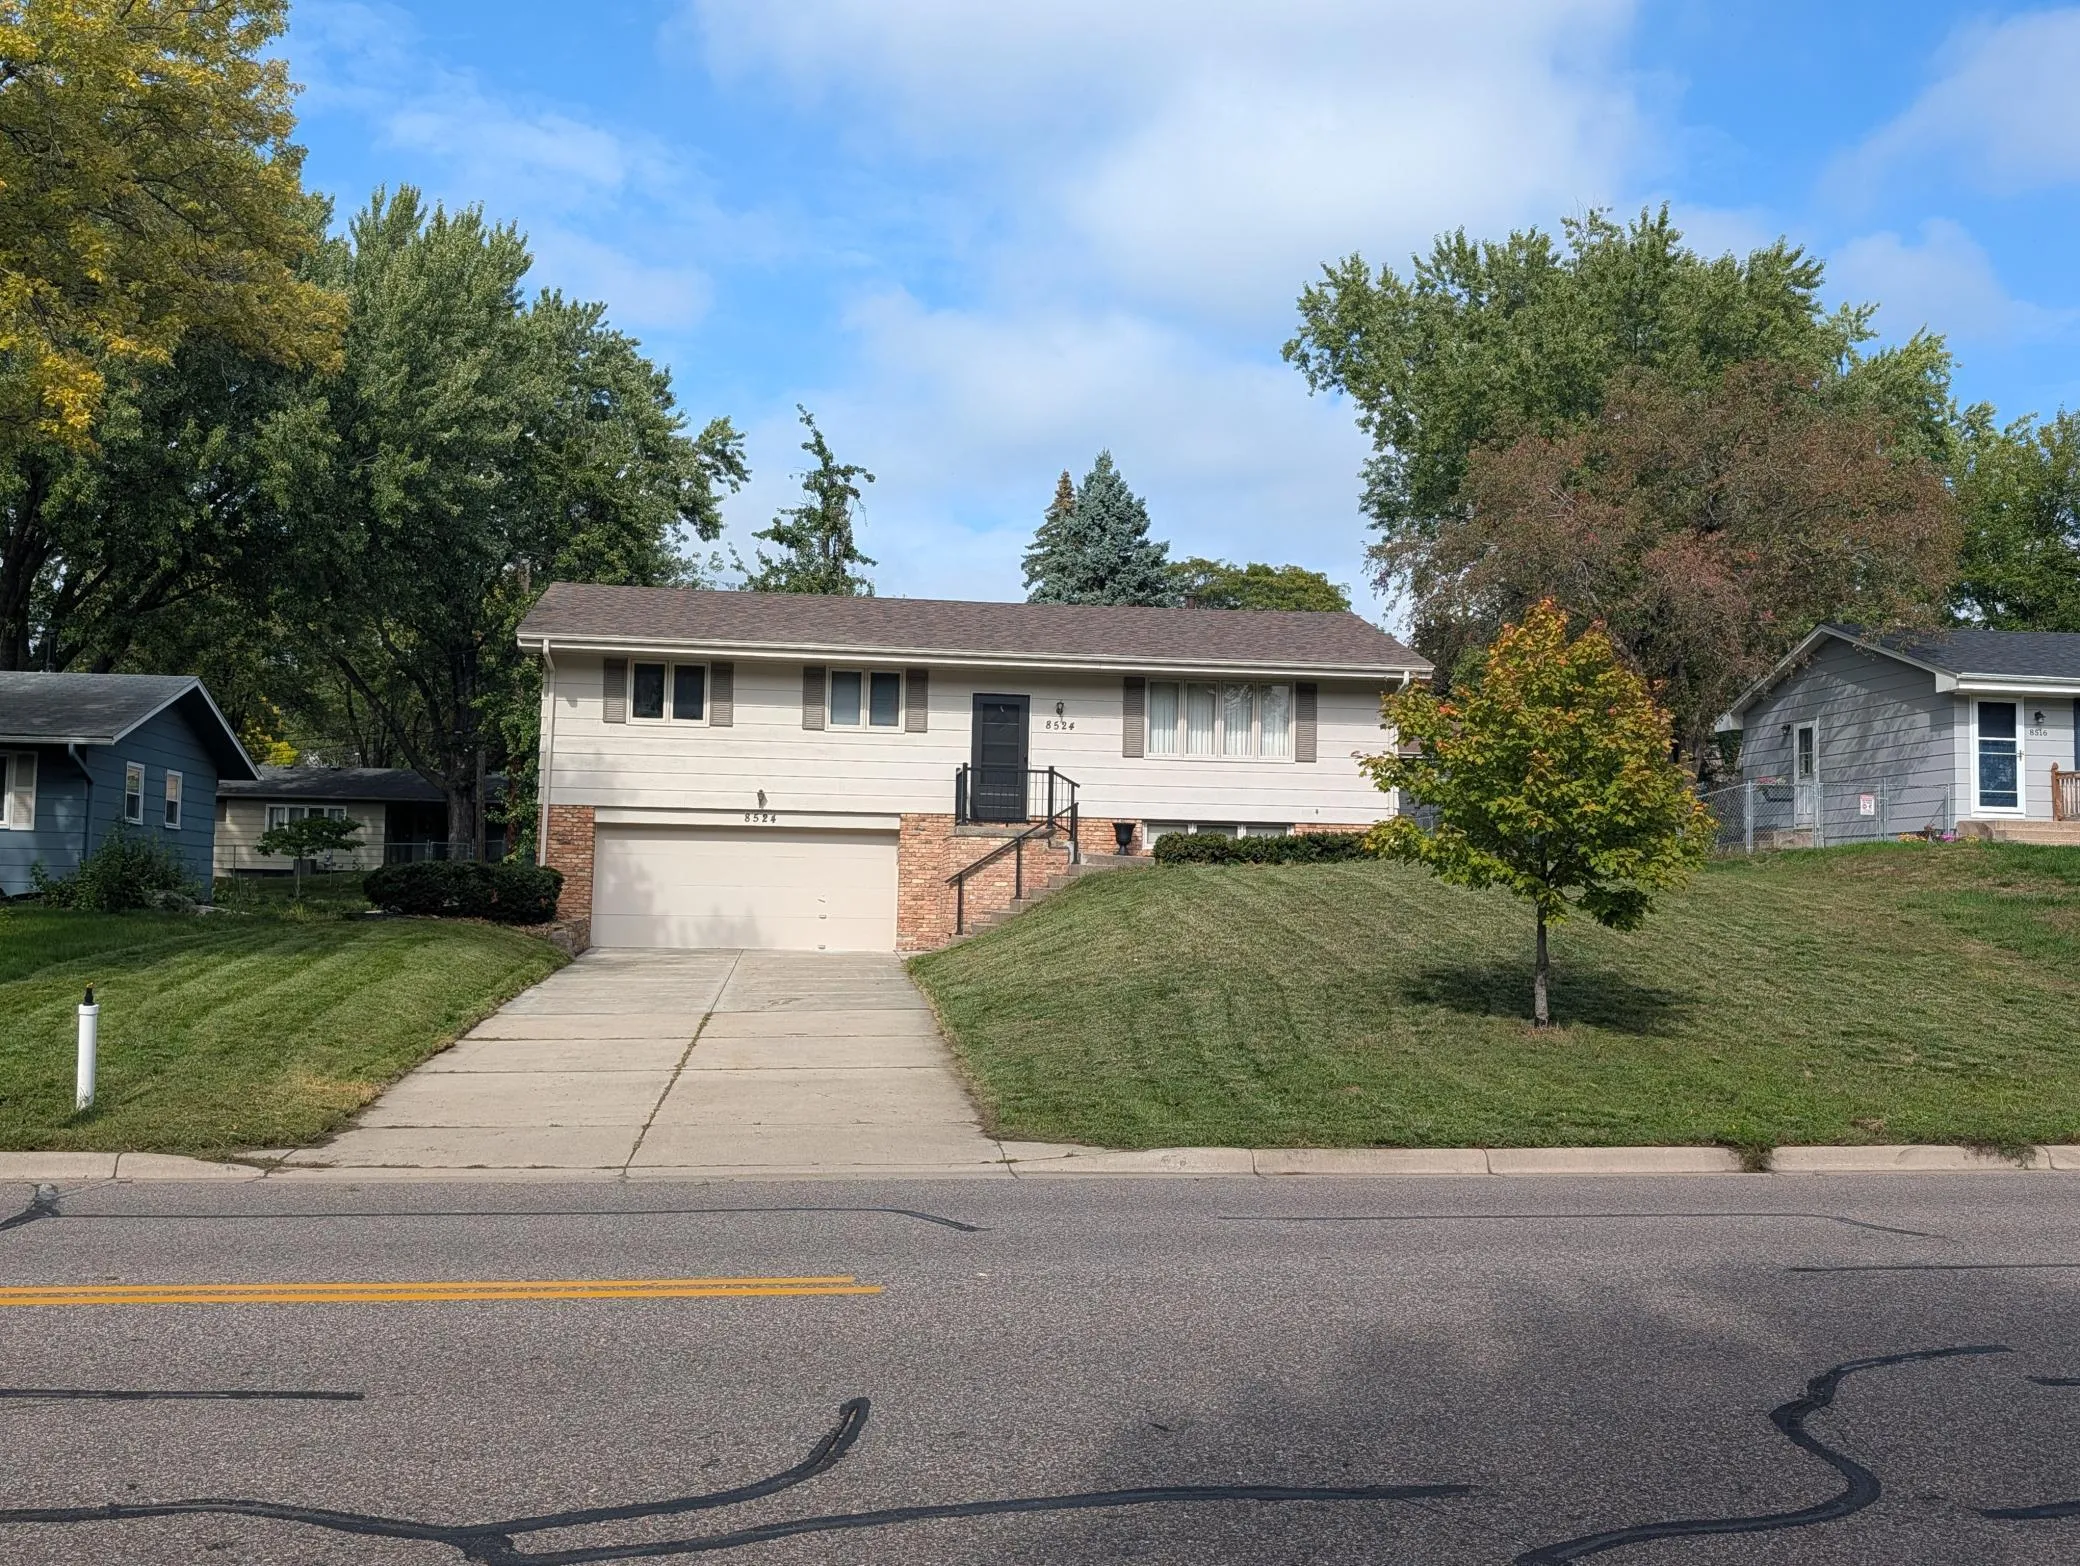 $350,000
4 bds | 2 ba | 1,624 sqft
8524 49th N Avenue, New Hope, MN 55428
Listing courtesy of Keller Williams Classic Realty
-
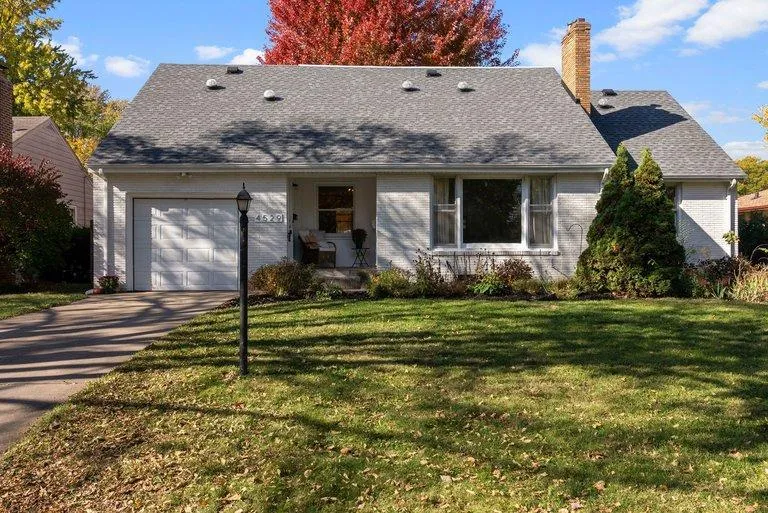 $333,000
4 bds | 2 ba | 2,337 sqft
4529 Beard N Avenue, Robbinsdale, MN 55422
Listing courtesy of Keller Williams Realty Integrity Lakes
Request a tour
5757 Quail N Avenue, Crystal, MN 55429