
1 / 74
$525,000
- 4 beds
- 3 baths
- 2,574 sqft
4127 Washburn N Avenue, Minneapolis, MN 55412
For sale Est. —/mo
- House · Single Family
- Built in 1929
- 0.15 acres lot
- $204/sqft
- 2-car garage
Overview
Victory Tudor with timeless character and updates where they count, a half block from the Parkway. The current loan is assumable at 5.875%, and the buyer does not need to be a veteran to assume.
New in September 2026: furnace, window treatments, fresh paint in the main-level bedrooms and hallway, duct cleaning, serviced range, sewer line inspection, and rekeyed locks.
The main level has oak hardwood floors, a living room with fireplace, and a dining room with built-ins. The kitchen pairs custom cabinetry with granite counters and stainless appliances. Two bedrooms and a bath with a rare wet room, open-concept shower complete the level.
Upstairs, the primary suite offers a vaulted ceiling, sitting area, walk-in closet, and a spa-style bath finished in quartzite and marble.
The renovated lower level adds a family room with projection screen, a kitchenette with granite counters, sink, and beverage fridge, a fourth bedroom, and a 3/4 bath with double sinks. Laundry includes a Speed Queen washer and dryer, abundant storage, and an extra refrigerator.
Other updates include the roof (2023), central air (2021), electrical panel (2021), copper water and gas lines (2021), lighting, and dishwasher.
Outside, enjoy mature landscaping, a privacy-fenced backyard, pergola, deck, and patio on an oversized lot near shopping and dining.
Facts & features
Interior
- Bedrooms: 4
- Bathrooms: 3 (1 full, 2 three-quarter)
- Finished sqft: 2,574
- Above grade sqft: 1,755
- Below grade sqft: 819
- Basement: Block, Egress Window(s), Finished, Full, Tile Shower
- Heating: Forced Air
- Cooling: Central Air
- Appliances: Dishwasher, Disposal, Dryer, Exhaust Fan, Gas Water Heater, Microwave, Range, Refrigerator, Stainless Steel Appliances, Washer
- Laundry: Gas Dryer Hookup, Lower Level, Washer Hookup
- Fireplaces: 1 (Living Room, Other, Wood Burning)
Property
- Parking: Detached Garage, Concrete, Garage Door Opener
- Garage spaces: 2
- Lot size: 0.15 acres
- Lot dimensions: 50x129
- Lot features: Tree Coverage - Medium
- Exterior features: Stone, Stucco
- Fencing: Full, Privacy, Wood
Construction
- Home type: House (Single Family)
- Levels: One and One Half
- Year built: 1929
- Roof: Age 8 Years or Less, Architectural Shingle
Utilities
- Sewer: City Sewer/Connected
- Water: City Water/Connected
Community & HOA
- Subdivision: Blake & Olsons Add
Taxes & location
- Annual taxes: $7,250 (2026)
- County: Hennepin
- School district: Minneapolis
Listing
- Status: For sale
- Listed: Oct 23, 2026
- Days on market: 1
- MLS #: 7162546
Monthly payment
—/mo
An example, not a loan offer. Taxes and HOA dues come from the listing when known; home insurance is a rough estimate. Mortgage insurance is not included. Your rate depends on your lender and credit.
Location
Nearby homes
-
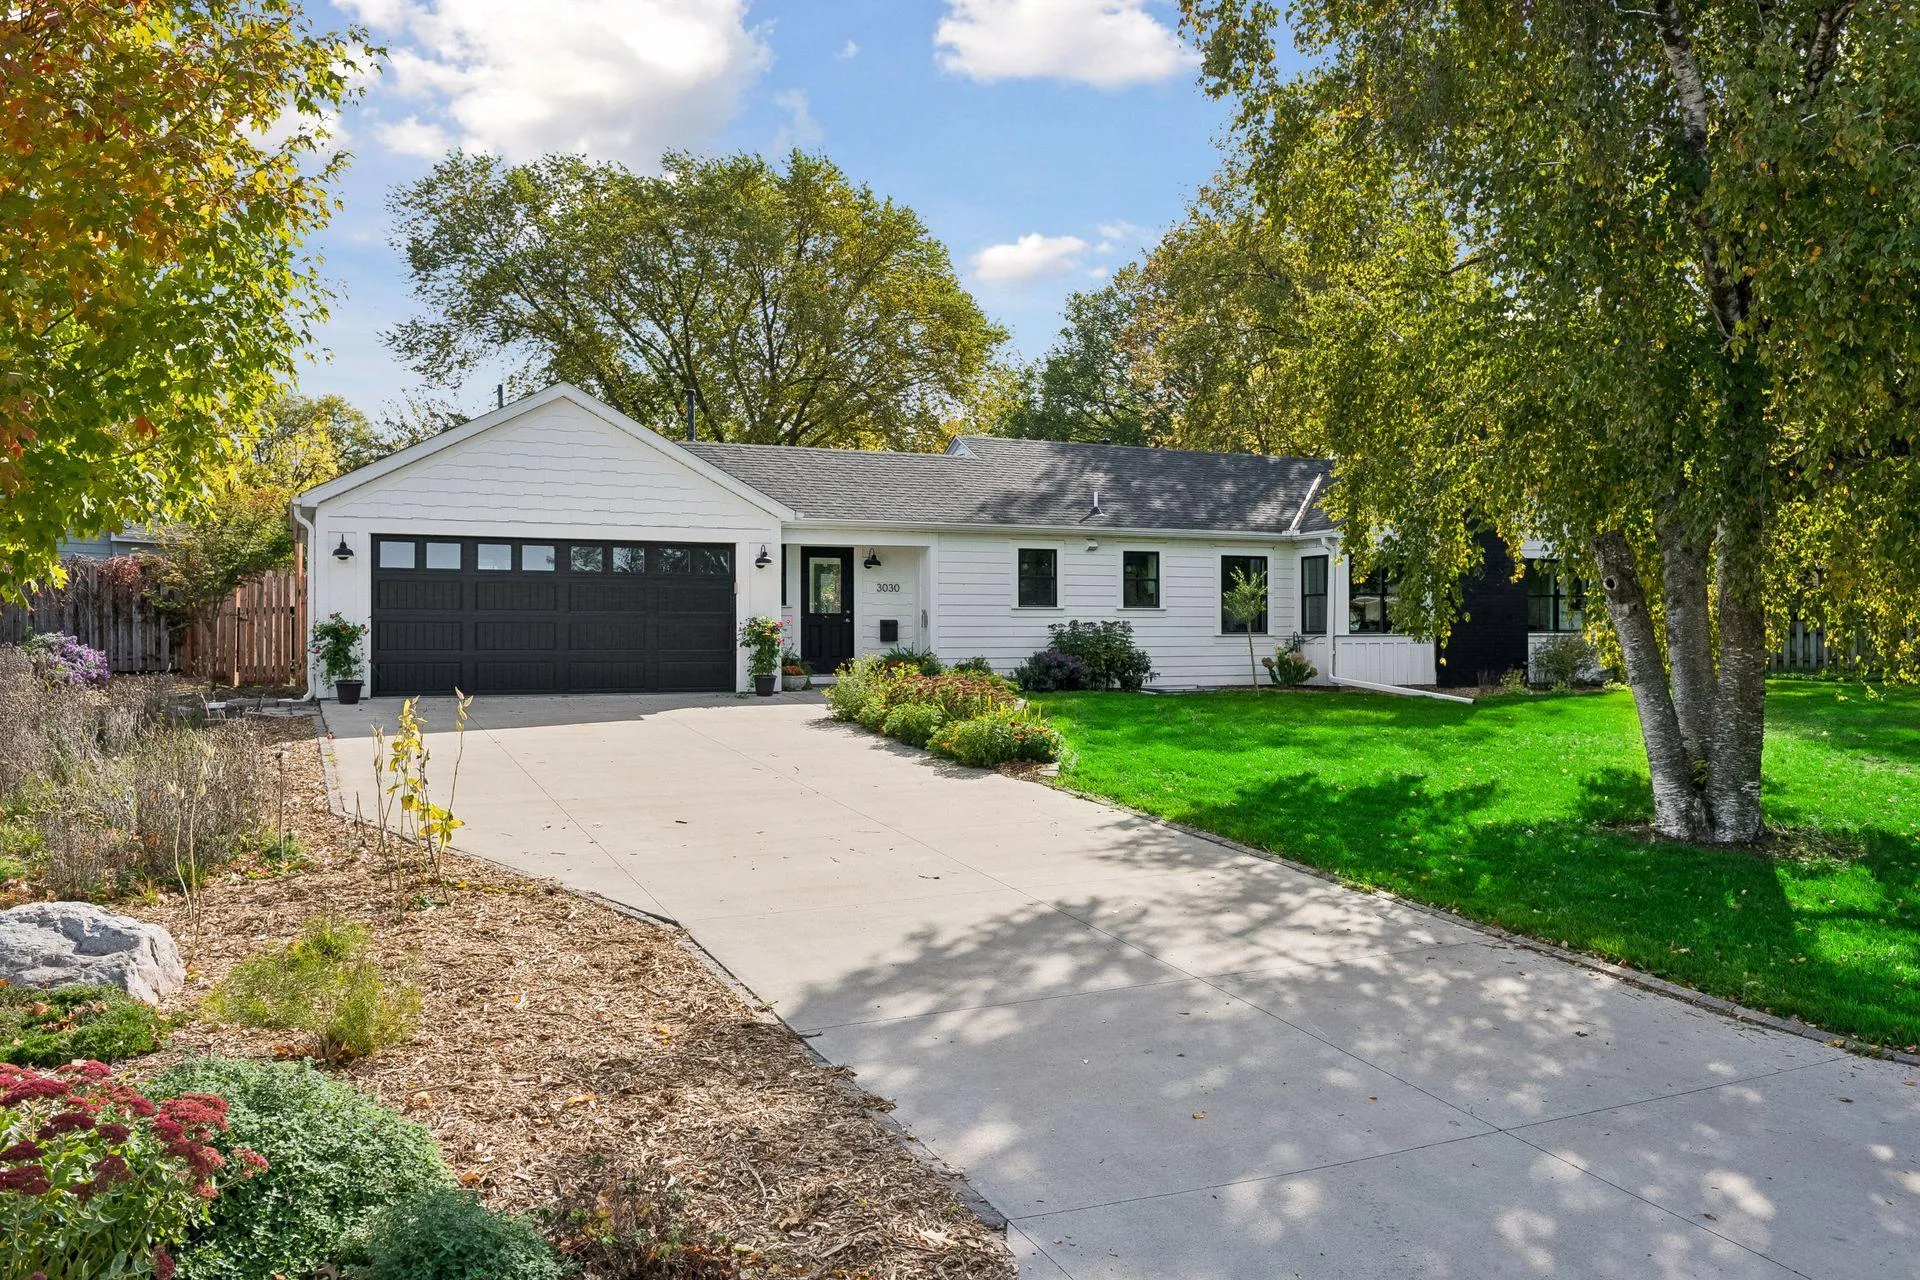 $599,900
5 bds | 2 ba | 2,300 sqft
3030 Quail N Avenue, Golden Valley, MN 55422
Listing courtesy of Park Place Realty
-
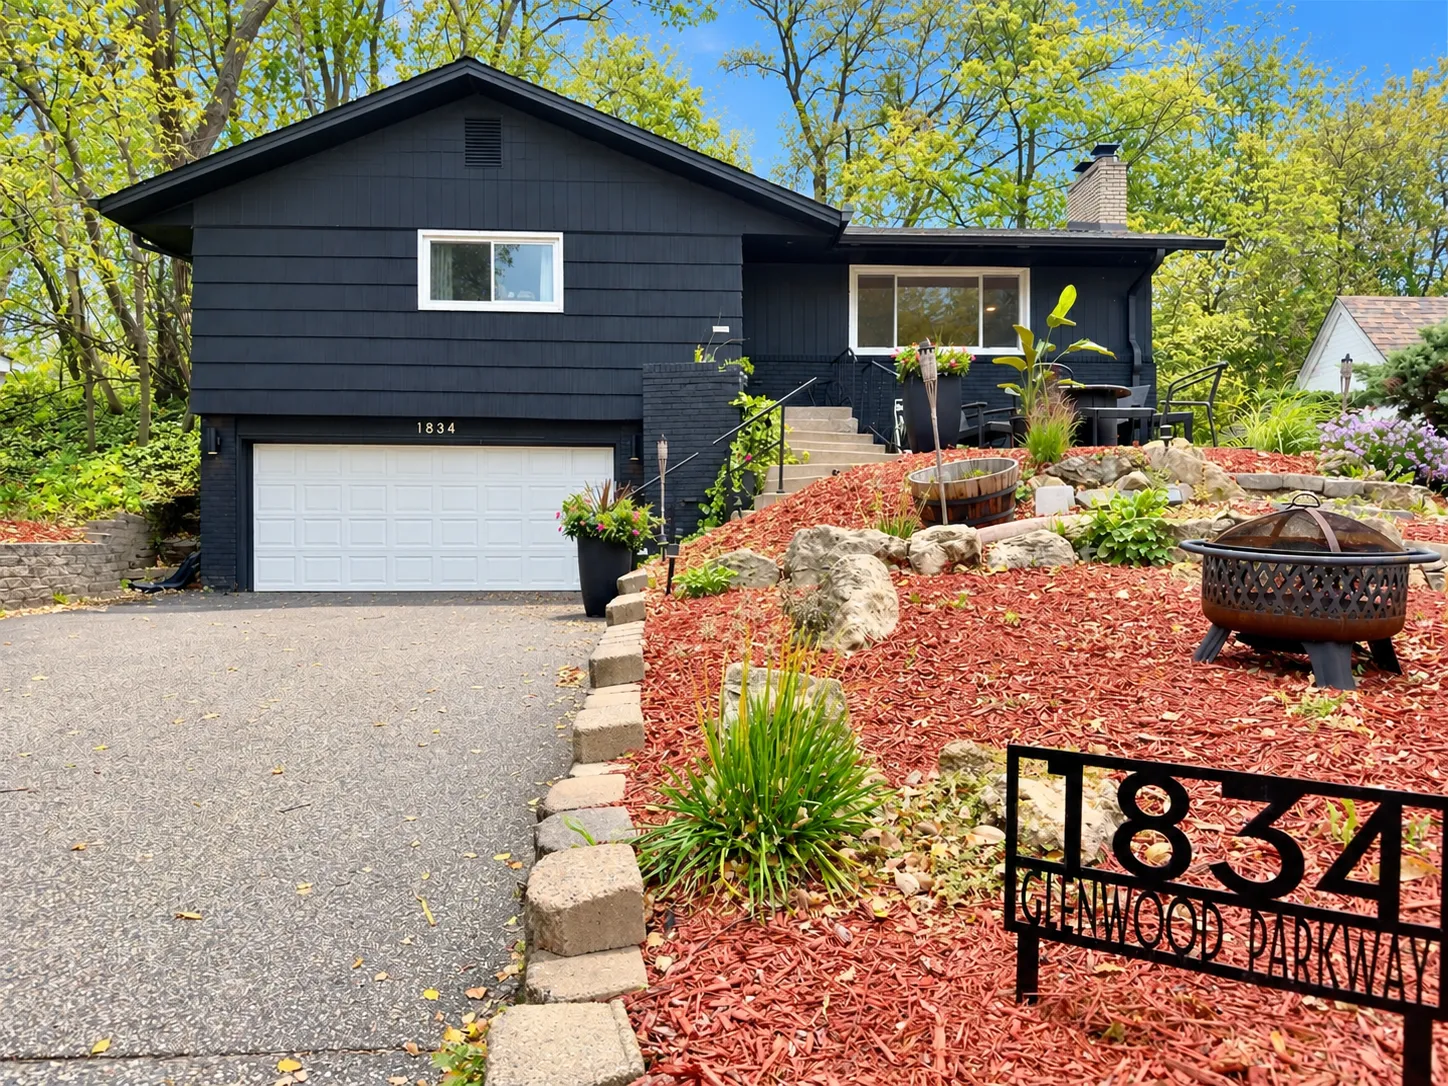 $525,000
3 bds | 3 ba | 2,110 sqft
1834 Glenwood Parkway, Golden Valley, MN 55422
Listing courtesy of Banneker Realty, LLC
-
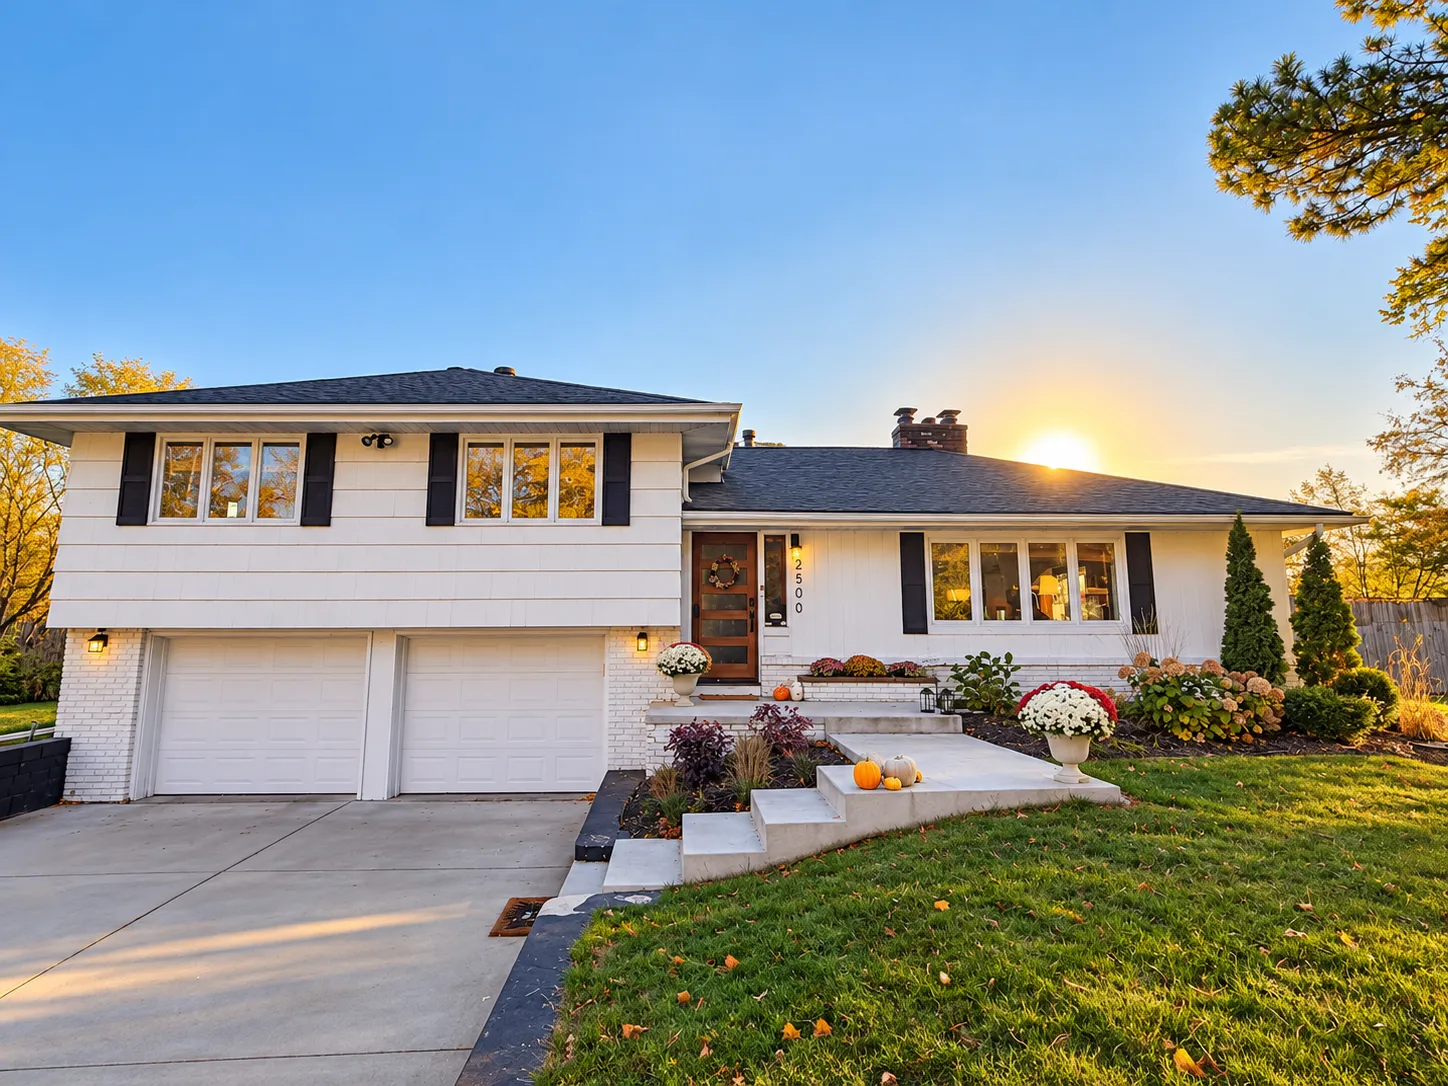 $500,000
3 bds | 2 ba | 2,176 sqft
2500 Winfield Avenue, Golden Valley, MN 55422
Listing courtesy of RE/MAX Results
-
 $575,000
6 bds | 3 ba | 3,506 sqft
2725 Scott N Avenue, Golden Valley, MN 55422
Listing courtesy of Edina Realty, Inc.
-
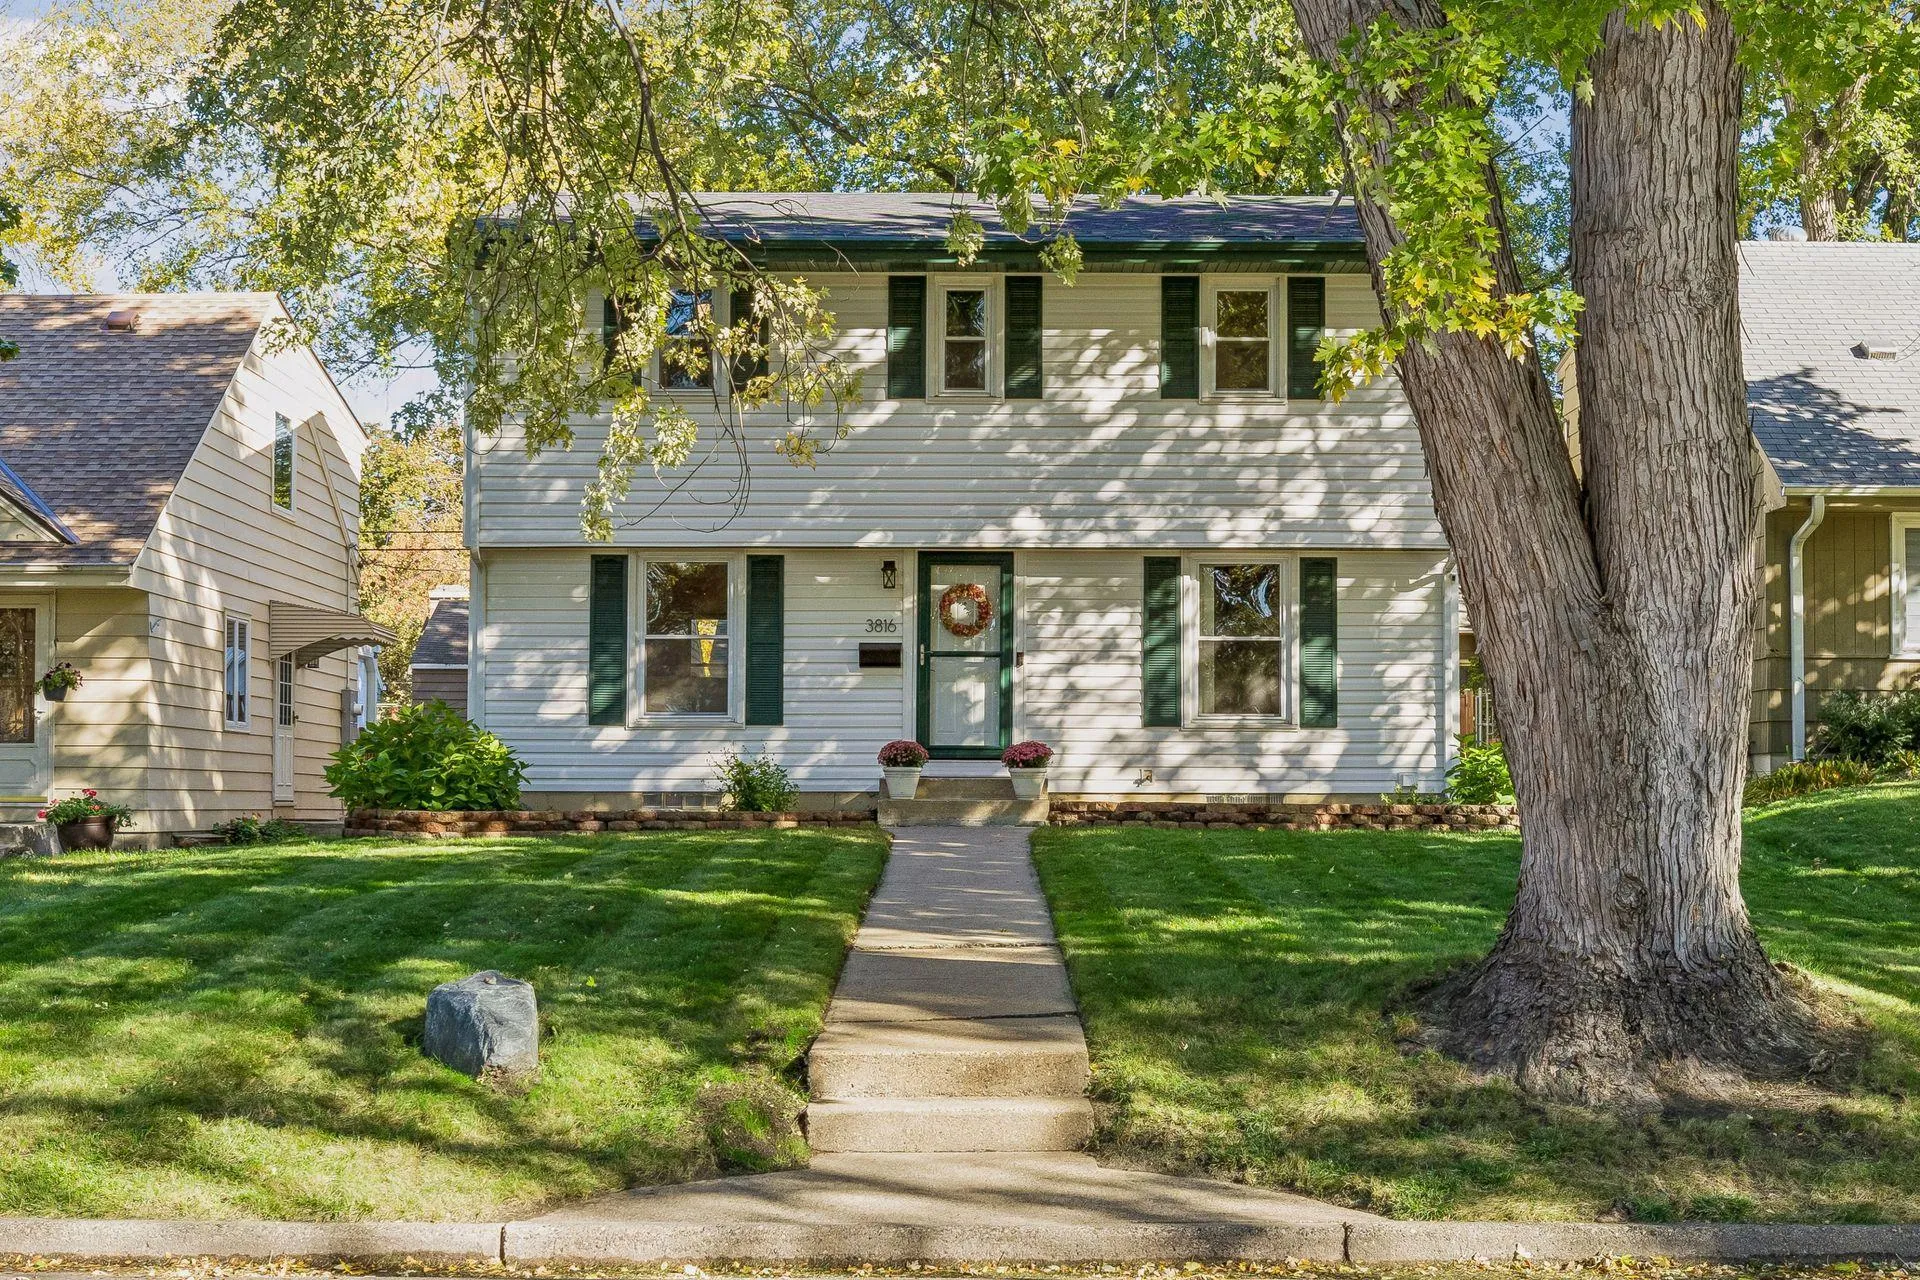 $389,900
4 bds | 2 ba | 1,780 sqft
3816 Abbott N Avenue, Robbinsdale, MN 55422
Listing courtesy of Dwell Realty Partners, LLC
-
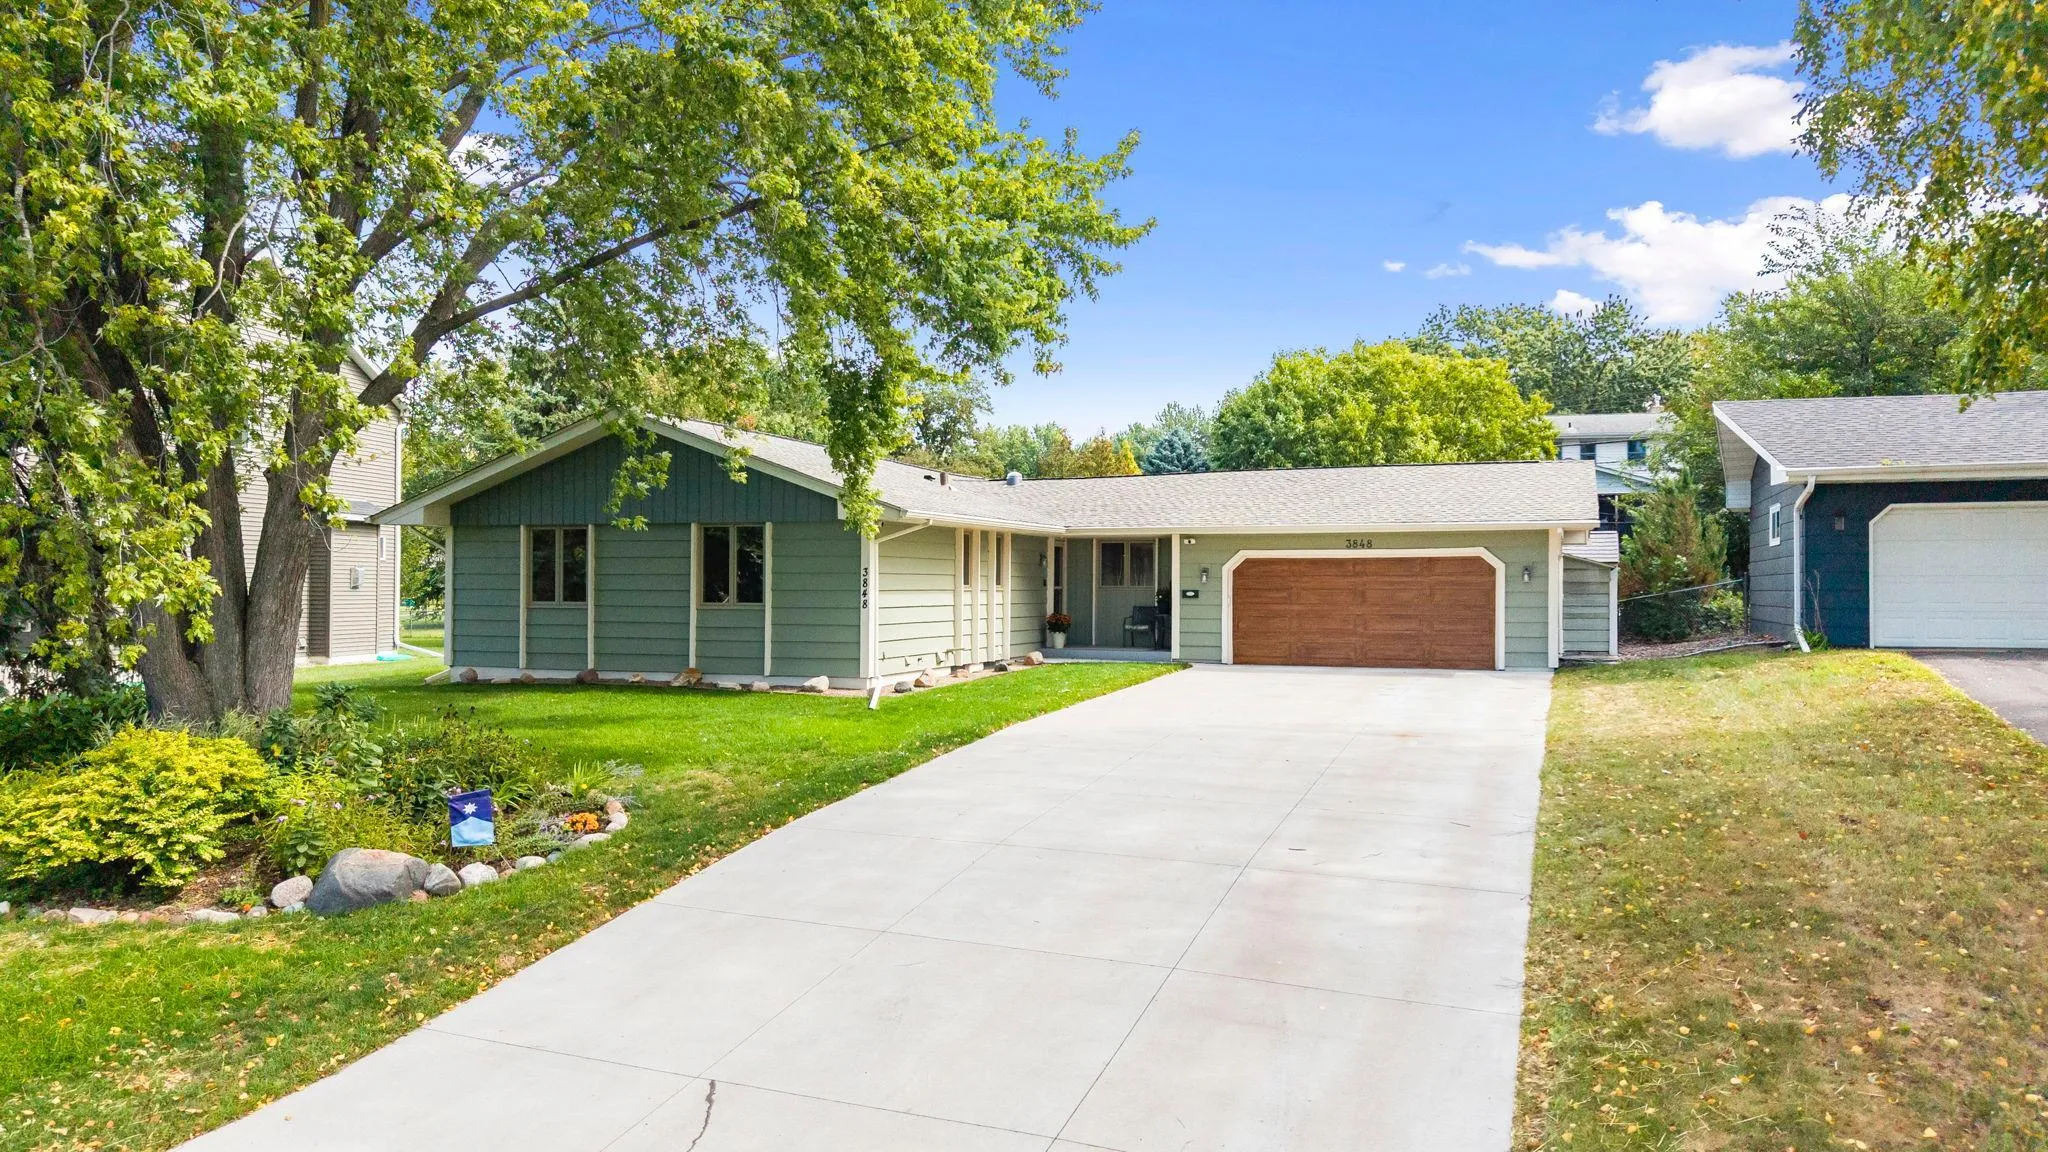 $399,900
4 bds | 3 ba | 2,385 sqft
3848 Maryland N Avenue, New Hope, MN 55427
Listing courtesy of Coldwell Banker Realty - Southwest Regional
-
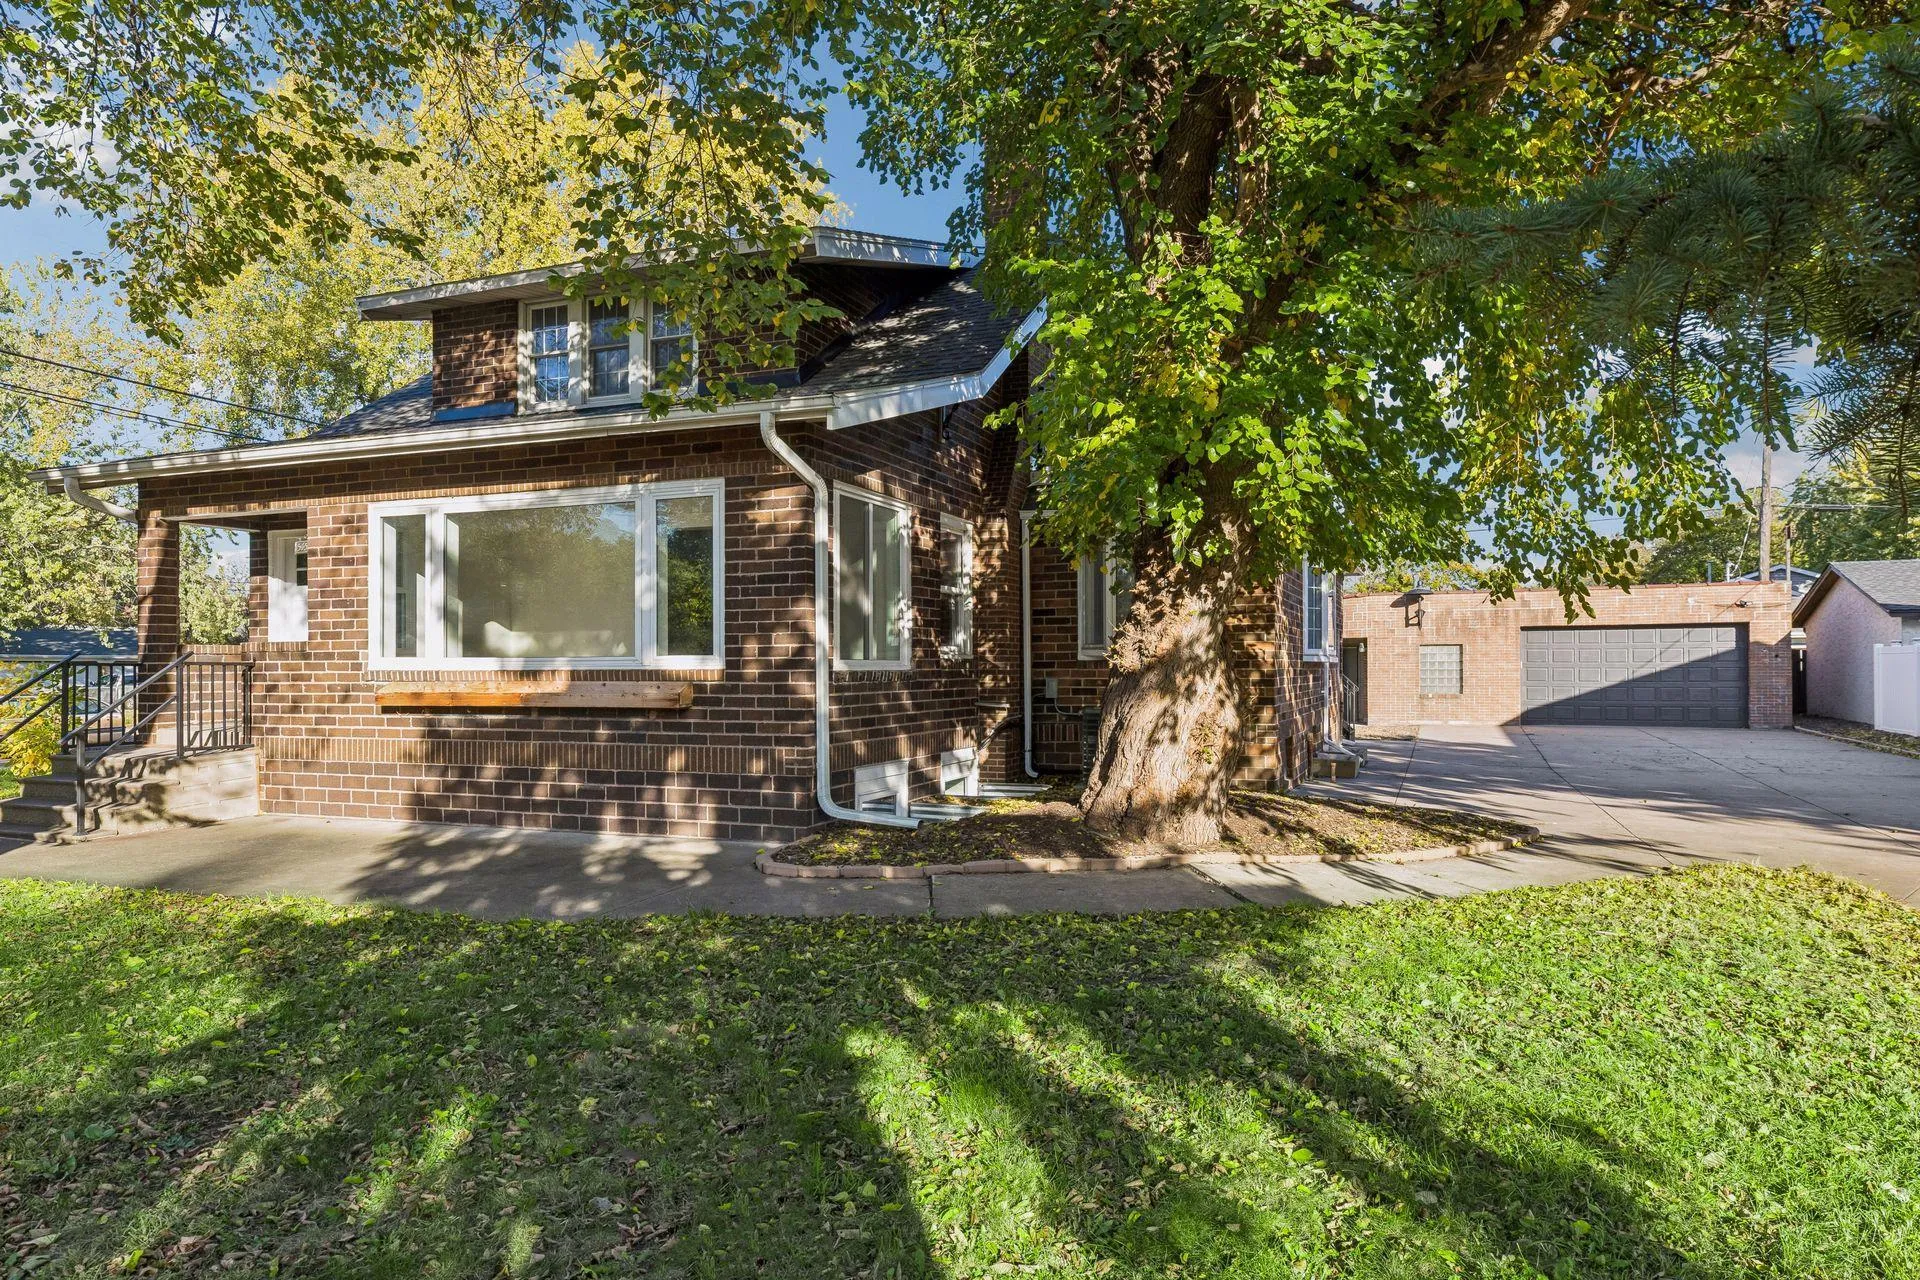 $499,900
6 bds | 3 ba | 3,664 sqft
5452 Fremont N Avenue, Brooklyn Center, MN 55430
Listing courtesy of Dwell Realty Partners, LLC
-
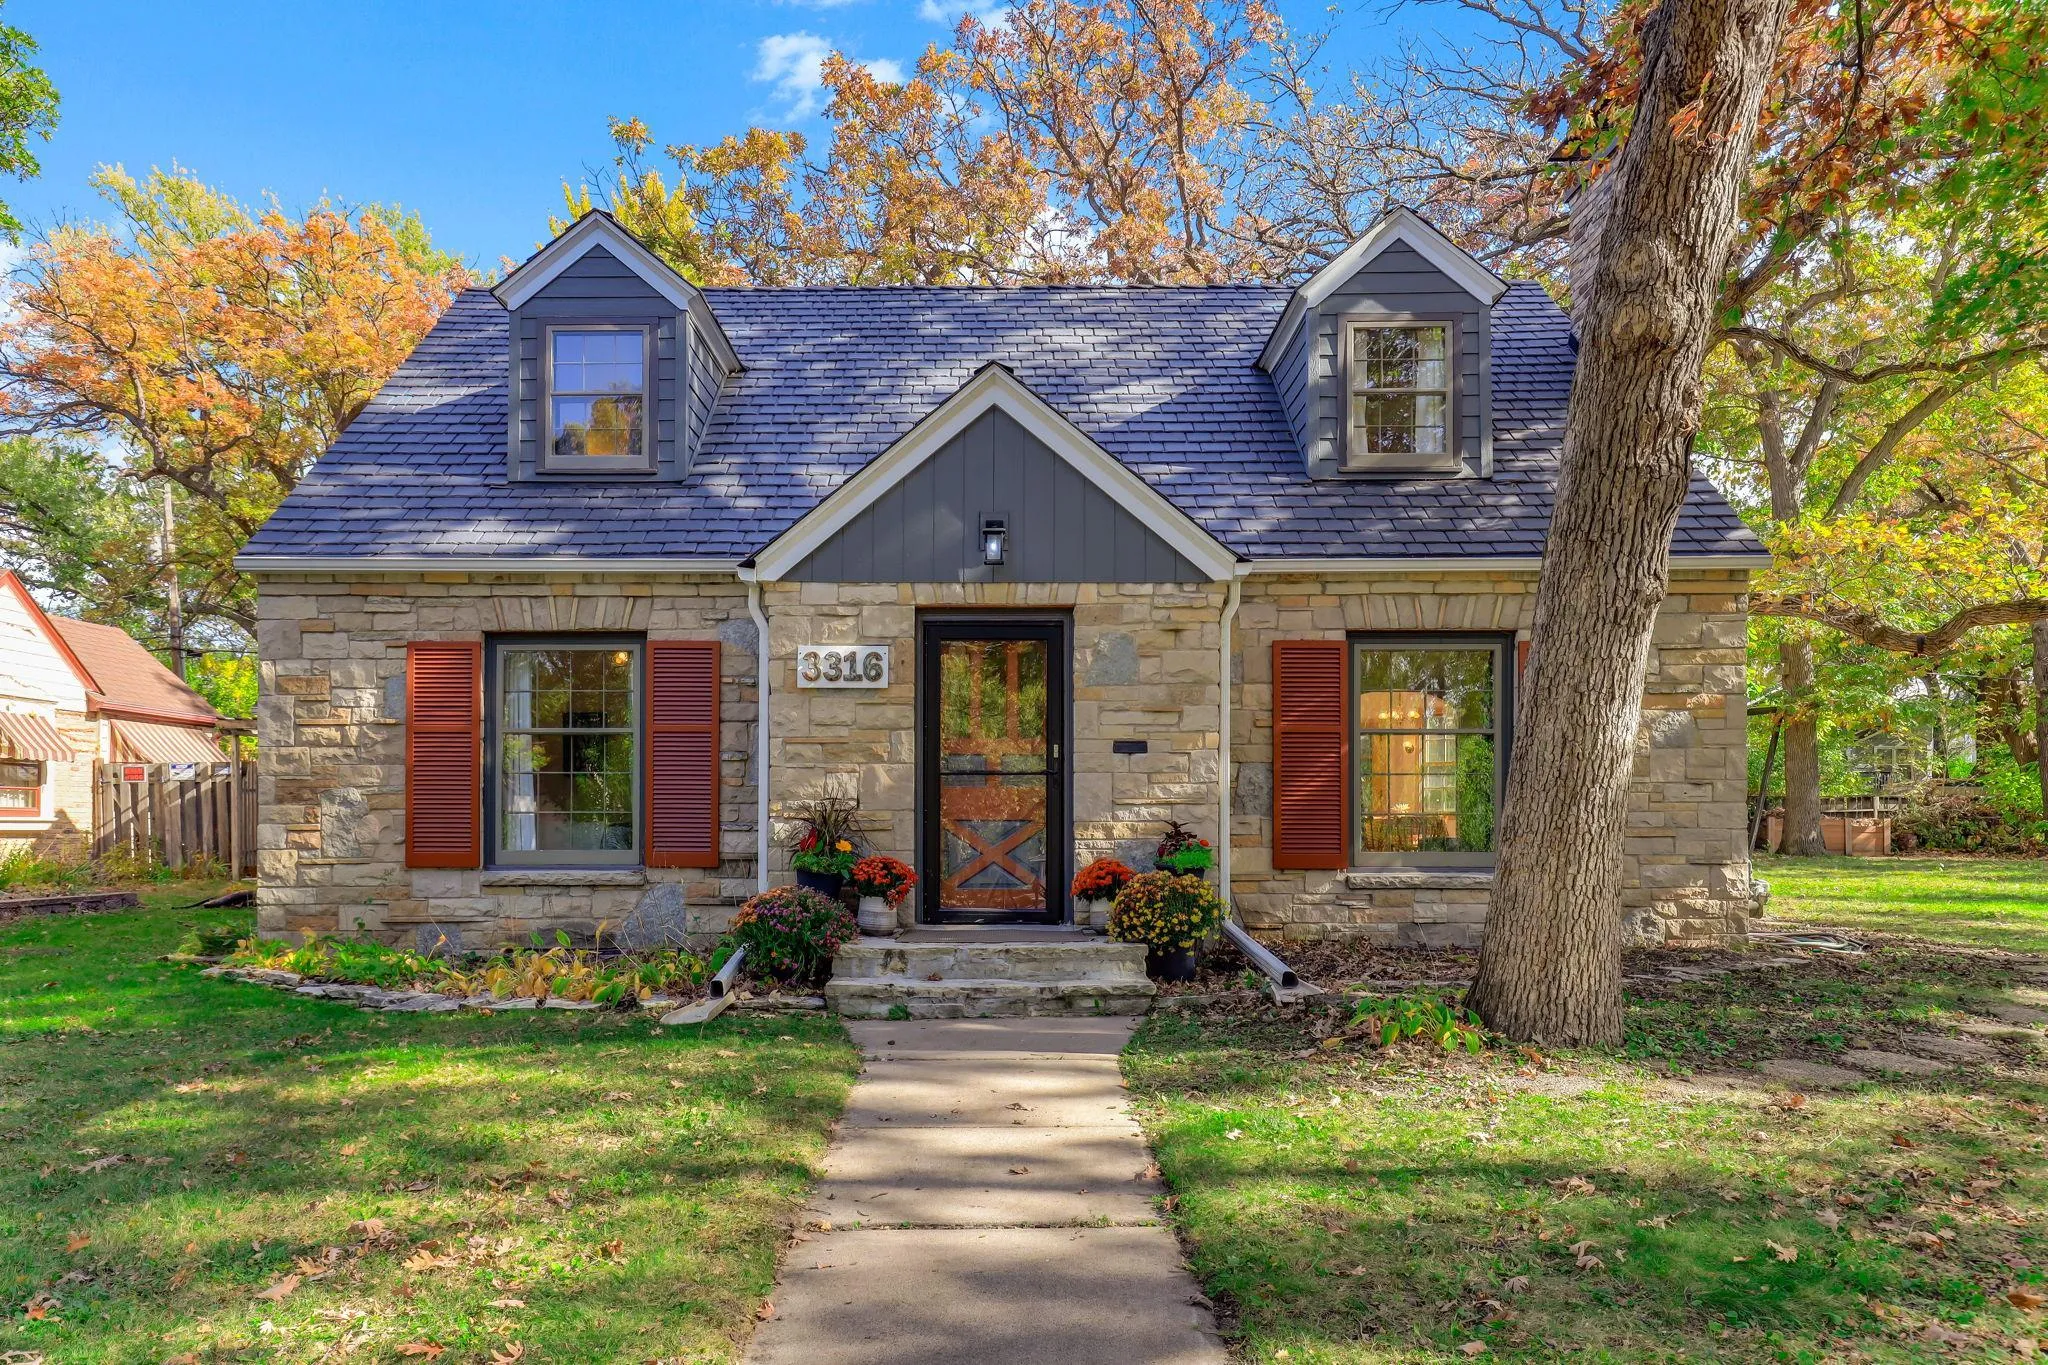 $370,000
4 bds | 2 ba | 1,656 sqft
3316 Chowen N Avenue, Robbinsdale, MN 55422
Listing courtesy of Compass
Request a tour
4127 Washburn N Avenue, Minneapolis, MN 55412