
1 / 22
$395,000
- 3 beds
- 2 baths
- 2,075 sqft
651 Allen Avenue, Little Canada, MN 55117
For sale Est. —/mo
- House · Single Family
- Built in 1986
- 0.26 acres lot
- $190/sqft
- 2-car garage
Overview
This 3 BR, 2 BA home will captivate you the second you step inside! Be greeted by the spacious foyer
before stepping into the stylish kitchen boasting stainless appliances, granite counters, loads of
cabinets, and a bay window perfect for an eating nook or coffee/tea bar! The formal DR makes hosting easy while the massive deck provides plenty of space for relaxing or congregating! Not only does the upper level sport a sizable LR, but it also has a huge master suite complete w/WIC (closet organizers too), a 'dry' vanity, and a walk thru master bath w/jacuzzi tub! A second BR completes the upstairs. Moving to the lower level, an expansive family room greets you with its cozy wood FP, walkout patio doors, and massive crawl space perfect for all your storage needs! A roomy laundry area combines with the mechanical room to make laundry anything but a chore and another large BR and ¾ bath rounds out the lower
level. As if this wasn't enough, the home boasts newer Marvin Integrity windows and doors throughout in addition to a newer AC, roof, and water heater! The solid redwood garage door & corner lot are the 'cherries on top'! Plus, the home is conveniently located to shopping, parks/walking trails, and main highways making commutes anywhere in the metro super simple. You'll love this home so check it out today!
Facts & features
Interior
- Bedrooms: 3
- Bathrooms: 2 (1 full, 1 three-quarter)
- Finished sqft: 2,075
- Above grade sqft: 1,262
- Below grade sqft: 813
- Basement: Daylight/Lookout Windows, Drain Tiled, Finished, Full, Partially Finished, Storage Space, Sump Basket, Sump Pump, Walkout
- Heating: Forced Air
- Cooling: Central Air
- Appliances: Dishwasher, Disposal, Dryer, Exhaust Fan, Range, Refrigerator, Washer
- Laundry: Lower Level, Laundry Room, Sink
- Fireplaces: 1 (Wood Burning)
Property
- Parking: Attached Garage, Concrete, Electric, Garage Door Opener, Storage
- Garage spaces: 2
- Lot size: 0.26 acres
- Lot dimensions: 99x116
- Lot features: Corner Lot, Tree Coverage - Medium
- Exterior features: Brick Veneer, Cedar, Cement Board
- Fencing: None
- Pool: None
Construction
- Home type: House (Single Family)
- Levels: Three Level Split
- Year built: 1986
- Roof: Age 8 Years or Less, Asphalt
Utilities
- Sewer: City Sewer/Connected
- Water: City Water/Connected
Taxes & location
- Annual taxes: $5,524 (2026)
- County: Ramsey
- School district: Roseville
Listing
- Status: For sale
- Listed: Oct 28, 2026
- Days on market: 0
- MLS #: 7166108
Monthly payment
—/mo
An example, not a loan offer. Taxes and HOA dues come from the listing when known; home insurance is a rough estimate. Mortgage insurance is not included. Your rate depends on your lender and credit.
Location
Nearby homes
-
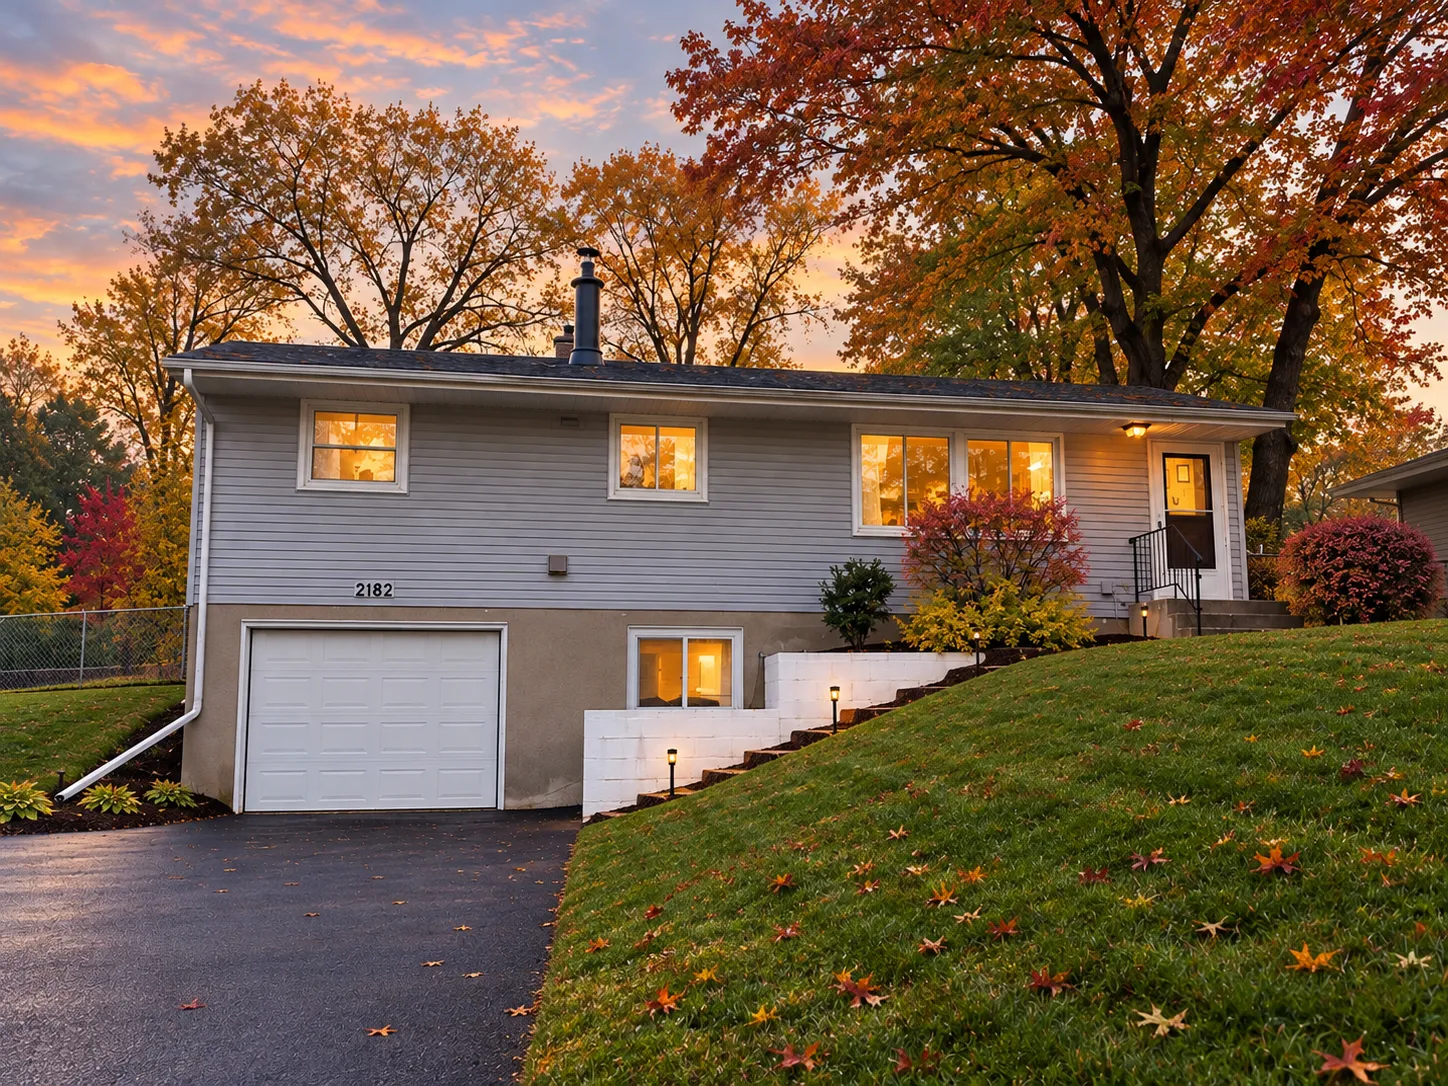 $335,000
3 bds | 2 ba | 1,530 sqft
2182 Van Dyke N Street, Maplewood, MN 55109
Listing courtesy of Diversified Realty
-
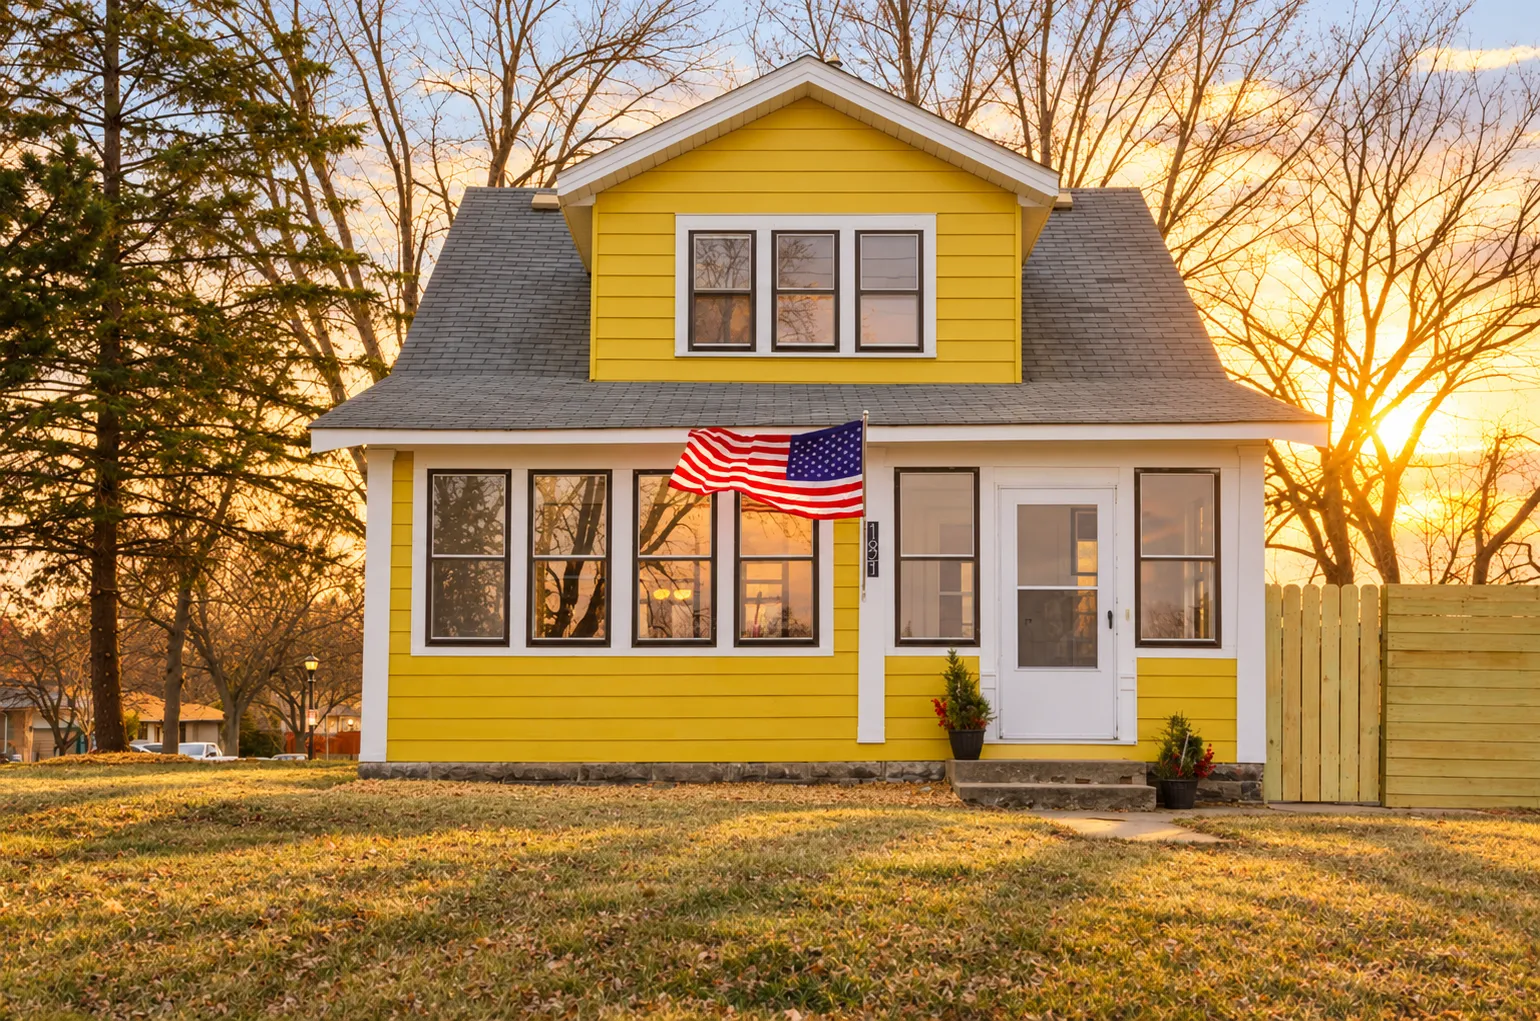 $299,900
3 bds | 2 ba | 1,629 sqft
1621 Arcade Street, Saint Paul, MN 55106
Listing courtesy of BRIX Real Estate
-
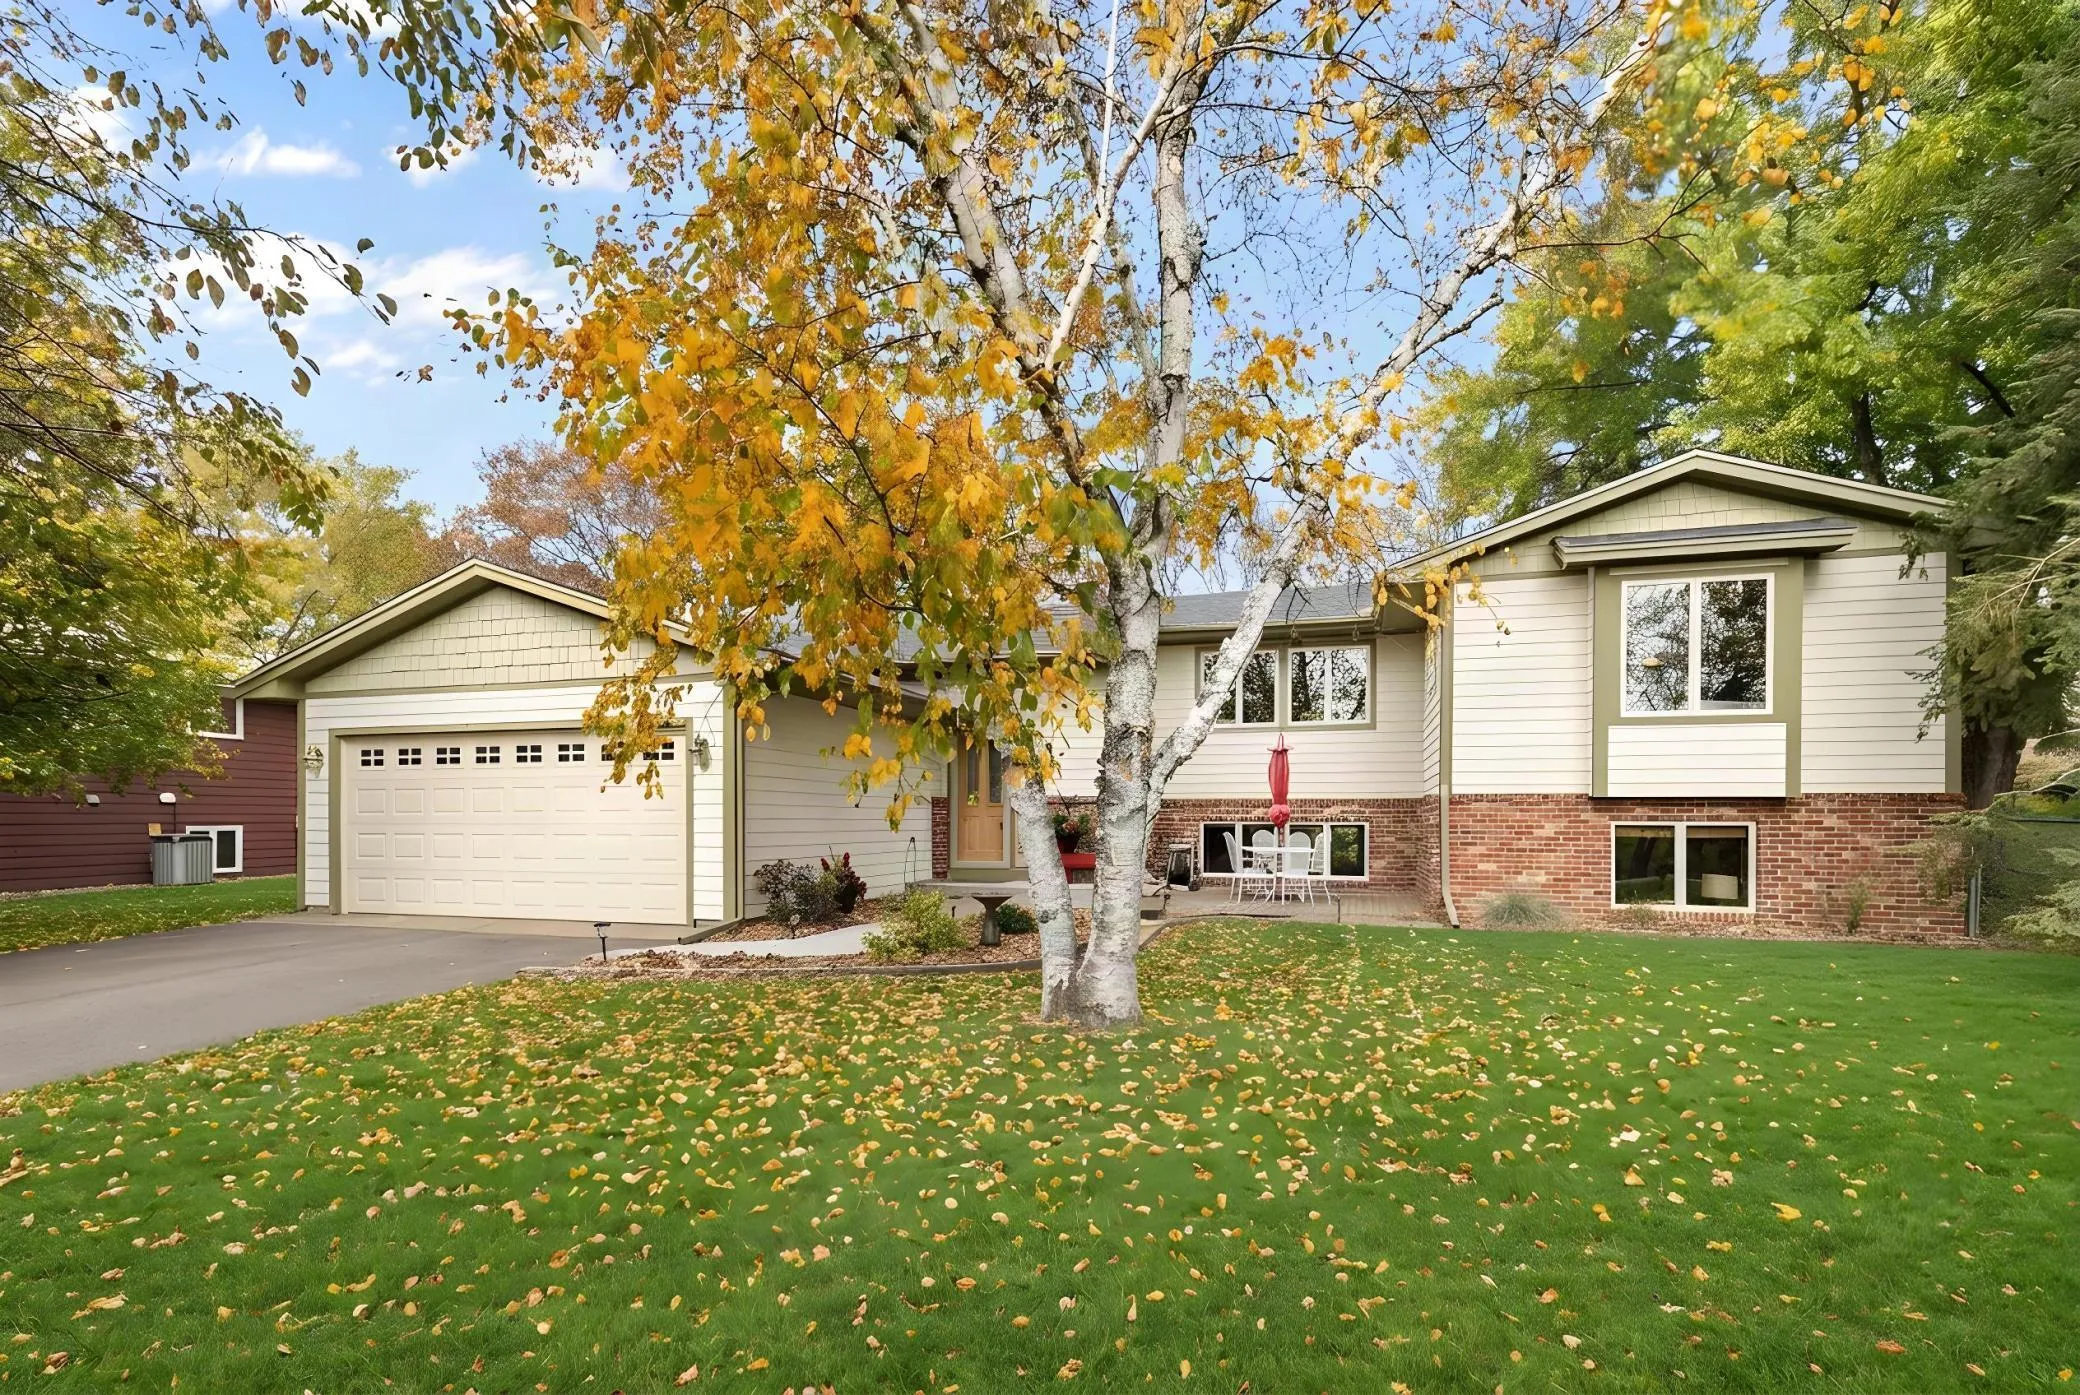 $475,000
4 bds | 3 ba | 2,850 sqft
555 S Oak Drive, Vadnais Heights, MN 55127
Listing courtesy of Coldwell Banker Realty
-
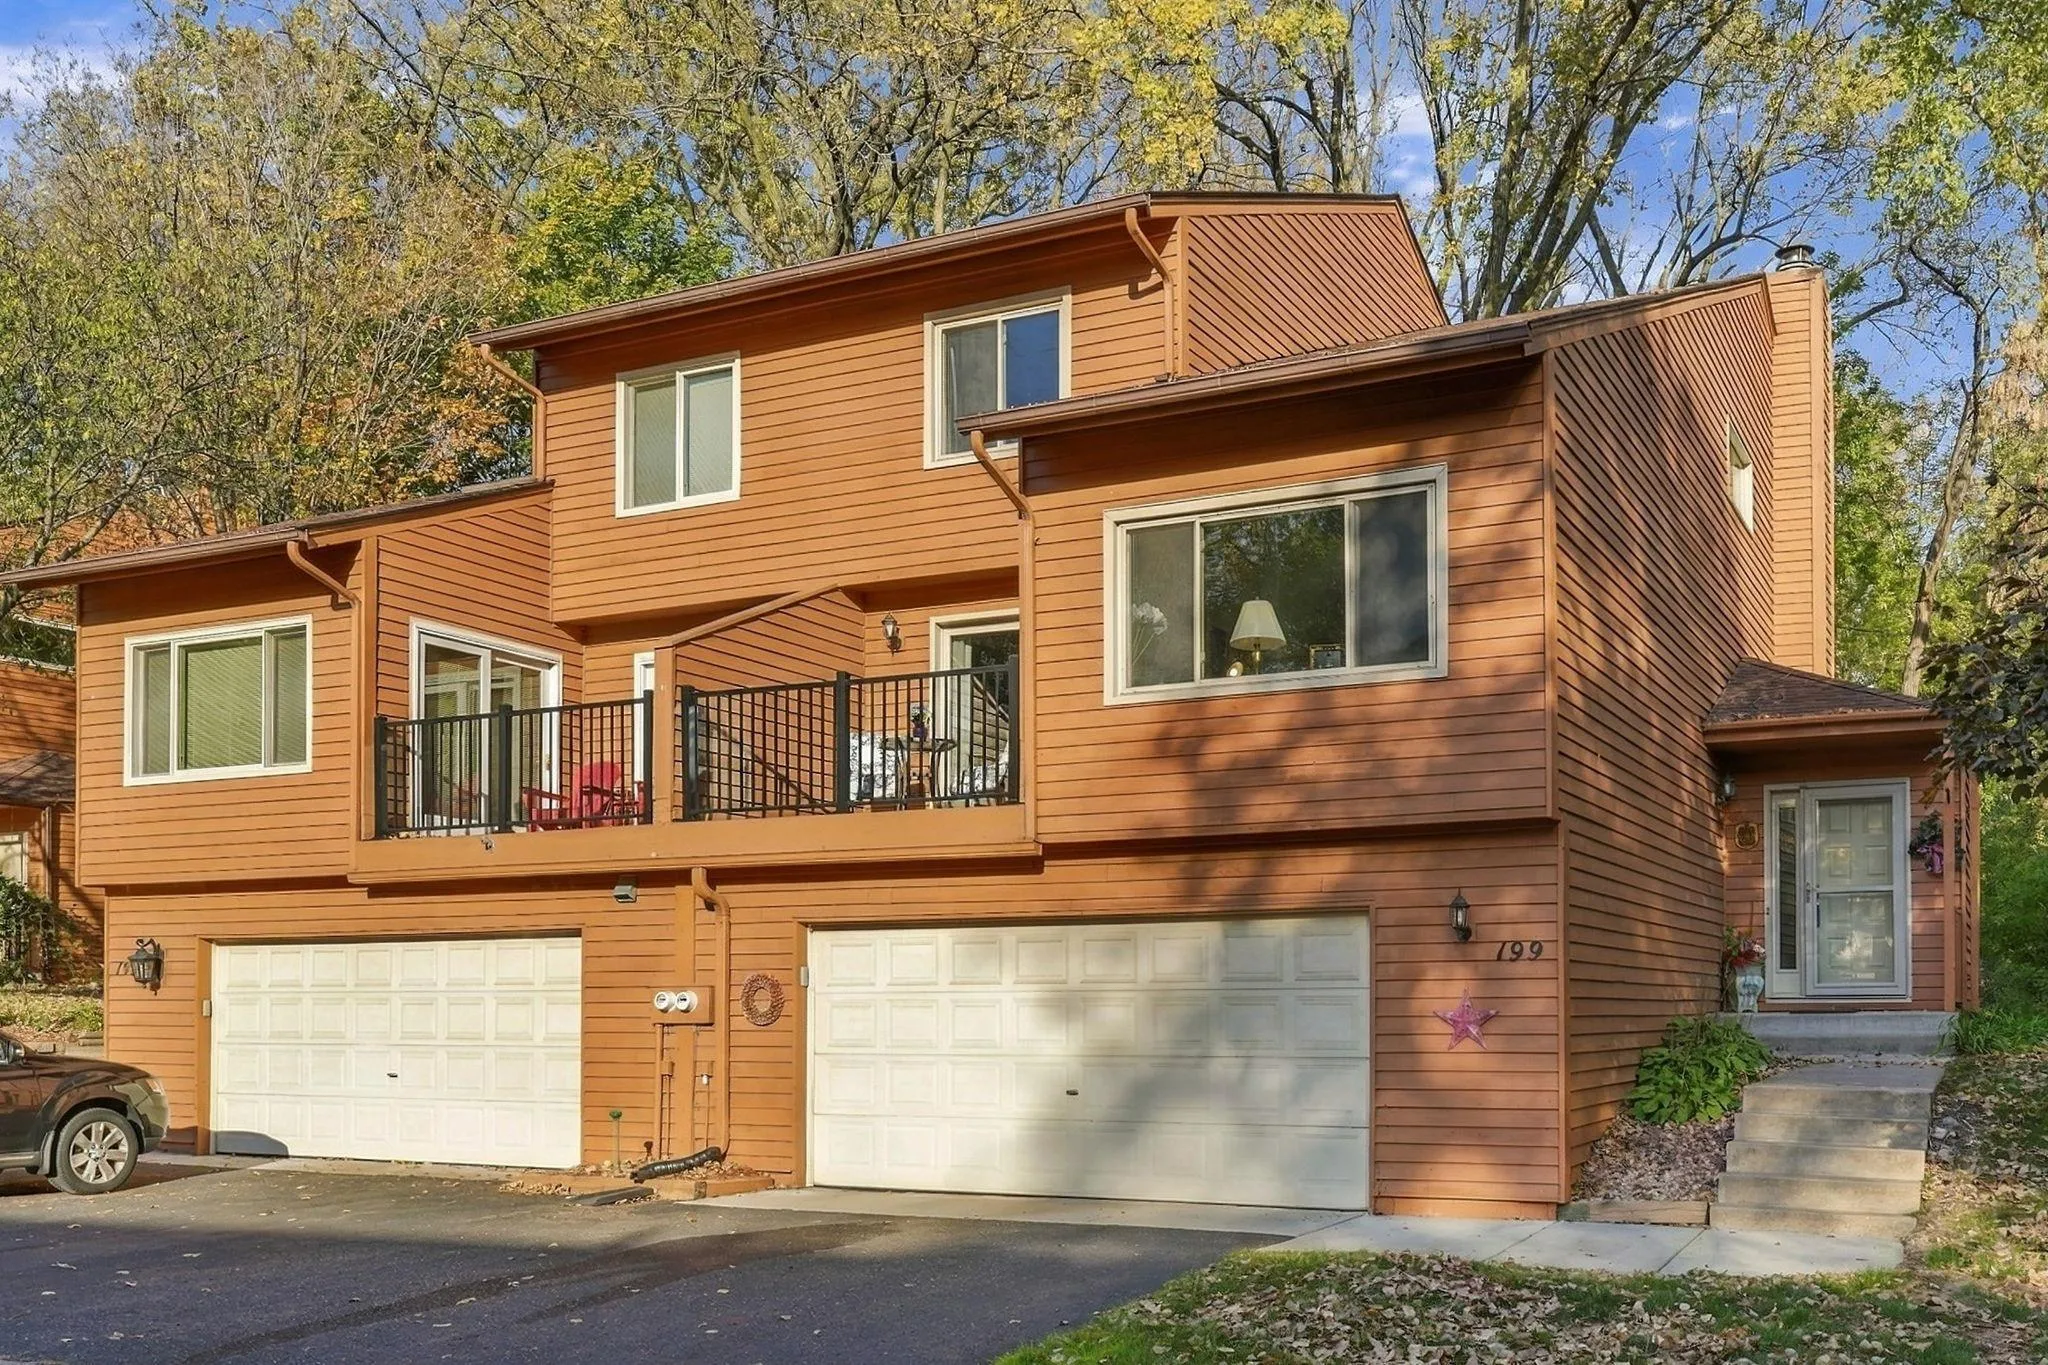 $299,900
3 bds | 3 ba | 2,251 sqft
199 Nature Way, Little Canada, MN 55117
Listing courtesy of Coldwell Banker Realty
-
 $400,000
0 bds | 0 ba
3248 Owasso Heights Road, Shoreview, MN 55126
Listing courtesy of Keller Williams Realty Integrity Lakes
-
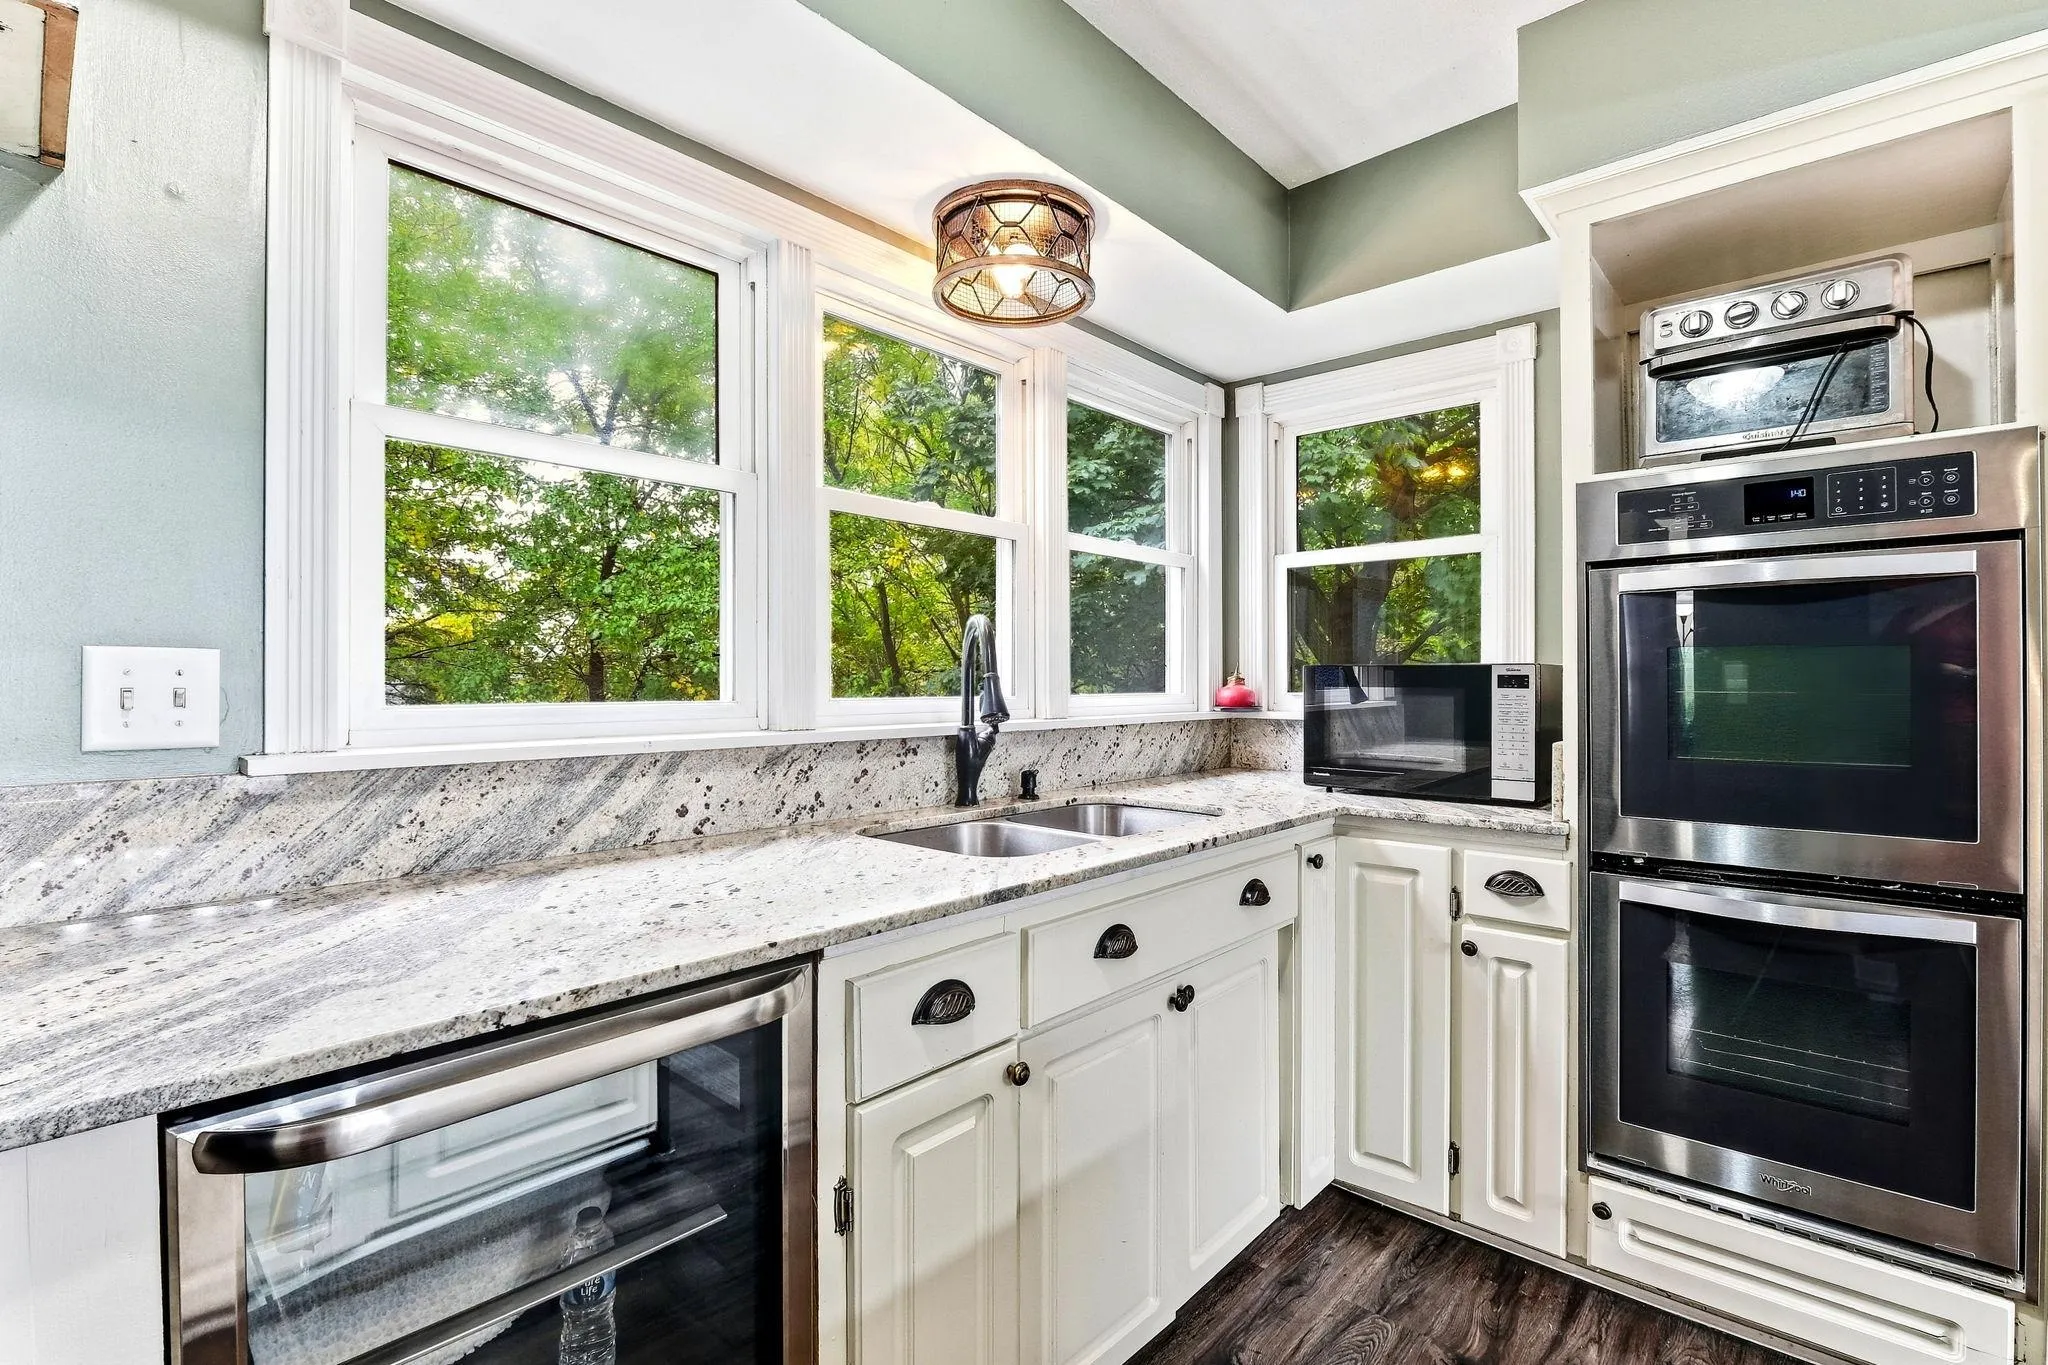 $374,999
4 bds | 2 ba | 2,403 sqft
817 Kenwood Lane, Maplewood, MN 55117
Listing courtesy of Keller Williams Integrity Realty
-
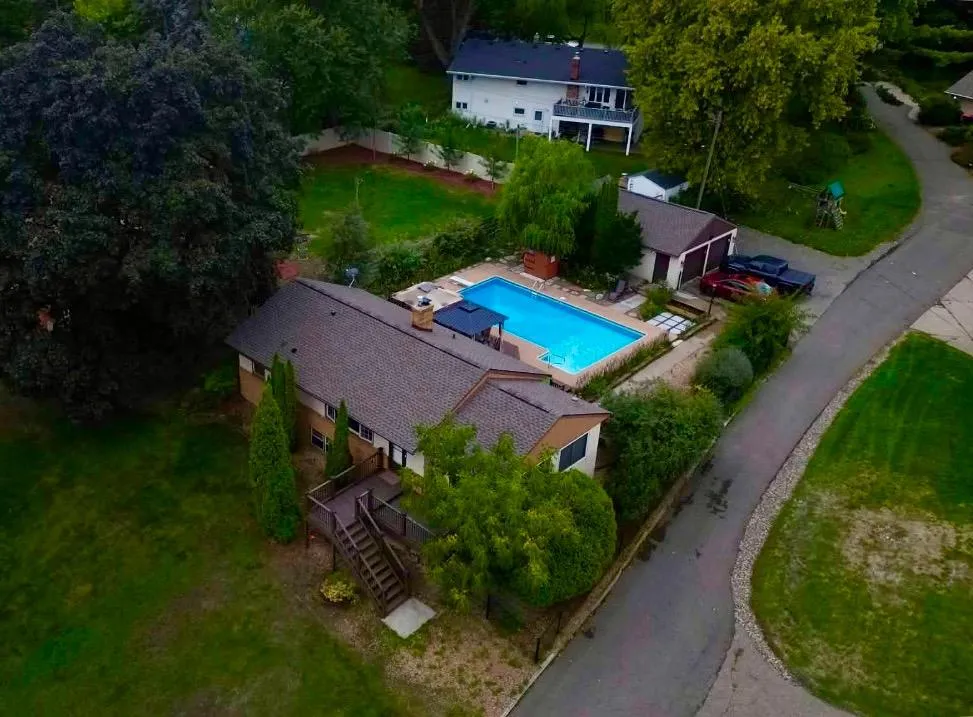 $400,000
3 bds | 2 ba | 1,903 sqft
1949 Arcade Street, Maplewood, MN 55109
Listing courtesy of Partners Realty Inc.
-
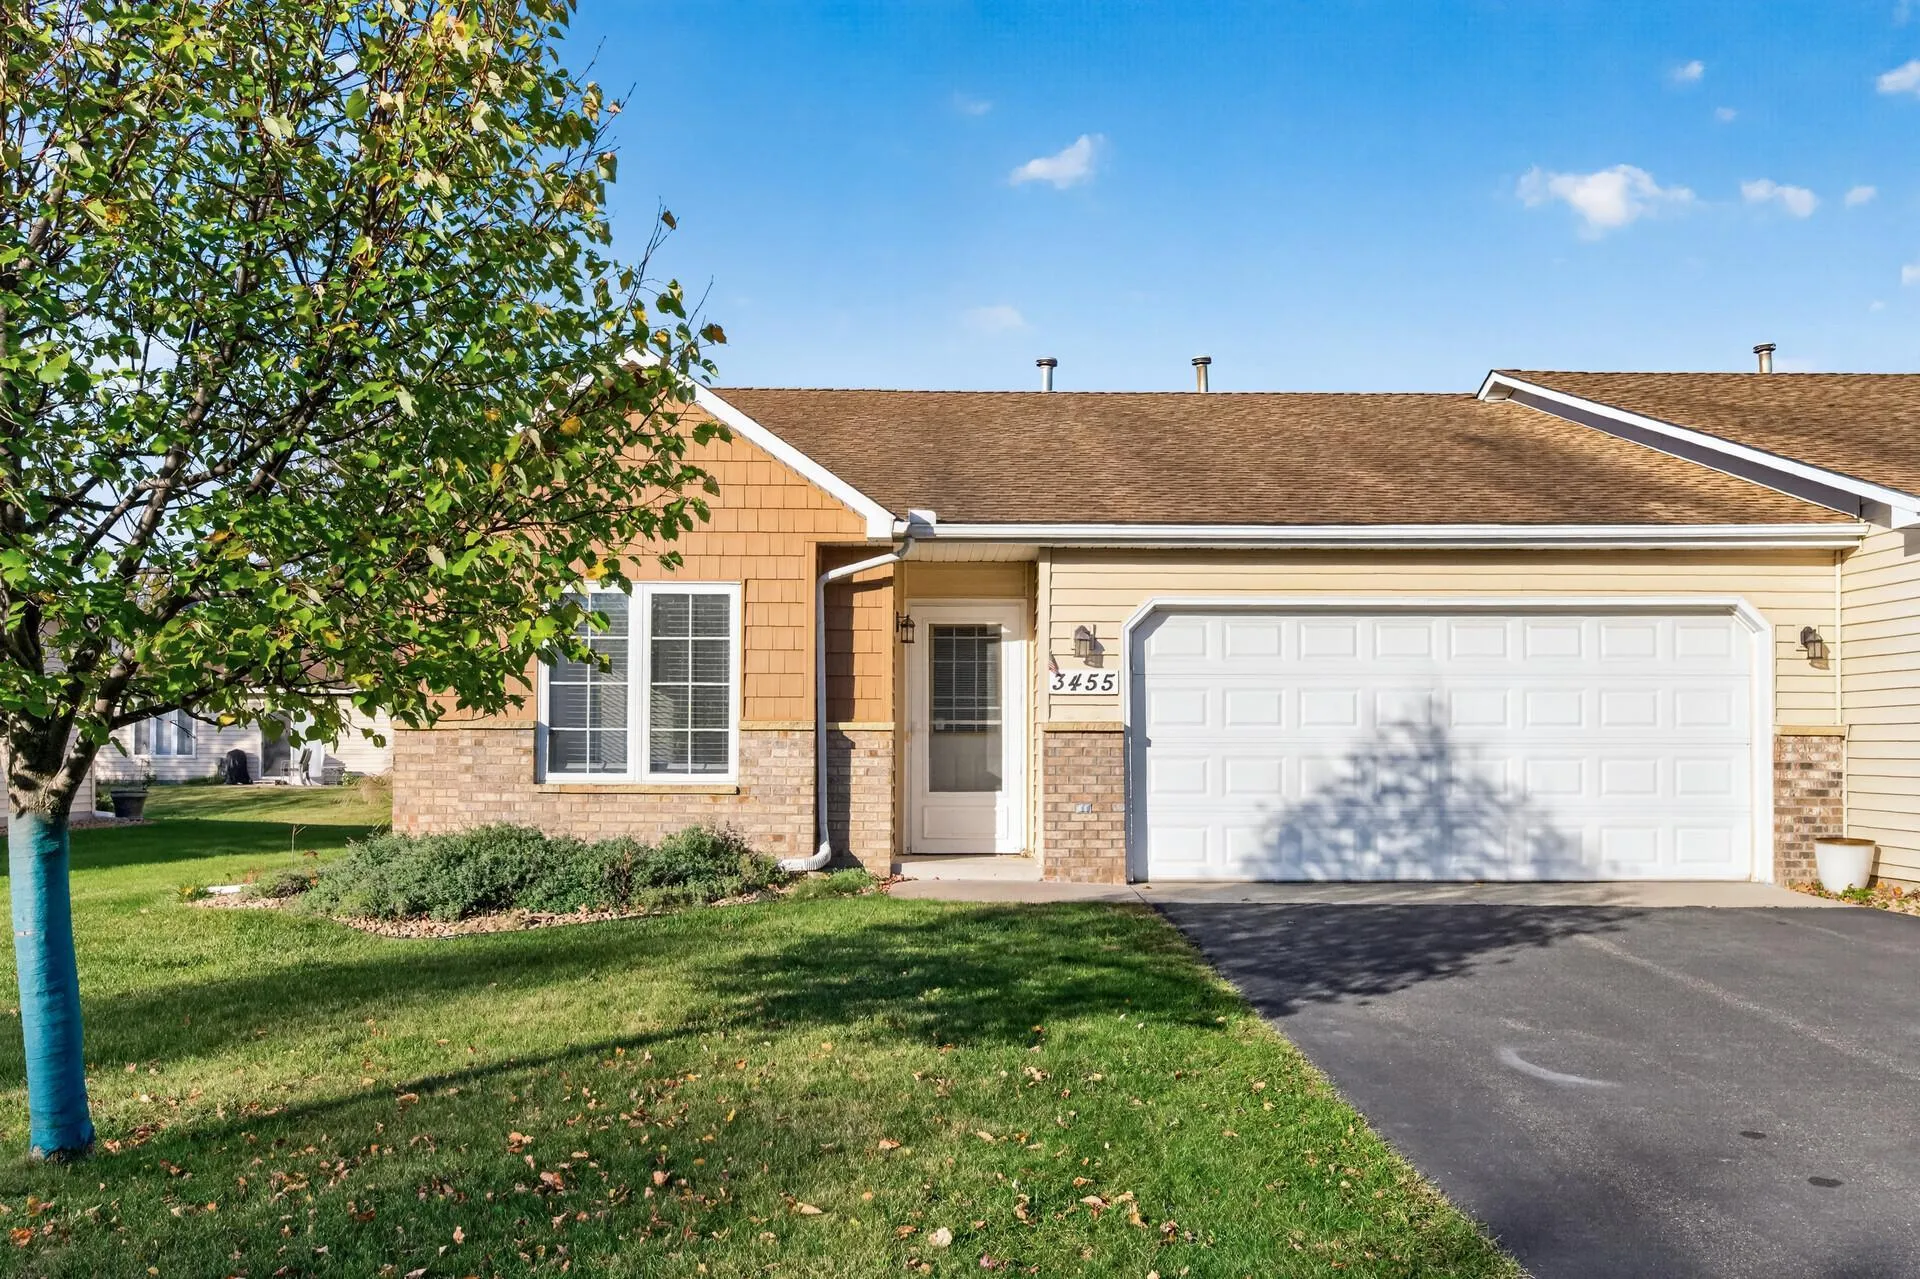 $360,000
2 bds | 2 ba | 1,536 sqft
3455 Valento Circle, Vadnais Heights, MN 55127
Listing courtesy of RE/MAX Results
Request a tour
651 Allen Avenue, Little Canada, MN 55117