
1 / 40
$352,000
- 4 beds
- 2 baths
- 2,108 sqft
Price cut $8,000 on Nov 11 (was $360,000)
11353 54 1/2 Ne Street, Albertville, MN 55301
For sale Est. —/mo
- House · Single Family
- Built in 1992
- 0.29 acres lot
- $167/sqft
- 2-car garage
Overview
Thoughtful updates, inviting living spaces, and a backyard built to be enjoyed give this well-cared-for home plenty of appeal. The main level feels bright and open with vaulted ceilings and abundant natural light, while the updated kitchen brings together stylish finishes, generous cabinetry, a breakfast bar, and a breakfast nook. A separate dining room adds another place to gather and opens directly to the composite deck for easy indoor-outdoor entertaining. Two bedrooms are located on the upper level, with two additional bedrooms downstairs. The finished lower level expands your options with a family room anchored by a gas-burning fireplace, plus a wet bar/kitchenette that makes hosting even easier. Outside, the fully fenced yard offers plenty of space for entertaining, pets, play, or simply enjoying the outdoors. Move-in ready and beautifully maintained, this home delivers the updated interior and extra space buyers are looking for.
Facts & features
Interior
- Bedrooms: 4
- Bathrooms: 2 (1 full, 1 three-quarter)
- Finished sqft: 2,108
- Above grade sqft: 1,158
- Below grade sqft: 950
- Basement: Block, Daylight/Lookout Windows, Drain Tiled, Finished, Storage Space
- Heating: Forced Air, Fireplace(s)
- Cooling: Central Air
- Appliances: Dishwasher, Disposal, Dryer, Exhaust Fan, Gas Water Heater, Microwave, Range, Refrigerator, Stainless Steel Appliances, Washer, Water Softener Owned
- Laundry: In Basement, Laundry Room
- Fireplaces: 1 (Family Room, Gas)
Property
- Parking: Attached Garage, Concrete, Electric, Garage Door Opener
- Garage spaces: 2
- Lot size: 0.29 acres
- Lot dimensions: 95x134x95x132
- Lot features: Tree Coverage - Medium
- Exterior features: Stone, Vinyl
- Fencing: Chain Link, Full
Construction
- Home type: House (Single Family)
- Levels: Split Entry (Bi-Level)
- Year built: 1992
- Exterior: Block
- Roof: Age Over 8 Years, Asphalt
Utilities
- Sewer: City Sewer/Connected
- Water: City Water/Connected
Community & HOA
- Subdivision: Psyks 4th Add
Taxes & location
- Annual taxes: $4,592 (2026)
- County: Wright
- School district: St. Michael-Albertville
Listing
- Status: For sale
- Listed: Oct 27, 2026
- Days on market: 2
- MLS #: 7166128
Monthly payment
—/mo
An example, not a loan offer. Taxes and HOA dues come from the listing when known; home insurance is a rough estimate. Mortgage insurance is not included. Your rate depends on your lender and credit.
Location
Nearby homes
-
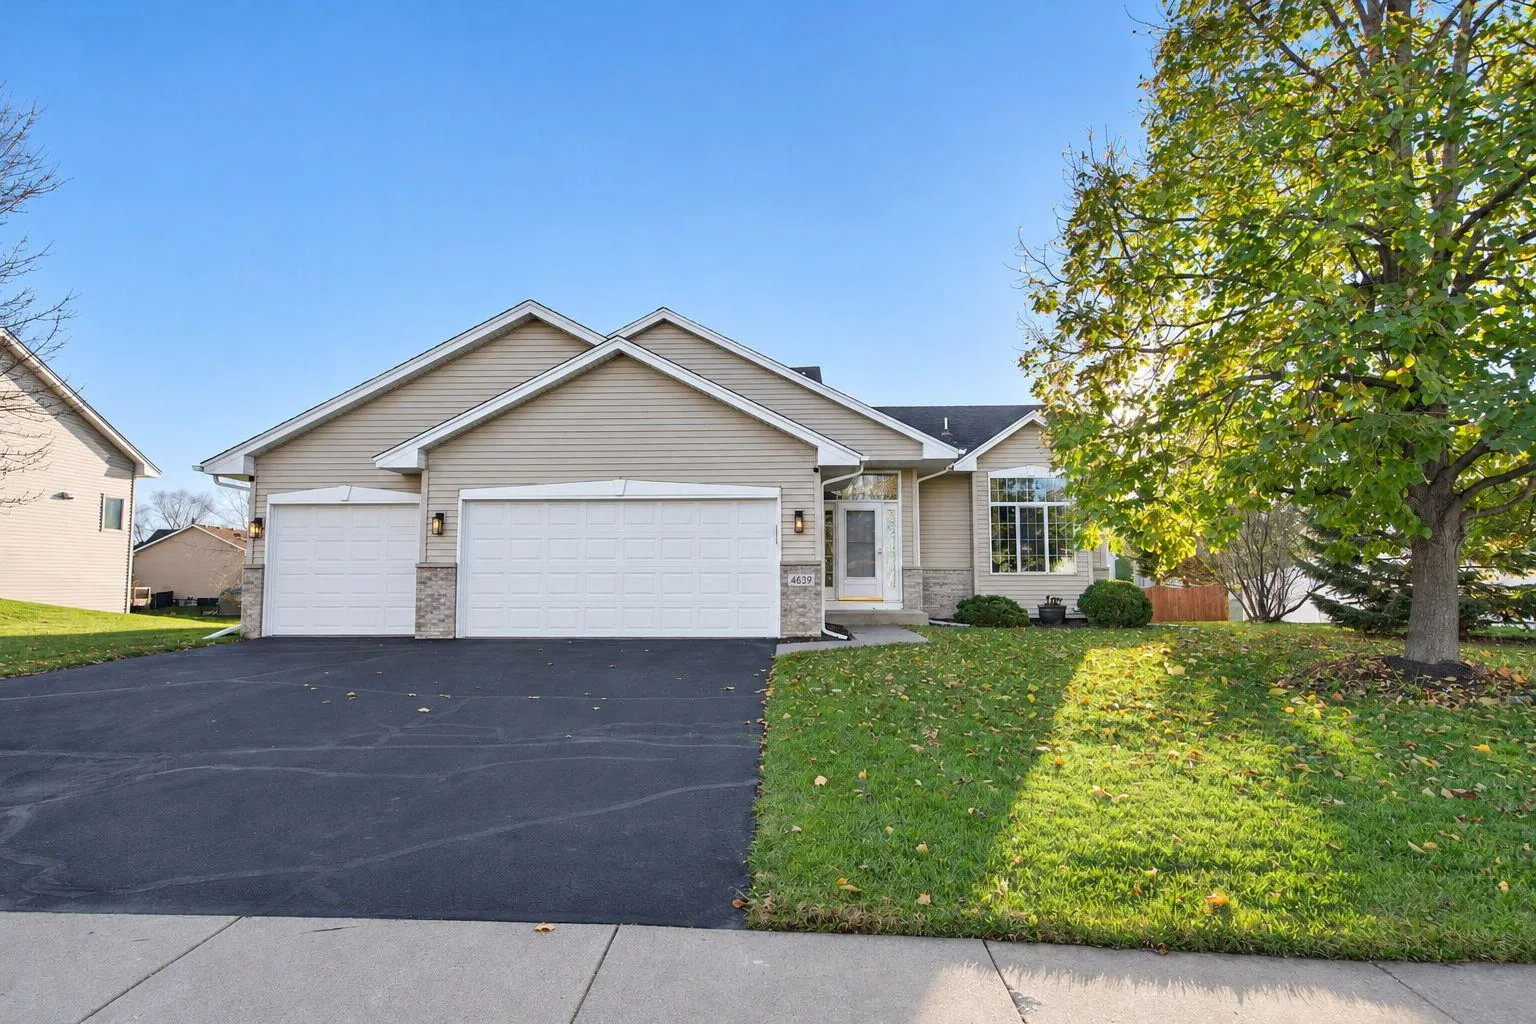 $375,000
3 bds | 2 ba | 1,772 sqft
4639 Mayfield Ne Avenue, Saint Michael, MN 55376
 Listing courtesy of Keller Williams Classic Rlty NW
-
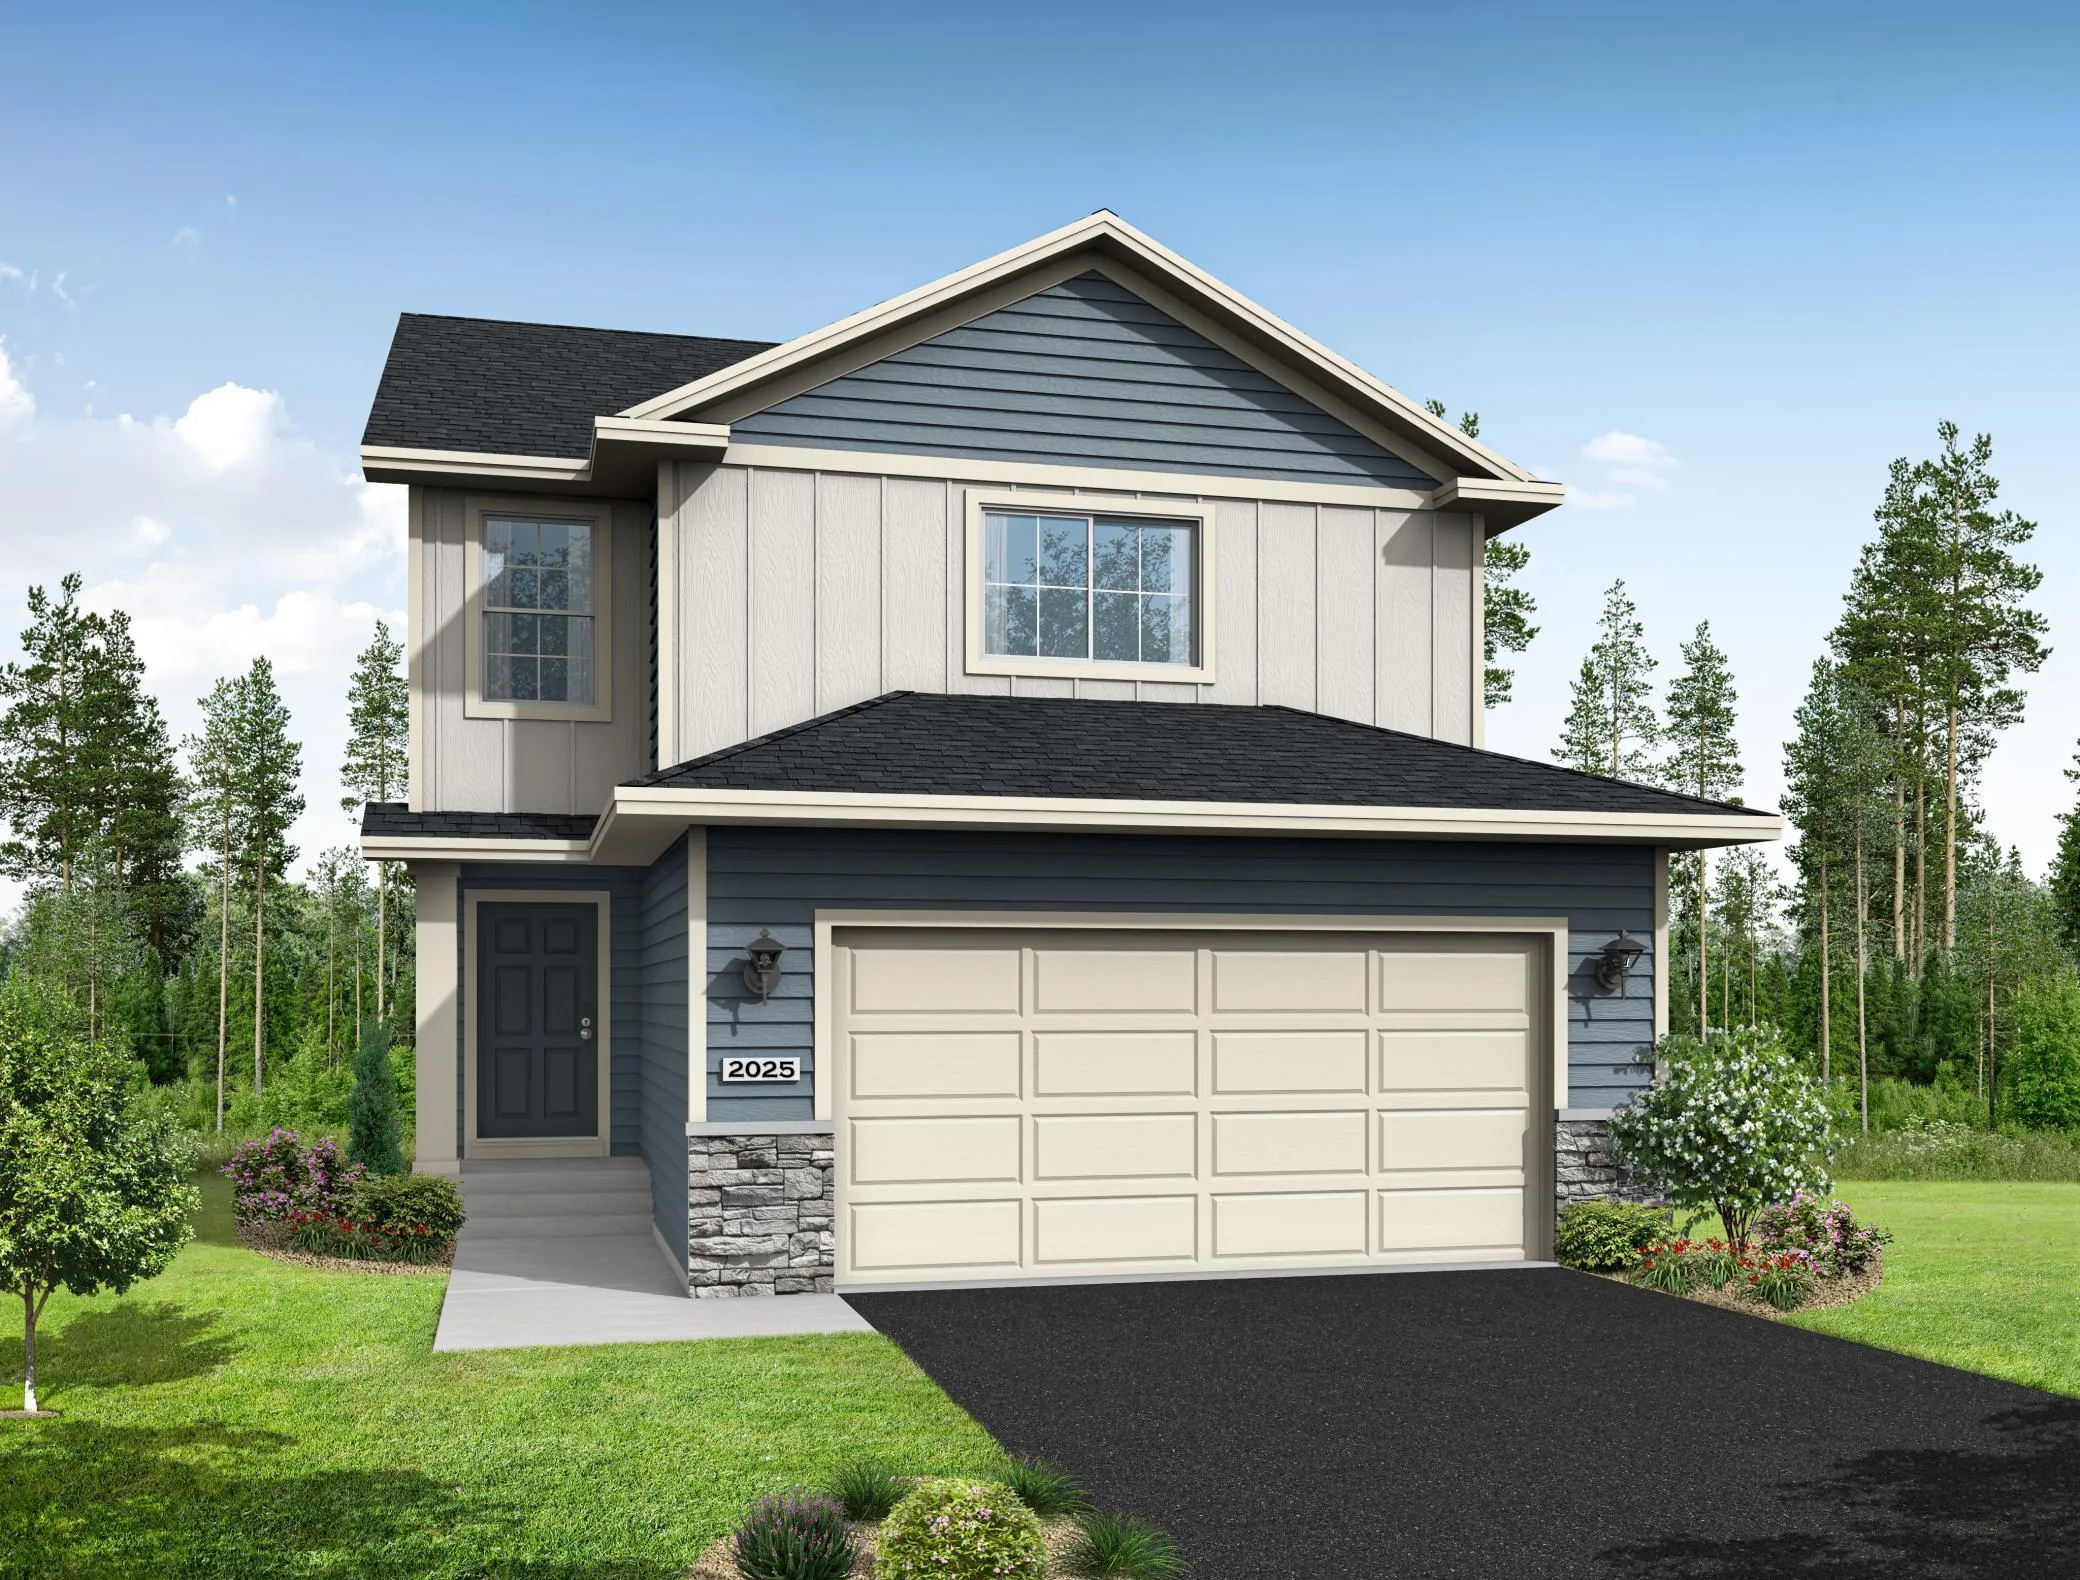 $399,900
3 bds | 3 ba | 2,381 sqft
9751 31st Ne Street, Saint Michael, MN 55376
Listing courtesy of NextHome West Metro
-
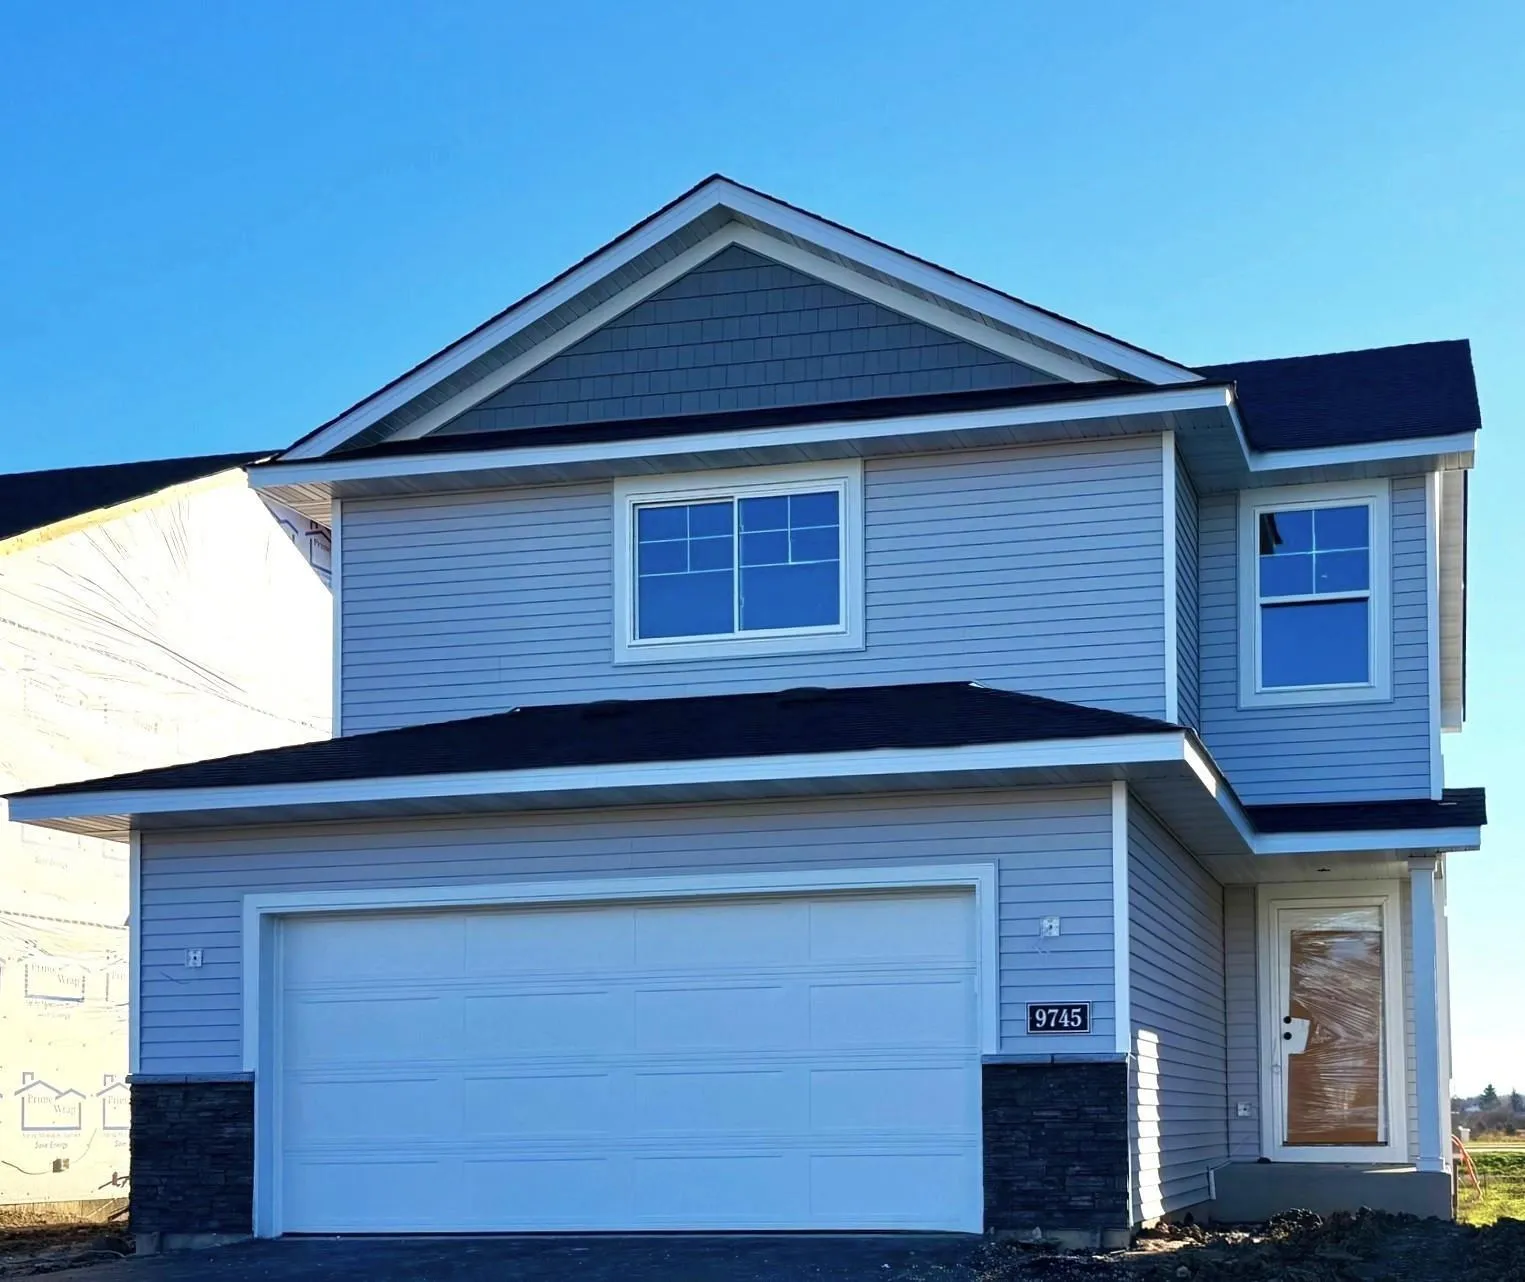 $379,900
3 bds | 3 ba | 1,831 sqft
9745 31st Ne Street, Saint Michael, MN 55376
Listing courtesy of NextHome West Metro
-
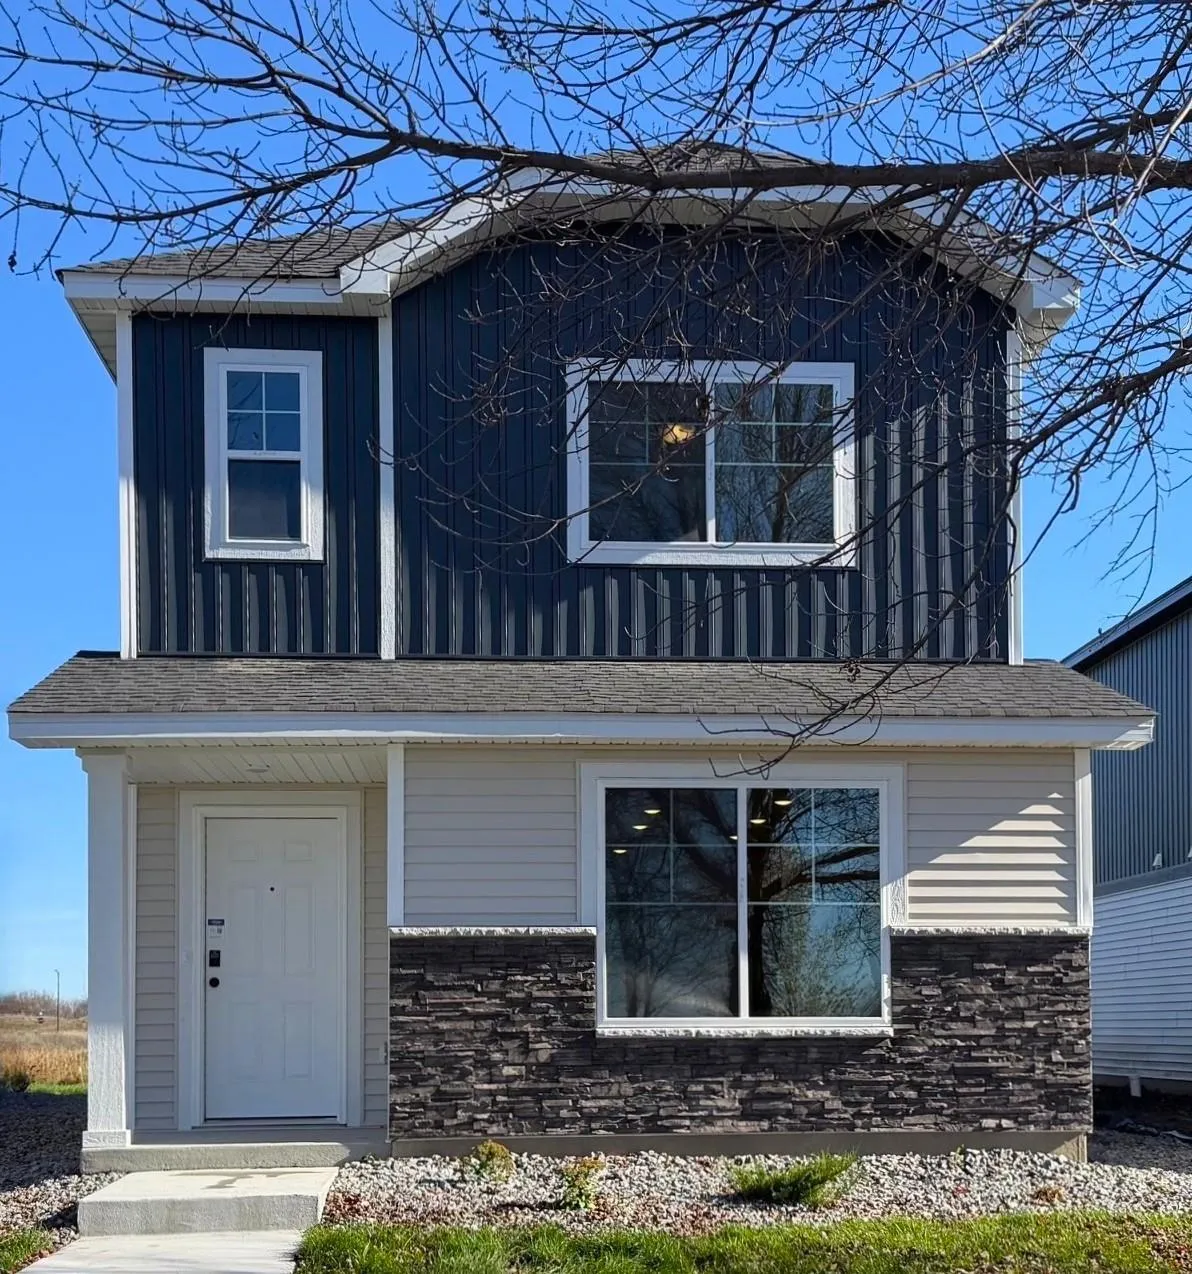 $299,900
3 bds | 3 ba | 1,737 sqft
7069 Kittredge Ne Lane, Otsego, MN 55301
Listing courtesy of NextHome West Metro
-
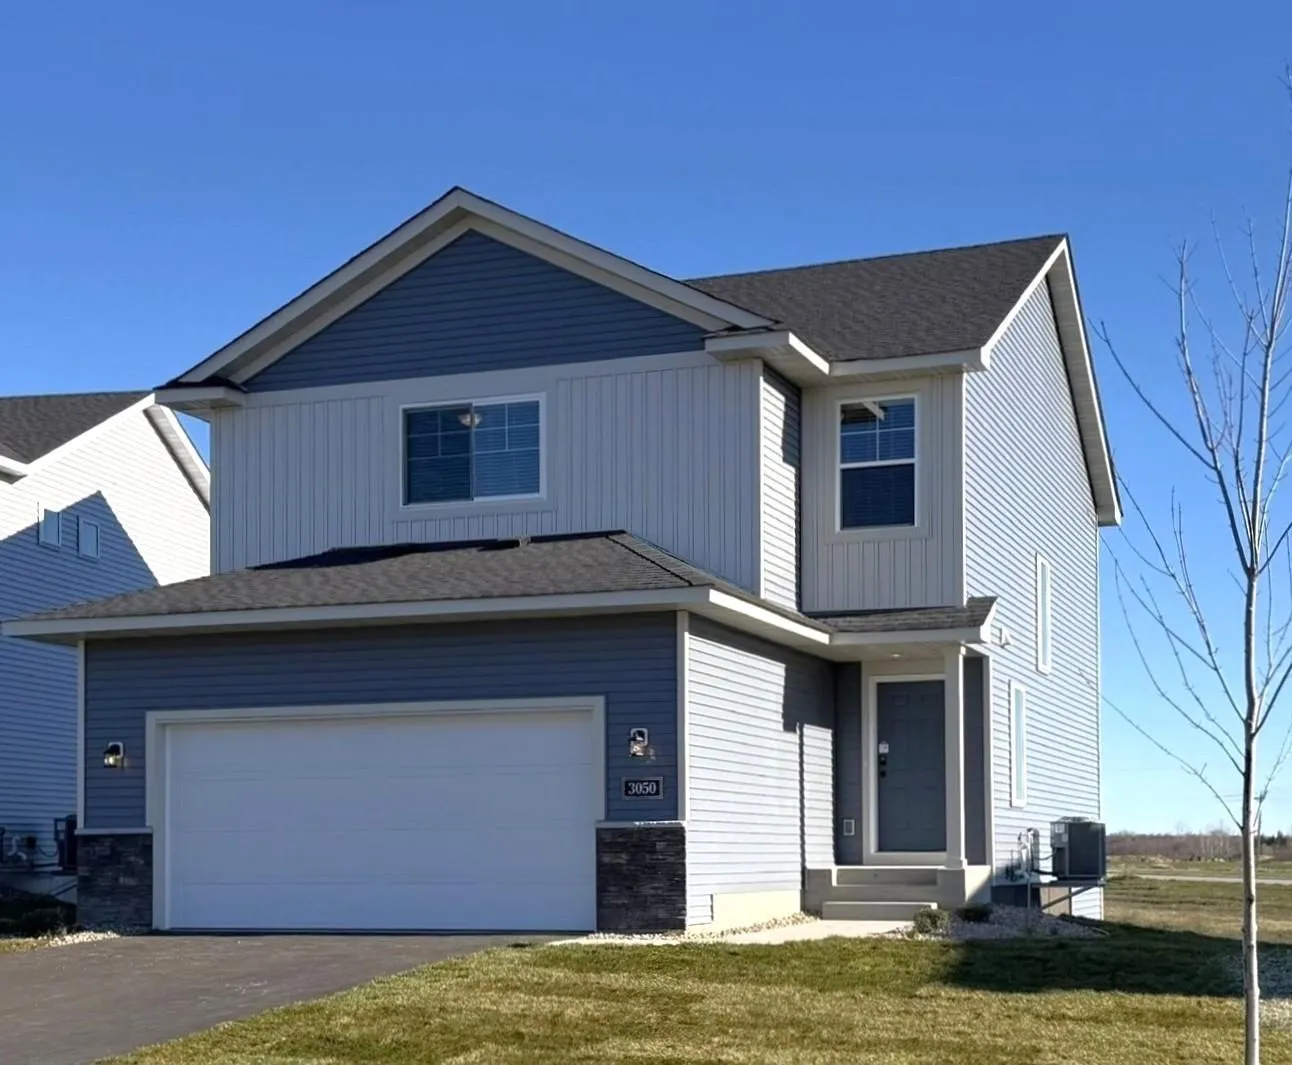 $369,900
3 bds | 3 ba | 1,831 sqft
3050 Jandura Ne Avenue, Saint Michael, MN 55376
Listing courtesy of NextHome West Metro
-
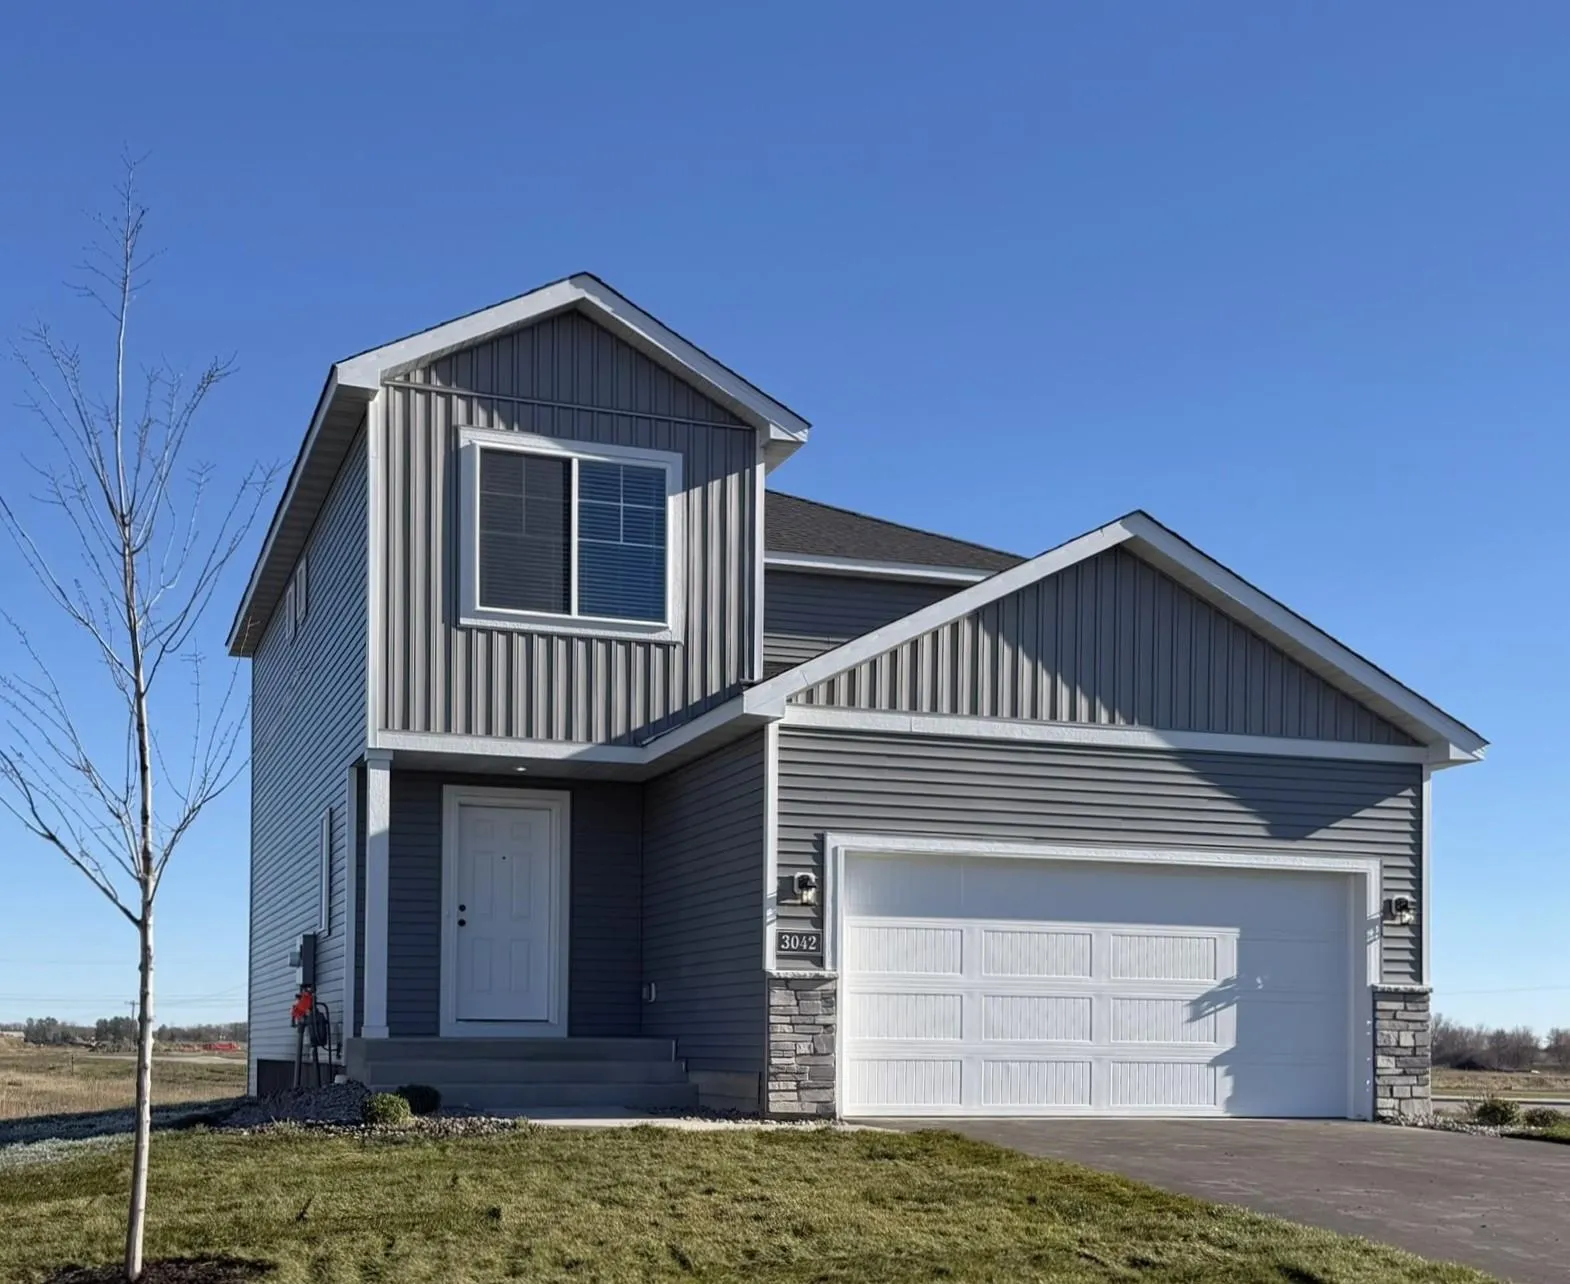 $359,900
3 bds | 3 ba | 1,648 sqft
3042 Jandura Ne Avenue, Saint Michael, MN 55376
Listing courtesy of NextHome West Metro
-
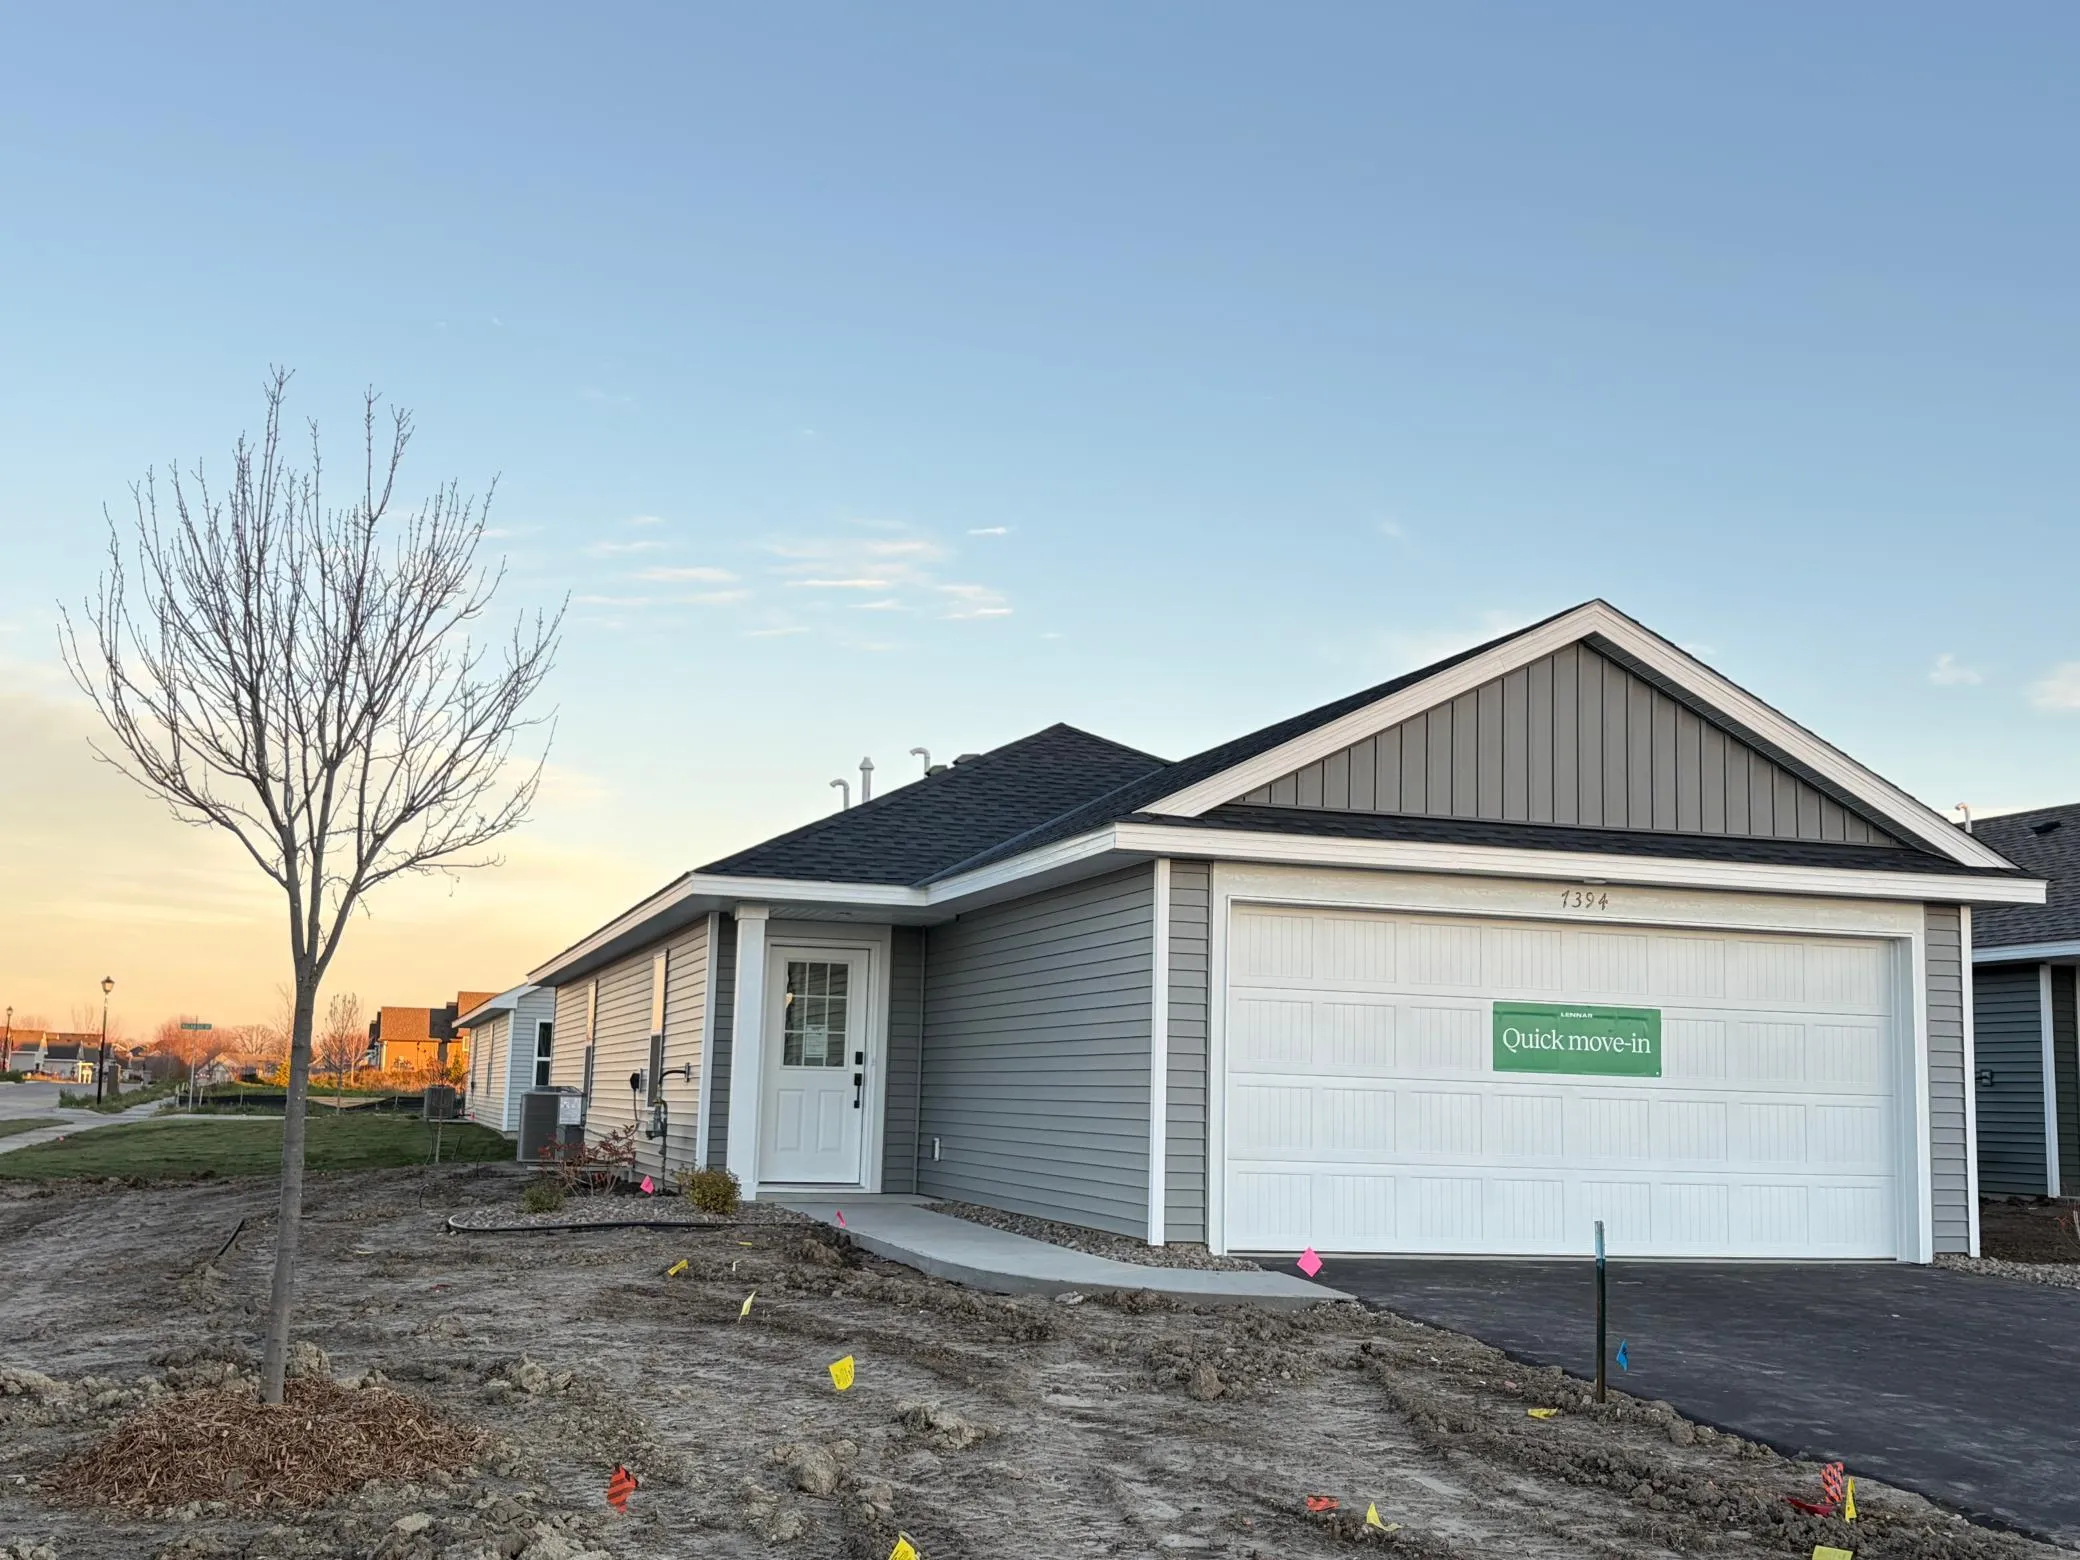 $319,990
3 bds | 2 ba | 1,275 sqft
7394 Kaeding Ne Lane, Otsego, MN 55301
Listing courtesy of Lennar Sales Corp
-
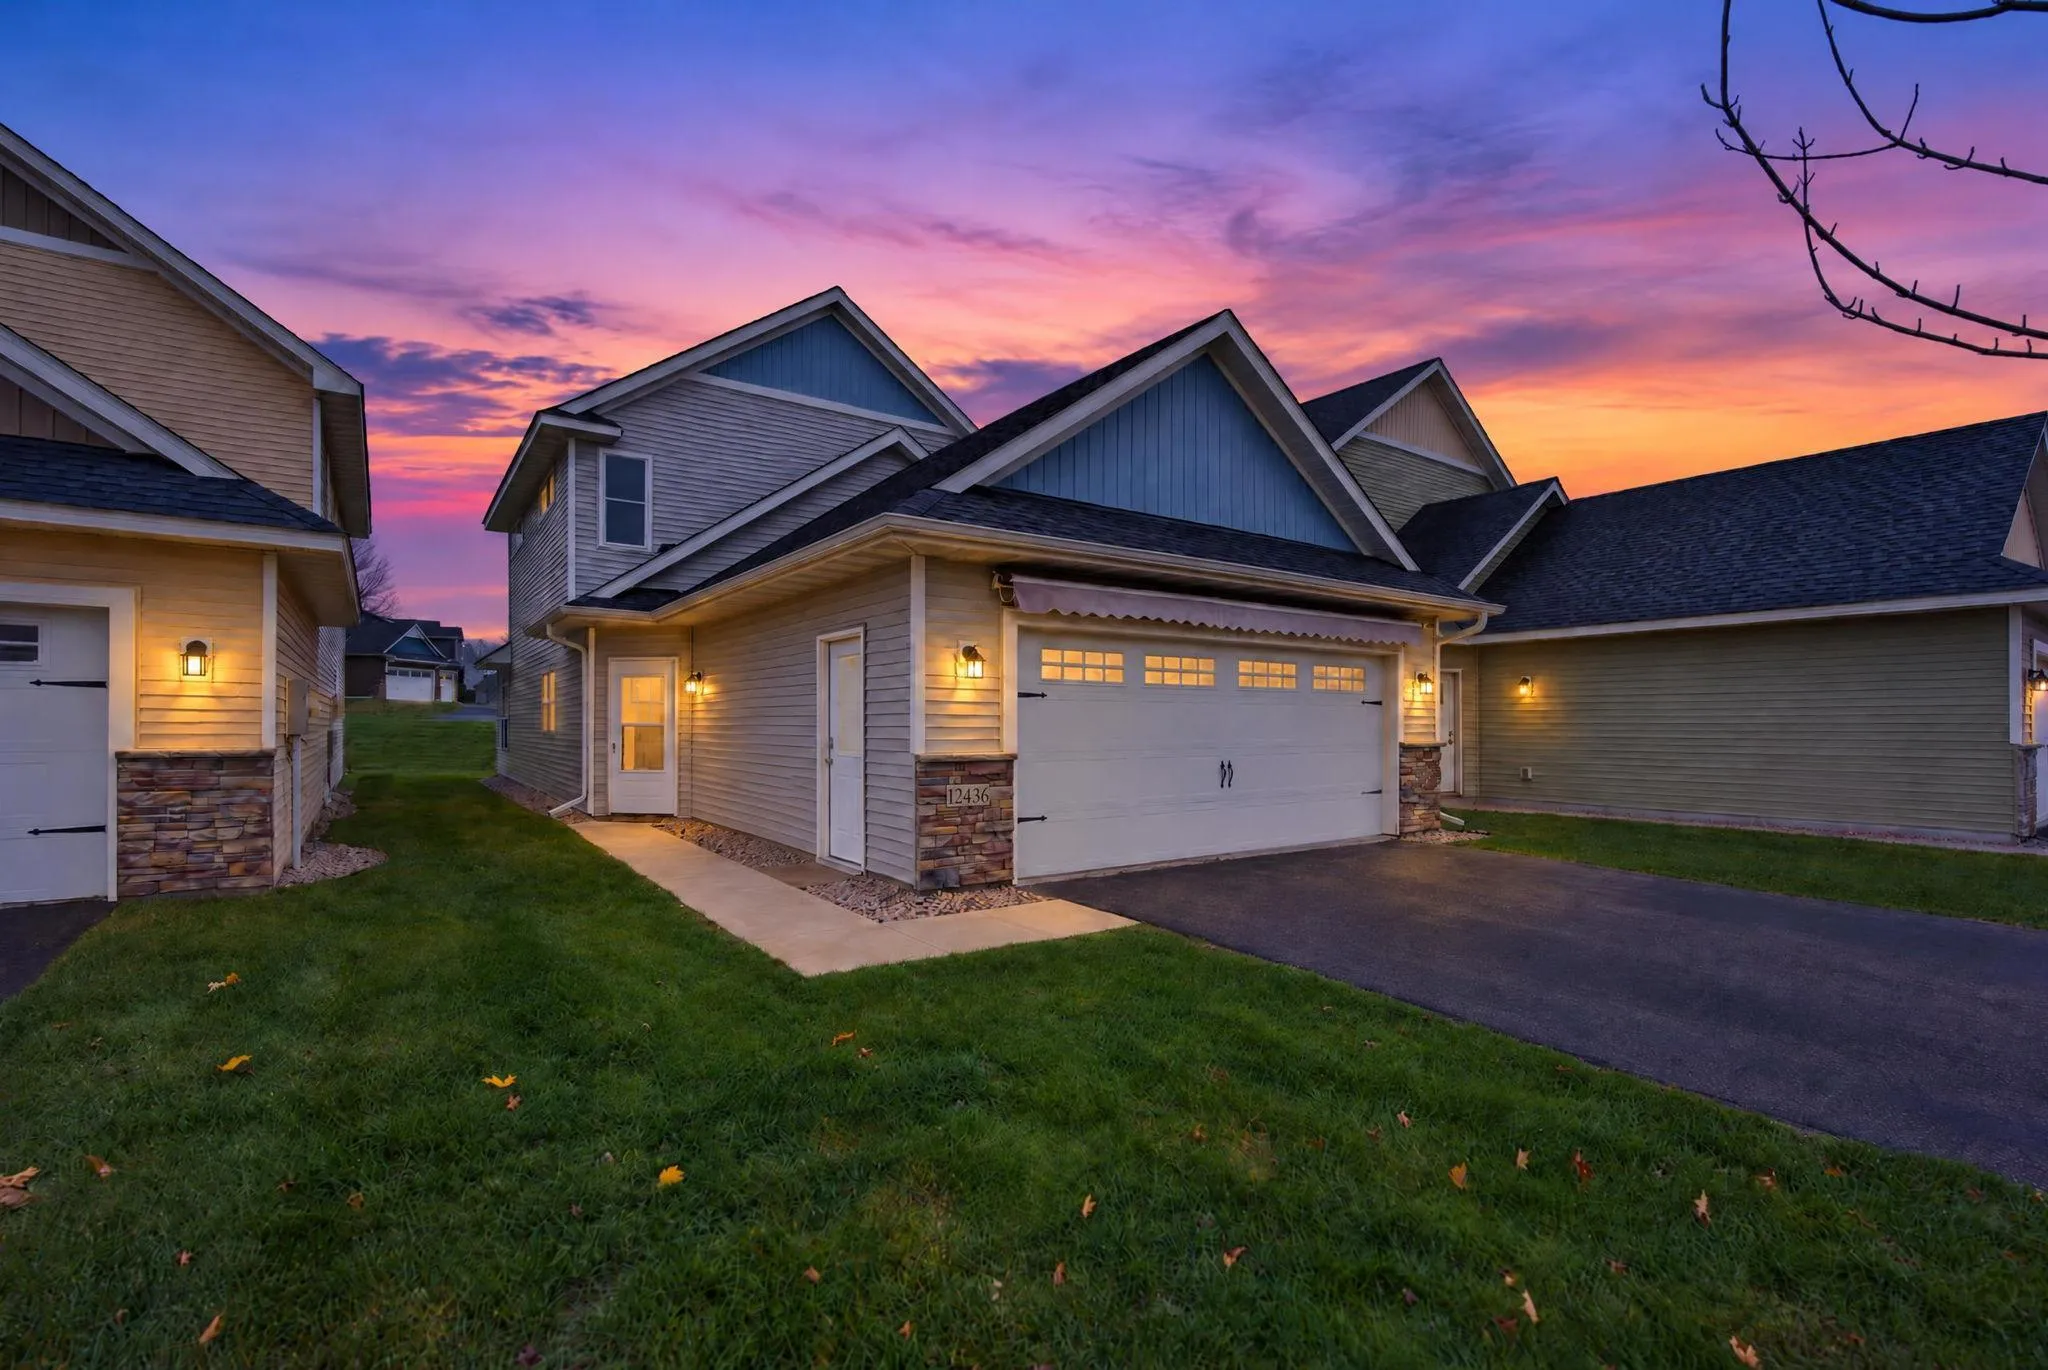 $338,000
3 bds | 3 ba | 1,806 sqft
12436 69th Ne Lane, Otsego, MN 55330
Listing courtesy of Keller Williams Integrity NW
Request a tour
11353 54 1/2 Ne Street, Albertville, MN 55301