
1 / 65
$419,900
- 5 beds
- 2 baths
- 1,956 sqft
3316 74th N Circle, Brooklyn Park, MN 55443
Coming soon Est. —/mo
- House · Single Family
- Built in 1976
- 0.23 acres lot
- $215/sqft
- 2-car garage
Overview
Beautifully updated 5-bedroom, 2-bath split-entry home on a cul-de-sac with a fenced backyard! Extensive 2026 improvements include a new roof, brand-new kitchen, all-new kitchen and laundry appliances, updated bathrooms, new vinyl flooring, fresh interior paint, and new interior doors.
The bright upper level features a spacious living room and dining area with a bay window. The new kitchen offers new cabinetry, a tile backsplash, stainless steel appliances, and dimmable lighting. A capped gas connection behind the electric range provides an option for future gas cooking. An enclosed 3 seasons porch with new carpeting overlooks the backyard and opens onto the freshly painted deck. Two bedrooms and an updated full bathroom with a new bathtub and glass enclosure complete this level.
Downstairs, enjoy a family room with a brick wood-burning fireplace, three additional bedrooms, an updated bathroom with a tiled shower, and brand-new washer and dryer. A spacious walk-in coat closet adds convenient entry storage.
The attached two-car garage features a new front overhead door, rear overhead door for drive-through backyard access, and separate rear service door. A backyard storage shed, recently trimmed mature trees, refreshed landscaping, and convenient access to I-94/I-694 complete the package.
Facts & features
Interior
- Bedrooms: 5
- Bathrooms: 2 (1 full, 1 three-quarter)
- Finished sqft: 1,956
- Above grade sqft: 978
- Below grade sqft: 978
- Basement: Finished, Full
- Heating: Forced Air
- Cooling: Central Air
- Appliances: Dishwasher, Disposal, Dryer, Gas Water Heater, Microwave, Range, Refrigerator, Stainless Steel Appliances, Washer
- Laundry: Lower Level
- Fireplaces: 1 (Family Room)
Property
- Parking: Attached Garage
- Garage spaces: 2
- Lot size: 0.23 acres
- Lot dimensions: irregular
- Lot features: Irregular Lot
- Exterior features: Vinyl
- Fencing: Wood
- Pool: None
- Other structures: Storage Shed
Construction
- Home type: House (Single Family)
- Levels: Split Entry (Bi-Level)
- Year built: 1976
- Roof: Age 8 Years or Less, Architectural Shingle, Asphalt
Utilities
- Sewer: City Sewer/Connected
- Water: City Water/Connected
Taxes & location
- Annual taxes: $4,491 (2025)
- County: Hennepin
- School district: Osseo
Listing
- Status: Coming soon
- Listed: Nov 16, 2026
- MLS #: 7166668
Monthly payment
—/mo
An example, not a loan offer. Taxes and HOA dues come from the listing when known; home insurance is a rough estimate. Mortgage insurance is not included. Your rate depends on your lender and credit.
Location
Nearby homes
-
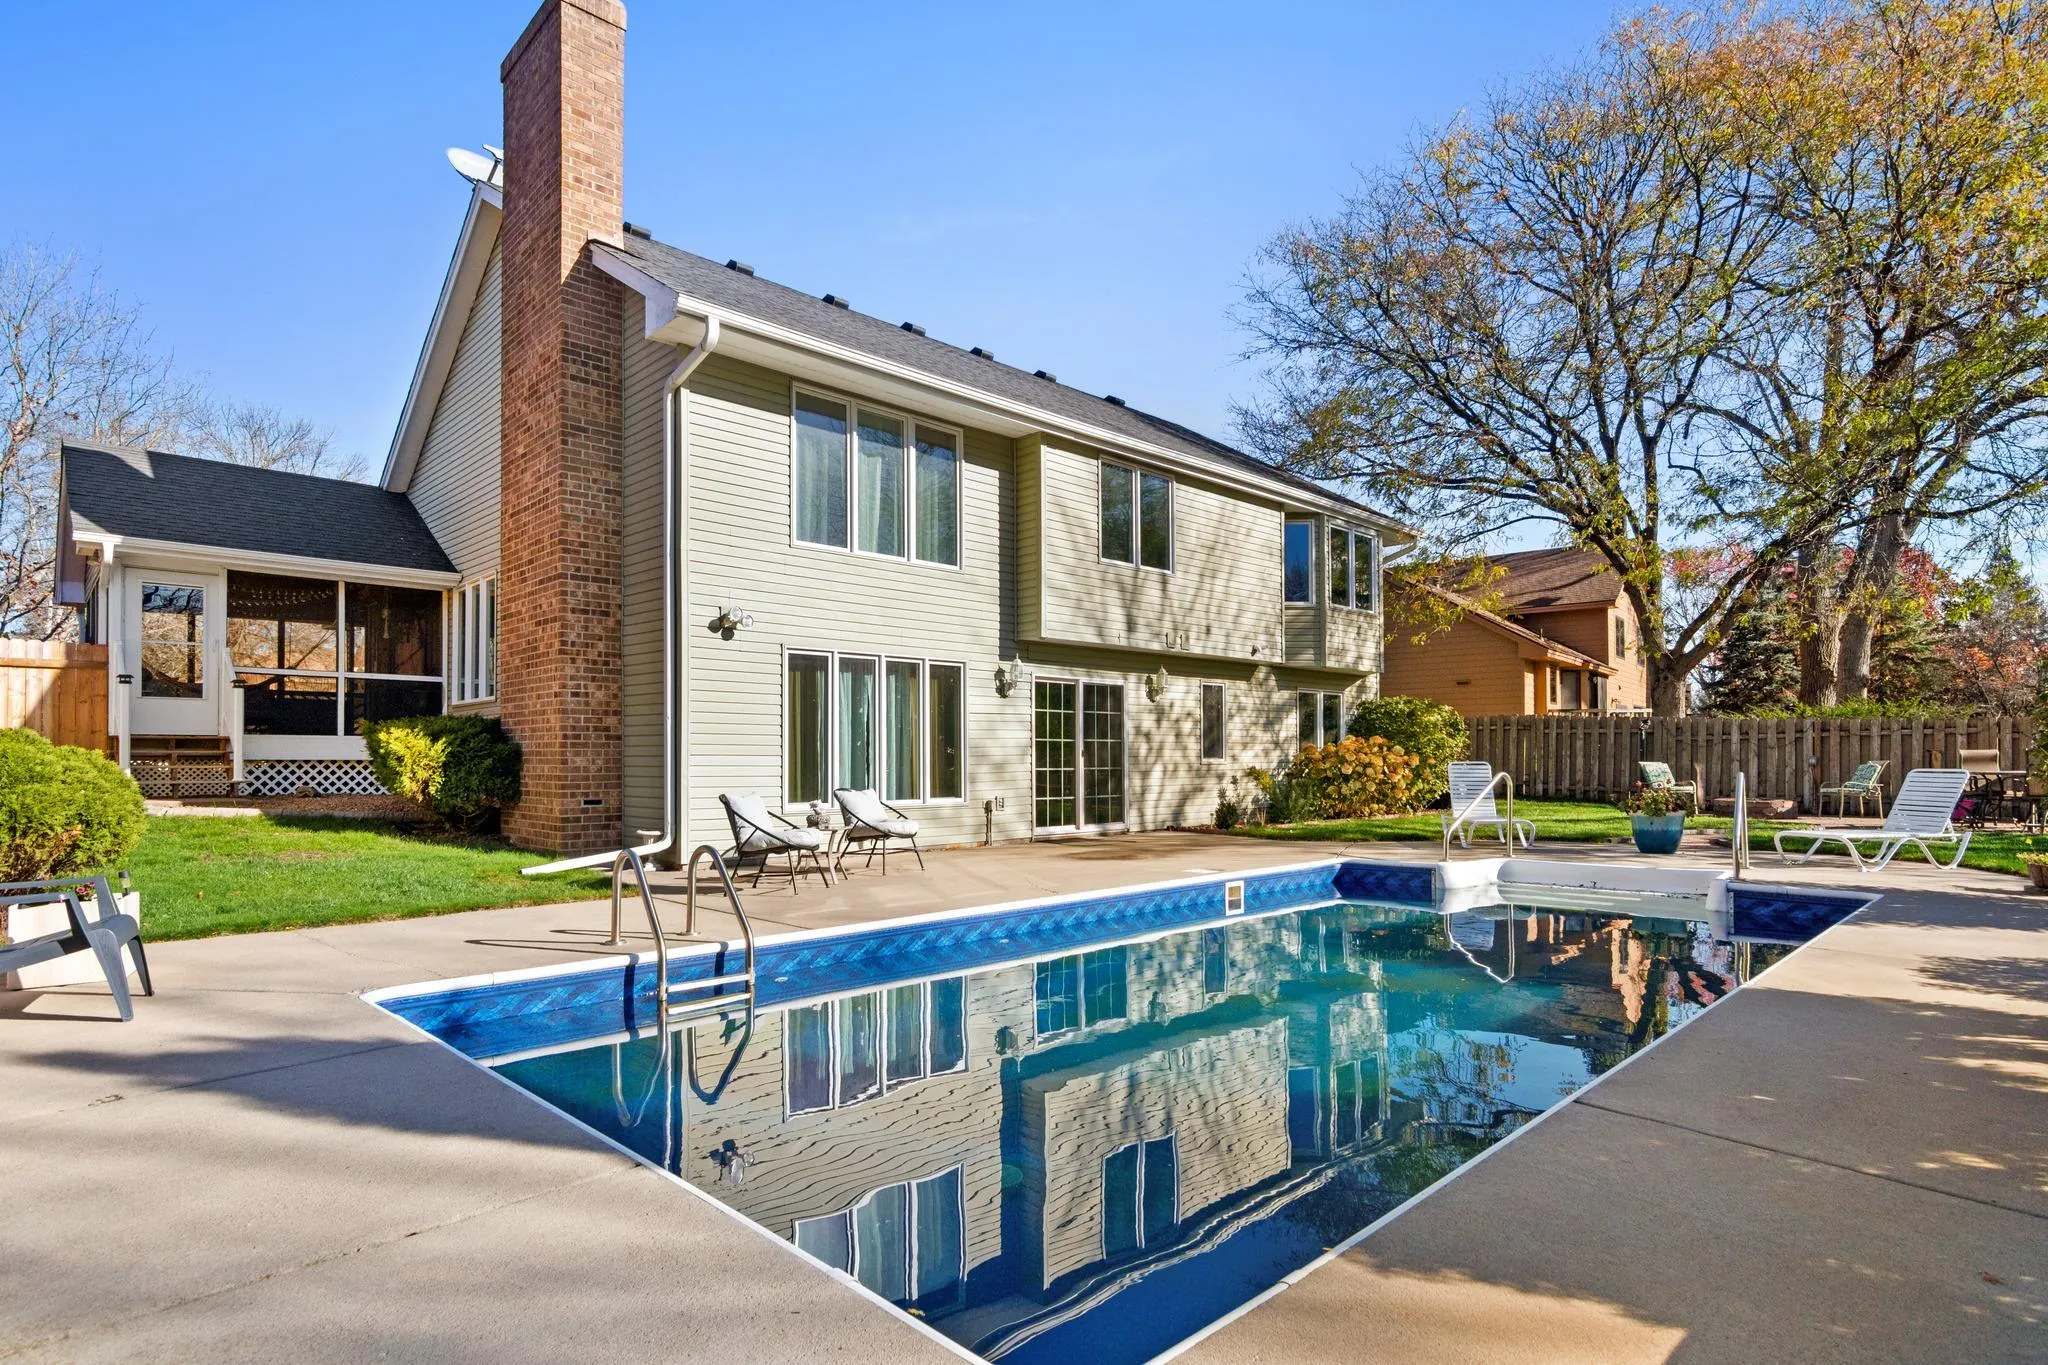 $525,000
4 bds | 4 ba | 3,080 sqft
1917 87th N Trail, Brooklyn Park, MN 55443
 Listing courtesy of Pemberton RE
-
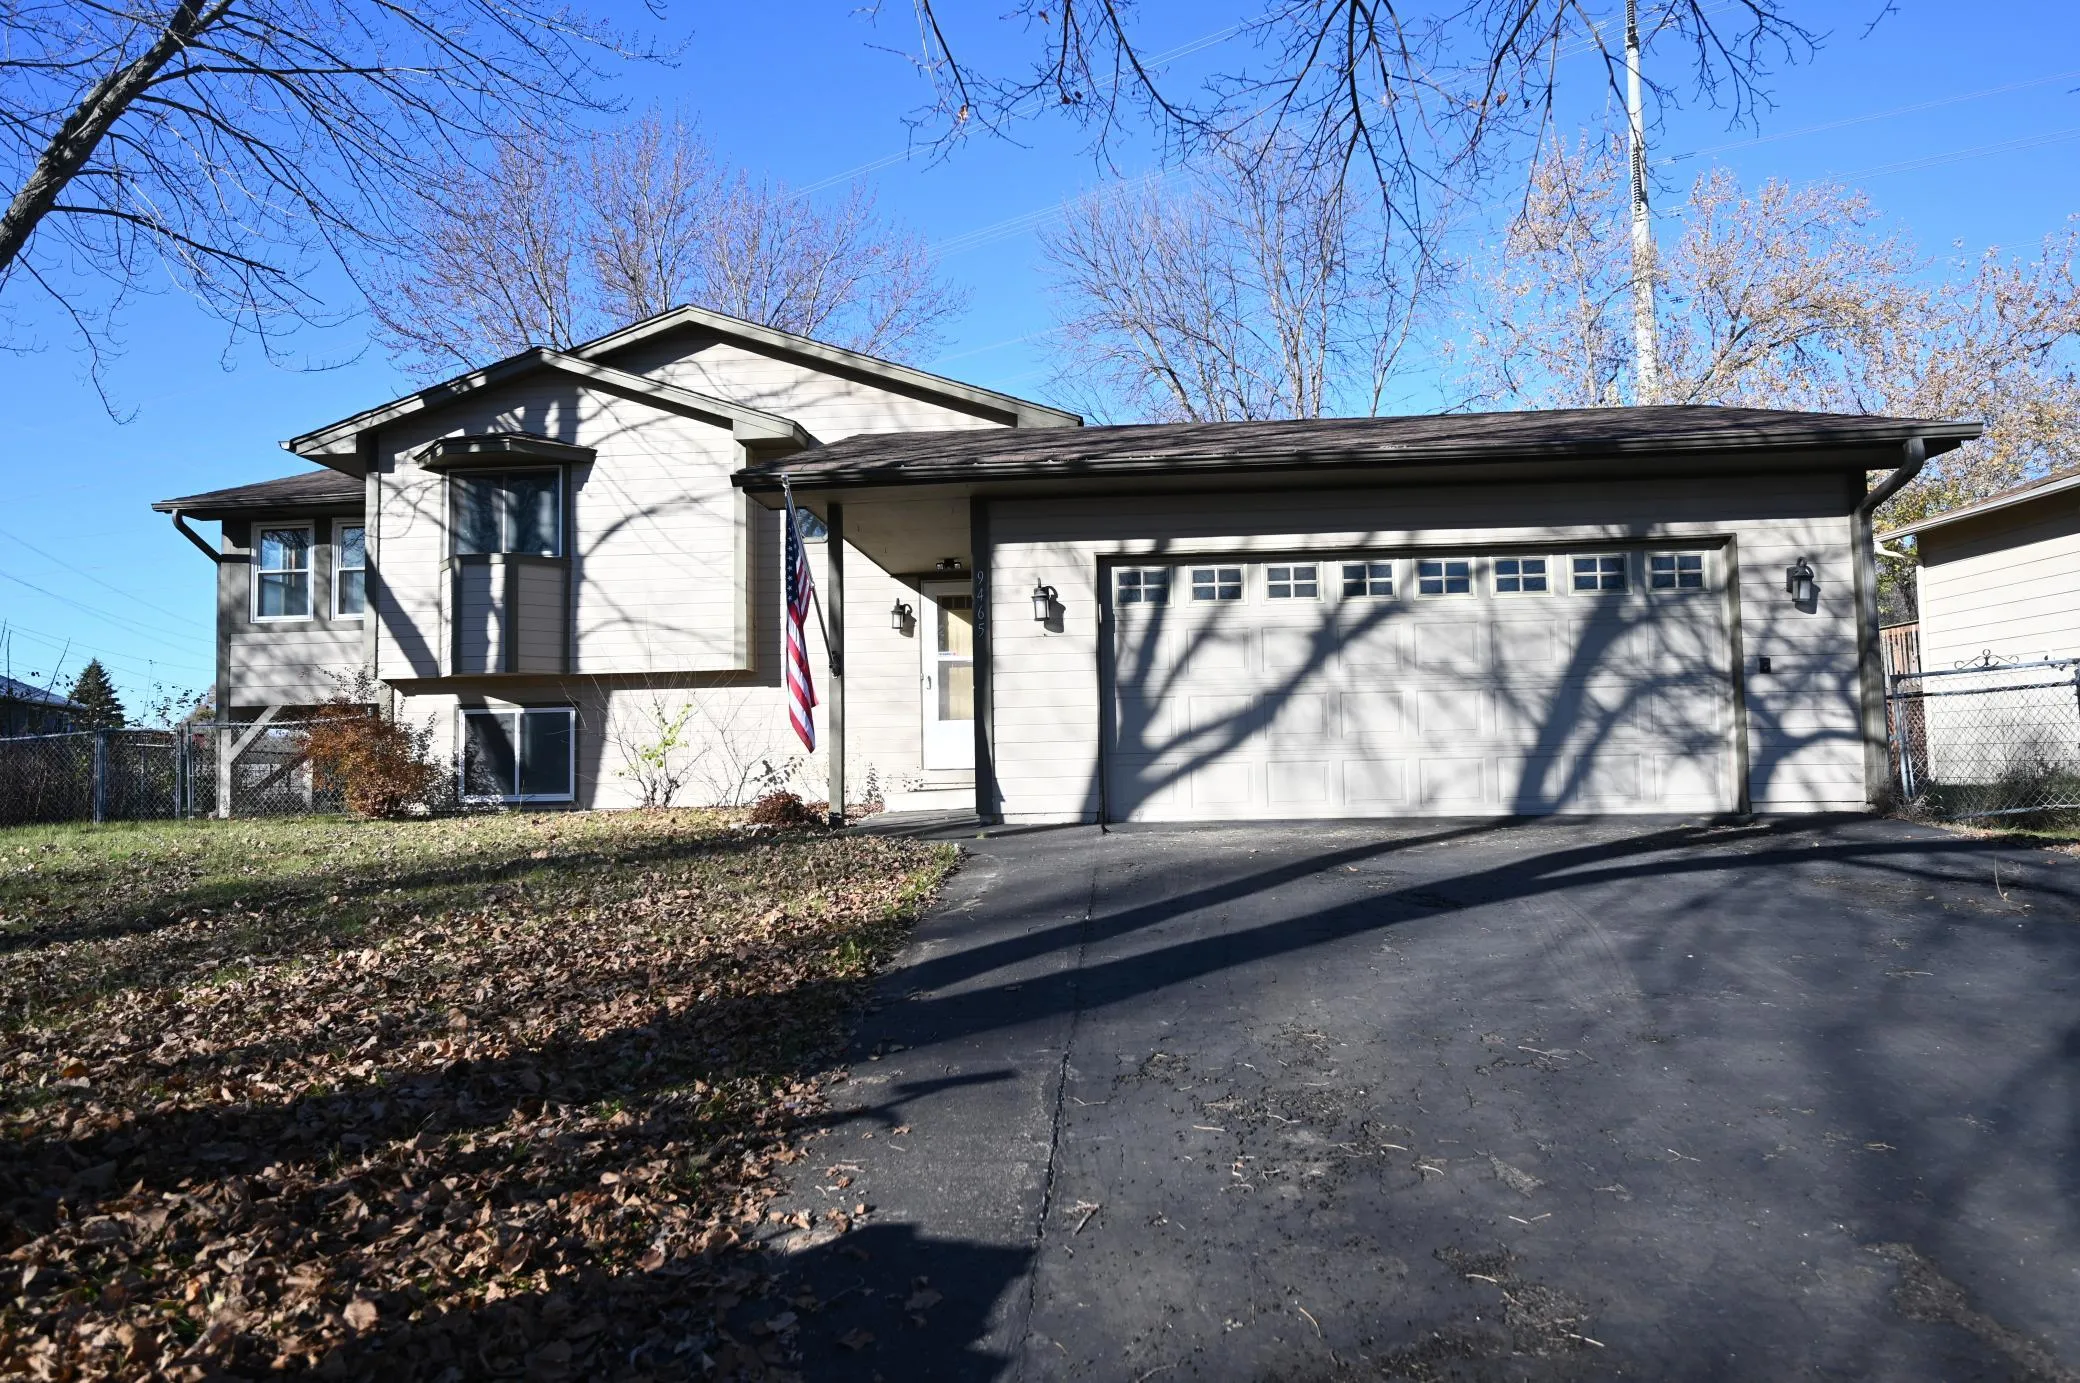 $350,000
4 bds | 2 ba | 1,806 sqft
9465 Irving N Avenue, Brooklyn Park, MN 55444
Listing courtesy of Dave Brown, REALTORS
-
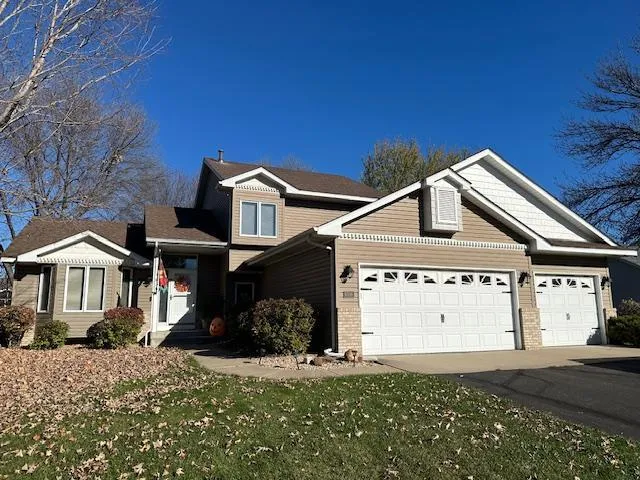 $439,900
4 bds | 3 ba | 1,964 sqft
9036 Dunbar Knoll Court, Brooklyn Park, MN 55443
Listing courtesy of Keller Williams Classic Realty
-
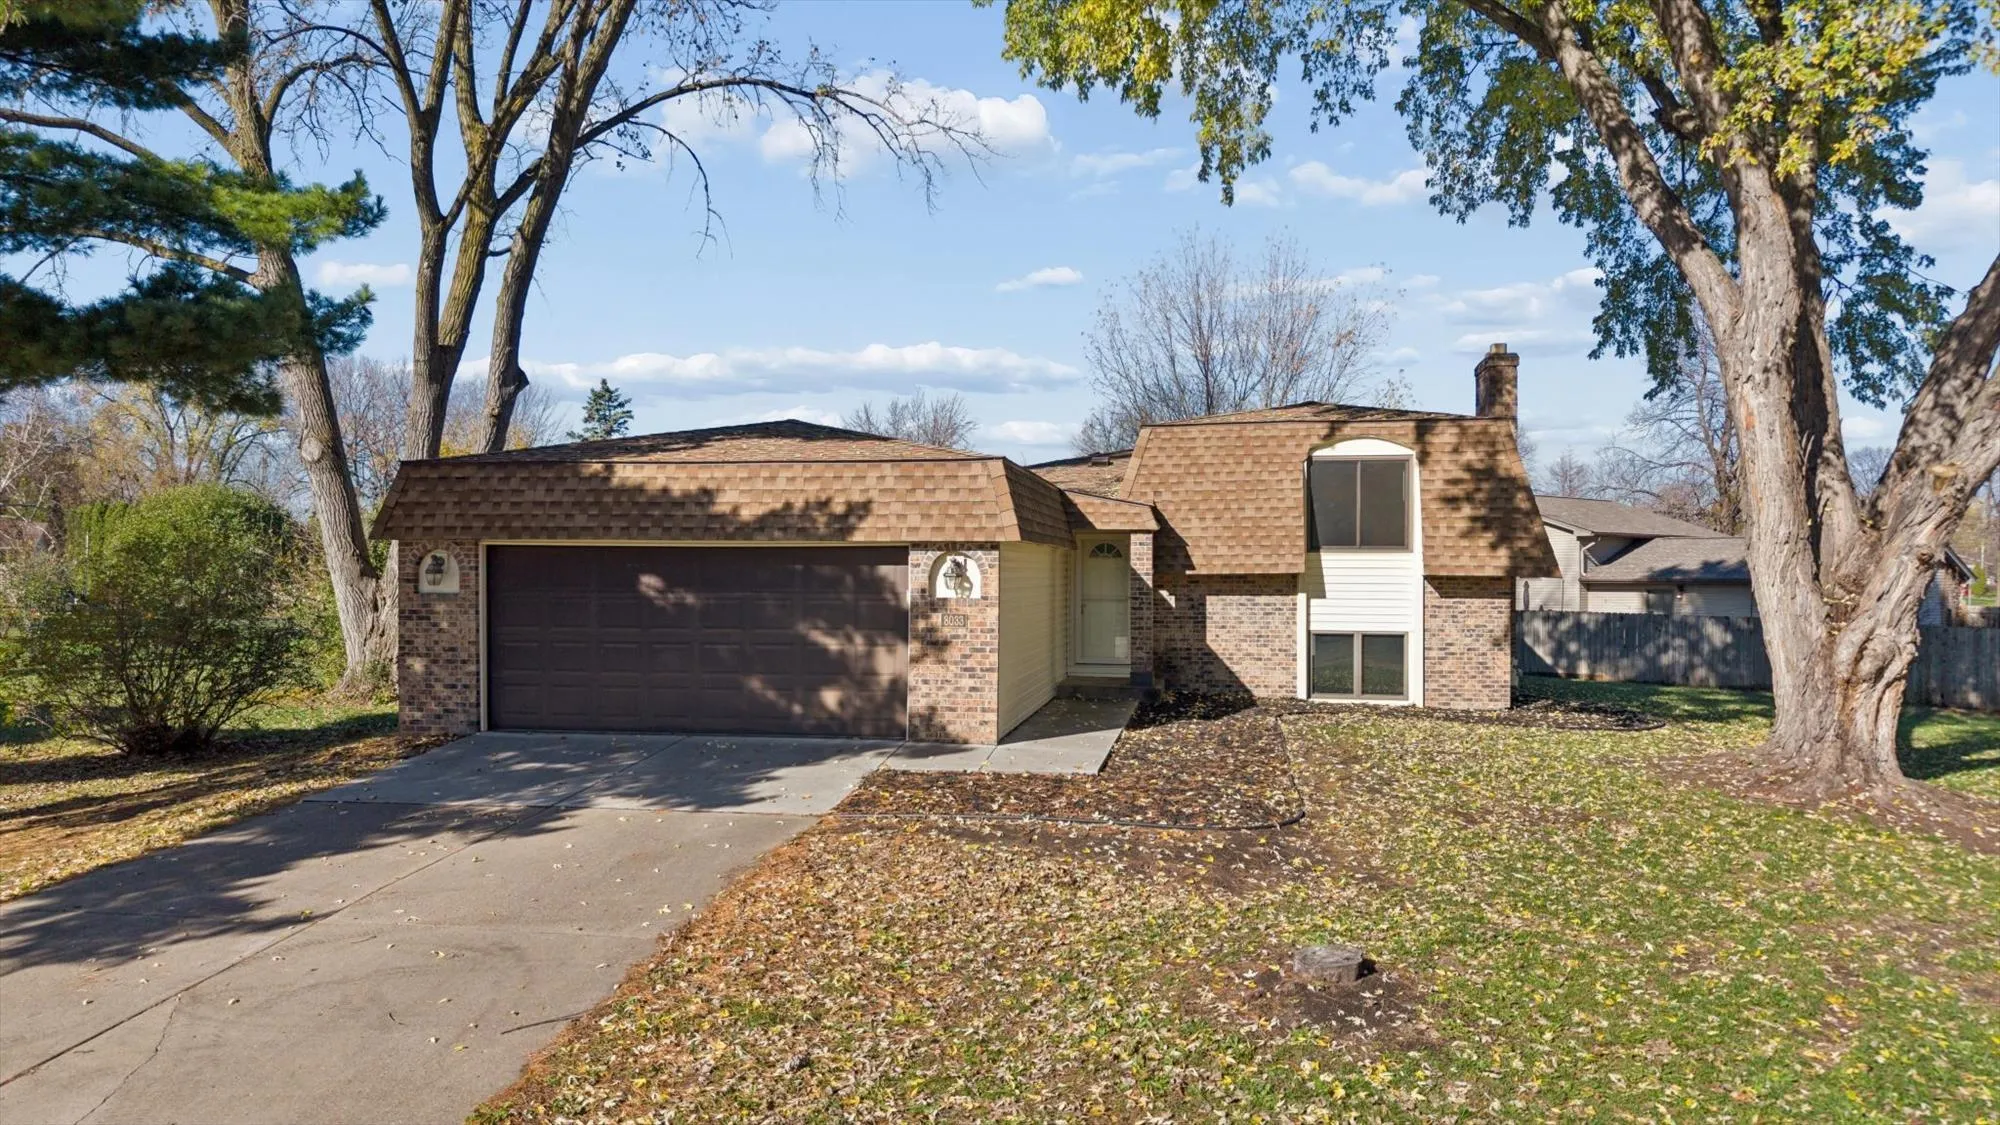 $299,900
3 bds | 2 ba | 1,488 sqft
8033 Upton N Circle, Brooklyn Park, MN 55444
Listing courtesy of Bridge Realty, LLC
-
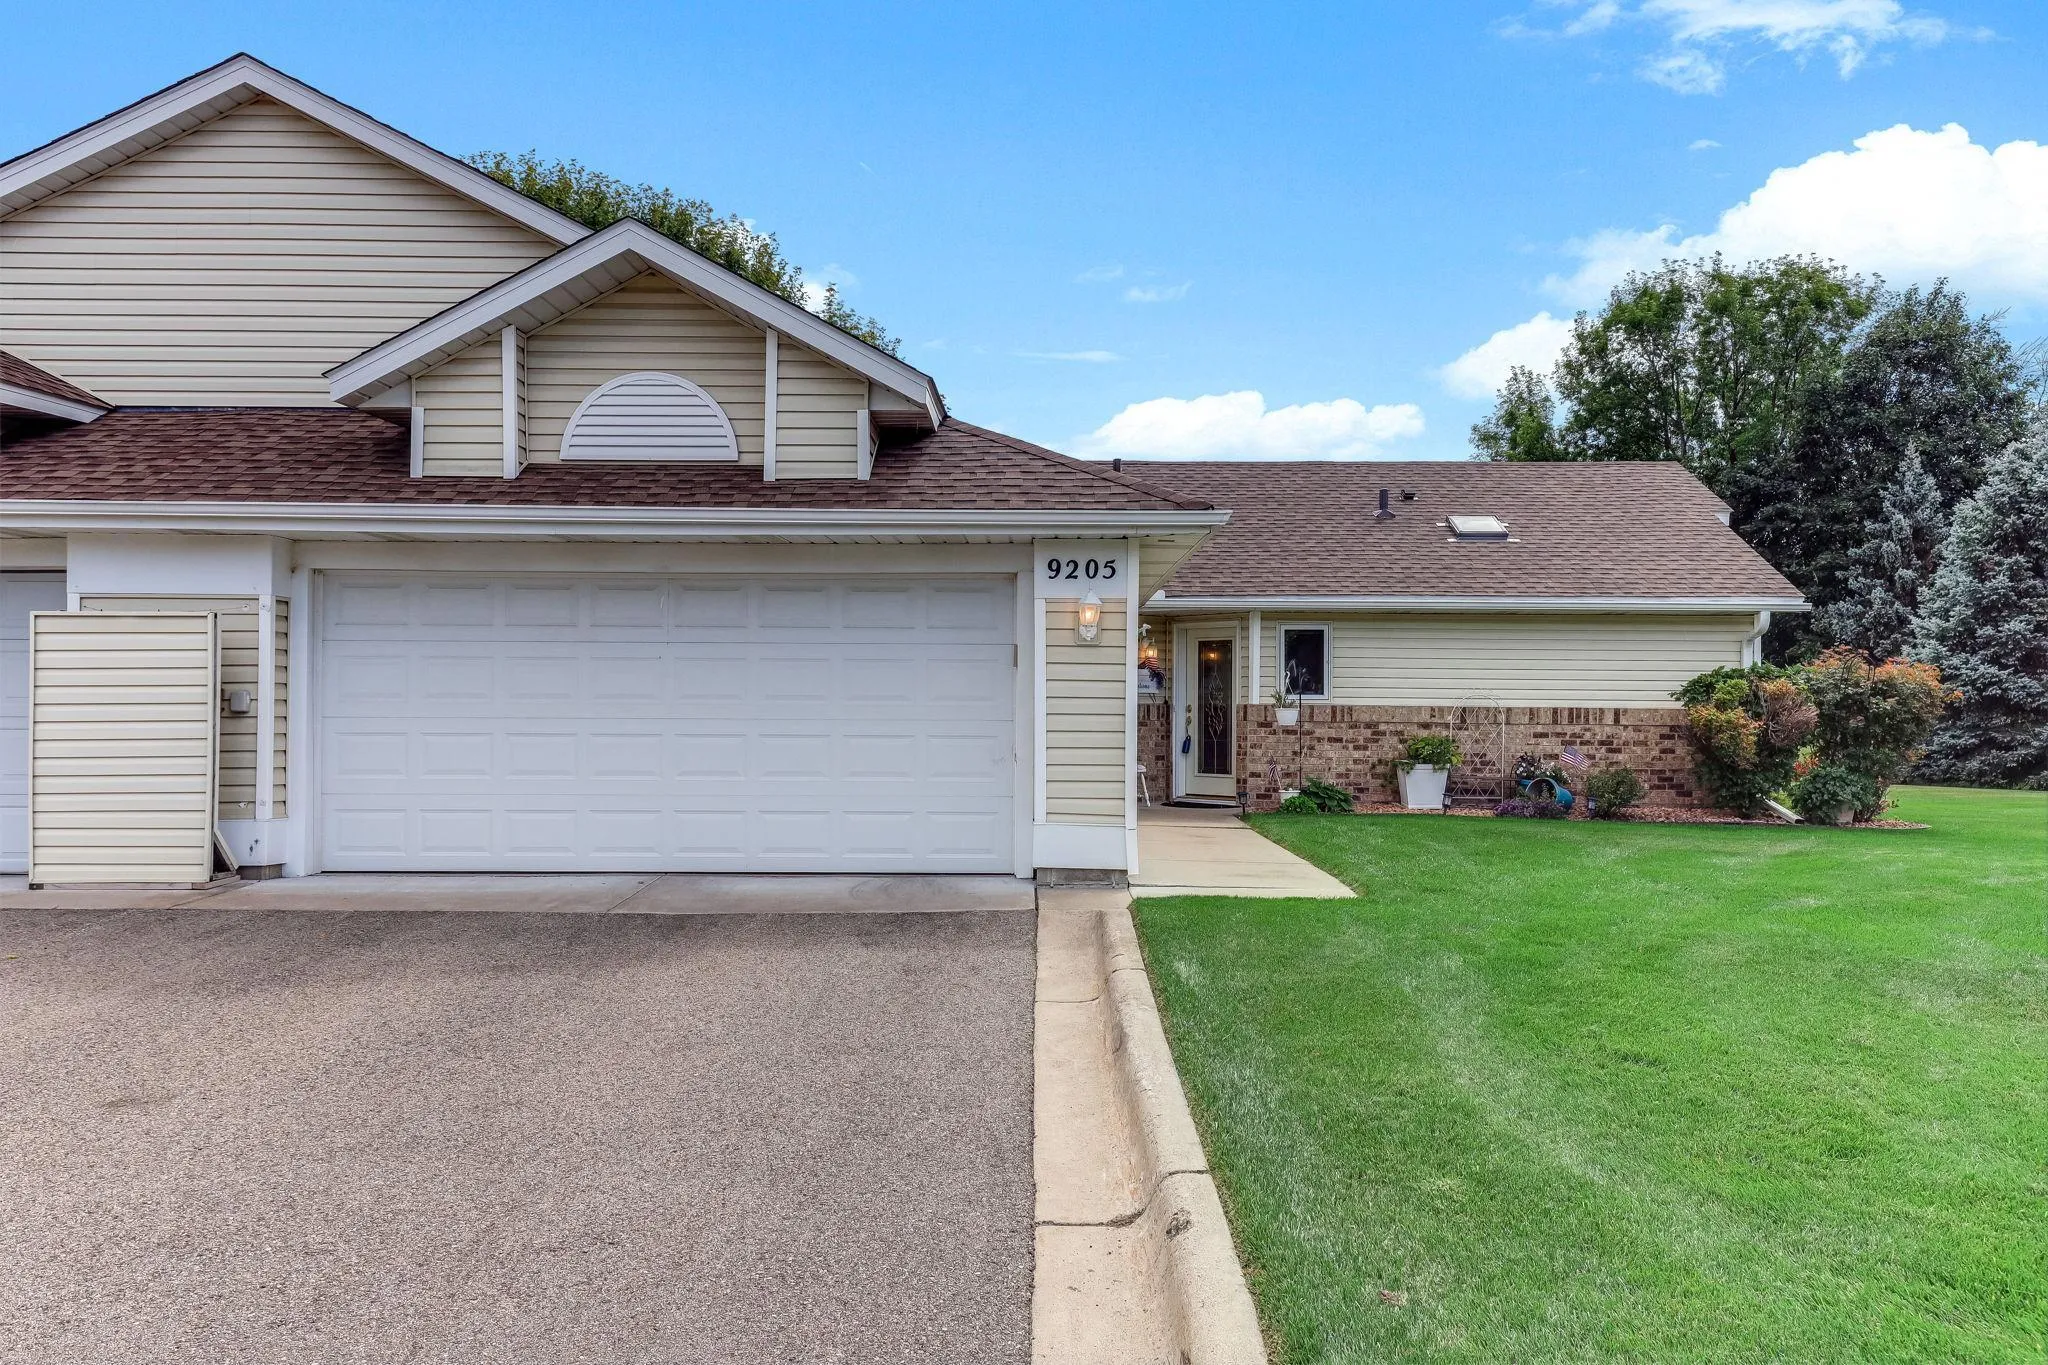 $298,000
2 bds | 2 ba | 1,424 sqft
9205 Yorkshire Lane, Brooklyn Park, MN 55443
Listing courtesy of Twin Oaks Realty, Inc
-
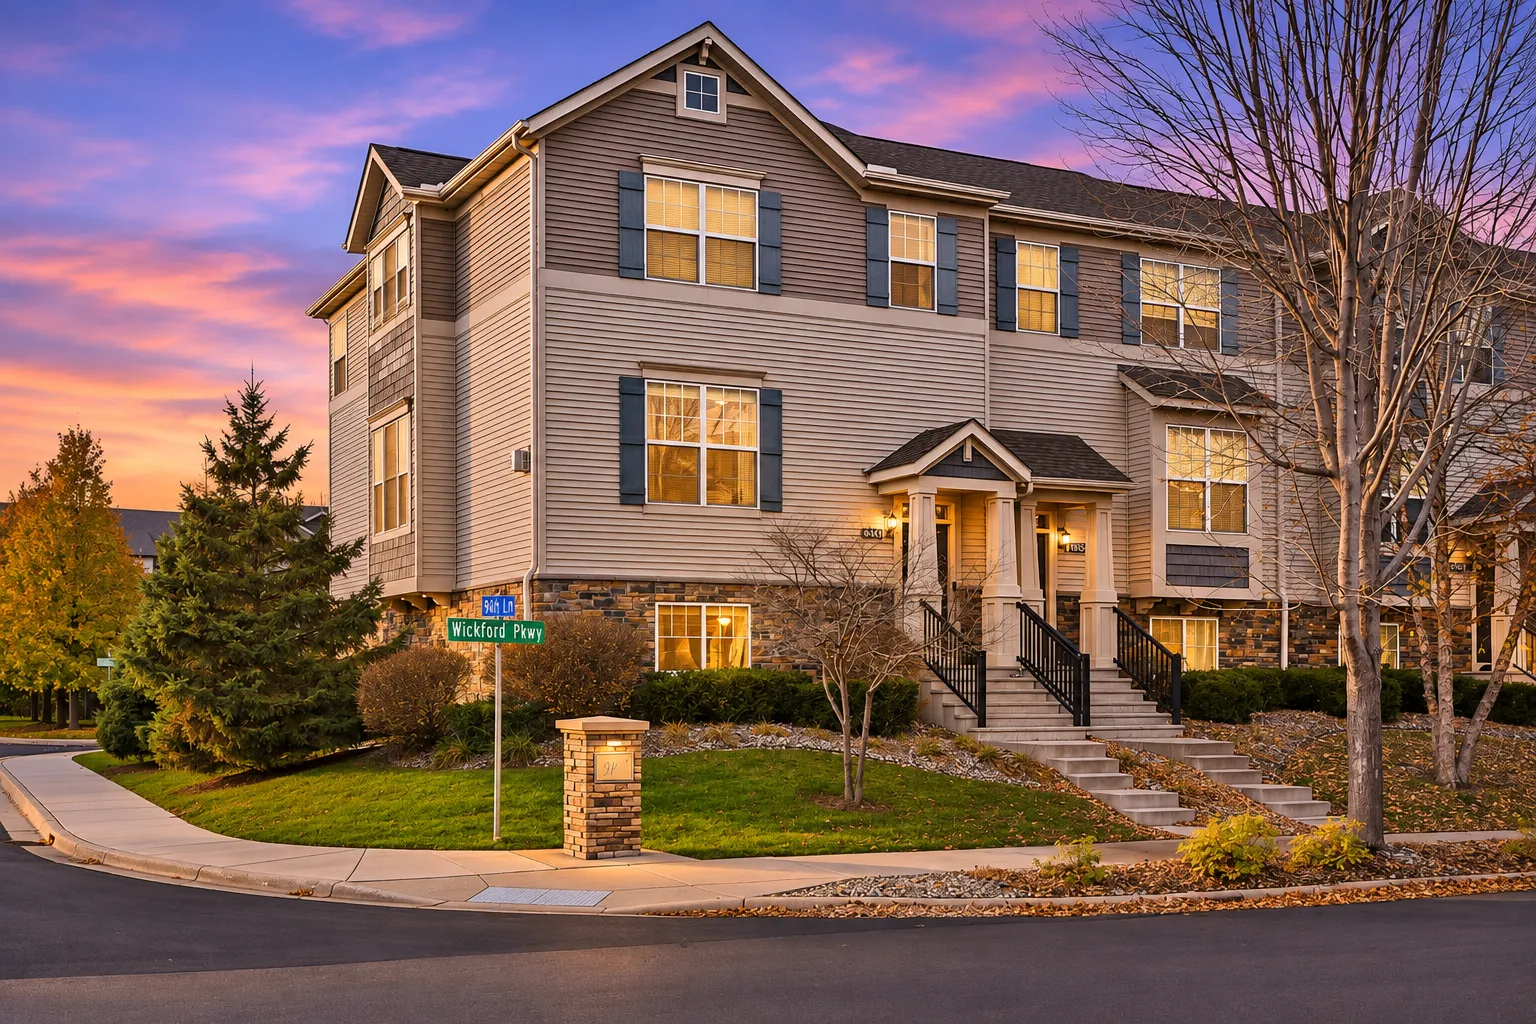 $374,900
3 bds | 3 ba | 2,250 sqft
9650 Unity N Lane, Minneapolis, MN 55443
Listing courtesy of eXp Realty
-
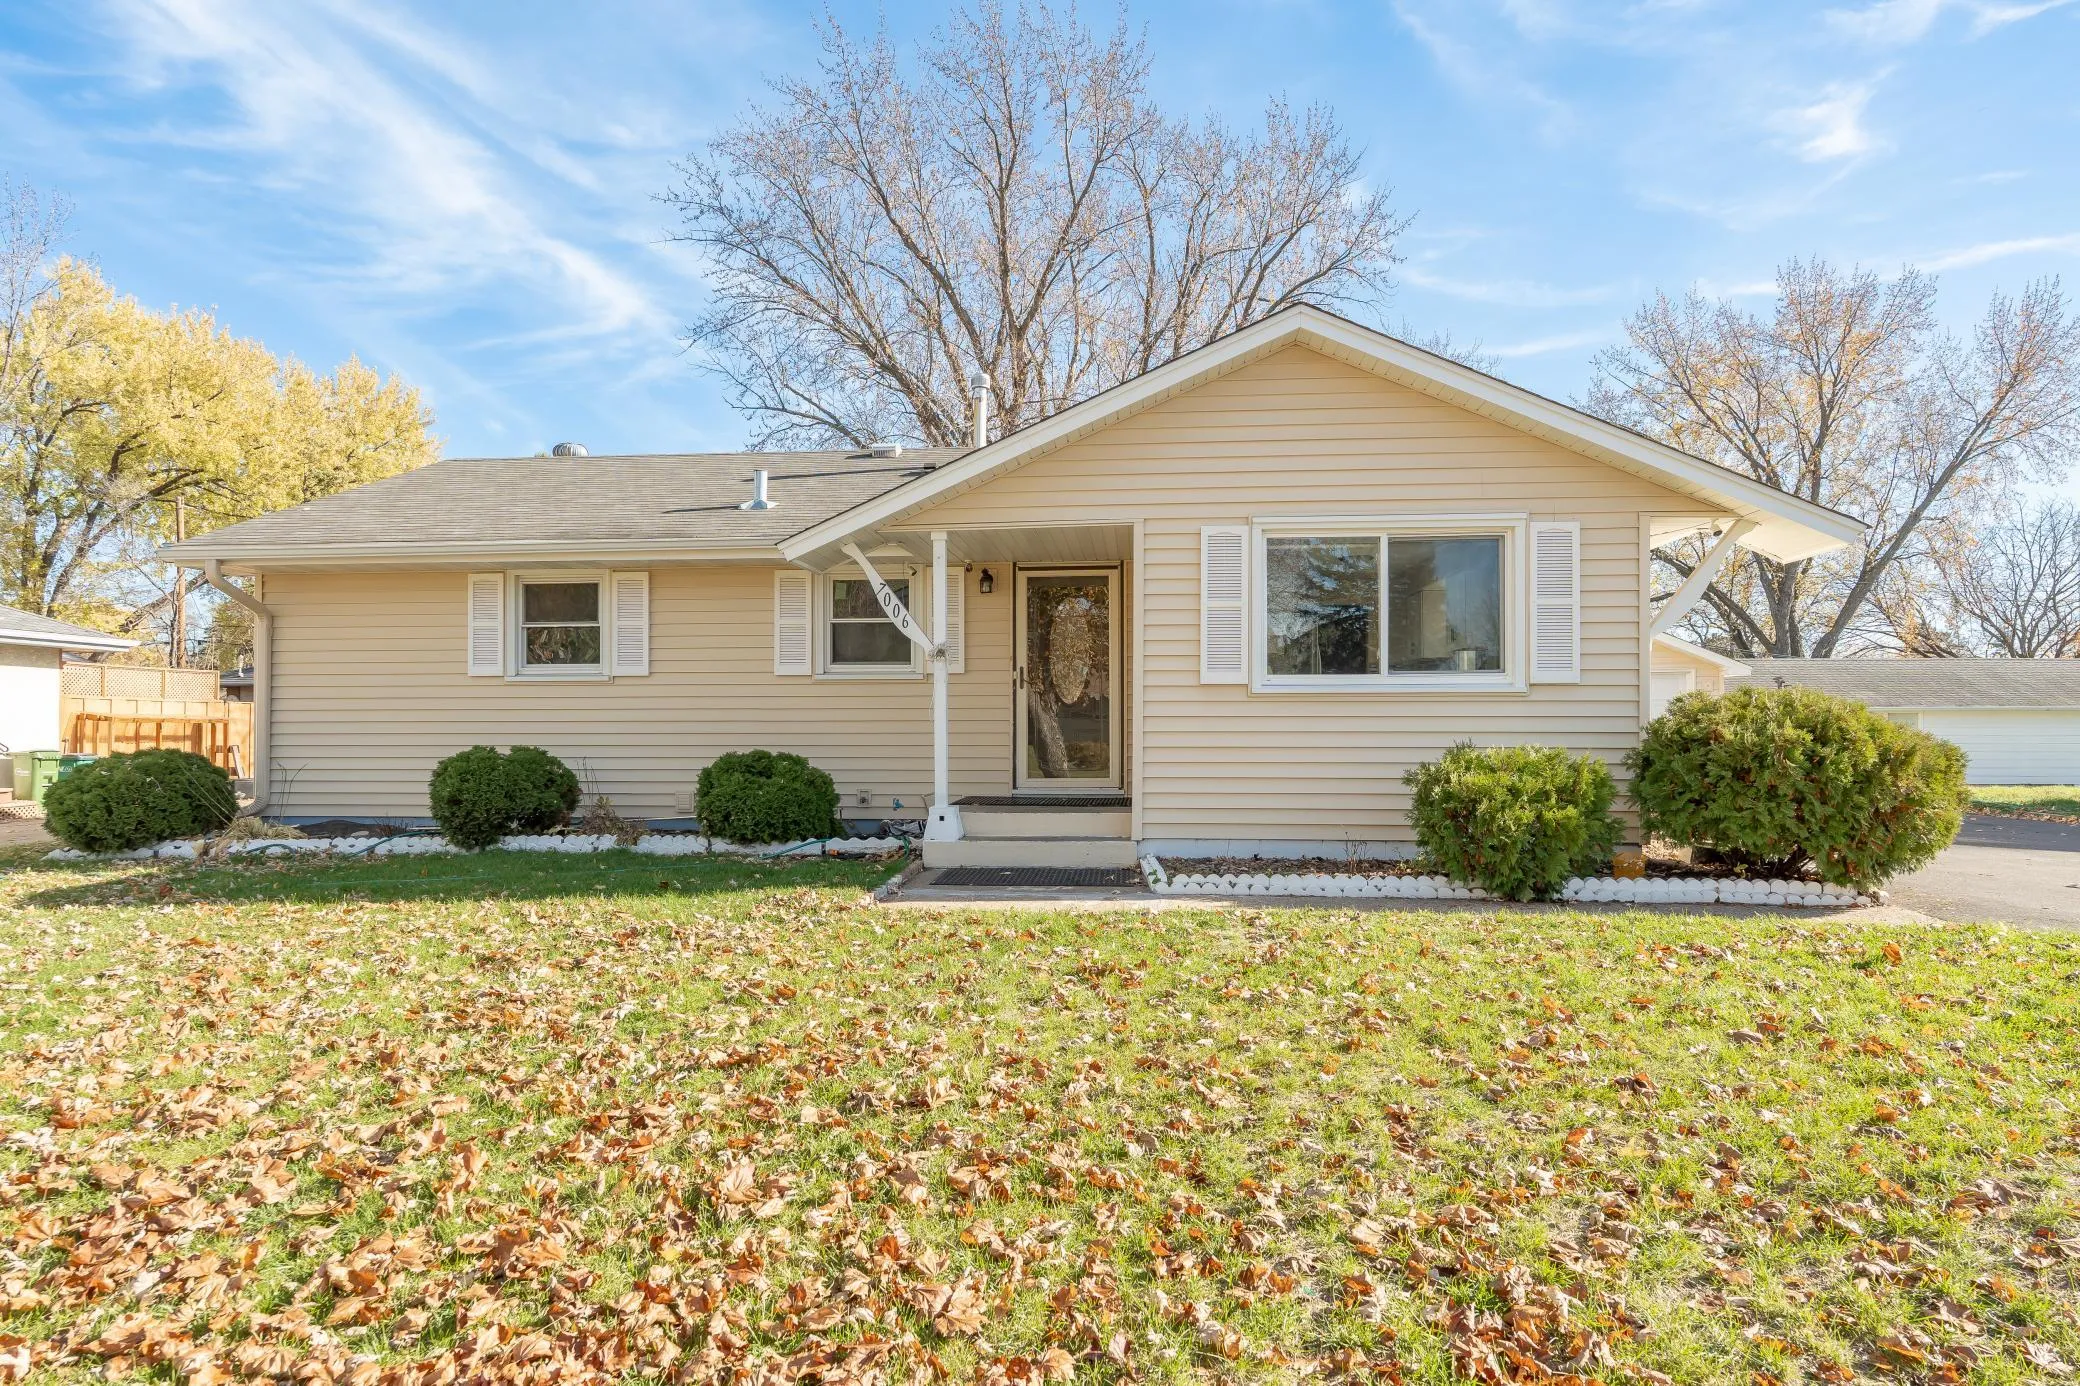 $299,900
3 bds | 2 ba | 1,916 sqft
7006 Fremont N Avenue, Brooklyn Center, MN 55430
Listing courtesy of RES Realty
-
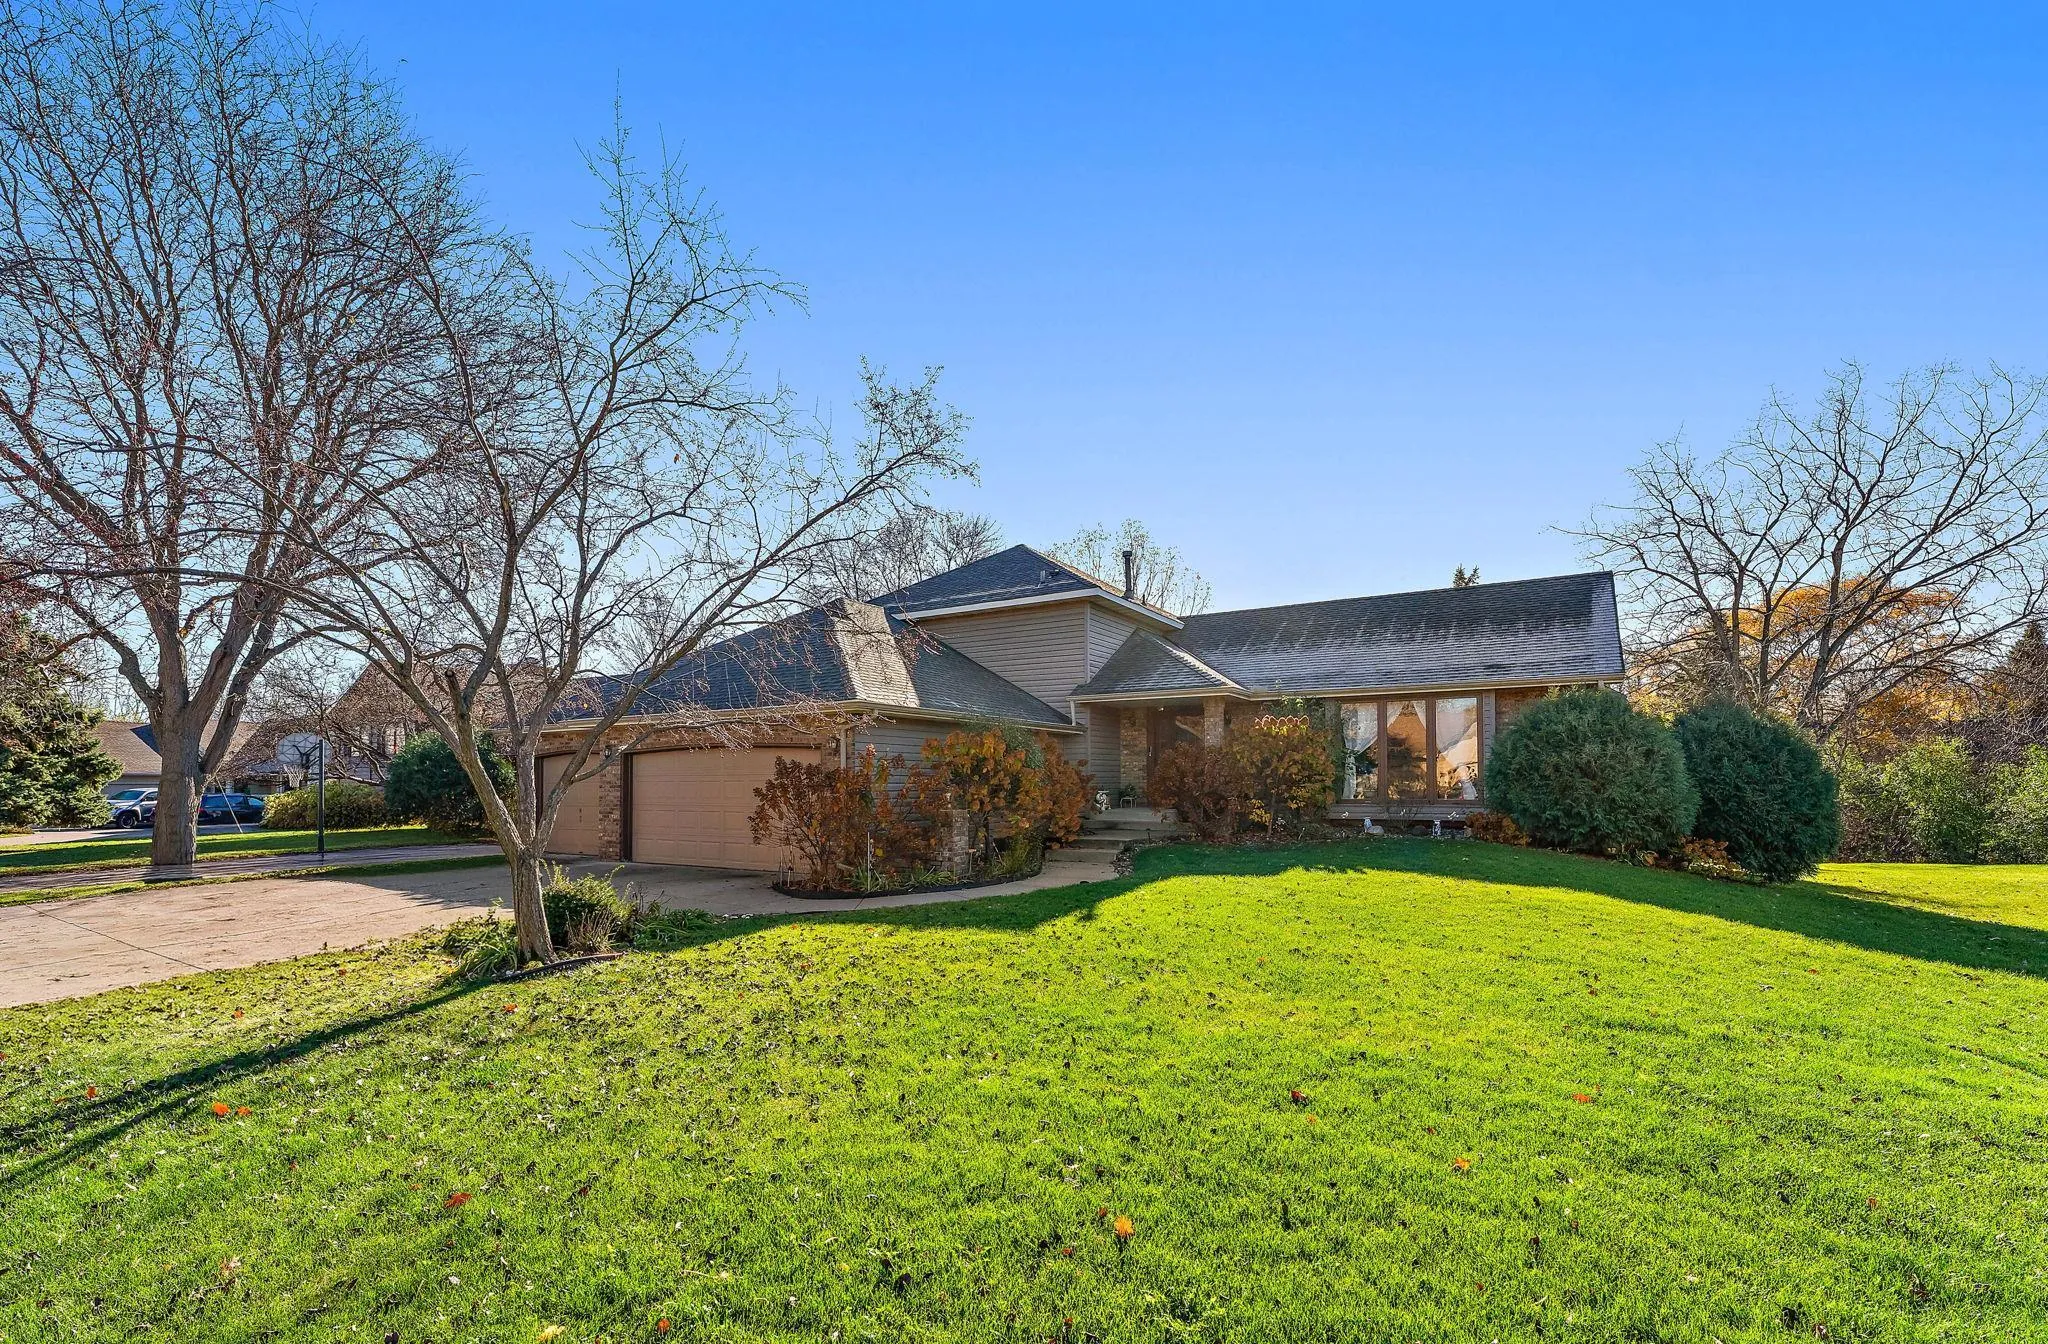 $430,000
4 bds | 3 ba | 2,573 sqft
8825 Inverness Terrace, Brooklyn Park, MN 55443
Listing courtesy of Kris Lindahl Real Estate
Request a tour
3316 74th N Circle, Brooklyn Park, MN 55443