
1 / 34
$419,900
- 3 beds
- 3 baths
- 1,956 sqft
9525 Roosevelt Drive, Chanhassen, MN 55317
For sale Est. —/mo
- Townhouse · Side x Side
- Built in 2011
- 0.07 acres lot
- $215/sqft
- $491/mo HOA
- 2-car garage
Overview
Open houses
- Saturday, Nov 7 12 pm–2 pm Open house
- Saturday, Nov 14 1 pm–3 pm Open house
Times are Central.
Welcome to this beautiful, move-in-ready townhome in a wonderful Chanhassen neighborhood. A rare end unit
with peaceful, open views and a walkout lower level—features that truly set it apart! Elegant, open, and
spacious, the home features a stunning two-story ceiling in the living room, filling the space with
natural light. The thoughtful layout includes three generously sized bedrooms, a main-floor primary
suite, a large kitchen with an island and plenty of cabinet space, and a spacious upper-level loft,
perfect for an office or family room. The unfinished walkout basement offers excellent storage and
possibilities for future finishing. Enjoy a charming front porch and low-maintenance living. Community
amenities include an outdoor swimming pool, walking trails, and a nearby playground with a ball field and
basketball hoops. Conveniently located near shopping, restaurants, grocery stores, schools, and the
library, with the new Avienda development within walking distance. A special home in a fantastic
location! Buyer and buyer's agent to verify all the measurements and information.
Facts & features
Interior
- Bedrooms: 3
- Bathrooms: 3 (2 full, 1 half)
- Finished sqft: 1,956
- Above grade sqft: 1,956
- Basement: Daylight/Lookout Windows, Full, Sump Pump, Walkout
- Heating: Forced Air
- Cooling: Central Air
- Appliances: Cooktop, Dishwasher, Disposal, Dryer, Gas Water Heater, Microwave, Range, Refrigerator, Stainless Steel Appliances, Water Softener Owned
- Laundry: Electric Dryer Hookup, Laundry Room, Main Level
- Fireplaces: 1 (Gas)
Property
- Parking: Attached Garage
- Garage spaces: 2
- Lot size: 0.07 acres
- Lot dimensions: 38x81
- Exterior features: Stone, Vinyl
- Pool: Outdoor, Shared
- Other structures: Pool House
Construction
- Home type: Townhouse (Side x Side)
- Levels: Two
- Year built: 2011
- Exterior: Concrete, Frame
- Roof: Age 8 Years or Less, Asphalt
Utilities
- Sewer: City Sewer/Connected
- Water: City Water/Connected
Community & HOA
- Subdivision: Liberty On Bluff Creek 3rd Adn
- HOA fee: $491/mo
- HOA includes: Hazard Insurance, Lawn Care, Maintenance Grounds, Professional Mgmt, Sanitation, Sewer, Shared Amenities, Snow Removal, Water
- Amenities: Fire Sprinkler System, In-Ground Sprinkler System
Taxes & location
- Annual taxes: $4,332 (2026)
- County: Carver
- School district: Eastern Carver County Schools
Listing
- Status: For sale
- Listed: Oct 29, 2026
- Days on market: 8
- MLS #: 7166785
Monthly payment
—/mo
An example, not a loan offer. Taxes and HOA dues come from the listing when known; home insurance is a rough estimate. Mortgage insurance is not included. Your rate depends on your lender and credit.
Location
Nearby homes
-
 $370,000
3 bds | 2 ba | 1,676 sqft
112114 Haering Circle, Chaska, MN 55318
 Listing courtesy of Call It Closed International Realty
-
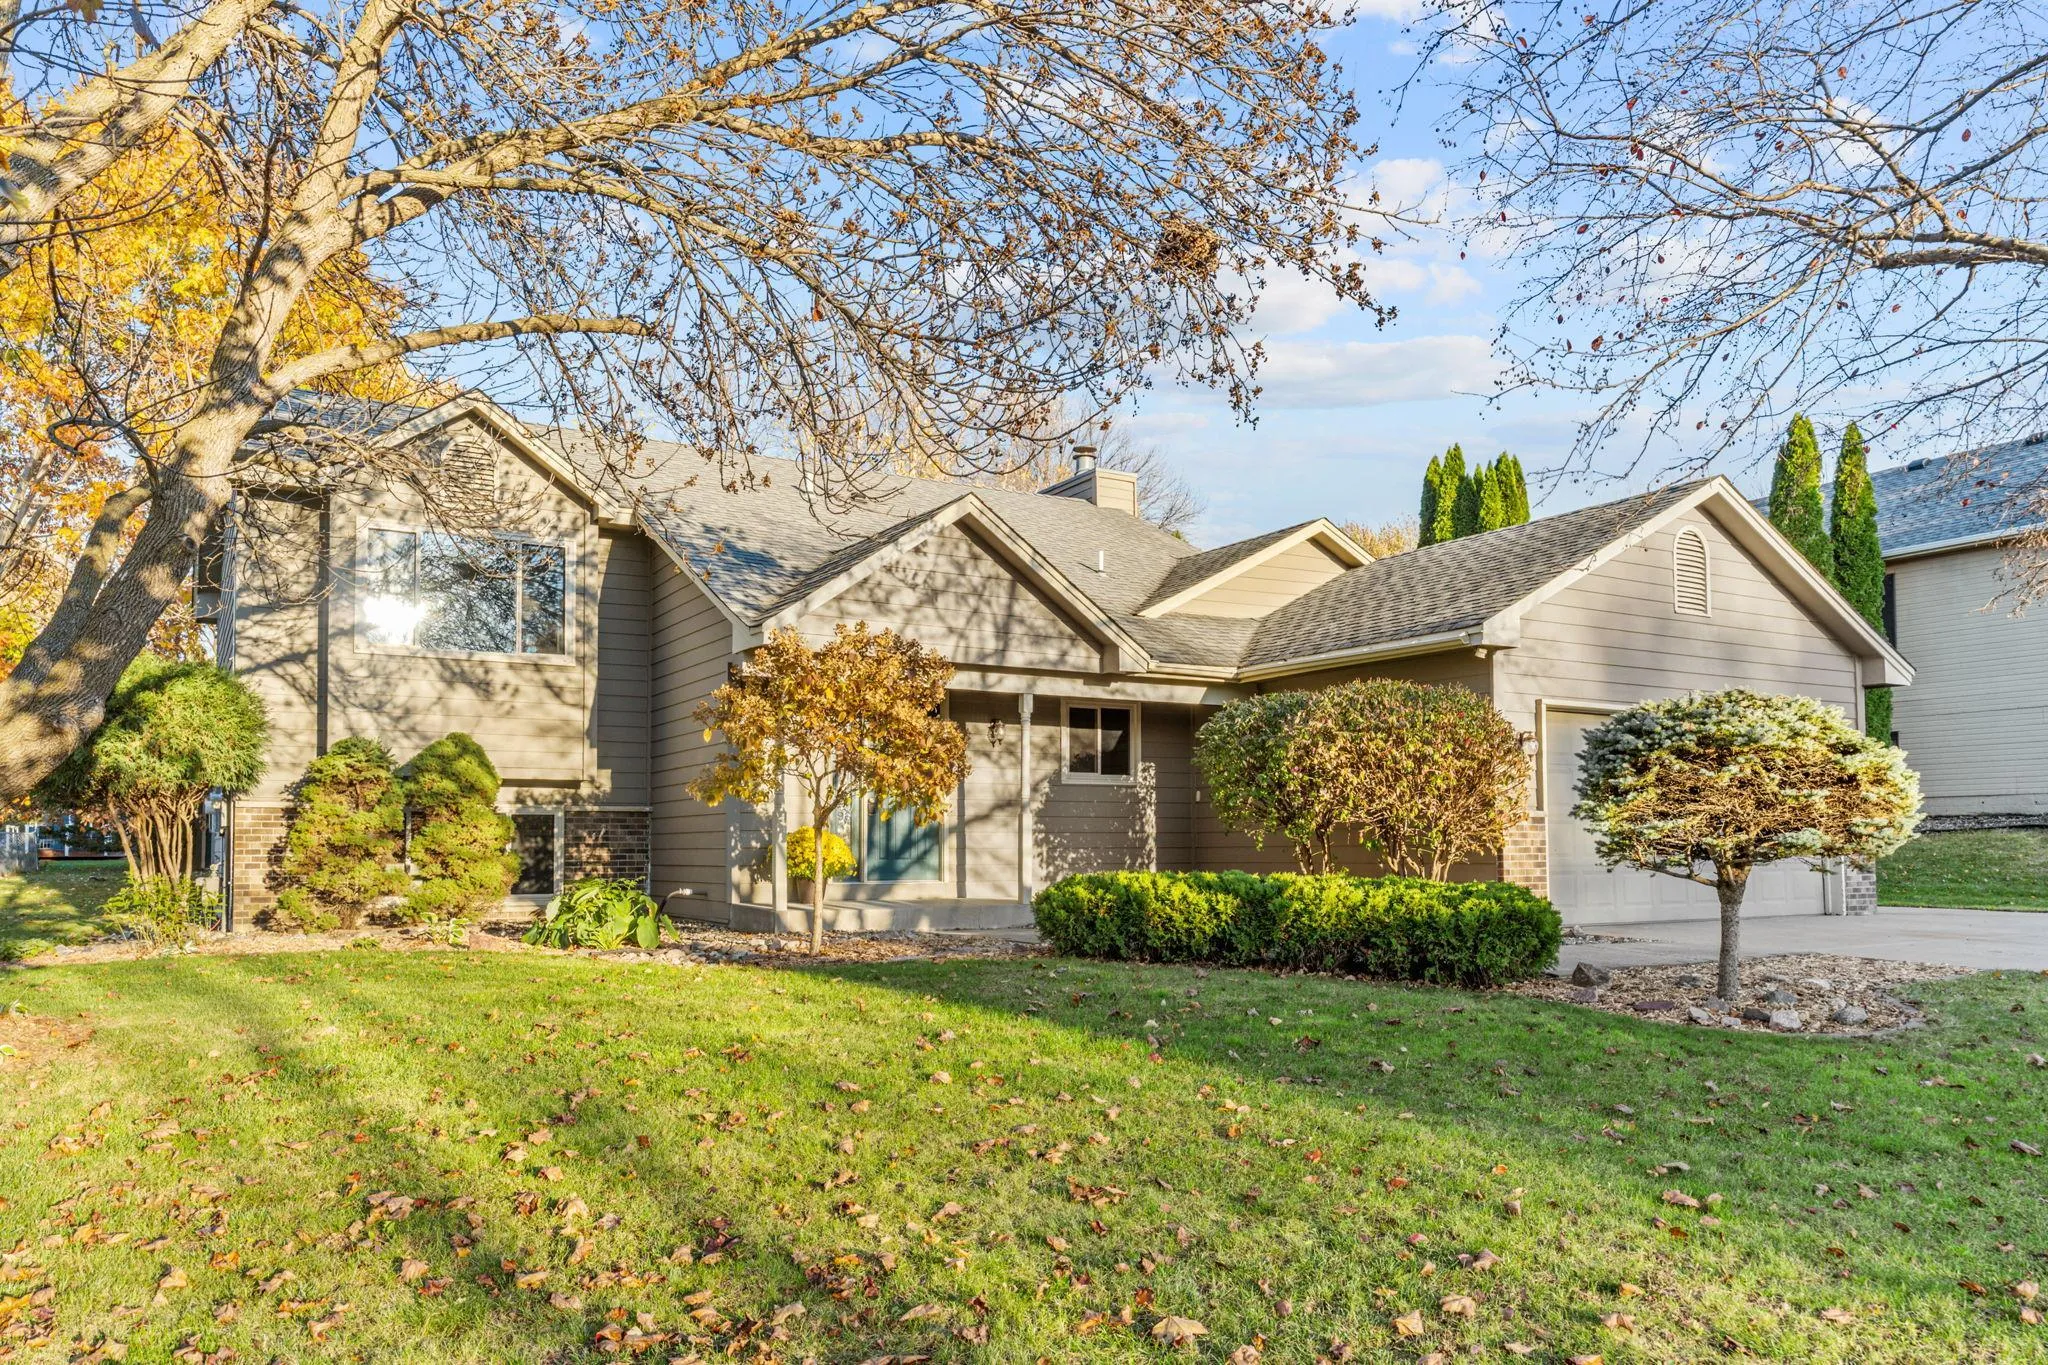 $520,000
4 bds | 3 ba | 2,163 sqft
900 Saddlebrook Trail, Chanhassen, MN 55317
Listing courtesy of Engel & Volkers Lake Minnetonka
-
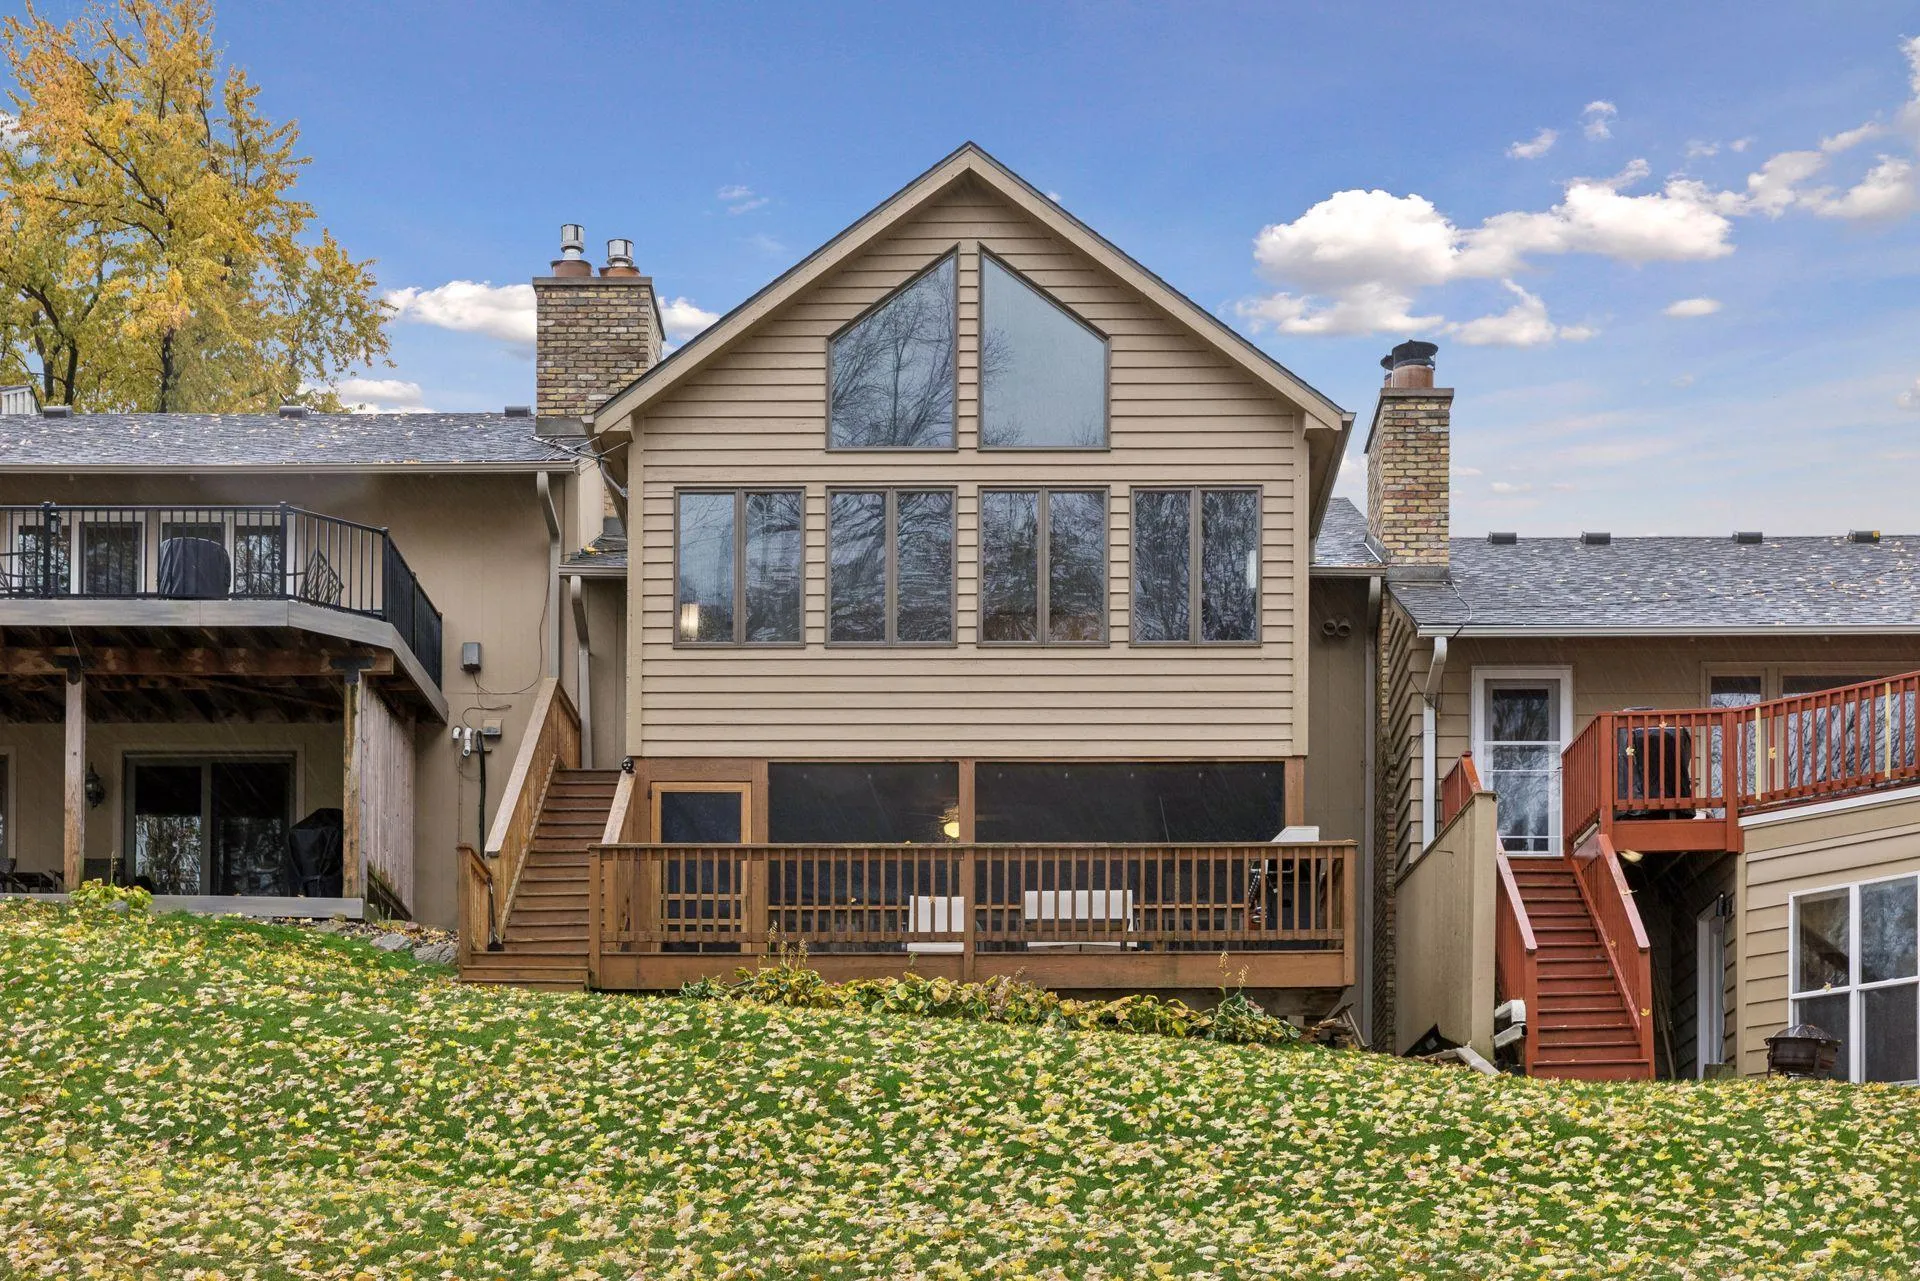 $350,000
2 bds | 2 ba | 1,667 sqft
22 Carvers Green, Chaska, MN 55318
Listing courtesy of Edina Realty, Inc.
-
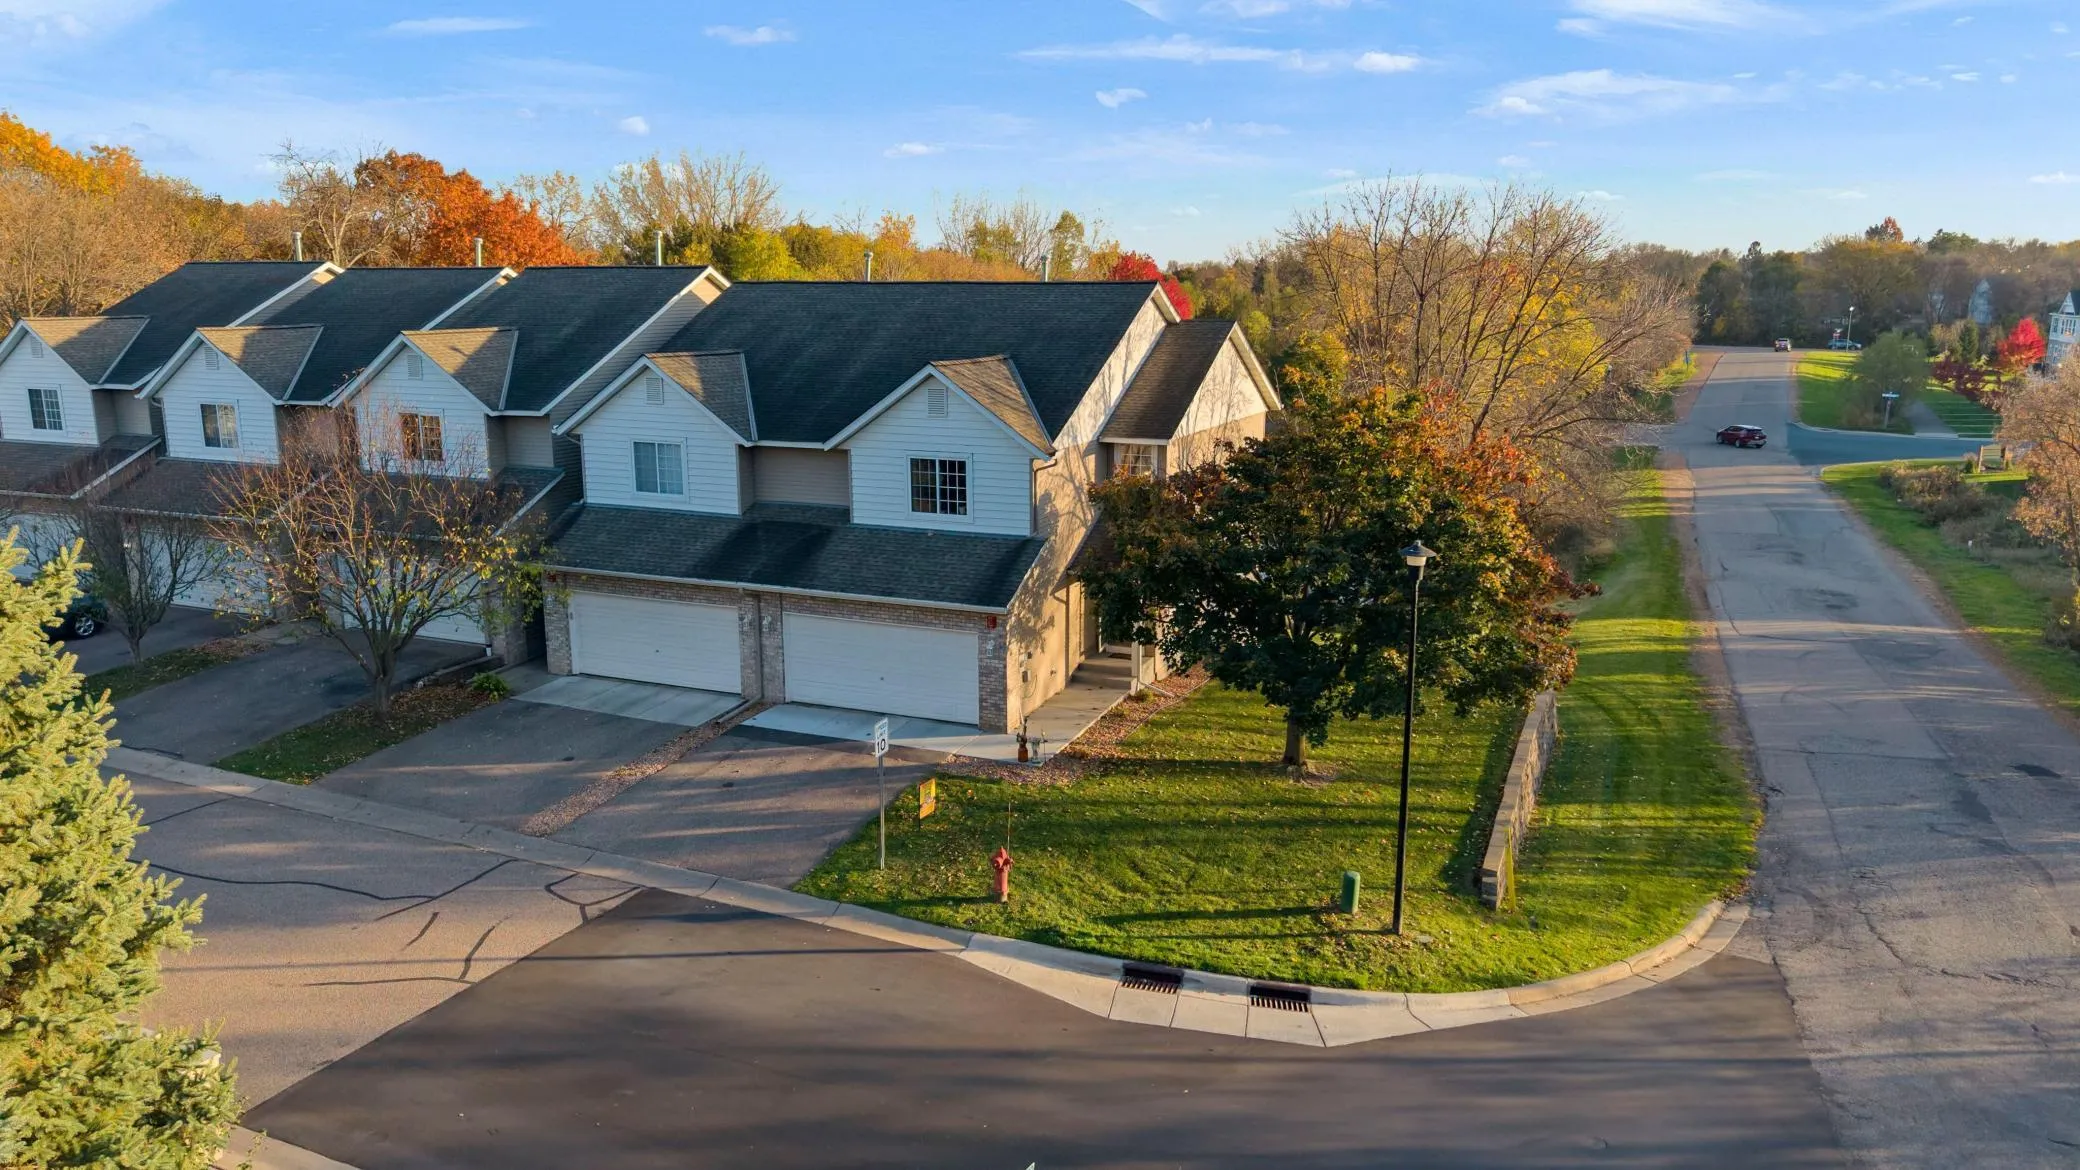 $312,400
3 bds | 3 ba | 2,299 sqft
497 Pleasant Lane, Chaska, MN 55318
Listing courtesy of Bridge Realty, LLC
-
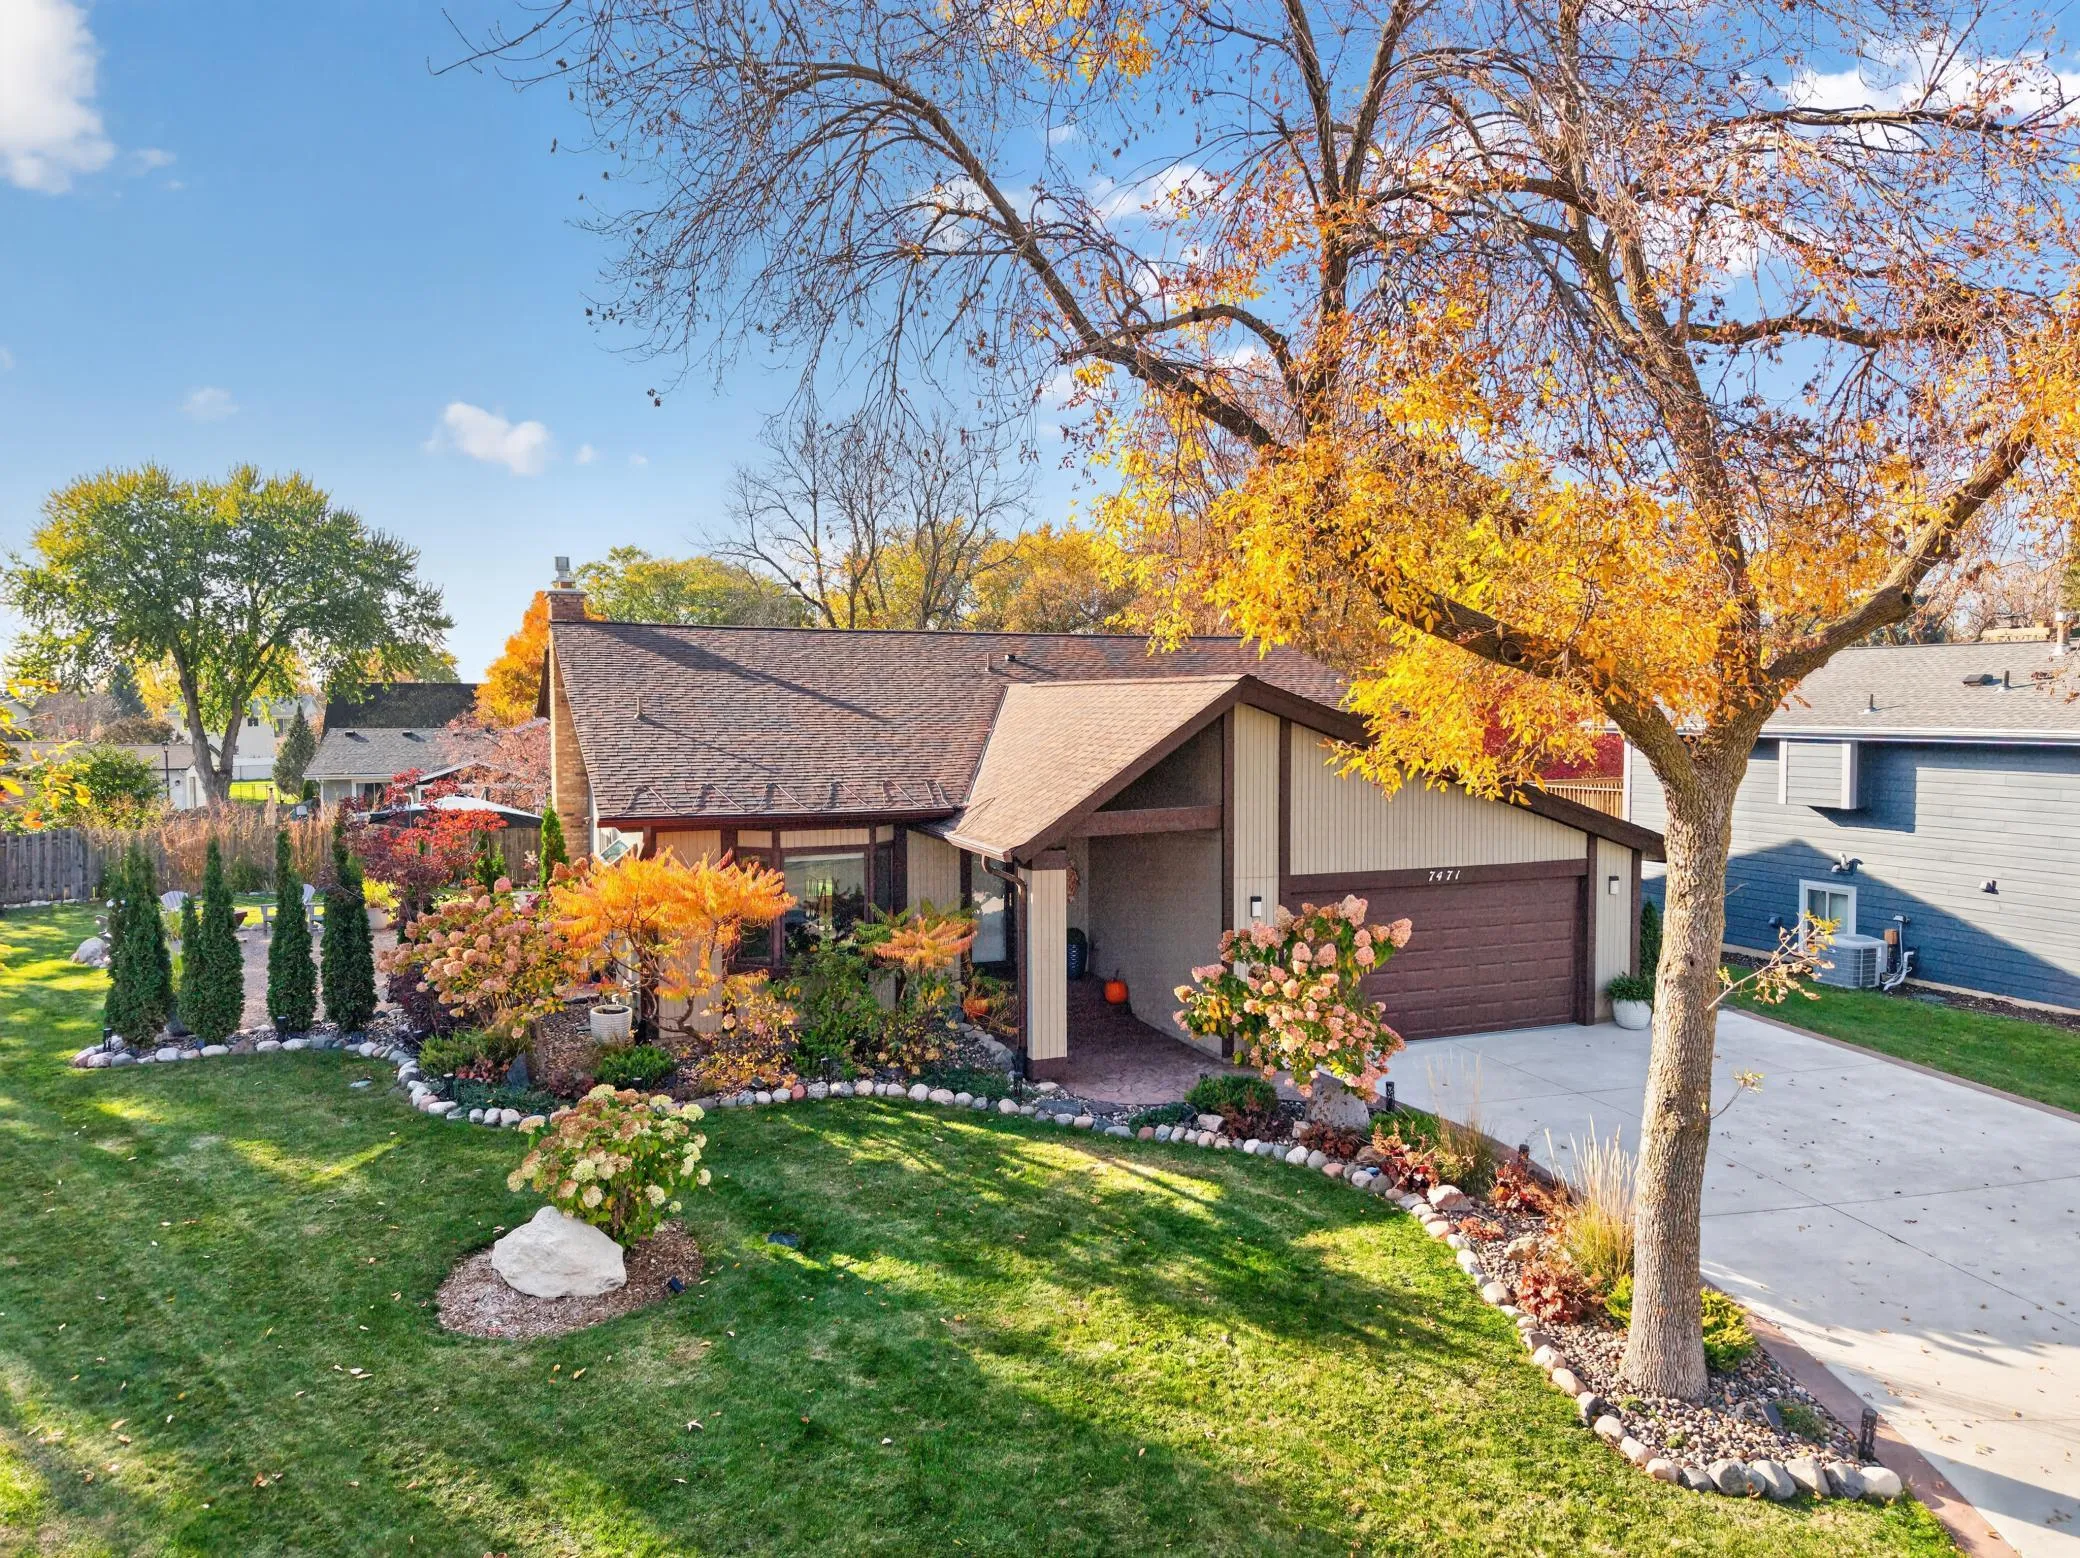 $539,900
4 bds | 3 ba | 1,976 sqft
7471 Saratoga Drive, Chanhassen, MN 55317
Listing courtesy of eXp Realty
-
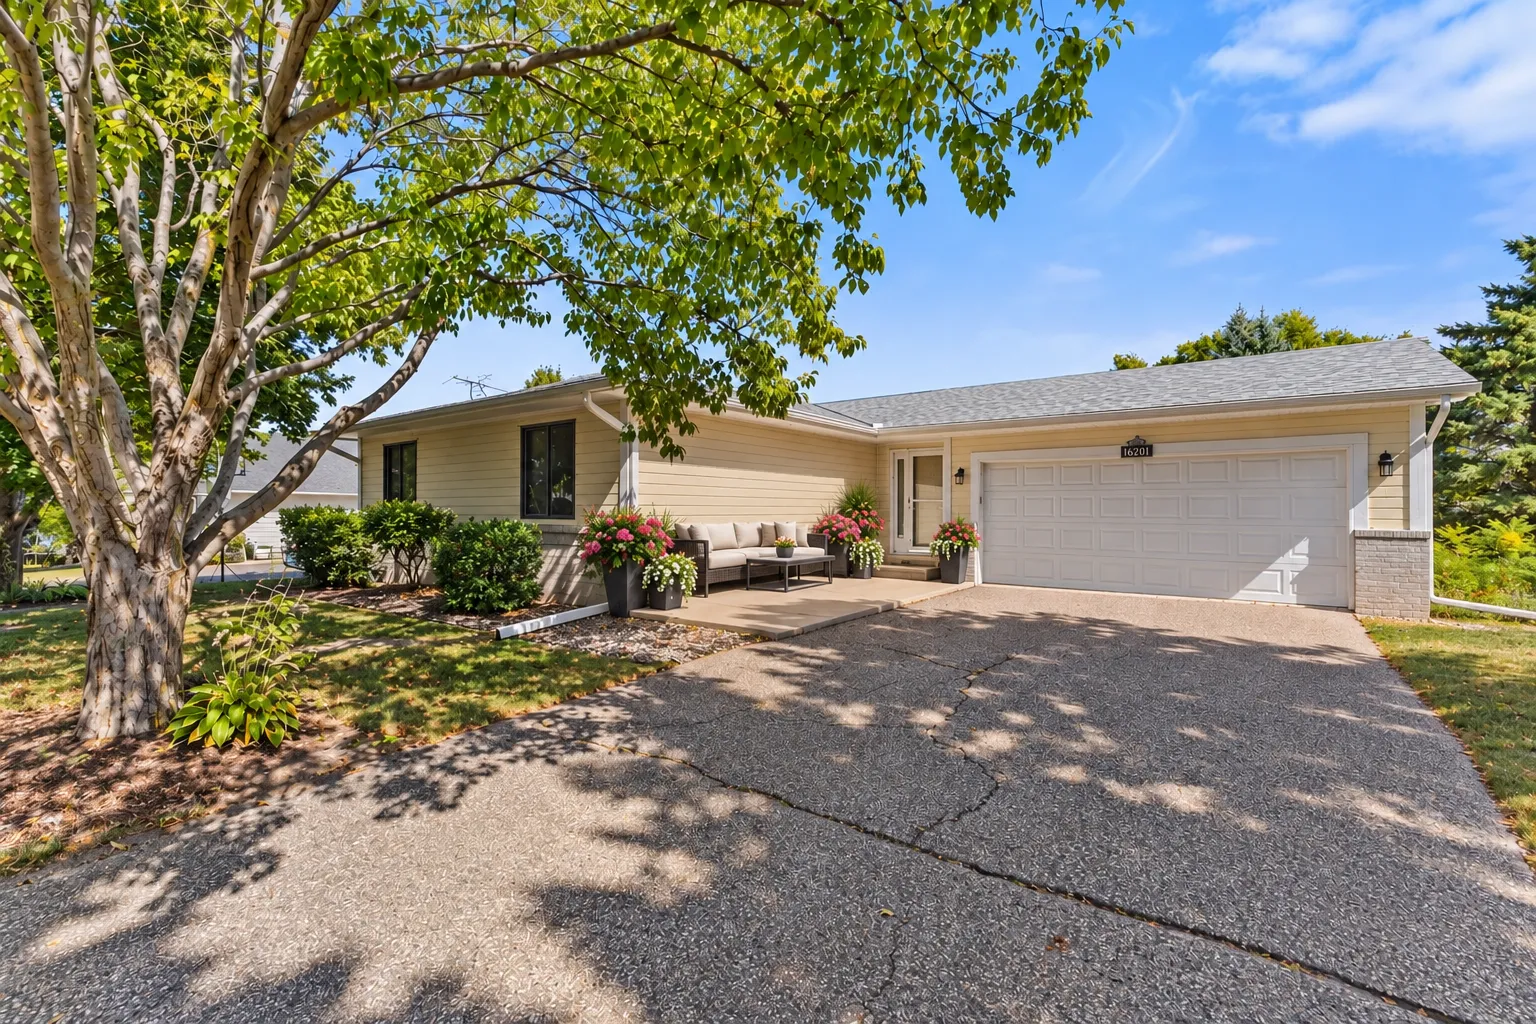 $464,900
3 bds | 3 ba | 2,576 sqft
7291 Conestoga Court, Chanhassen, MN 55317
Listing courtesy of Real Broker, LLC
-
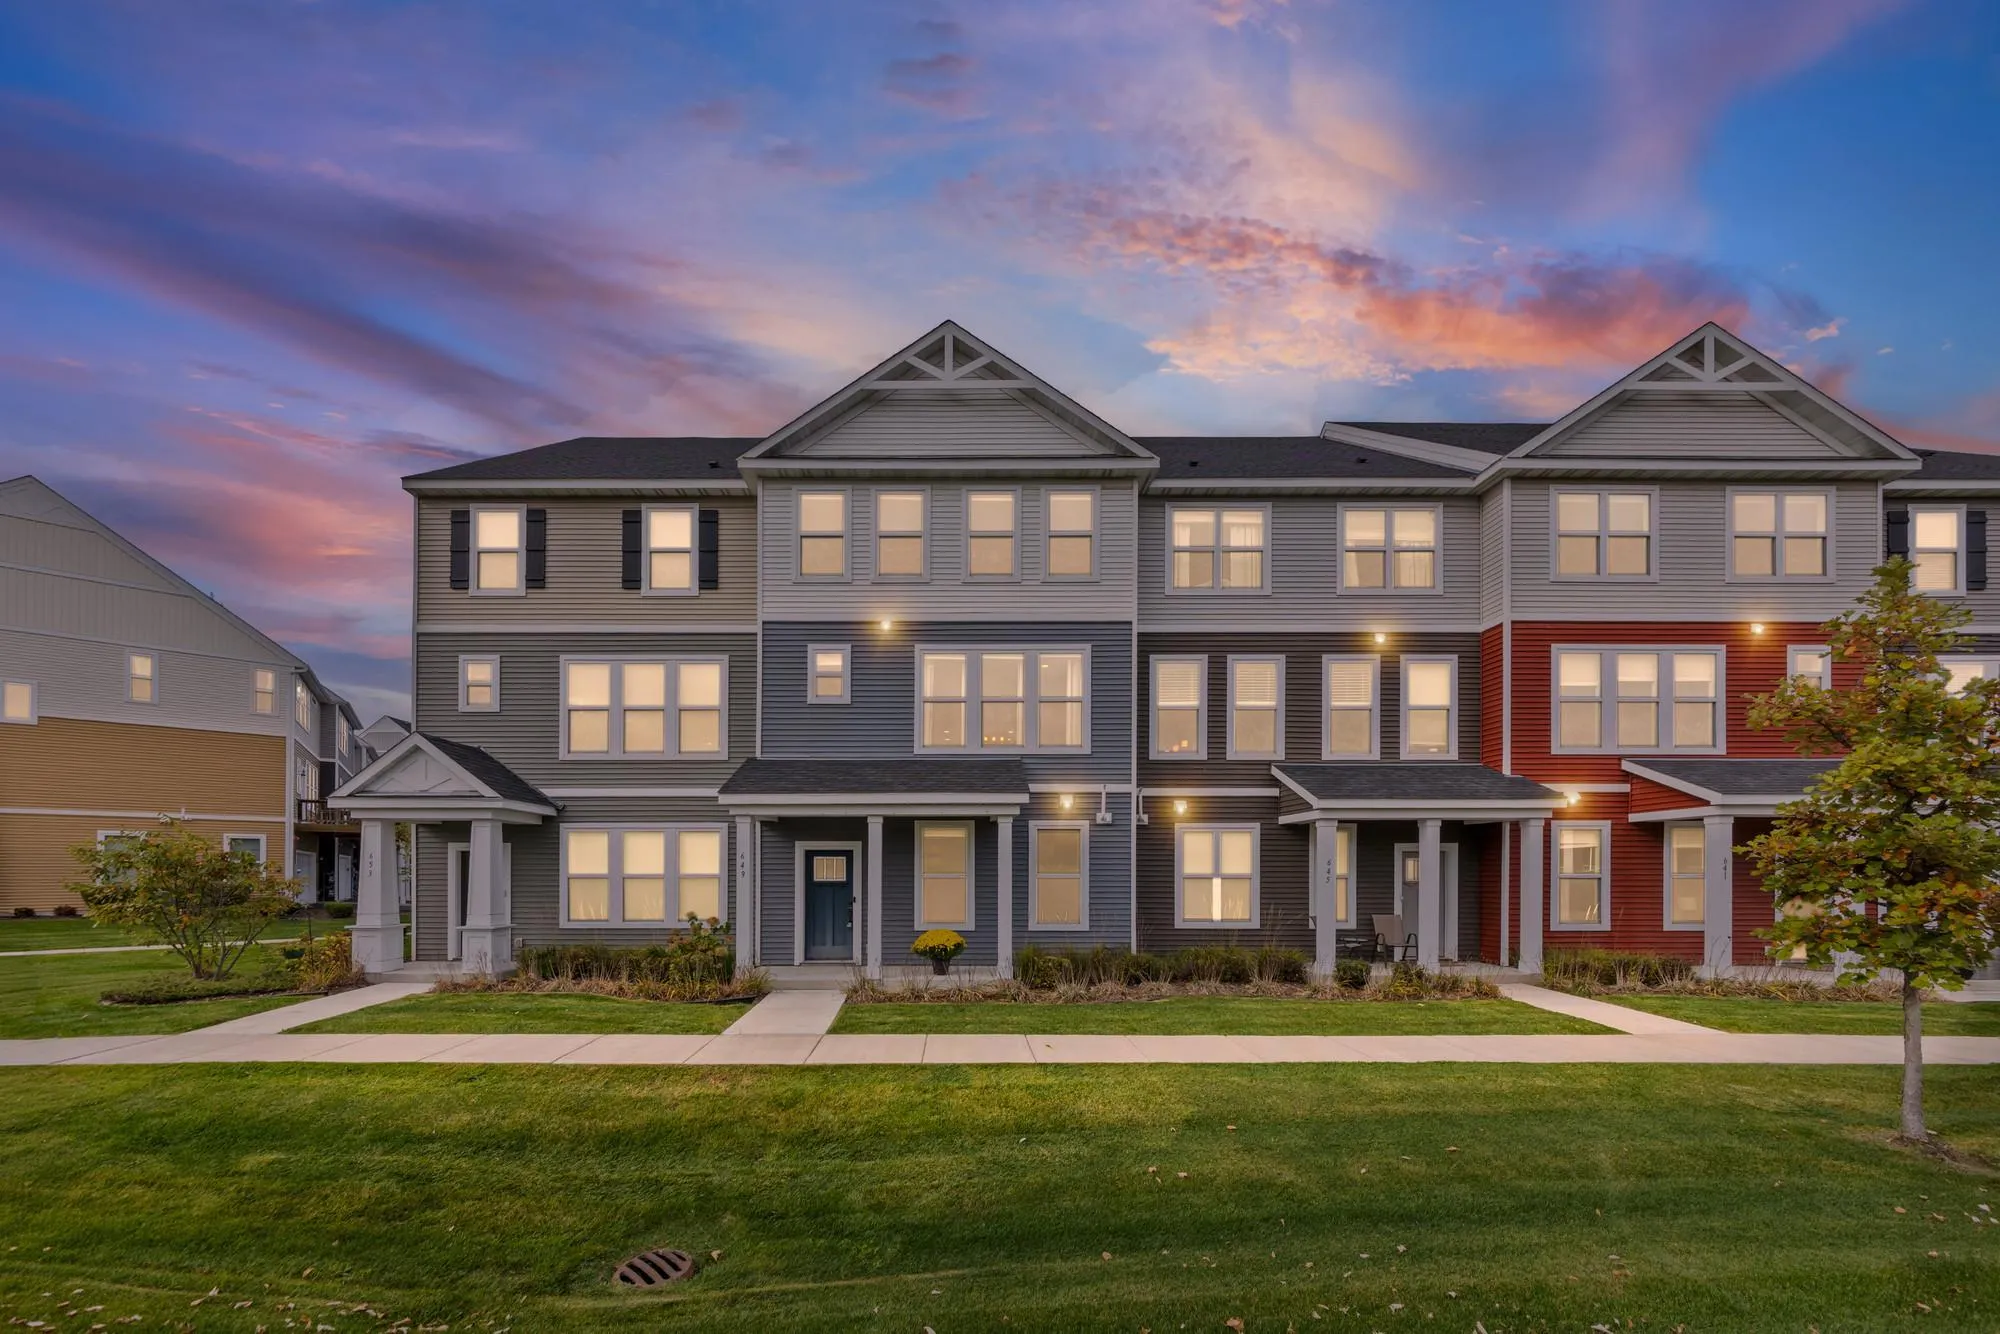 $365,000
3 bds | 3 ba | 2,023 sqft
649 Satori Way, Chaska, MN 55318
Listing courtesy of Pemberton RE
-
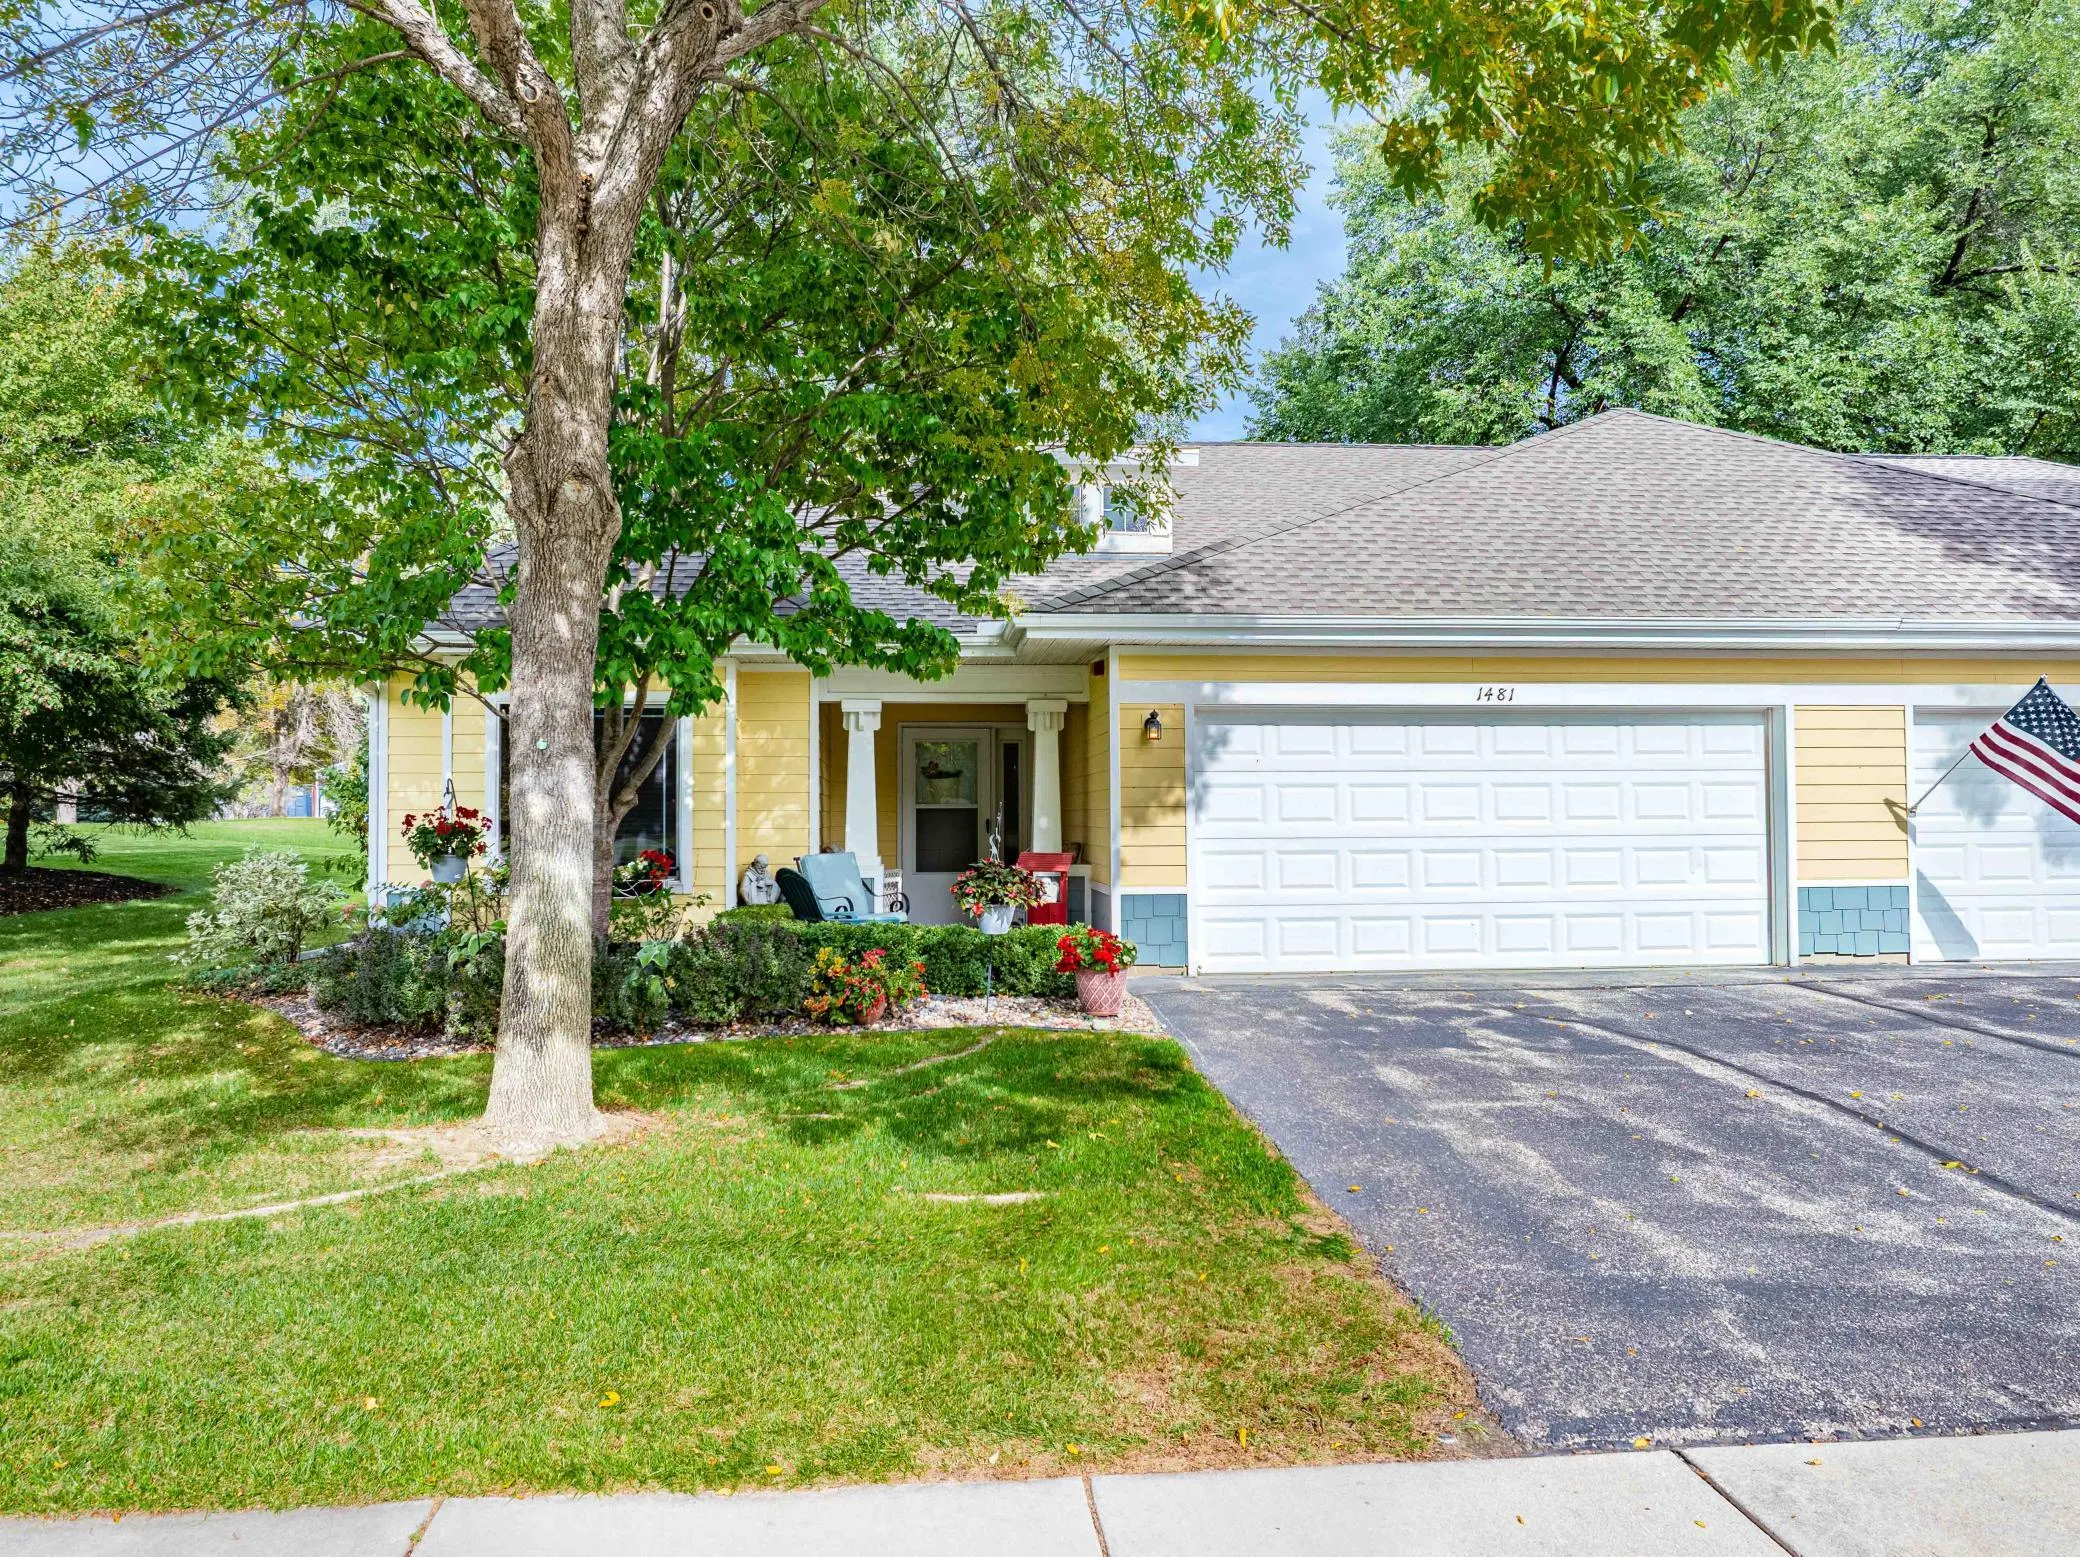 $350,000
2 bds | 2 ba | 1,398 sqft
1481 Ravoux Lane, Chaska, MN 55318
Listing courtesy of Chestnut Realty Inc
Request a tour
9525 Roosevelt Drive, Chanhassen, MN 55317