
1 / 35
$375,000
- 3 beds
- 3 baths
- 1,983 sqft
11255 Crestbury Drive, Woodbury, MN 55129
For sale Est. —/mo
- Townhouse · Side x Side
- Built in 2022
- 0.05 acres lot
- $189/sqft
- $300/mo HOA
- 2-car garage
Overview
Enjoy the feel of new construction without the wait and extra expense in this beautifully upgraded Pulte Bowman floorplan, featuring a sought-after sunroom extension & serene nature views. The light-filled sunroom offers soundproof French doors, transom window, & custom built-ins-ideal for a home office or relaxing retreat. The inviting living room features durable LVT flooring, electric fireplace with heater, and custom shelving & cabinetry. The chef-inspired kitchen boasts quartz countertops, stainless steel appliances, and an expensive center island perfect for entertaining. Upstairs, three spacious bedrooms each offer walk-in closets, while the luxurious primary suite features a double-sink vanity, quartz countertops, and a large walk-in shower. A conveniently located upper-level laundry room adds everyday ease. Directly across from local elementary school & surrounded by trails and parks.
Facts & features
Interior
- Bedrooms: 3
- Bathrooms: 3 (1 full, 1 three-quarter, 1 half)
- Finished sqft: 1,983
- Above grade sqft: 1,983
- Basement: None
- Heating: Forced Air, Fireplace(s)
- Cooling: Central Air
- Appliances: Air-To-Air Exchanger, Dishwasher, Disposal, Dryer, Electric Water Heater, Exhaust Fan, Water Filtration System, Water Osmosis System, Microwave, Range, Refrigerator, Stainless Steel Appliances, Washer, Water Softener Owned
- Laundry: Electric Dryer Hookup, Laundry Room, Upper Level, Washer Hookup
- Fireplaces: 1 (Electric, Living Room)
Property
- Parking: Attached Garage, Finished Garage, Garage Door Opener
- Garage spaces: 2
- Lot size: 0.05 acres
- Lot dimensions: 85x24
- Lot features: Tree Coverage - Light
- Exterior features: Vinyl
- Pool: None
Construction
- Home type: Townhouse (Side x Side)
- Levels: Two
- Year built: 2022
- Exterior: Frame
- Roof: Age 8 Years or Less, Asphalt, Pitched
Utilities
- Sewer: City Sewer/Connected
- Water: City Water/Connected
Community & HOA
- Subdivision: North Bluffs
- HOA fee: $300/mo
- HOA includes: Building Exterior, Lawn Care, Maintenance Grounds, Professional Mgmt, Sanitation, Snow Removal
Taxes & location
- Annual taxes: $3,626 (2026)
- County: Washington
- School district: Stillwater
Listing
- Status: For sale
- Listed: Oct 29, 2026
- Days on market: 4
- MLS #: 7166857
Monthly payment
—/mo
An example, not a loan offer. Taxes and HOA dues come from the listing when known; home insurance is a rough estimate. Mortgage insurance is not included. Your rate depends on your lender and credit.
Location
Nearby homes
-
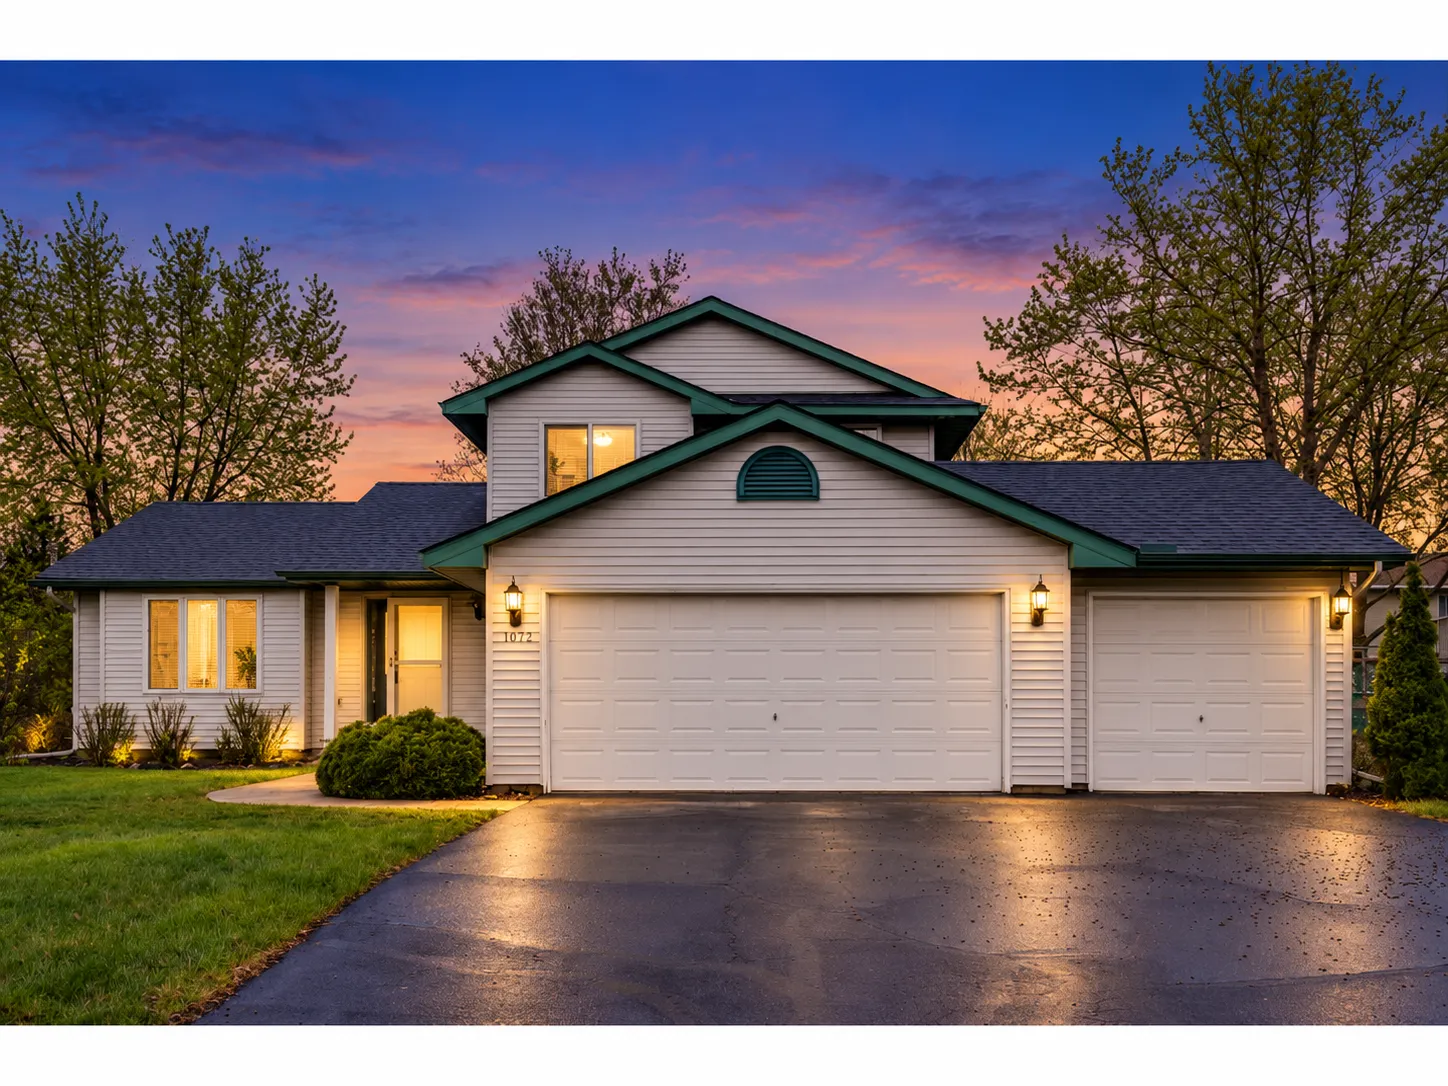 $420,000
4 bds | 2 ba | 1,707 sqft
1074 Bonnieview Circle, Woodbury, MN 55129
 Listing courtesy of Real Broker, LLC
-
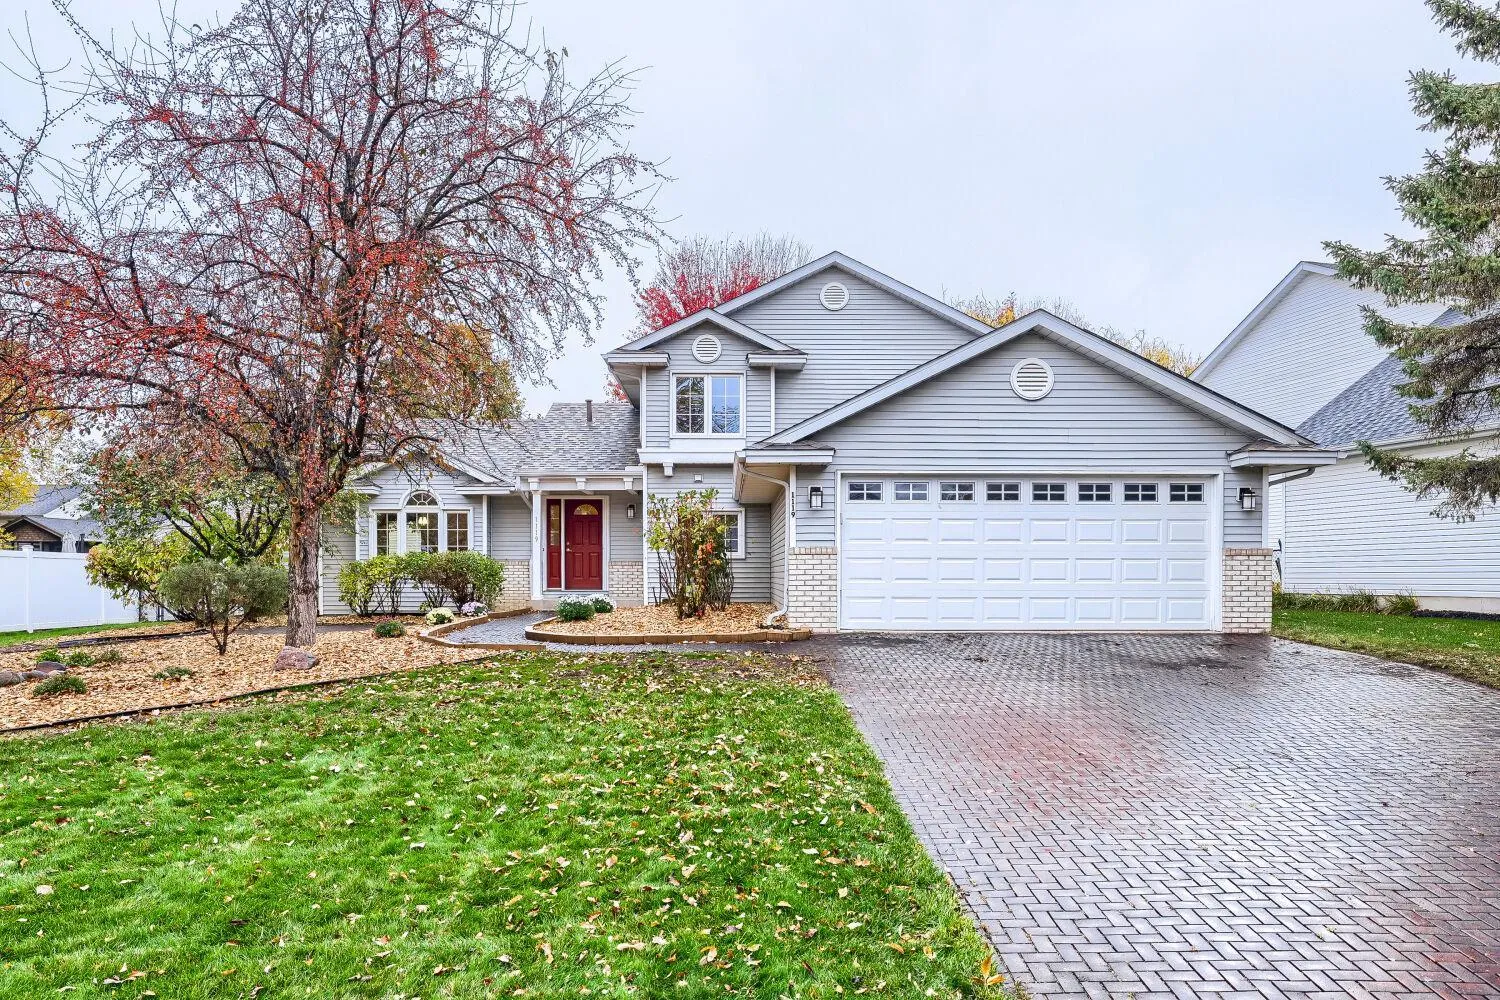 $479,900
4 bds | 3 ba | 2,358 sqft
1119 Bonnieview Drive, Woodbury, MN 55129
Listing courtesy of Creative Results
-
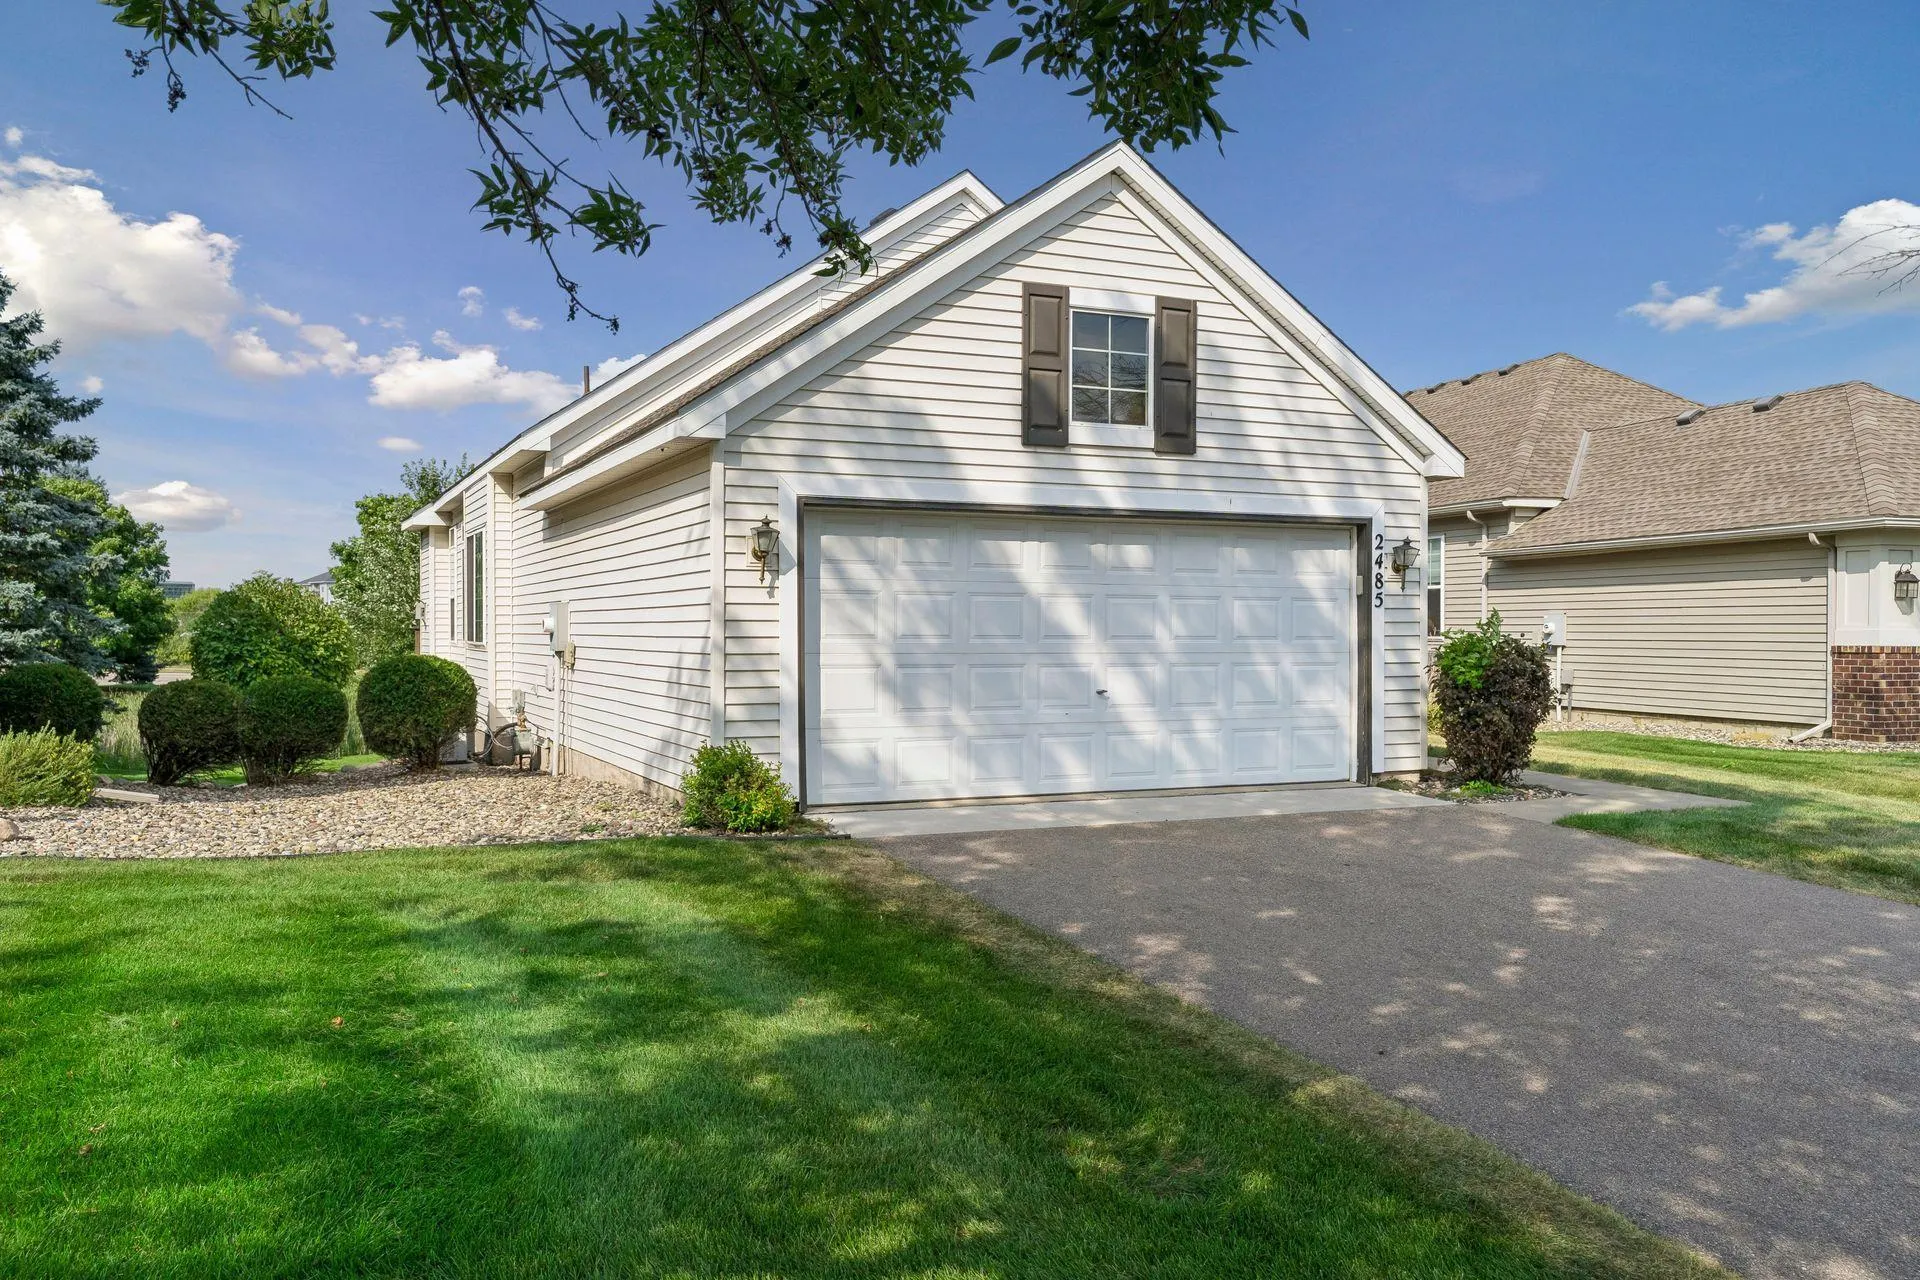 $425,000
3 bds | 3 ba | 2,430 sqft
2485 Prairie Oak Trail, Woodbury, MN 55125
Listing courtesy of Edina Realty, Inc.
-
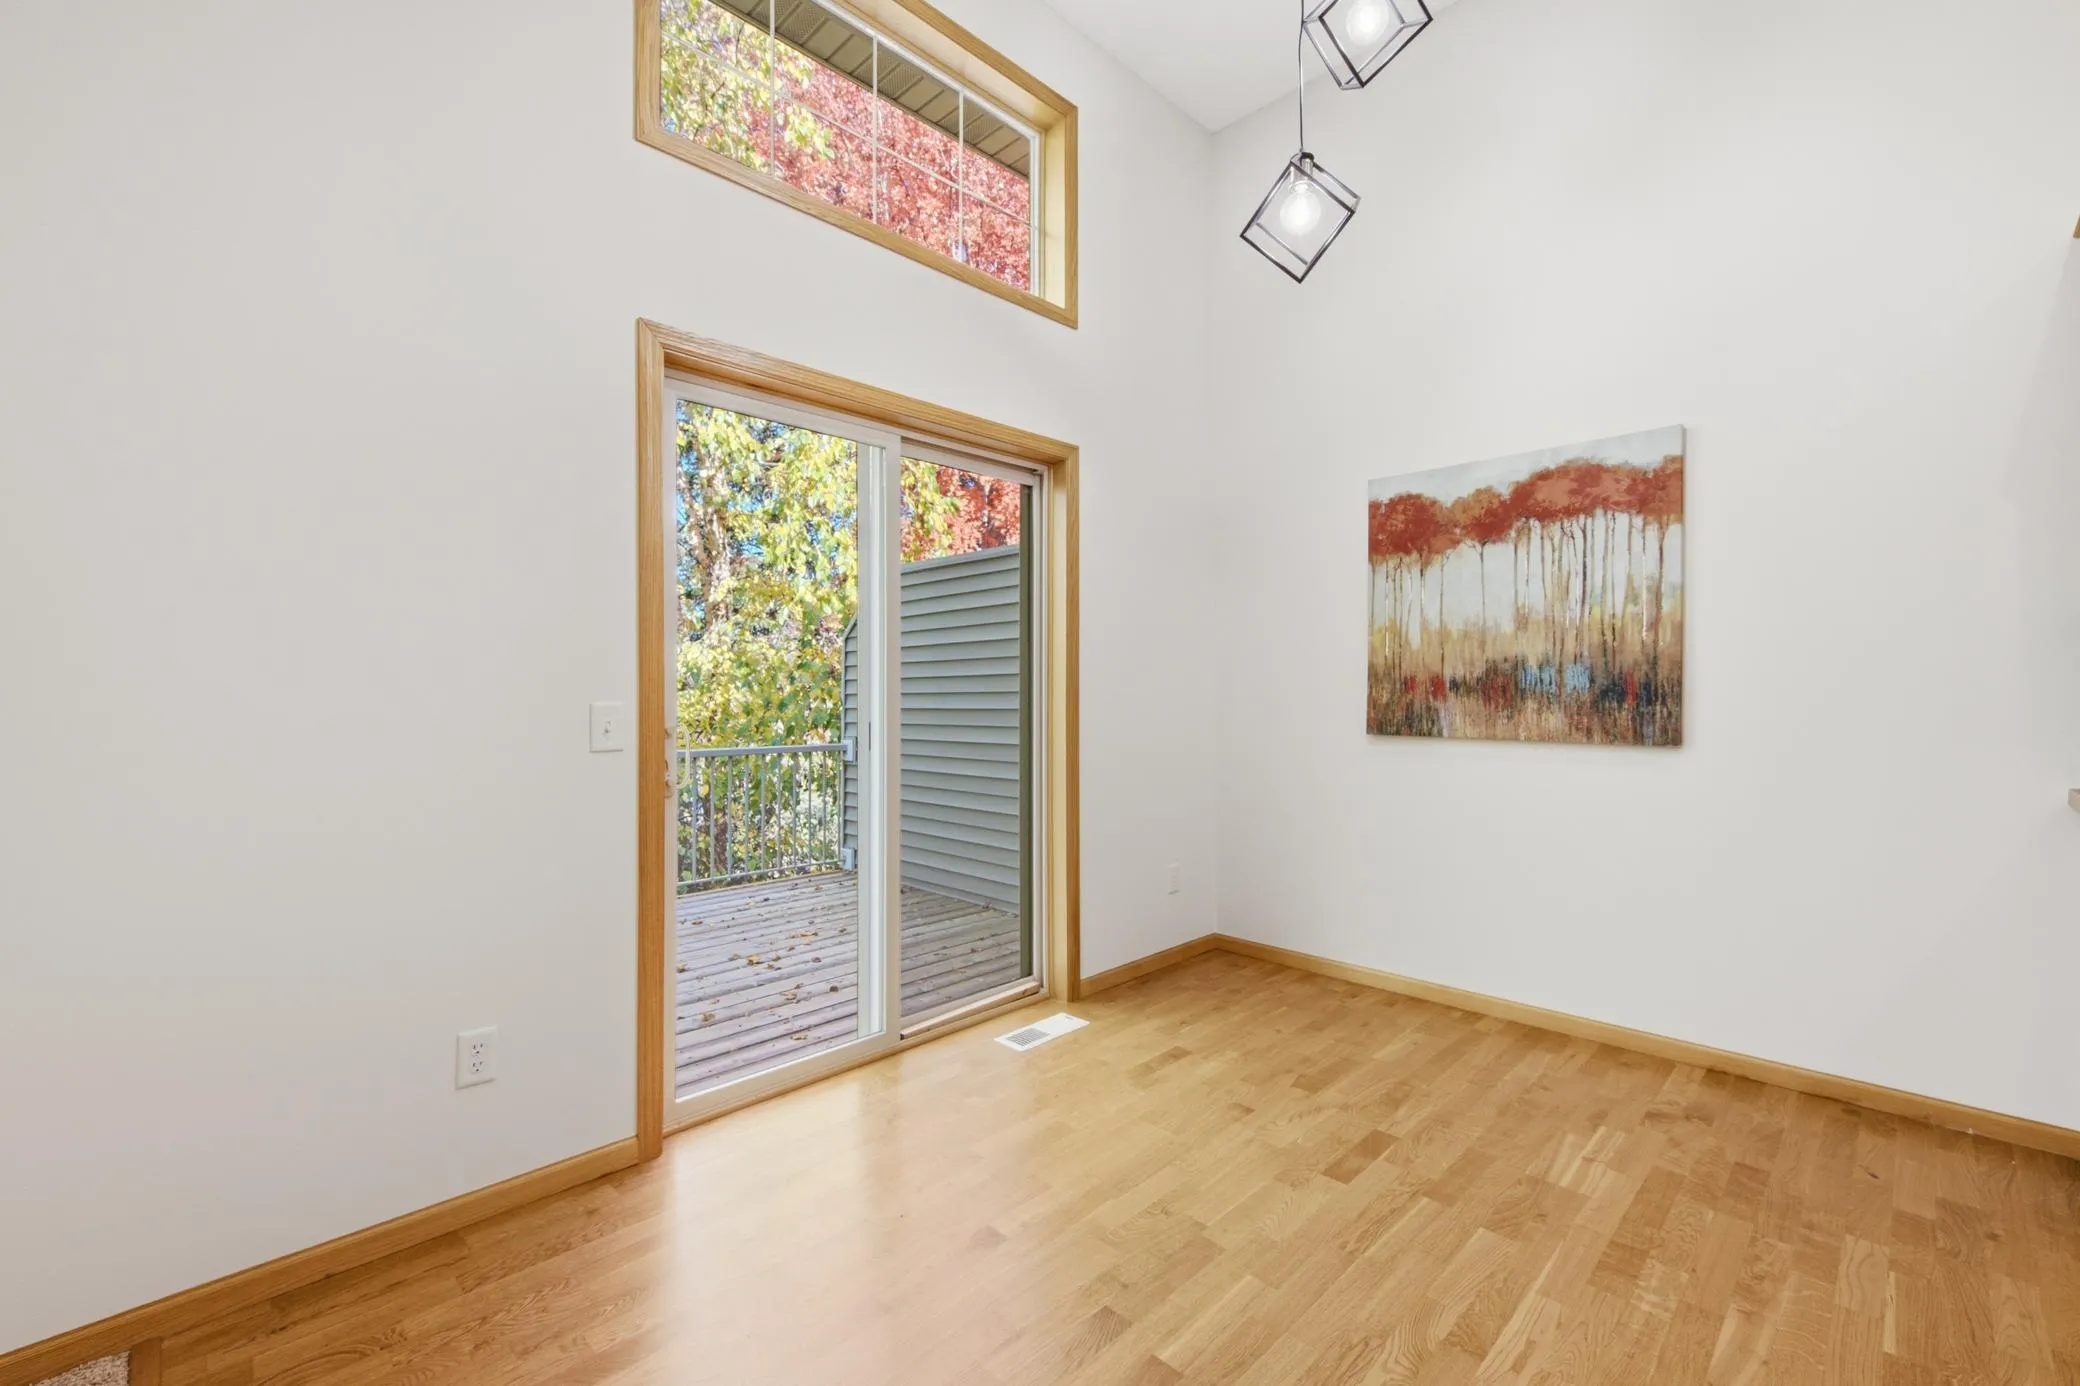 $310,000
3 bds | 3 ba | 1,697 sqft
11640 Prospect Curve, Woodbury, MN 55129
Listing courtesy of Edina Realty, Inc.
-
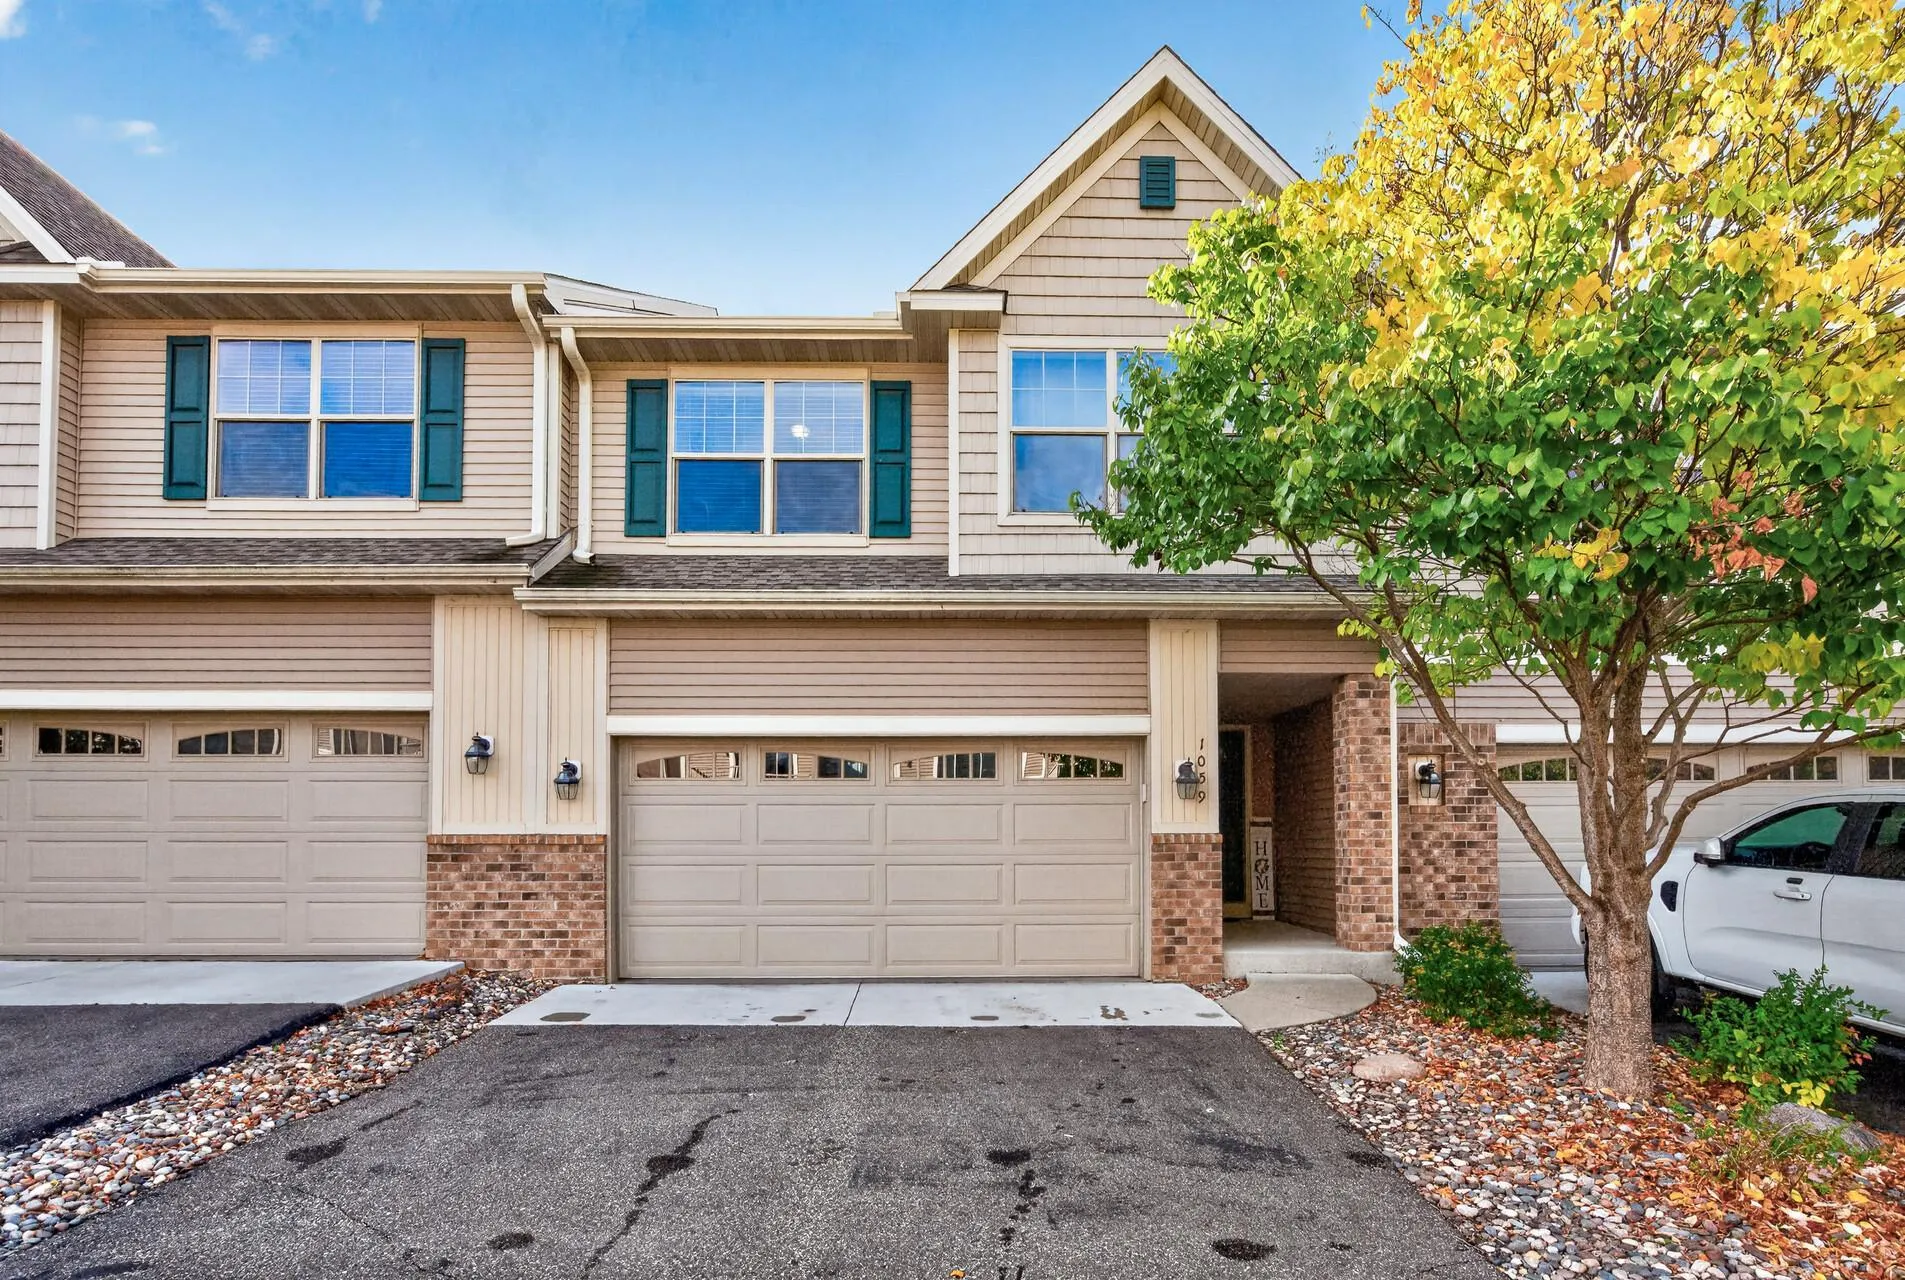 $319,000
3 bds | 2 ba | 1,540 sqft
1059 Drew Drive, Woodbury, MN 55129
Listing courtesy of Strata Real Estate Resources
-
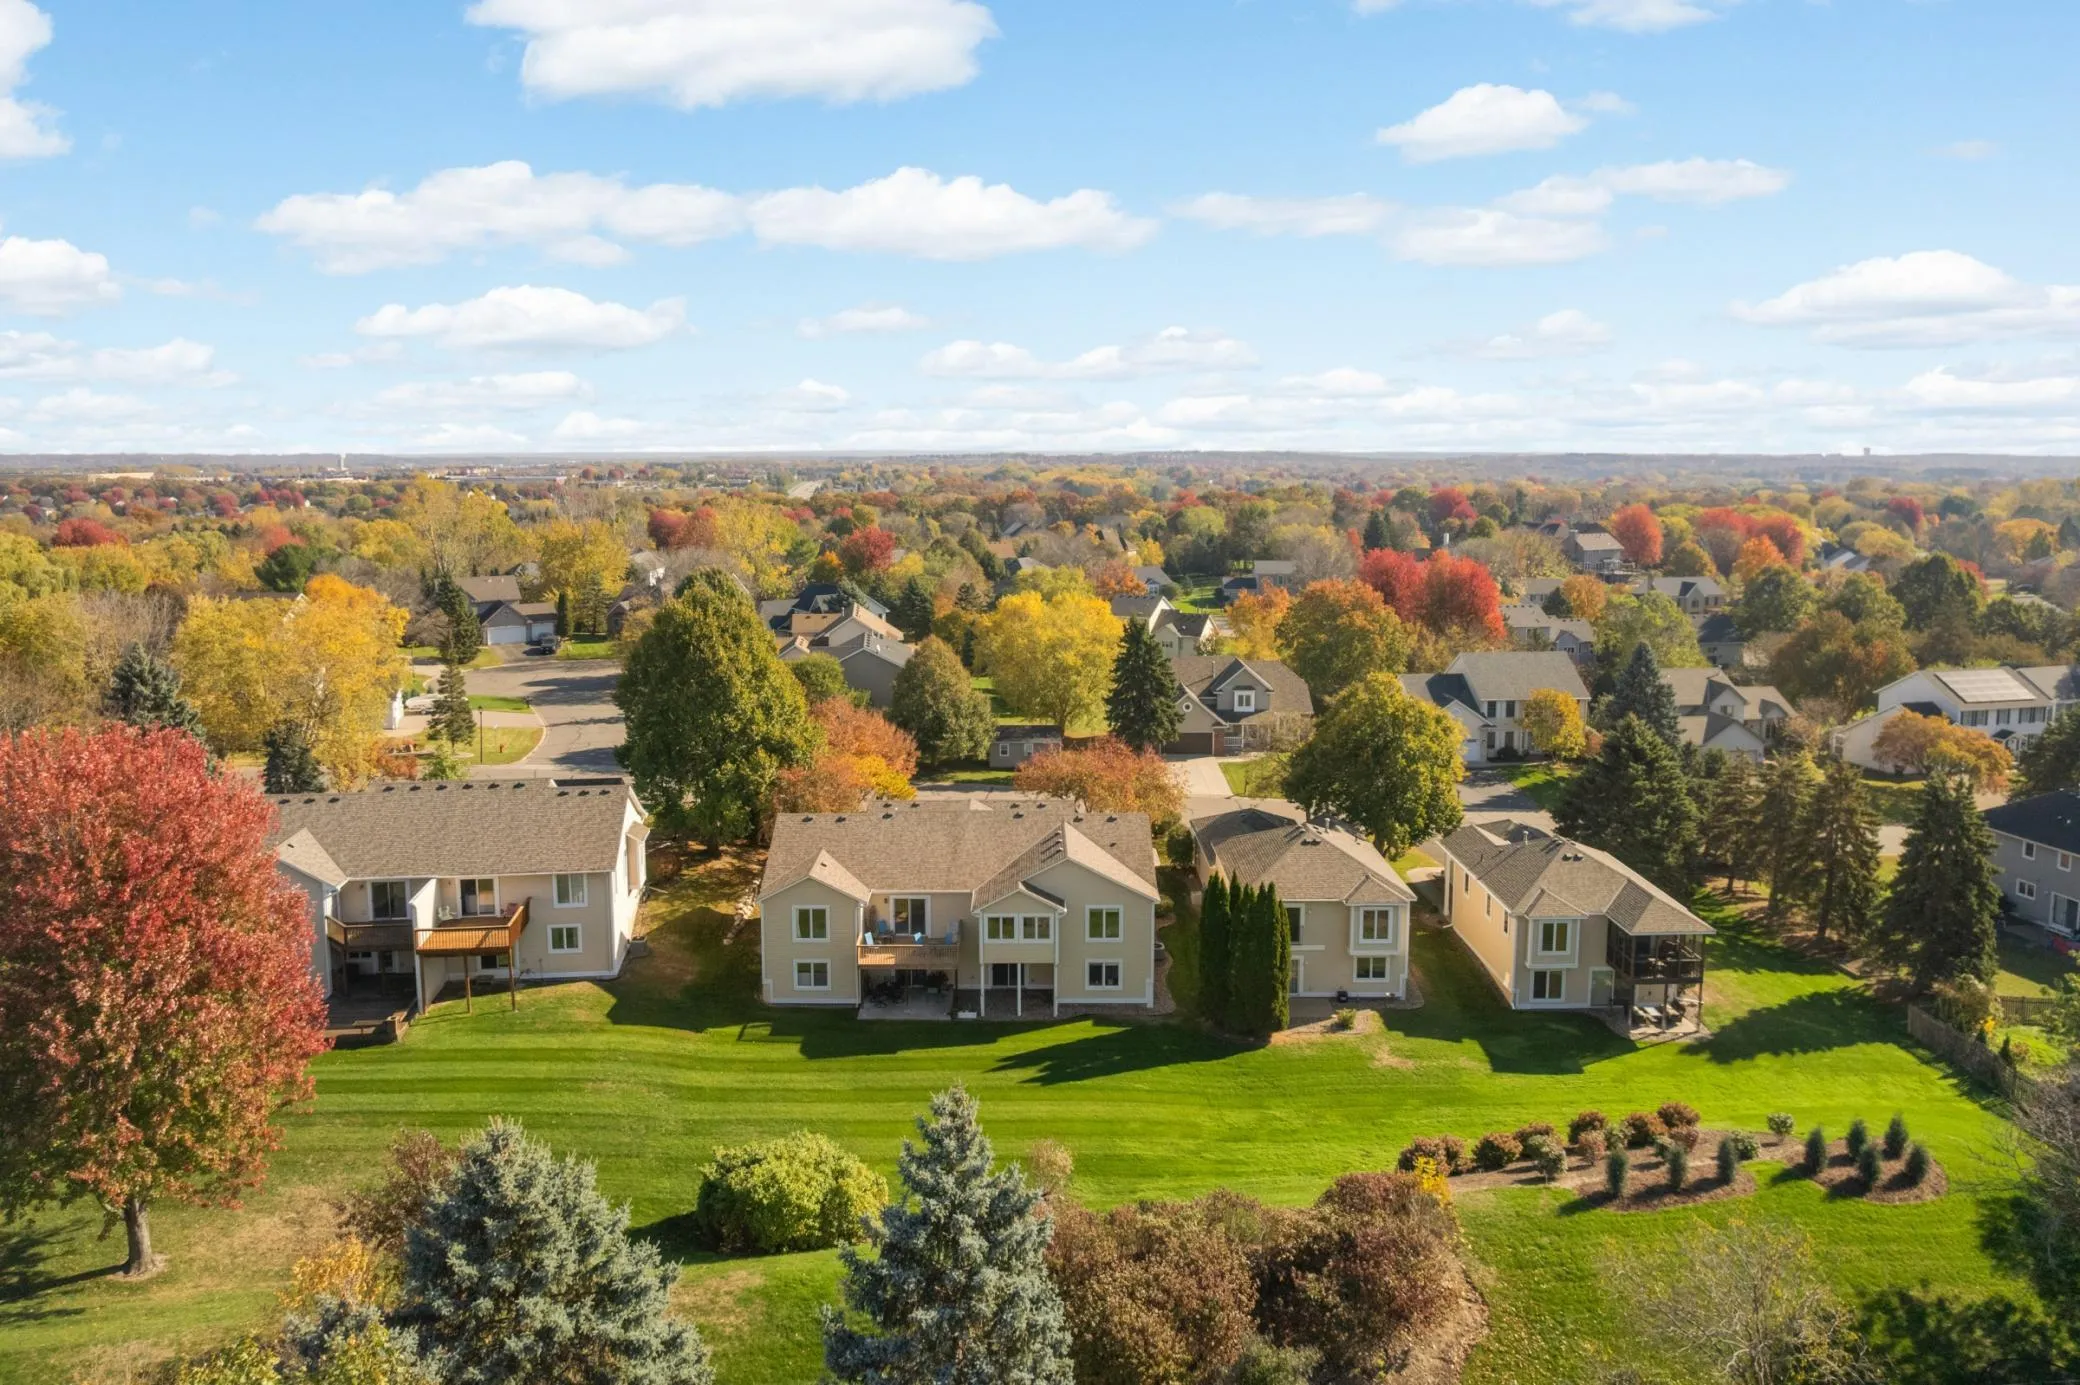 $315,000
2 bds | 2 ba | 2,228 sqft
808 Winterberry Drive, Woodbury, MN 55125
Listing courtesy of Coldwell Banker Realty
-
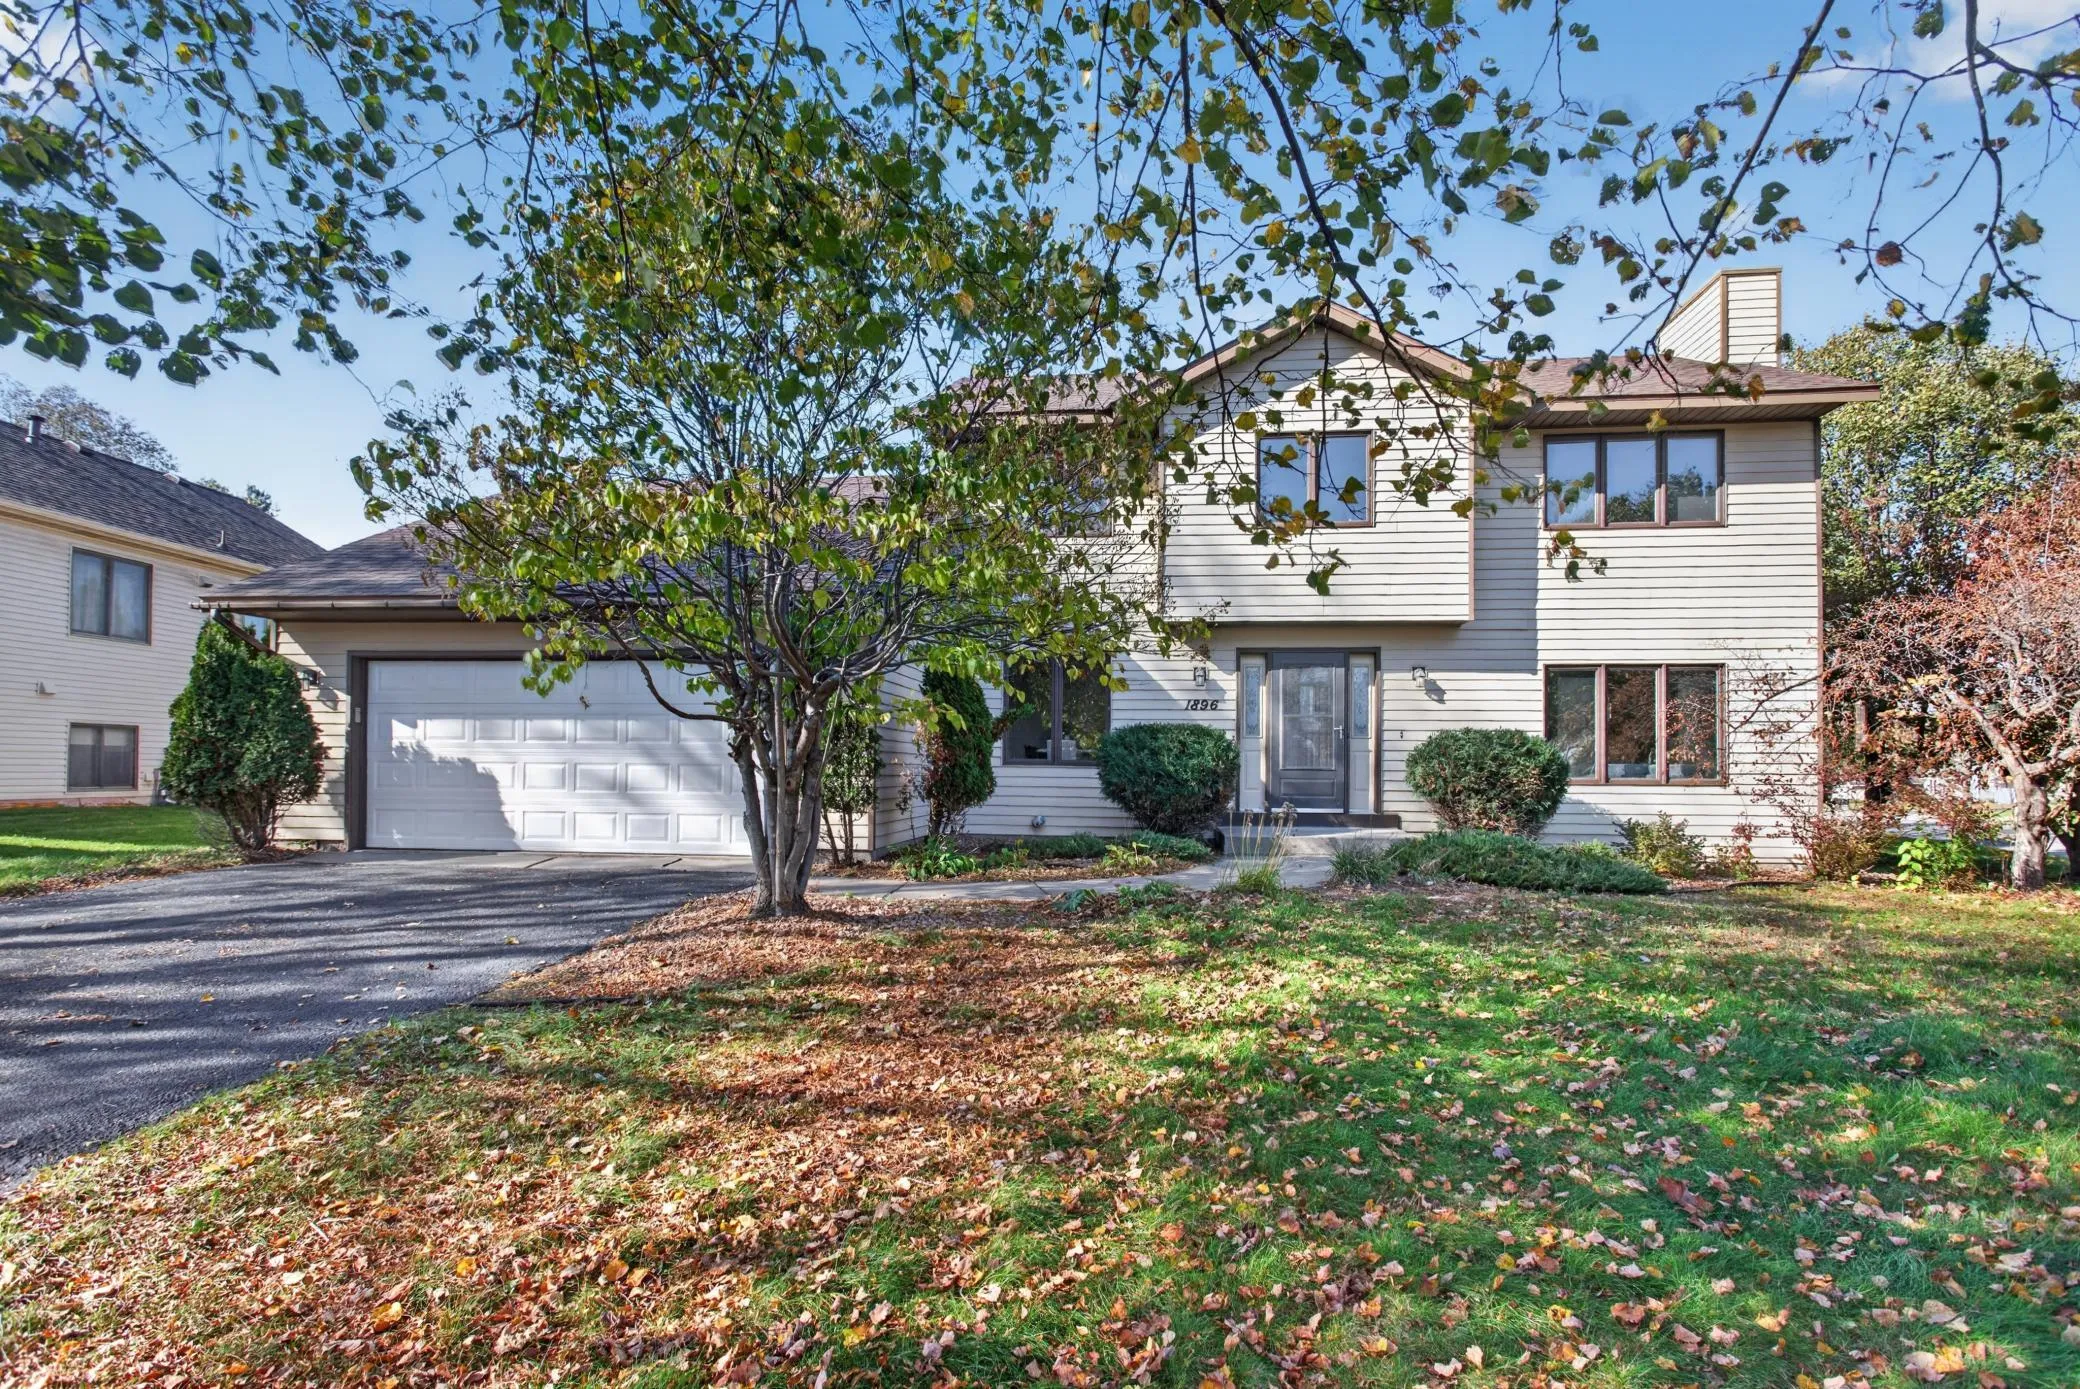 $464,990
3 bds | 3 ba | 2,273 sqft
1896 Catalina Drive, Woodbury, MN 55125
Listing courtesy of HOMESTEAD ROAD
-
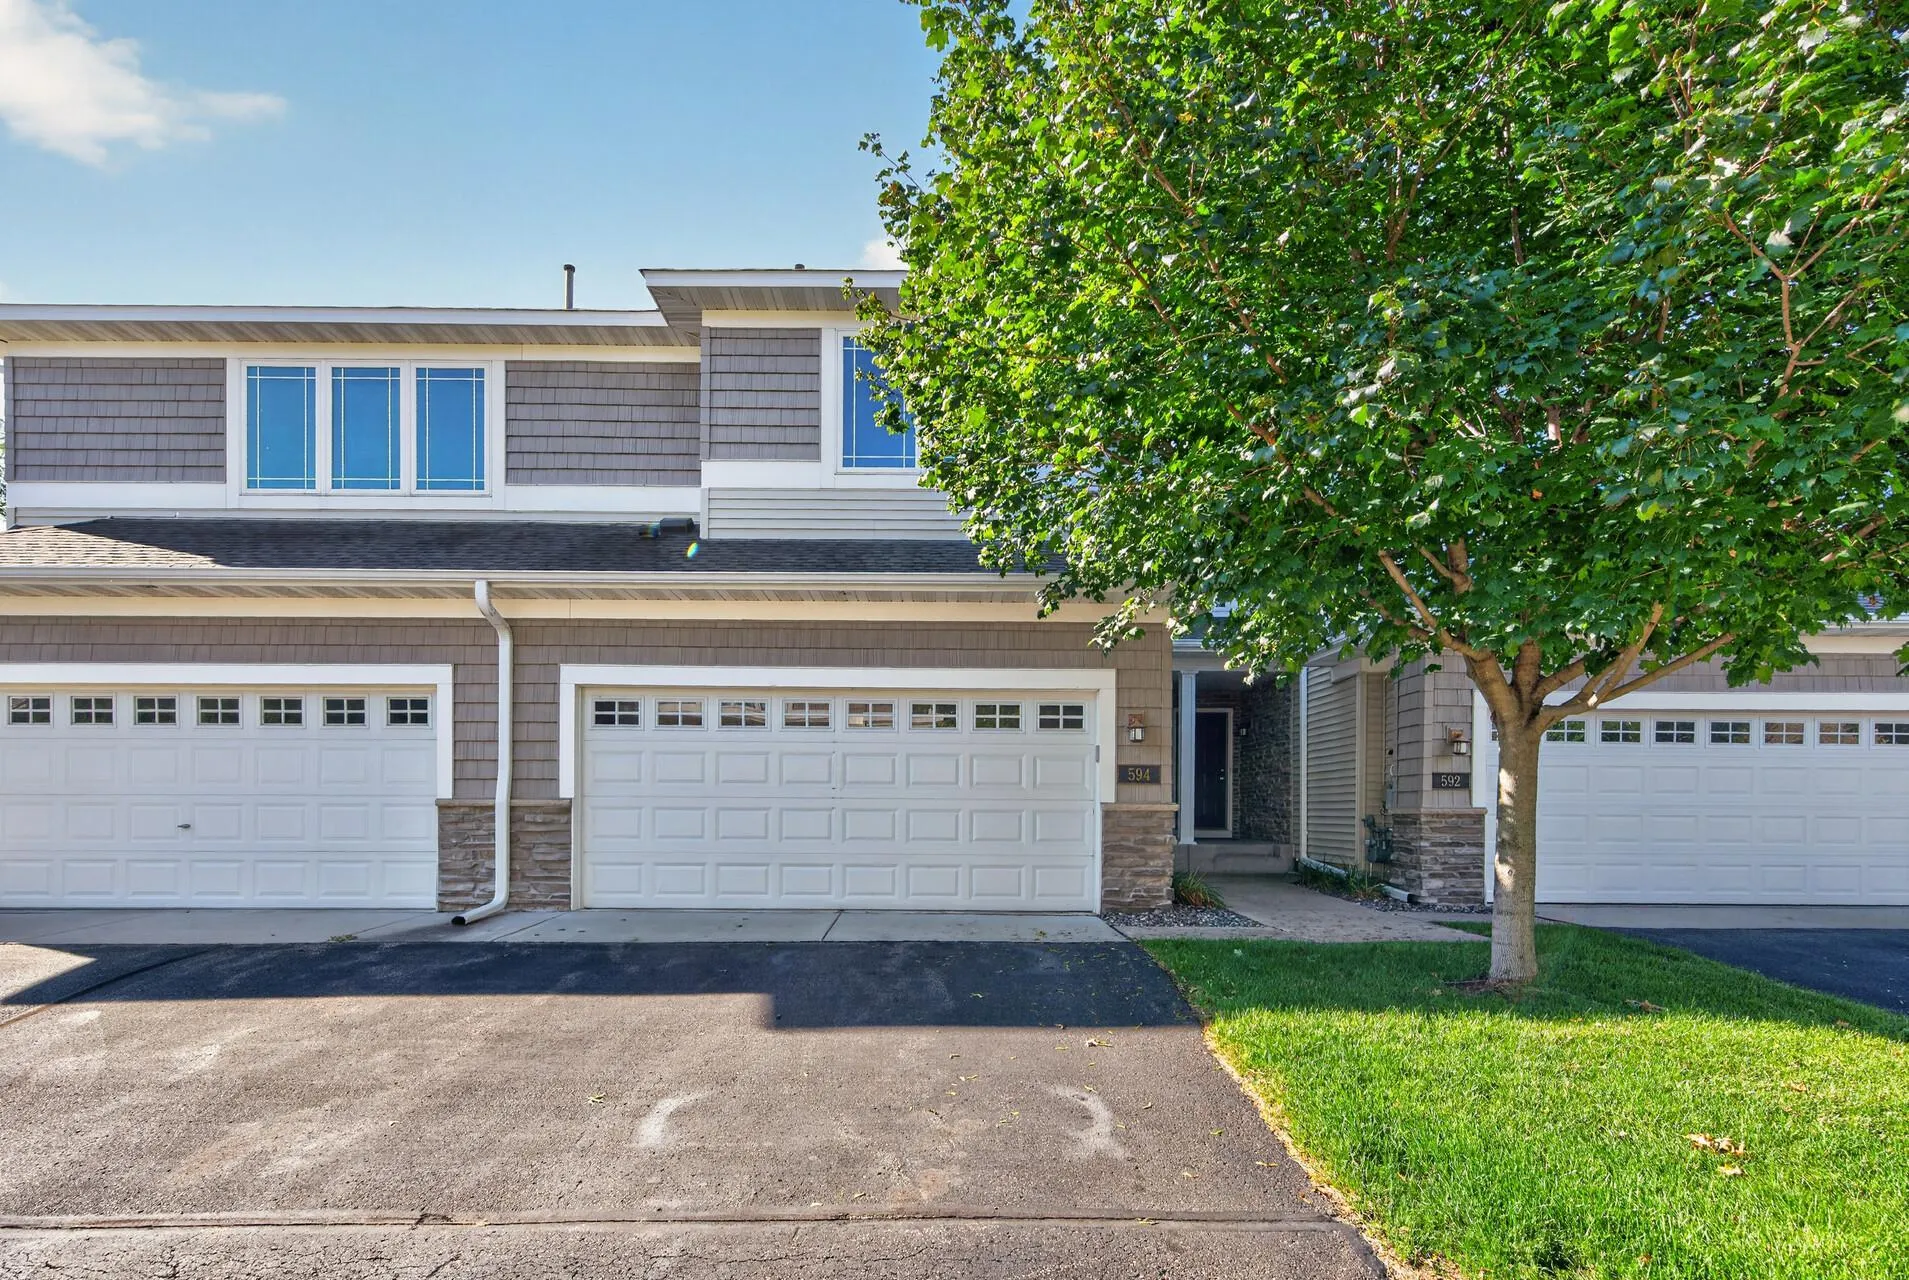 $365,000
3 bds | 4 ba | 2,443 sqft
594 Sutherland Drive, Woodbury, MN 55129
Listing courtesy of eXp Realty
Request a tour
11255 Crestbury Drive, Woodbury, MN 55129