
1 / 37
$399,900
- 4 beds
- 2 baths
- 1,938 sqft
3455 146th W Street, Rosemount, MN 55068
For sale Est. —/mo
- House · Single Family
- Built in 1970
- 0.23 acres lot
- $206/sqft
- 2-car garage
Overview
Open houses
- Saturday, Oct 24 11 am–1 pm Open house
Times are Central.
Welcome to this beautiful 4-bedroom, 2-bathroom home in a great Rosemount neighborhood! Featuring an open floor plan, this move-in-ready home offers comfortable living spaces, thoughtful updates, a workshop/studio, and tons of storage. The main level features updated flooring, a cozy gas fireplace, an updated kitchen with custom cabinetry and quartz countertops, and fresh interior paint. Three main-level bedrooms include a spacious primary bedroom with an ensuite bathroom.
The basement features a family room providing additional space for relaxing, hobbies, or recreation, along with the 4th bedroom, laundry room and plenty of storage options. The roof was replaced in 2024, and the hot water heater was replaced in 2022 adding peace of mind for years to come.
Outside, enjoy a nice backyard with mature trees, creating a peaceful setting. A standout feature is the attached shop/workshop/studio, complete with separate heating and air conditioning for comfortable year-round use. With an inviting open layout, abundant storage, and recent updates, this home is truly move-in ready and offers a wonderful combination of comfort, functionality, and versatile space.
Facts & features
Interior
- Bedrooms: 4
- Bathrooms: 2 (1 full, 1 three-quarter)
- Finished sqft: 1,938
- Above grade sqft: 1,392
- Below grade sqft: 546
- Basement: Block, Daylight/Lookout Windows, Egress Window(s), Finished
- Heating: Forced Air
- Cooling: Central Air
- Appliances: Dishwasher, Dryer, ENERGY STAR Qualified Appliances, Gas Water Heater, Range, Refrigerator, Stainless Steel Appliances, Washer, Water Softener Owned
- Laundry: In Basement, Gas Dryer Hookup, Sink, Washer Hookup
- Fireplaces: 1 (Circulating, Electric Log, Living Room)
Property
- Parking: Attached Garage, Concrete, Garage Door Opener, Heated Garage, Insulated Garage
- Garage spaces: 2
- Lot size: 0.23 acres
- Lot dimensions: 78x130
- Lot features: Tree Coverage - Medium
- Exterior features: Shakes
- Fencing: Chain Link
- Pool: None
- Other structures: Storage Shed
Construction
- Home type: House (Single Family)
- Levels: One
- Year built: 1970
- Roof: Age 8 Years or Less, Architectural Shingle
Utilities
- Sewer: City Sewer/Connected
- Water: City Water/Connected
Taxes & location
- Annual taxes: $3,808 (2026)
- County: Dakota
- School district: Rosemount-Apple Valley-Eagan
Listing
- Status: For sale
- Listed: Oct 21, 2026
- Days on market: 1
- MLS #: 7163939
Monthly payment
—/mo
An example, not a loan offer. Taxes and HOA dues come from the listing when known; home insurance is a rough estimate. Mortgage insurance is not included. Your rate depends on your lender and credit.
Location
Nearby homes
-
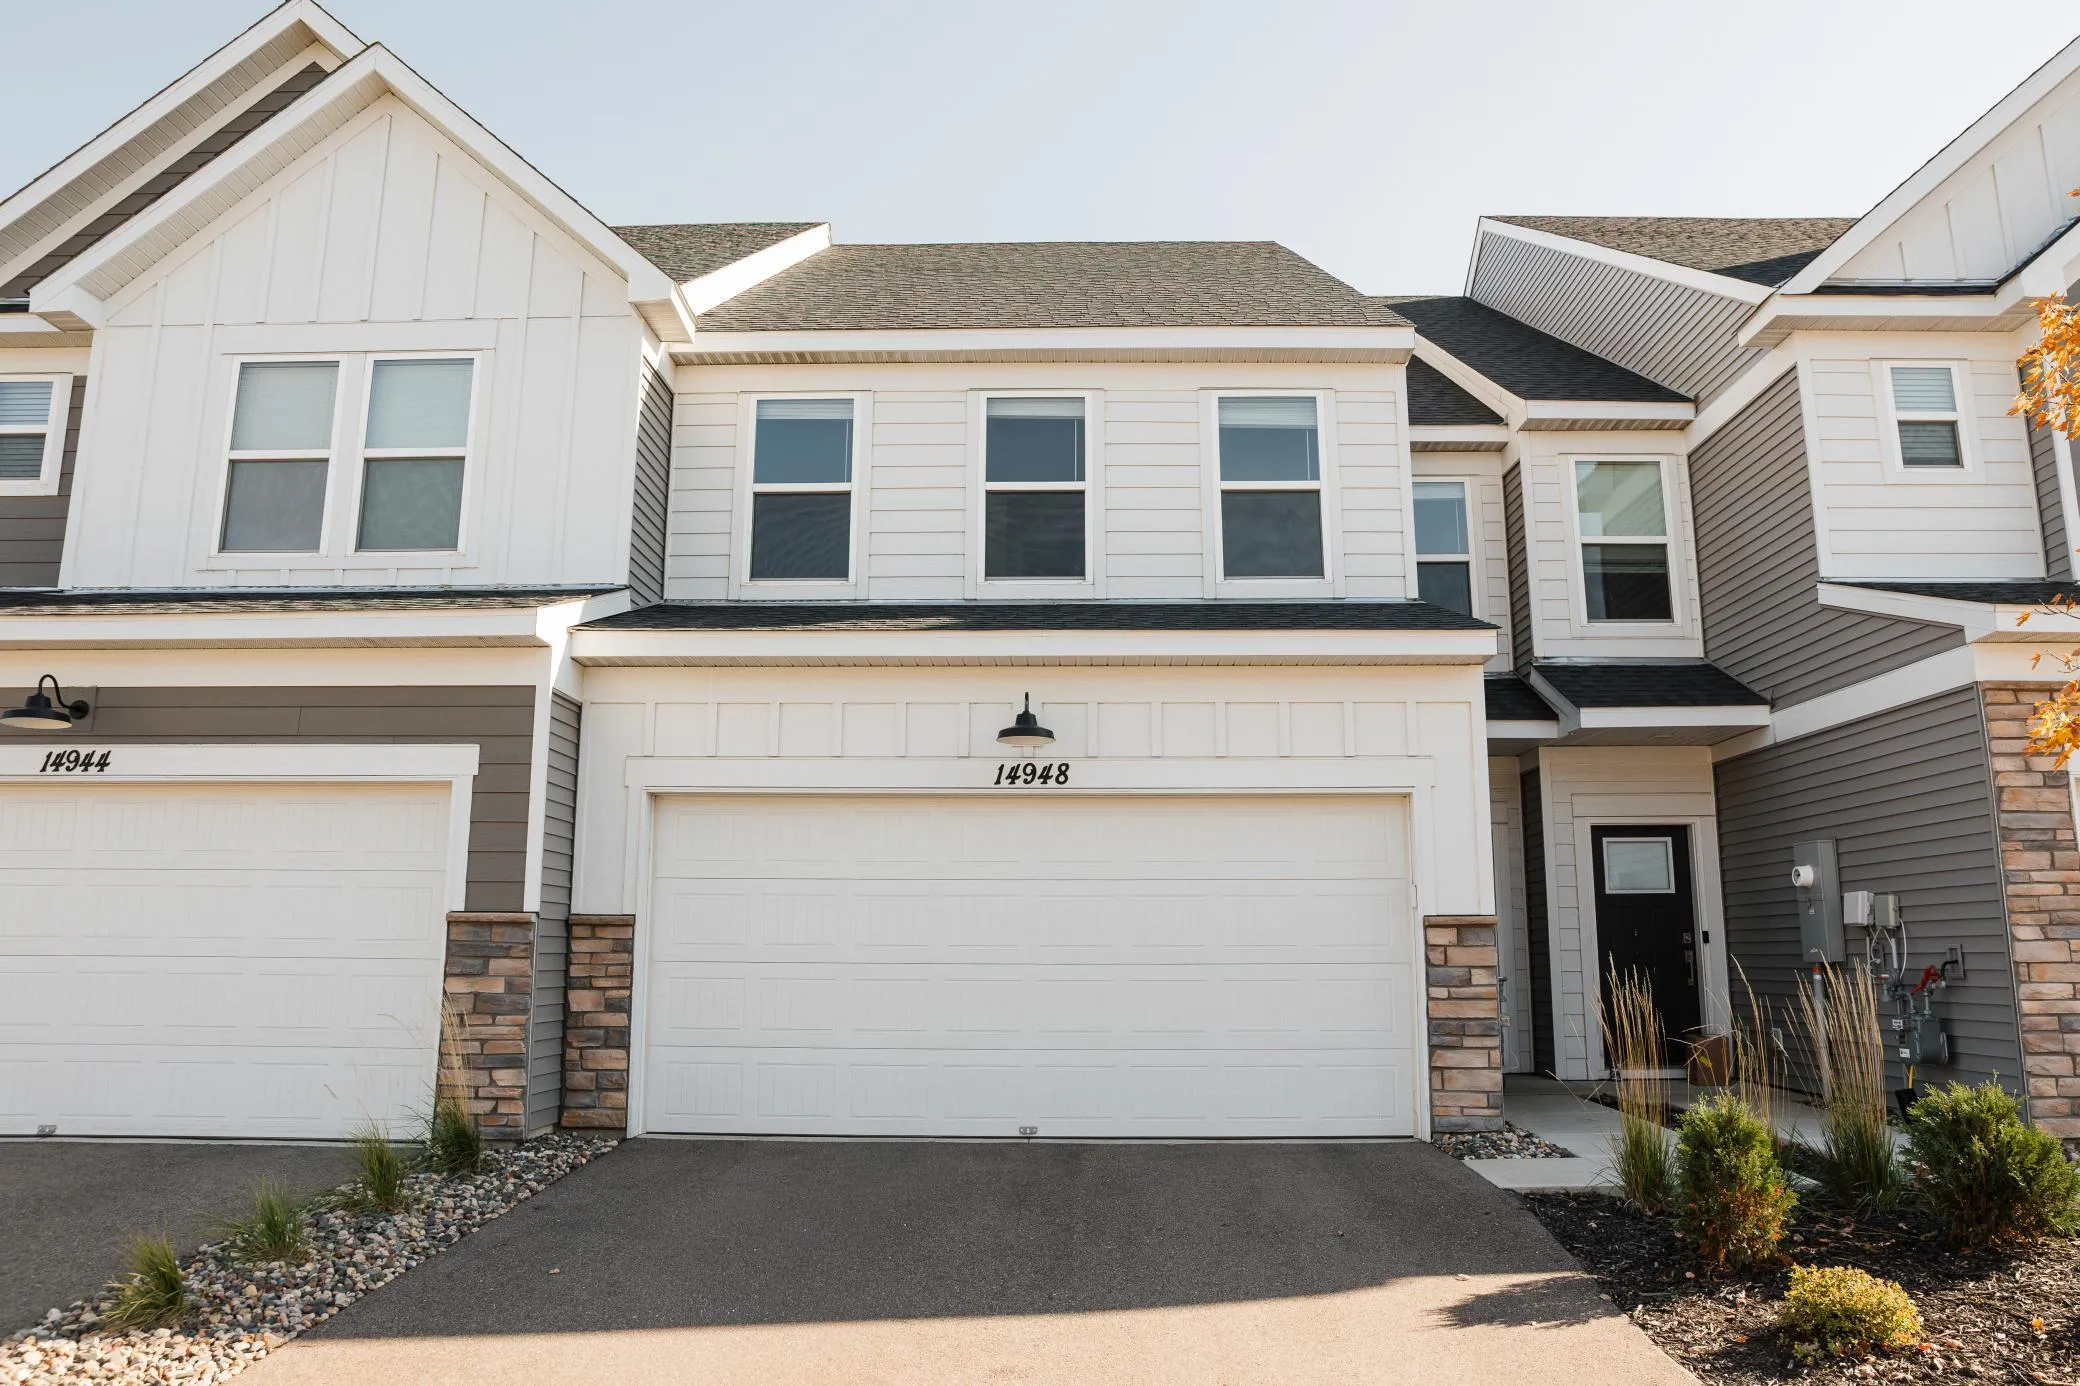 $380,000
3 bds | 3 ba | 1,883 sqft
14948 Athlone Place, Rosemount, MN 55068
Listing courtesy of Coldwell Banker Realty
-
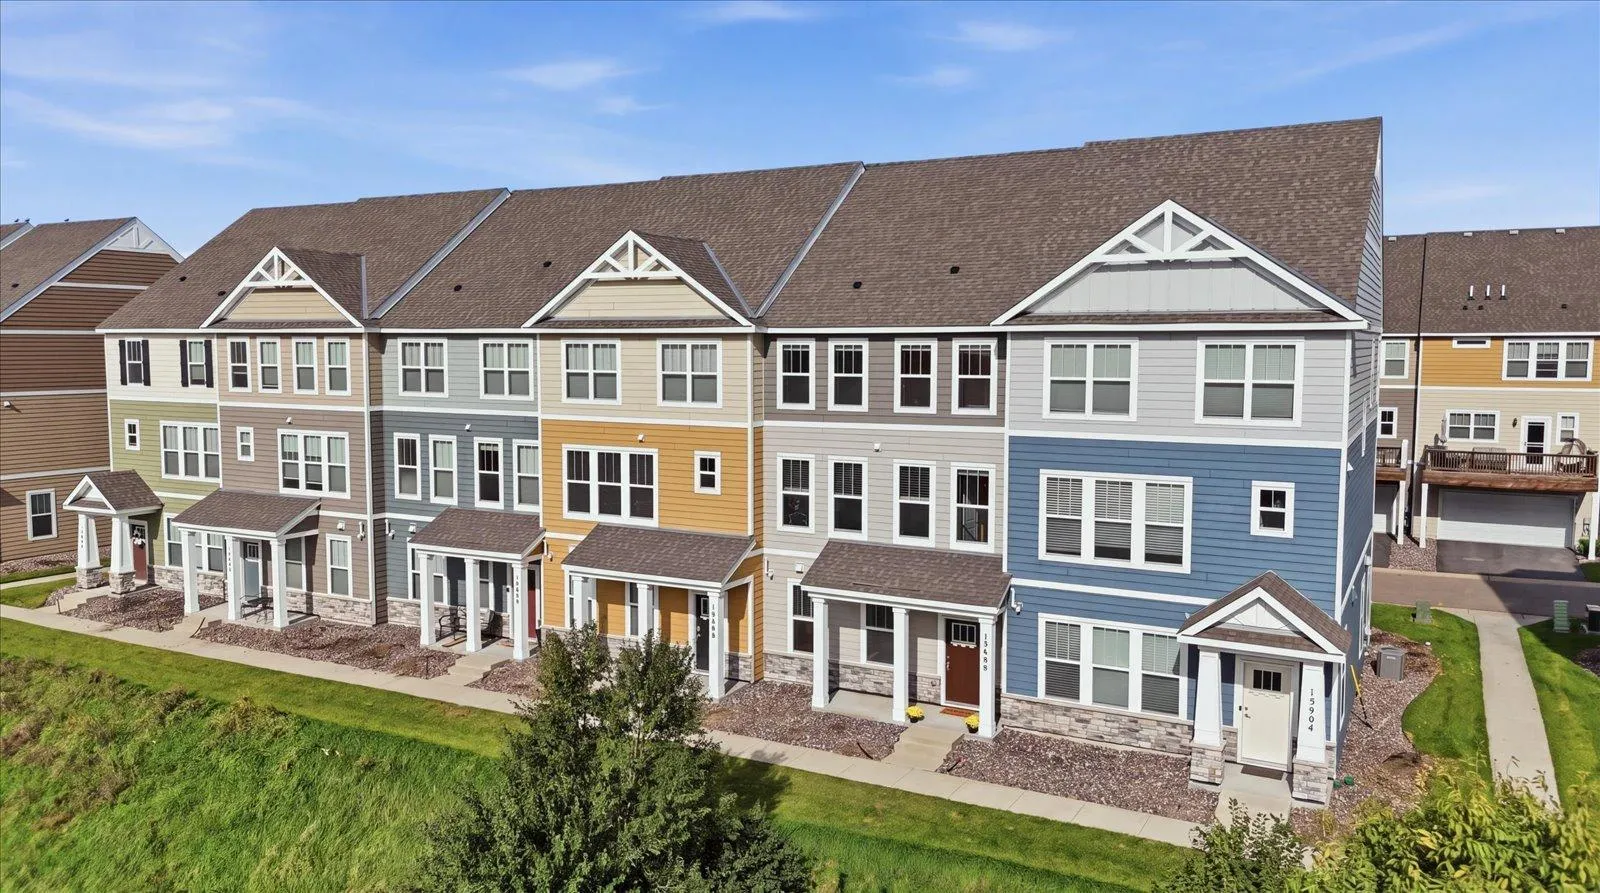 $390,000
3 bds | 3 ba | 2,039 sqft
15466 Eames Way, Apple Valley, MN 55124
Listing courtesy of RE/MAX Advantage Plus
-
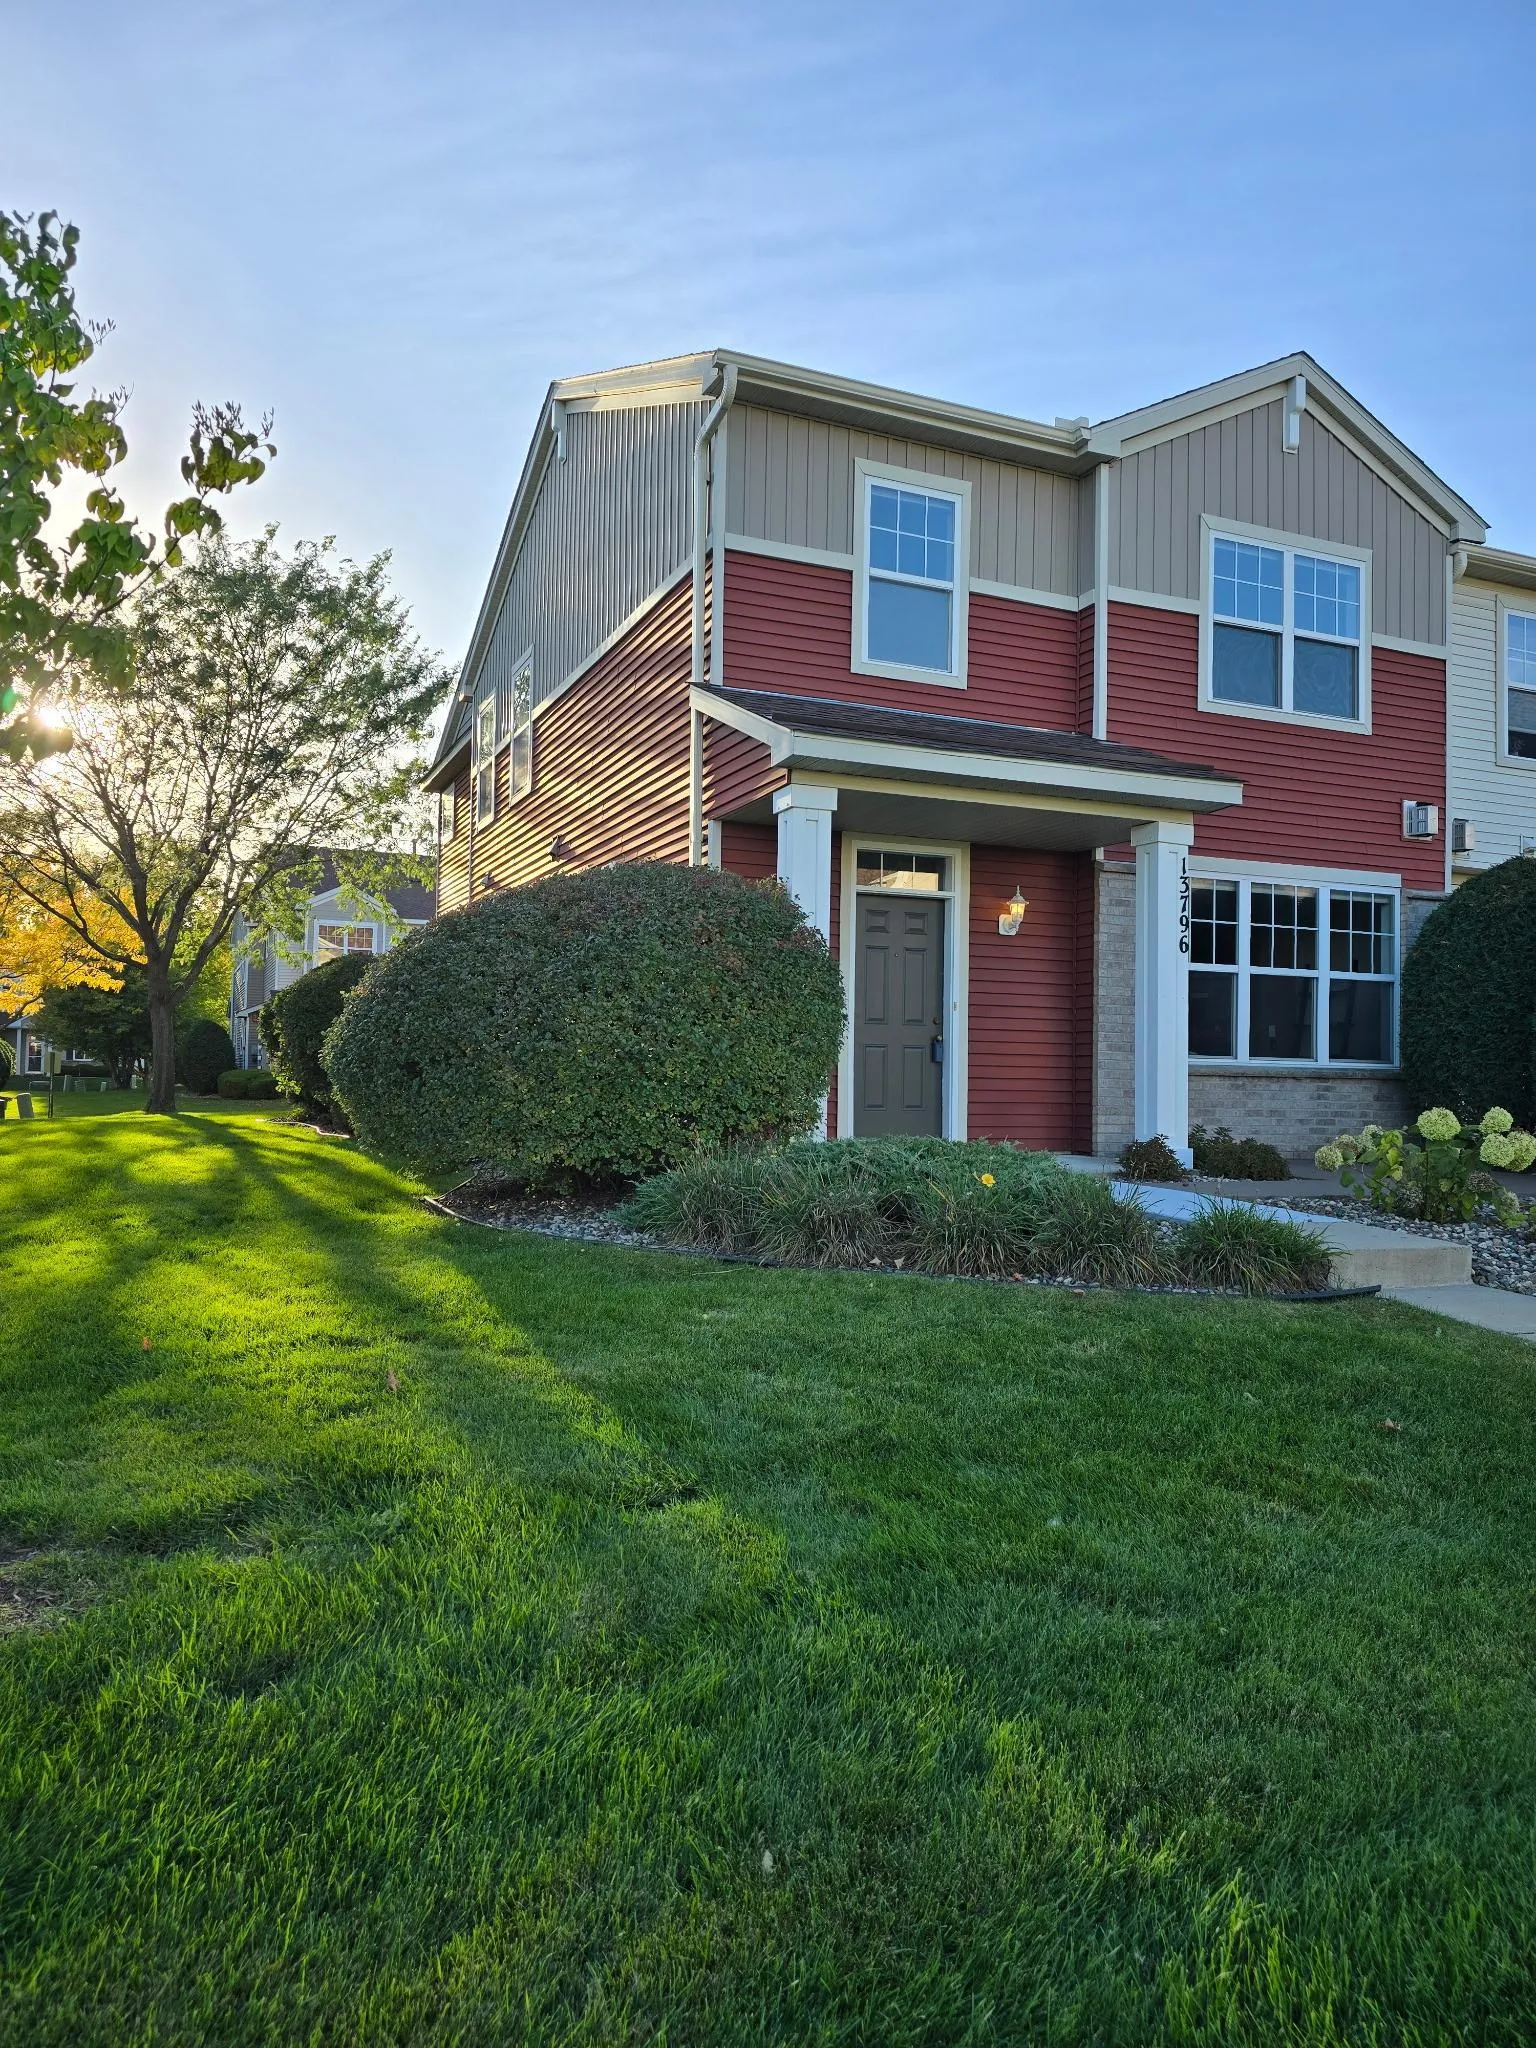 $289,900
3 bds | 3 ba | 2,018 sqft
13796 Atwood Avenue Unit 1901, Rosemount, MN 55068
Listing courtesy of Real Broker, LLC
-
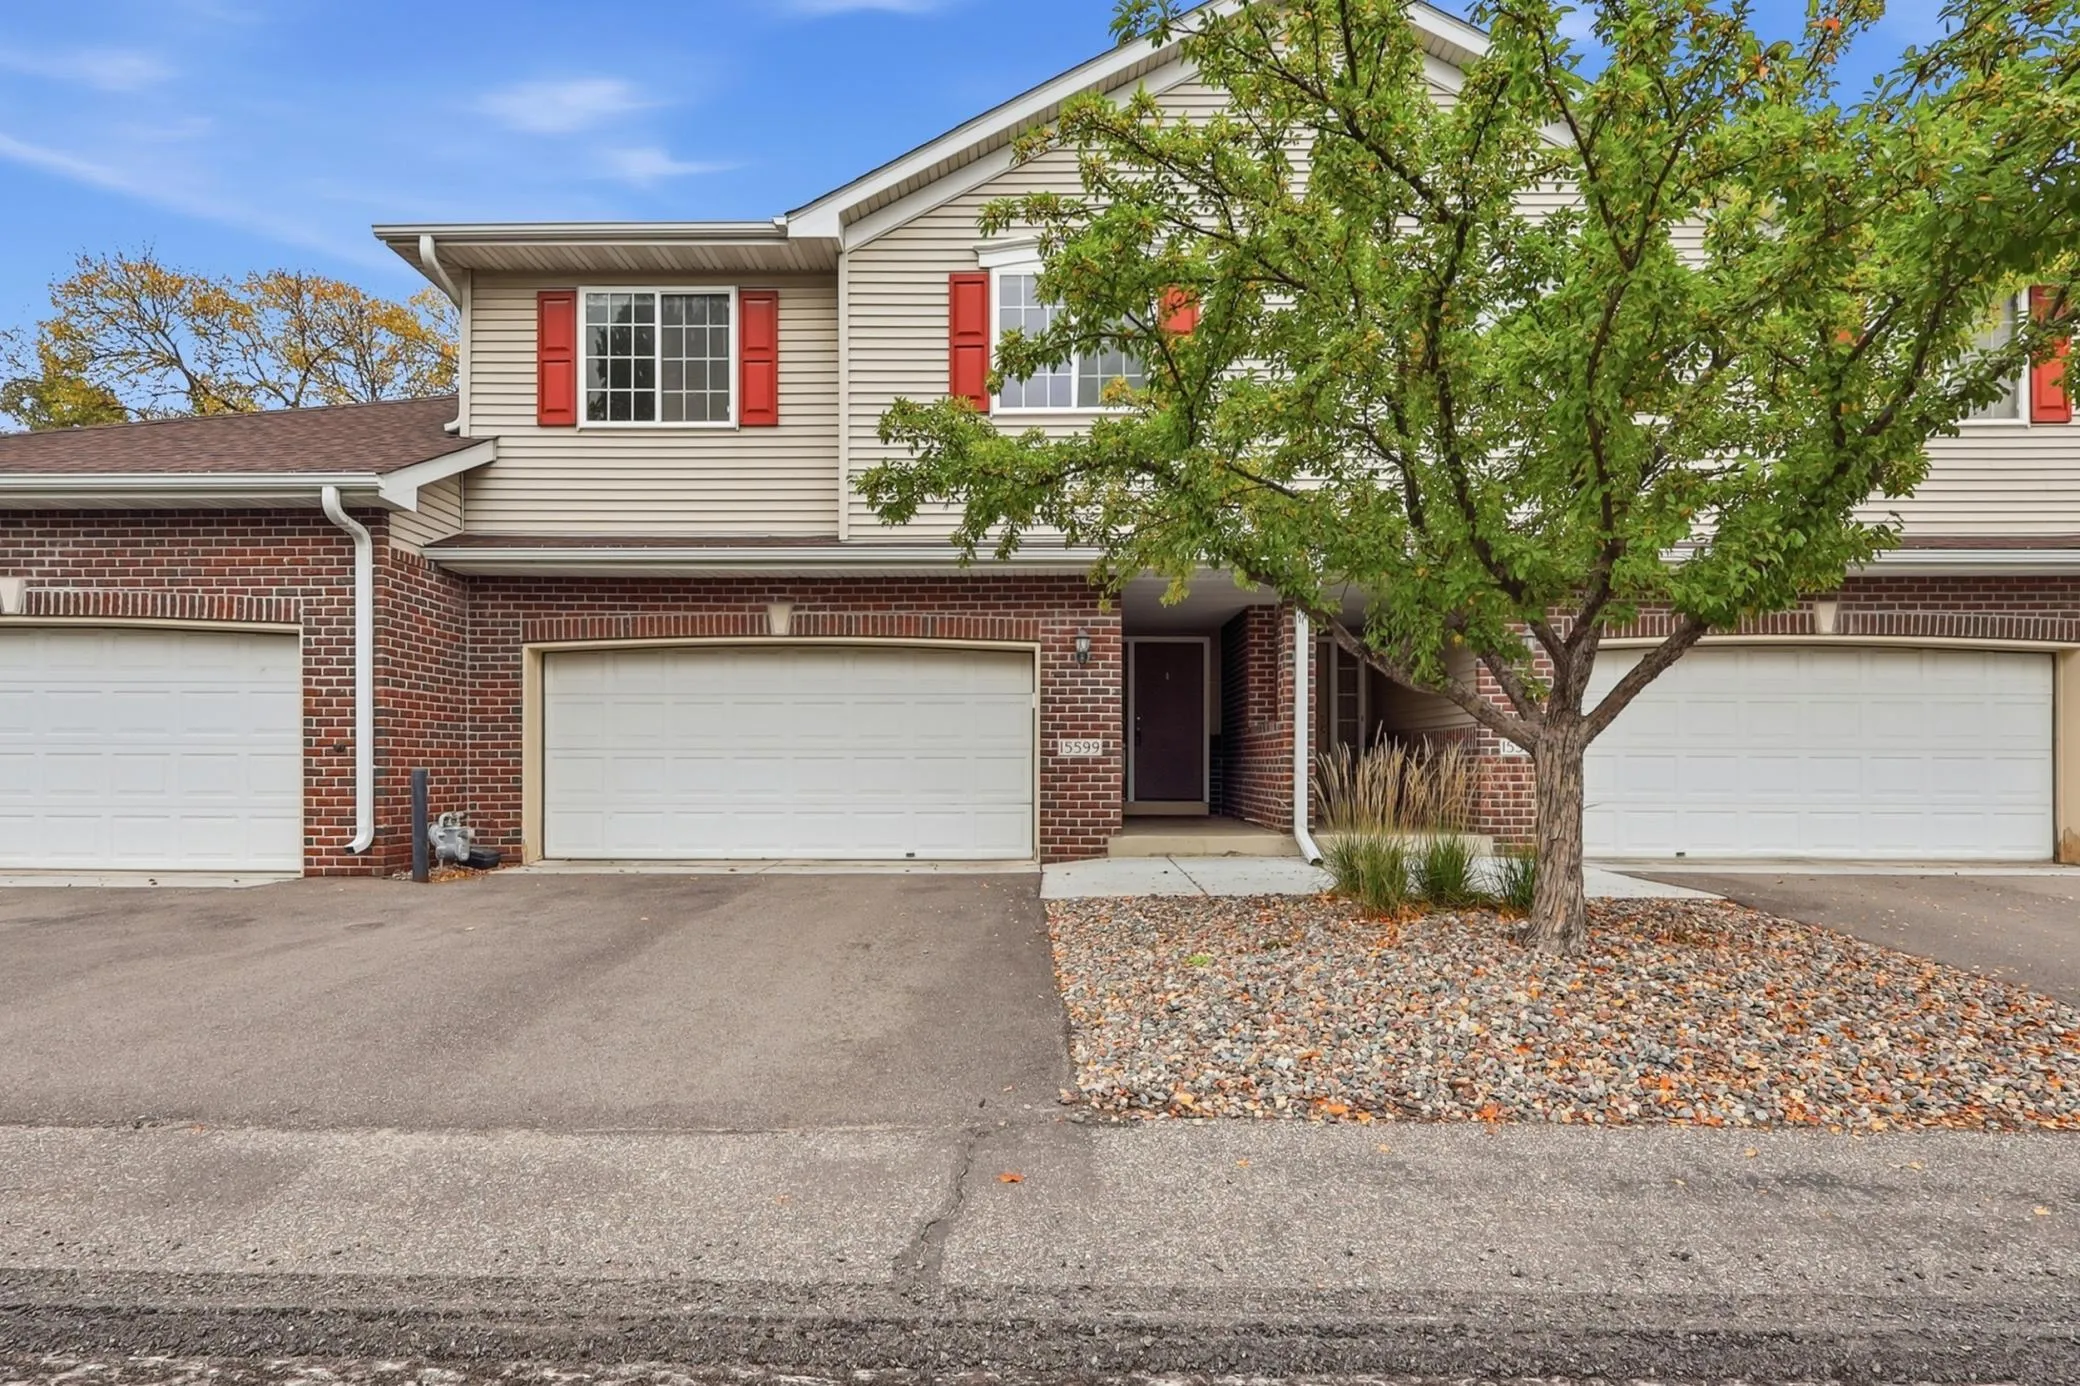 $385,000
3 bds | 4 ba | 2,620 sqft
15599 Cherry Path, Rosemount, MN 55068
Listing courtesy of Keller Williams Preferred Rlty
-
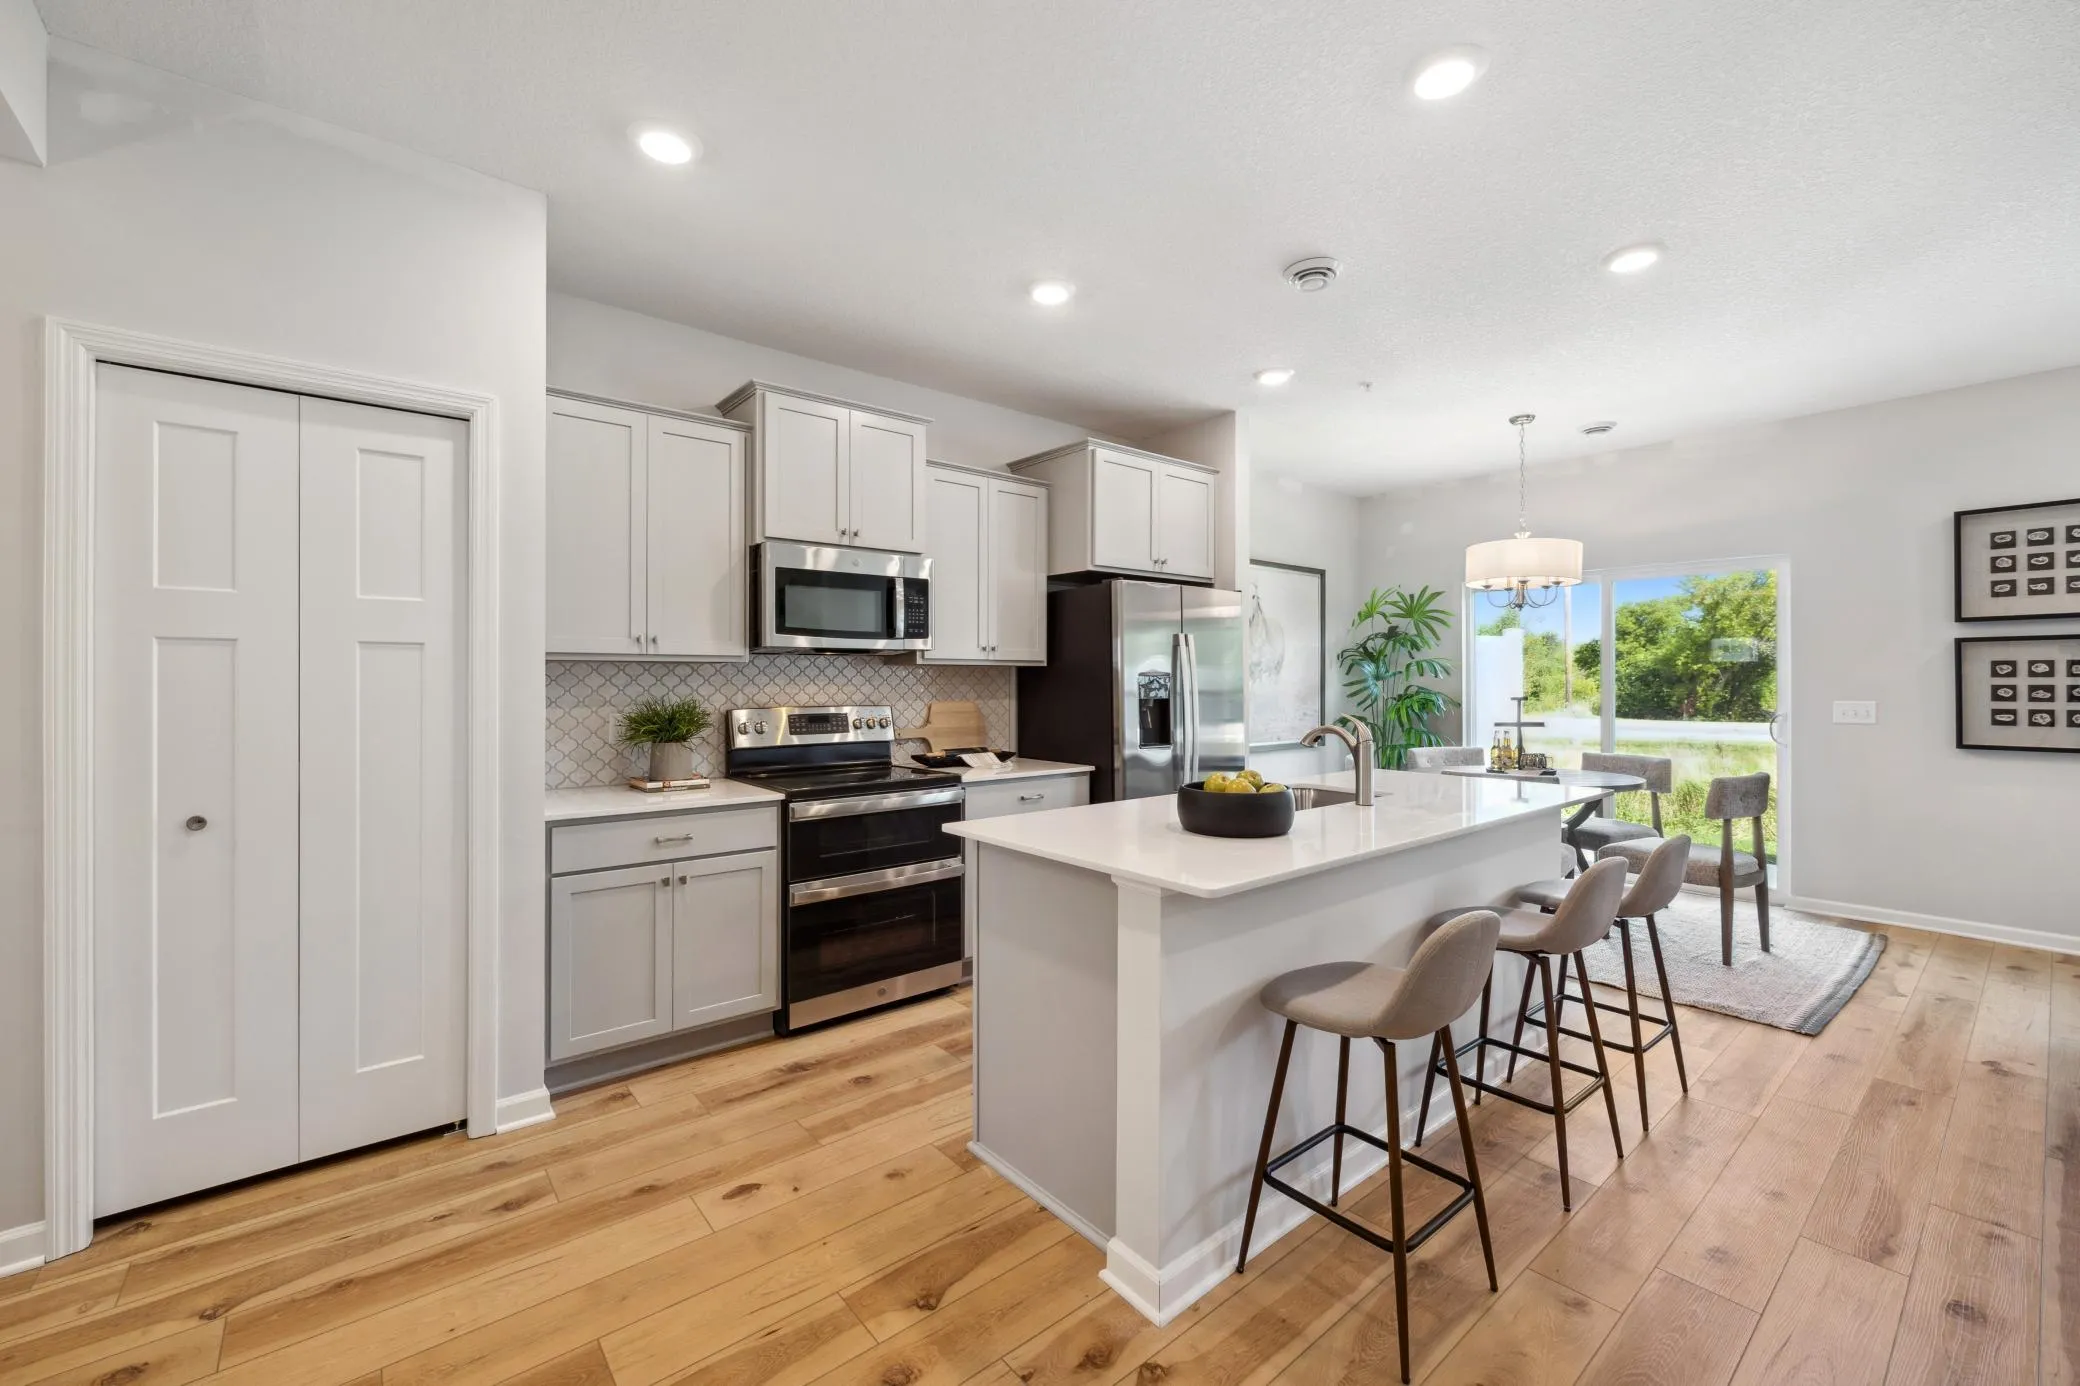 $339,990
3 bds | 3 ba | 1,722 sqft
1032 130th E Court, Rosemount, MN 55068
Listing courtesy of M/I Homes
-
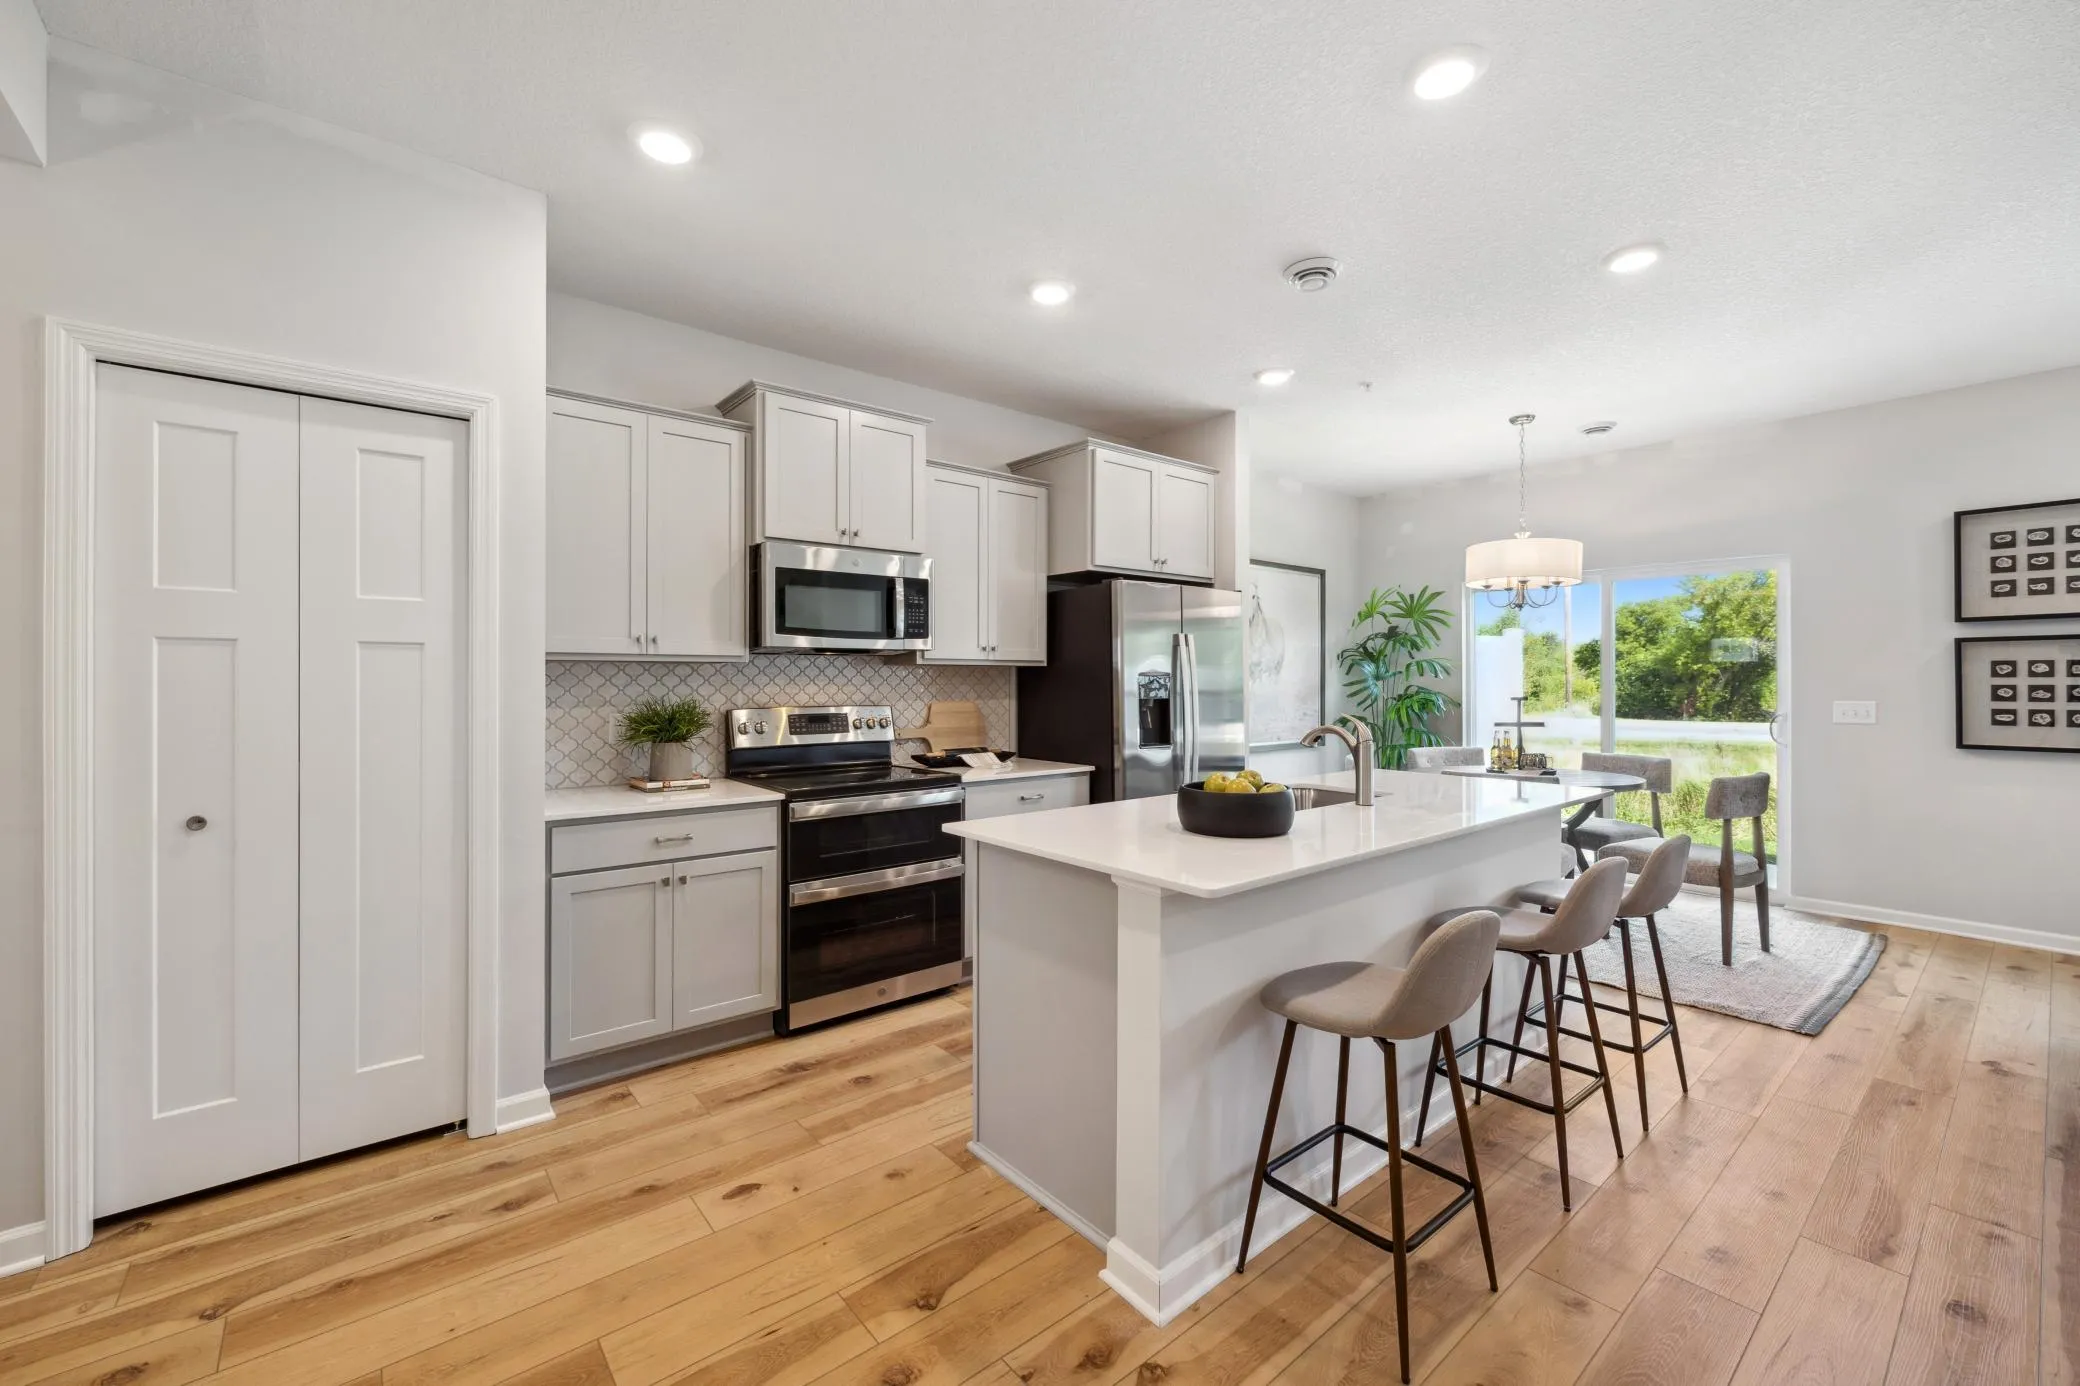 $345,990
3 bds | 3 ba | 1,722 sqft
1048 130th E Court, Rosemount, MN 55068
Listing courtesy of M/I Homes
-
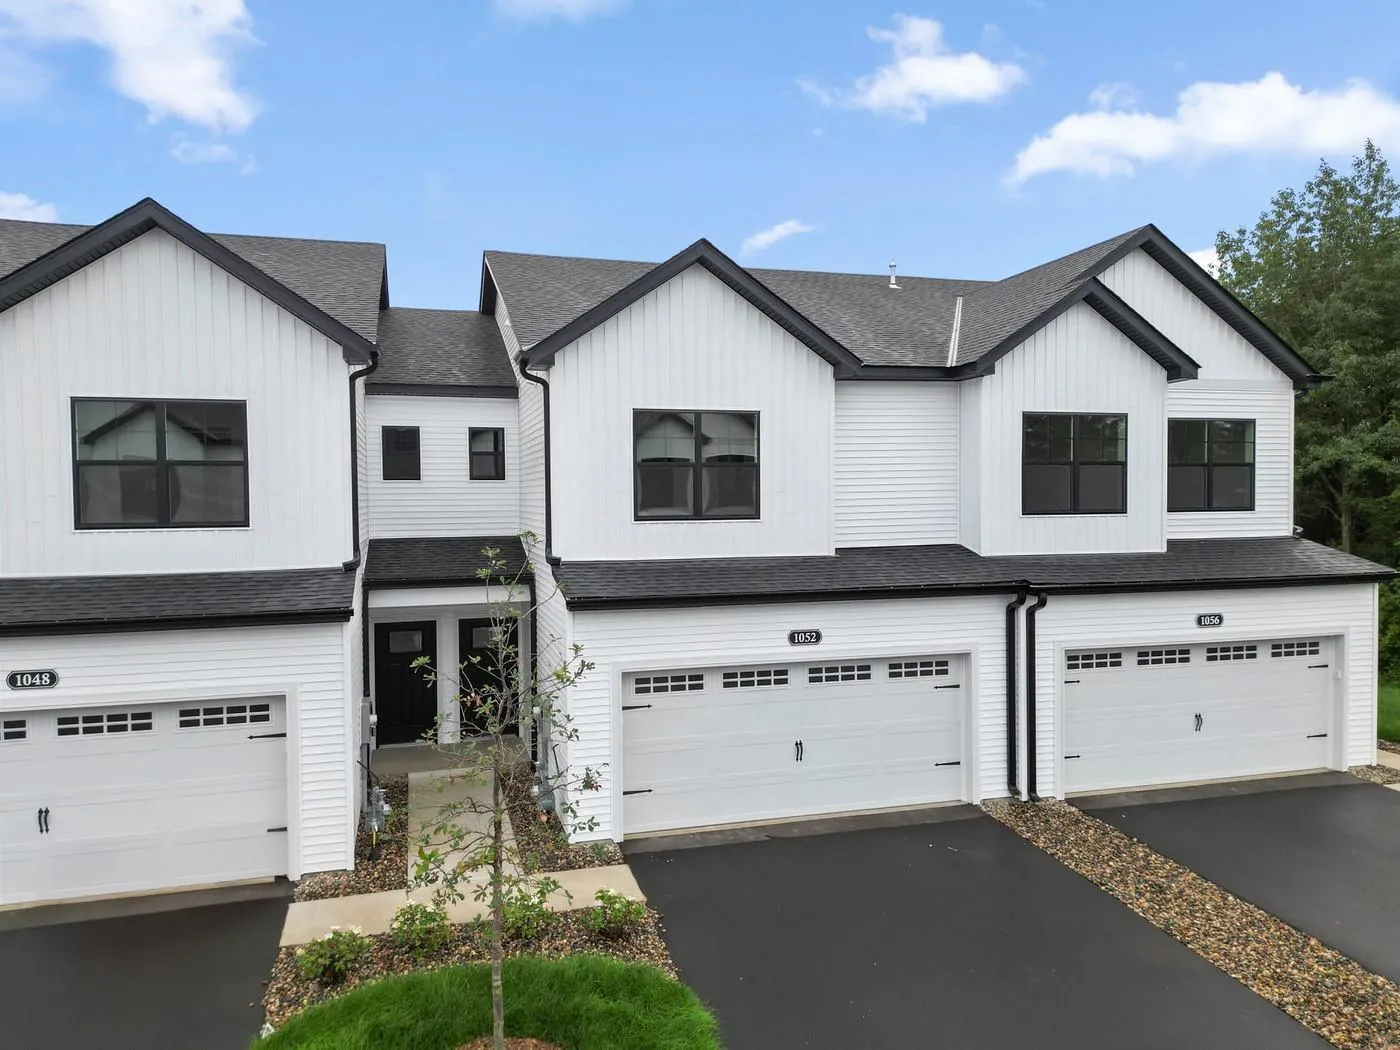 $349,990
3 bds | 3 ba | 1,722 sqft
1052 130th E Court, Rosemount, MN 55068
Listing courtesy of M/I Homes
-
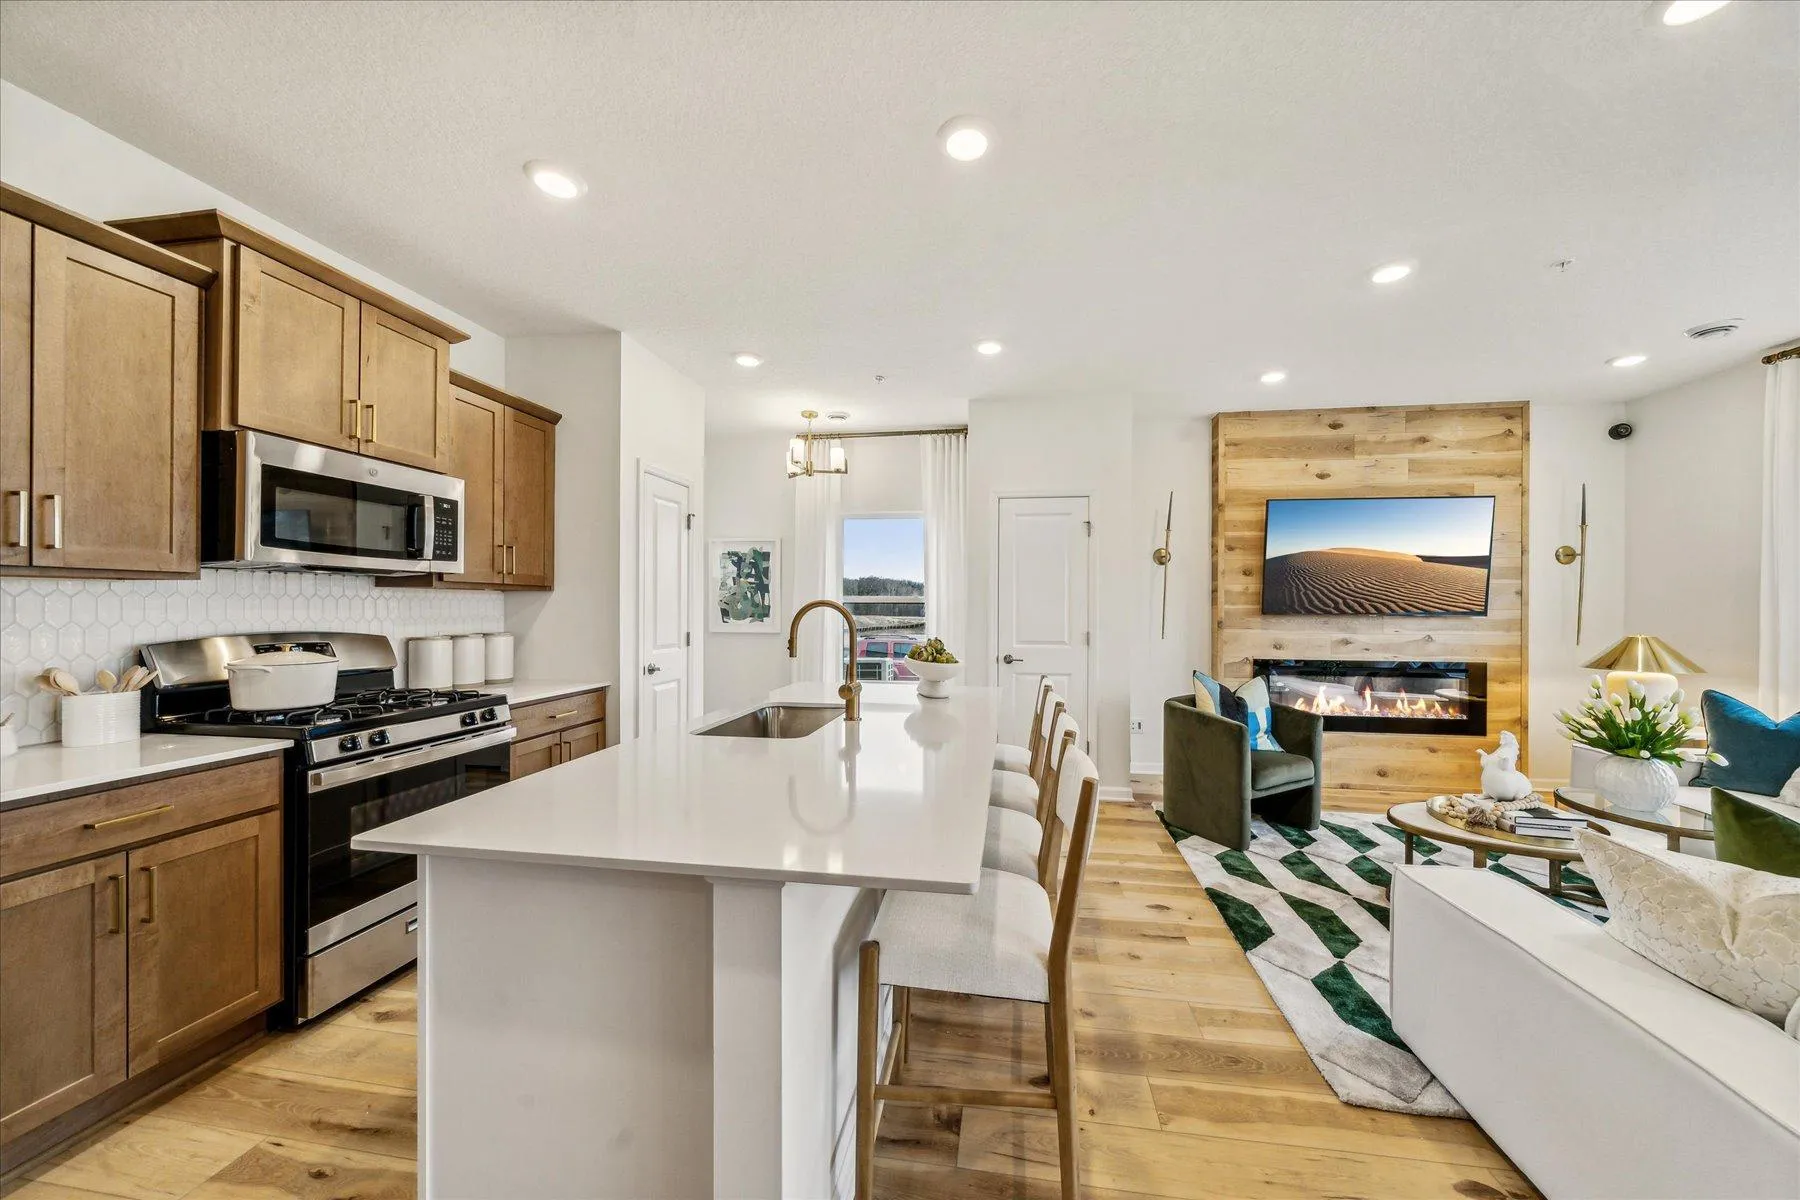 $349,990
3 bds | 3 ba | 1,667 sqft
1028 130th E Court, Rosemount, MN 55068
Listing courtesy of M/I Homes
Request a tour
3455 146th W Street, Rosemount, MN 55068