
1 / 33
$349,000
- 2 beds
- 3 baths
- 2,100 sqft
6941 Edenvale Boulevard, Eden Prairie, MN 55346
For sale Est. —/mo
- Townhouse · Side x Side
- Built in 1974
- 0.04 acres lot
- $166/sqft
- $422/mo HOA
- 2-car garage
Overview
Please review the attached home highlights supplement. The seller has invested over $75,000 in updates to this beautiful end-unit townhome with 2 bedrooms, 3 bathrooms and approximately 2,100 finished square feet. The versatile loft area could easily serve as an additional bedroom, office, or flex space. Vaulted ceilings and abundant natural light create an open, airy feel throughout. The remodeled kitchen features maple cabinetry with a champagne finish, Valencia quartz countertops, undercabinet and recessed lighting, and distinctive Karndean poured aggregate pebble flooring. Step outside and enjoy the deck or appreciate the convenience of the south-facing driveway, which is a bonus during Minnesota winters! This well-cared-for home has seen extensive updates, including all three bathrooms in 2025, new windows and patio door in 2023, enhanced insulation, newer carpeting, and furnace and air conditioning replaced in 2019. The lower level was refreshed in 2026 with new flooring and paint, adding even more comfortable living space. An attached 2-car garage with a durable polyurea-coated floor completes this move-in-ready home. A wonderful combination of thoughtful updates, flexible living spaces, and desirable end-unit living!
Facts & features
Interior
- Bedrooms: 2
- Bathrooms: 3 (1 full, 2 three-quarter)
- Finished sqft: 2,100
- Above grade sqft: 2,100
- Basement: Finished, Partial
- Heating: Forced Air
- Cooling: Central Air
- Appliances: Dishwasher, Disposal, Dryer, Exhaust Fan, Gas Water Heater, Microwave, Range, Refrigerator, Washer
- Laundry: Gas Dryer Hookup, Lower Level, In Unit, Washer Hookup
Property
- Parking: Attached Garage, Garage Door Opener, Tuckunder Garage
- Garage spaces: 2
- Lot size: 0.04 acres
- Lot dimensions: 28x64.5
- Lot features: Corner Lot, Irregular Lot
- Exterior features: Wood
Construction
- Home type: Townhouse (Side x Side)
- Levels: Split Entry (Bi-Level)
- Year built: 1974
Utilities
- Sewer: City Sewer/Connected
- Water: City Water/Connected
Community & HOA
- Subdivision: Hipps Cedar Point 1st Add
- HOA fee: $422/mo
- HOA includes: Lawn Care, Maintenance Grounds, Professional Mgmt, Snow Removal
- Amenities: None
Taxes & location
- Annual taxes: $3,565 (2026)
- County: Hennepin
- School district: Eden Prairie
Listing
- Status: For sale
- Listed: Oct 22, 2026
- Days on market: 2
- MLS #: 7159253
Monthly payment
—/mo
An example, not a loan offer. Taxes and HOA dues come from the listing when known; home insurance is a rough estimate. Mortgage insurance is not included. Your rate depends on your lender and credit.
Location
Nearby homes
-
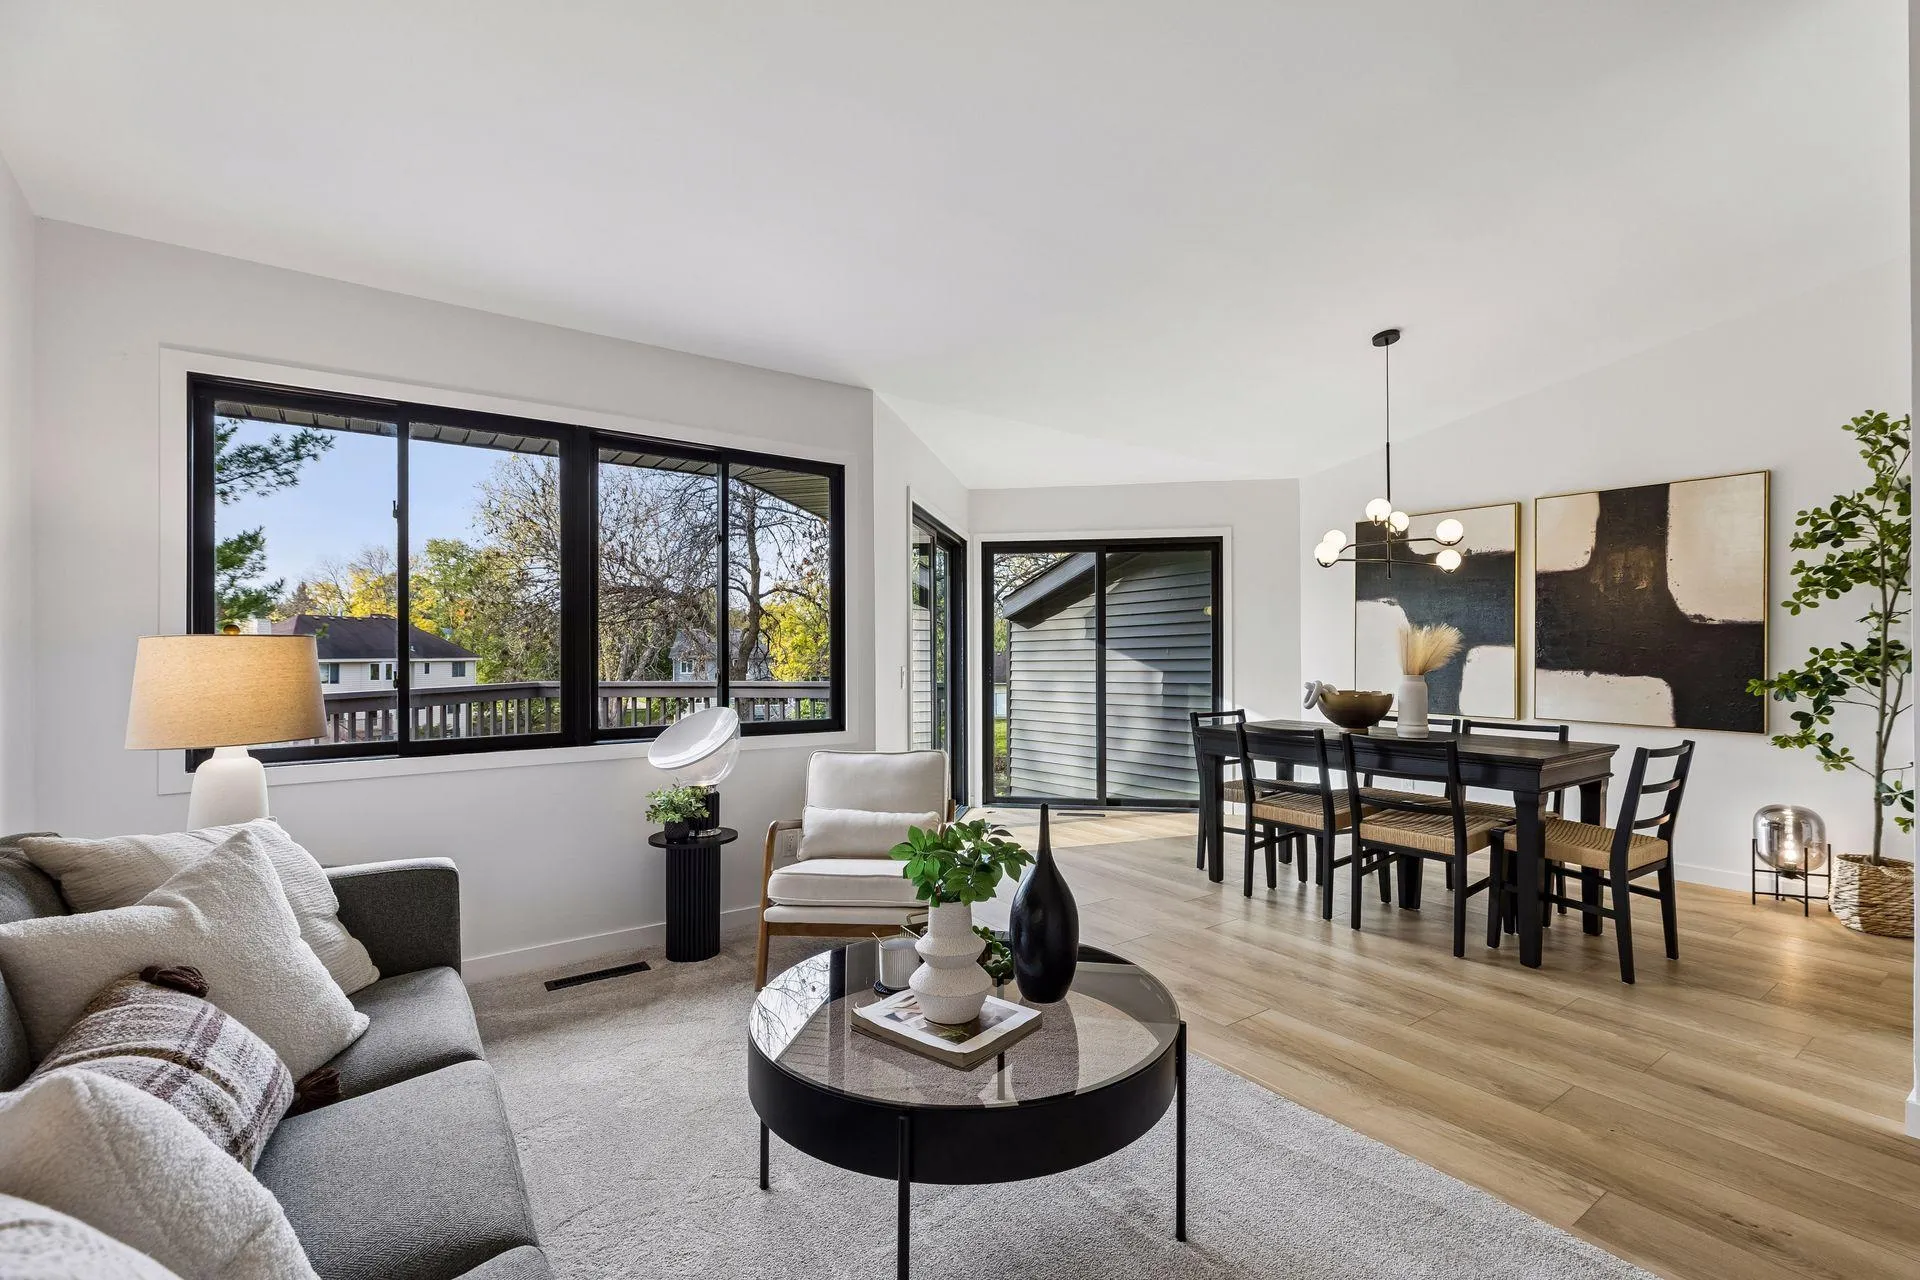 $334,900
3 bds | 2 ba | 1,652 sqft
8075 Timber Lake Drive, Eden Prairie, MN 55347
Listing courtesy of Compass
-
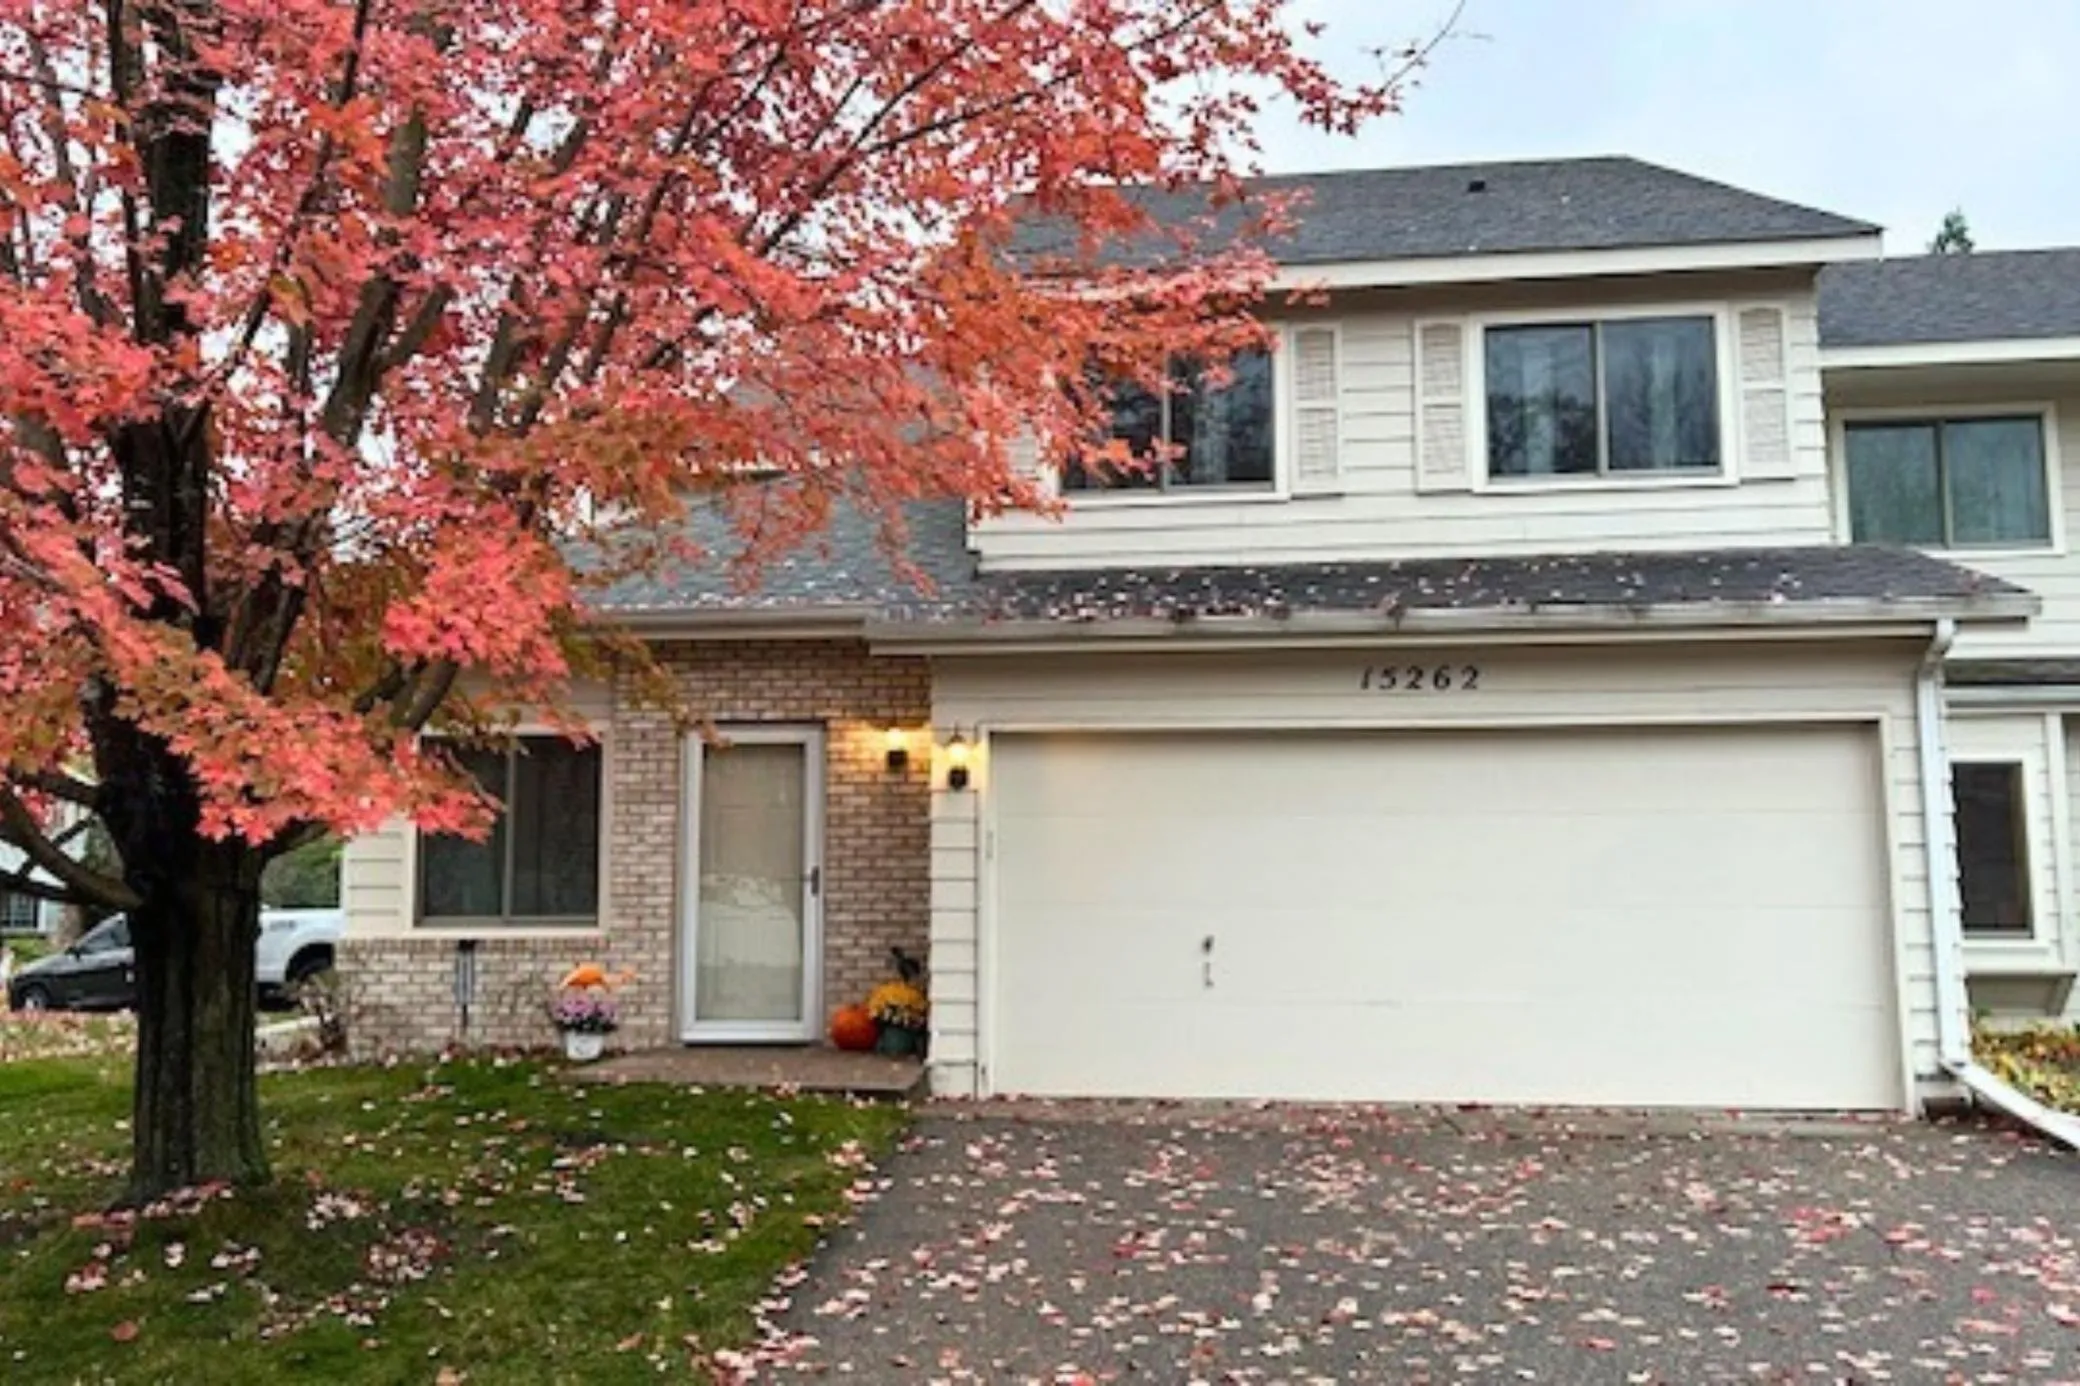 $249,900
2 bds | 2 ba | 1,225 sqft
15262 Lesley Lane, Eden Prairie, MN 55346
Listing courtesy of Pemberton RE
-
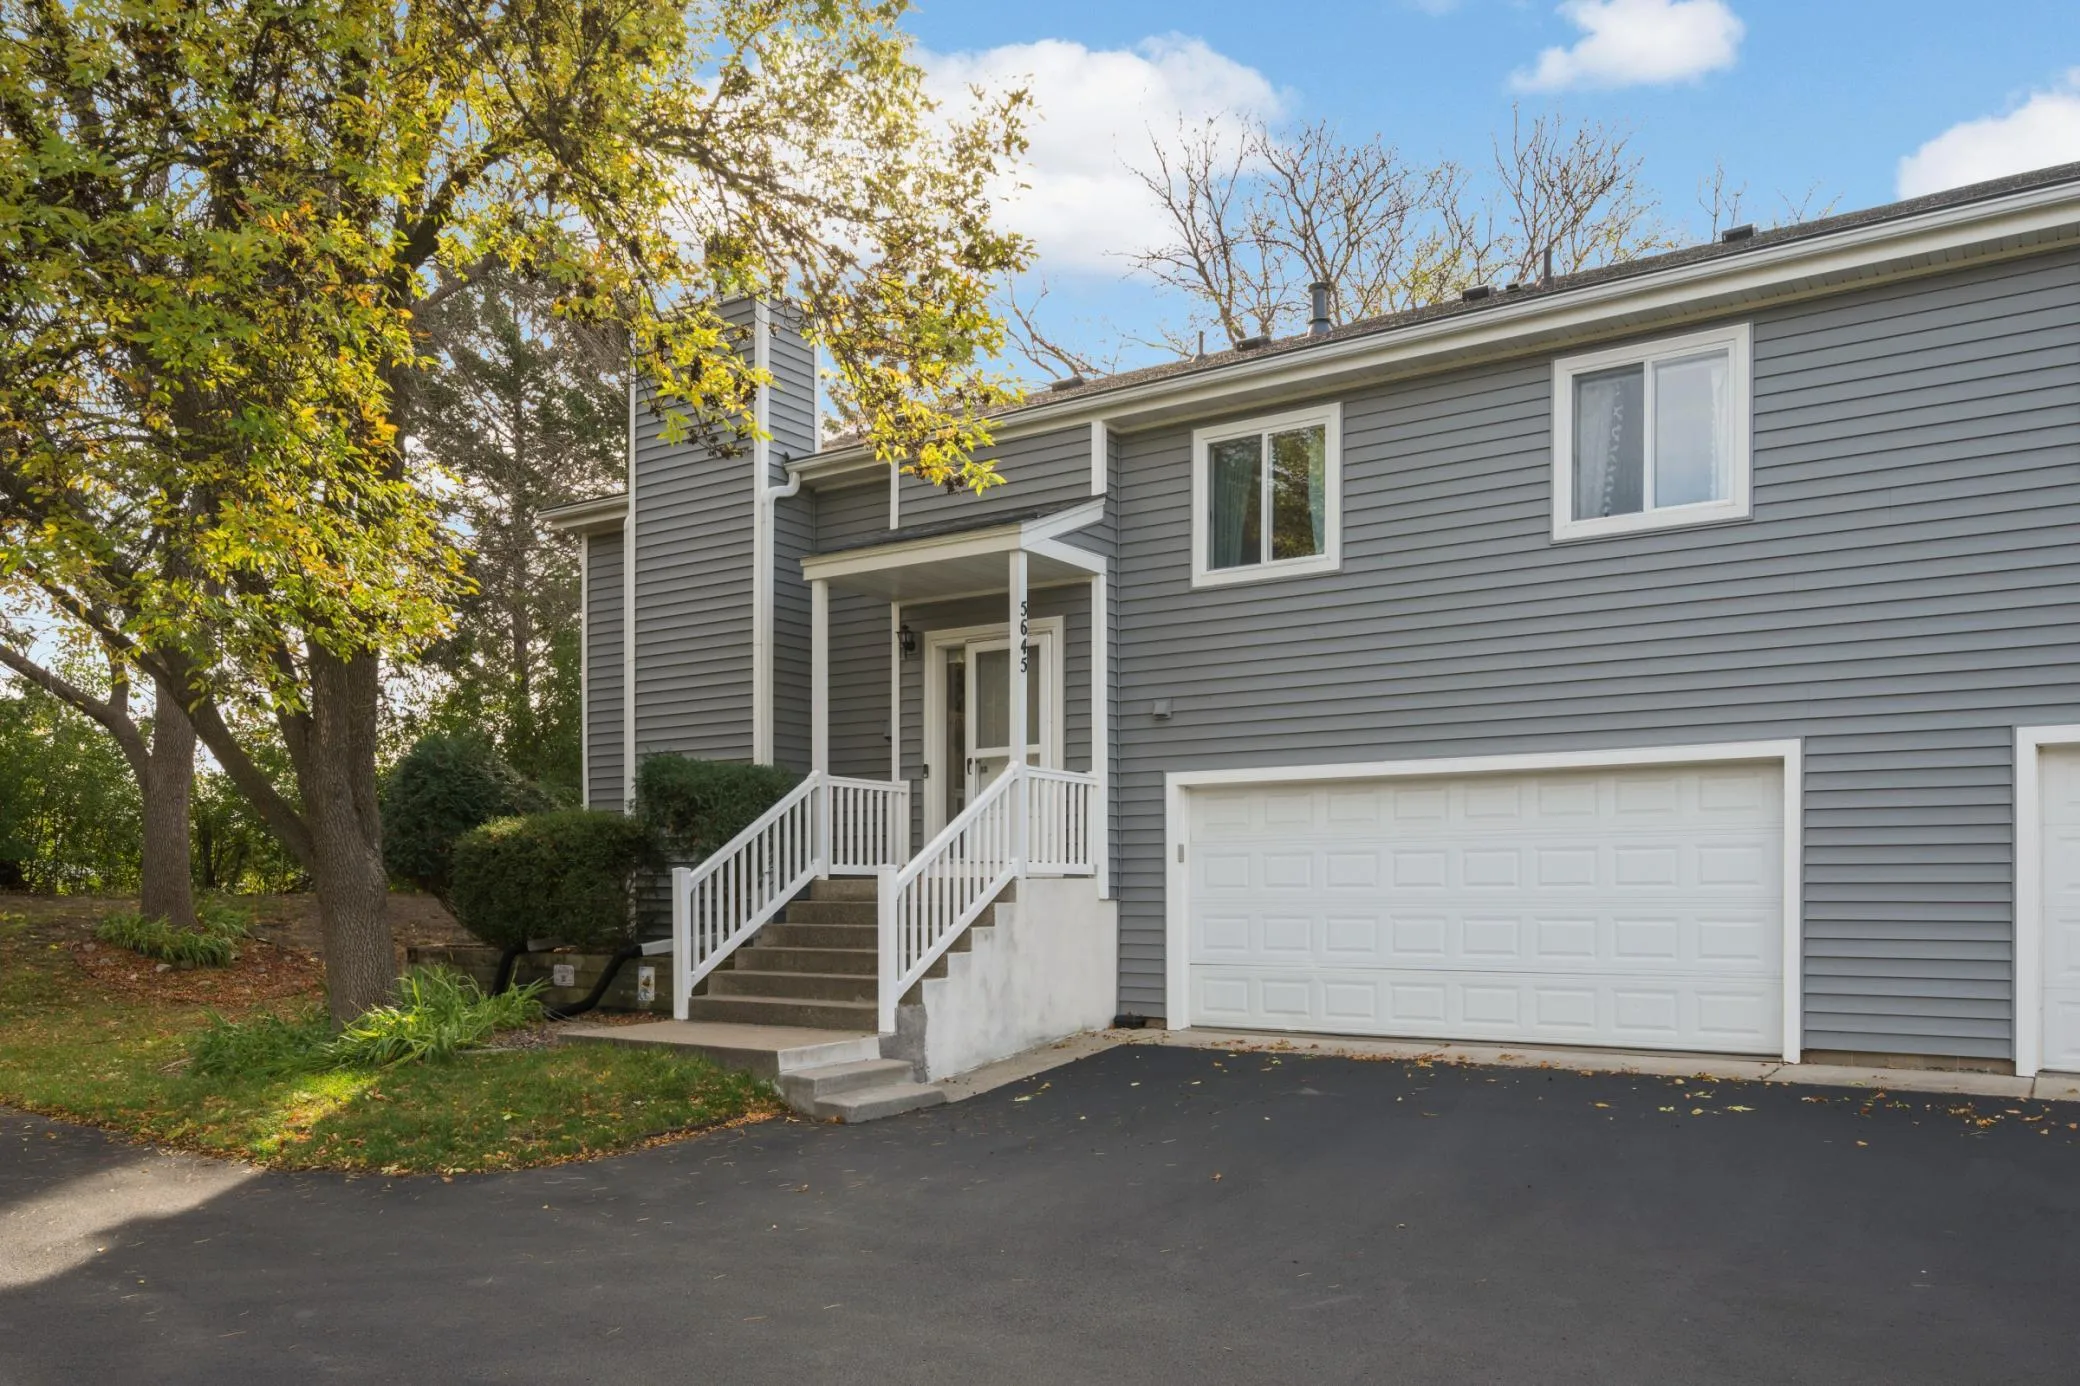 $315,000
2 bds | 2 ba | 1,560 sqft
5645 Pompano Drive, Minnetonka, MN 55343
Listing courtesy of VIBE Realty
-
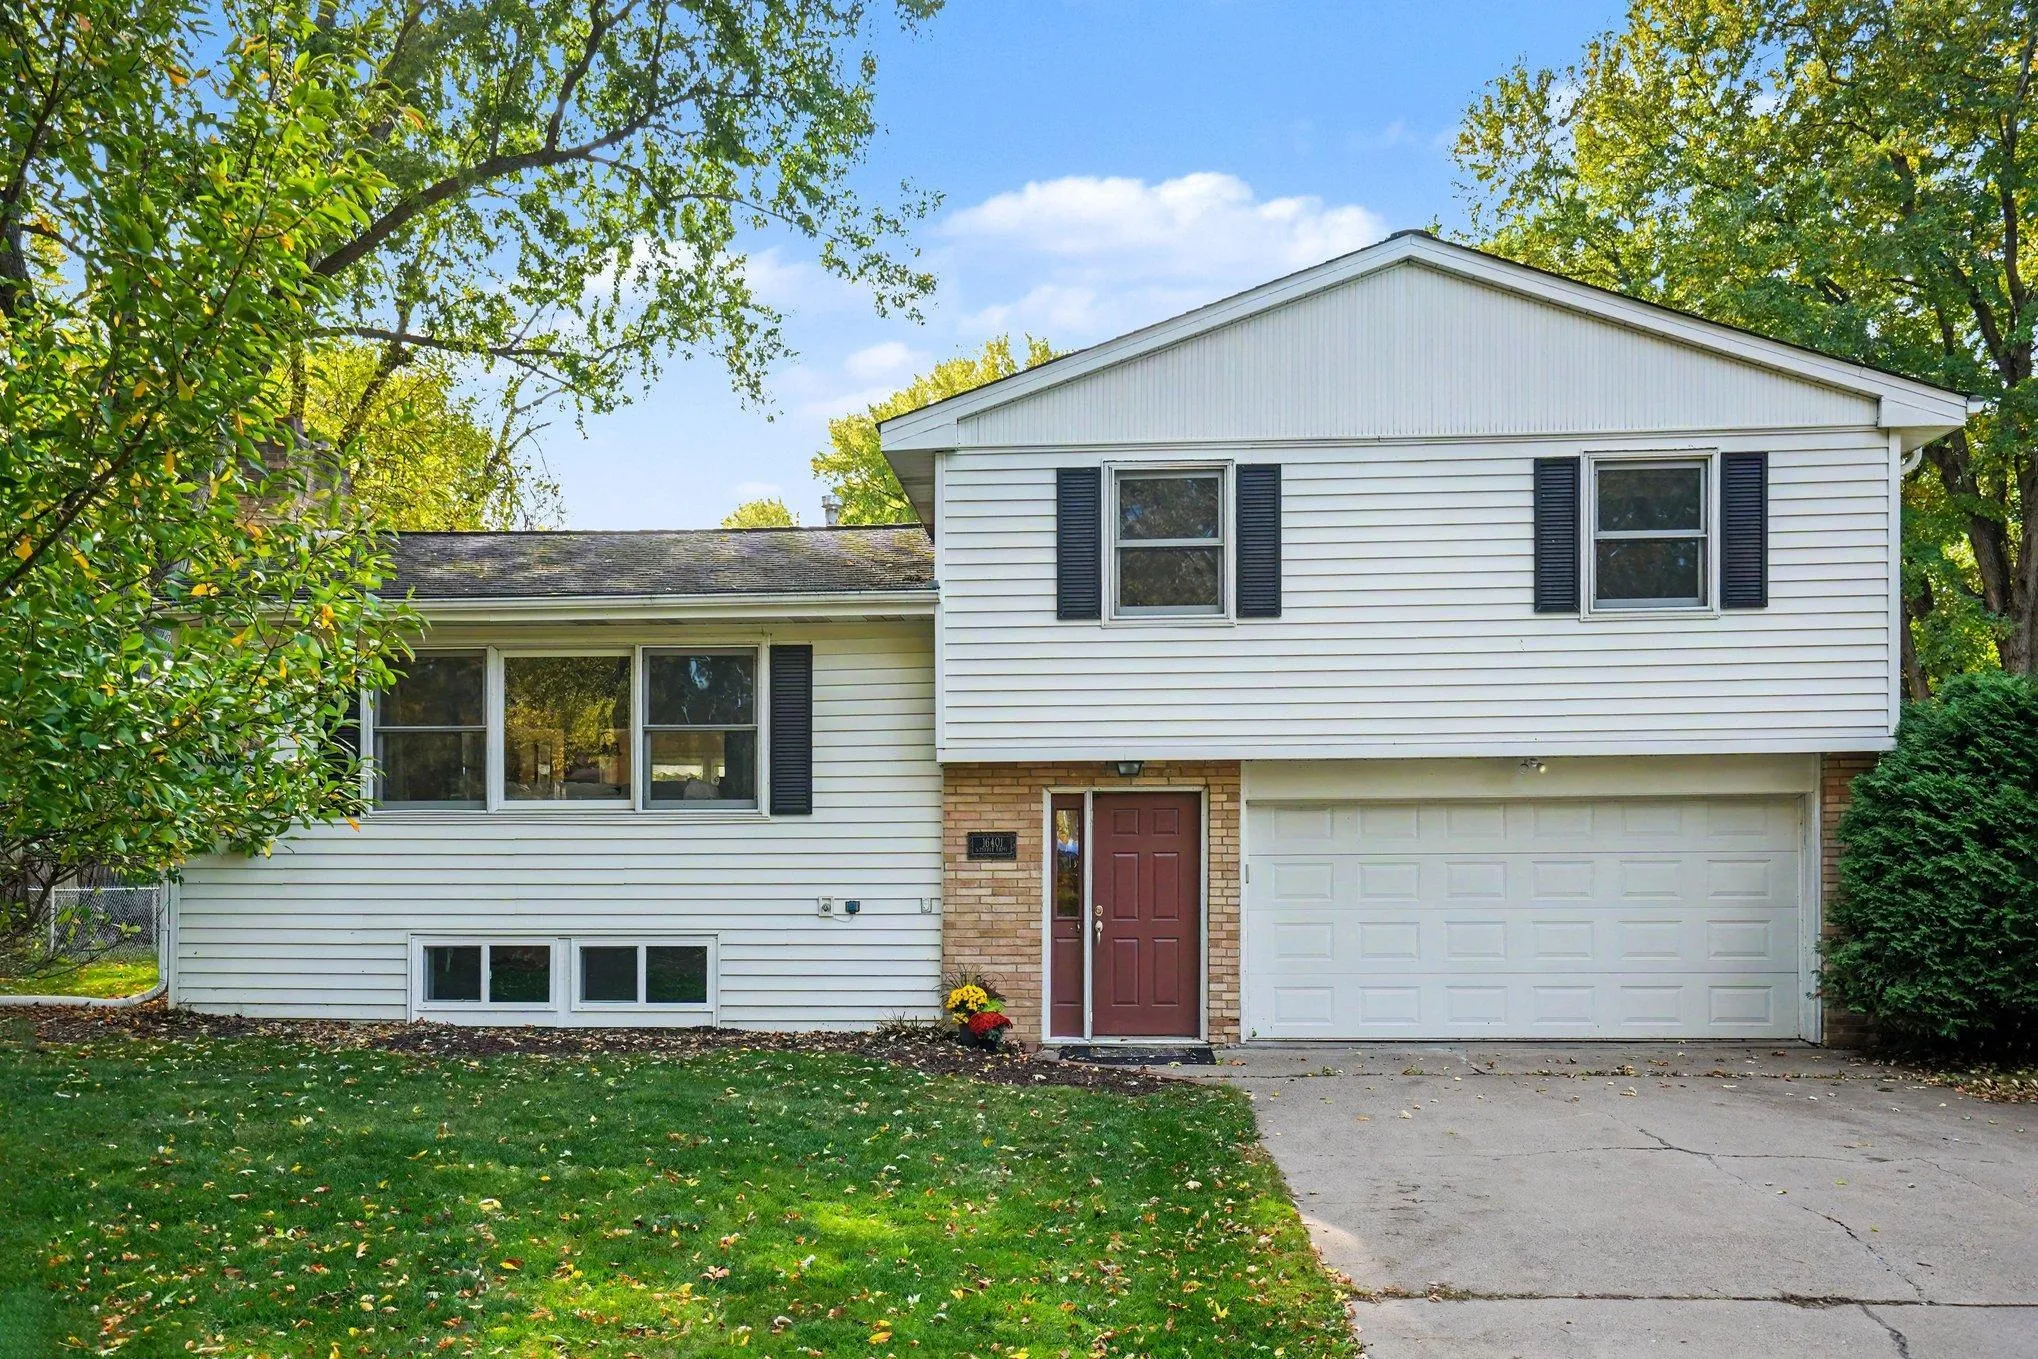 $450,000
3 bds | 2 ba | 1,725 sqft
16401 Temple S Drive, Minnetonka, MN 55345
Listing courtesy of Coldwell Banker Realty - Southwest Regional
-
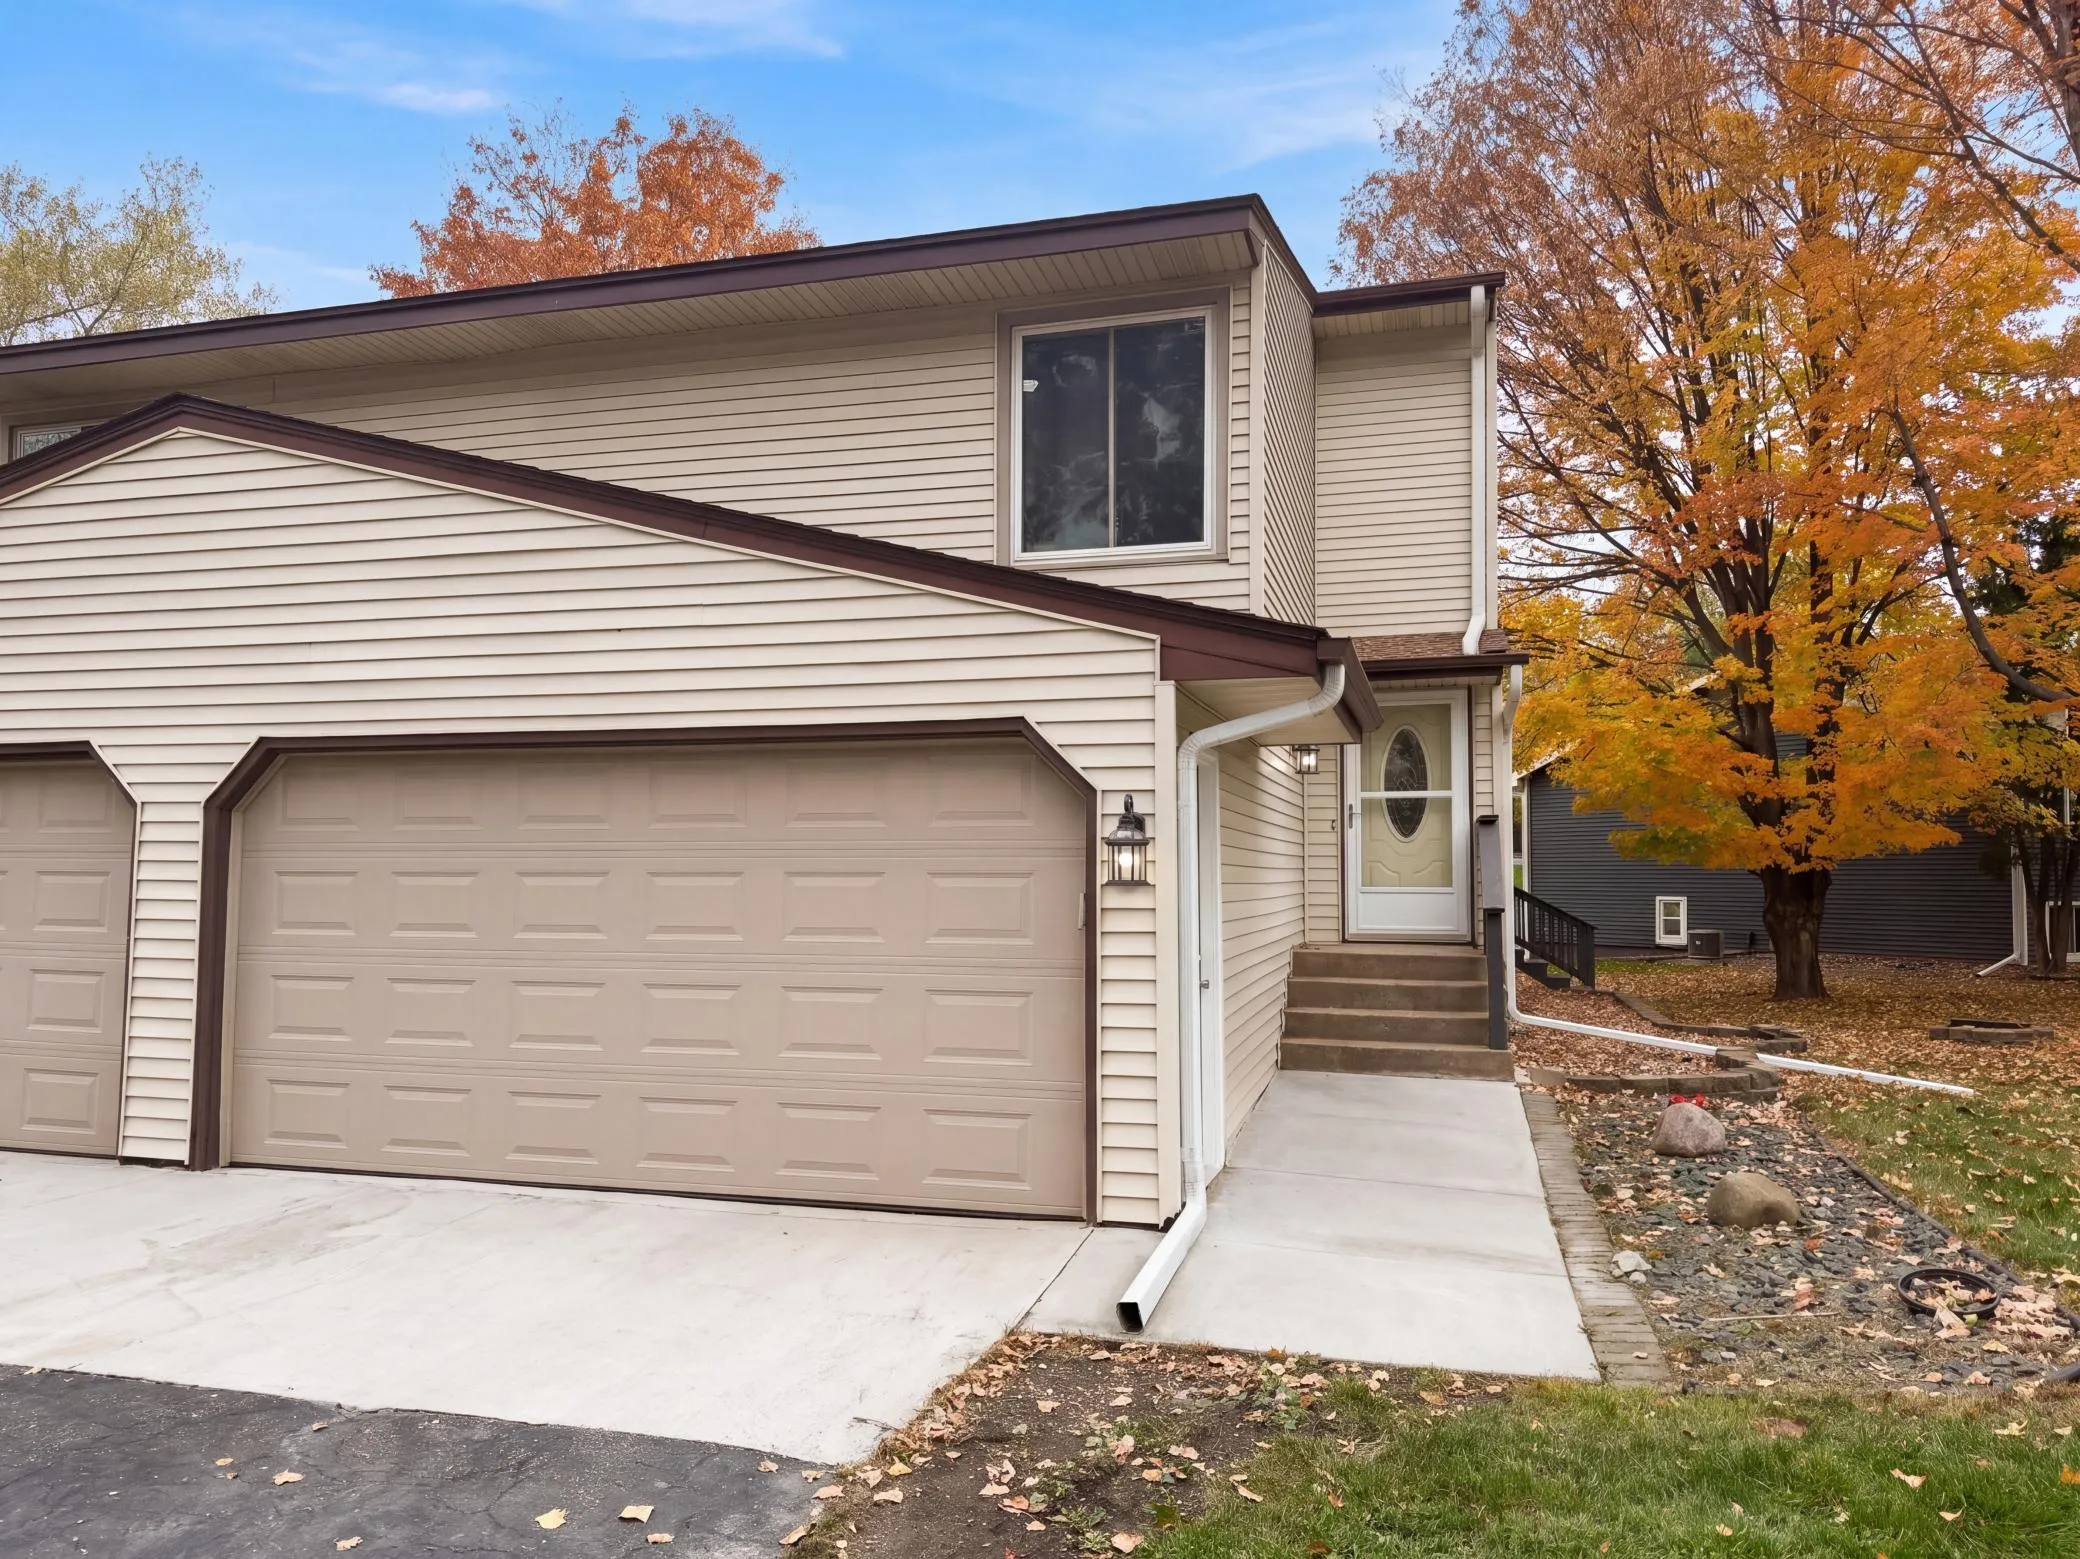 $310,000
3 bds | 2 ba | 1,465 sqft
15393 Trillium Circle, Eden Prairie, MN 55344
Listing courtesy of Opendoor Brokerage, LLC
-
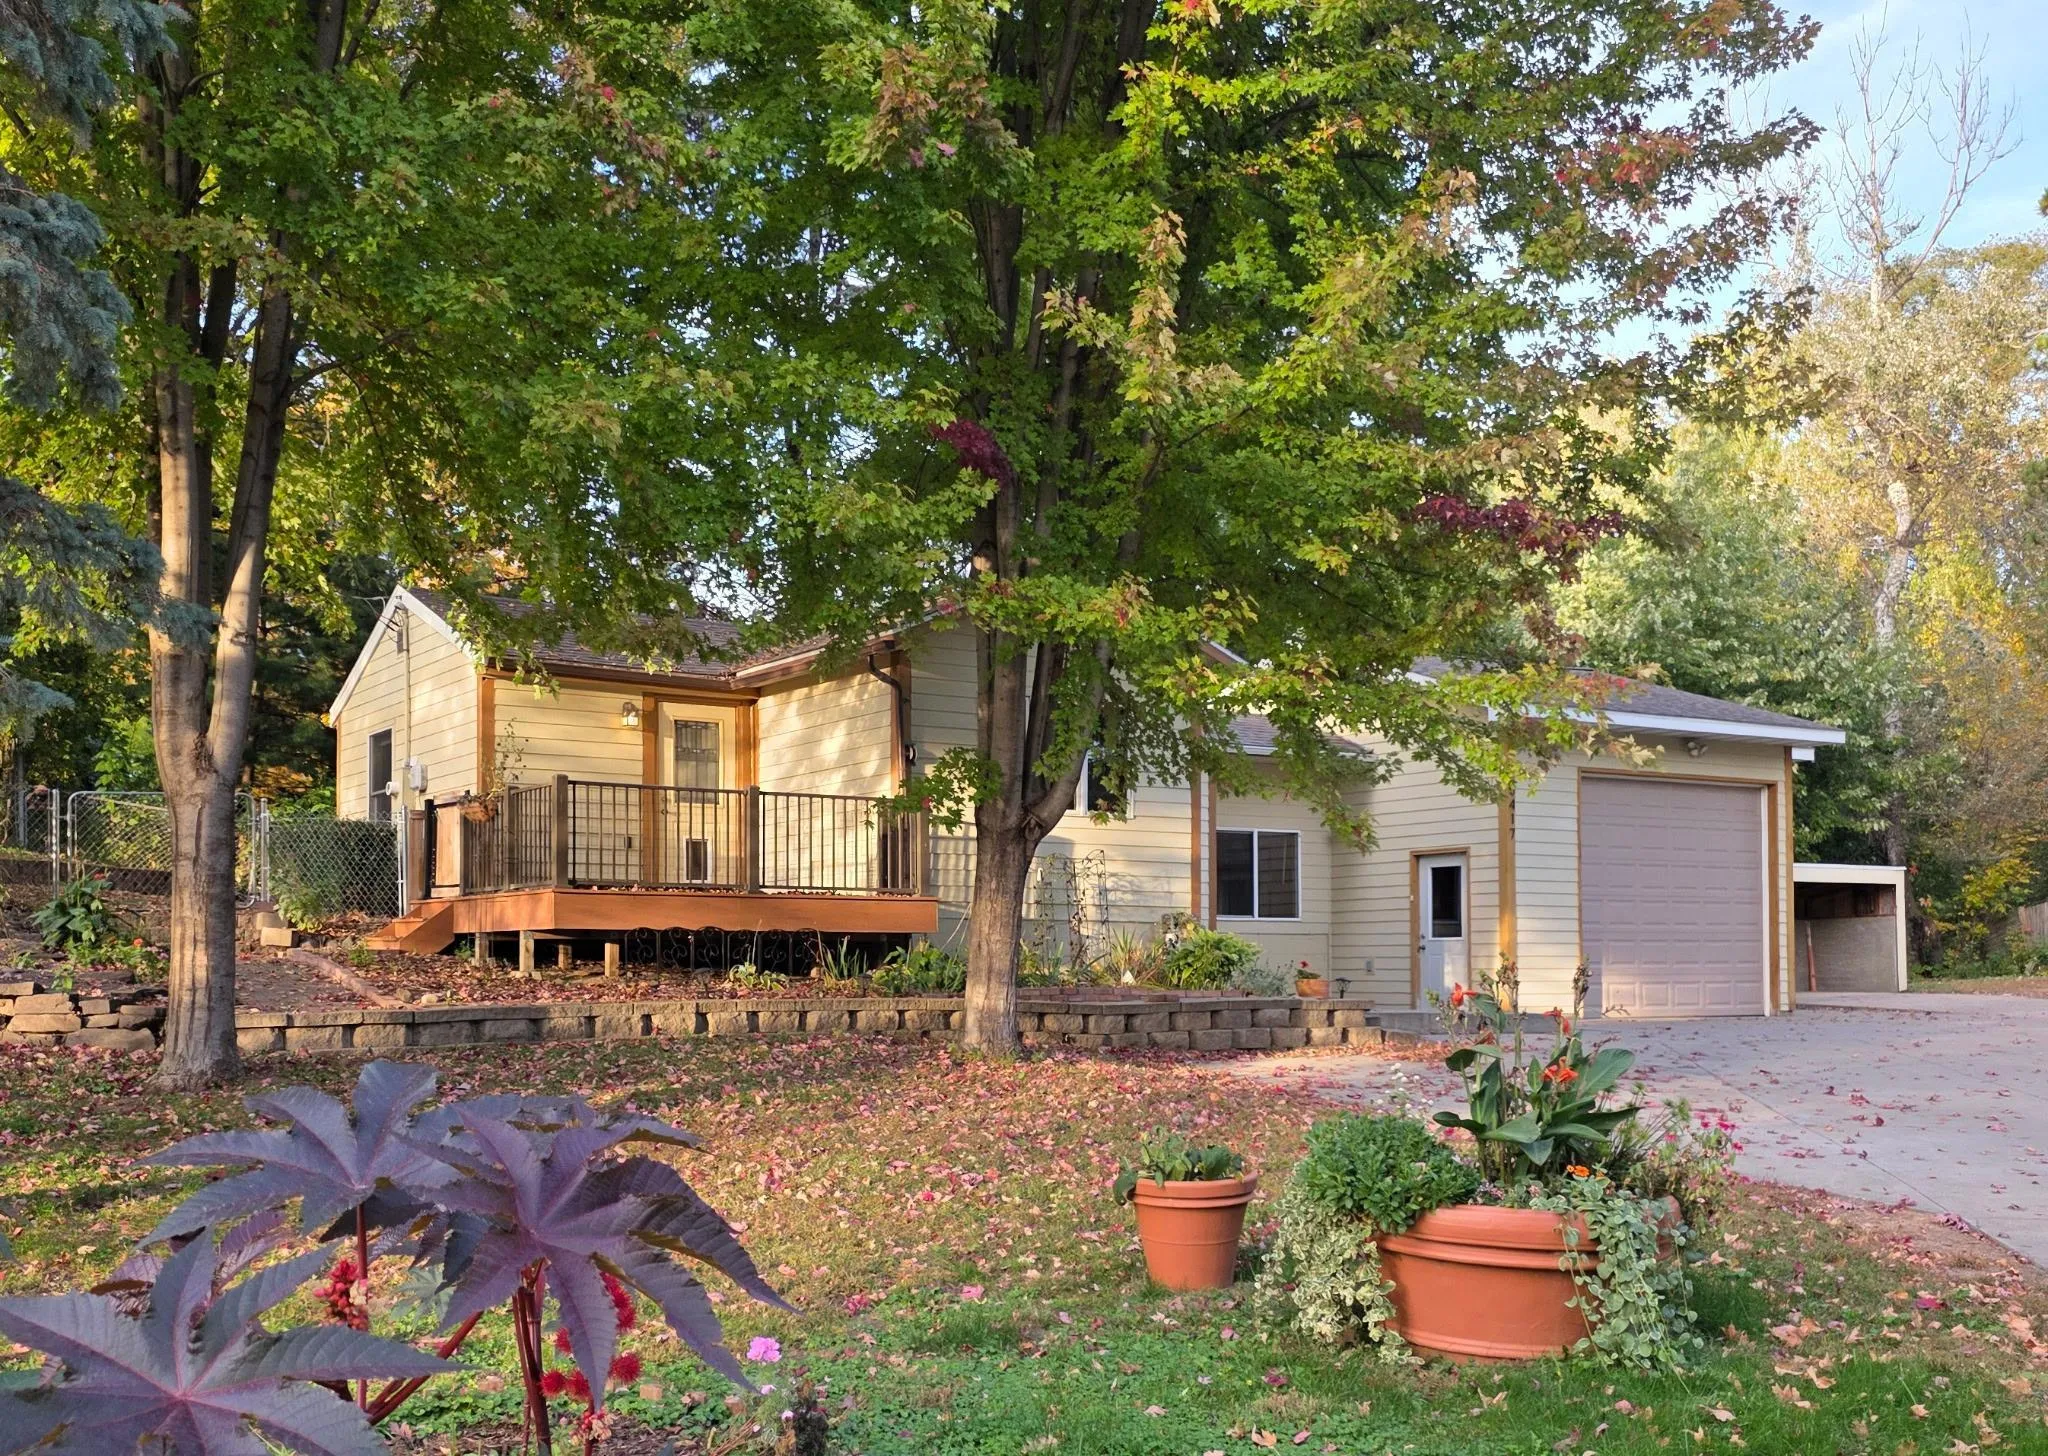 $324,900
1 bds | 1 ba | 808 sqft
5417 Rowland Road, Minnetonka, MN 55343
Listing courtesy of Coldwell Banker Realty
-
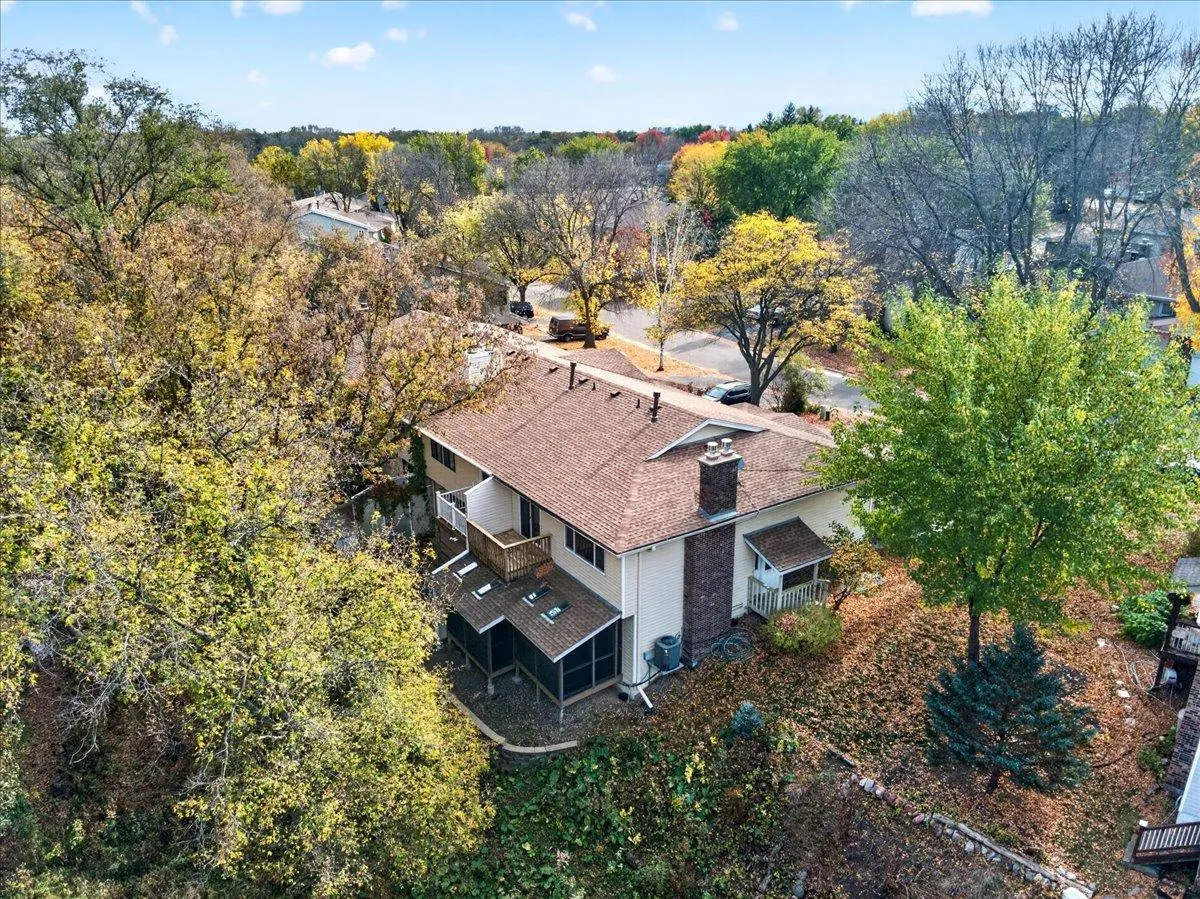 $300,000
3 bds | 2 ba | 1,520 sqft
6109 Creek View Trail, Minnetonka, MN 55345
Listing courtesy of Edina Realty, Inc.
-
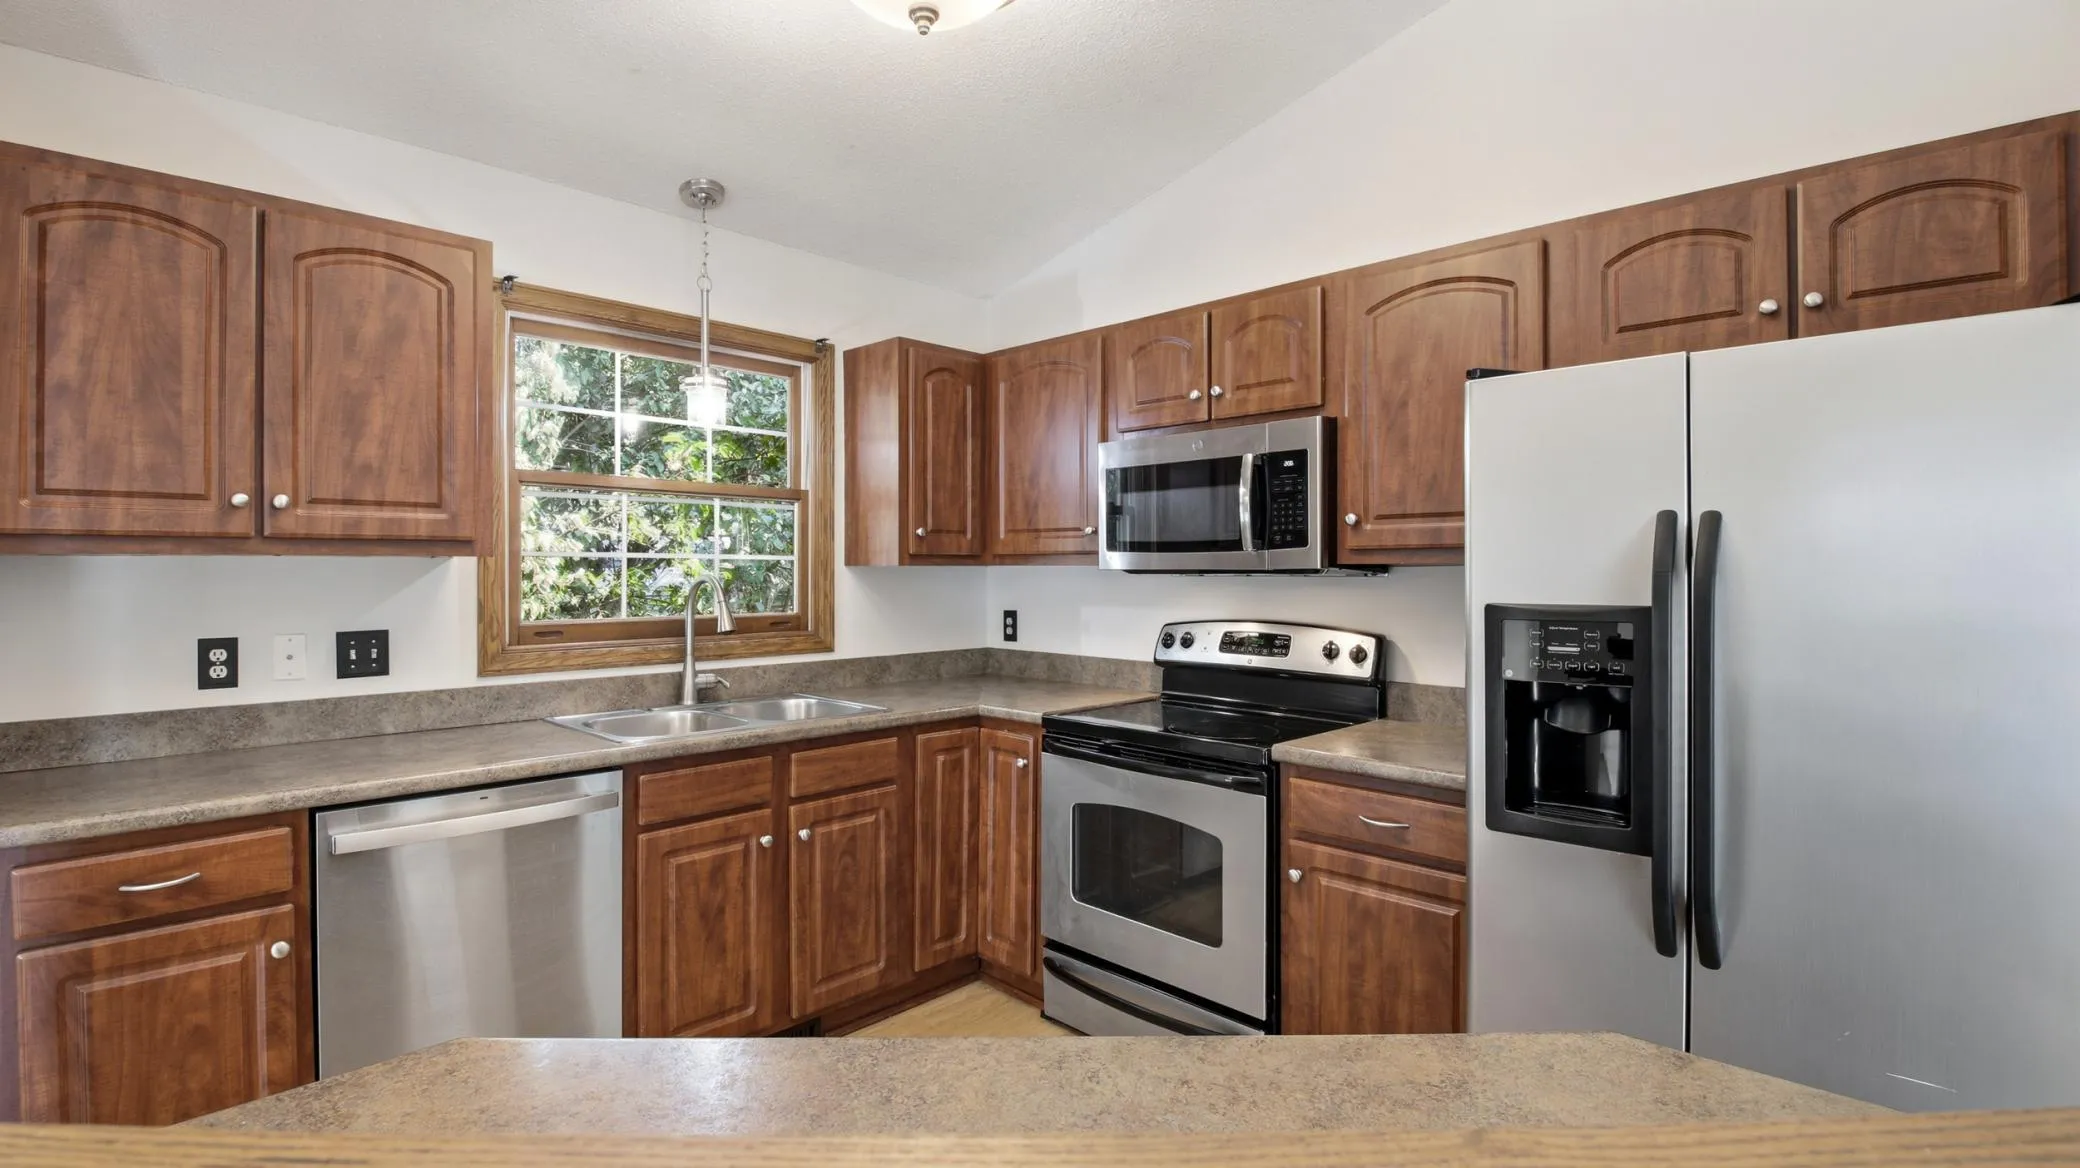 $399,900
4 bds | 2 ba | 1,877 sqft
17604 Lorence Way, Eden Prairie, MN 55346
Listing courtesy of RE/MAX Results
Request a tour
6941 Edenvale Boulevard, Eden Prairie, MN 55346