
1 / 47
$1,100,000
- 6 beds
- 4 baths
- 4,335 sqft
4160 Lakeridge Road, Chanhassen, MN 55331
For sale Est. —/mo
- House · Single Family
- Built in 1997
- 0.66 acres lot
- $254/sqft
- $29/mo HOA
- 3-car garage
Overview
Welcome to 4160 Lakeridge Rd, a spectacular Chanhassen property backing to the Arboretum! This 6-bedroom, 4-bath home offers 4,200 sq ft of living space and a backyard built for entertaining. Enjoy the heated outdoor pool, sport court, deck and a rare flat, playable yard with room for every game and gathering.
The main level features a kitchen, dining room, living room, family room, sun room and office. Upstairs, five bedrooms include a private owners suite with his and hers closets. The updated lower level adds a family room, exercise room, bedroom and sauna, perfect for guests, fitness and relaxation.
With all kinds of space to entertain, from summer pool parties to pickup games on the sport court, this lot truly has it all. Located in the Minnetonka School District and served by Minnewashta Elementary. Schedule your showing today!
Facts & features
Interior
- Bedrooms: 6
- Bathrooms: 4 (2 full, 1 three-quarter, 1 half)
- Finished sqft: 4,335
- Above grade sqft: 3,085
- Below grade sqft: 1,250
- Basement: Block, Daylight/Lookout Windows, Drain Tiled, Egress Window(s), Finished, Sump Basket, Sump Pump, Tile Shower
- Heating: Forced Air
- Cooling: Central Air
- Appliances: Air-To-Air Exchanger, Cooktop, Dishwasher, Disposal, Electronic Air Filter, Gas Water Heater, Microwave, Wall Oven, Washer, Water Softener Owned
- Laundry: Main Level, Washer Hookup
- Fireplaces: 2 (Amusement Room, Family Room, Gas, Insert)
Property
- Parking: Attached Garage, Asphalt
- Garage spaces: 3
- Lot size: 0.66 acres
- Lot dimensions: 186x271x60x205
- Lot features: Property Adjoins Public Land, Tree Coverage - Light
- Exterior features: Cedar
- Fencing: Composite, Full
- Pool: Below Ground, Heated, Outdoor
Construction
- Home type: House (Single Family)
- Levels: Two
- Year built: 1997
- Roof: Age Over 8 Years, Architectural Shingle
Utilities
- Sewer: City Sewer/Connected, City Sewer - In Street
- Water: City Water/Connected, City Water - In Street
Community & HOA
- Subdivision: Highlands On Lake St Joe 2nd Add
- HOA fee: $29/mo ($350 annually)
- HOA includes: Shared Amenities
Taxes & location
- Annual taxes: $9,829 (2026)
- County: Carver
- School district: Minnetonka
Listing
- Status: For sale
- Listed: Nov 5, 2026
- Days on market: 9
- MLS #: 7167388
Monthly payment
—/mo
An example, not a loan offer. Taxes and HOA dues come from the listing when known; home insurance is a rough estimate. Mortgage insurance is not included. Your rate depends on your lender and credit.
Location
Nearby homes
-
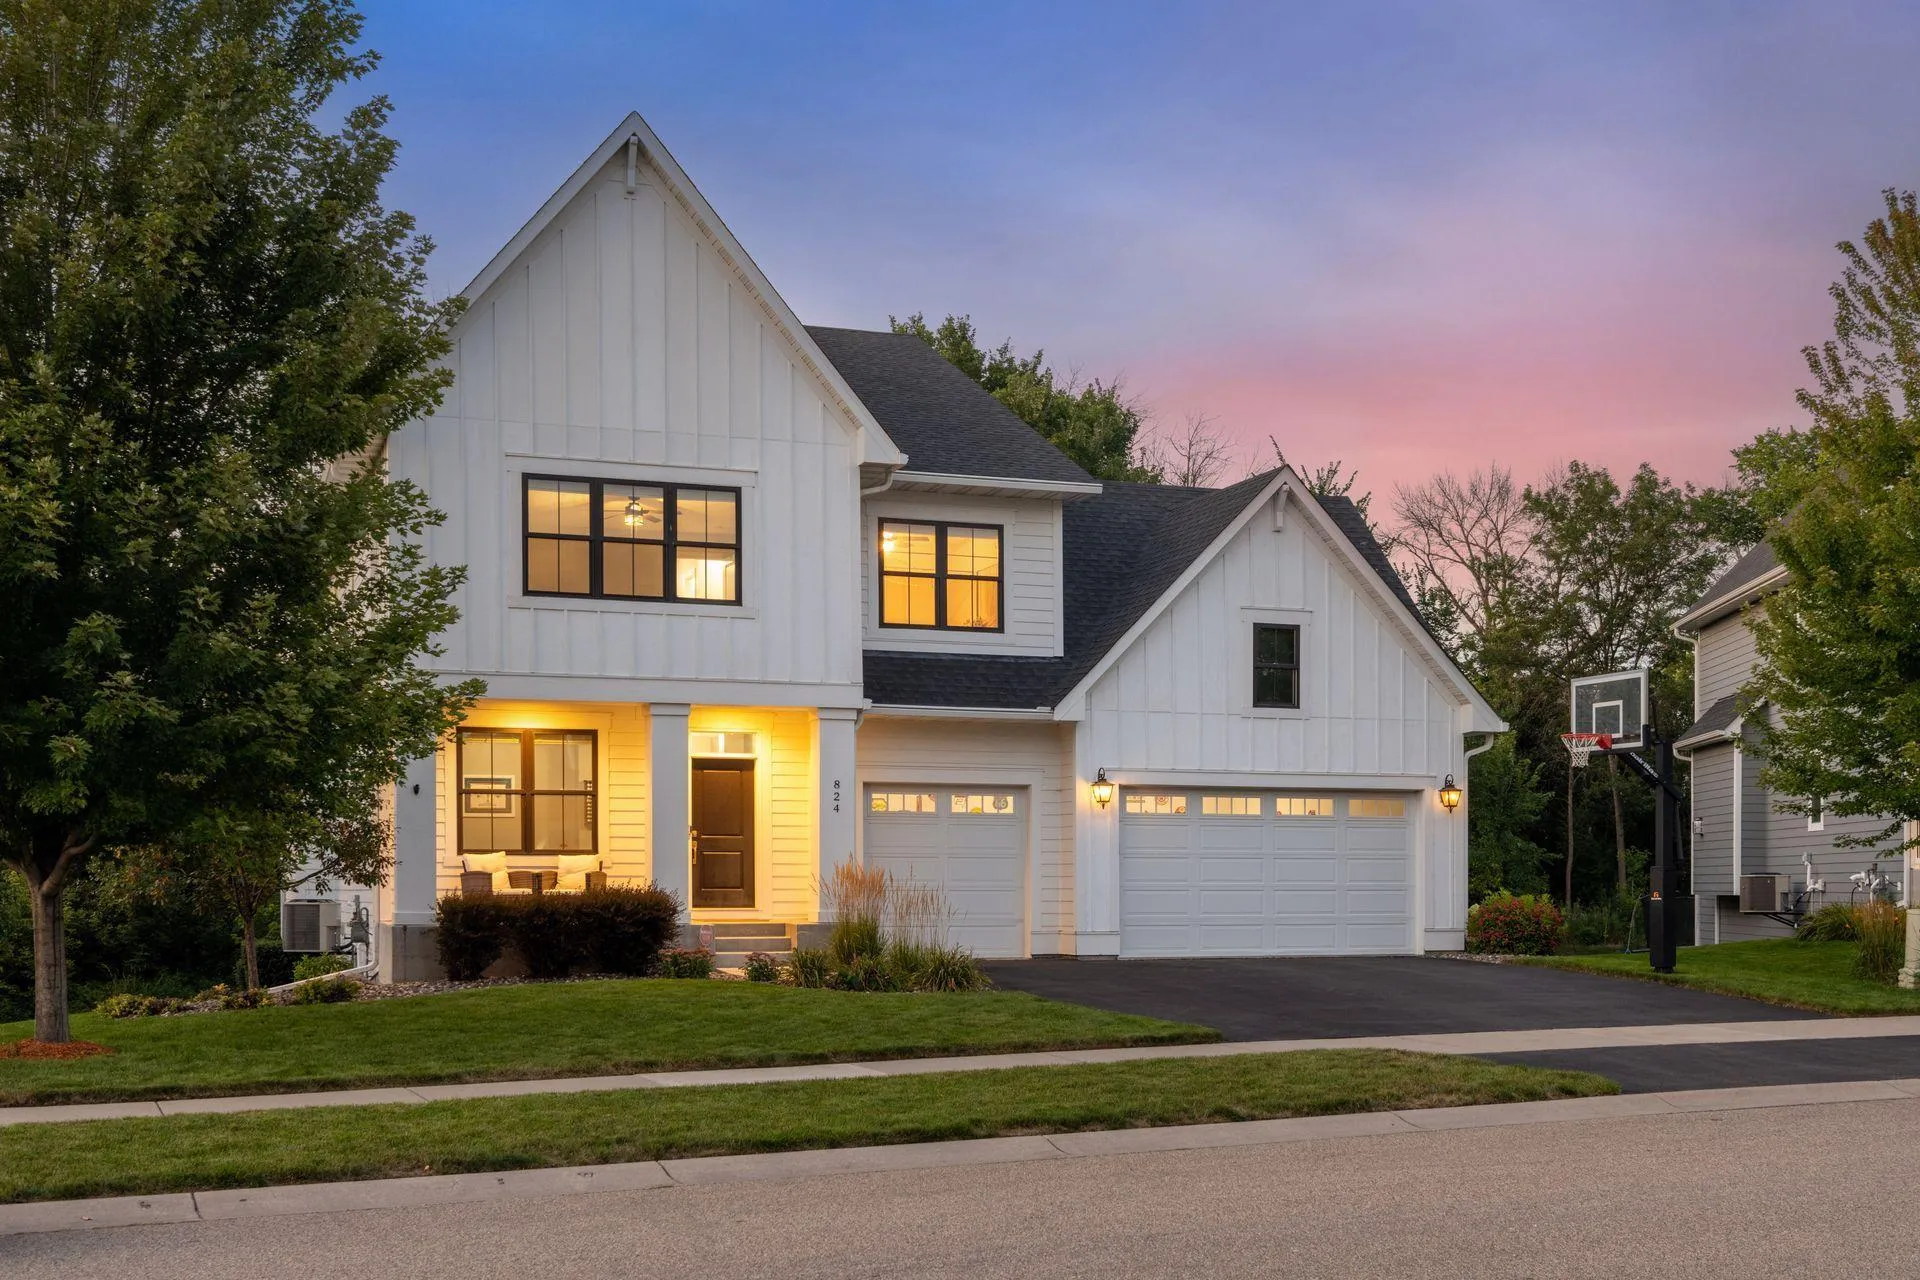 $824,850
5 bds | 5 ba | 3,500 sqft
824 Arbor Woods Road, Victoria, MN 55386
 Listing courtesy of RE/MAX Advantage Plus
-
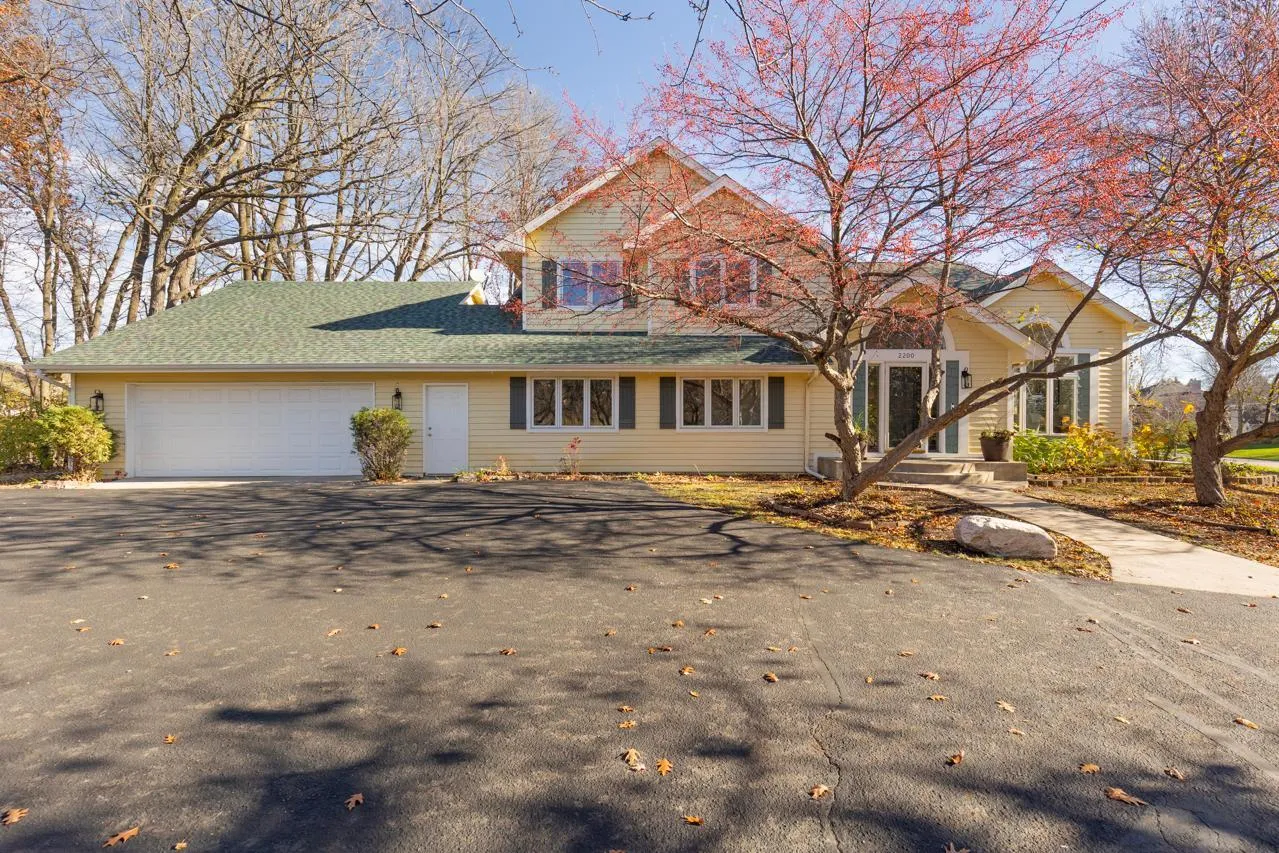 $795,000
5 bds | 4 ba | 3,937 sqft
2200 Majestic Way, Chanhassen, MN 55317
Listing courtesy of Coldwell Banker Realty - Southwest Regional
-
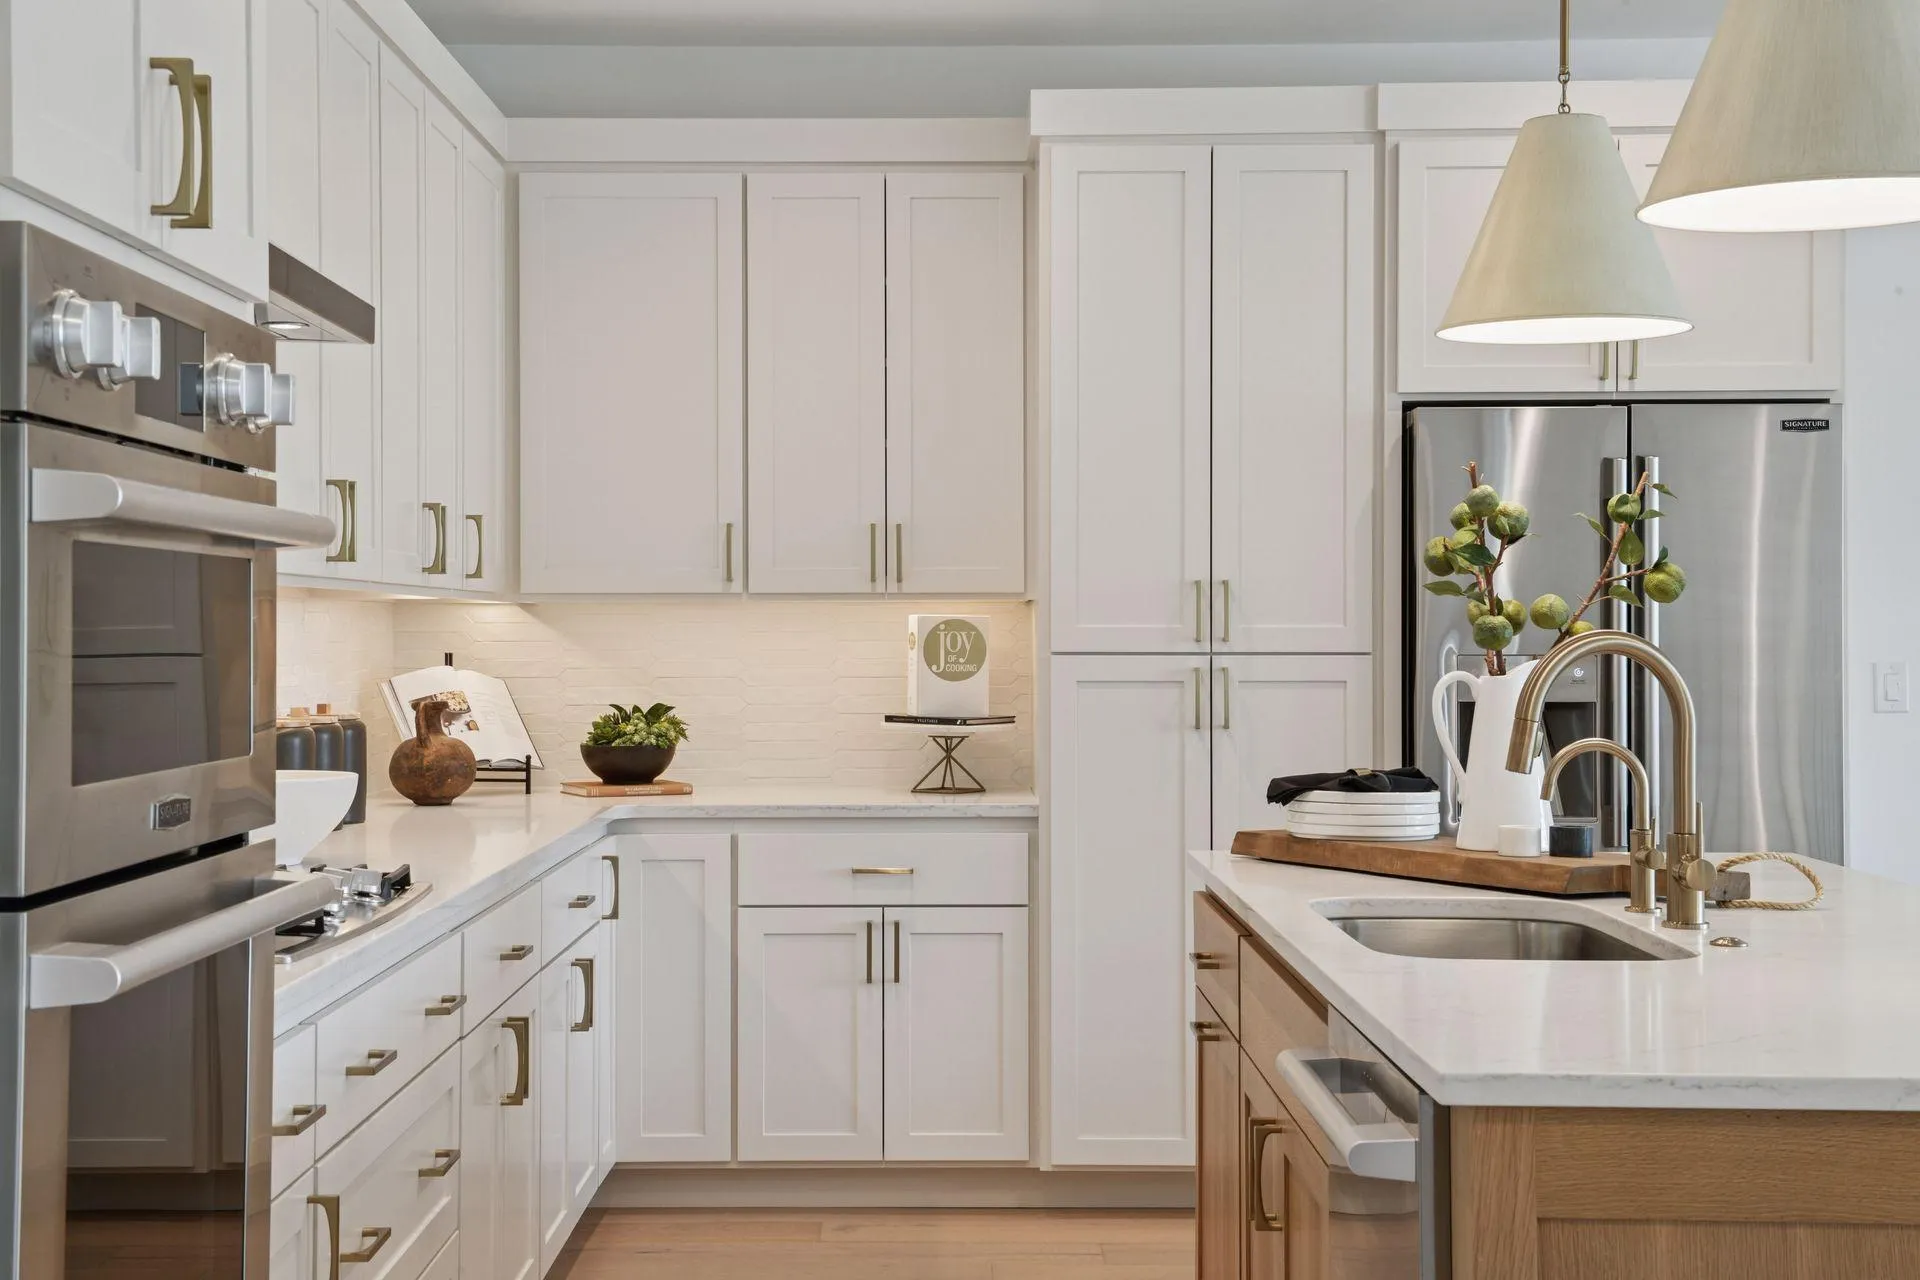 $1,000,000
1 bds | 2 ba | 1,640 sqft
5650 Buffington Lane, Tonka Bay, MN 55331
Listing courtesy of Compass
-
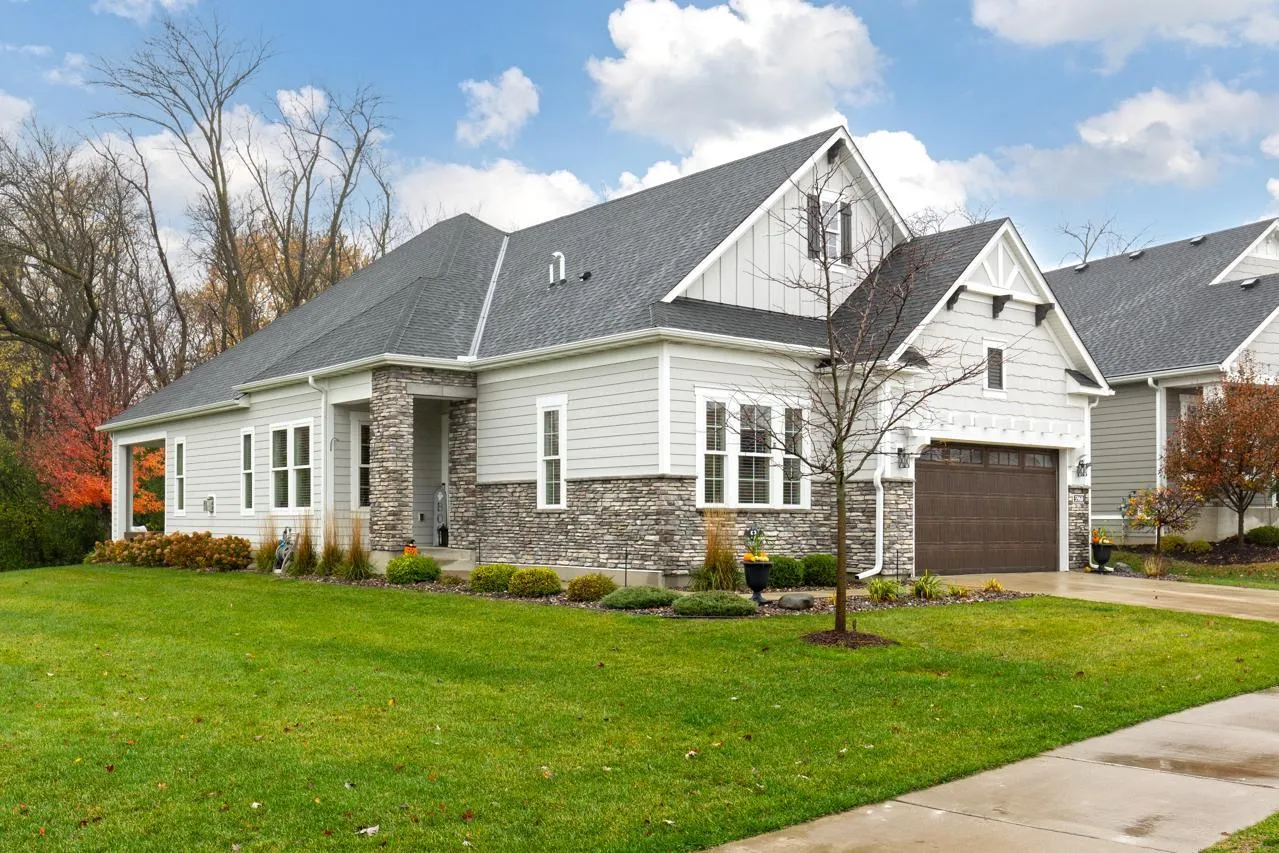 $1,100,000
3 bds | 3 ba | 3,711 sqft
5960 Ayrshire Lane, Shorewood, MN 55331
Listing courtesy of Coldwell Banker Realty
-
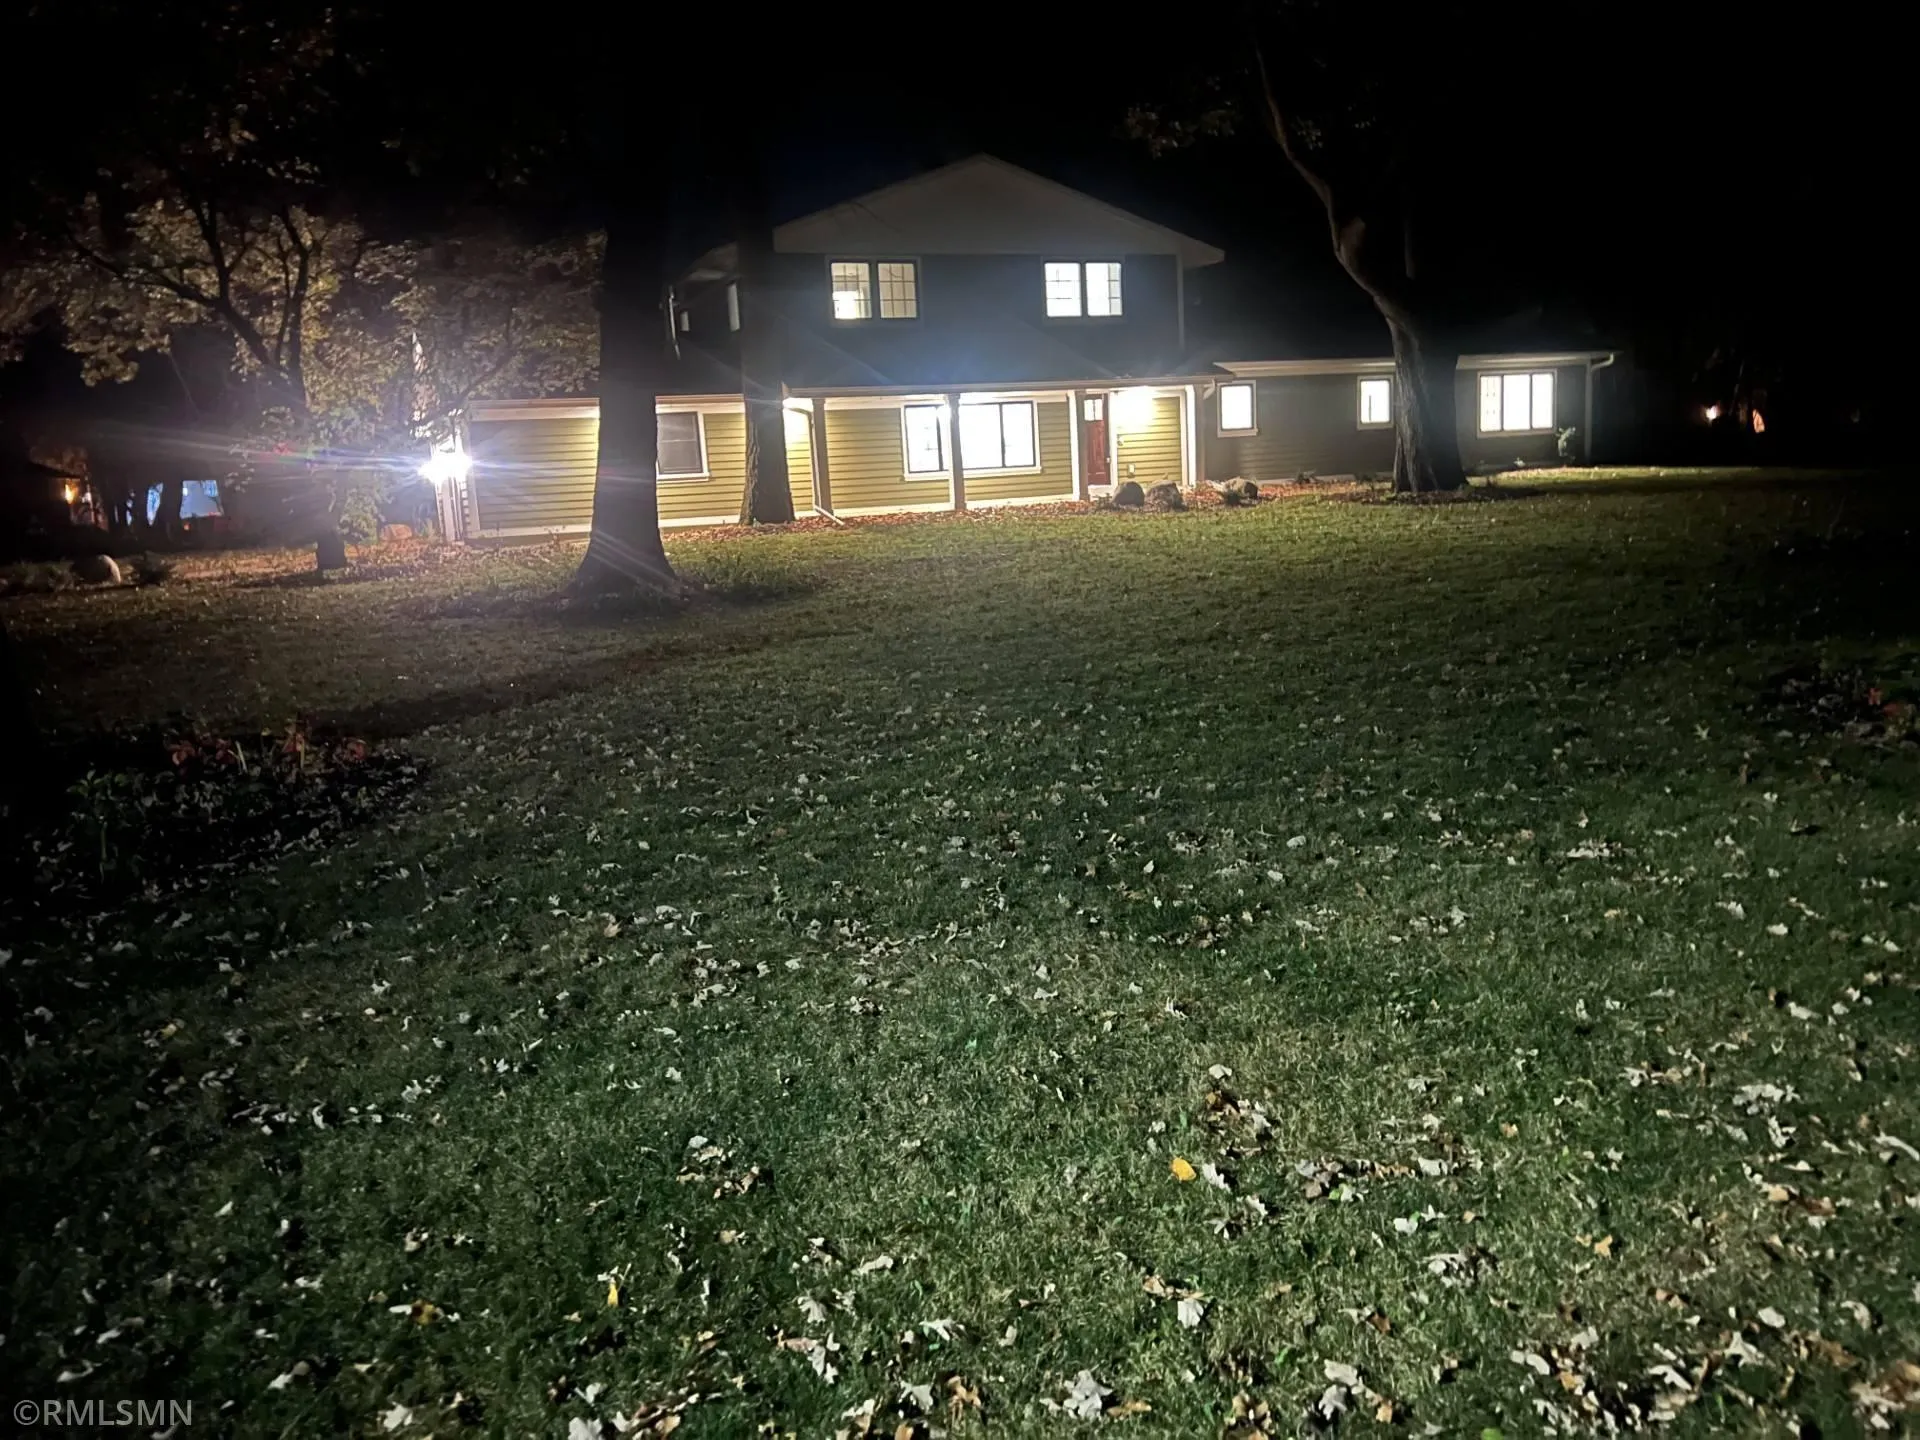 $859,000
5 bds | 4 ba | 3,010 sqft
1255 78th Street, Victoria, MN 55386
Listing courtesy of A.J. Neal, Inc
-
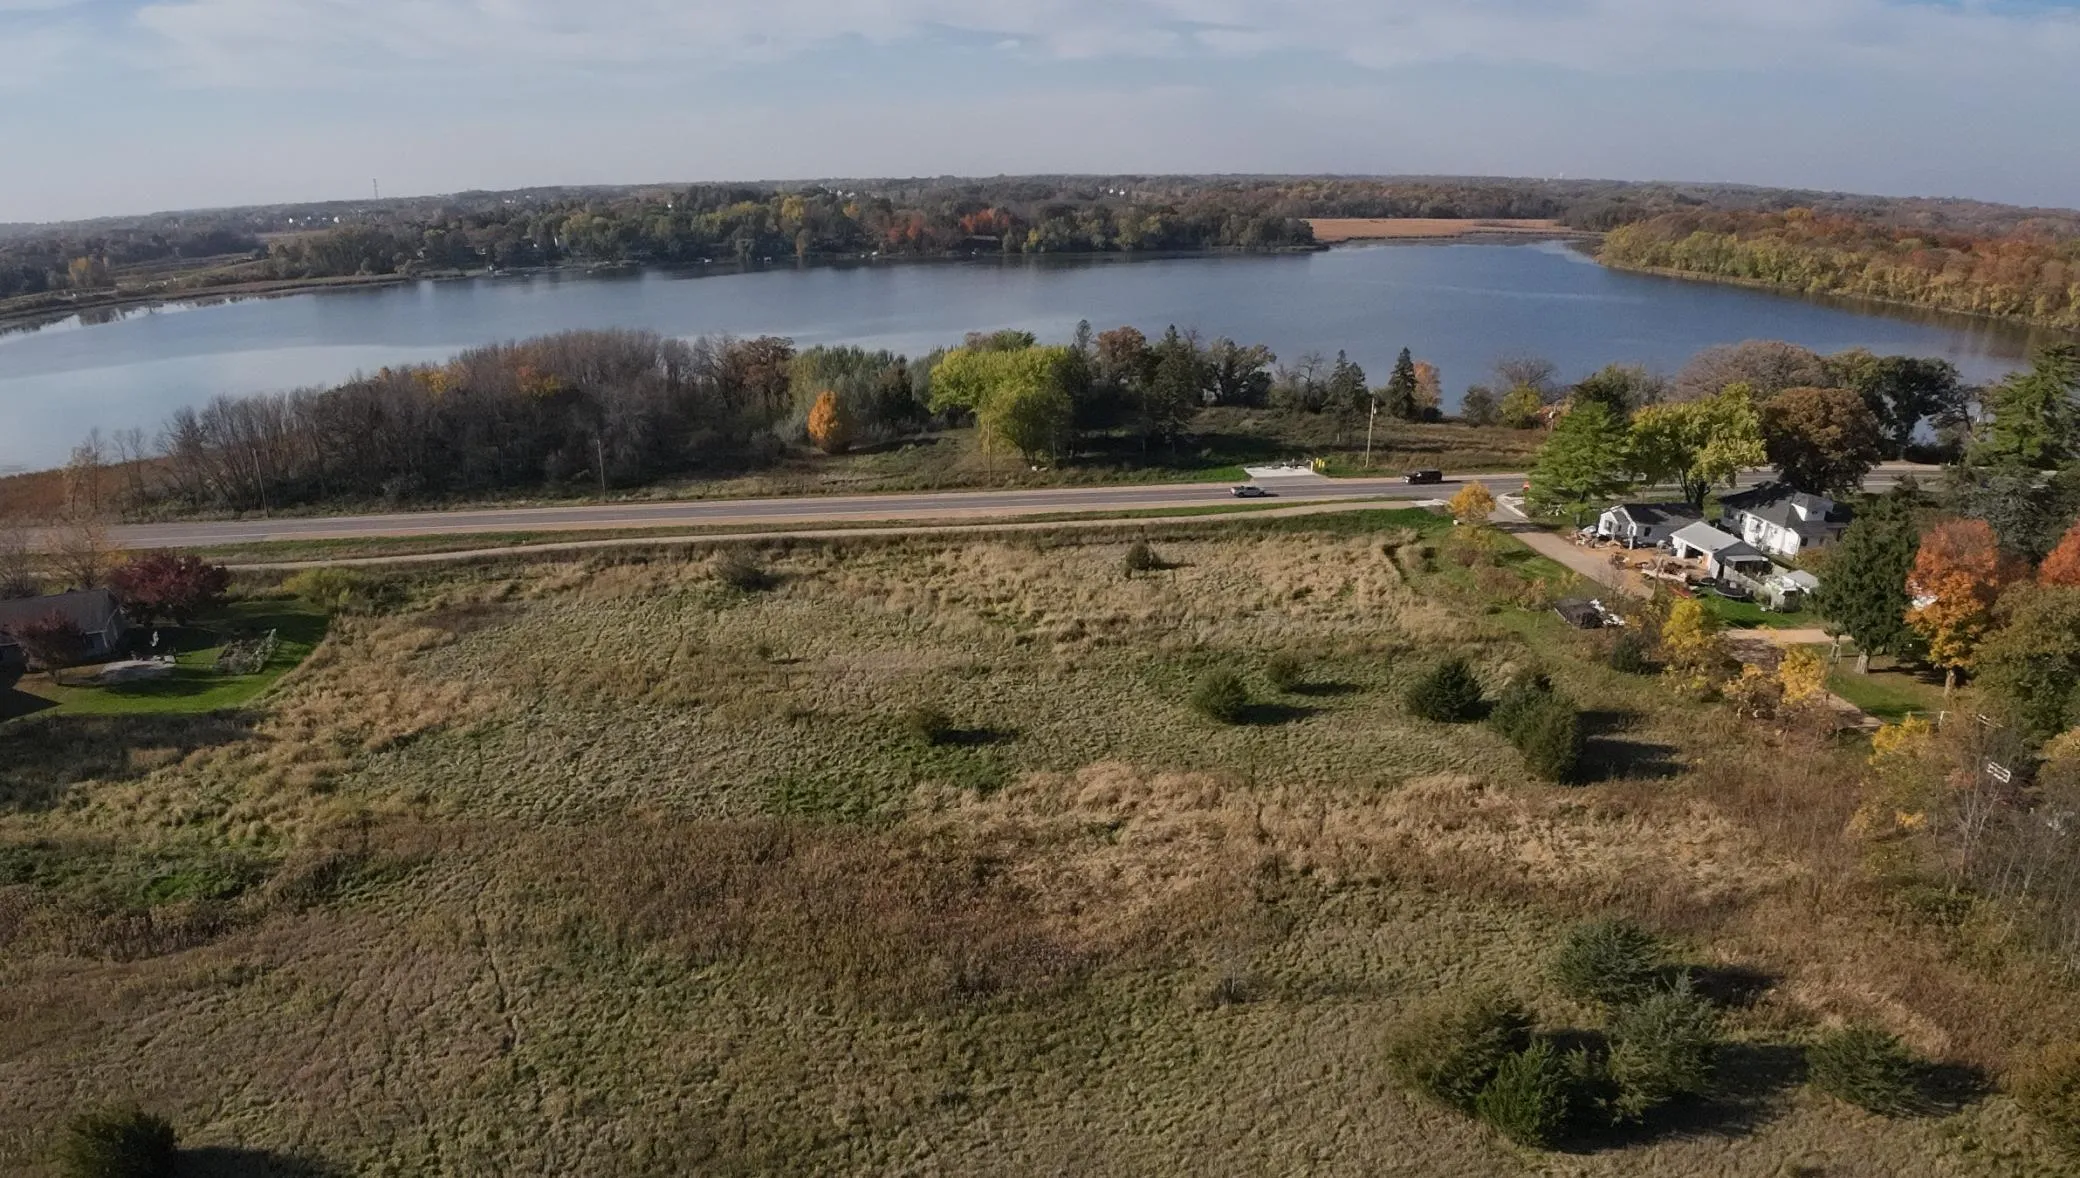 $850,000
0 bds | 0 ba
7500 Victoria Drive, Victoria, MN 55386
Listing courtesy of Engel & Volkers Lake Minnetonka
-
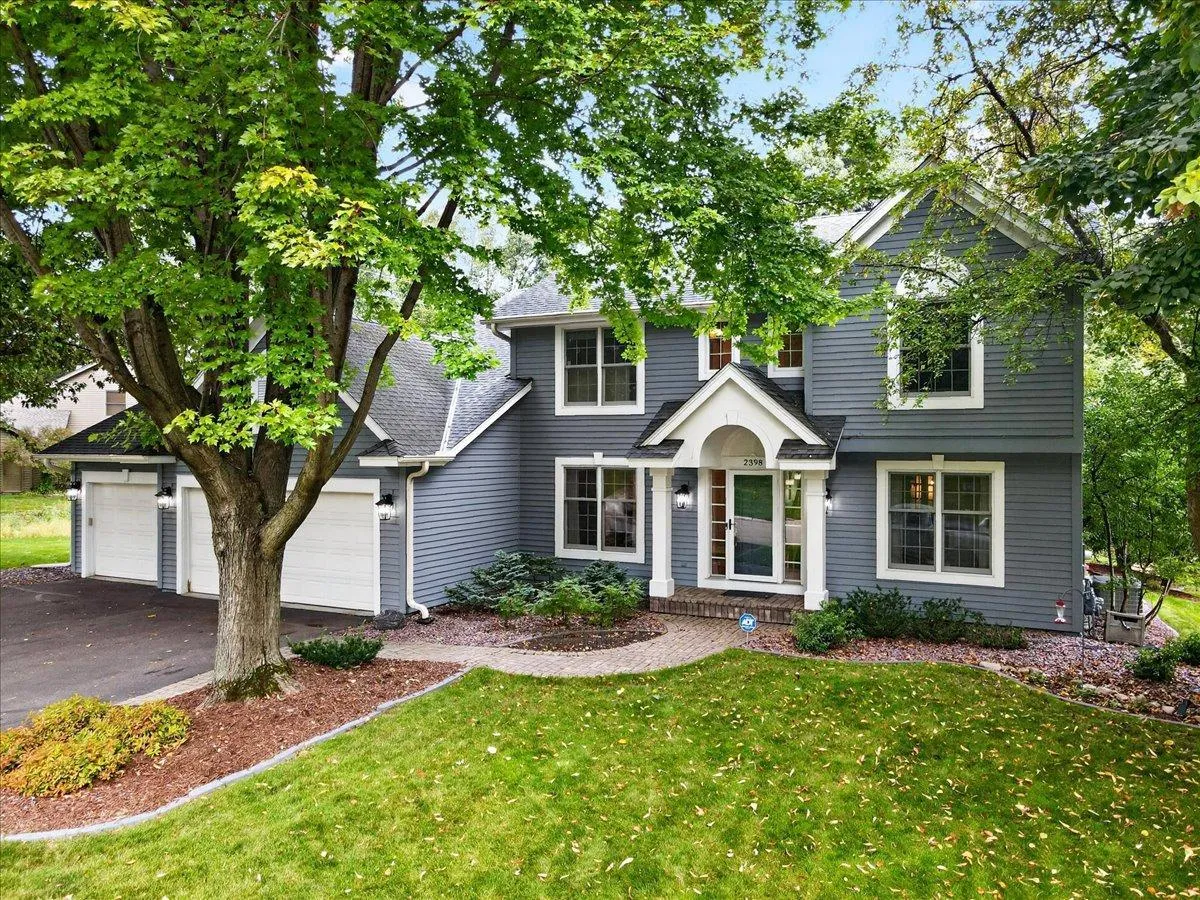 $790,000
4 bds | 3 ba | 3,838 sqft
2398 Hunter Drive, Chanhassen, MN 55317
Listing courtesy of Edina Realty, Inc.
-
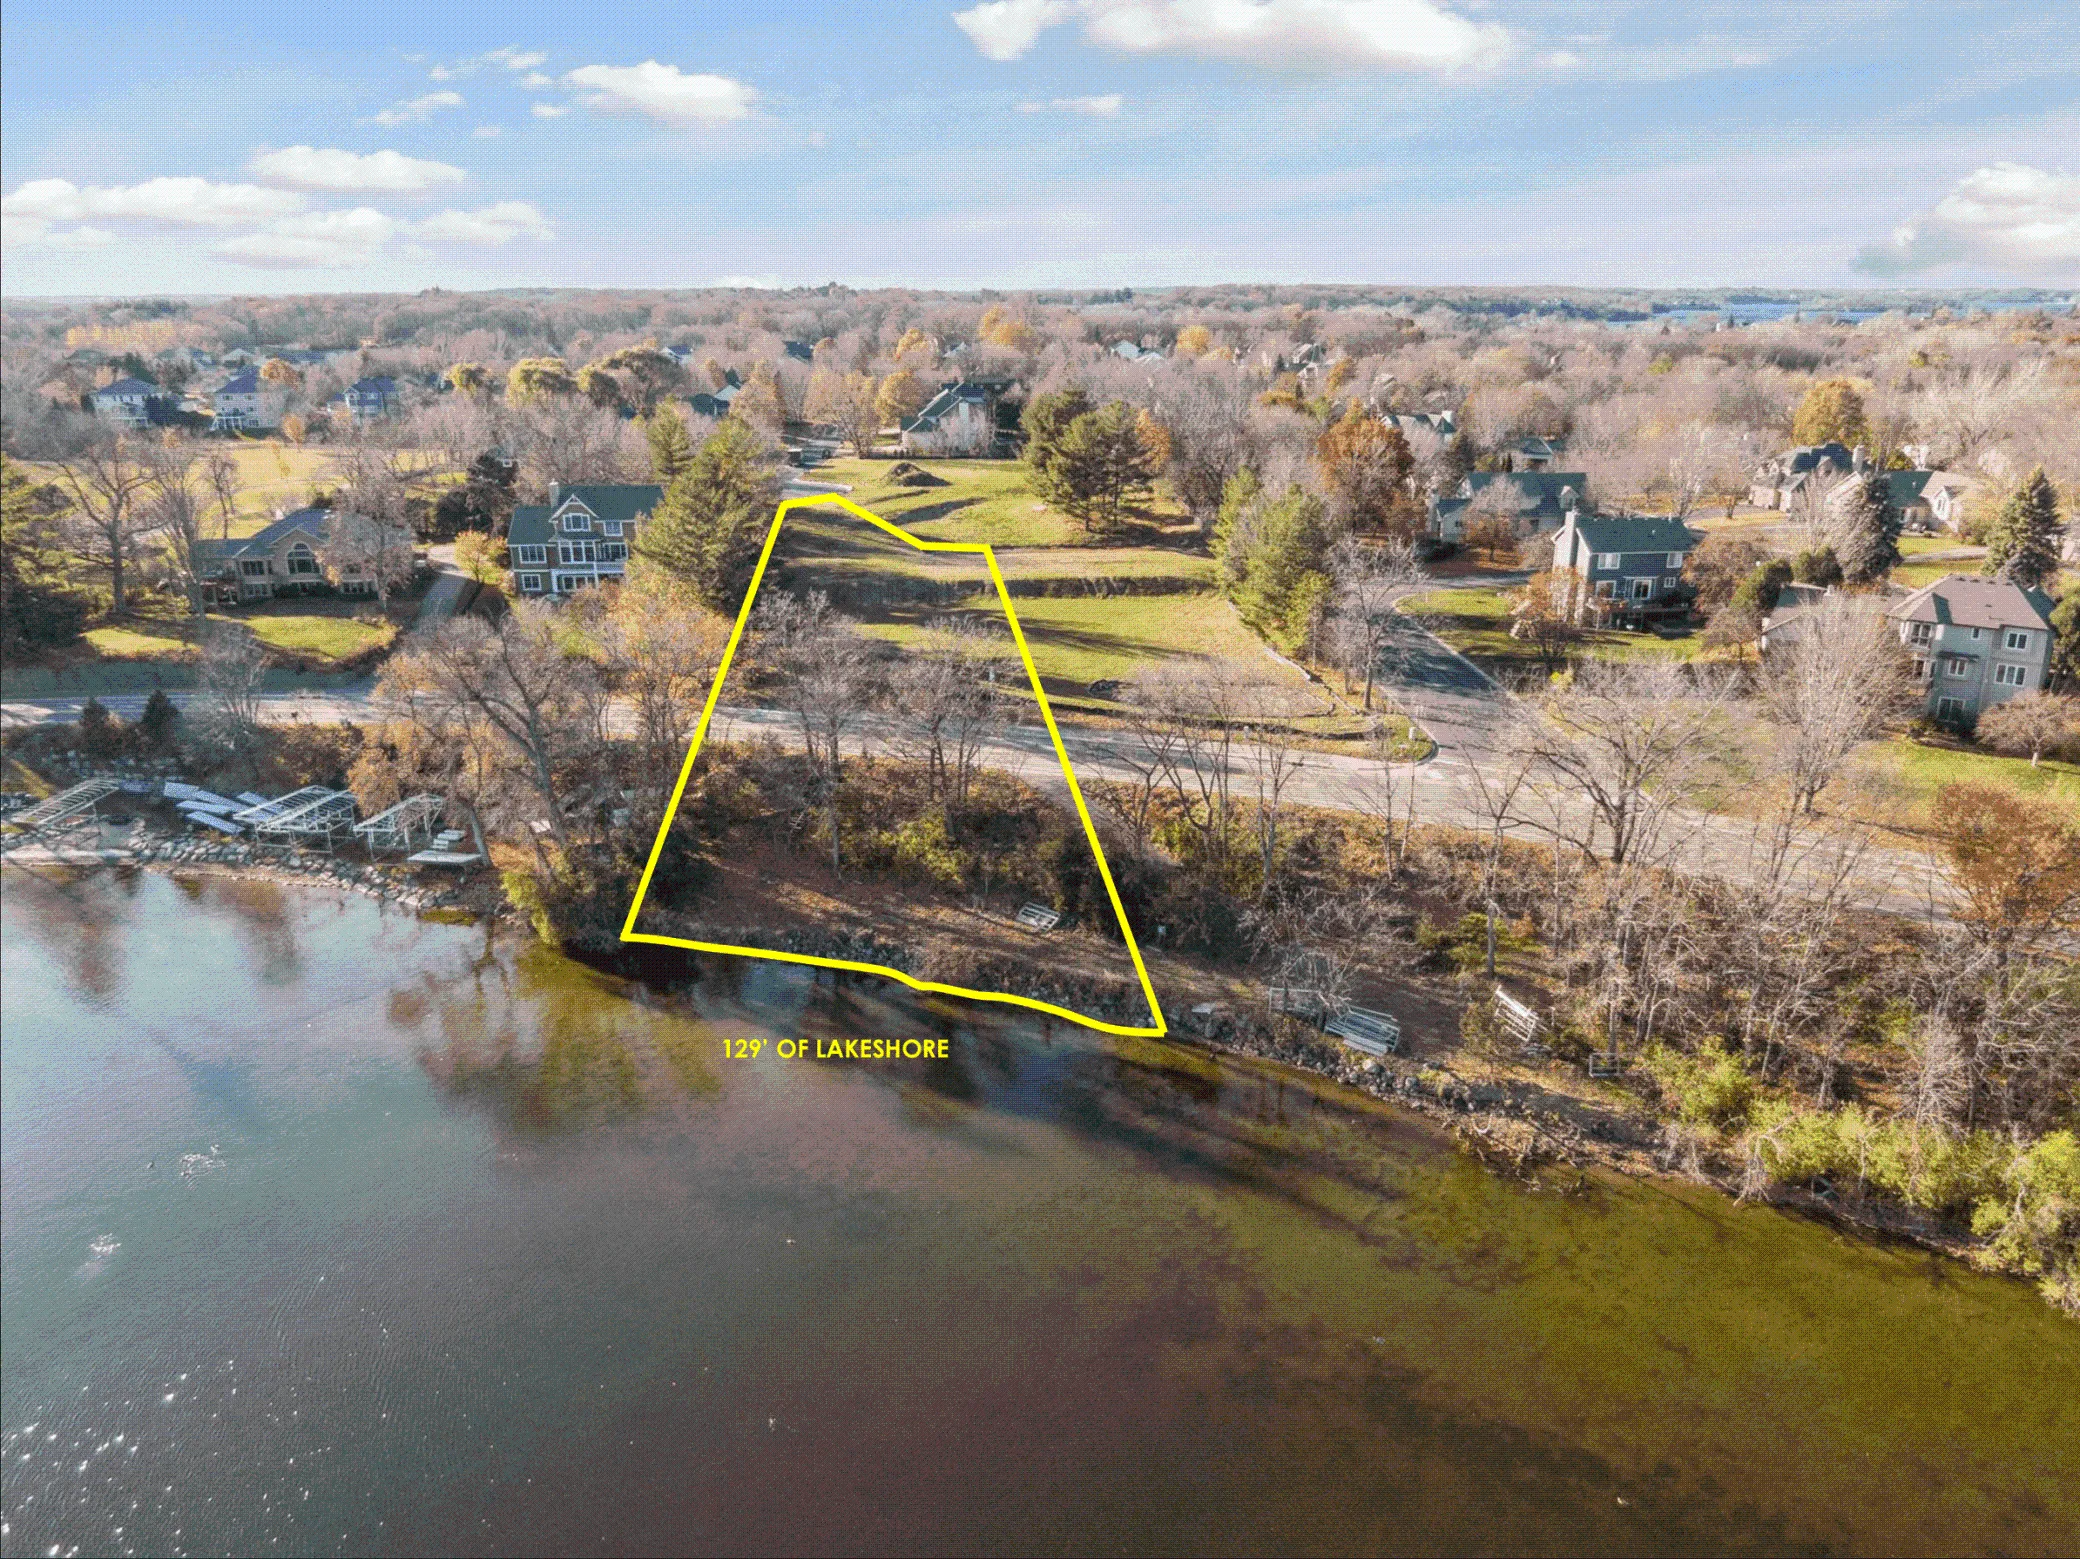 $990,000
0 bds | 0 ba
3921 White Oak Lane, Chanhassen, MN 55331
Listing courtesy of Coldwell Banker Realty
Request a tour
4160 Lakeridge Road, Chanhassen, MN 55331