
1 / 59
$790,000
- 4 beds
- 3 baths
- 3,838 sqft
2398 Hunter Drive, Chanhassen, MN 55317
For sale Est. —/mo
- House · Single Family
- Built in 1996
- 0.38 acres lot
- $206/sqft
- $82/mo HOA
- 3-car garage
Overview
Welcome to this beautiful and thoughtfully updated four bedroom move in ready home in the highly sought-after Longacres neighborhood. The inviting floor plan features a spacious kitchen with a center island that flows seamlessly into the vaulted ceiling family room, complete with a skylight and cozy fireplace. The main level also offers a living room, dining room, along with main floor laundry and mud room. Upstairs, you’ll find four comfortable bedrooms, including a spacious primary suite featuring a generous walk-in closet and a large full bathroom. The well designed upper level provides privacy and plenty of space for family and guests. The large lower level basement offers even more room to enjoy, with a versatile family recreation area and a dedicated exercise room —perfect for movie nights, game days, fitness, and family fun. Beautifully landscaped and thoughtfully maintained, this home offers an inviting outdoor setting designed for both relaxation and family enjoyment. The charming three-season porch provides the perfect spot to take in views of the professionally designed gardens and spacious yard. With plenty of room for outdoor entertaining, play, and gatherings, the expansive yard creates an ideal setting for making memories with family and friends. A wonderful combination of comfort, beauty, and outdoor living! This exceptional home combines a desirable Longacres location, spacious living areas, thoughtful updates, and plenty of room for everyone to enjoy. A wonderful opportunity to make this beautiful home your own!
Facts & features
Interior
- Bedrooms: 4
- Bathrooms: 3 (2 full, 1 half)
- Finished sqft: 3,838
- Above grade sqft: 2,616
- Below grade sqft: 1,222
- Basement: Drain Tiled, Egress Window(s), Finished
- Heating: Forced Air
- Cooling: Central Air
- Appliances: Dishwasher, Disposal, Dryer, Exhaust Fan, Microwave, Range, Refrigerator, Stainless Steel Appliances, Washer, Water Softener Owned
- Laundry: Electric Dryer Hookup, Laundry Room, Main Level, Washer Hookup
- Fireplaces: 1 (Family Room)
Property
- Parking: Attached Garage, Asphalt, Finished Garage, Insulated Garage
- Garage spaces: 3
- Lot size: 0.38 acres
- Lot dimensions: 134x205x194x43
- Lot features: Tree Coverage - Medium
- Exterior features: Wood
- Fencing: Invisible
- Pool: None
Construction
- Home type: House (Single Family)
- Levels: Two
- Year built: 1996
- Roof: Age Over 8 Years, Composition
Utilities
- Sewer: City Sewer/Connected
- Water: City Water/Connected
Community & HOA
- HOA fee: $82/mo ($981 annually)
- HOA includes: Other
Taxes & location
- Annual taxes: $7,556 (2026)
- County: Carver
- School district: Eastern Carver County Schools
Listing
- Status: For sale
- Listed: Oct 8, 2026
- Days on market: 12
- MLS #: 7148917
Monthly payment
—/mo
An example, not a loan offer. Taxes and HOA dues come from the listing when known; home insurance is a rough estimate. Mortgage insurance is not included. Your rate depends on your lender and credit.
Location
Nearby homes
-
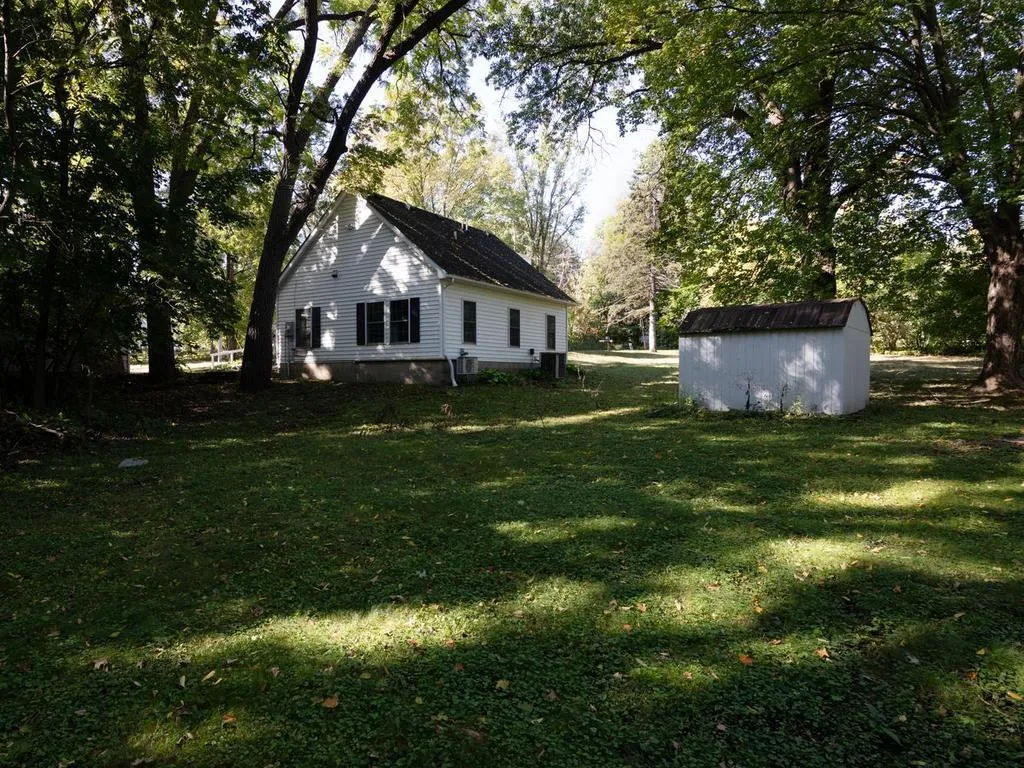 $650,000
0 bds | 0 ba
Xxx Smithtown Road, Excelsior, MN 55331
Listing courtesy of Edina Realty, Inc.
-
 $797,000
2 bds | 1 ba | 1,056 sqft
8404 Waters Edge Drive, Chanhassen, MN 55317
Listing courtesy of Chestnut Realty Inc
-
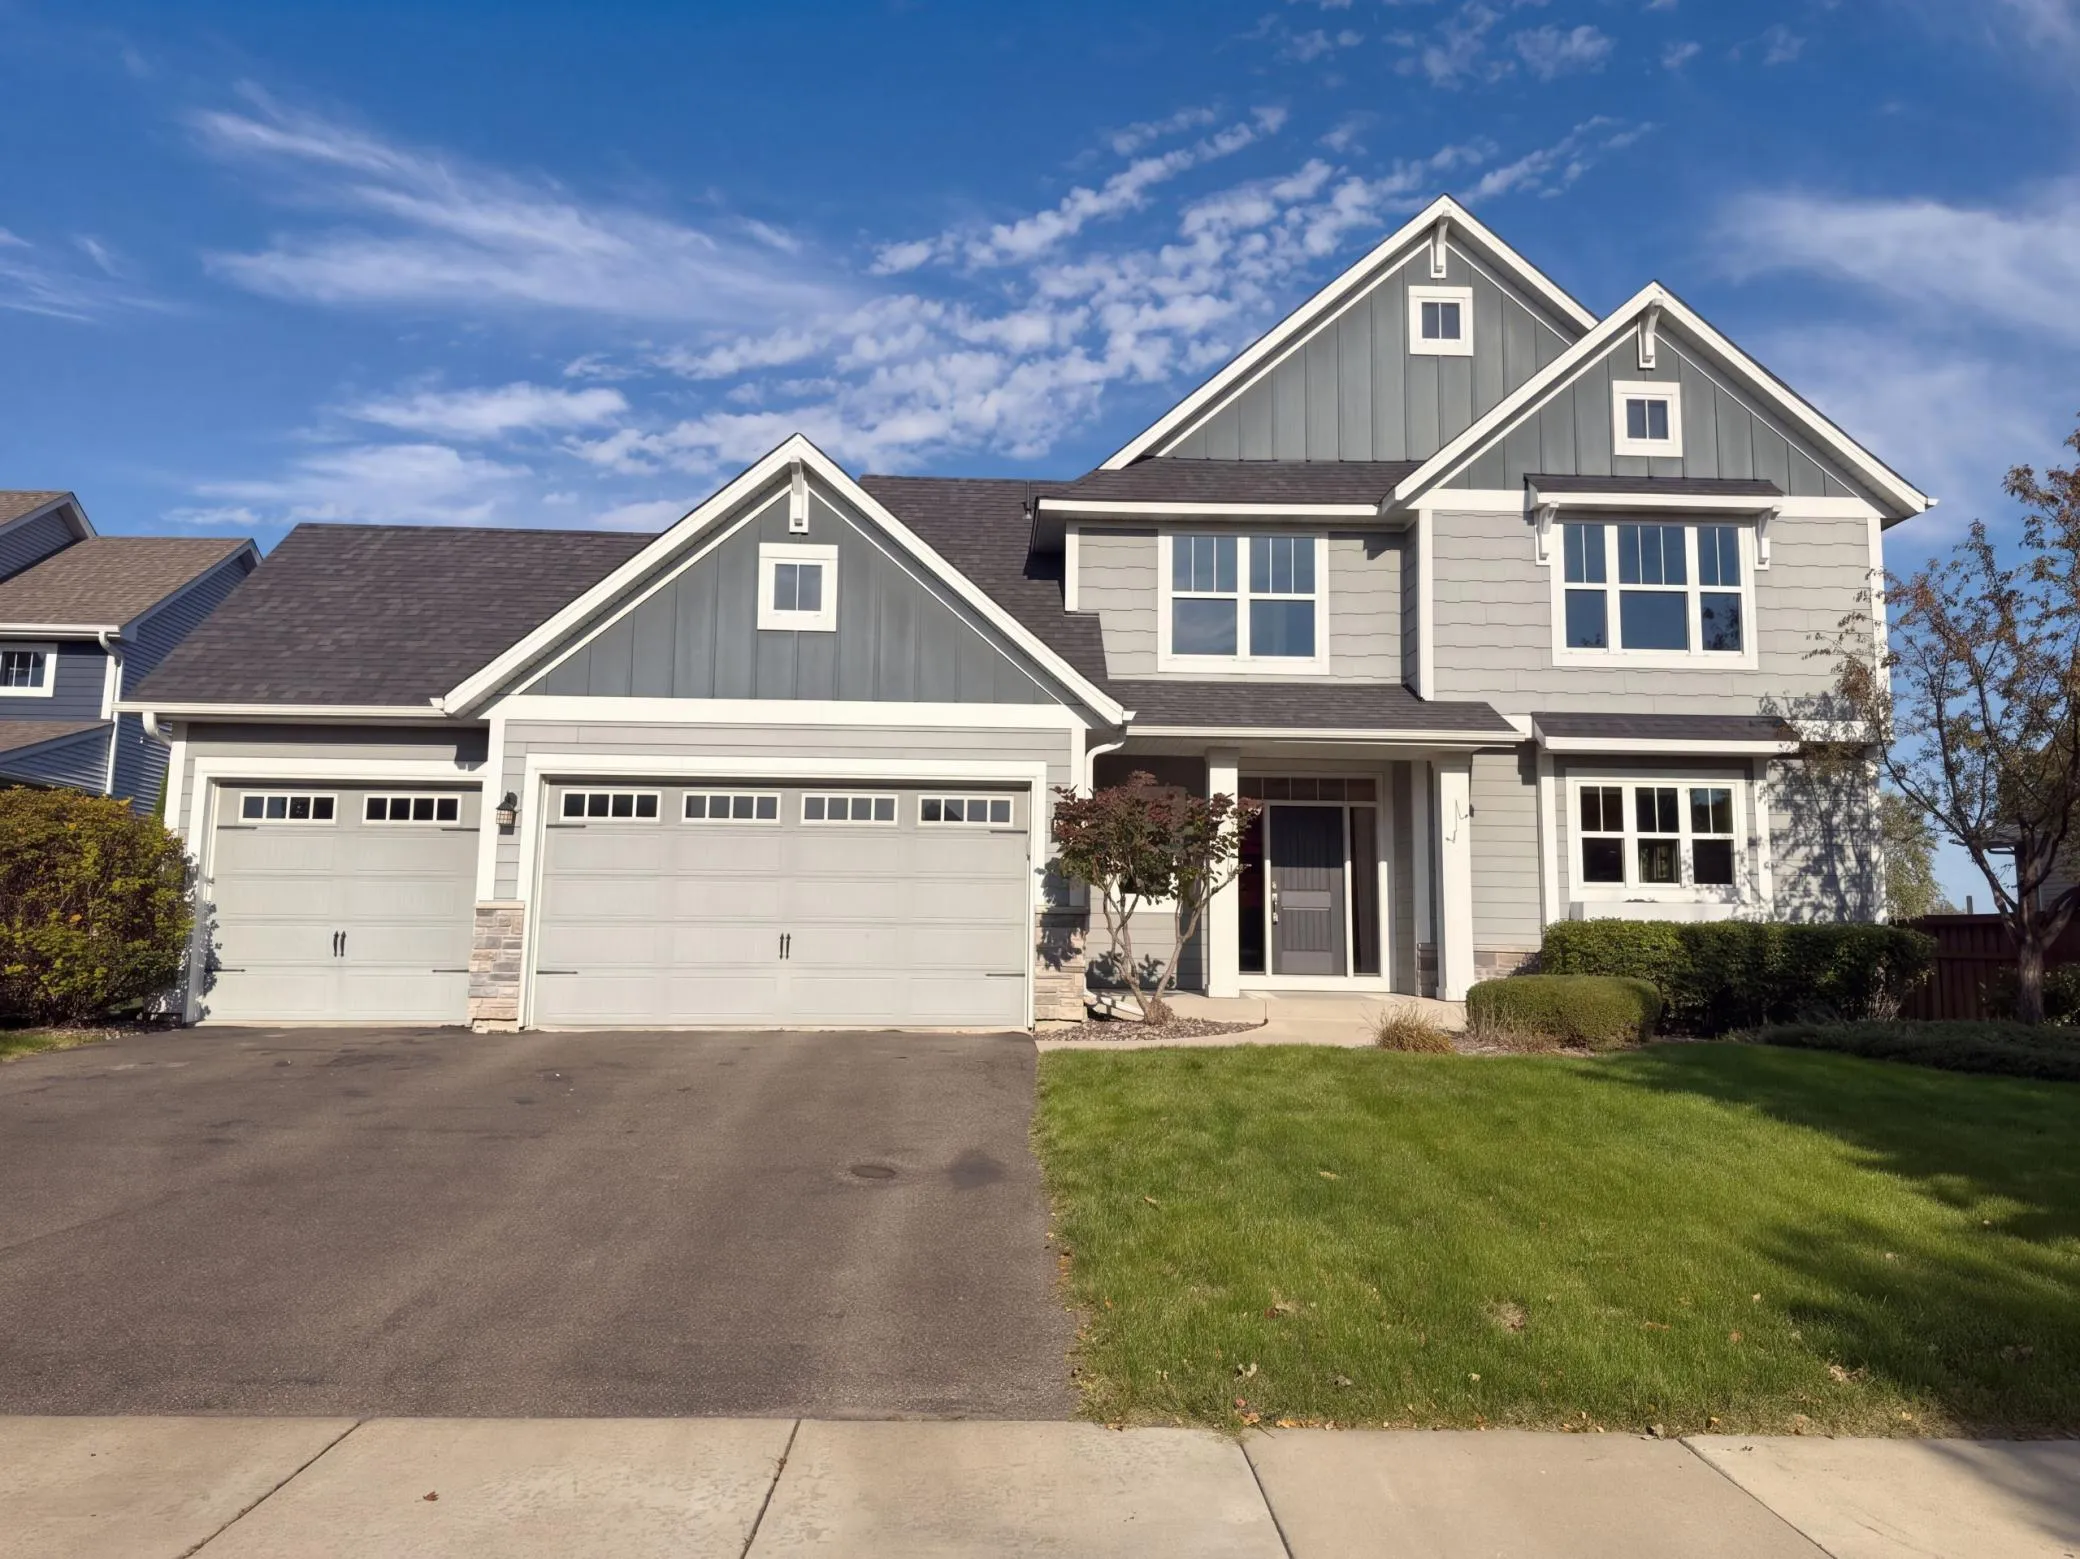 $635,000
5 bds | 4 ba | 3,461 sqft
1120 Francesca Court, Chaska, MN 55318
Listing courtesy of Opendoor Brokerage, LLC
-
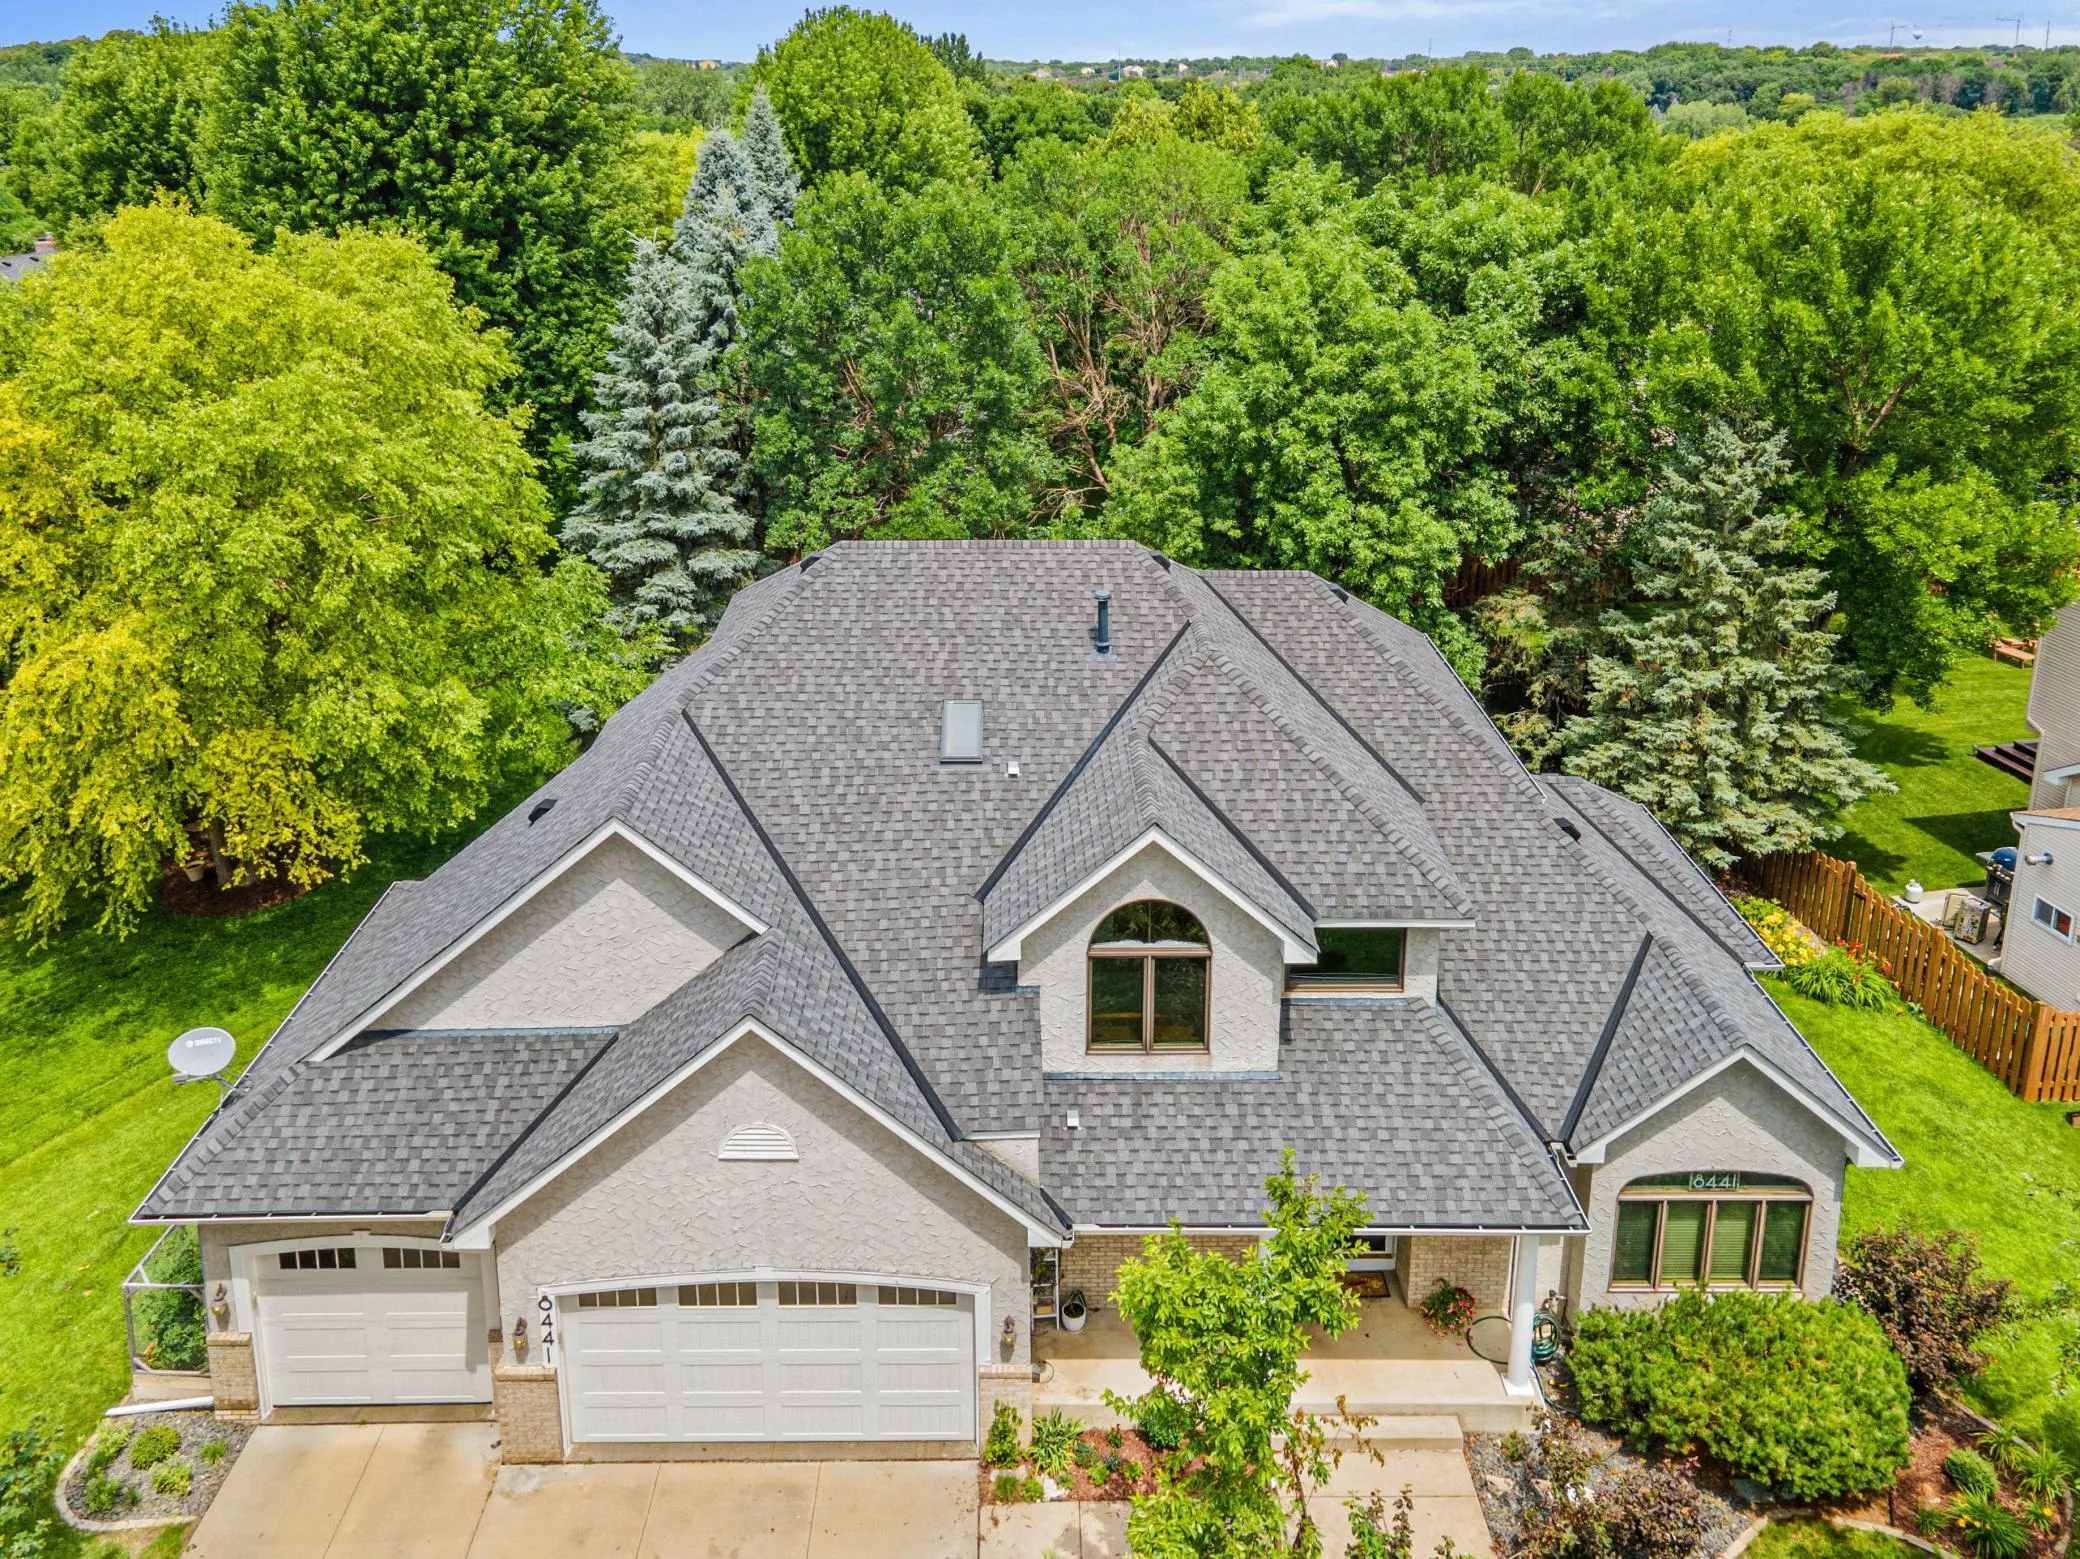 $719,900
5 bds | 4 ba | 3,607 sqft
8441 W Lake Drive, Chanhassen, MN 55317
Listing courtesy of RE/MAX Advantage Plus
-
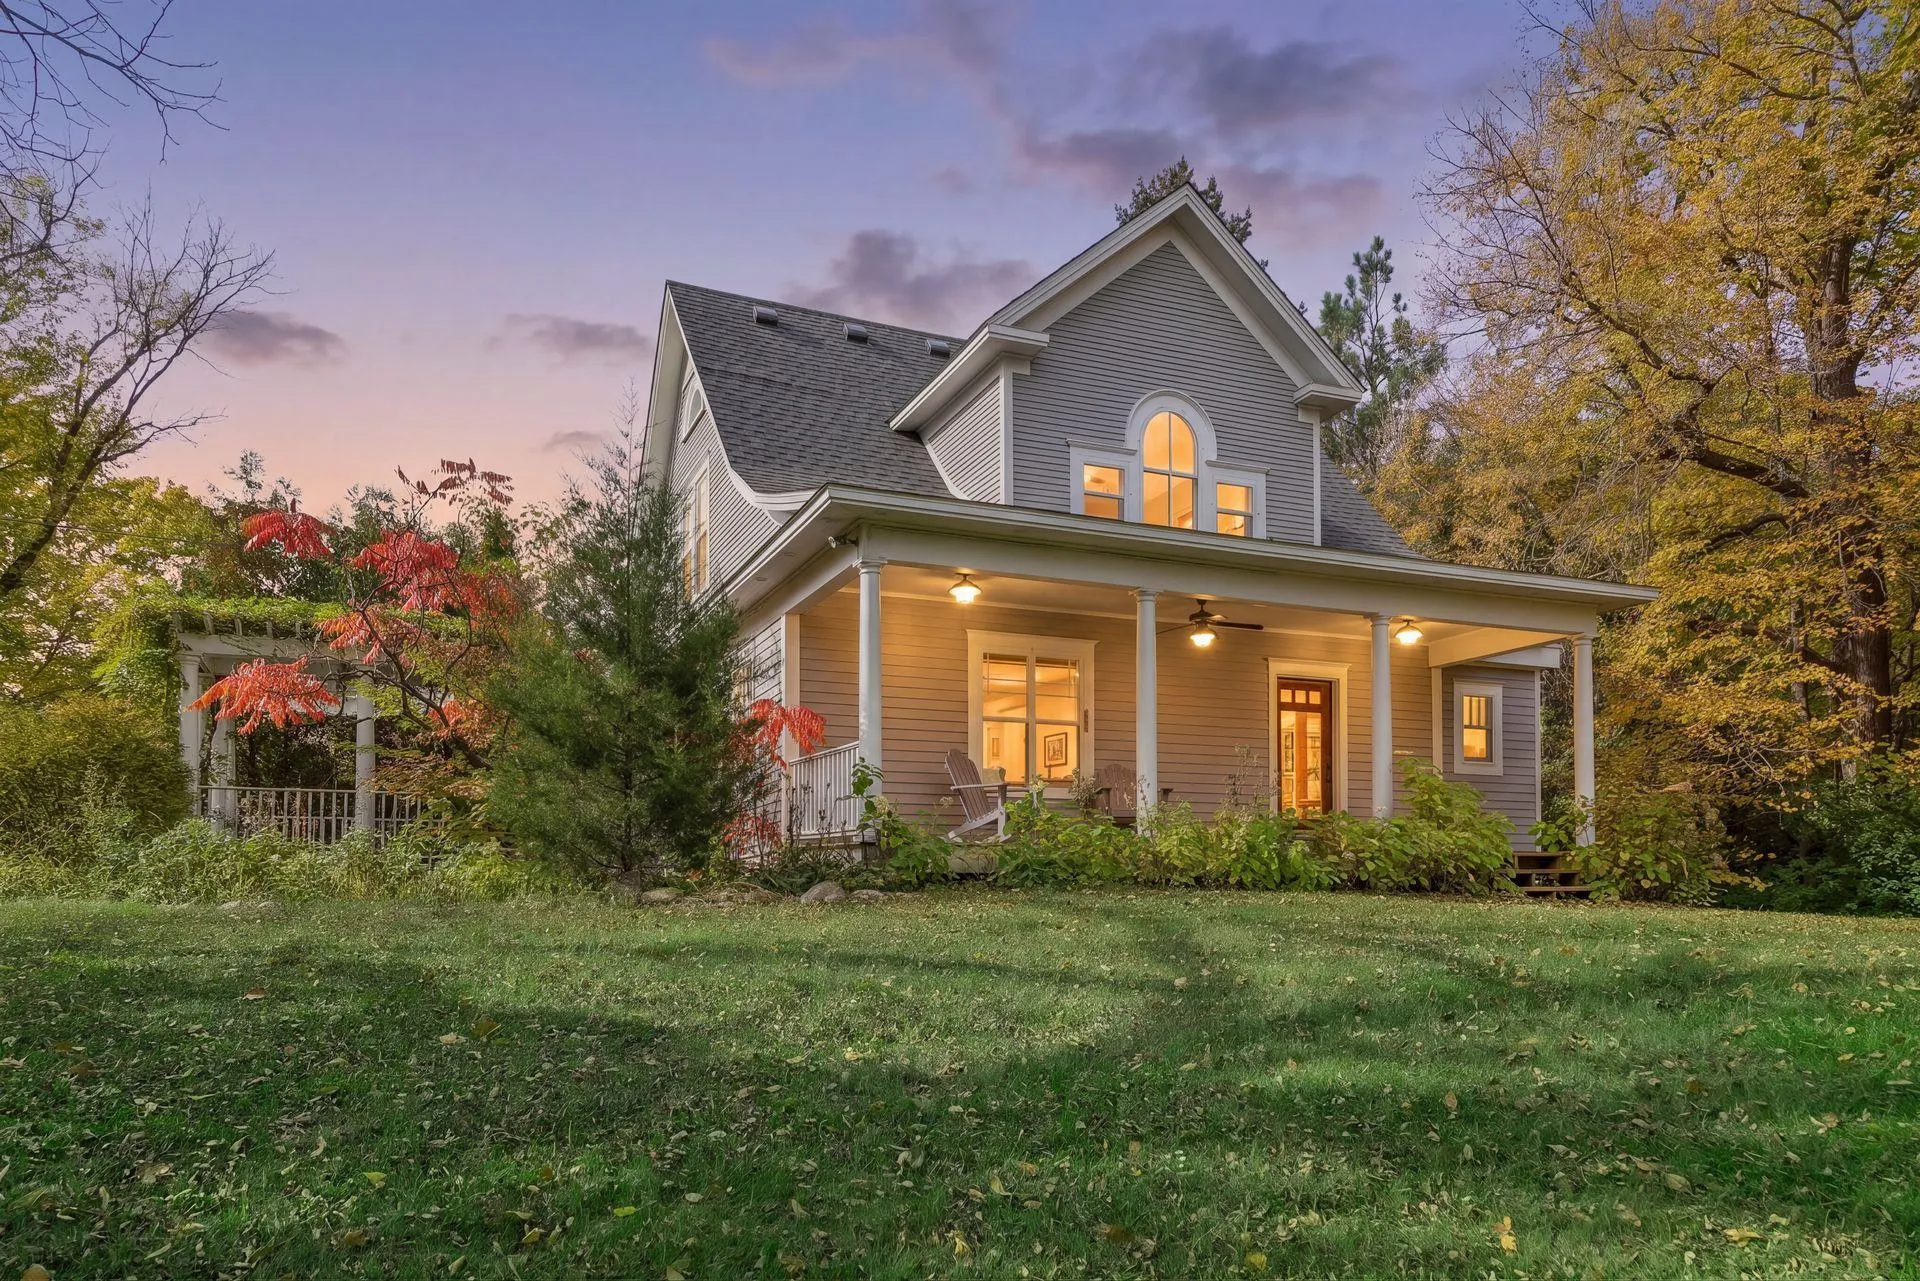 $900,000
4 bds | 3 ba | 3,020 sqft
6020 Mill Street, Shorewood, MN 55331
Listing courtesy of Edina Realty, Inc.
-
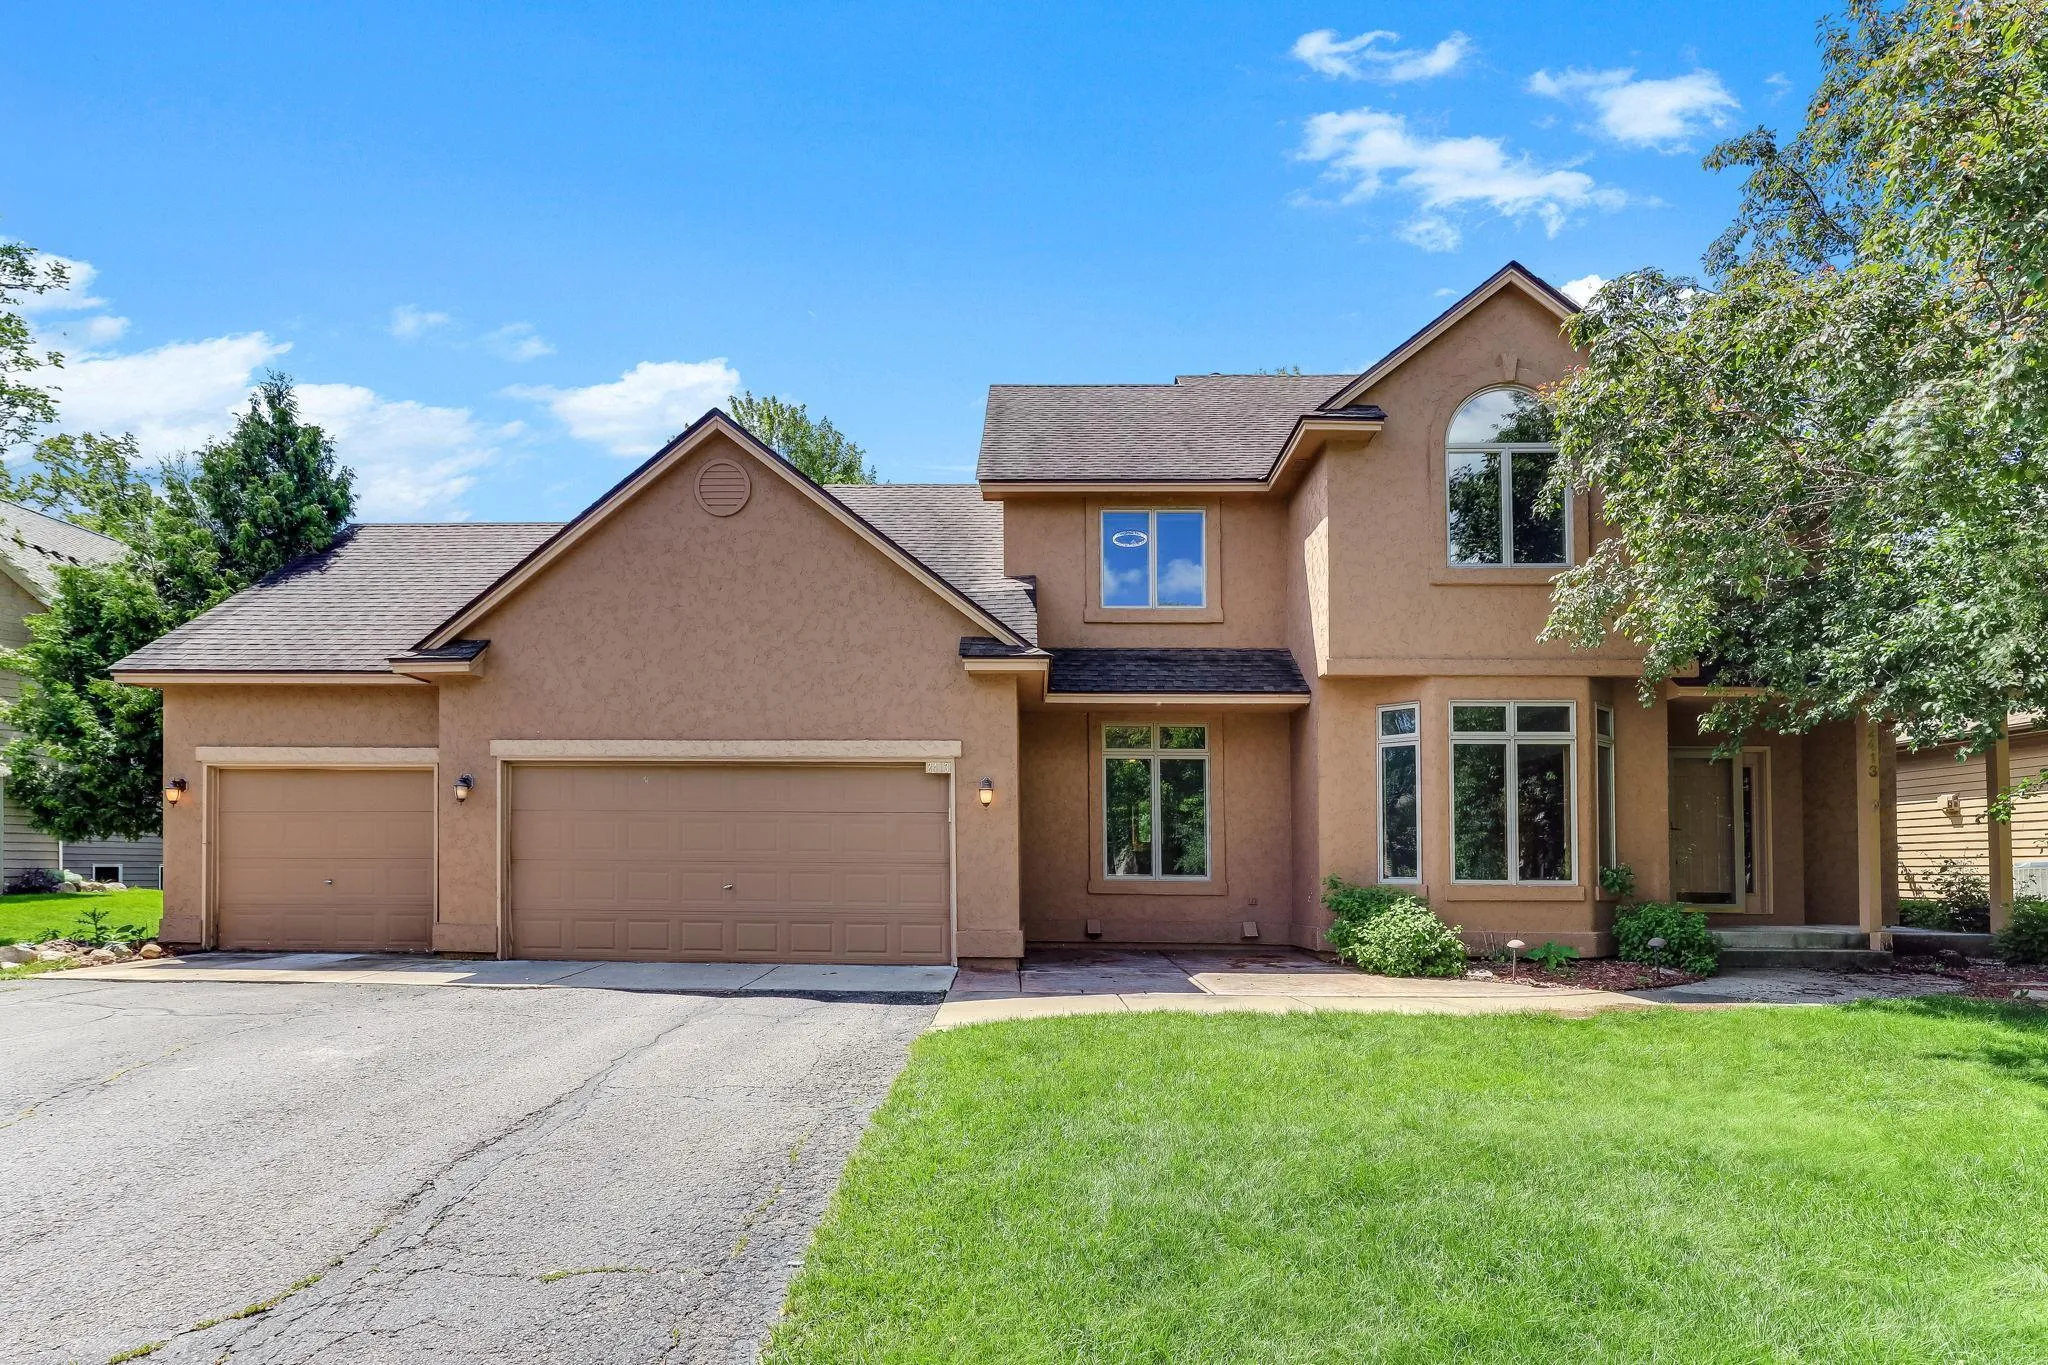 $650,000
5 bds | 4 ba | 3,478 sqft
2413 Bridle Creek Trail, Chanhassen, MN 55317
Listing courtesy of Kris Lindahl Real Estate
-
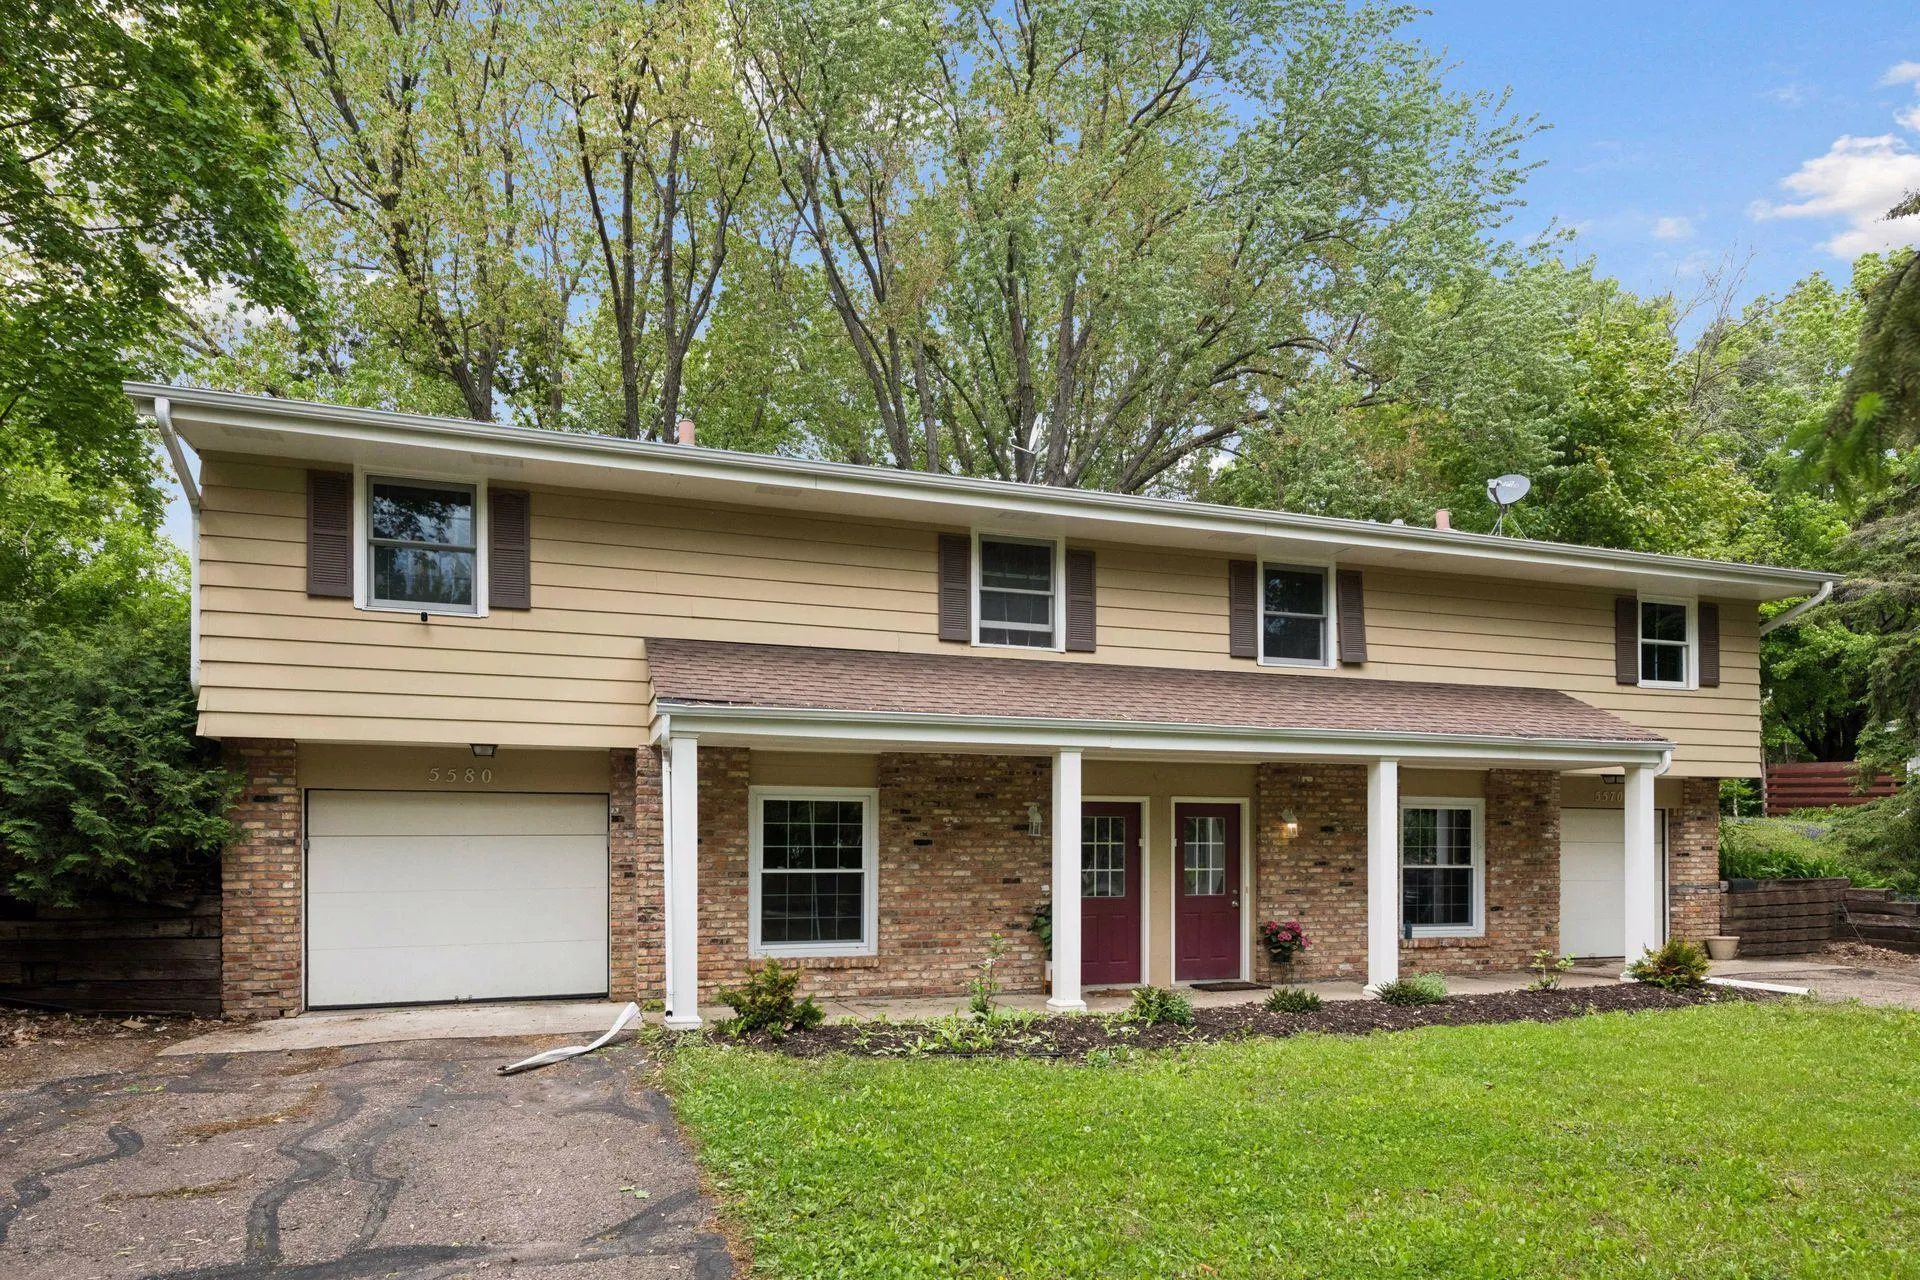 $574,900
6 bds | 4 ba | 2,230 sqft
5570 & 5580 Shorewood Lane, Excelsior, MN 55331
Listing courtesy of Keller Williams Premier Realty Lake Minnetonka
-
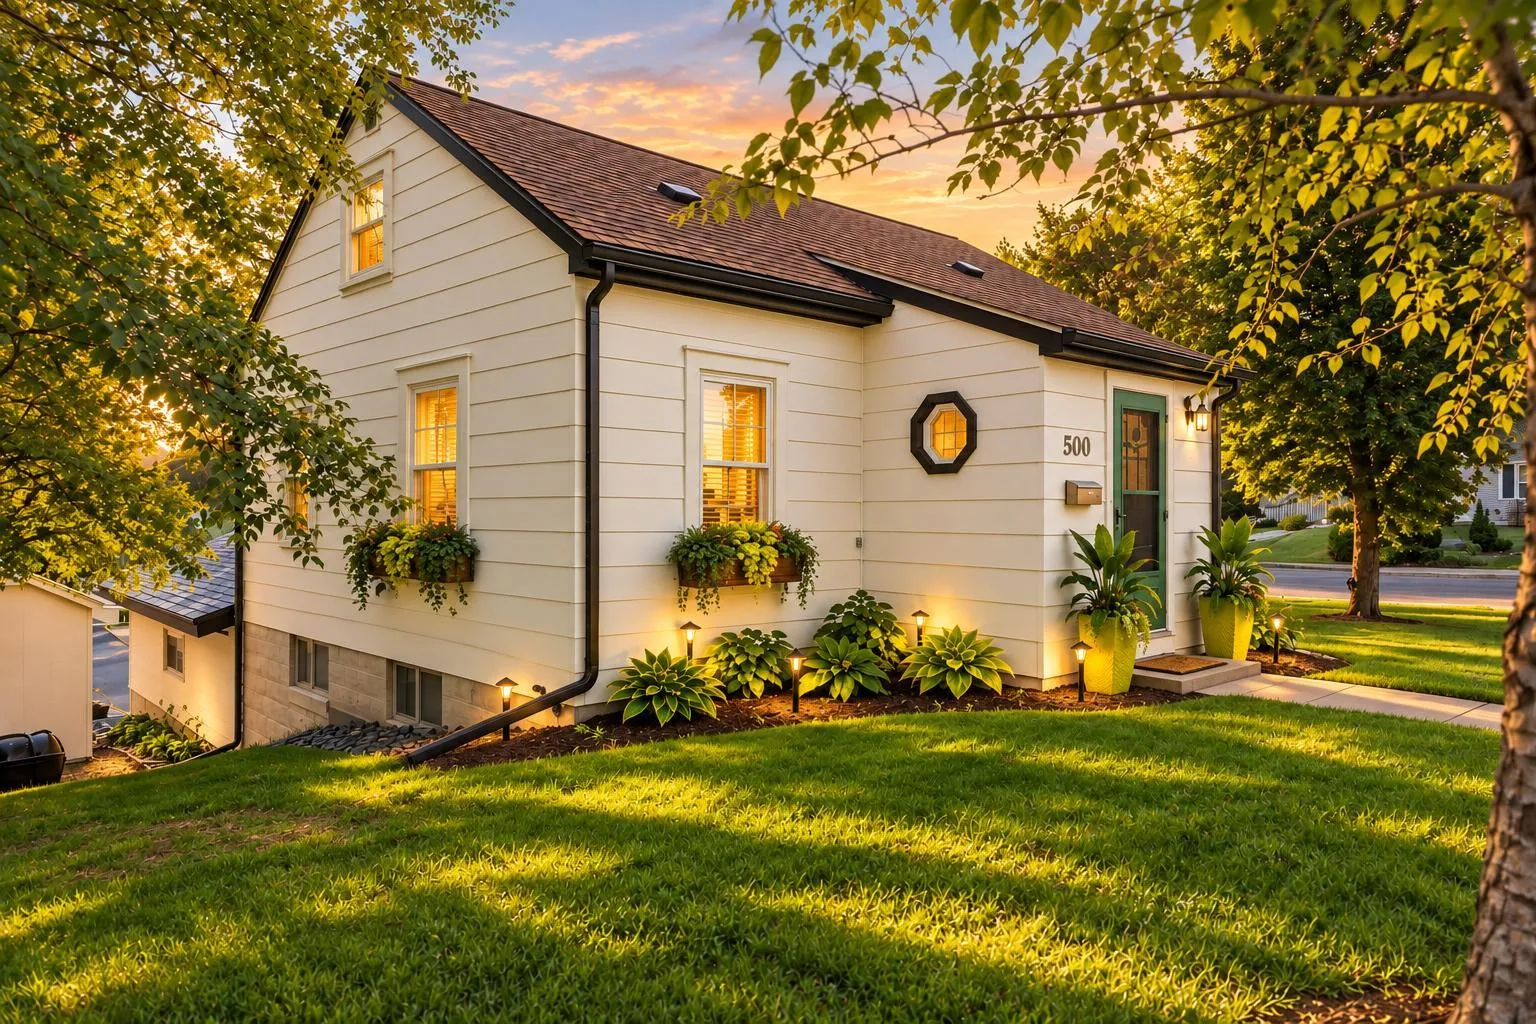 $599,000
4 bds | 2 ba | 1,873 sqft
500 William Street, Excelsior, MN 55331
Listing courtesy of Keller Williams Realty Integrity
Request a tour
2398 Hunter Drive, Chanhassen, MN 55317