
1 / 14
$350,000
- 4 beds
- 2 baths
- 1,584 sqft
11950 Woodbine Nw Street, Coon Rapids, MN 55433
Coming soon Est. —/mo
- House · Single Family
- Built in 1954
- 0.29 acres lot
- $221/sqft
- 3-car garage
Overview
Open houses
- Thursday, Nov 12 3 pm–5 pm Open house
Times are Central.
AN ARCHITECTURAL TREASURE! A rare opportunity to own a visually striking 1954 custom-designed California rambler, offered by only its second owner! This extraordinary Mid-Century Modern retreat seamlessly blends authentic vintage craftsmanship with thoughtful modern improvements. Meticulously maintained & move-in ready, this one-of-a-kind property showcases unforgettable curb appeal, remarkable versatility & four distinctive buildings.
A captivating first impression! Freshly painted in 2026, the home’s saturated red exterior is complemented by copper-colored gutters, mature trees, lush botanical gardens, textured landscaping & bonsai-style tree. A distinctive exposed-aggregate double-driveway, paver walkways & patios enhance the grounds.
Step inside & discover timeless design. Vaulted ceilings, original handcrafted redwood cabinetry, warm wood-paneled accents, polished exposed-aggregate concrete floors, custom built-ins & a refurbished 1950s chandelier honor the home’s architectural heritage. A corner gas fireplace anchors the flex-living space, custom window treatments, sophisticated mixed-metal finishes & unique details introduce modern refinement.
The kitchen pairs vintage with contemporary character. Original redwood cabinetry, new quartz countertops, subway tile backsplash, SS appliances, wall oven, cooktop, statement glass range hood, pantry and custom hardware. A deep stainless sink with commercial-inspired faucet, reverse-osmosis filtration & window.
Three bedrooms feature new carpeting & charming built-in storage. A freshly remodeled bathroom remains true to the home’s mid-century aesthetic, showcasing a custom dual vanity with vessel sinks, floor-to-ceiling porcelain tile, deep soaking tub, bidet, generous natural light & linen storage. A dedicated laundry/mudroom offers tile flooring, stacked laundry, double utility sink, extensive cabinetry & organized coat storage. Three entrances provide convenient access points.
AN EXCEPTIONAL GARAGE & WORKSHOP! Constructed in 2018, this impressive fully finished detached building is an enthusiast’s dream! Heated & insulated with in-floor radiant heat, mini-split heating/cooling, spray-foam ceiling insulation, finished walls & ceiling, abundant windows, bright fluorescent lighting, 220V power, separate electrical panel, numerous outlets, attic storage and side-mounted garage door opener. An extraordinary space for collectors, craftspeople, hobbyists or entrepreneurs!
Private detached studio apartment with income potential. A separate third building offers flexibility for extended guests, multigenerational living, home office, photography studio or potential rental opportunity. Vaulted ceilings, warm tongue-and-groove finishes, French doors, new carpeting and a private ¾ bathroom. An attached oversized single-stall garage provides for indoor parking or additional storage. A crushed-stone parking pad along side of the building accommodates cars, campers, trailers, utility equipment.
A charming fourth building serves as a garden shed with convenient upper-level storage.
The outdoor spaces are equally compelling! Enjoy a wonderfully private backyard framed by mature landscaping & neighboring privacy fences, featuring a concrete patio, functioning outdoor gas fireplace, raised garden beds and established retaining walls. A breezeway patio connects the main residence and detached workshop, creating another inviting gathering space for outdoor furniture/dining.
Main house shake-roof (2008), workshop roof (2018), furnace & A/C systems (2018), updated flooring & lighting, Nest thermostat, exterior surveillance system & fresh exterior paint (2026). Municipal water & sewer service.
PRIME LOCATION! Conveniently situated near Mercy Hospital, medical clinics, shopping, dining, schools & major commuting routes.
distinctive piece of mid-century architecture with exceptional craftsmanship. Authentic character. Remarkable versatility. Truly unforgettable!
Facts & features
Interior
- Bedrooms: 4
- Bathrooms: 2 (1 full, 1 three-quarter)
- Finished sqft: 1,584
- Above grade sqft: 1,584
- Basement: None
- Heating: Forced Air, Fireplace(s), In-Floor Heating
- Cooling: Central Air, Dual
- Appliances: Chandelier, Cooktop, Dishwasher, Exhaust Fan, Gas Water Heater, Water Osmosis System, Microwave, Refrigerator, Stainless Steel Appliances, Wall Oven, Washer, Water Softener Owned
- Laundry: Gas Dryer Hookup, Laundry Room, Main Level, Sink, Washer Hookup
- Fireplaces: 1 (Circulating, Gas, Living Room)
Property
- Parking: Attached Garage, Detached Garage, Concrete, Electric, Finished Garage, Garage Door Opener, Heated Garage, Insulated Garage, Multiple Garages, Storage
- Garage spaces: 3
- Lot size: 0.29 acres
- Lot dimensions: 150x84
- Lot features: Public Transit (w/in 6 blks), Tree Coverage - Light
- Exterior features: Wood
- Fencing: Full, Privacy, Wood
- Other structures: Garage(s), Guest House, Workshop, Storage Shed
Construction
- Home type: House (Single Family)
- Levels: One
- Year built: 1954
- Roof: Shake, Age 8 Years or Less, Architectural Shingle, Pitched
Utilities
- Sewer: City Sewer/Connected
- Water: City Water/Connected
Community & HOA
- Subdivision: The Vineyards
Taxes & location
- Annual taxes: $3,433 (2026)
- County: Anoka
- School district: Anoka-Hennepin
Listing
- Status: Coming soon
- Listed: Nov 2, 2026
- MLS #: 7167390
Monthly payment
—/mo
An example, not a loan offer. Taxes and HOA dues come from the listing when known; home insurance is a rough estimate. Mortgage insurance is not included. Your rate depends on your lender and credit.
Location
Nearby homes
-
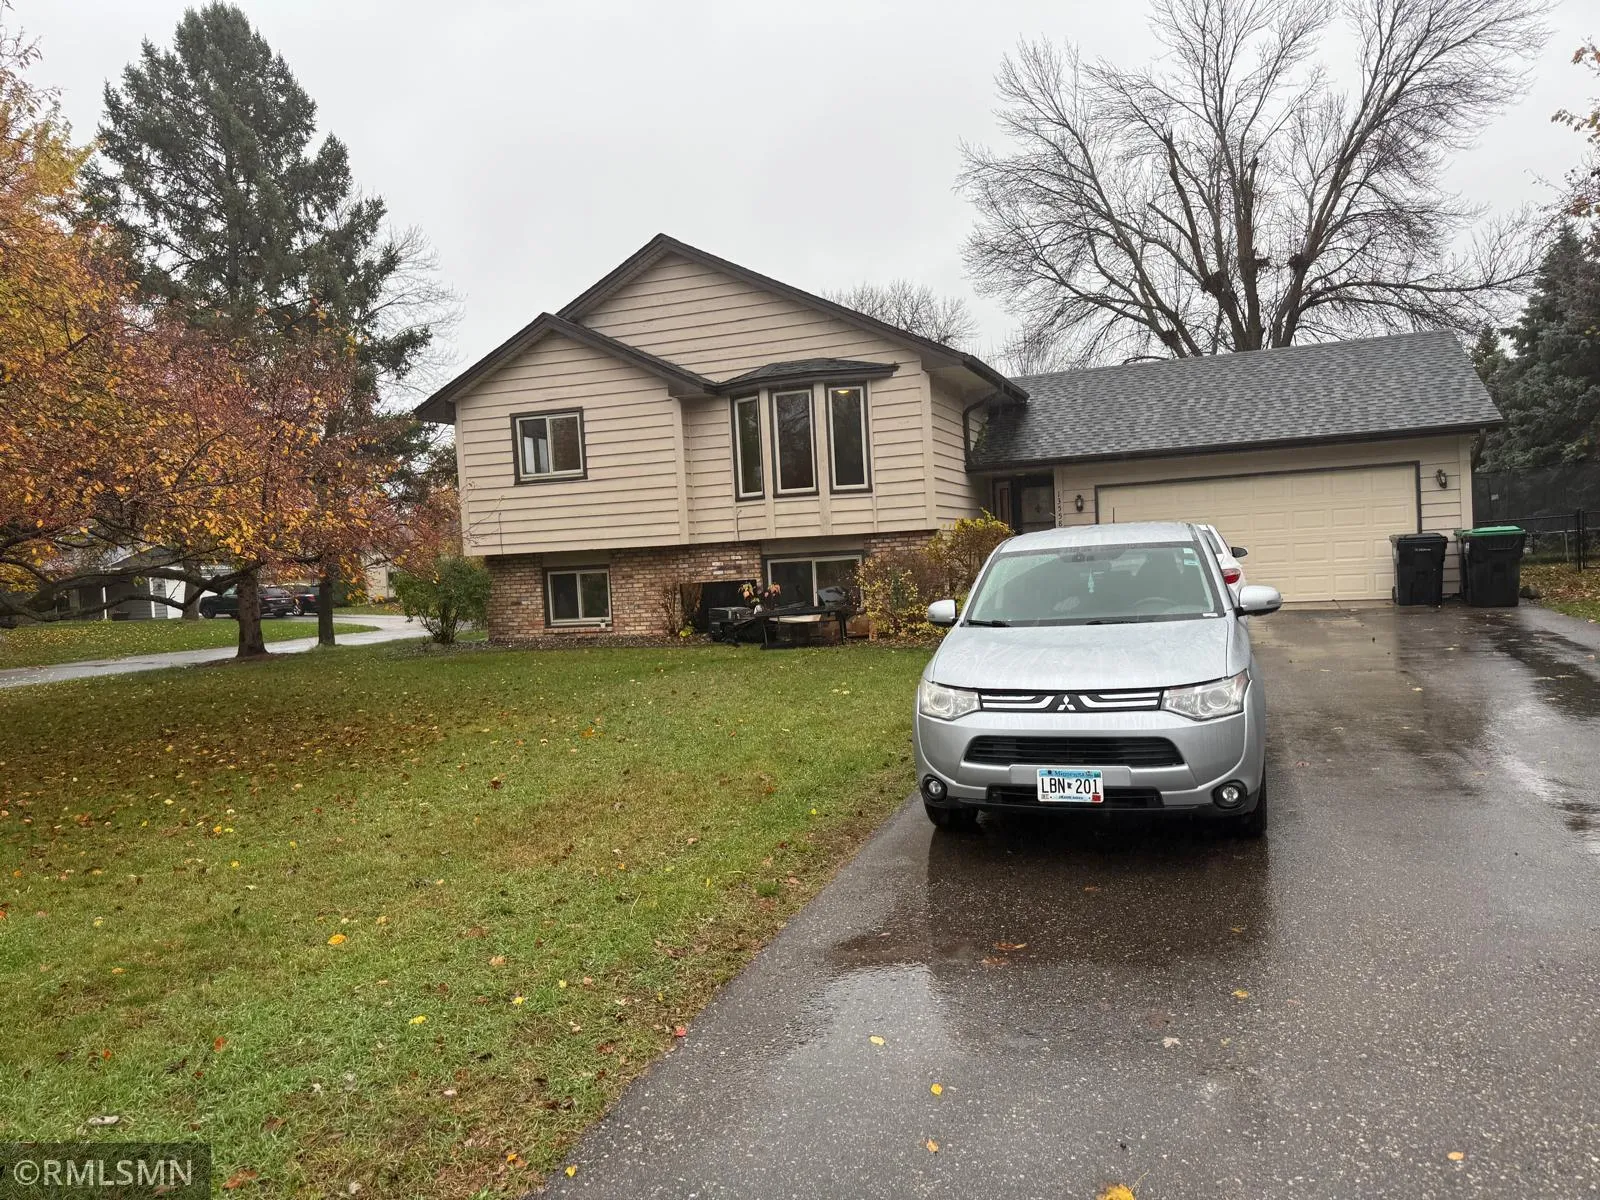 $389,900
4 bds | 2 ba | 2,010 sqft
13558 Orchid Nw Circle, Andover, MN 55304
 Listing courtesy of Softlanding Real Estate
-
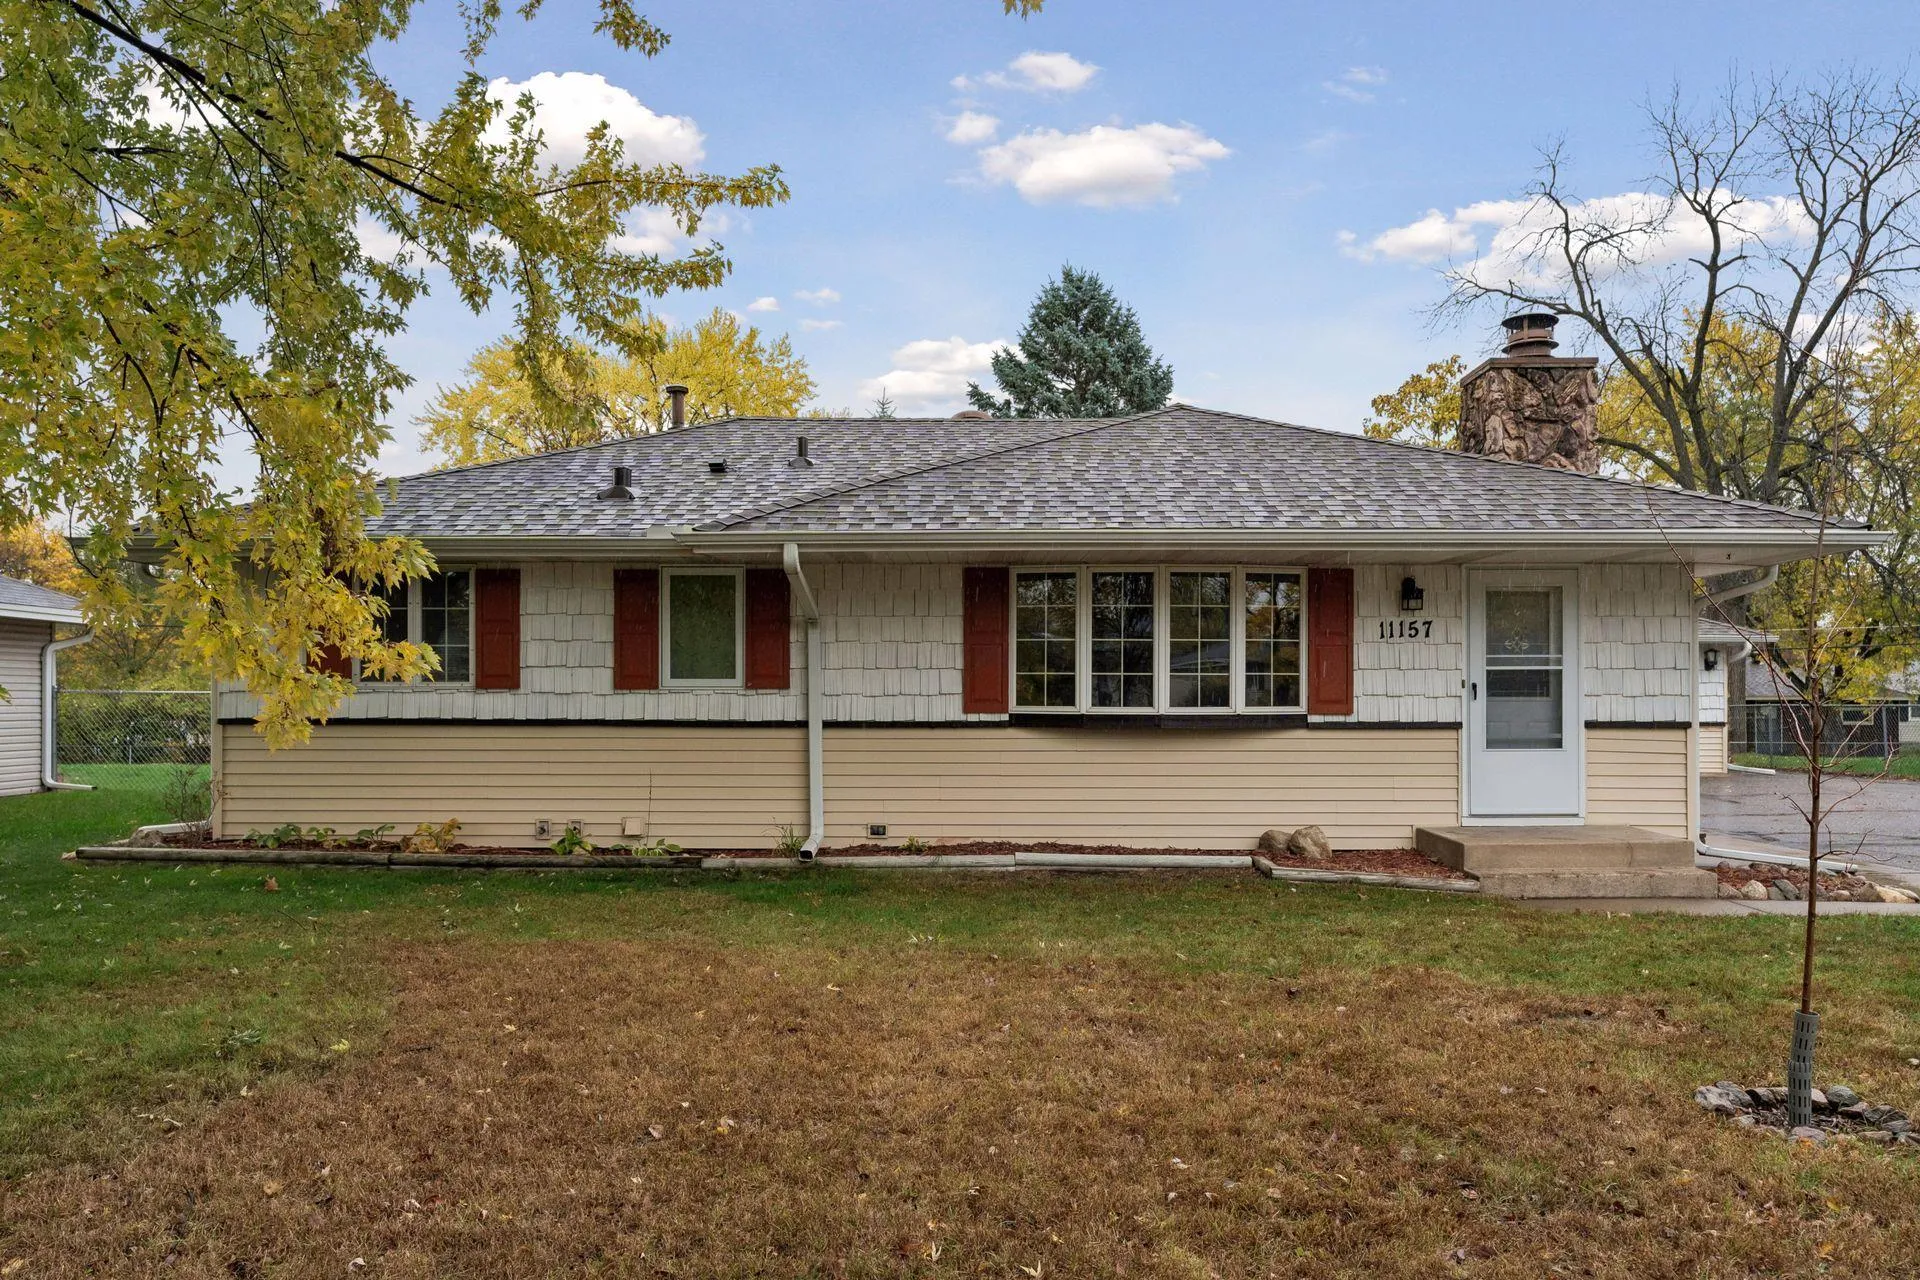 $309,900
3 bds | 2 ba | 1,998 sqft
11157 Arrowhead Nw Street, Coon Rapids, MN 55433
Listing courtesy of Coldwell Banker Realty
-
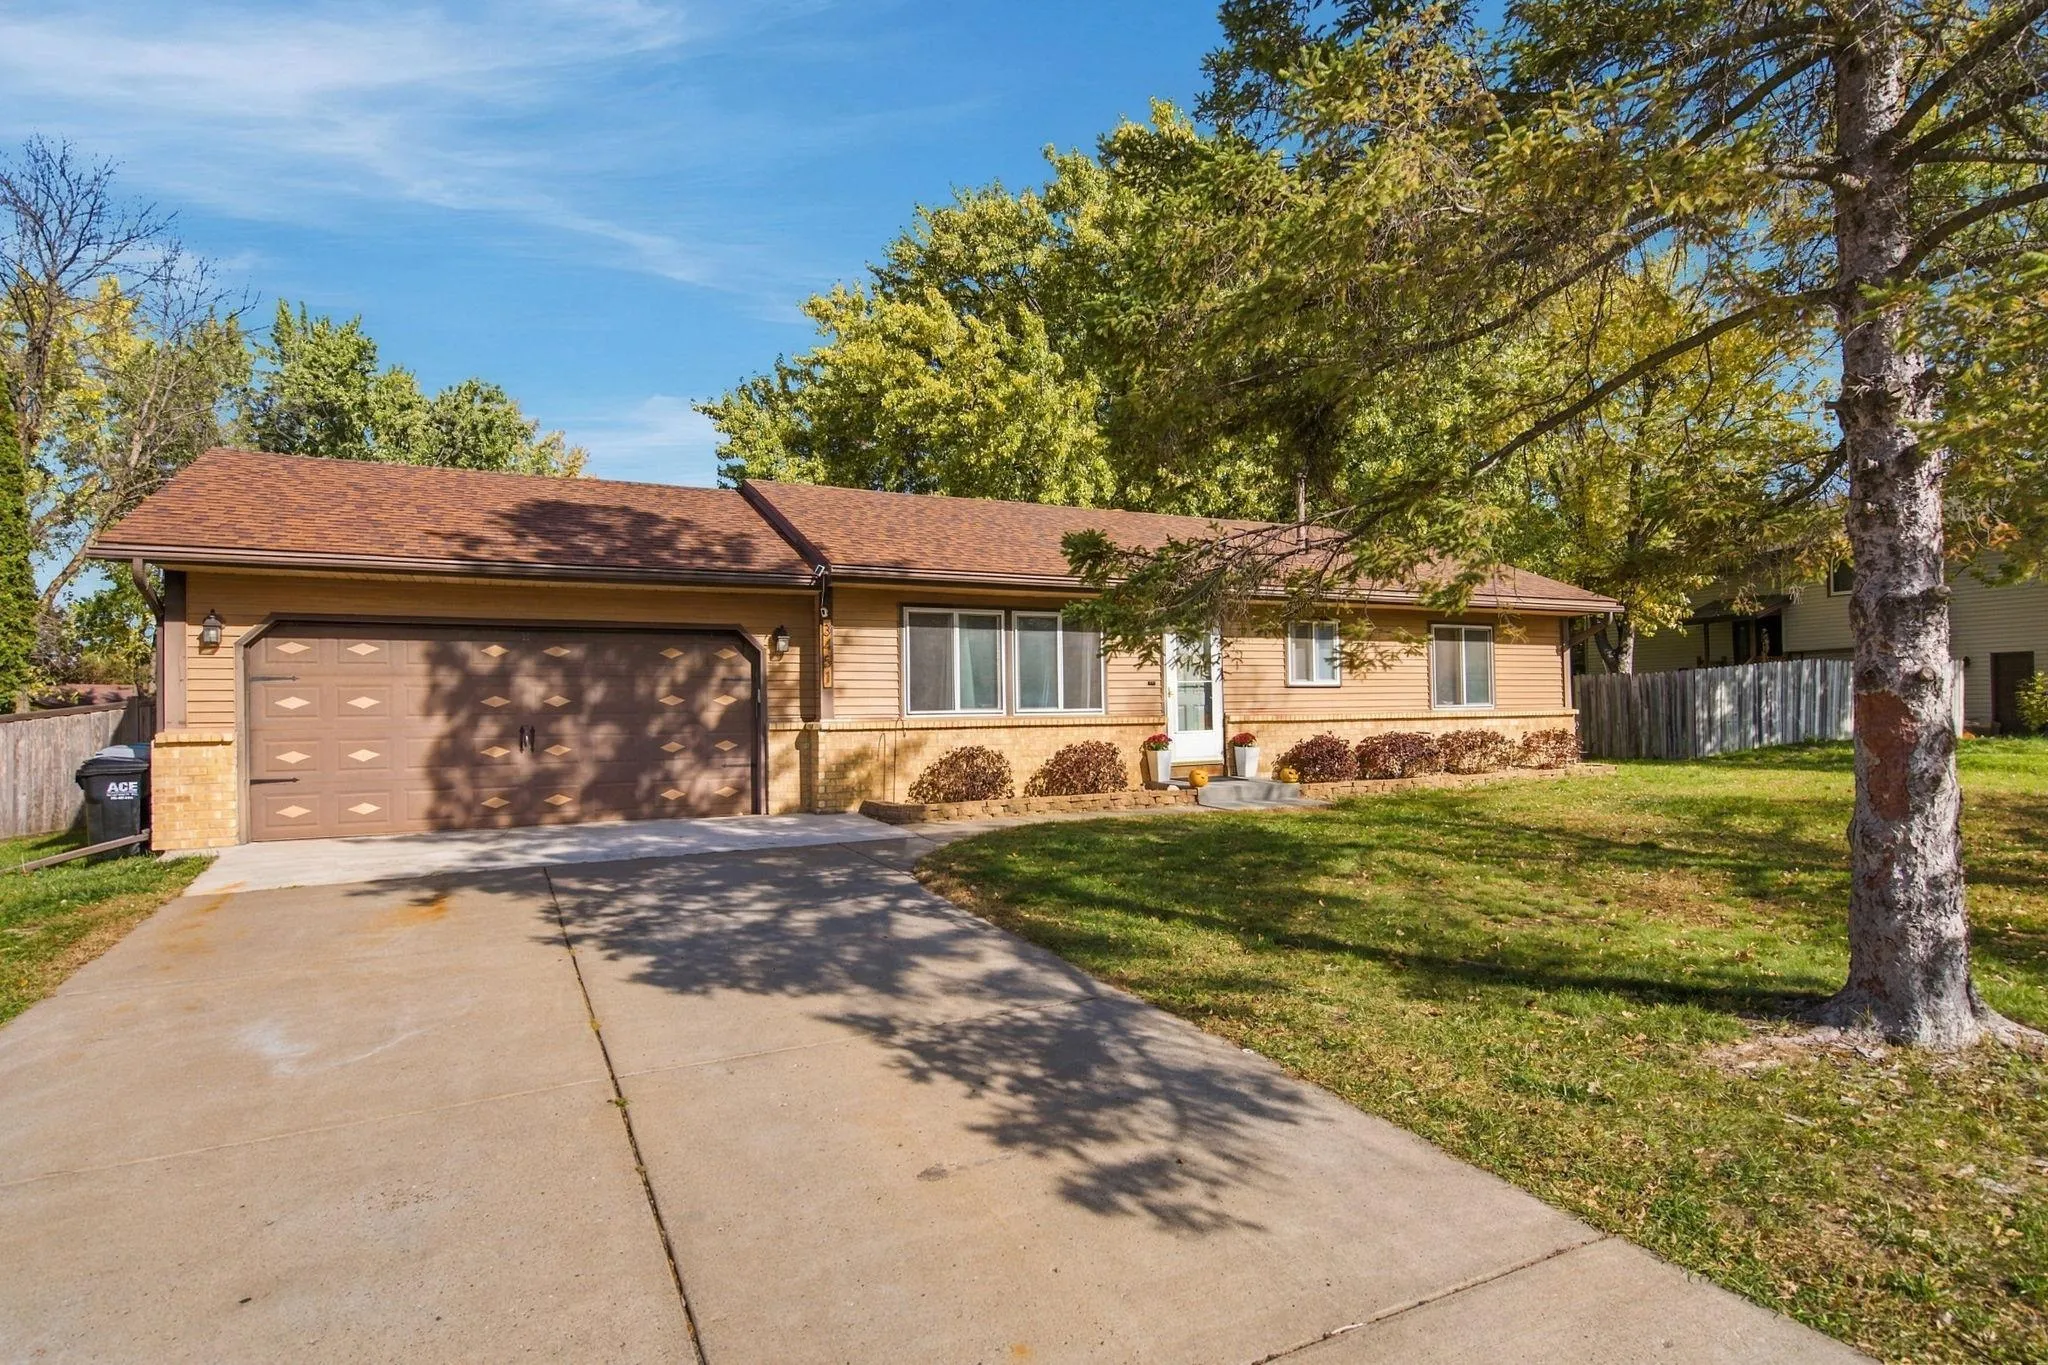 $345,000
3 bds | 2 ba | 1,851 sqft
3451 116th Nw Avenue, Coon Rapids, MN 55433
Listing courtesy of Eley Realty
-
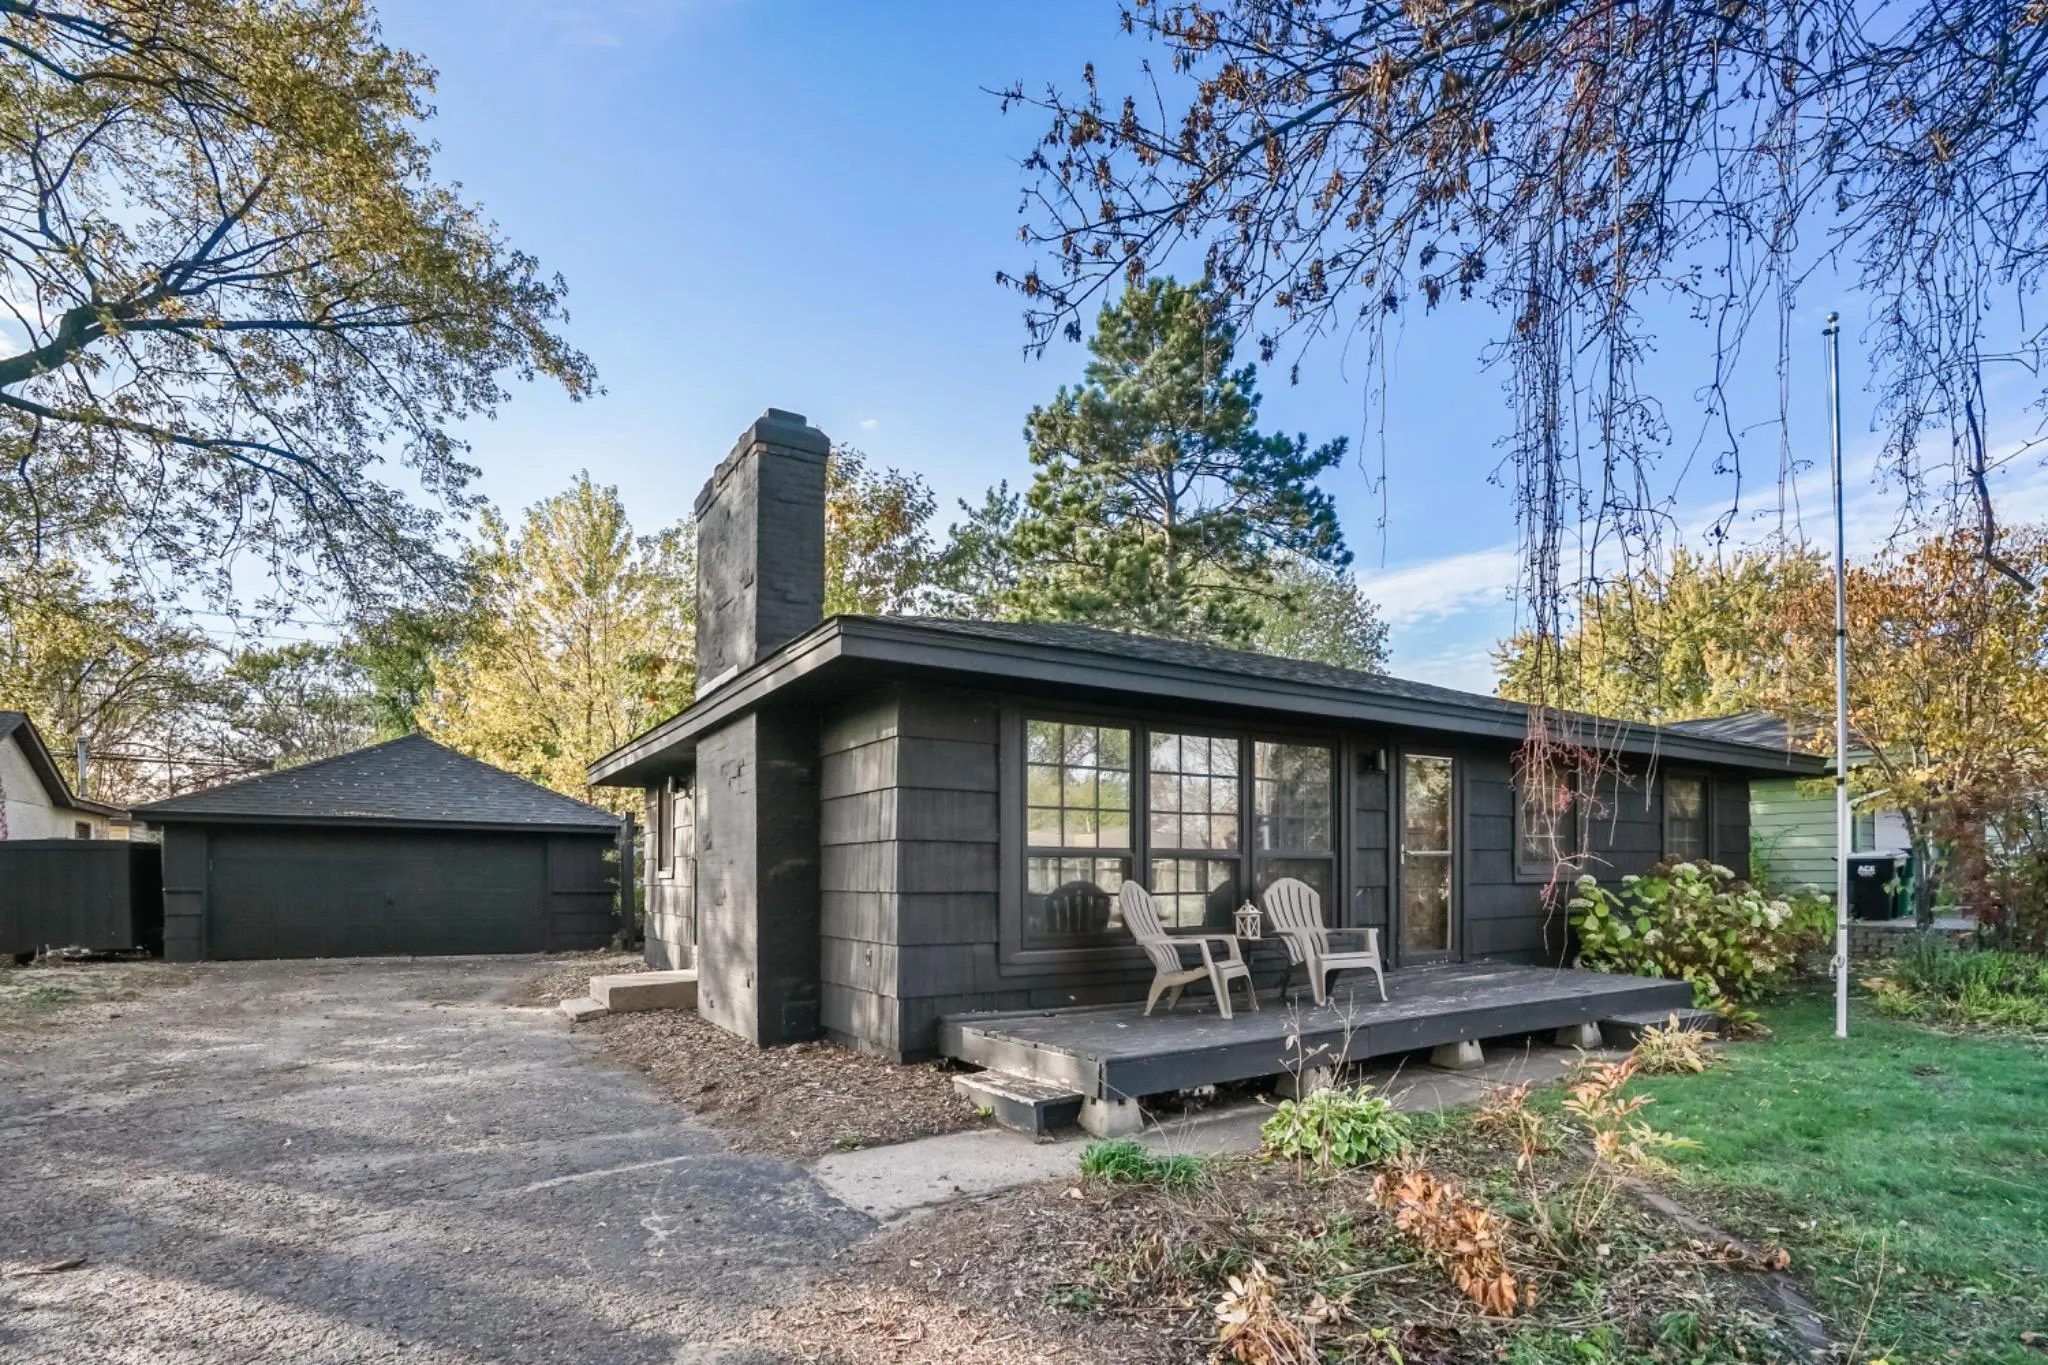 $349,900
4 bds | 2 ba | 2,005 sqft
3209 Sprague Avenue, Anoka, MN 55303
Listing courtesy of Incentive Realty
-
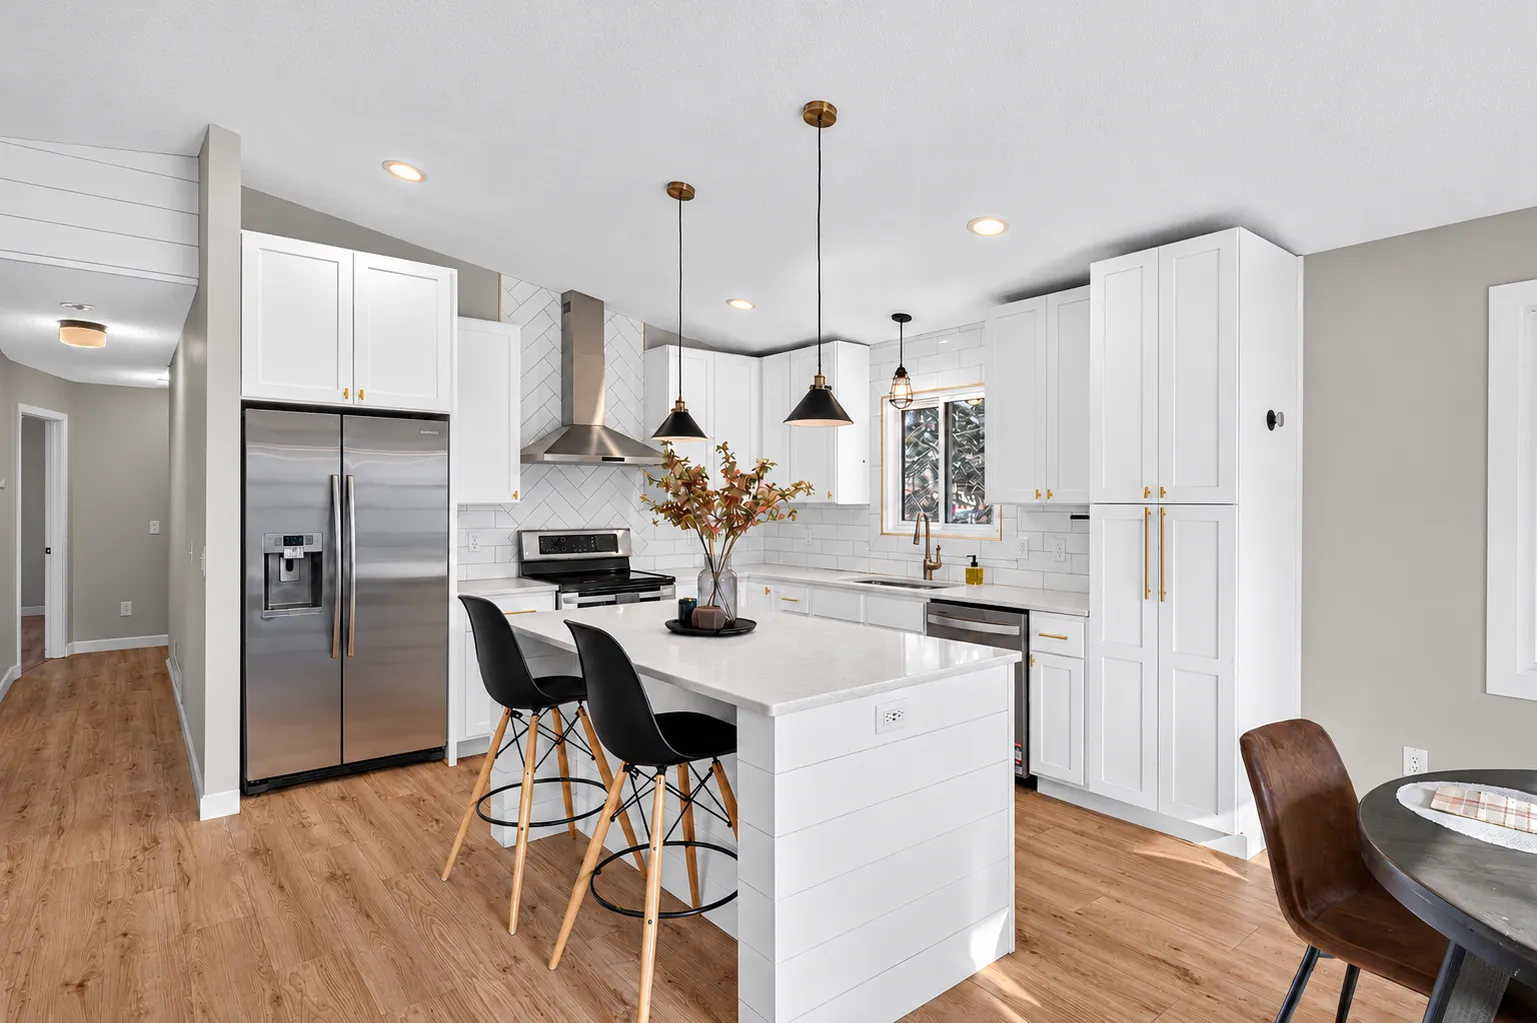 $384,900
4 bds | 3 ba | 2,230 sqft
13967 Tulip Nw Street, Andover, MN 55304
Listing courtesy of Castle Gate Realty, Inc.
-
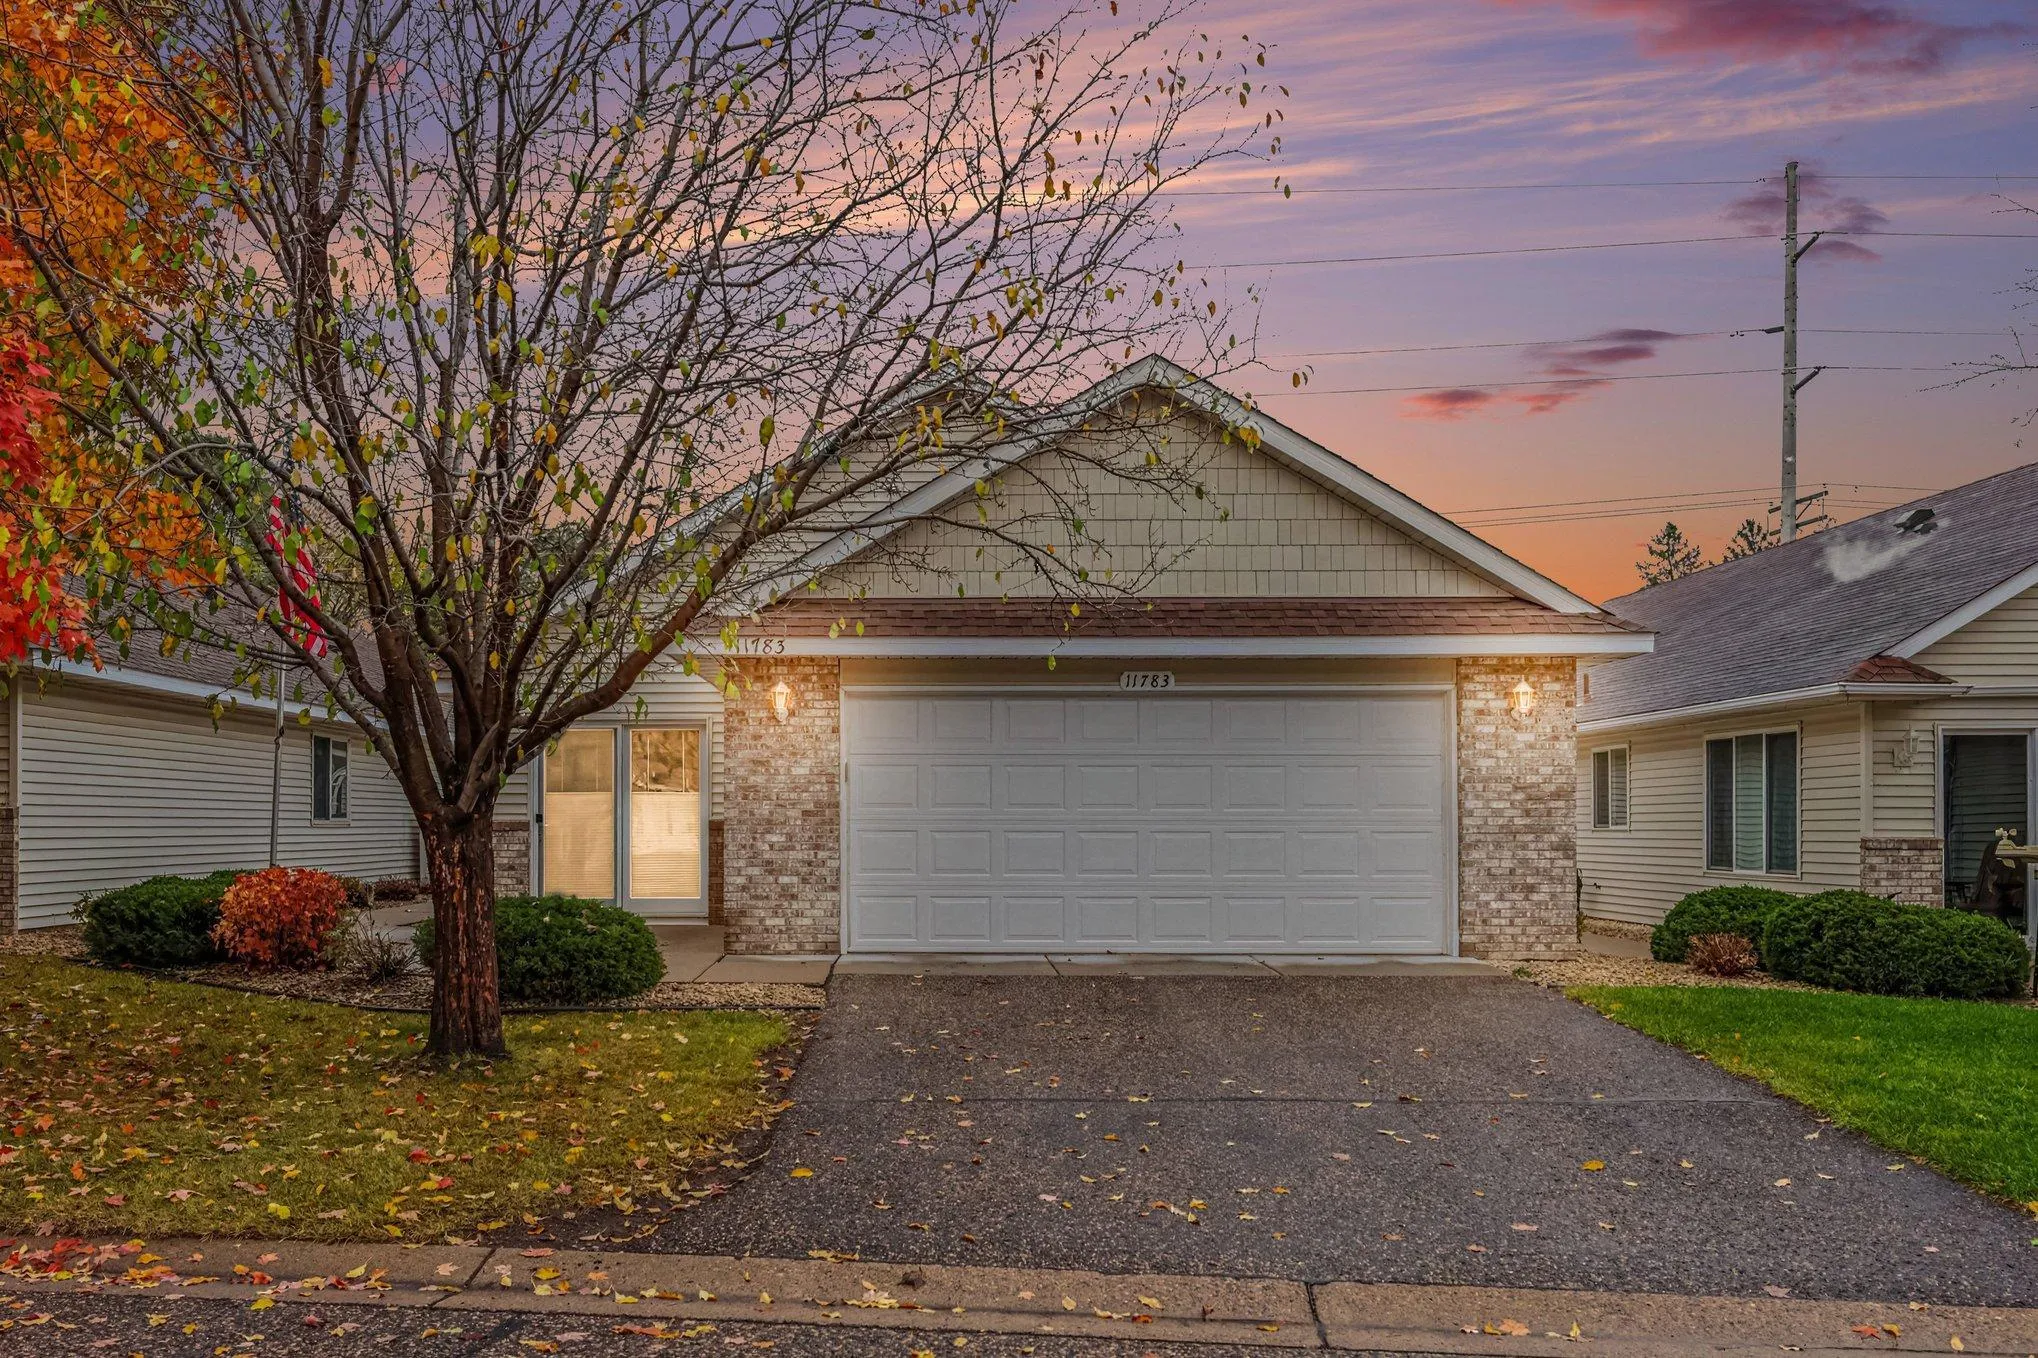 $350,000
2 bds | 2 ba | 1,576 sqft
11783 Xenia Nw Street, Coon Rapids, MN 55433
Listing courtesy of Keller Williams Classic Realty
-
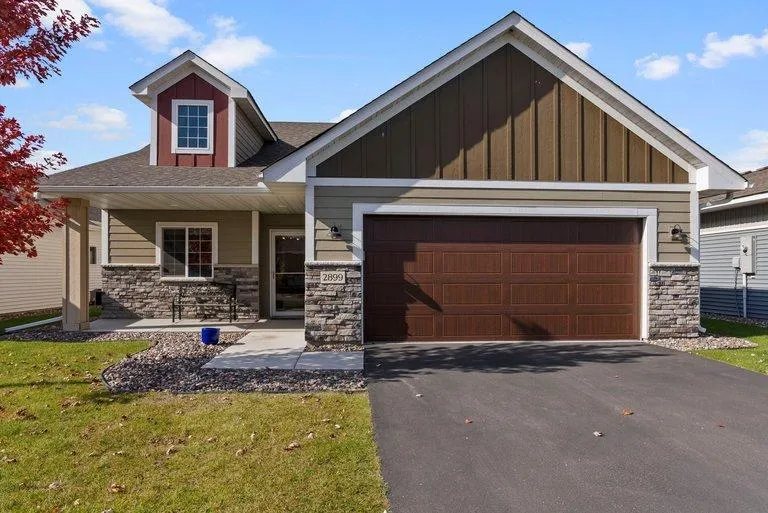 $385,000
2 bds | 2 ba | 1,562 sqft
2899 Eastview Court, Anoka, MN 55303
Listing courtesy of AXEN Realty
-
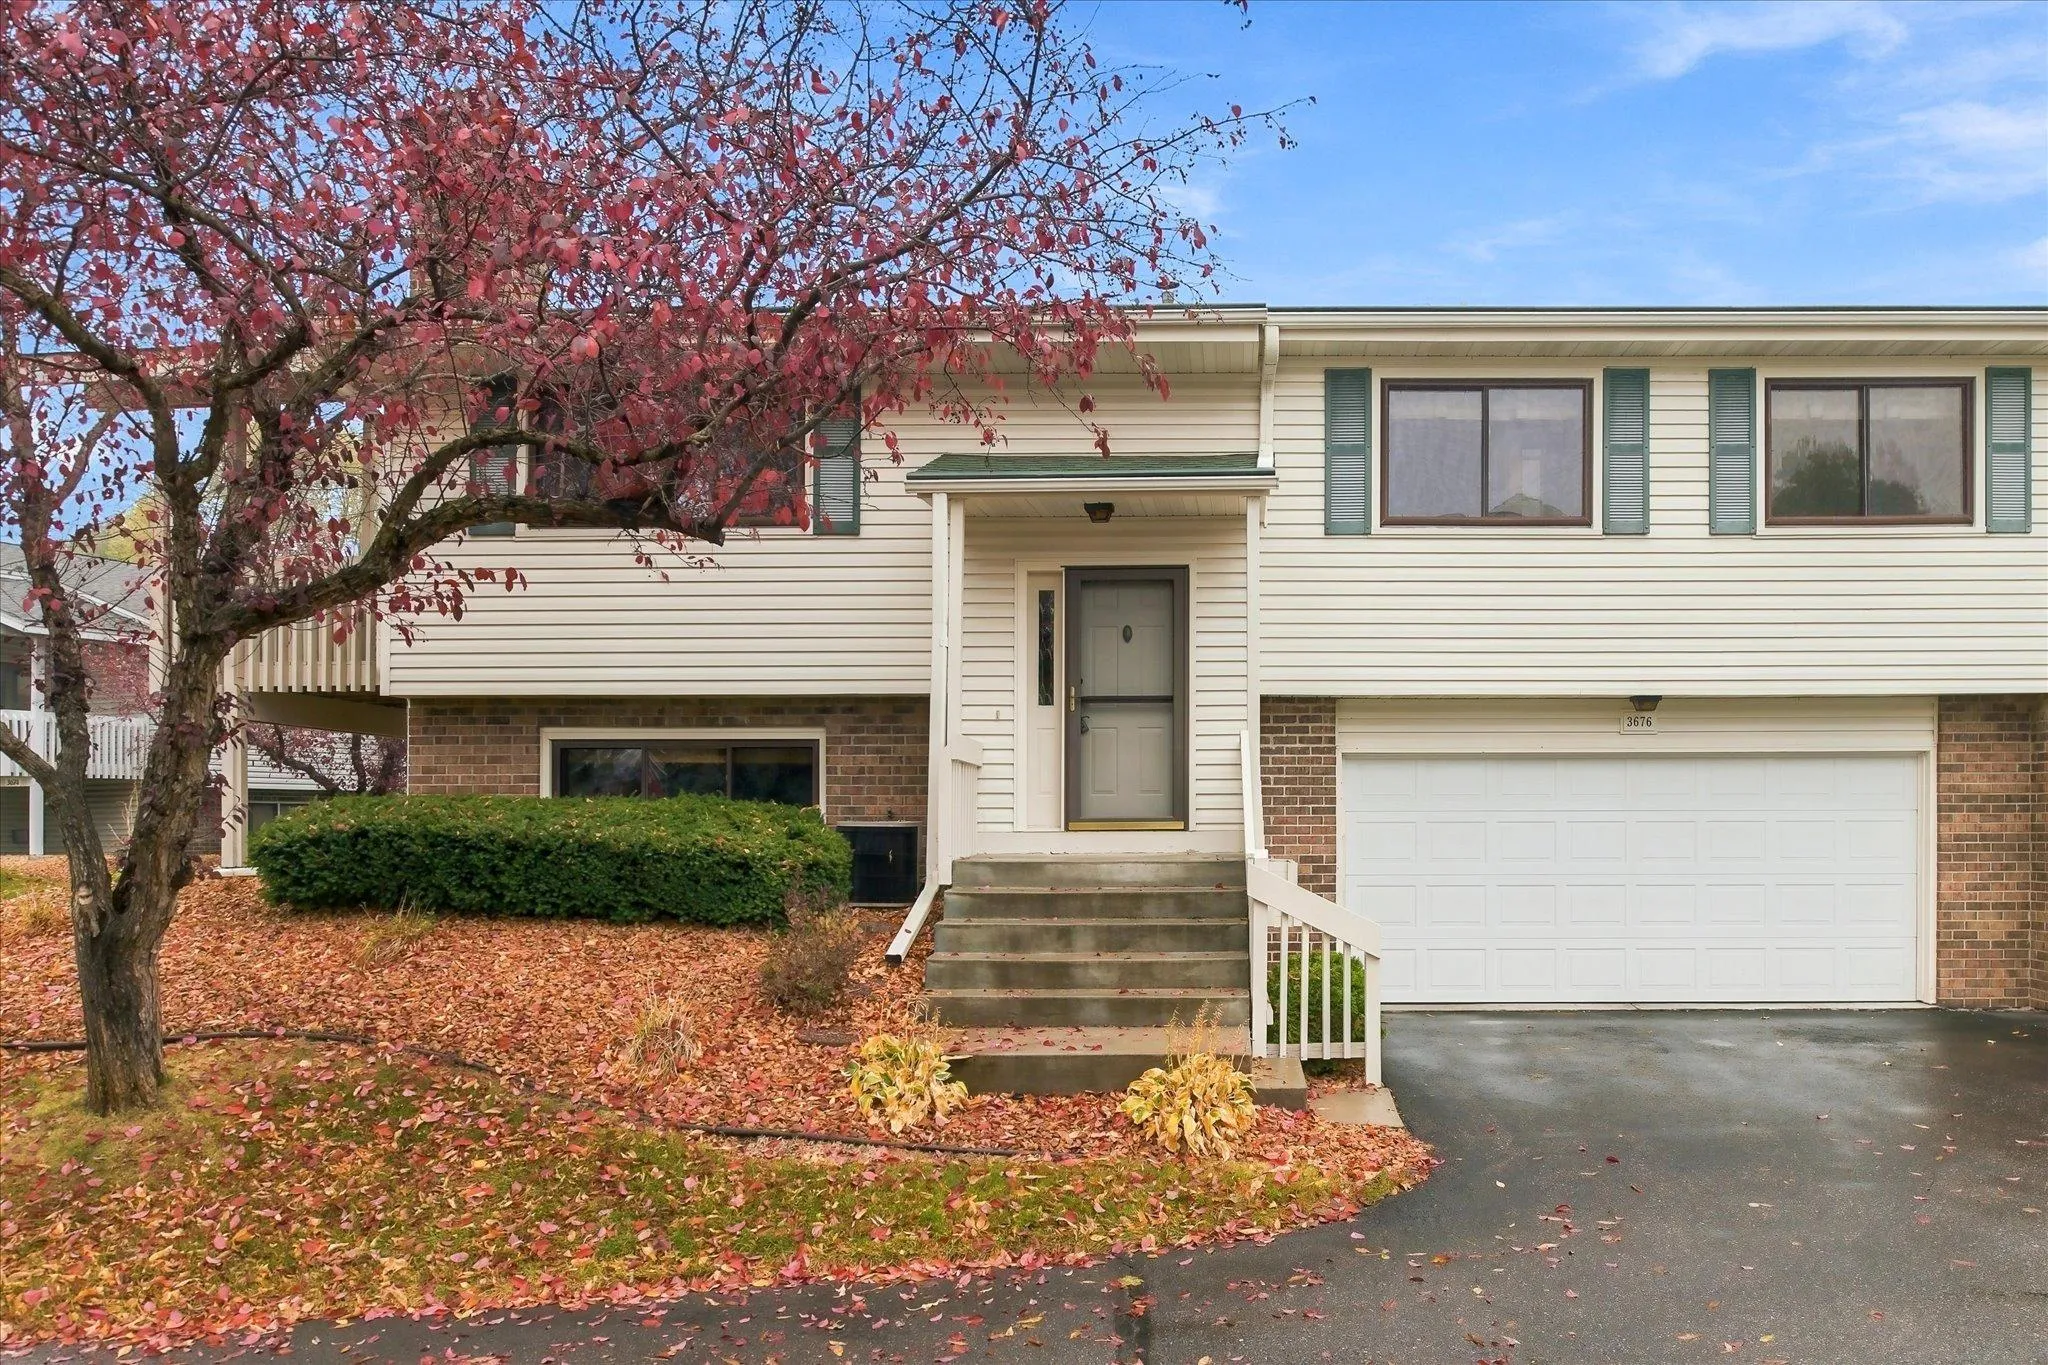 $254,900
2 bds | 2 ba | 1,602 sqft
3676 118th Nw Lane, Coon Rapids, MN 55433
Listing courtesy of Jernell Realty
Request a tour
11950 Woodbine Nw Street, Coon Rapids, MN 55433