
1 / 24
$464,900
- 5 beds
- 3 baths
- 2,654 sqft
16555 Vance Nw Street, Elk River, MN 55330
For sale Est. —/mo
- House · Single Family
- Built in 2026
- 0.3 acres lot
- $175/sqft
- $29/mo HOA
- 3-car garage
Overview
**Ask about our 4.99% interest rate buy-down with preferred lender.**
Fall in love with the stunning Newport floor plan! This spacious beauty features a 3-car garage and an open-concept layout with soaring vaulted ceilings, luxury vinyl plank flooring, oversized windows, and tons of natural light, and a magnificent fireplace on the main level.
The kitchen shines with quartz countertops, a stylish ceramic tile backsplash, and seamless flow into the living and dining areas. The luxurious master suite is a true retreat—set apart for privacy, complete with vaulted ceilings, a huge walk-in closet, double sinks, and a sleek walk-in shower. Two more bedrooms are on the main floor, while the finished basement adds serious bonus space with two additional bedrooms, a full bath, a large family room, and a versatile flex room—perfect for work, play, or both. Outside, enjoy a lush yard with sod and in-ground sprinklers included. This home has room for everyone!
Facts & features
Interior
- Bedrooms: 5
- Bathrooms: 3 (2 full, 1 three-quarter)
- Finished sqft: 2,654
- Above grade sqft: 1,677
- Below grade sqft: 977
- Basement: Daylight/Lookout Windows, Drain Tiled, Finished
- Heating: Forced Air, Fireplace(s)
- Cooling: Central Air
- Appliances: Air-To-Air Exchanger, Dishwasher, Disposal, Microwave, Range, Refrigerator, Stainless Steel Appliances, Tankless Water Heater
- Fireplaces: 1 (Electric, Living Room)
Property
- Parking: Attached Garage, Asphalt
- Garage spaces: 3
- Lot size: 0.3 acres
- Lot dimensions: 113x138x85x123
- Lot features: Sod Included in Price
- Exterior features: Stone, Fiber Board, Vinyl
Construction
- Home type: House (Single Family)
- Levels: Split Entry (Bi-Level)
- Year built: 2026
- New construction: Yes
- Roof: Age 8 Years or Less
Utilities
- Sewer: City Sewer/Connected
- Water: City Water/Connected
Community & HOA
- Subdivision: Oakwater Ridge
- HOA fee: $29/mo ($346 annually)
- HOA includes: Maintenance Grounds, Sanitation
Taxes & location
- County: Sherburne
- School district: Elk River
Listing
- Status: For sale
- Listed: Oct 30, 2026
- Days on market: 9
- MLS #: 7167460
Monthly payment
—/mo
An example, not a loan offer. Taxes and HOA dues come from the listing when known; home insurance is a rough estimate. Mortgage insurance is not included. Your rate depends on your lender and credit.
Location
Nearby homes
-
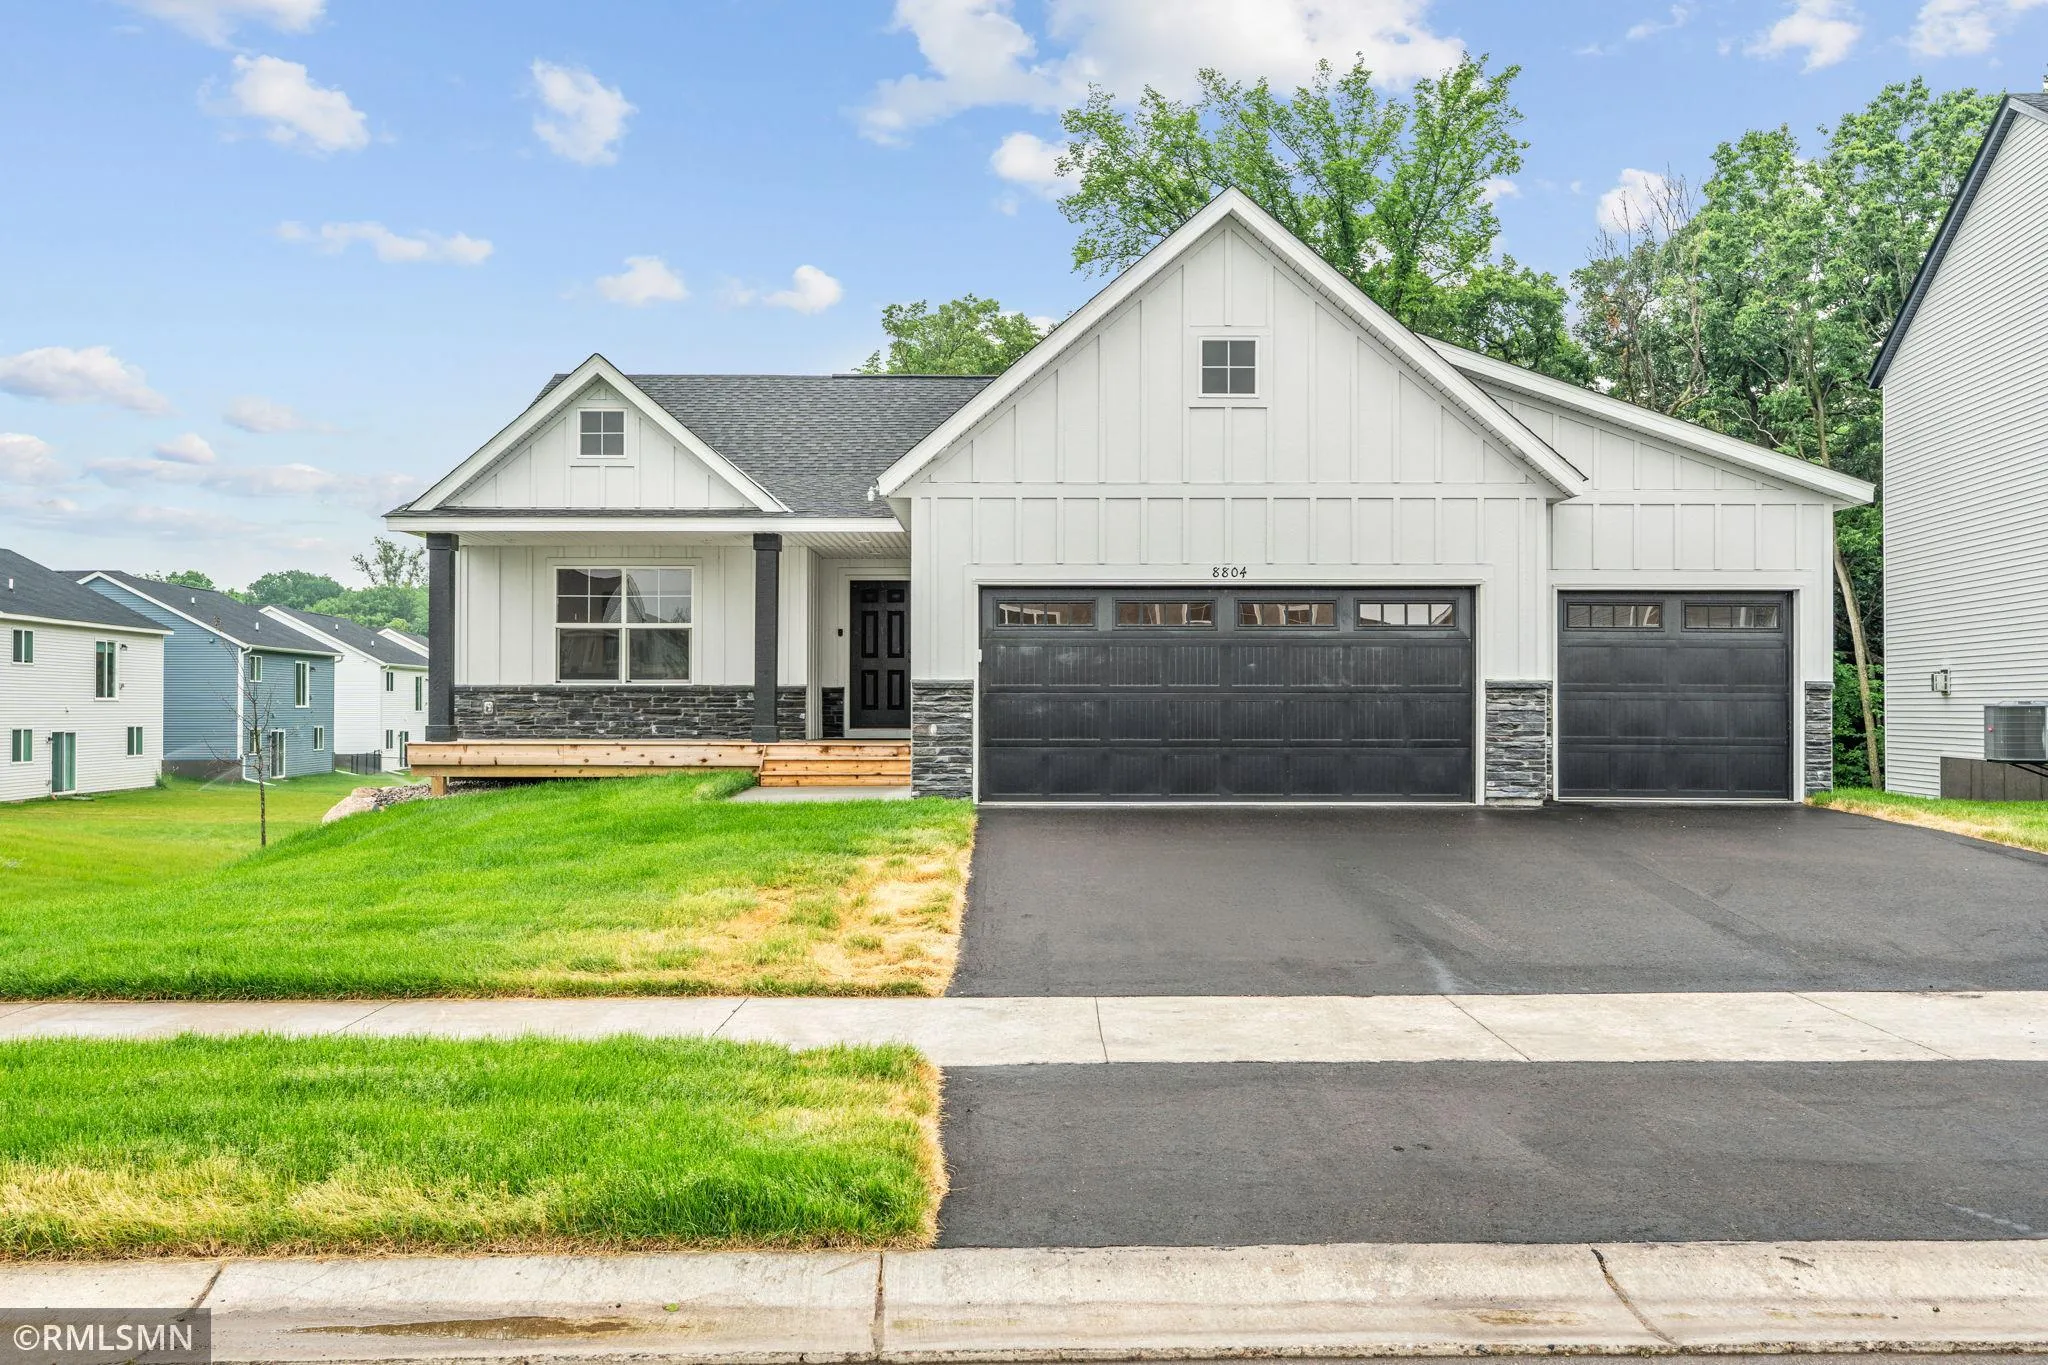 $519,900
5 bds | 3 ba | 2,949 sqft
17150 63rd Ne Street, Otsego, MN 55330
 Listing courtesy of Capstone Realty, LLC
-
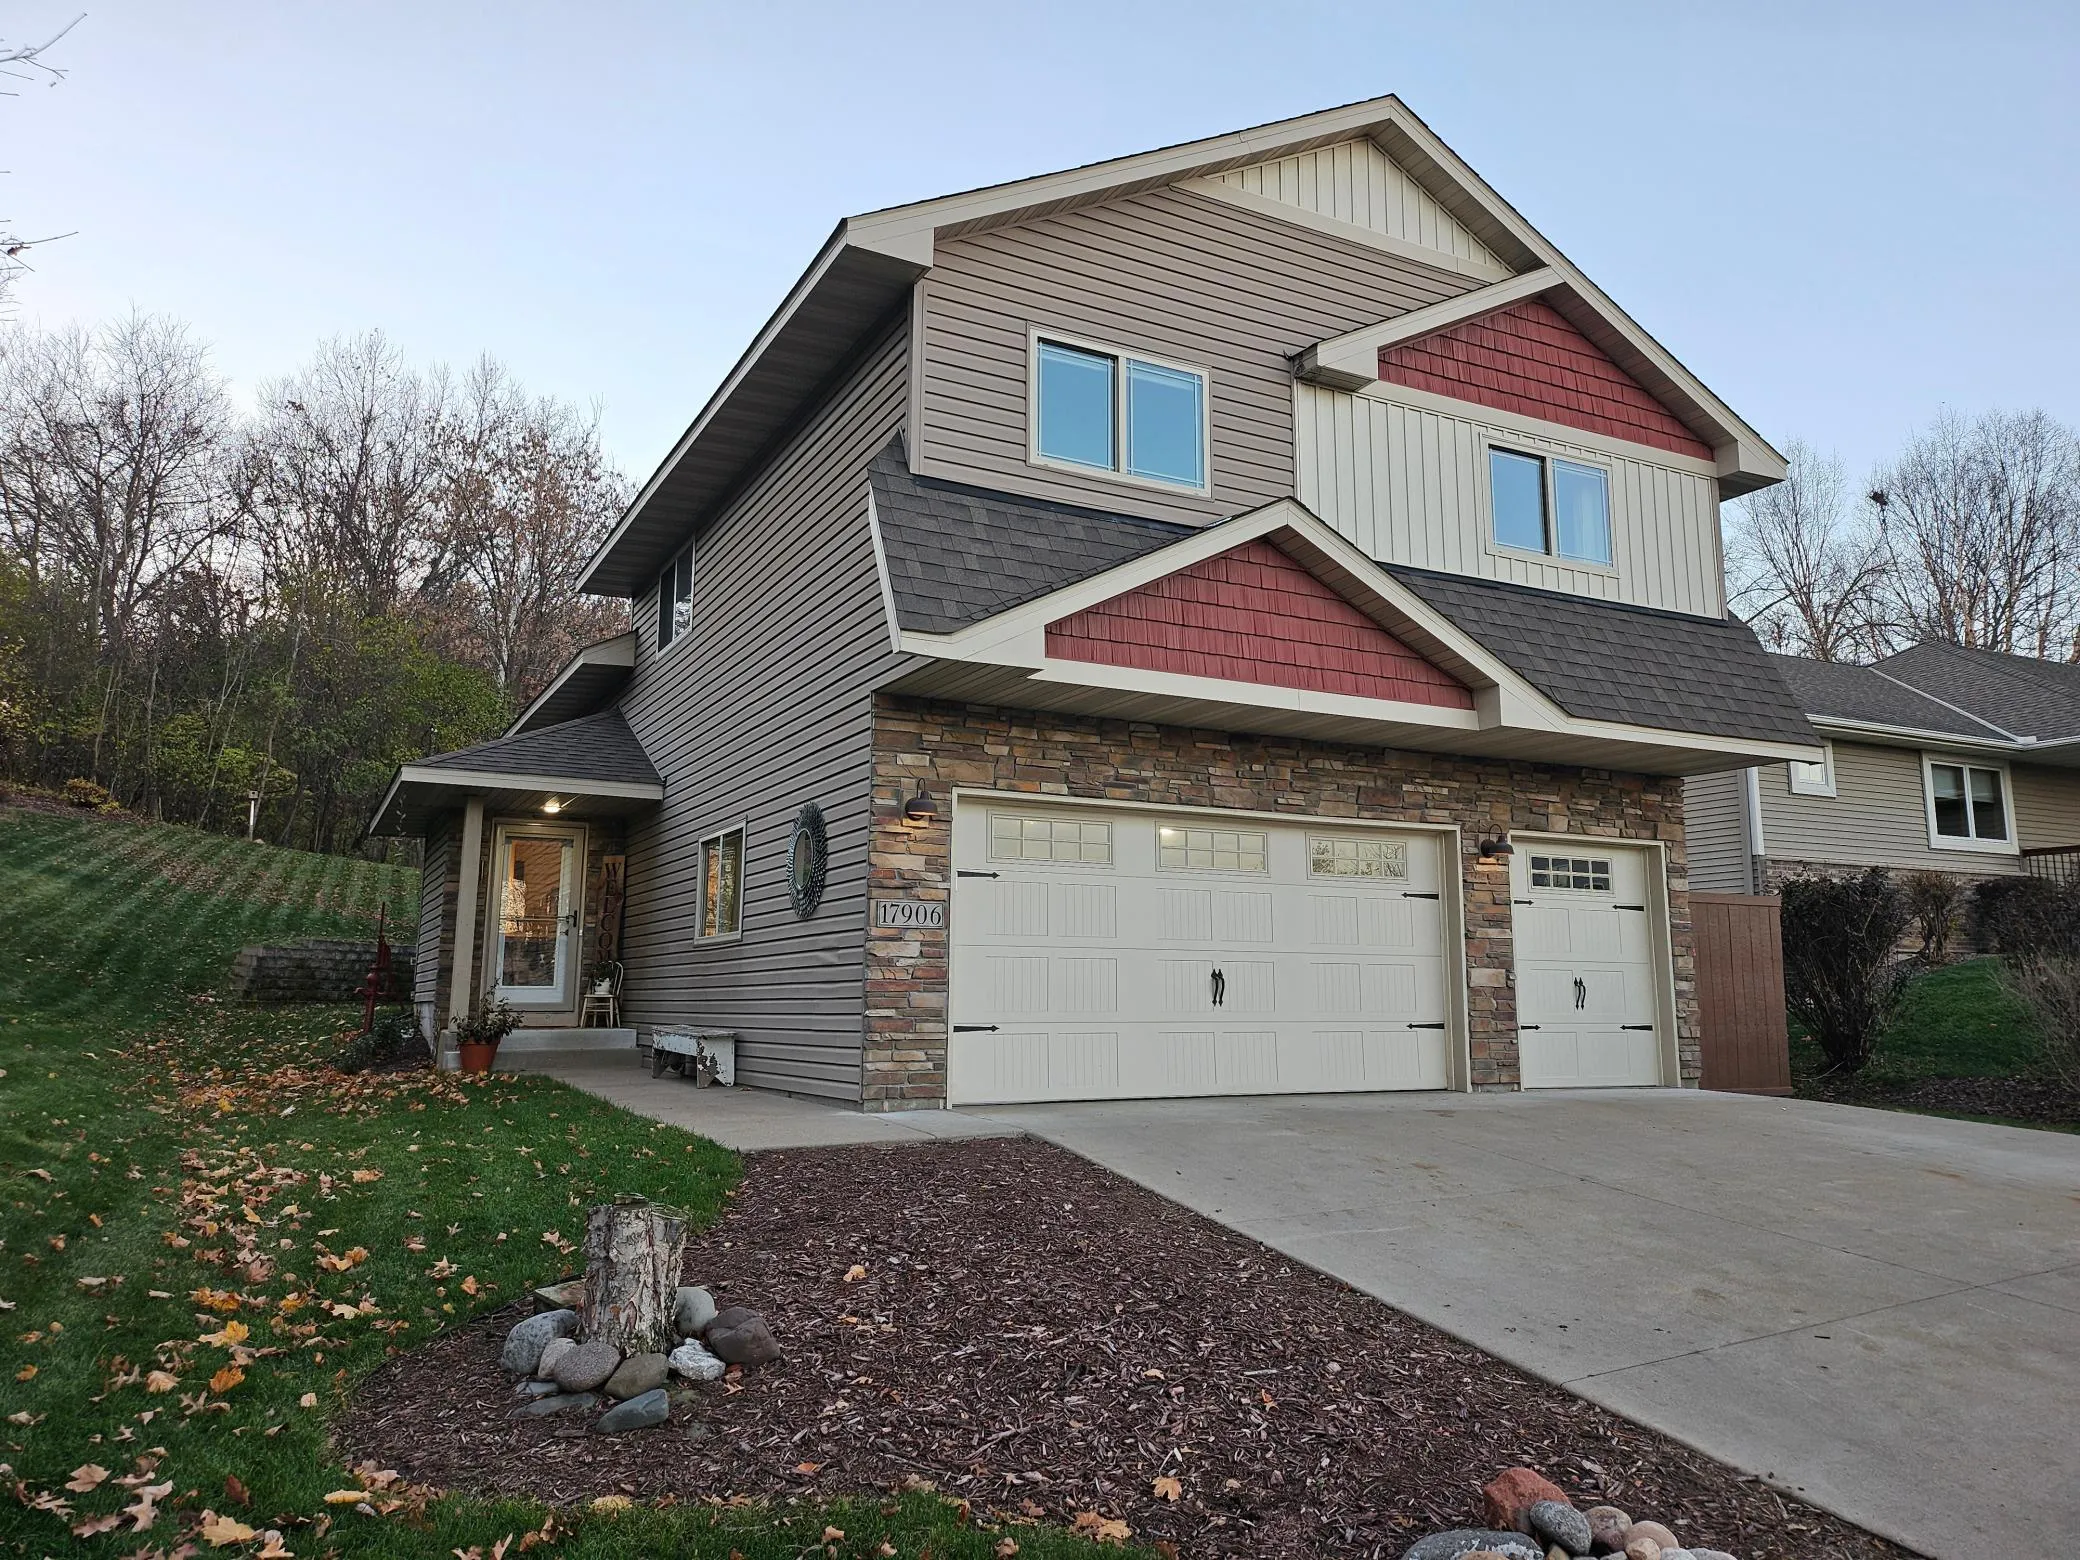 $399,900
3 bds | 3 ba | 1,652 sqft
17906 Nixon Nw Drive, Elk River, MN 55330
Listing courtesy of RE/MAX Results
-
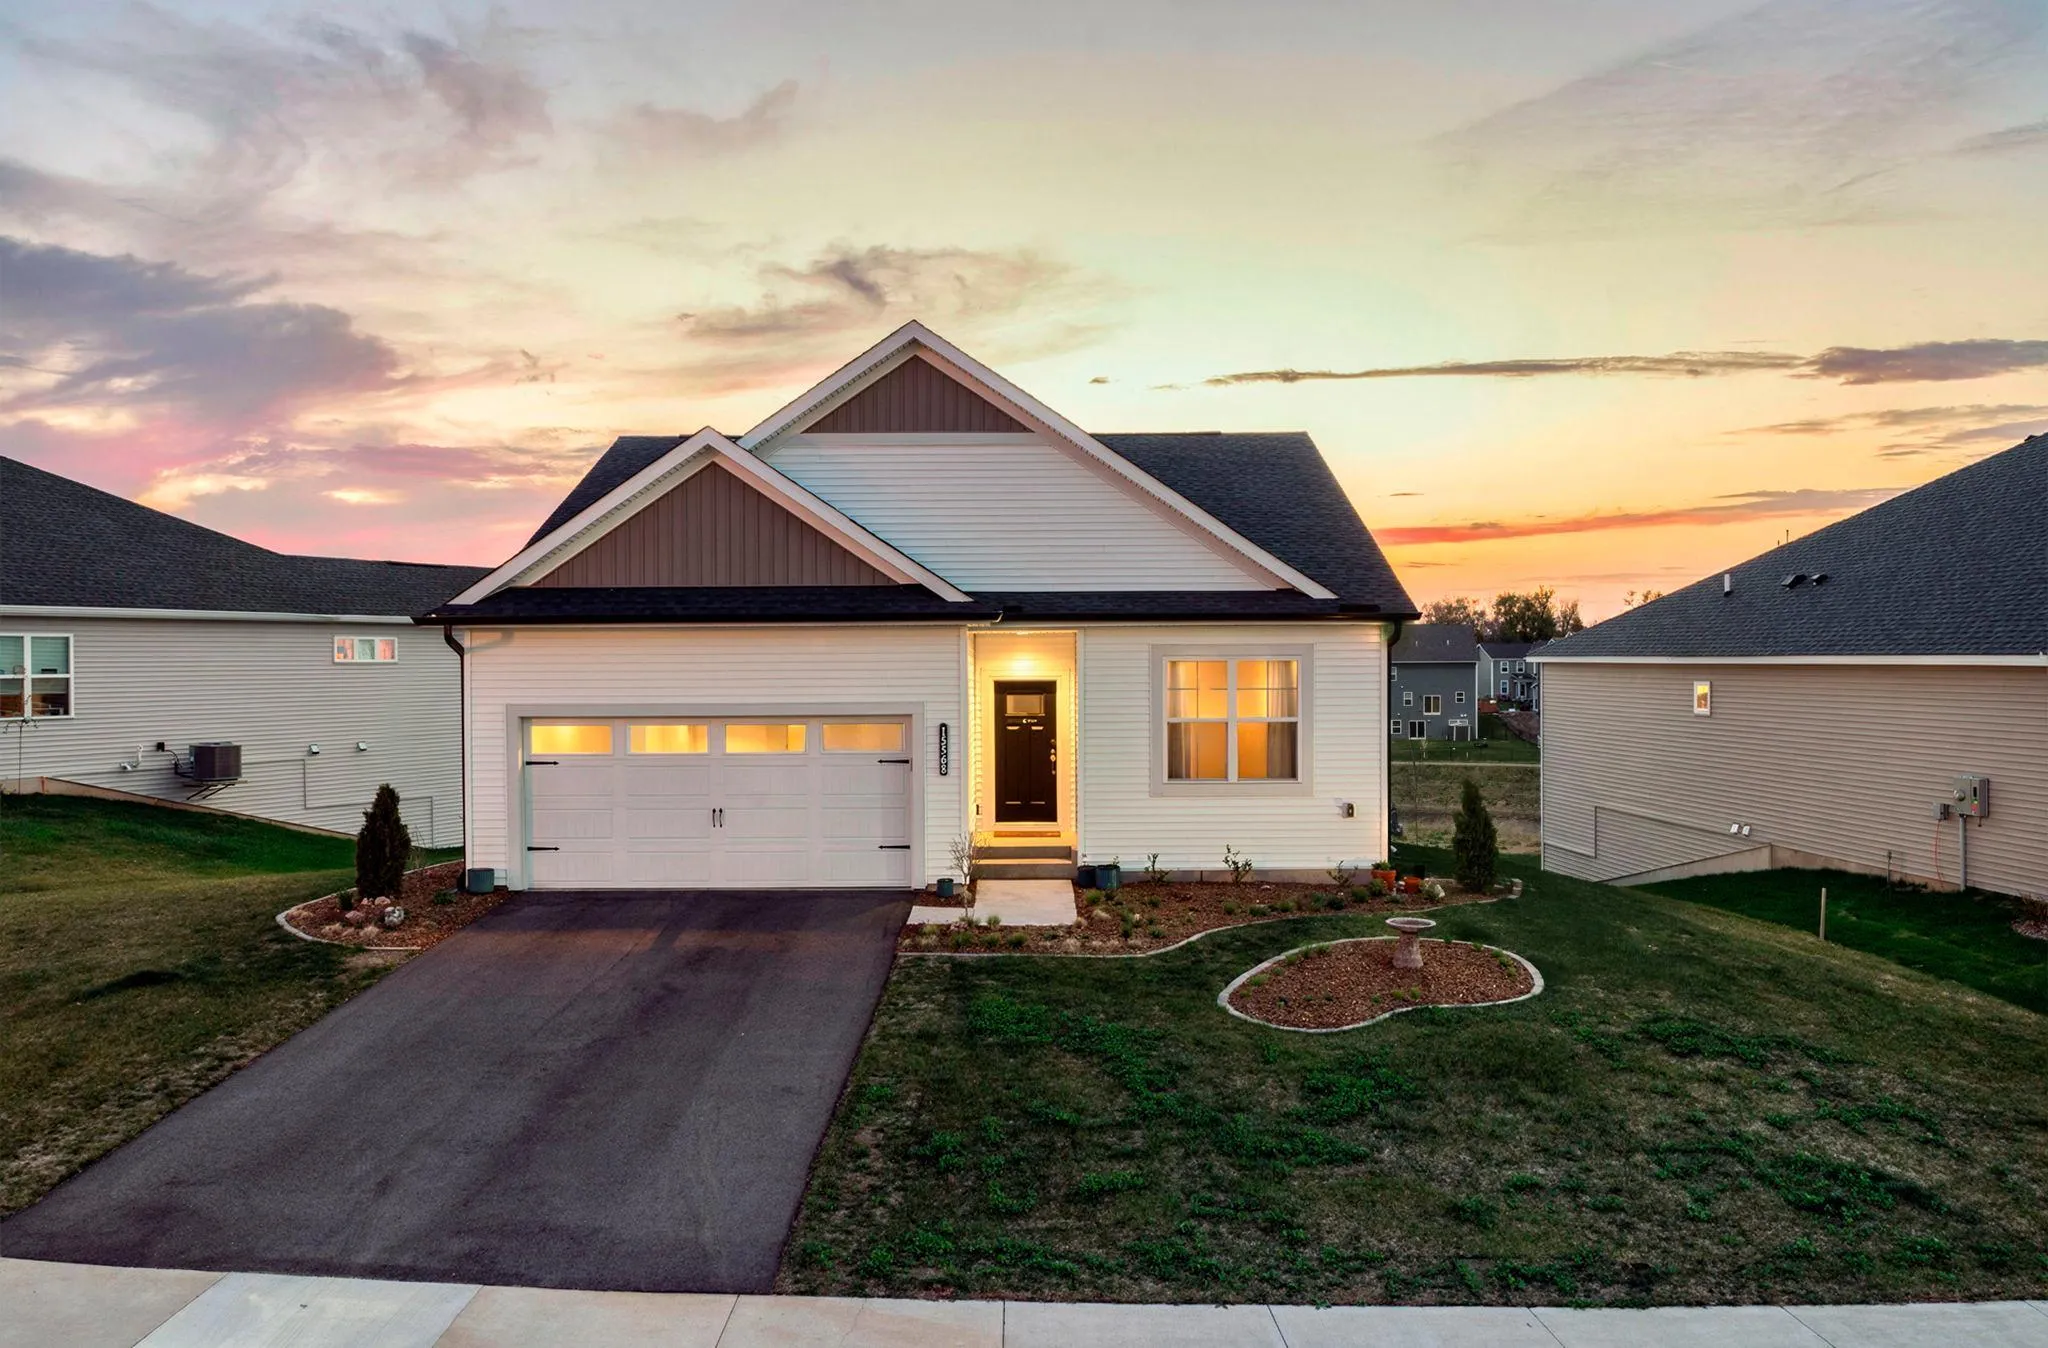 $489,000
3 bds | 3 ba | 2,212 sqft
15568 71st Ne Street, Otsego, MN 55330
Listing courtesy of Keller Williams Integrity NW
-
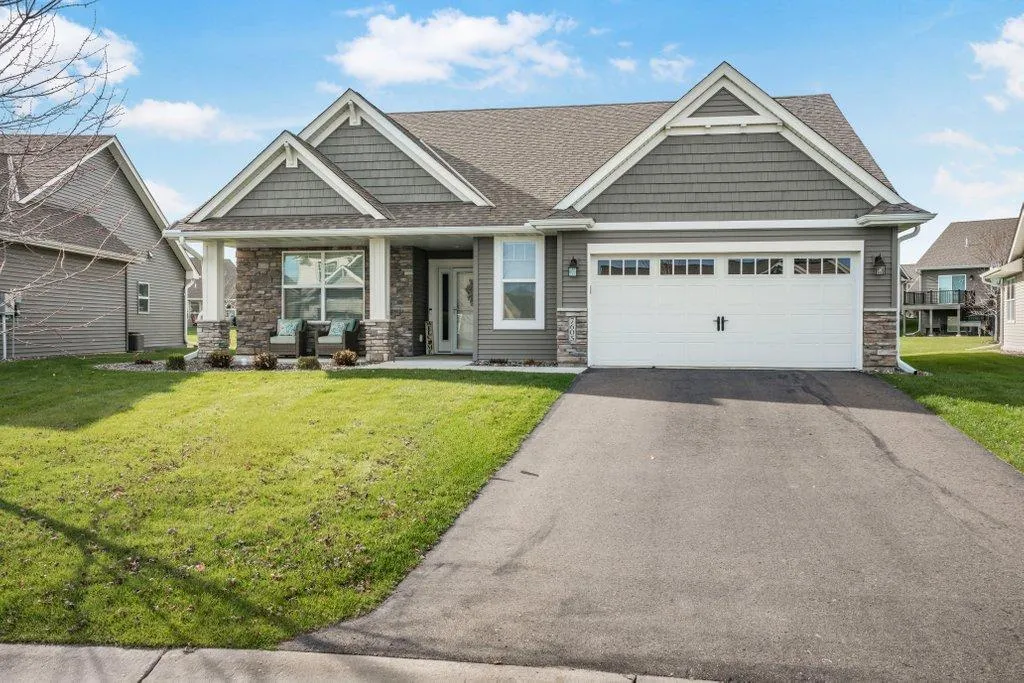 $524,900
2 bds | 2 ba | 1,903 sqft
7605 Odell Ne Avenue, Otsego, MN 55330
Listing courtesy of Keller Williams Classic Rlty NW
-
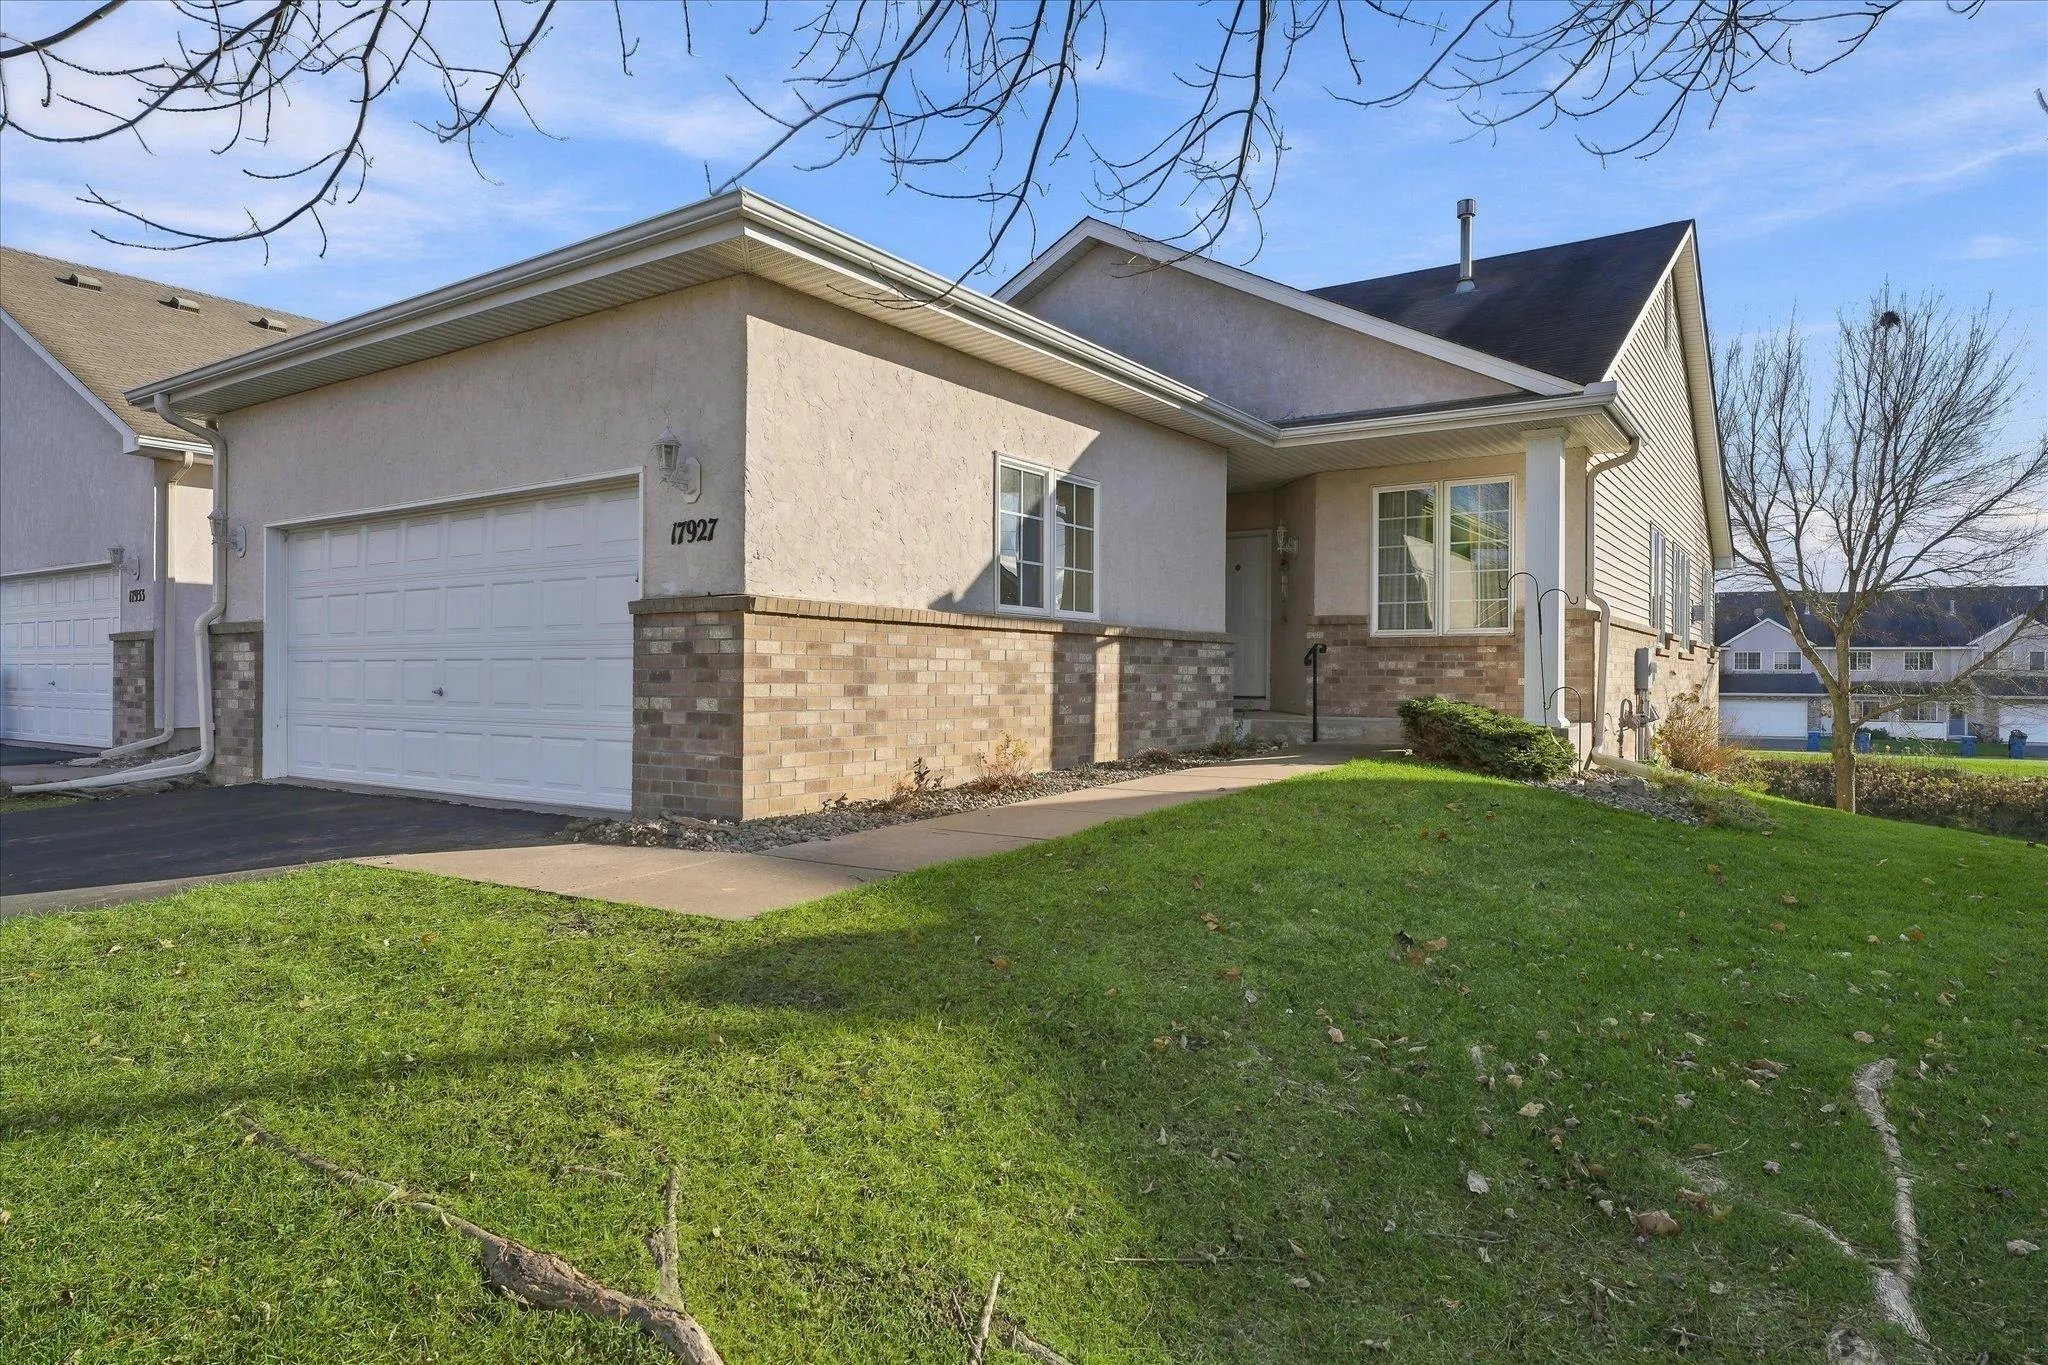 $364,900
3 bds | 3 ba | 2,665 sqft
17927 Smith Nw Street, Elk River, MN 55330
Listing courtesy of eXp Realty
-
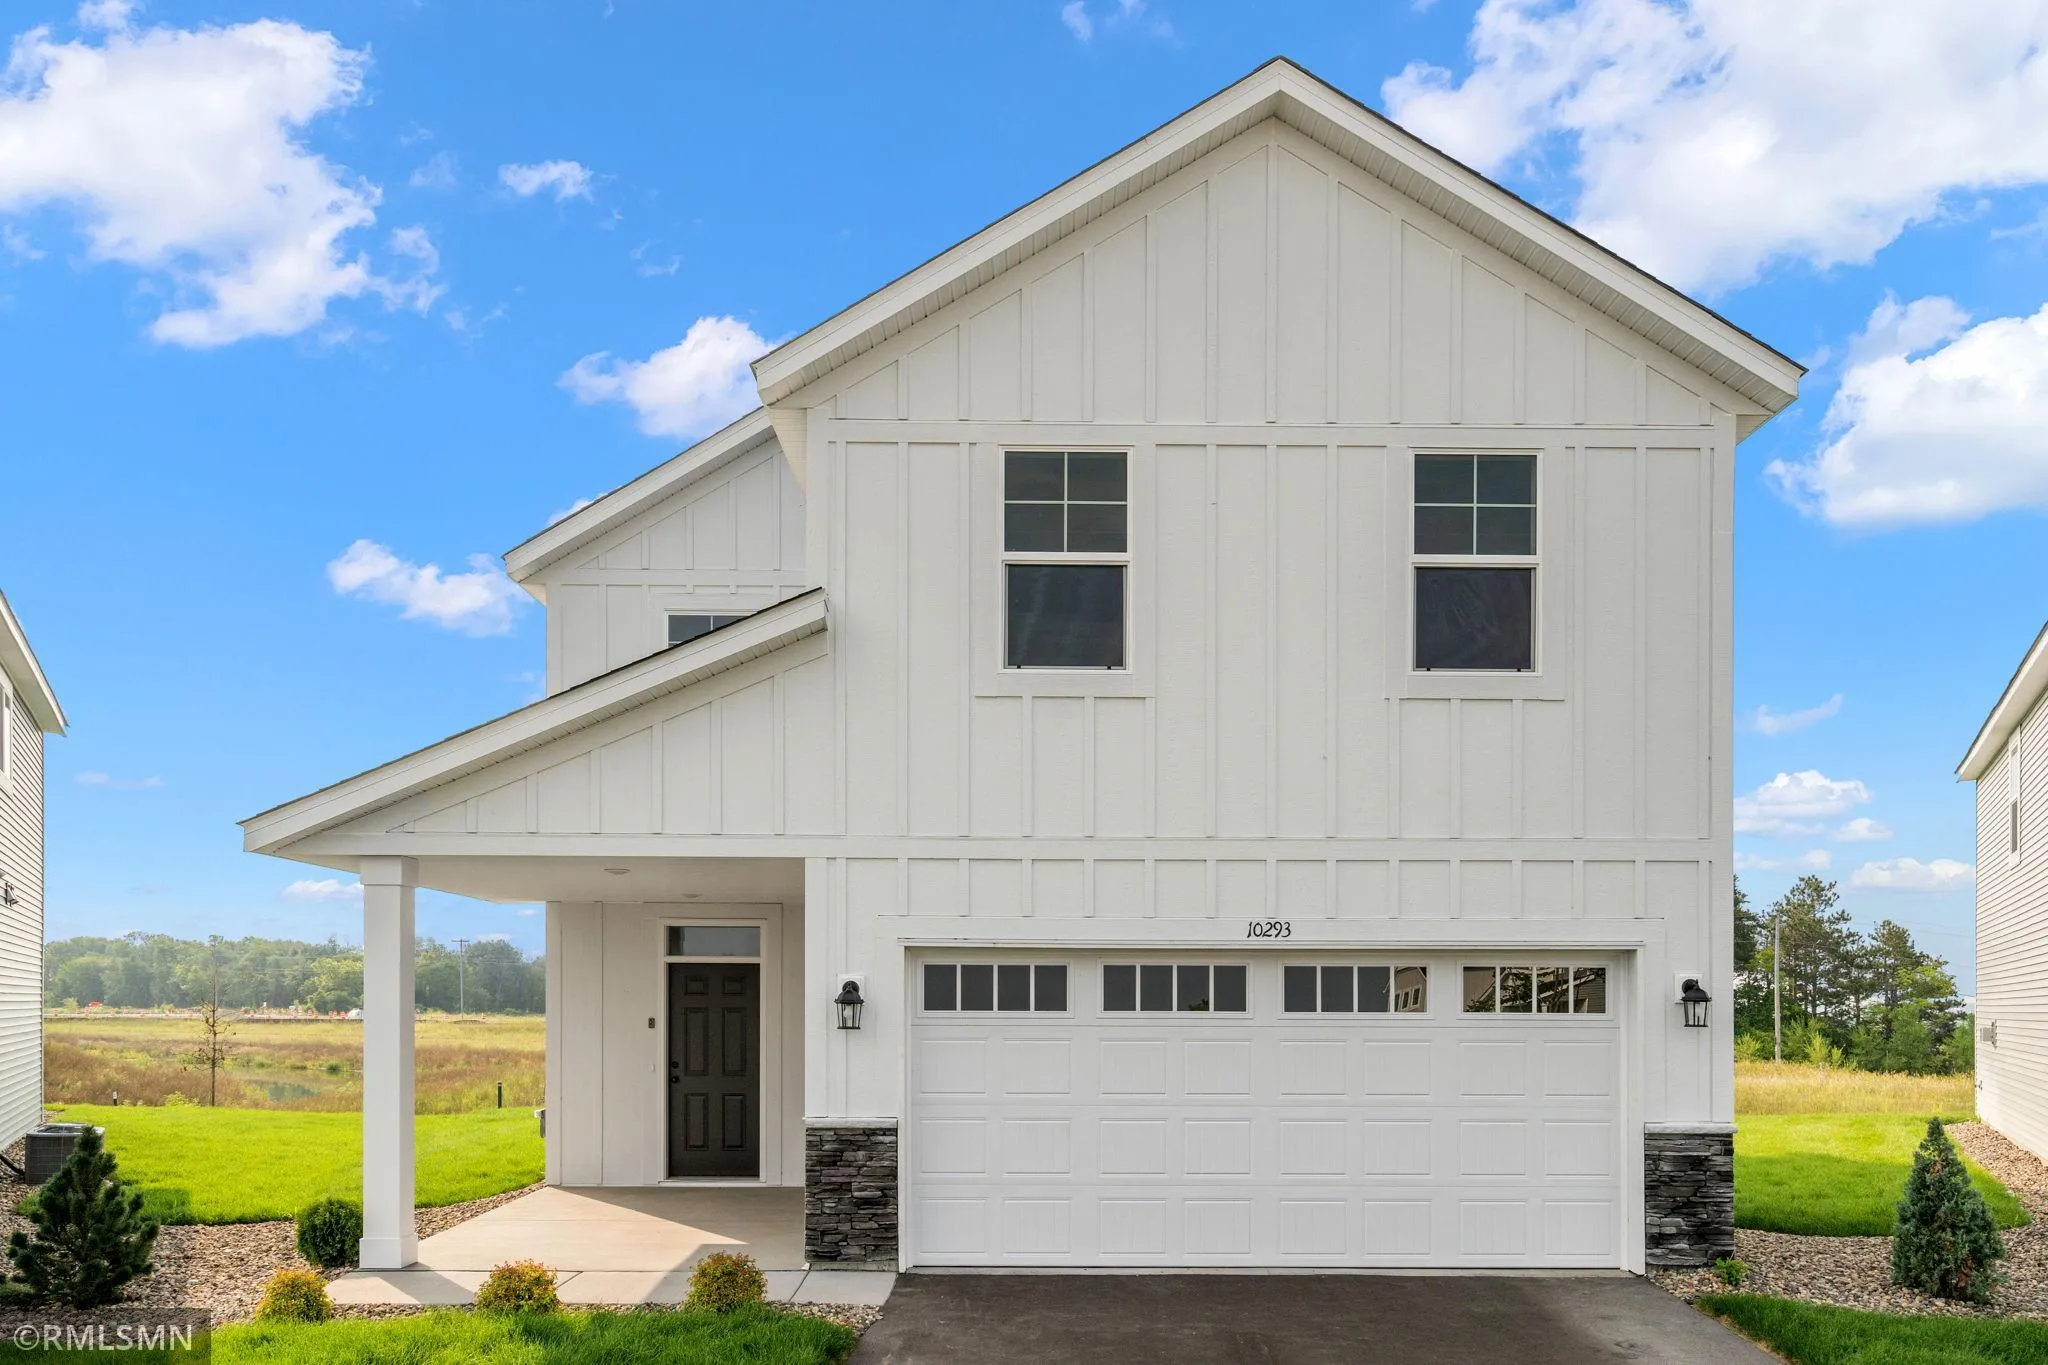 $439,900
5 bds | 3 ba | 2,824 sqft
16580 Ulysses Nw Street, Elk River, MN 55330
Listing courtesy of Capstone Realty, LLC
-
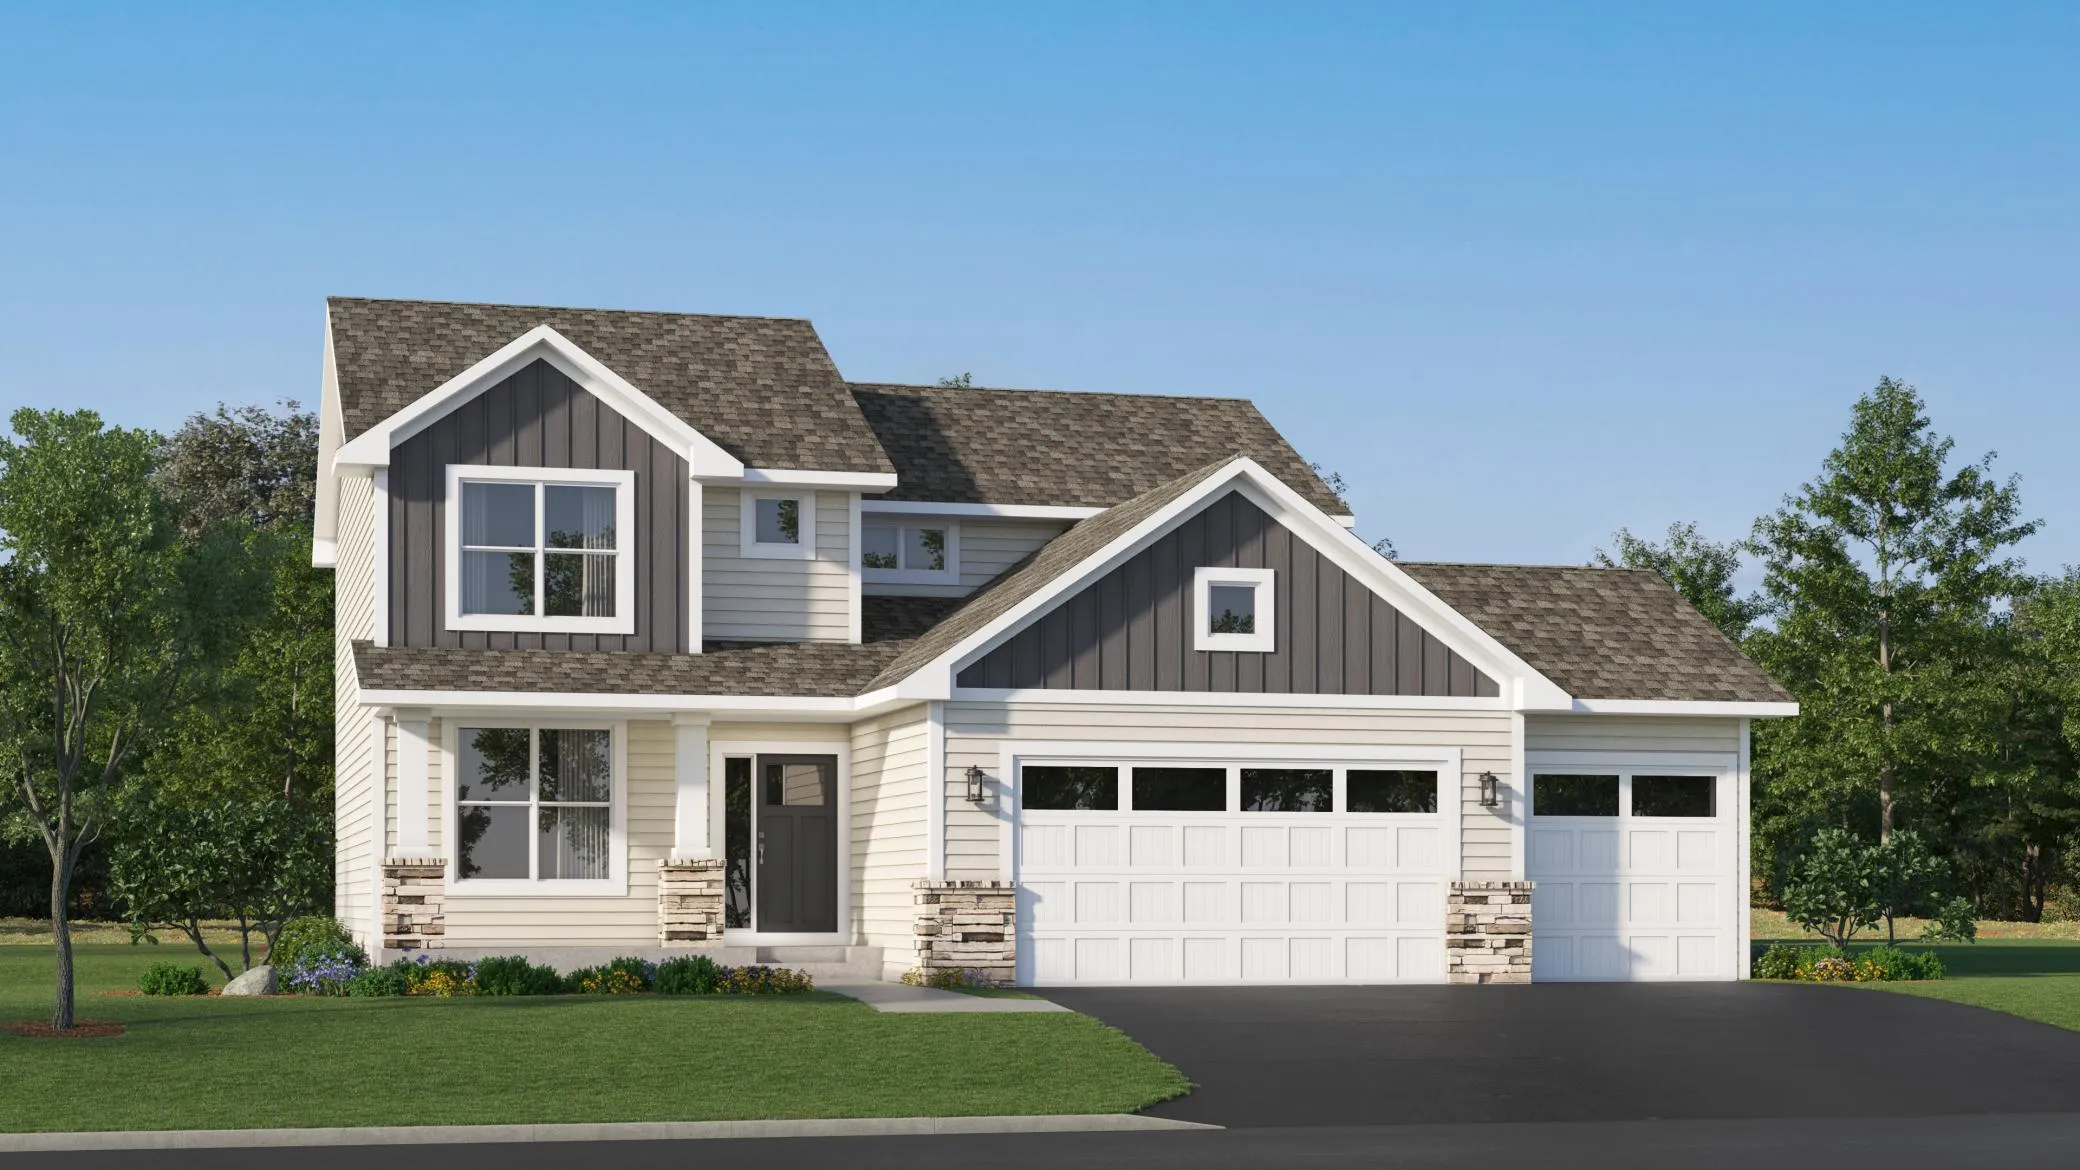 $481,675
4 bds | 3 ba | 2,271 sqft
14806 74th Ne Street, Otsego, MN 55330
Listing courtesy of Lennar Sales Corp
-
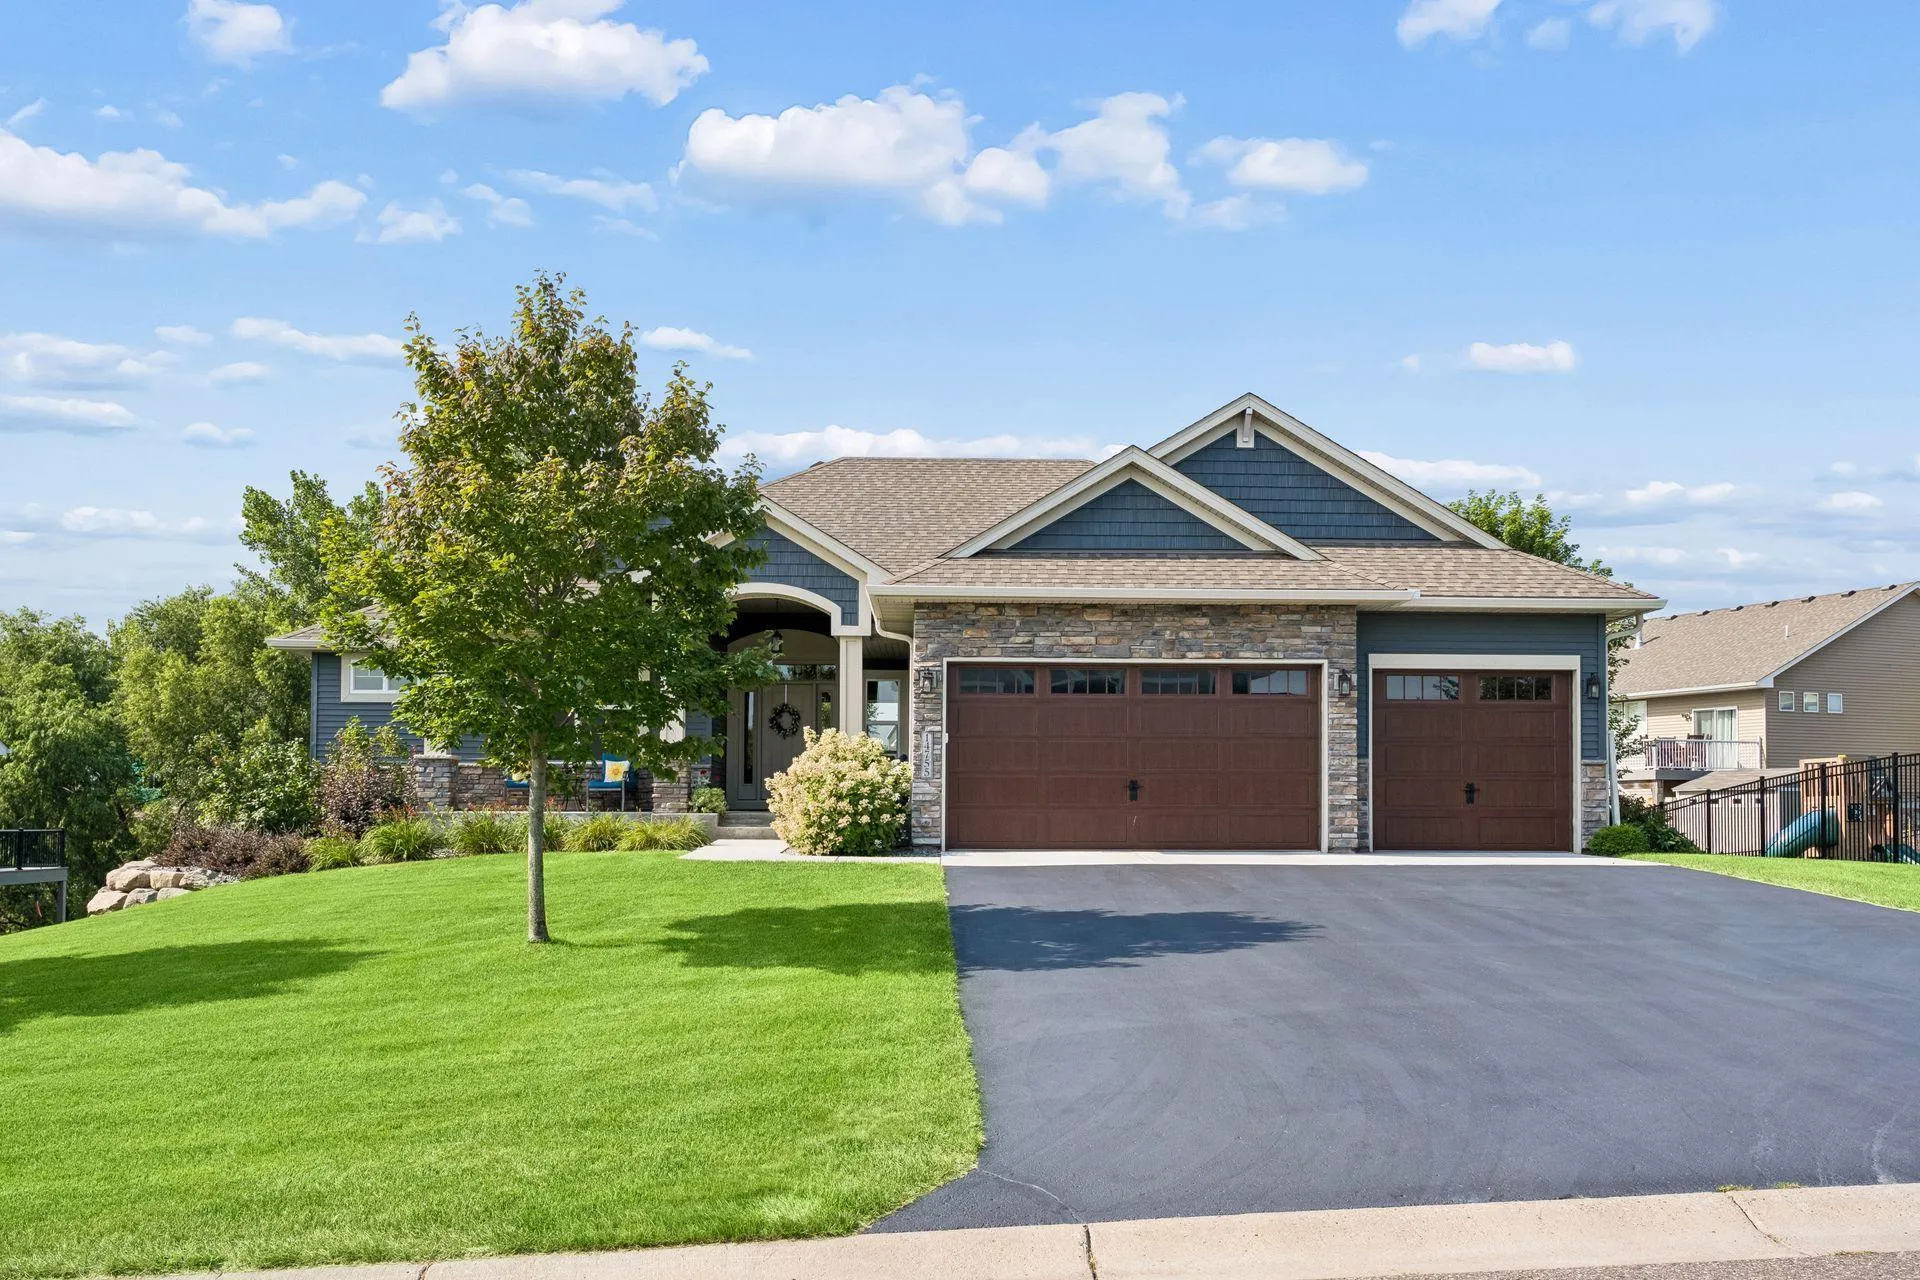 $530,000
4 bds | 3 ba | 2,949 sqft
14755 75th Ne Lane, Otsego, MN 55330
Listing courtesy of Edina Realty, Inc.
Request a tour
16555 Vance Nw Street, Elk River, MN 55330