
1 / 31
$260,000
- 2 beds
- 2 baths
- 1,632 sqft
11347 Eldorado Ne Street Unit C, Blaine, MN 55449
For sale Est. —/mo
- Townhouse · Side x Side
- Built in 2002
- 0.02 acres lot
- $159/sqft
- $450/mo HOA
- 2-car garage
Overview
Well maintained and tastefully updated 2 bedroom townhome located in the Club West neighborhood. West facing unit with an abundance of natural sunlight, located just a 3-4 minute walk from the clubhouse with pool, meeting room facilities and 24-hour gym. Easy walking/biking distance to a number of restaurants and a wide variety of shopping within minutes. Club West provides several miles of walking/bike trails, parks and recreational opportunities. Convenient and quick access to both downtowns via 35W. New lighting and fixtures throughout, fresh paint and water proof laminate flooring on the main floor. Large upper level bathroom with dual marble vanity and separate oversized jetted tub and shower. Home has plenty of storage with with large practical closets including a large walk-in with organizer in the master. Open second floor loft provides a cozy space for an additional living room and home office. Second floor laundry provides convenient access to the bedrooms and has low maintenance washer and dryer. Two car garage plus parking is allowed in the driveway. Additional street parking is also readily available and guest parking is right across the street for entertaining. Furnace and air conditioner were replaced in 2019, Water heater was replaced in 2024.
Facts & features
Interior
- Bedrooms: 2
- Bathrooms: 2 (1 full, 1 half)
- Finished sqft: 1,632
- Above grade sqft: 1,632
- Basement: None
- Heating: Forced Air
- Cooling: Central Air
- Appliances: Dishwasher, Disposal, Dryer, Microwave, Range, Refrigerator, Washer, Water Softener Owned
Property
- Parking: Attached Garage, Asphalt, Garage Door Opener, Insulated Garage, Tuckunder Garage
- Garage spaces: 2
- Lot size: 0.02 acres
- Lot dimensions: Common
- Exterior features: Vinyl
- Fencing: Vinyl
- Pool: Below Ground, Heated, Outdoor, Shared
Construction
- Home type: Townhouse (Side x Side)
- Levels: Two
- Year built: 2002
- Roof: Age Over 8 Years, Asphalt
Utilities
- Sewer: City Sewer/Connected
- Water: City Water/Connected
Community & HOA
- HOA fee: $450/mo
- HOA includes: Building Exterior, Hazard Insurance, Lawn Care, Maintenance Grounds, Professional Mgmt, Recreation Facility, Sanitation, Sewer, Shared Amenities, Water
- Amenities: Fire Sprinkler System, In-Ground Sprinkler System, Tennis Courts
Taxes & location
- Annual taxes: $2,486 (2026)
- County: Anoka
- School district: Anoka-Hennepin
Listing
- Status: For sale
- Listed: Nov 2, 2026
- Days on market: 1
- MLS #: 7167531
Monthly payment
—/mo
An example, not a loan offer. Taxes and HOA dues come from the listing when known; home insurance is a rough estimate. Mortgage insurance is not included. Your rate depends on your lender and credit.
Location
Nearby homes
-
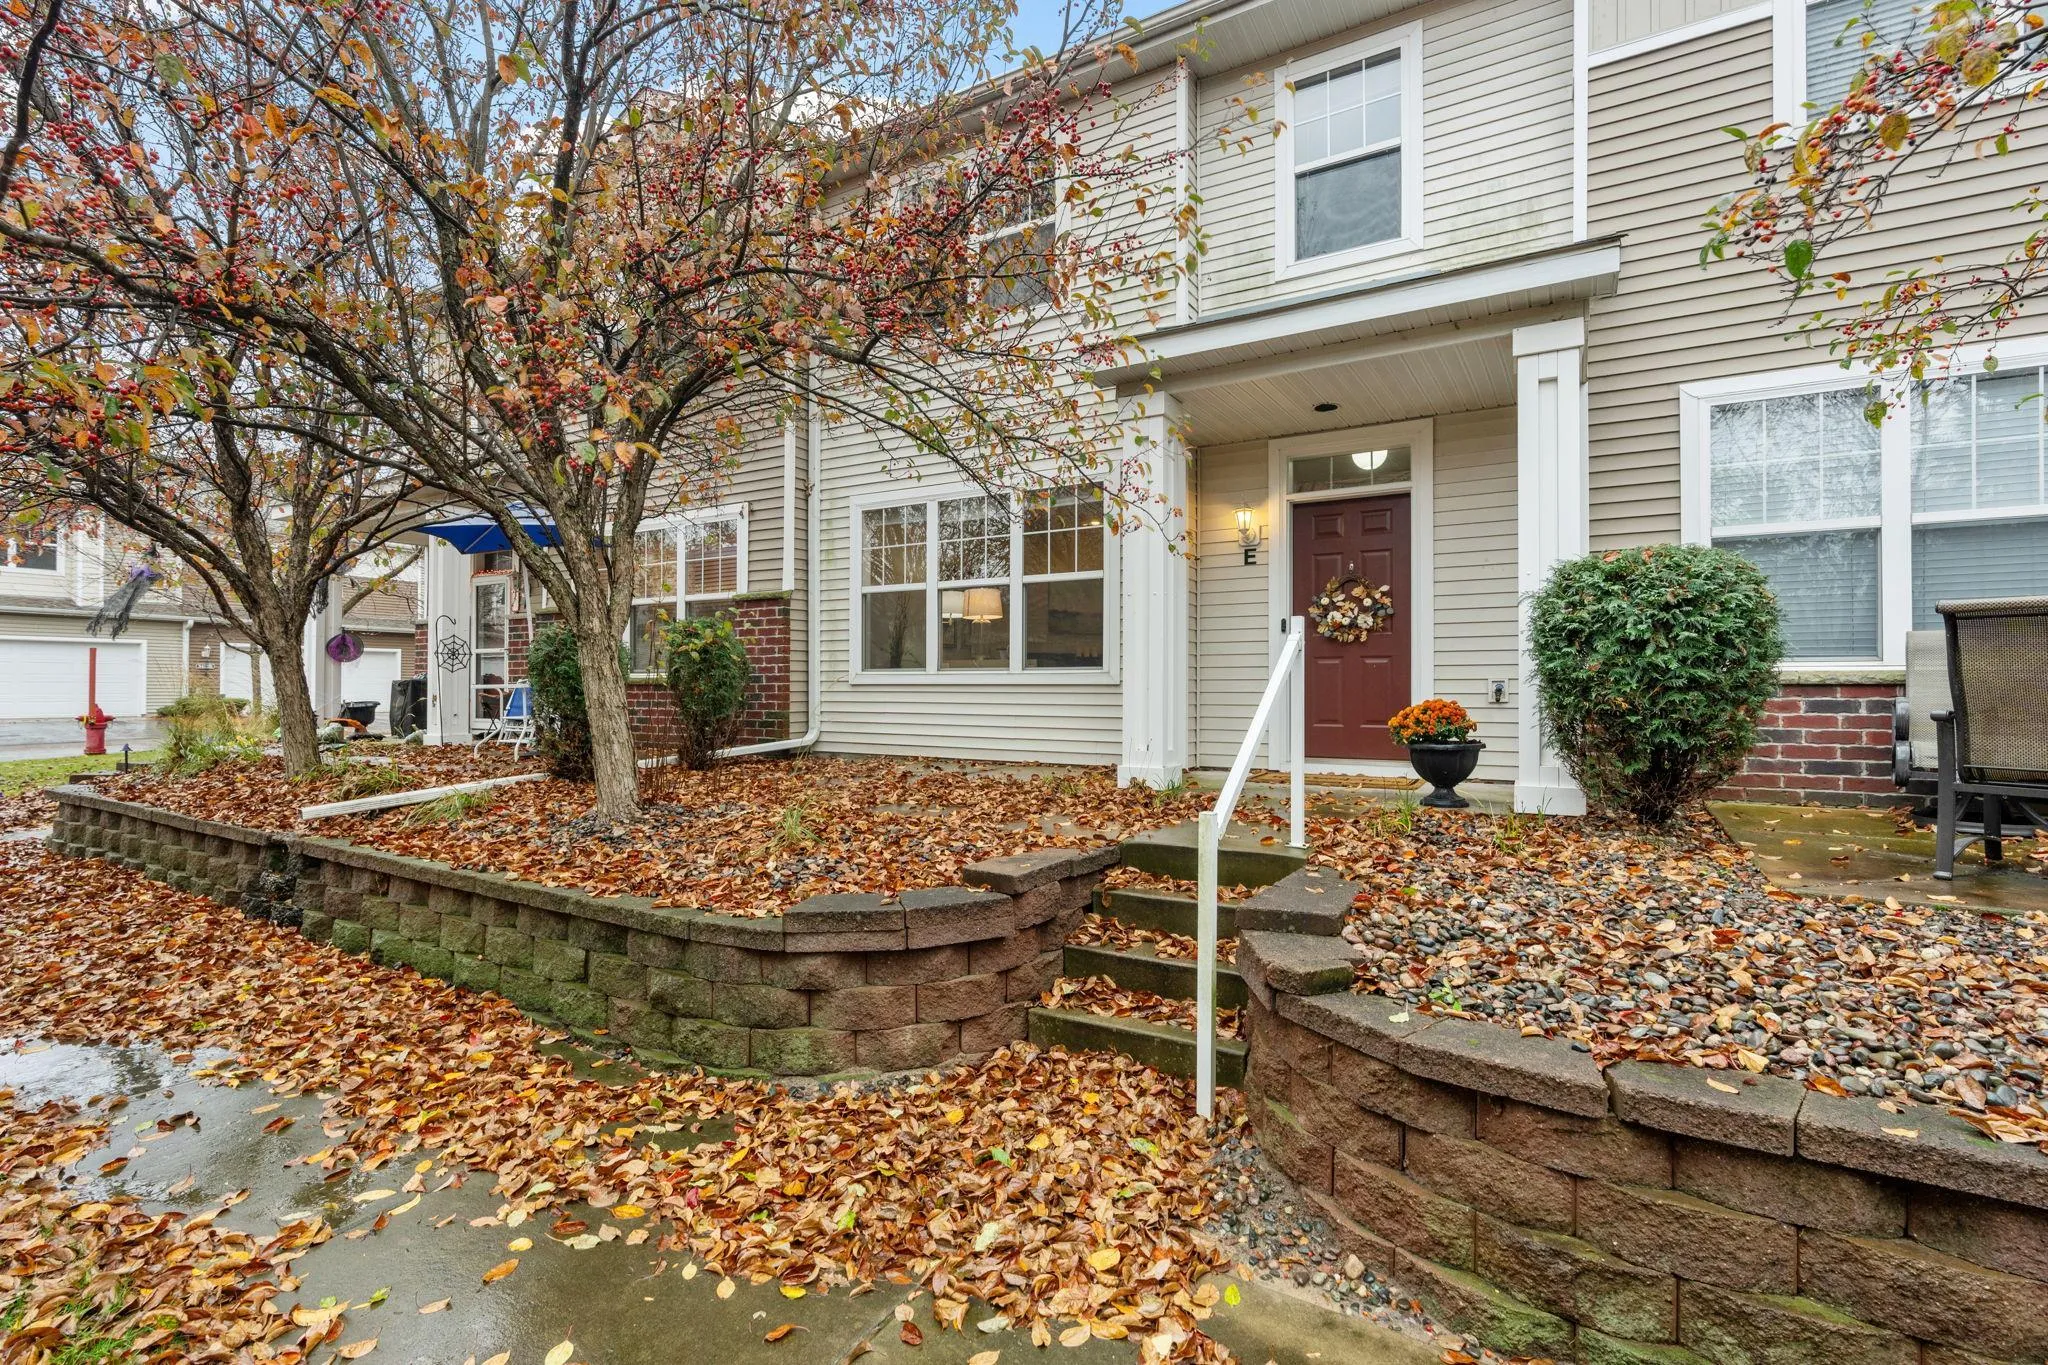 $325,000
3 bds | 3 ba | 1,705 sqft
3429 125th Ne Drive Unit E, Blaine, MN 55449
 Listing courtesy of Edina Realty, Inc.
-
 $295,000
4 bds | 2 ba | 1,698 sqft
1181 122nd Ne Lane, Blaine, MN 55434
Listing courtesy of RE/MAX Results
-
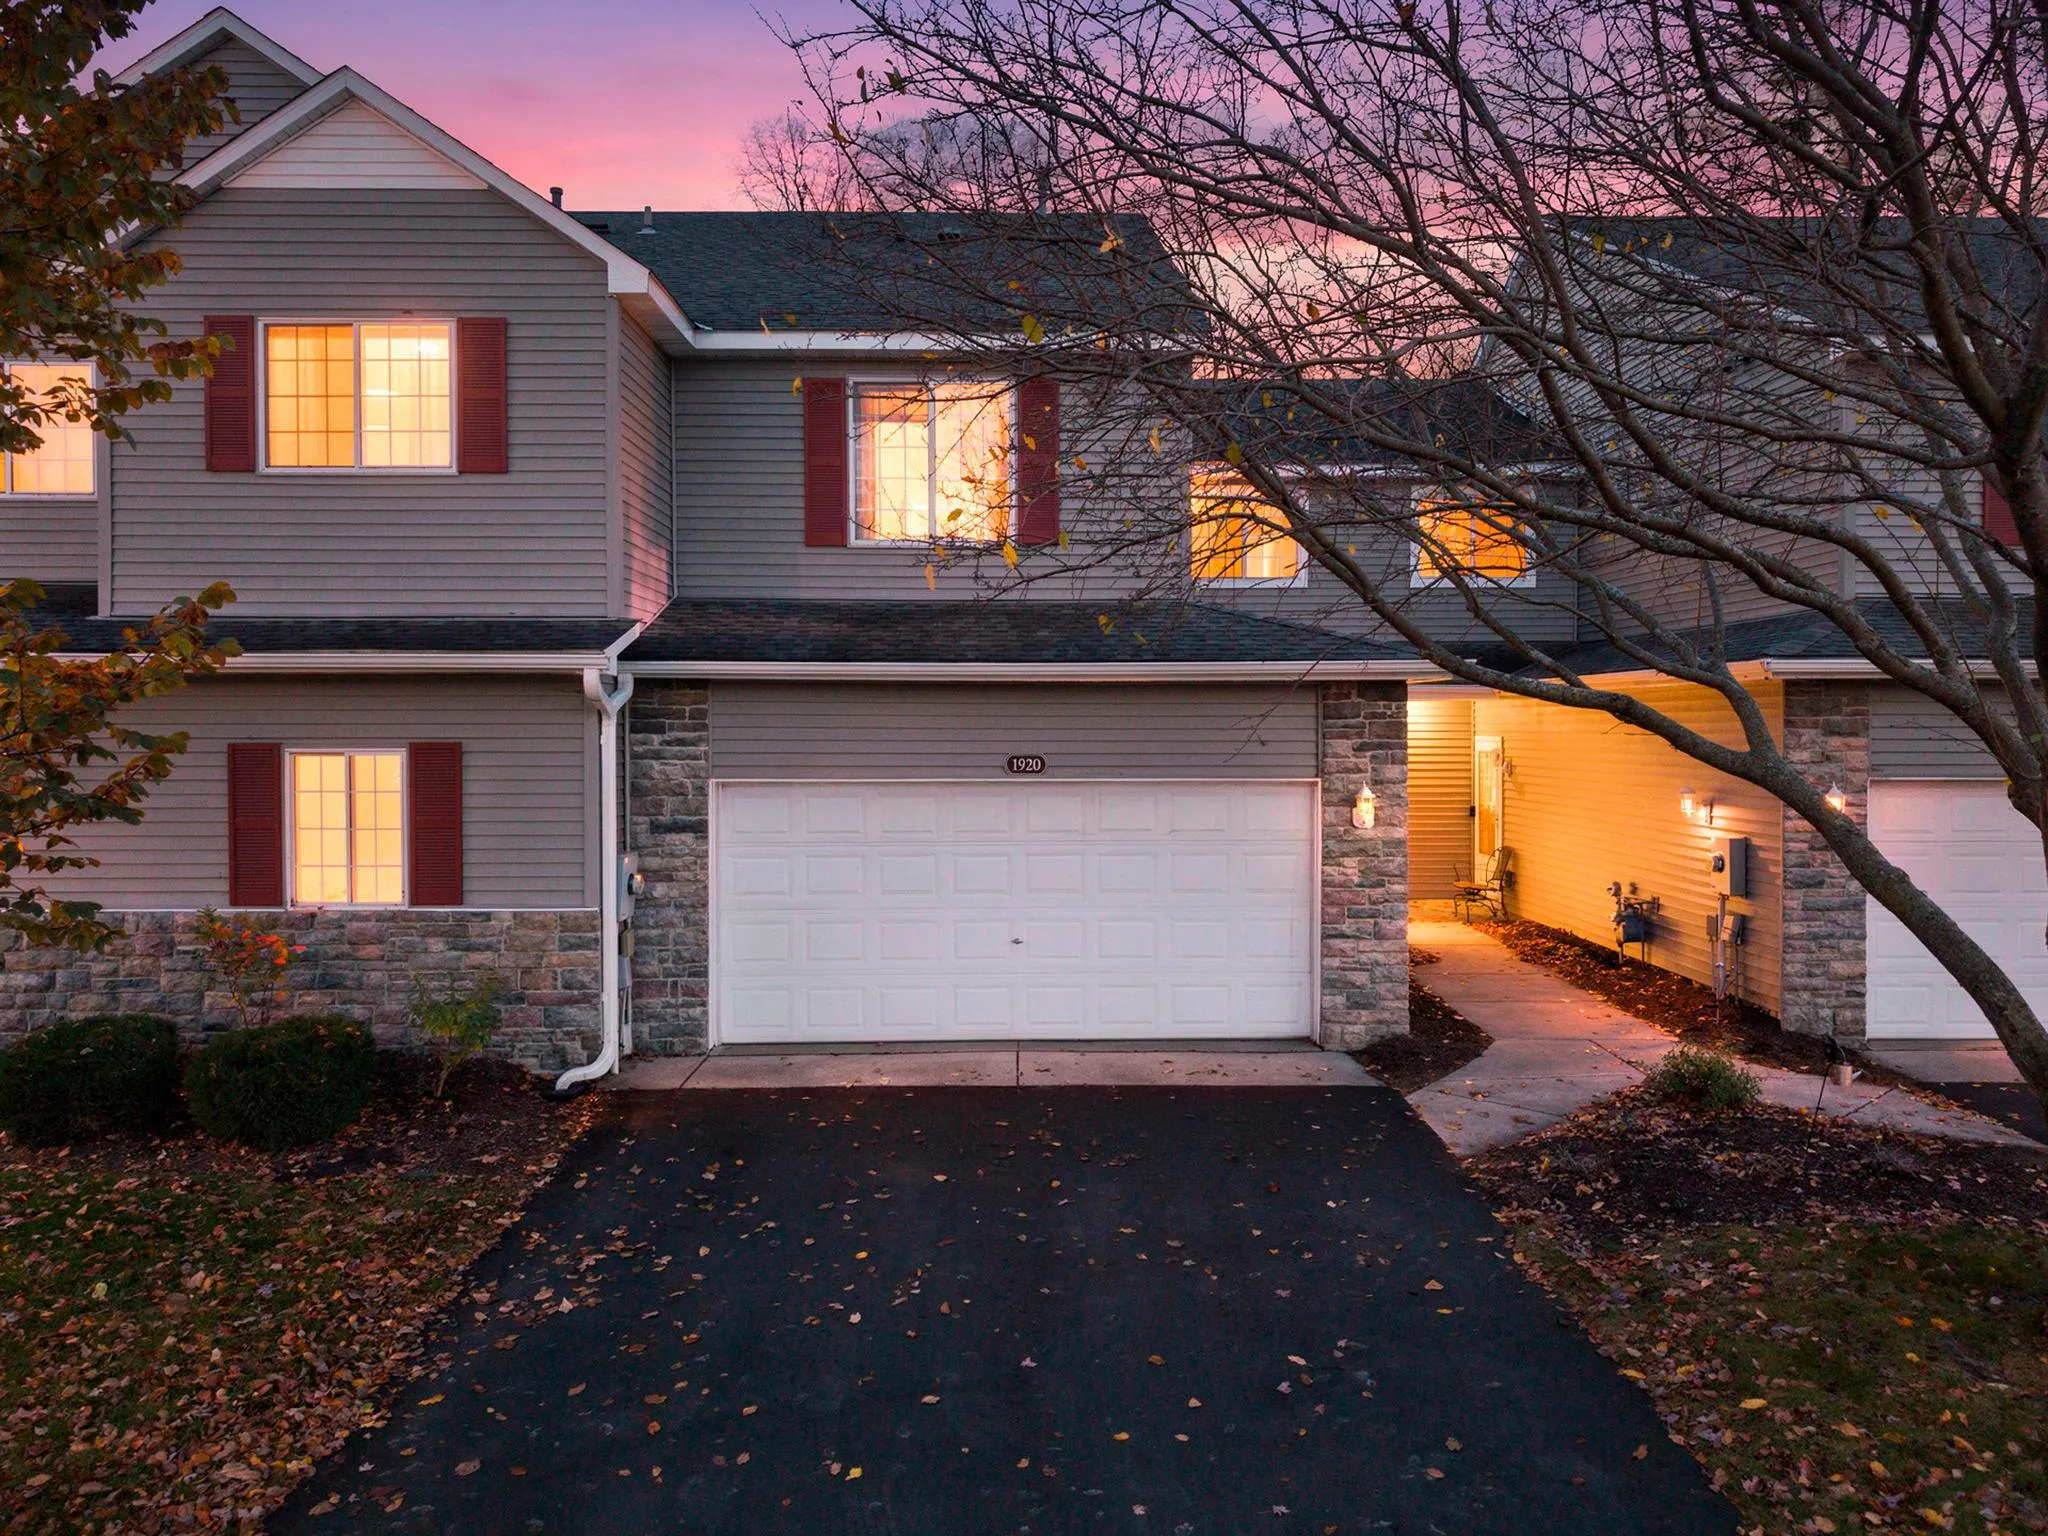 $279,900
2 bds | 3 ba | 1,750 sqft
1920 111th Ne Avenue, Blaine, MN 55449
Listing courtesy of Real Broker, LLC
-
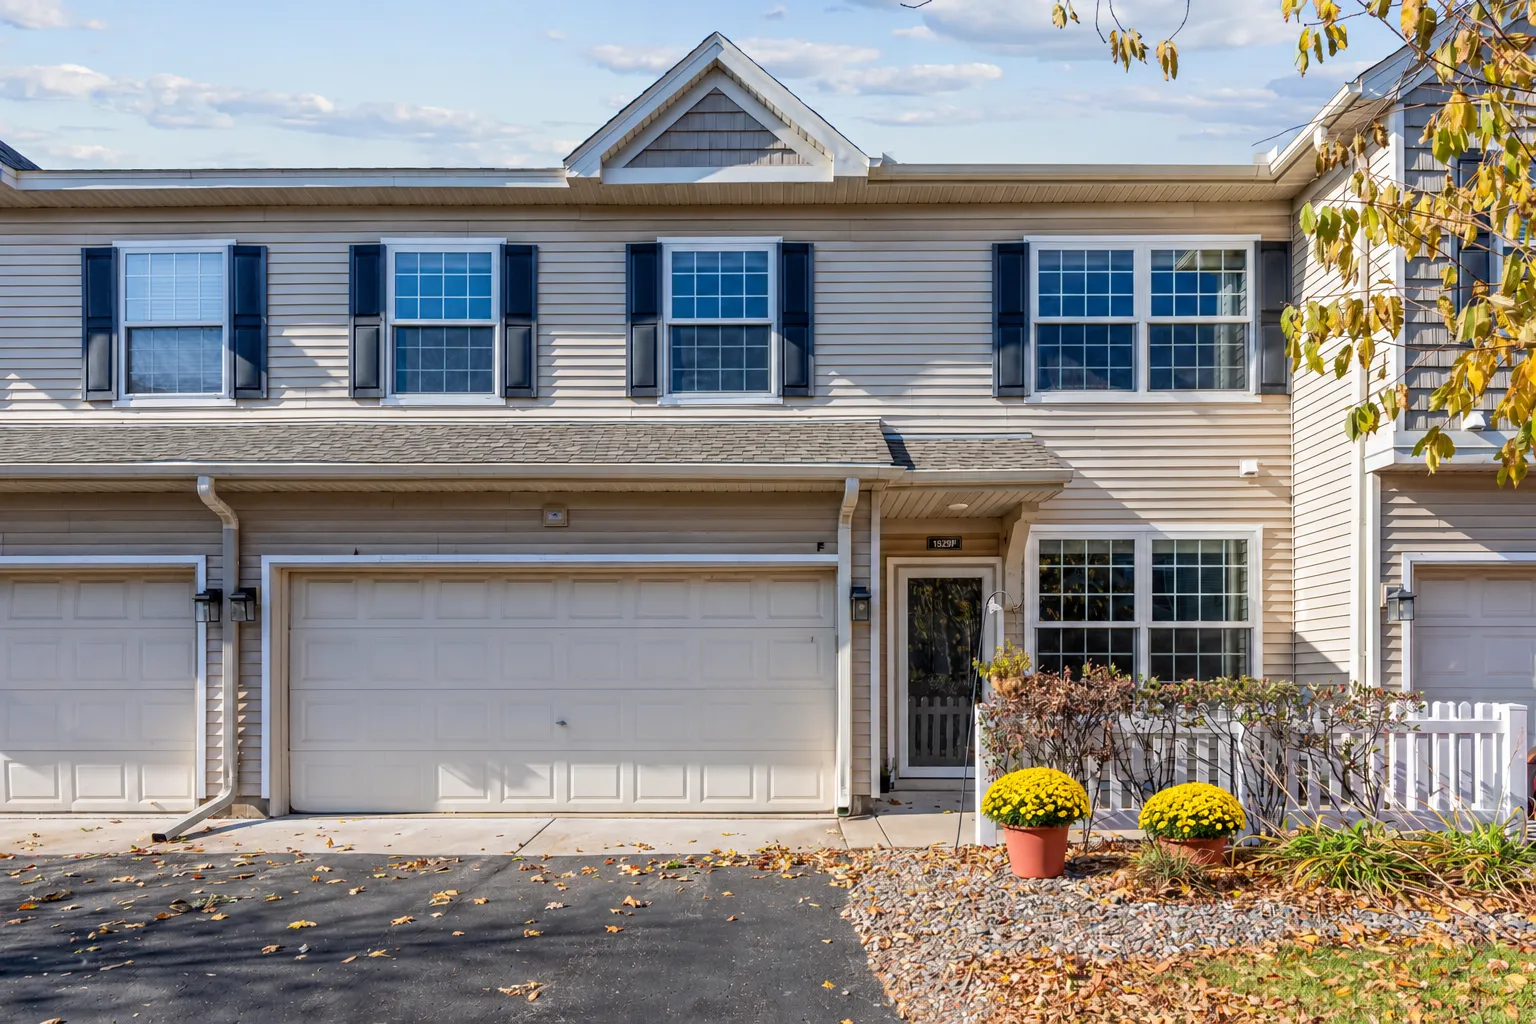 $265,000
2 bds | 2 ba | 1,553 sqft
1529 111th Ne Drive Unit F, Blaine, MN 55449
Listing courtesy of Keller Williams Realty Integrity Lakes
-
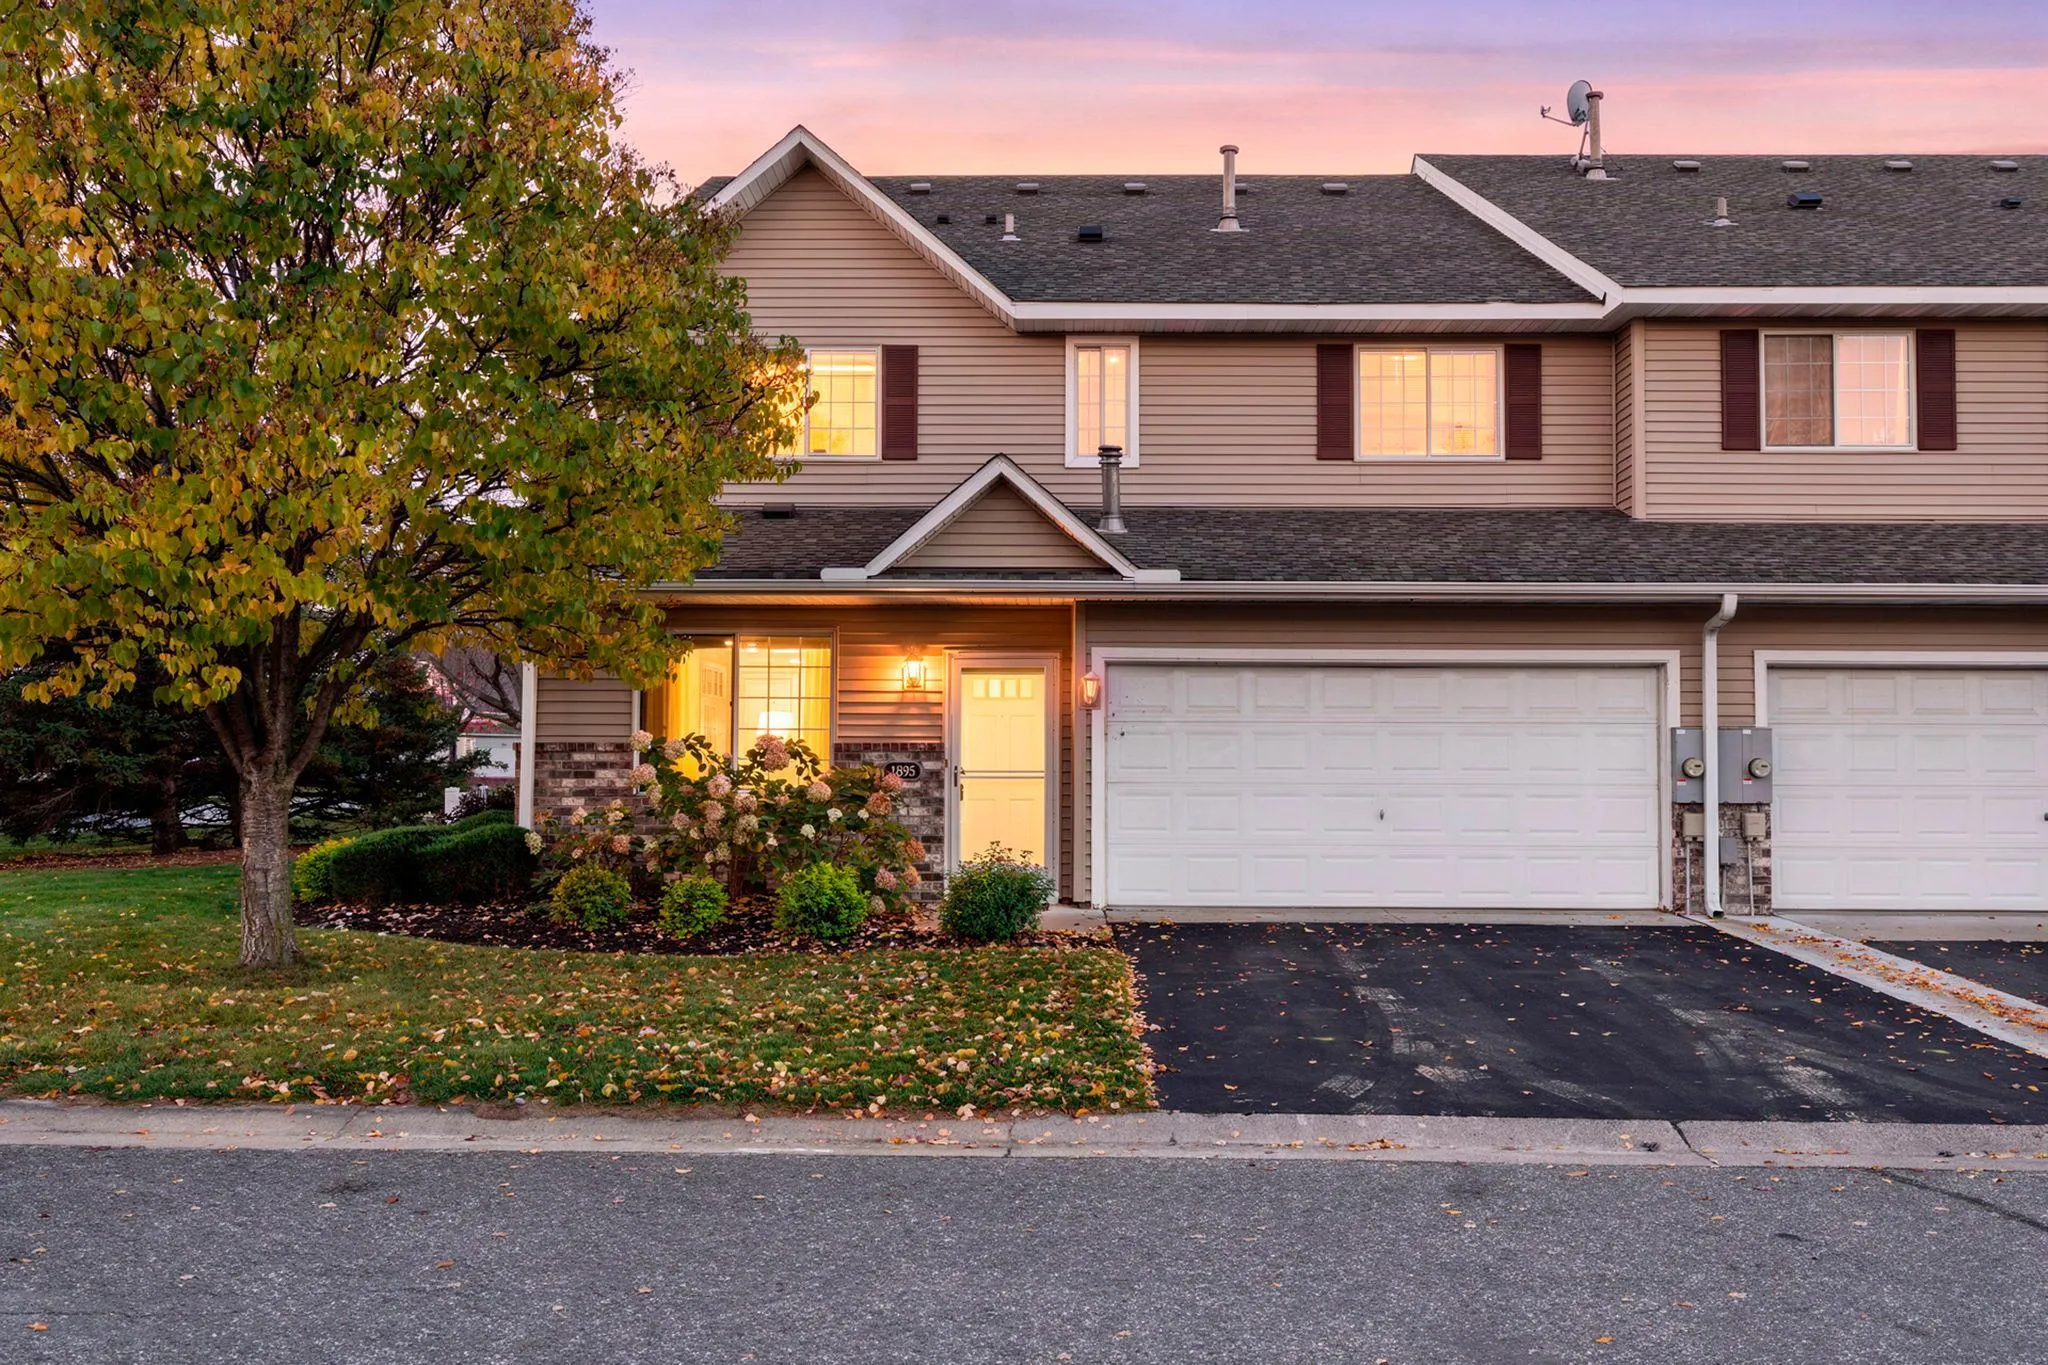 $284,900
2 bds | 2 ba | 1,556 sqft
1895 111th Ne Avenue, Blaine, MN 55449
Listing courtesy of RE/MAX Advantage Plus
-
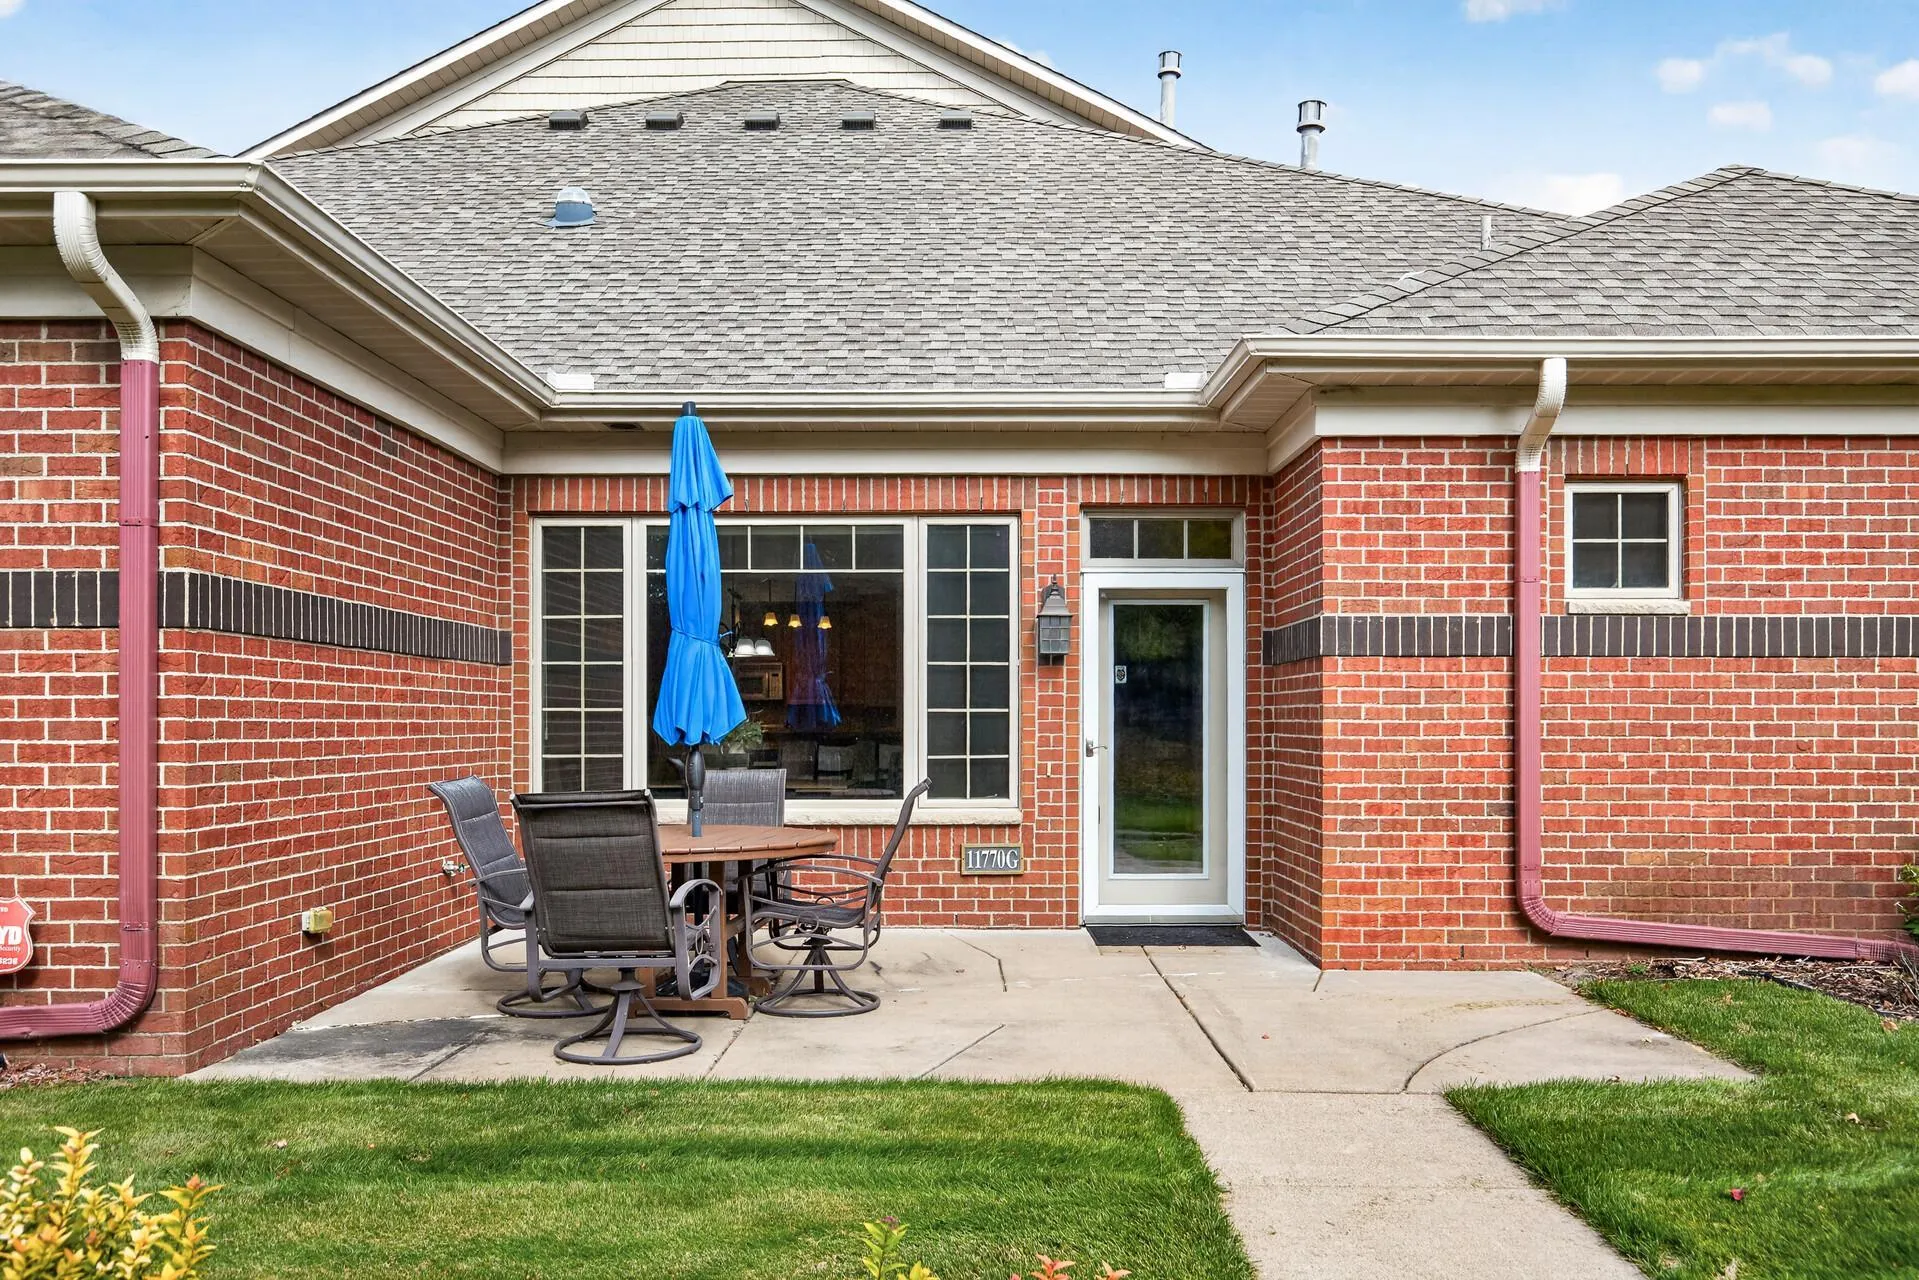 $330,000
2 bds | 2 ba | 1,518 sqft
11770 Vermillion Ne Street Unit G, Blaine, MN 55449
Listing courtesy of Coldwell Banker Realty
-
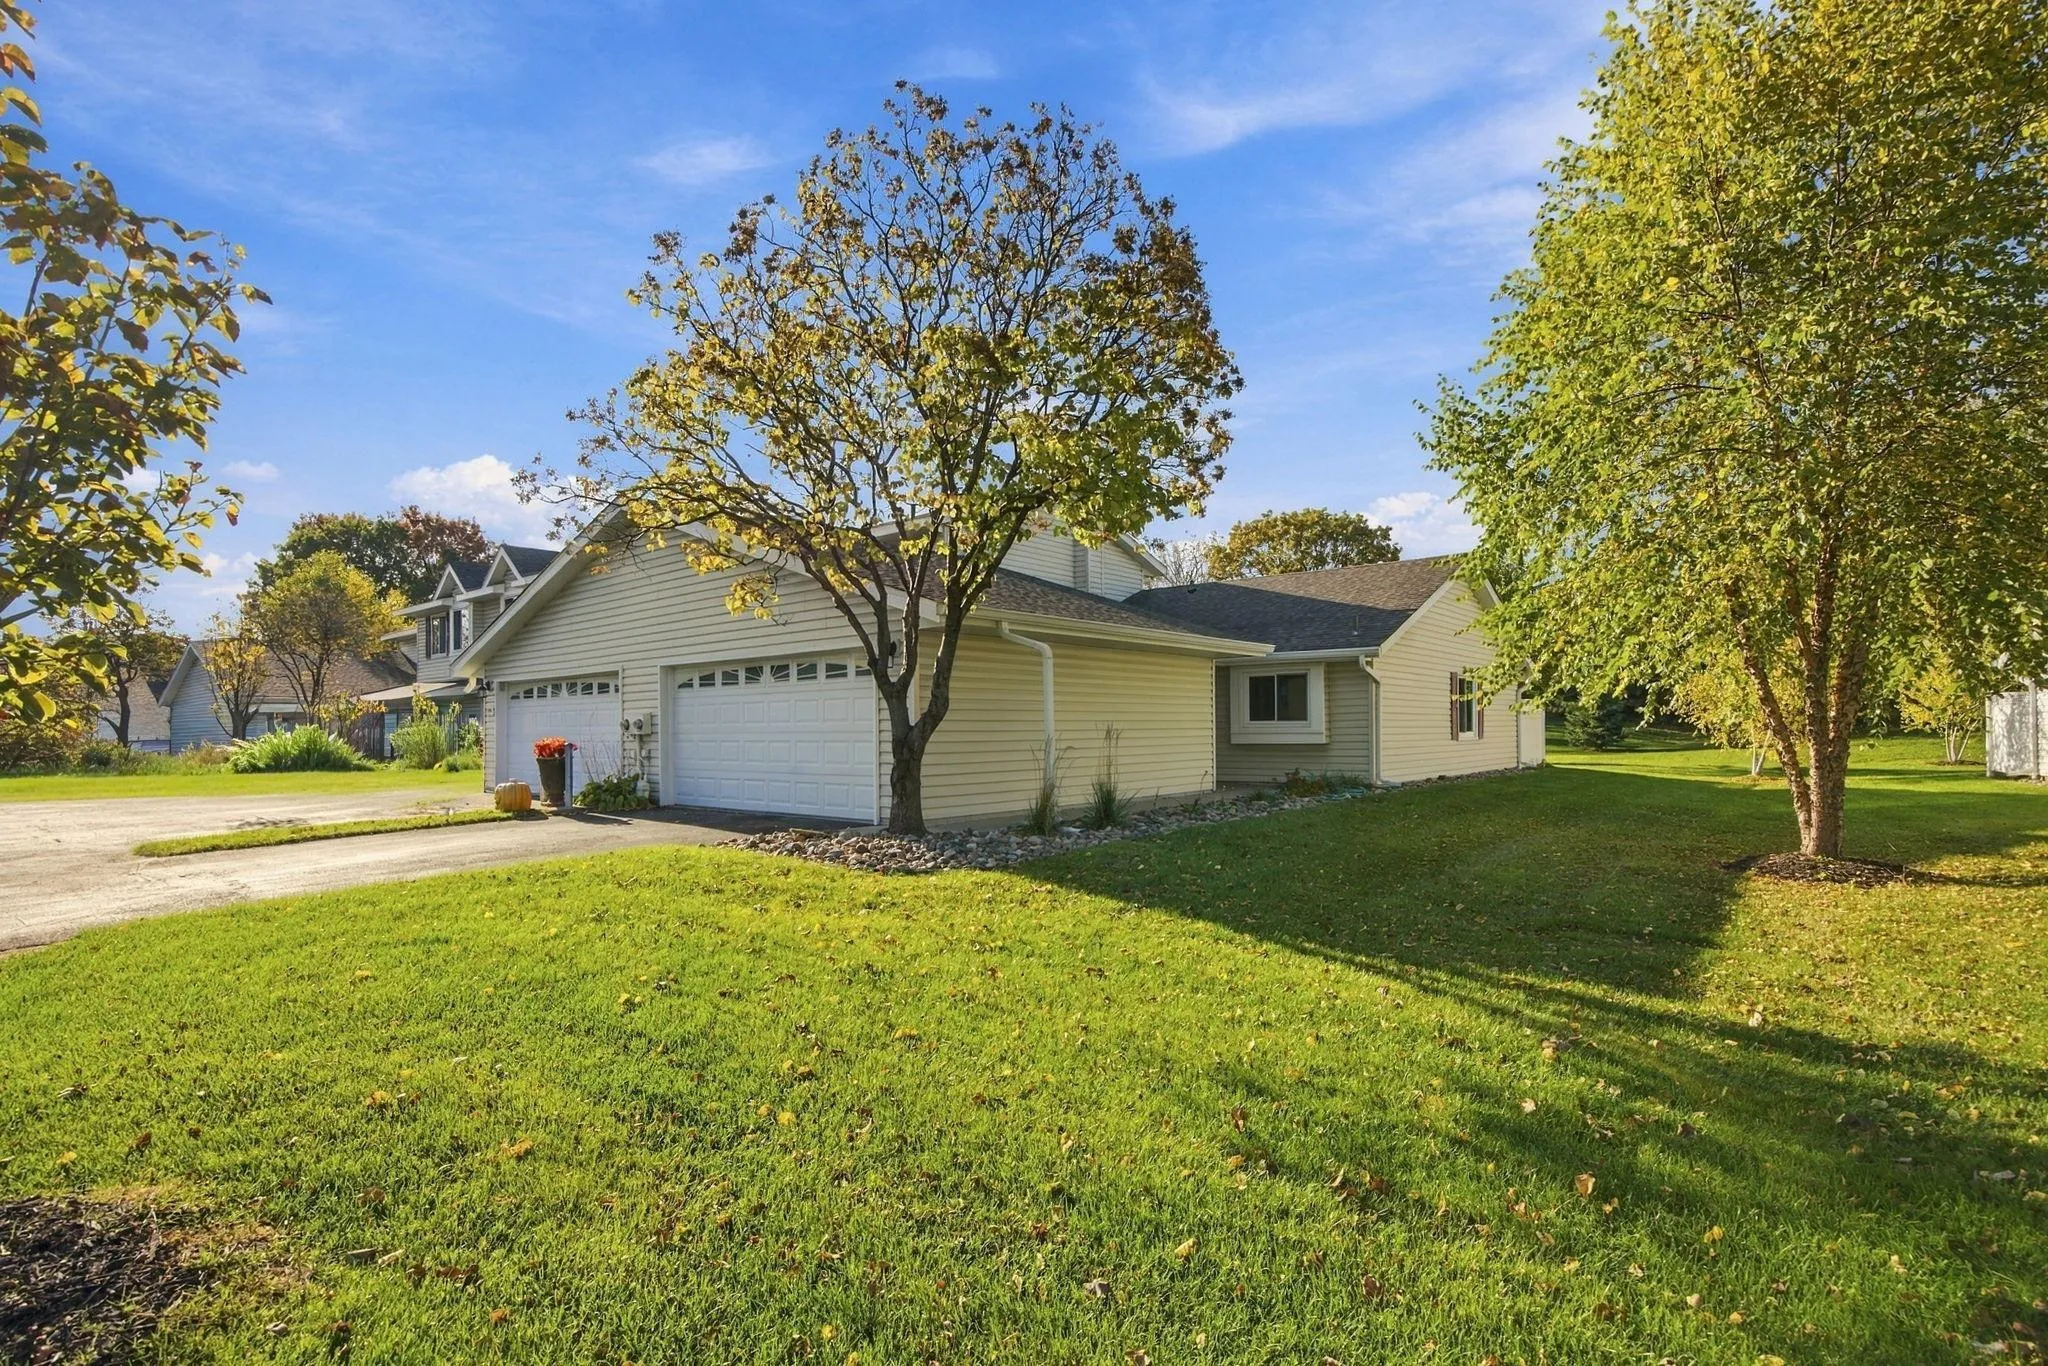 $215,000
2 bds | 1 ba | 928 sqft
290 Pleasure Creek Drive, Blaine, MN 55434
Listing courtesy of Edina Realty, Inc.
-
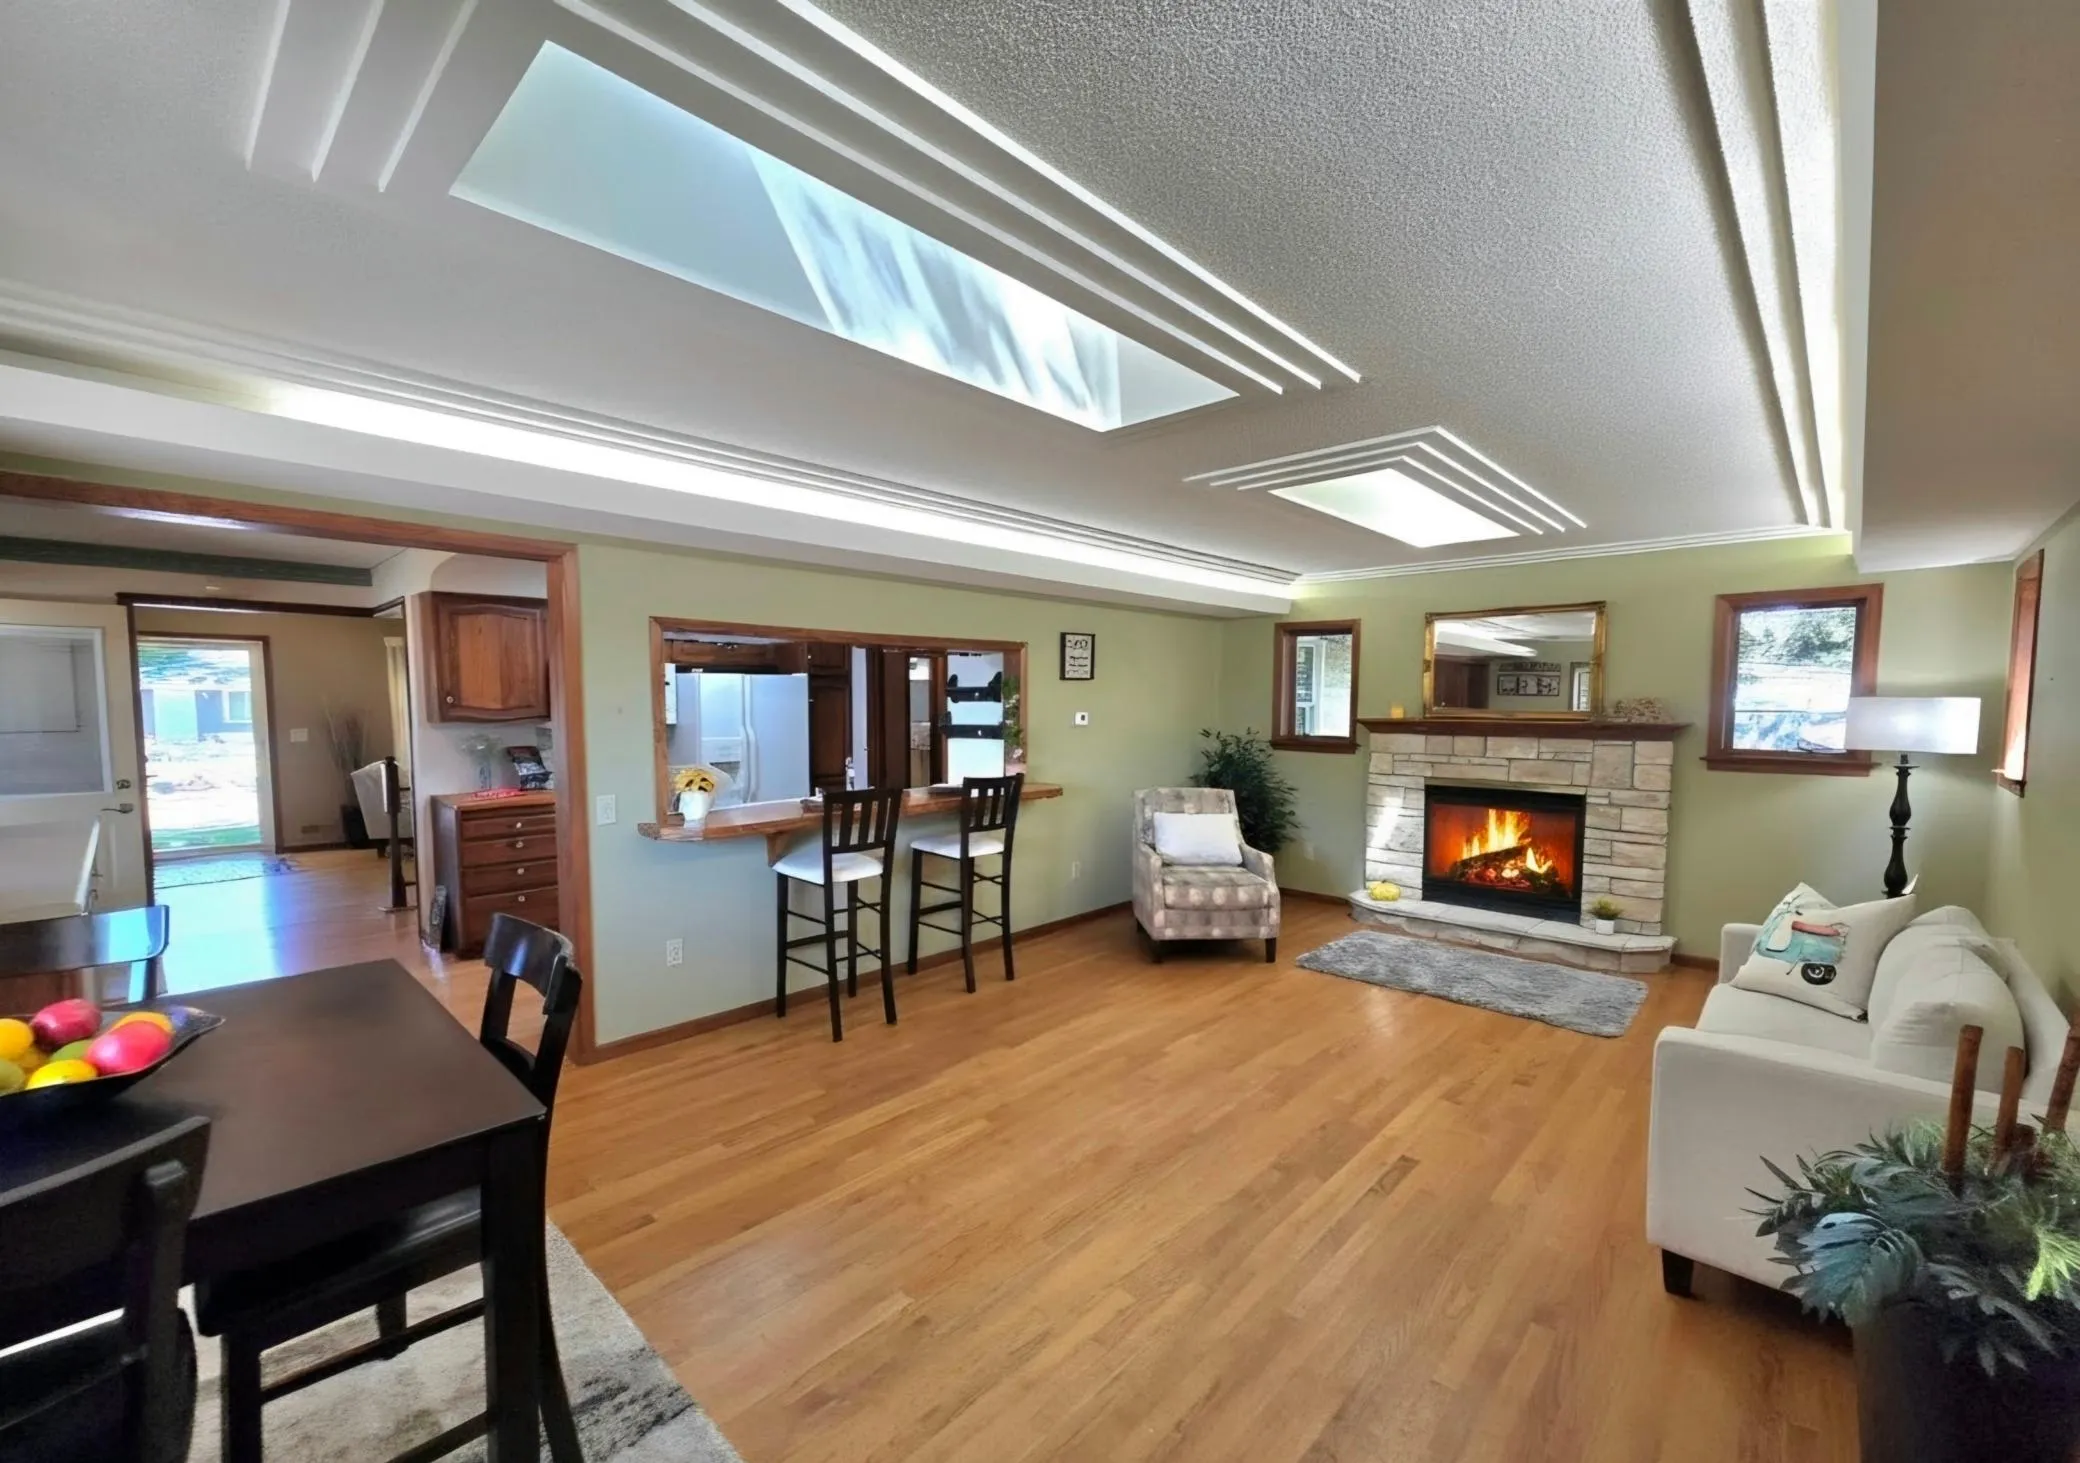 $329,900
4 bds | 1 ba | 1,802 sqft
558 113th Nw Lane, Coon Rapids, MN 55448
Listing courtesy of Edina Realty, Inc.
Request a tour
11347 Eldorado Ne Street Unit C, Blaine, MN 55449