
1 / 39
$265,000
- 2 beds
- 2 baths
- 1,553 sqft
1529 111th Ne Drive Unit F, Blaine, MN 55449
For sale Est. —/mo
- Townhouse · Side x Side
- Built in 2003
- 0.02 acres lot
- $171/sqft
- $441/mo HOA
- 2-car garage
Overview
Open houses
- Saturday, Oct 31 10 am–12 pm Open house
Times are Central.
Welcome to easy living in the amenity-filled Club West community! This beautifully maintained two-bedroom, two-bath townhome with a spacious upper-level loft offers a wonderful combination of comfort, convenience, and flexibility. The inviting main level features an open living and dining area, a kitchen with center island, and a convenient half bath. Upstairs, you'll find a generously sized primary bedroom with a private full bath featuring dual sinks, a jetted soaking tub, and a separate shower. The spacious loft provides the perfect opportunity for a home office, second living area, or hobby space. Enjoy peace of mind with a new furnace and central air conditioning in 2026, along with newer carpeting and exceptional care throughout. The townhome's favorable position offers a more open front-facing outlook than many neighboring units. An attached two-car garage adds everyday convenience. Beyond your front door, enjoy the incredible Club West amenities, including an outdoor swimming pool, fitness center, clubhouse, tennis and pickleball courts, playgrounds, and walking/biking trails. Conveniently located near shopping, dining, recreation, and major roadways. A wonderful opportunity to enjoy low-maintenance living in the heart of Blaine!
Facts & features
Interior
- Bedrooms: 2
- Bathrooms: 2 (1 full, 1 half)
- Finished sqft: 1,553
- Above grade sqft: 1,553
- Basement: None
- Heating: Forced Air
- Cooling: Central Air
- Appliances: Dishwasher, Dryer, Microwave, Range, Refrigerator, Washer
- Laundry: Upper Level
Property
- Parking: Attached Garage, Asphalt
- Garage spaces: 2
- Lot size: 0.02 acres
- Lot dimensions: common
- Exterior features: Vinyl
Construction
- Home type: Townhouse (Side x Side)
- Levels: Two
- Year built: 2003
- Roof: Asphalt
Utilities
- Sewer: City Sewer/Connected
- Water: City Water/Connected
Community & HOA
- Subdivision: Cic 141 Waterford Place
- HOA fee: $441/mo
- HOA includes: Building Exterior, Lawn Care, Maintenance Grounds, Professional Mgmt, Sanitation, Sewer, Shared Amenities, Snow Removal, Water
Taxes & location
- Annual taxes: $2,497 (2026)
- County: Anoka
- School district: Anoka-Hennepin
Listing
- Status: For sale
- Listed: Oct 28, 2026
- Days on market: 1
- MLS #: 7161855
Monthly payment
—/mo
An example, not a loan offer. Taxes and HOA dues come from the listing when known; home insurance is a rough estimate. Mortgage insurance is not included. Your rate depends on your lender and credit.
Location
Nearby homes
-
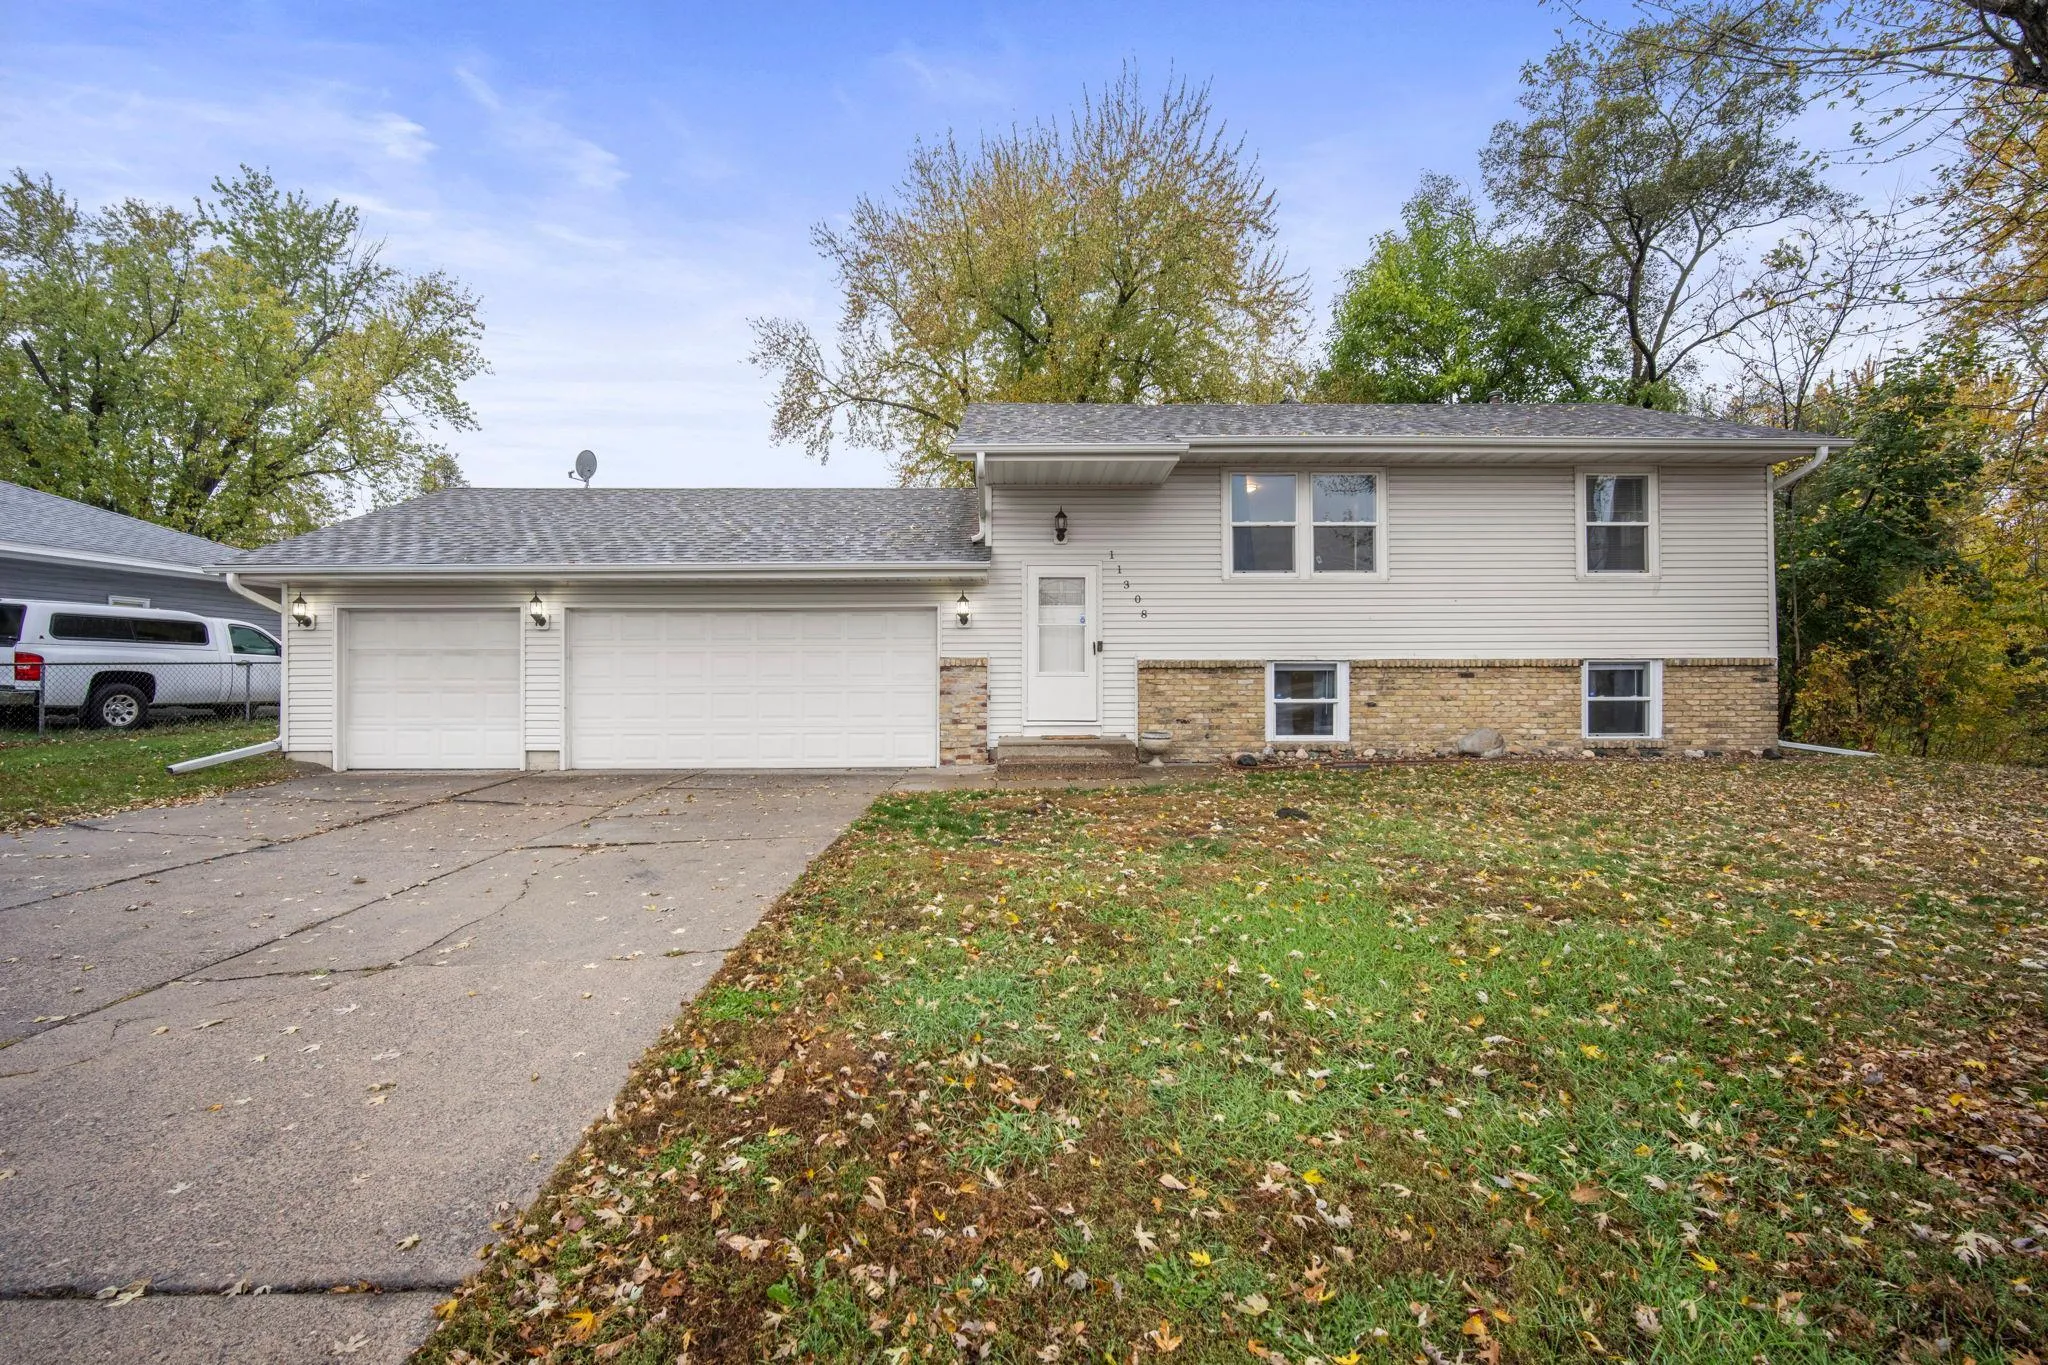 $339,000
4 bds | 2 ba | 1,559 sqft
11308 Jefferson Ne Street, Blaine, MN 55434
 Listing courtesy of eXp Realty
-
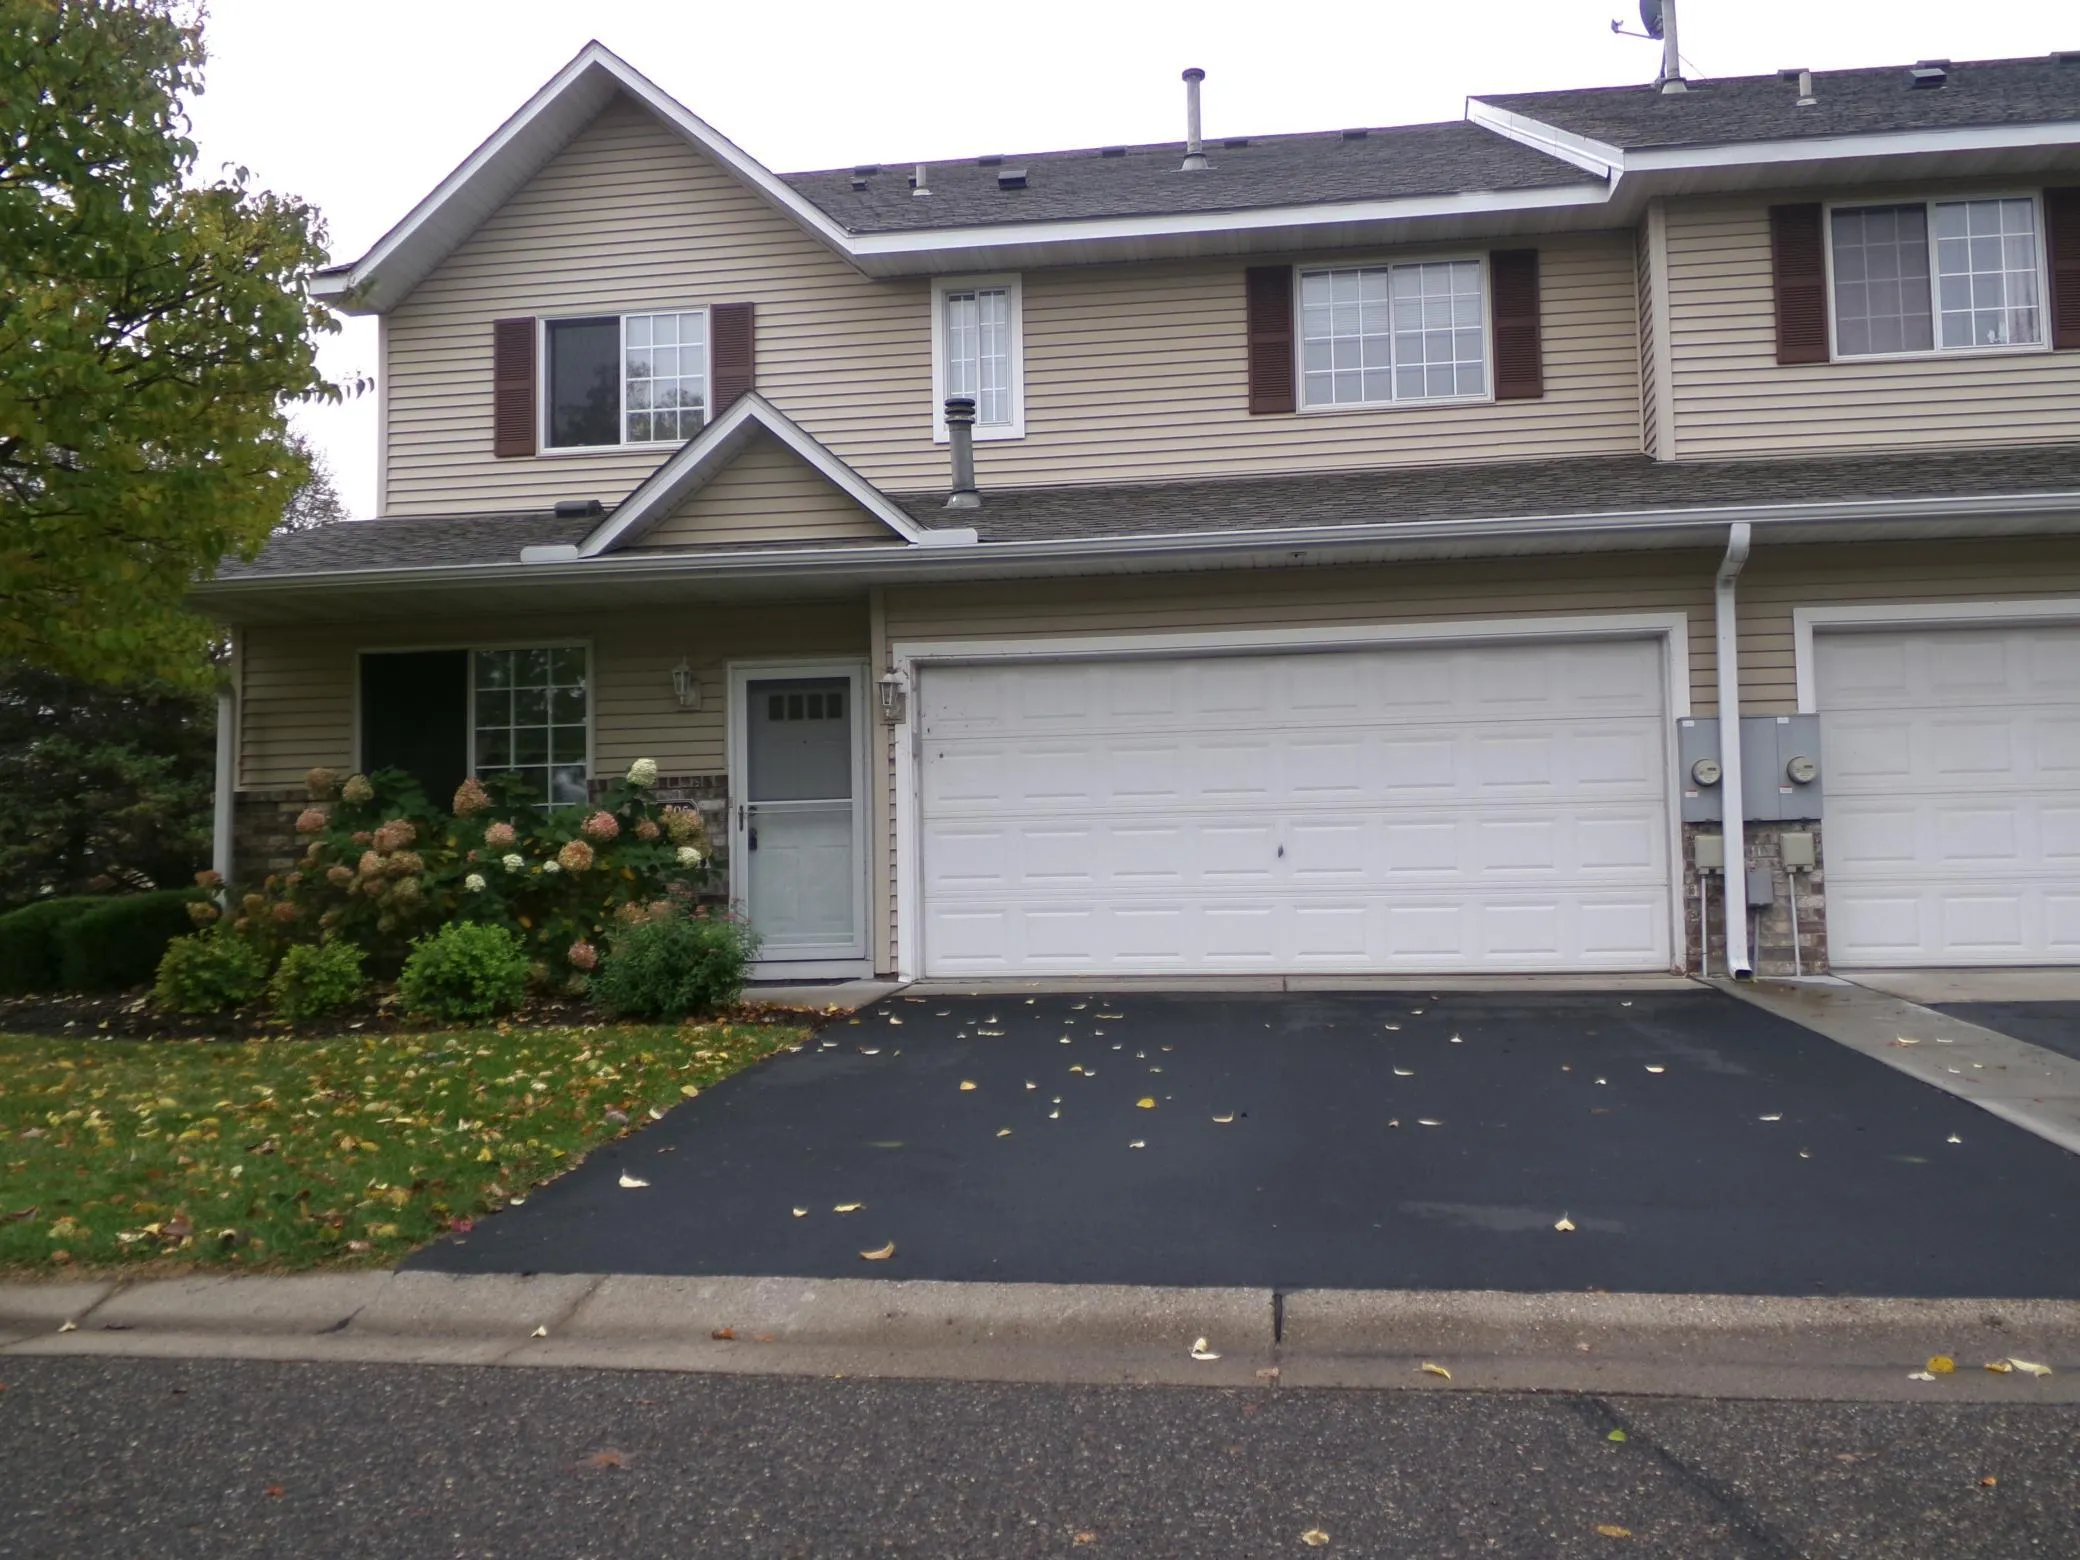 $284,900
2 bds | 2 ba | 1,556 sqft
1895 111th Ne Avenue, Blaine, MN 55449
Listing courtesy of RE/MAX Advantage Plus
-
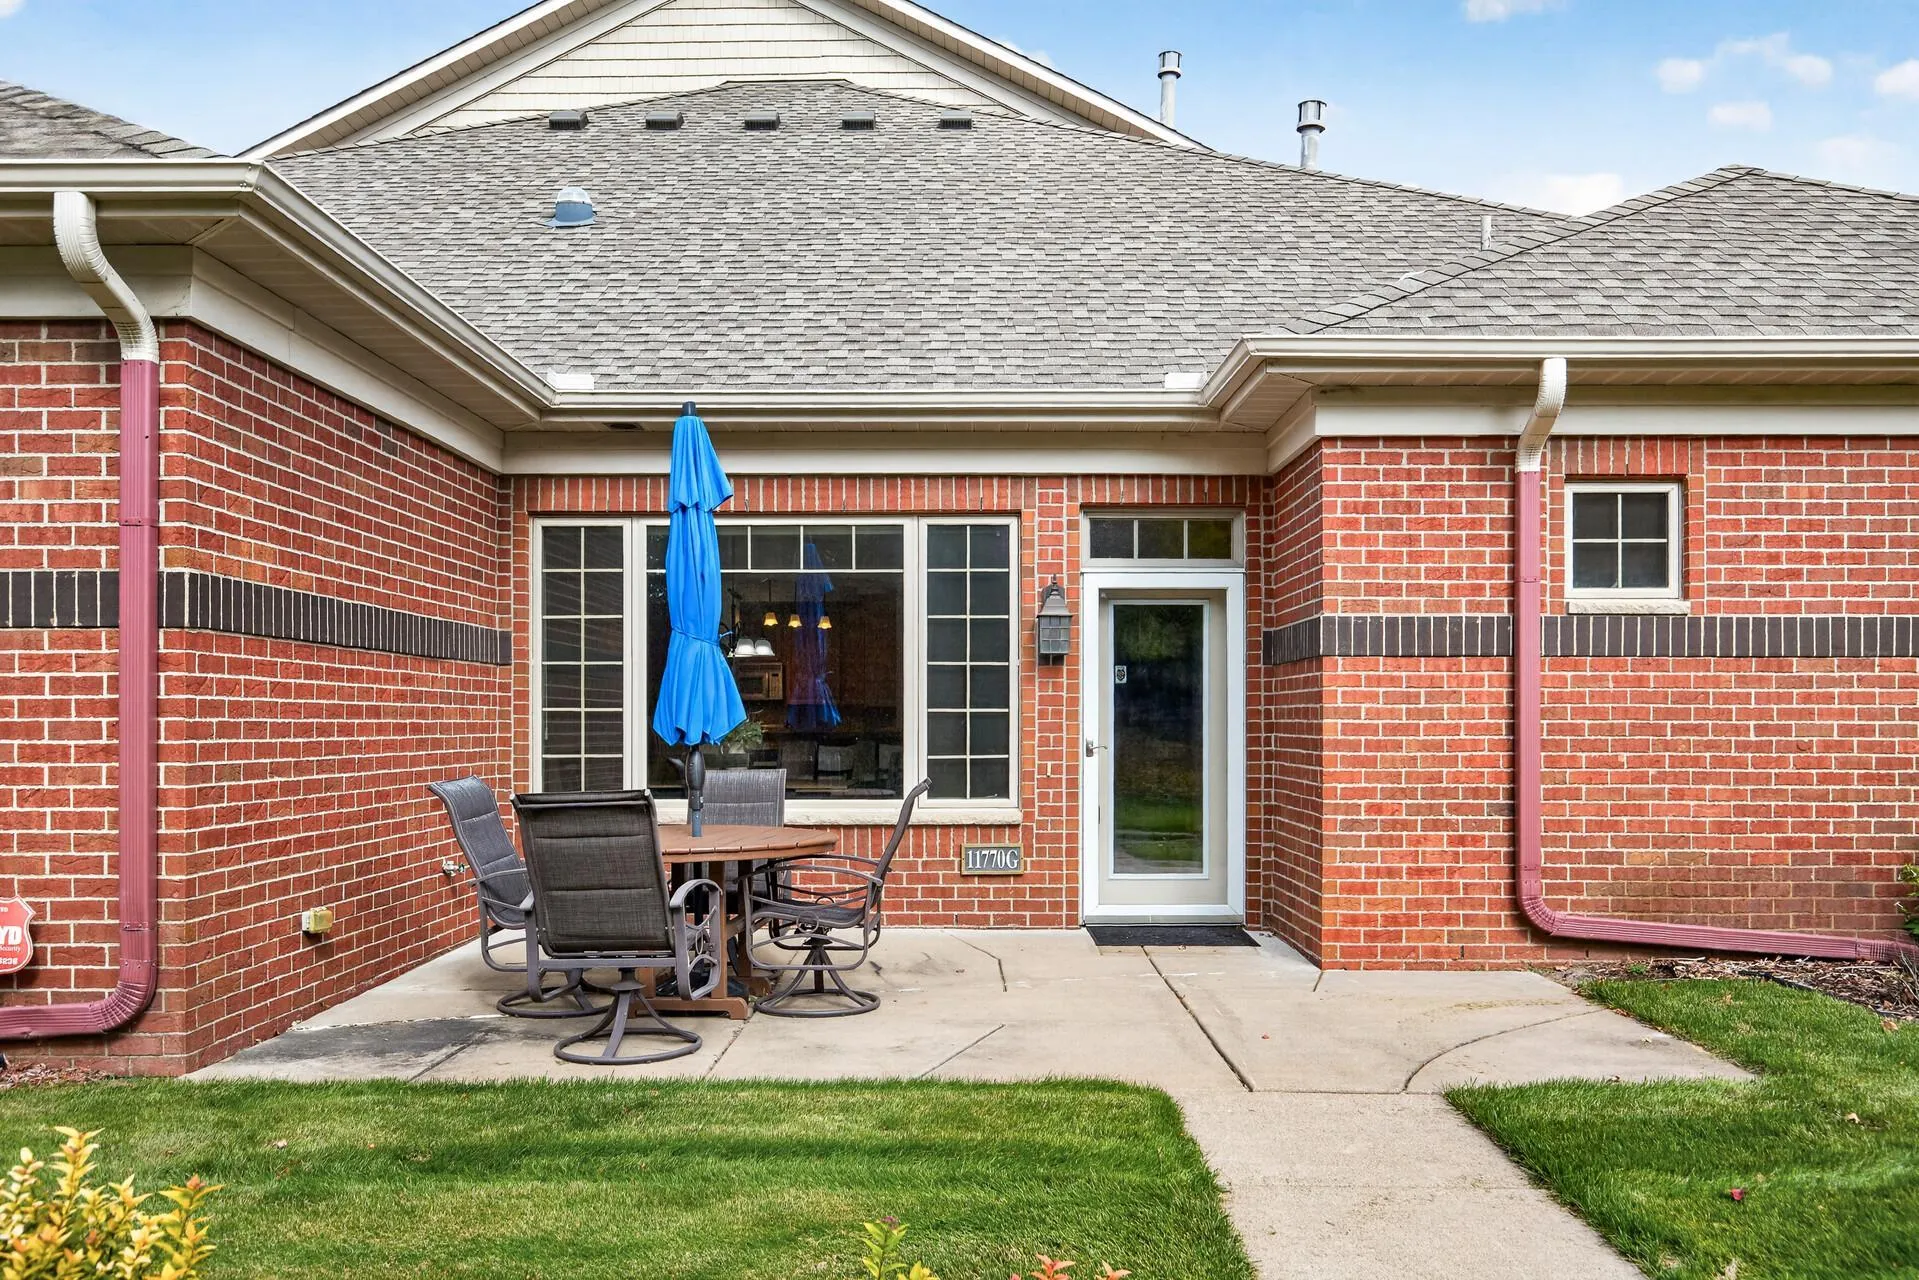 $330,000
2 bds | 2 ba | 1,518 sqft
11770 Vermillion Ne Street Unit G, Blaine, MN 55449
Listing courtesy of Coldwell Banker Realty
-
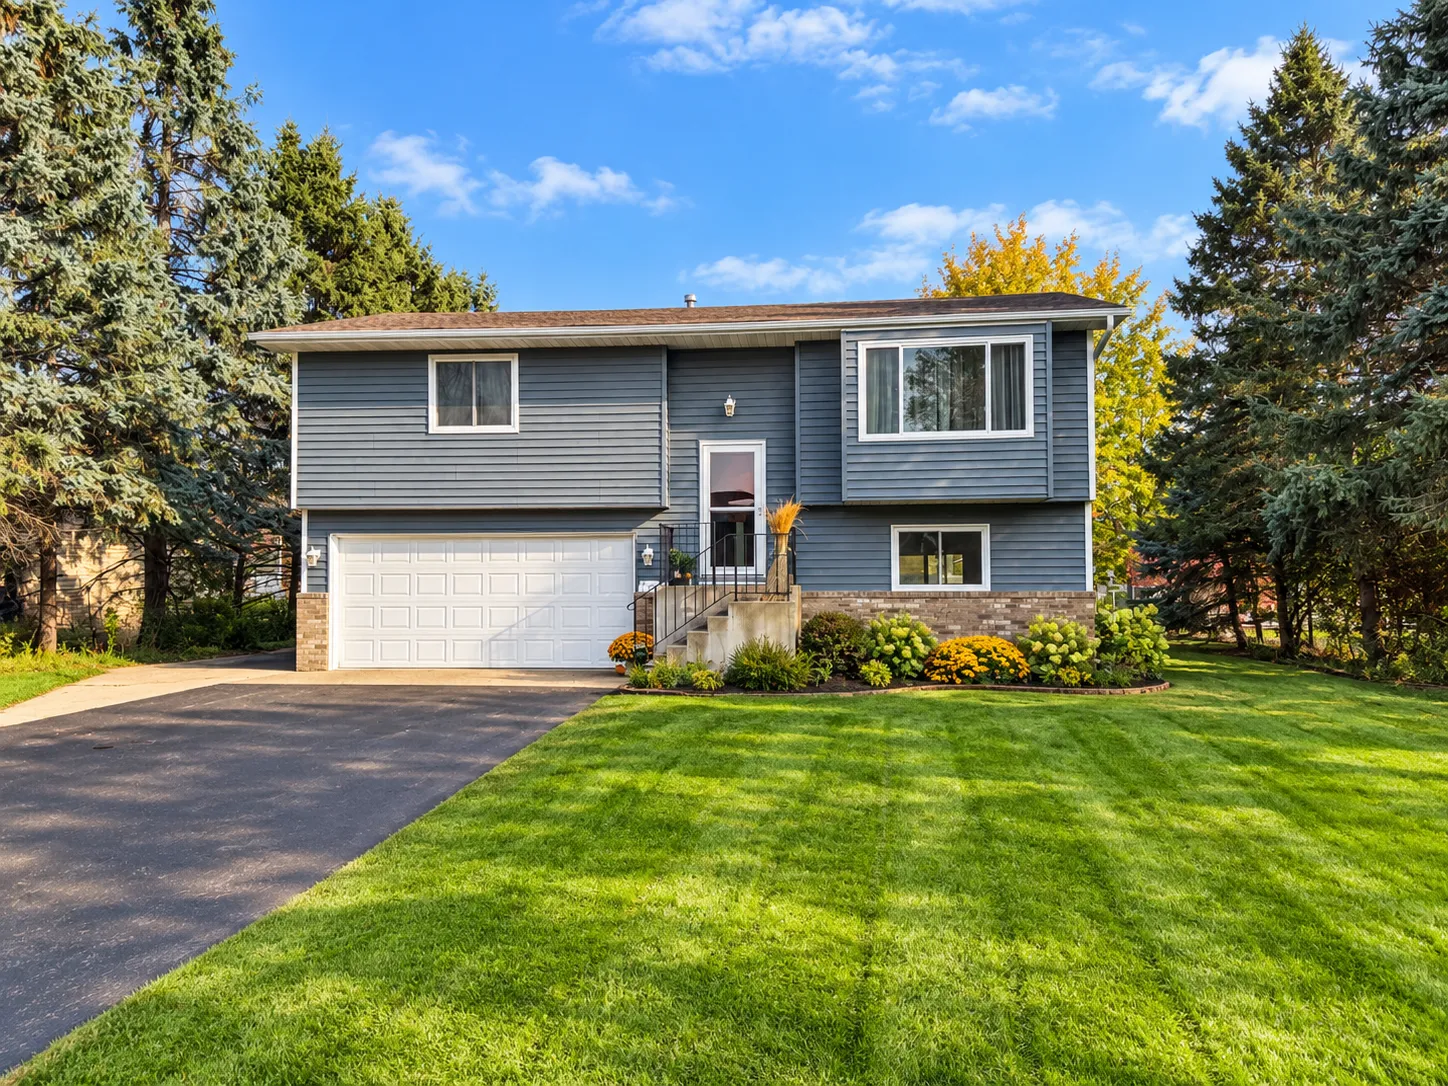 $343,000
2 bds | 2 ba | 1,420 sqft
10961 Fillmore Ne Street, Blaine, MN 55434
Listing courtesy of LPT Realty, LLC
-
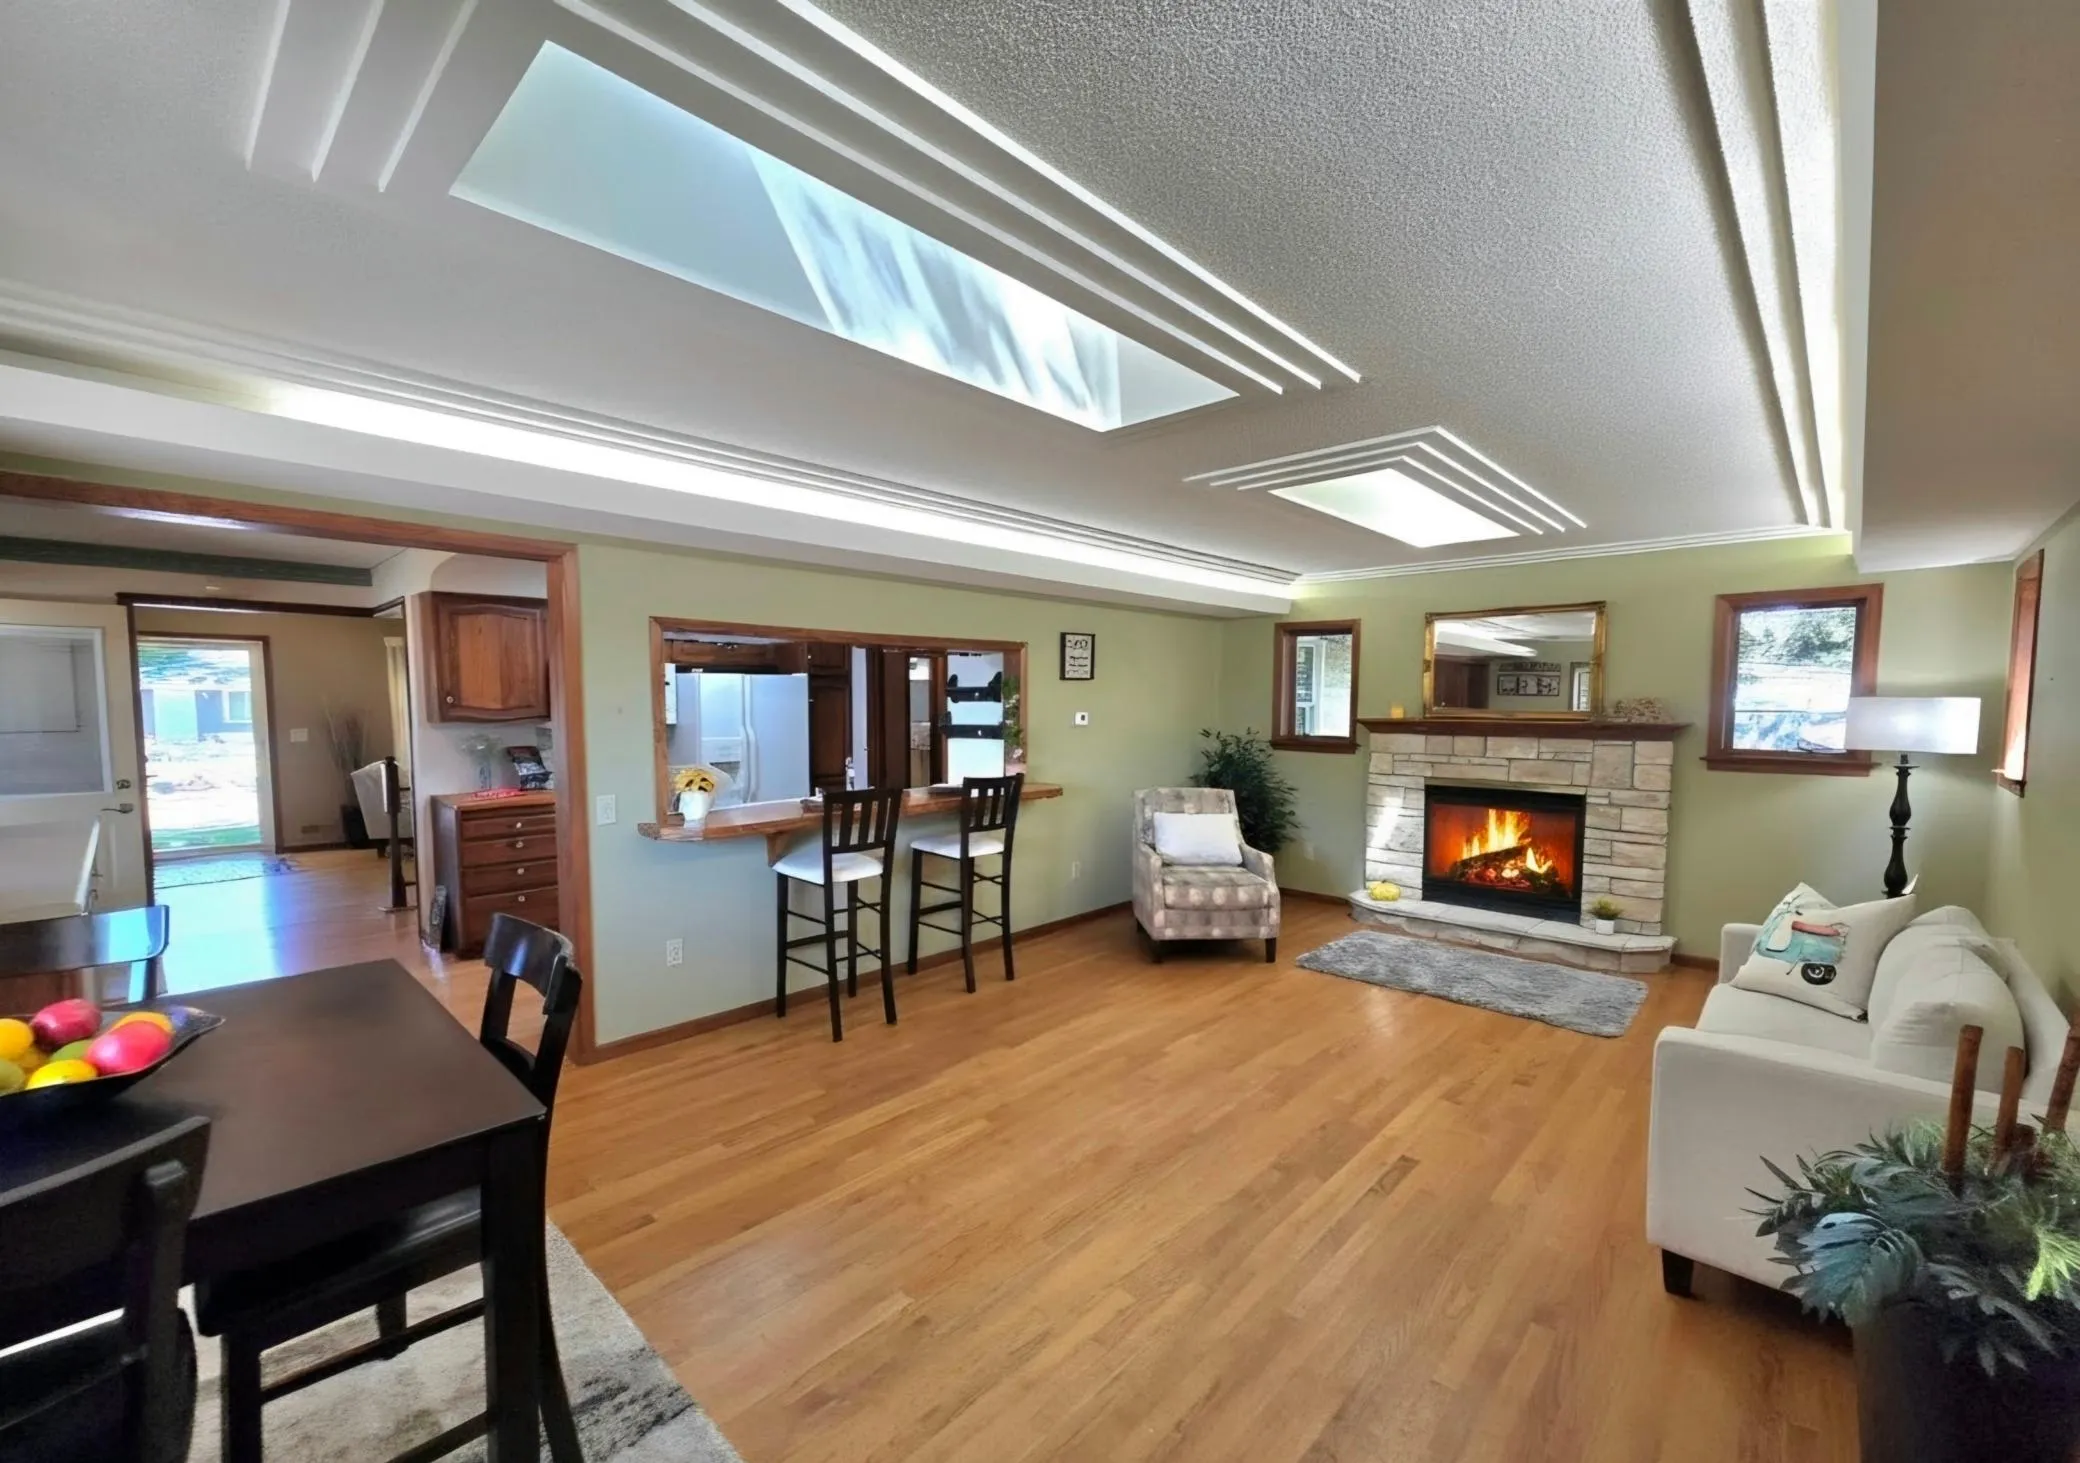 $329,900
4 bds | 1 ba | 1,802 sqft
558 113th Nw Lane, Coon Rapids, MN 55448
Listing courtesy of Edina Realty, Inc.
-
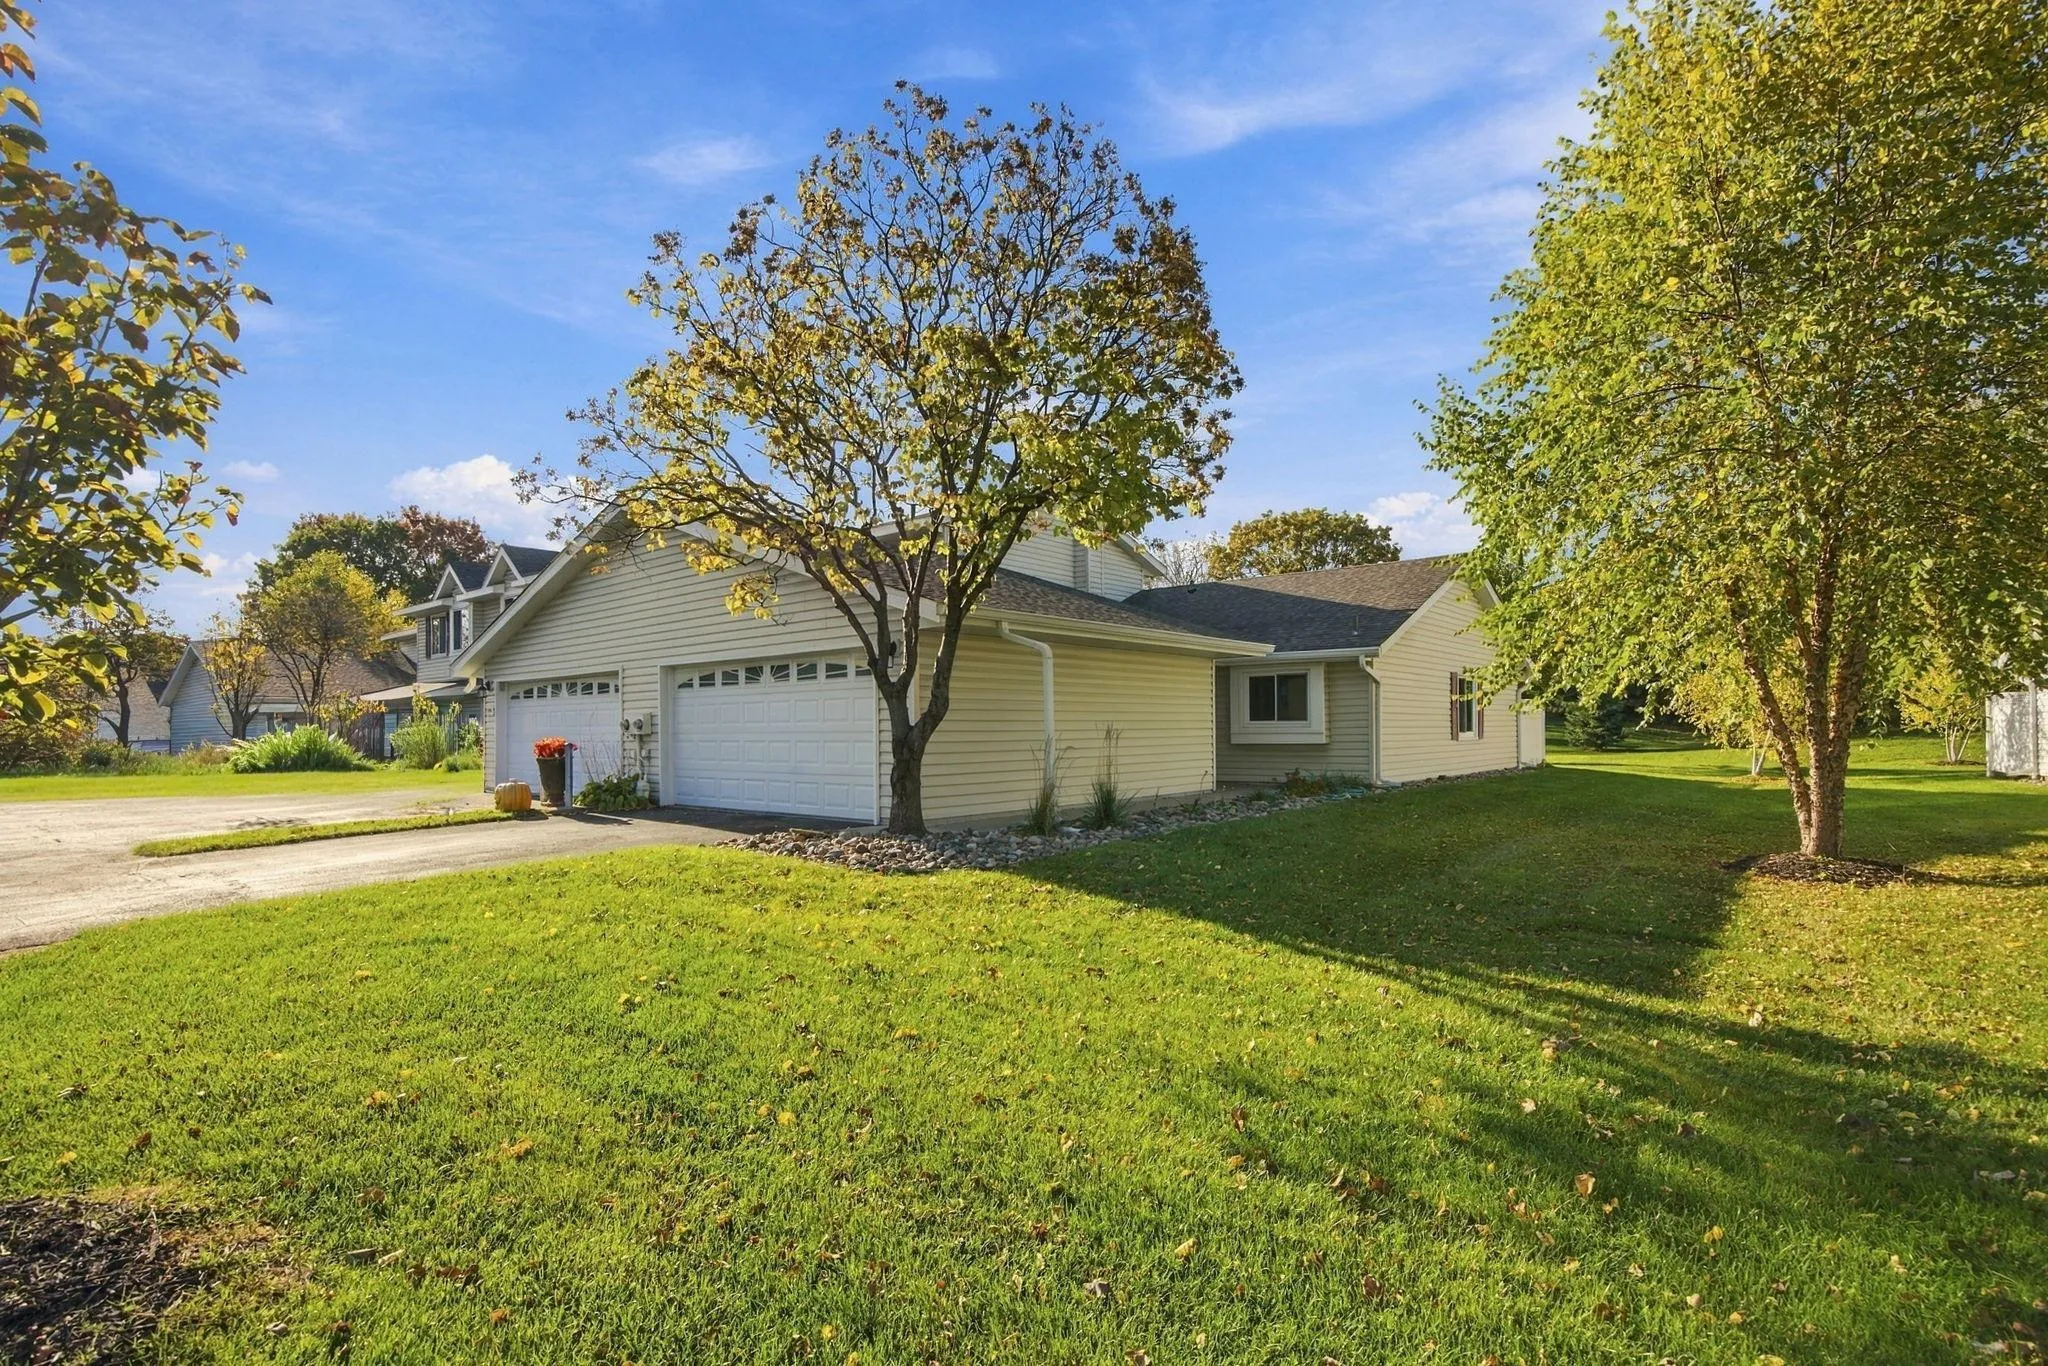 $215,000
2 bds | 1 ba | 928 sqft
290 Pleasure Creek Drive, Blaine, MN 55434
Listing courtesy of Edina Realty, Inc.
-
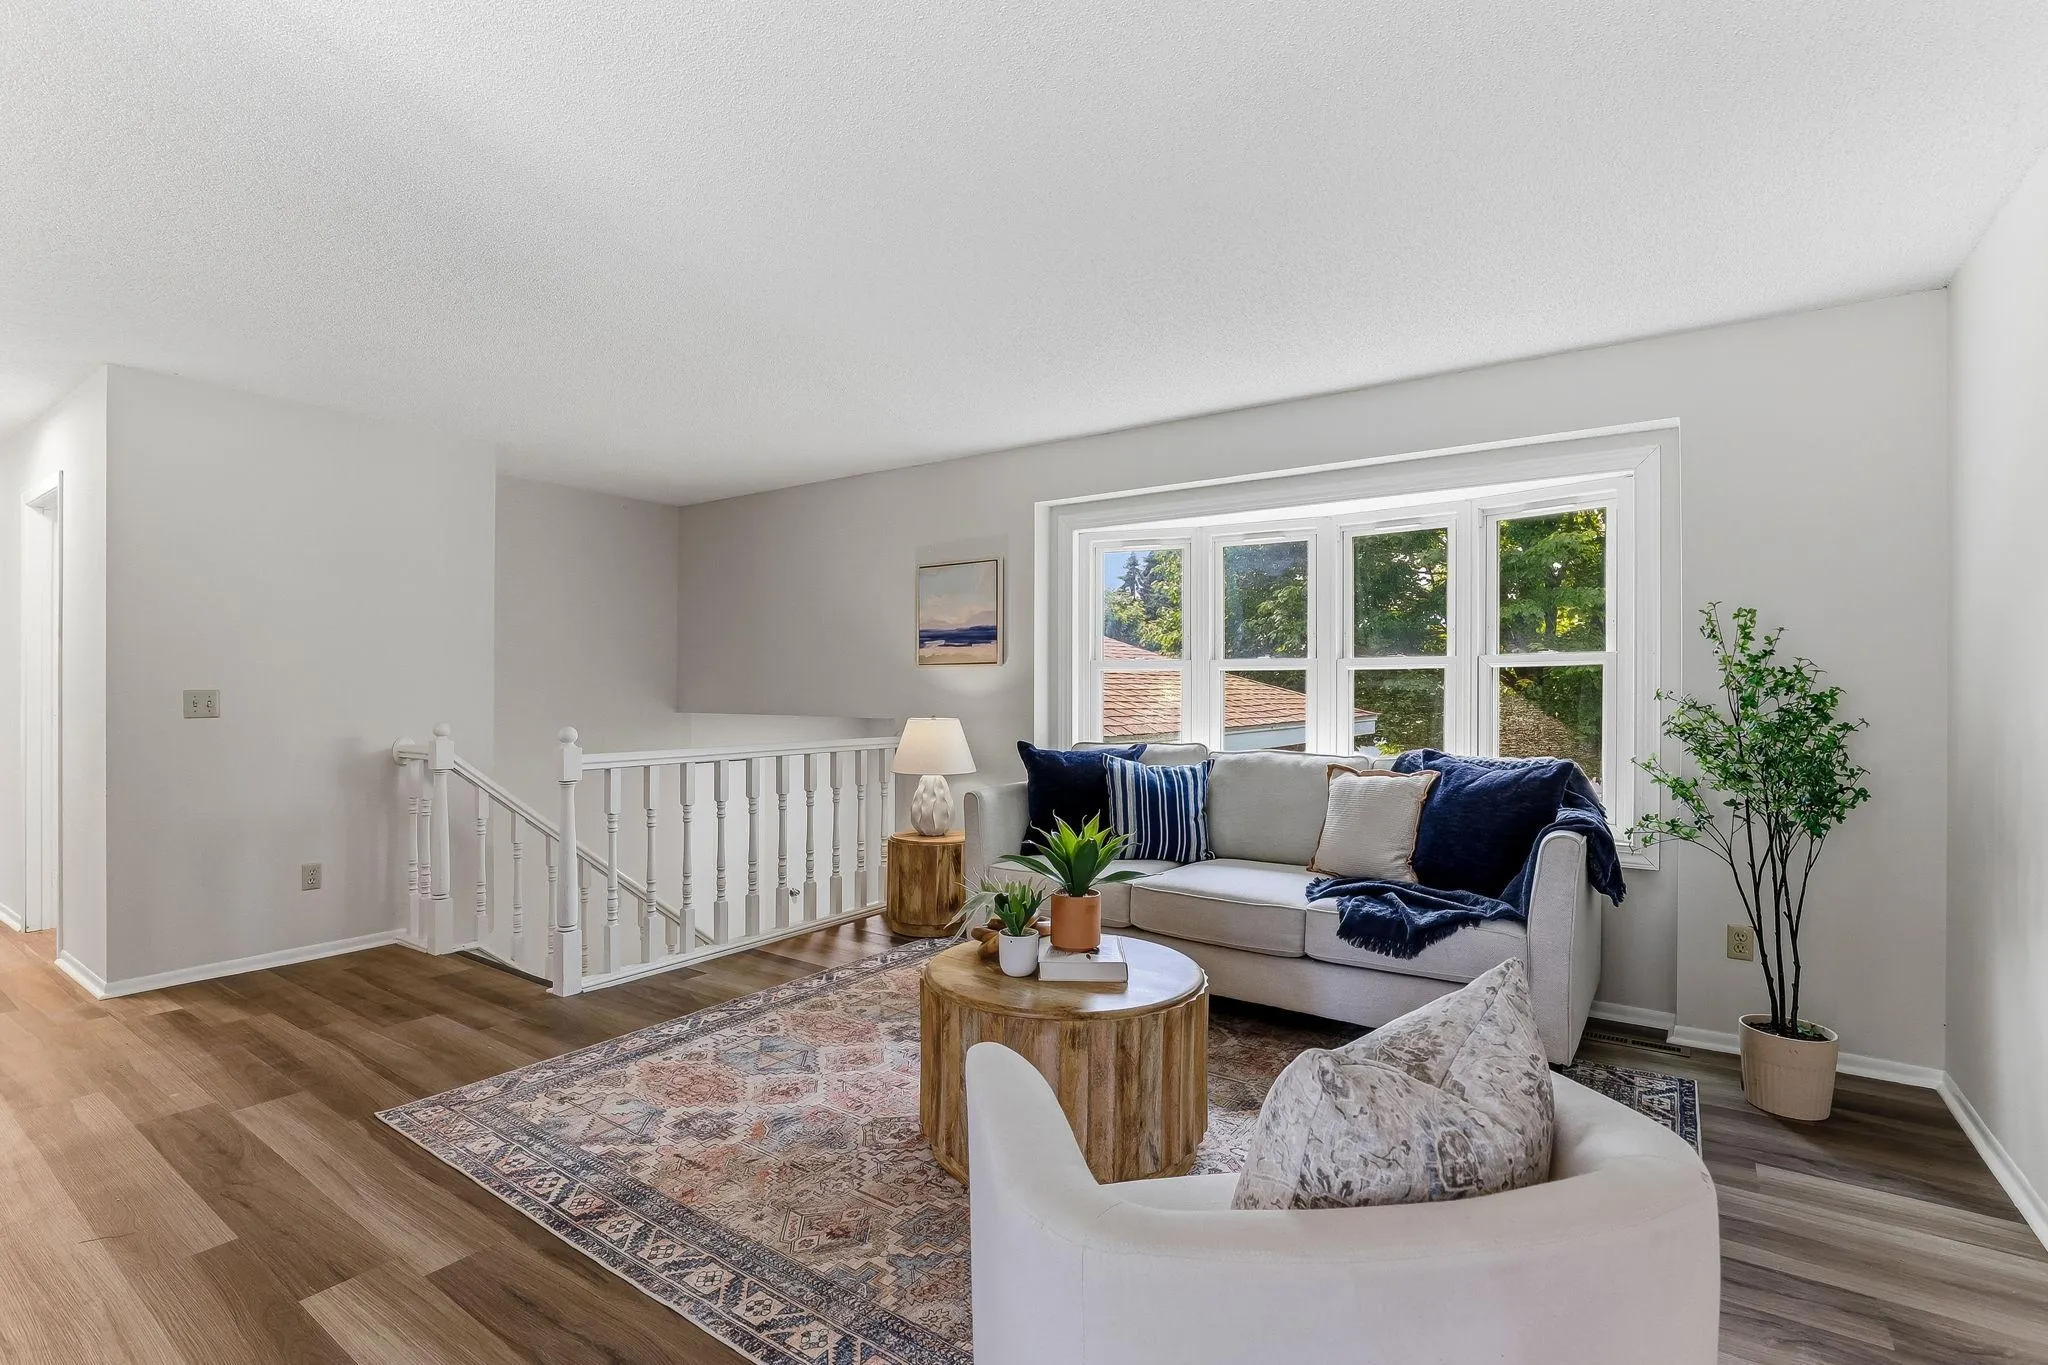 $335,000
4 bds | 2 ba | 2,053 sqft
643 121st Nw Lane, Coon Rapids, MN 55448
Listing courtesy of Kris Lindahl Real Estate
-
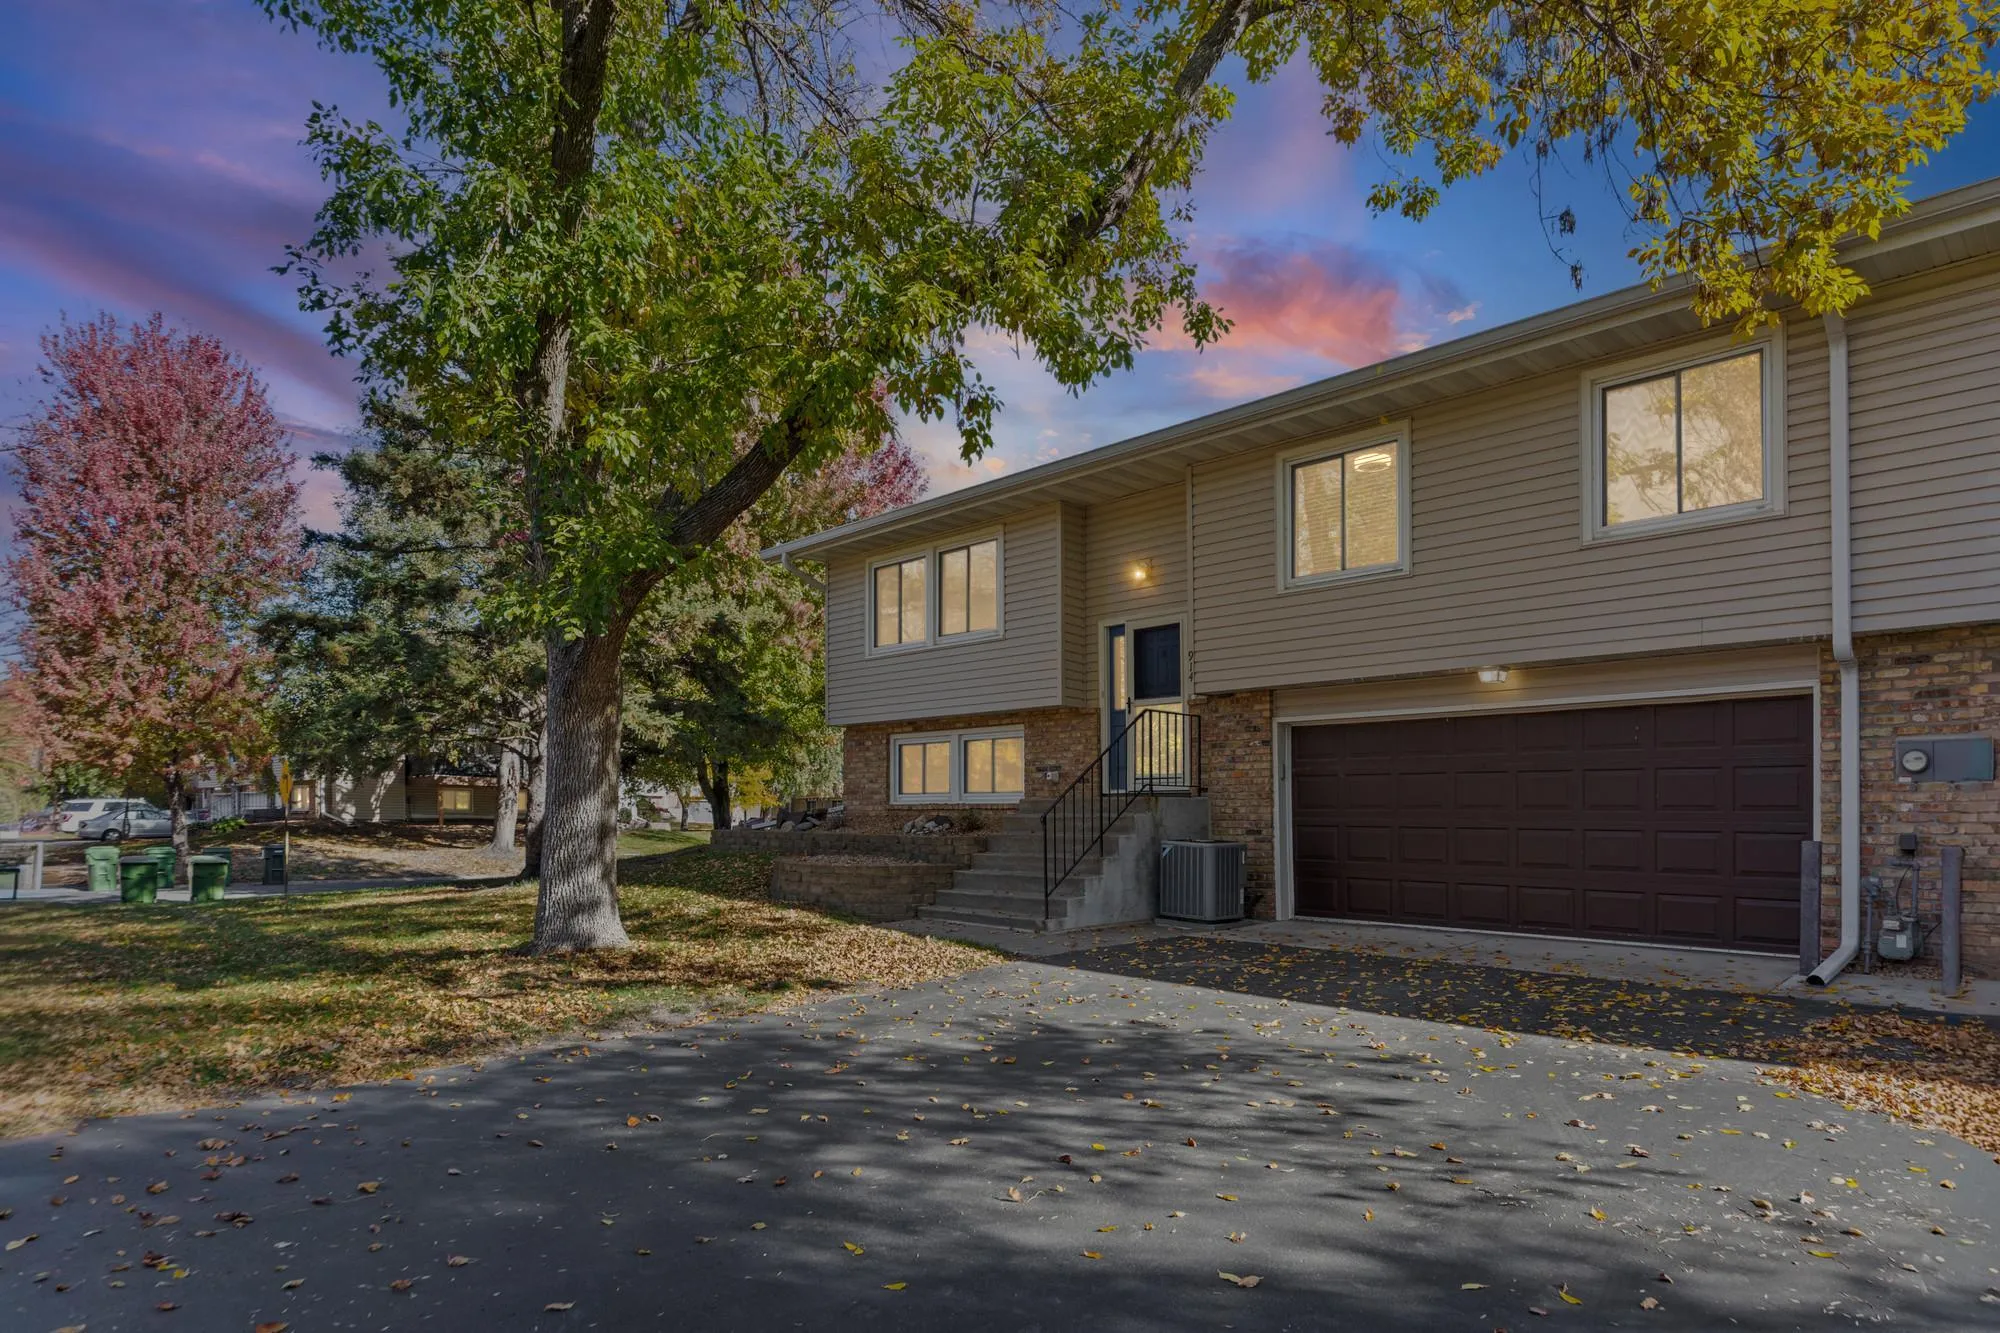 $249,999
3 bds | 2 ba | 1,527 sqft
914 94th Ne Avenue, Blaine, MN 55434
Listing courtesy of Pemberton RE
Request a tour
1529 111th Ne Drive Unit F, Blaine, MN 55449