
1 / 40
$295,000
- 4 beds
- 2 baths
- 1,698 sqft
1181 122nd Ne Lane, Blaine, MN 55434
Coming soon Est. —/mo
- Townhouse · Side x Side
- Built in 1997
- $174/sqft
- $304/mo HOA
- 2-car garage
Overview
Beautifully updated end-unit townhome situated on one of the most desirable lots in the development! Enjoy exceptional backyard views, expansive green space, and a wonderful sense of privacy. This impressive home features fresh carpeting throughout, an updated kitchen with granite countertops, stainless steel appliances, and beautifully enameled cabinetry. Vaulted ceilings enhance the bright, open feel of the main level, while a spacious deck provides the perfect setting to relax and enjoy the gorgeous backyard. The highly desirable floor plan offers three bedrooms on the upper level, plus a fourth bedroom in the finished walkout lower level, providing excellent flexibility for guests, a home office, or additional living space. Additional highlights include a two-car garage, ample guest parking, and newer maintenance-free siding and roof for added peace of mind. Ideally located just minutes from shopping, restaurants, and major commuter routes. A rare opportunity to enjoy an updated, move-in-ready end-unit townhome with one of the best settings in the neighborhood!
Facts & features
Interior
- Bedrooms: 4
- Bathrooms: 2 (1 full, 1 three-quarter)
- Finished sqft: 1,698
- Above grade sqft: 1,268
- Below grade sqft: 430
- Basement: Finished, Full, Walkout
- Heating: Forced Air
- Cooling: Central Air
- Appliances: Dishwasher, Dryer, Exhaust Fan, Range, Refrigerator, Washer
- Laundry: Lower Level, Washer Hookup
Property
- Parking: Attached Garage
- Garage spaces: 2
- Lot dimensions: COMMON
- Lot features: Tree Coverage - Light, Underground Utilities
- Exterior features: Stone
Construction
- Home type: Townhouse (Side x Side)
- Levels: Two
- Year built: 1997
- Exterior: Block, Frame
- Roof: Asphalt
Utilities
- Sewer: City Sewer/Connected
- Water: City Water/Connected
Community & HOA
- Subdivision: PARK VISTA TOWNHOMES
- HOA fee: $304/mo
- HOA includes: Hazard Insurance, Lawn Care, Maintenance Grounds, Professional Mgmt, Snow Removal
Taxes & location
- Annual taxes: $3,266 (2026)
- County: Anoka
- School district: Anoka-Hennepin
Listing
- Status: Coming soon
- Listed: Nov 3, 2026
- MLS #: 7168510
Monthly payment
—/mo
An example, not a loan offer. Taxes and HOA dues come from the listing when known; home insurance is a rough estimate. Mortgage insurance is not included. Your rate depends on your lender and credit.
Location
Nearby homes
-
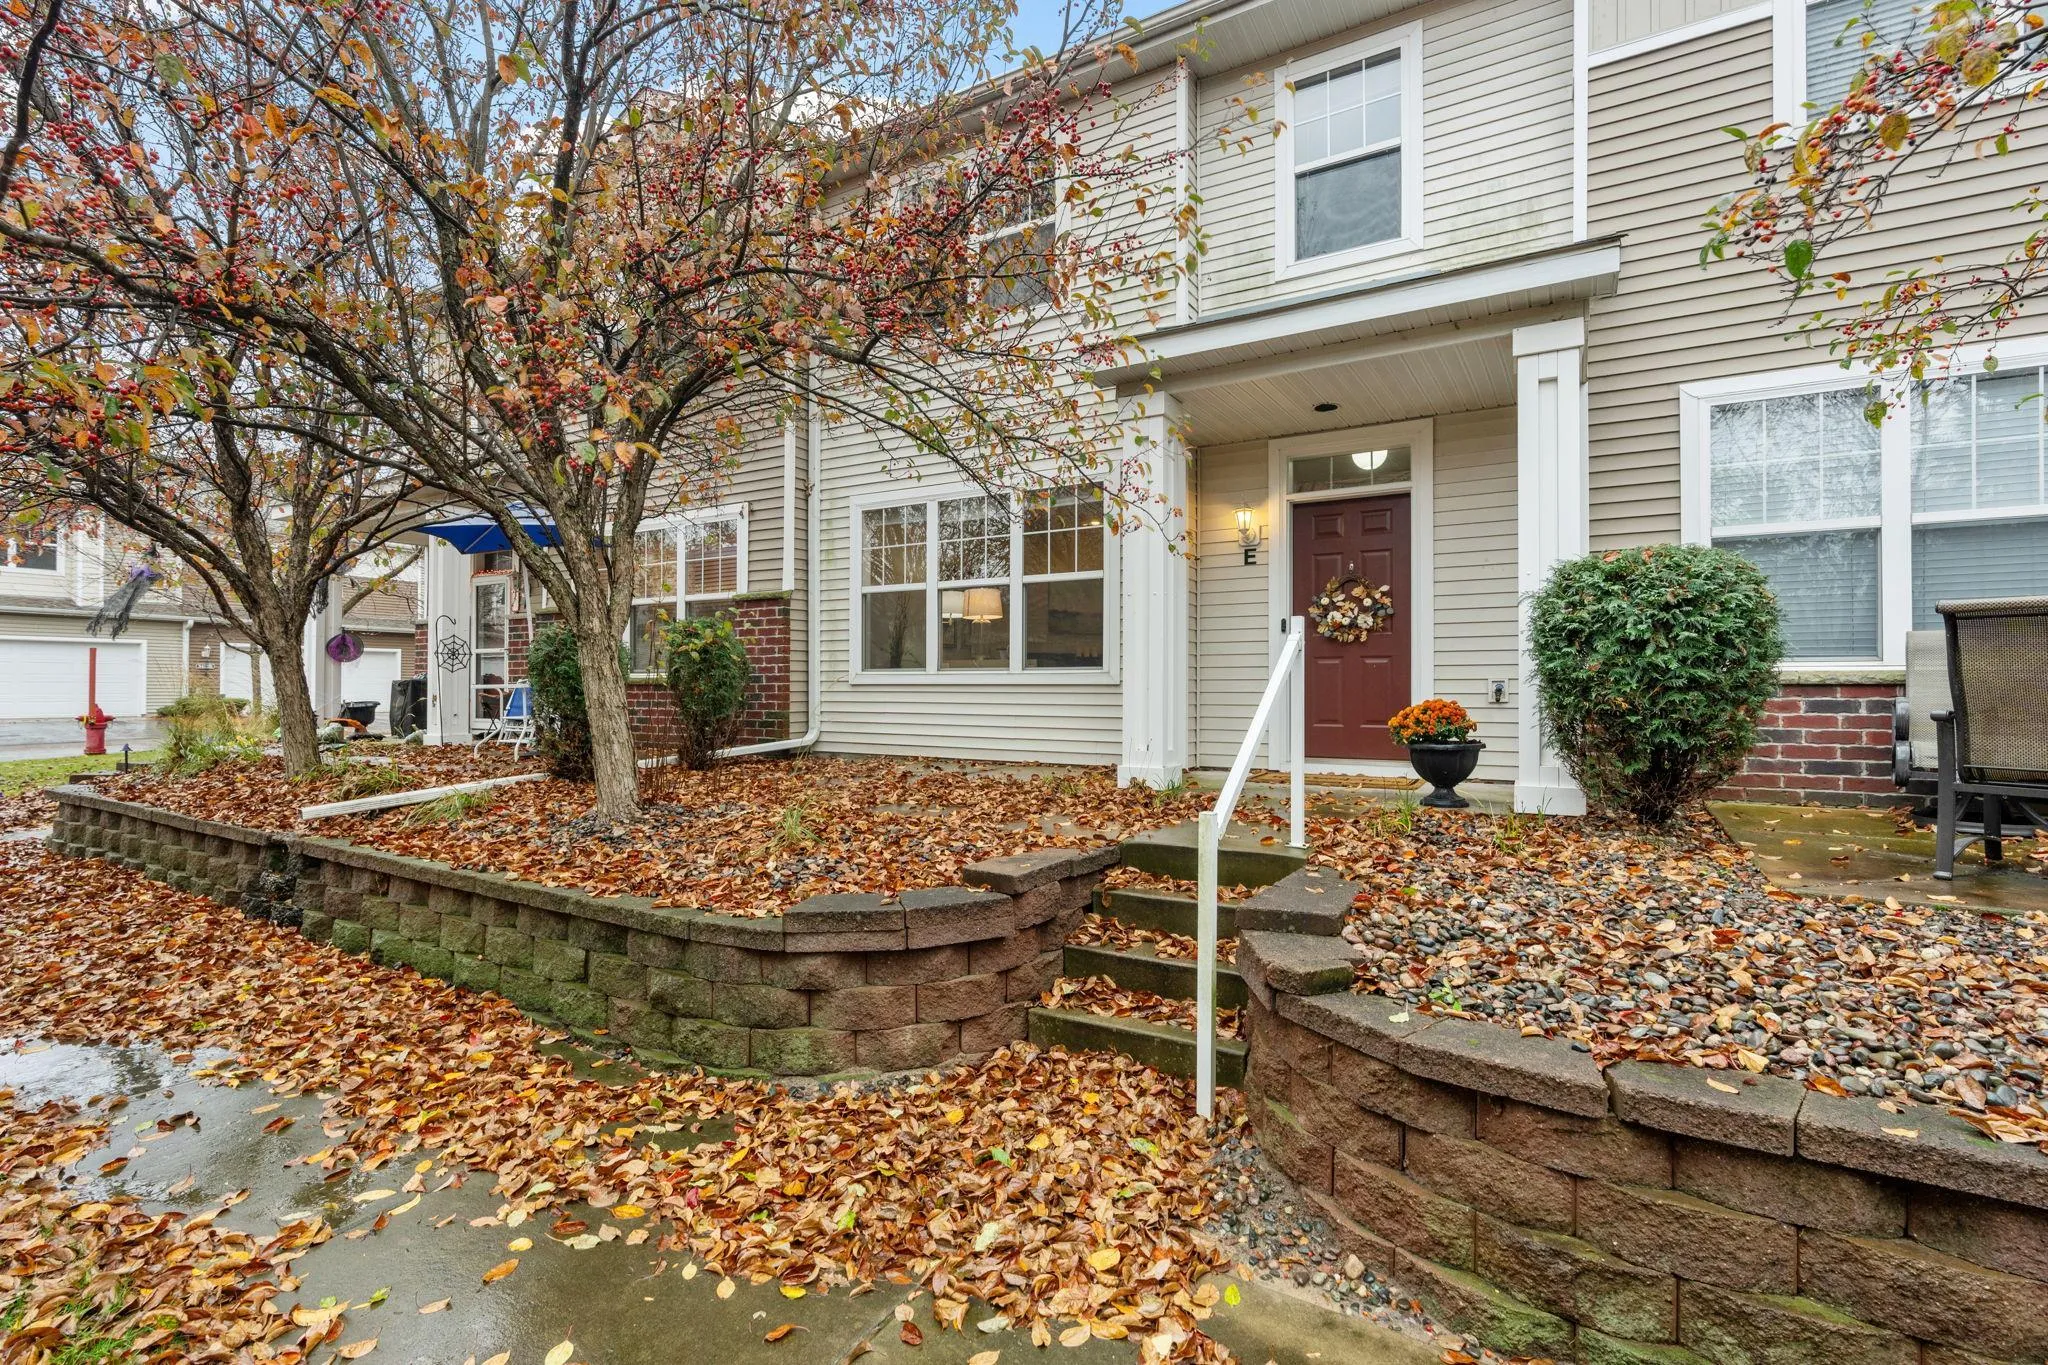 $325,000
3 bds | 3 ba | 1,705 sqft
3429 125th Ne Drive Unit E, Blaine, MN 55449
 Listing courtesy of Edina Realty, Inc.
-
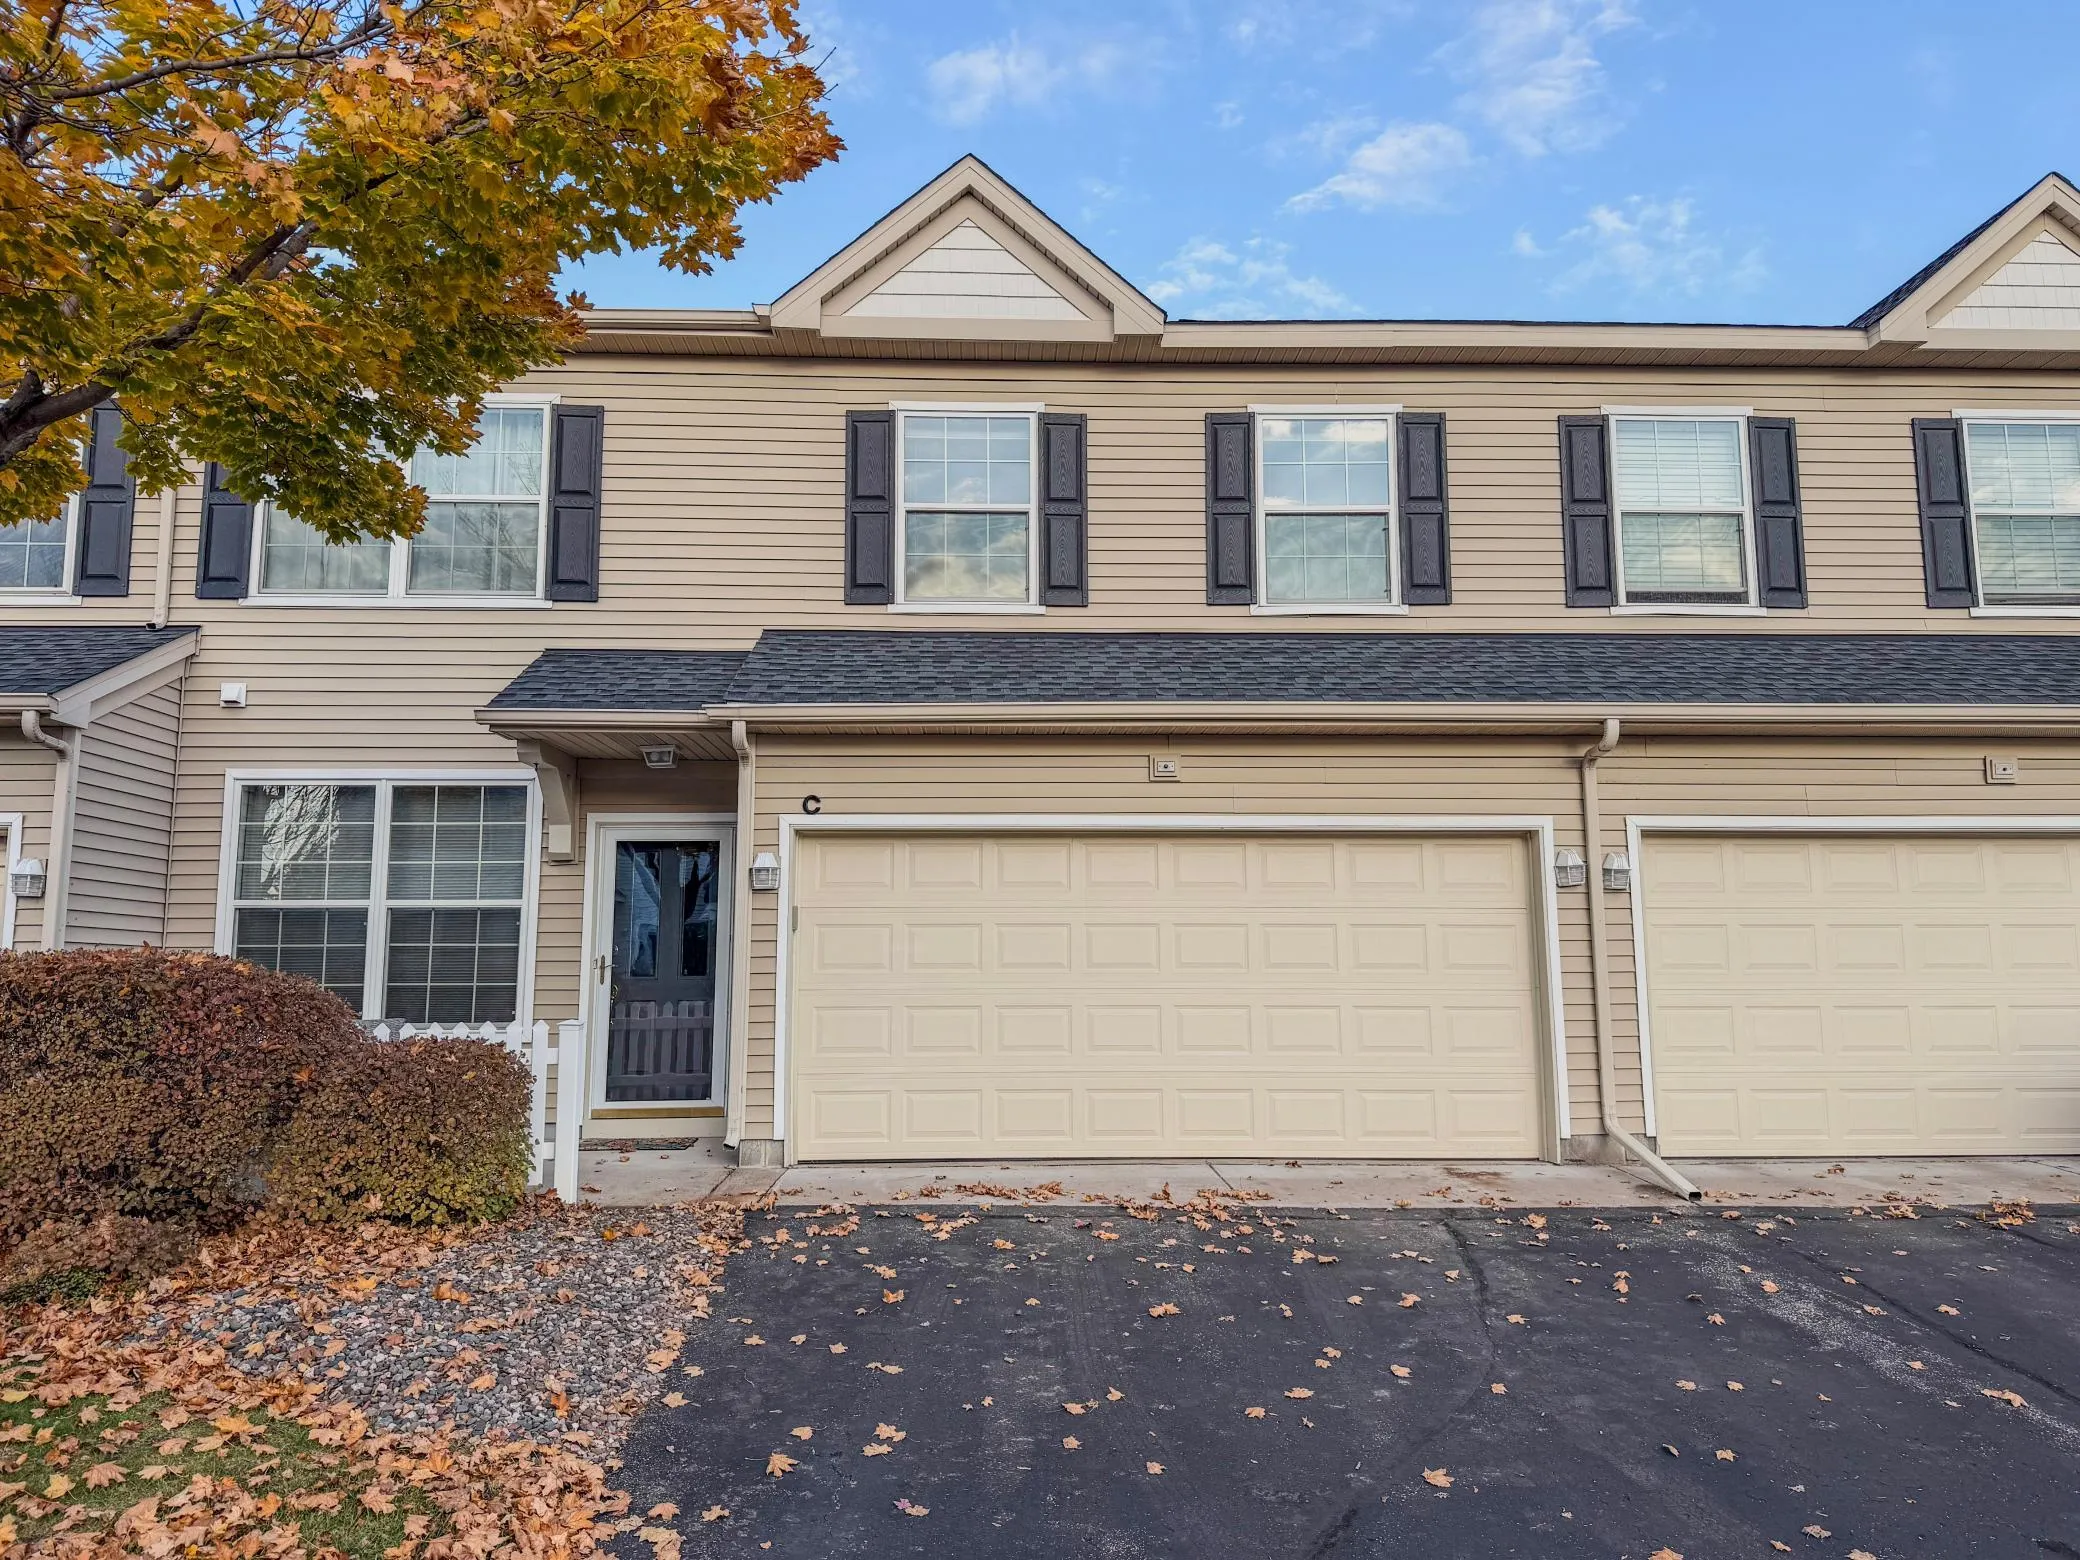 $260,000
2 bds | 2 ba | 1,632 sqft
11347 Eldorado Ne Street Unit C, Blaine, MN 55449
Listing courtesy of Savvy Avenue, LLC
-
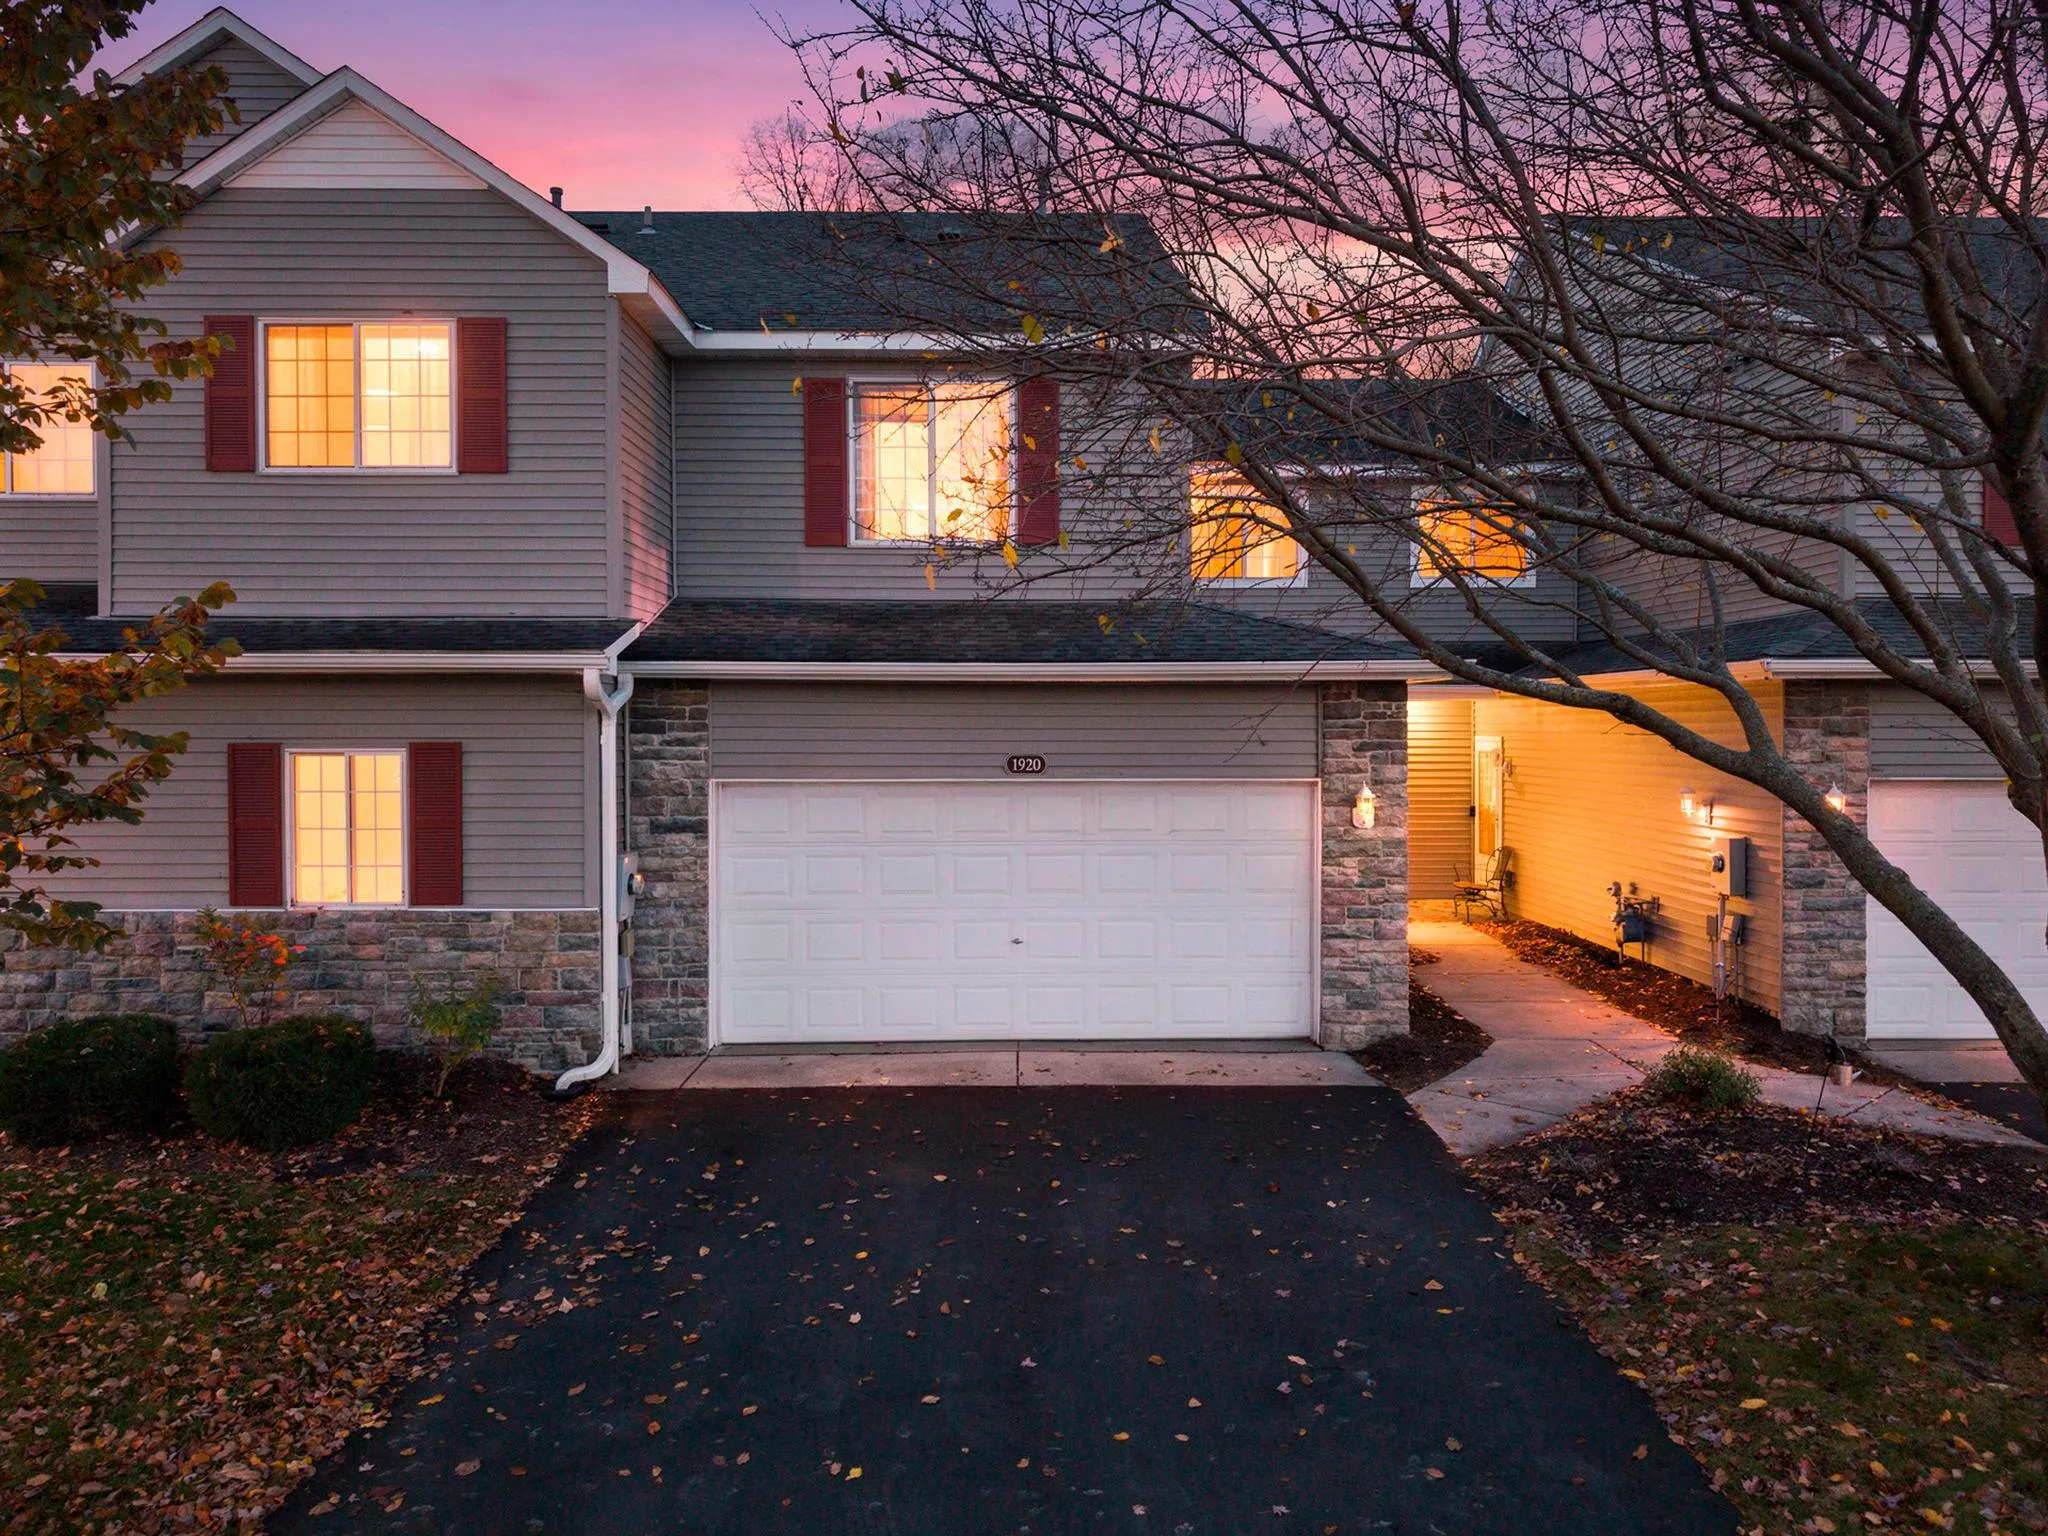 $279,900
2 bds | 3 ba | 1,750 sqft
1920 111th Ne Avenue, Blaine, MN 55449
Listing courtesy of Real Broker, LLC
-
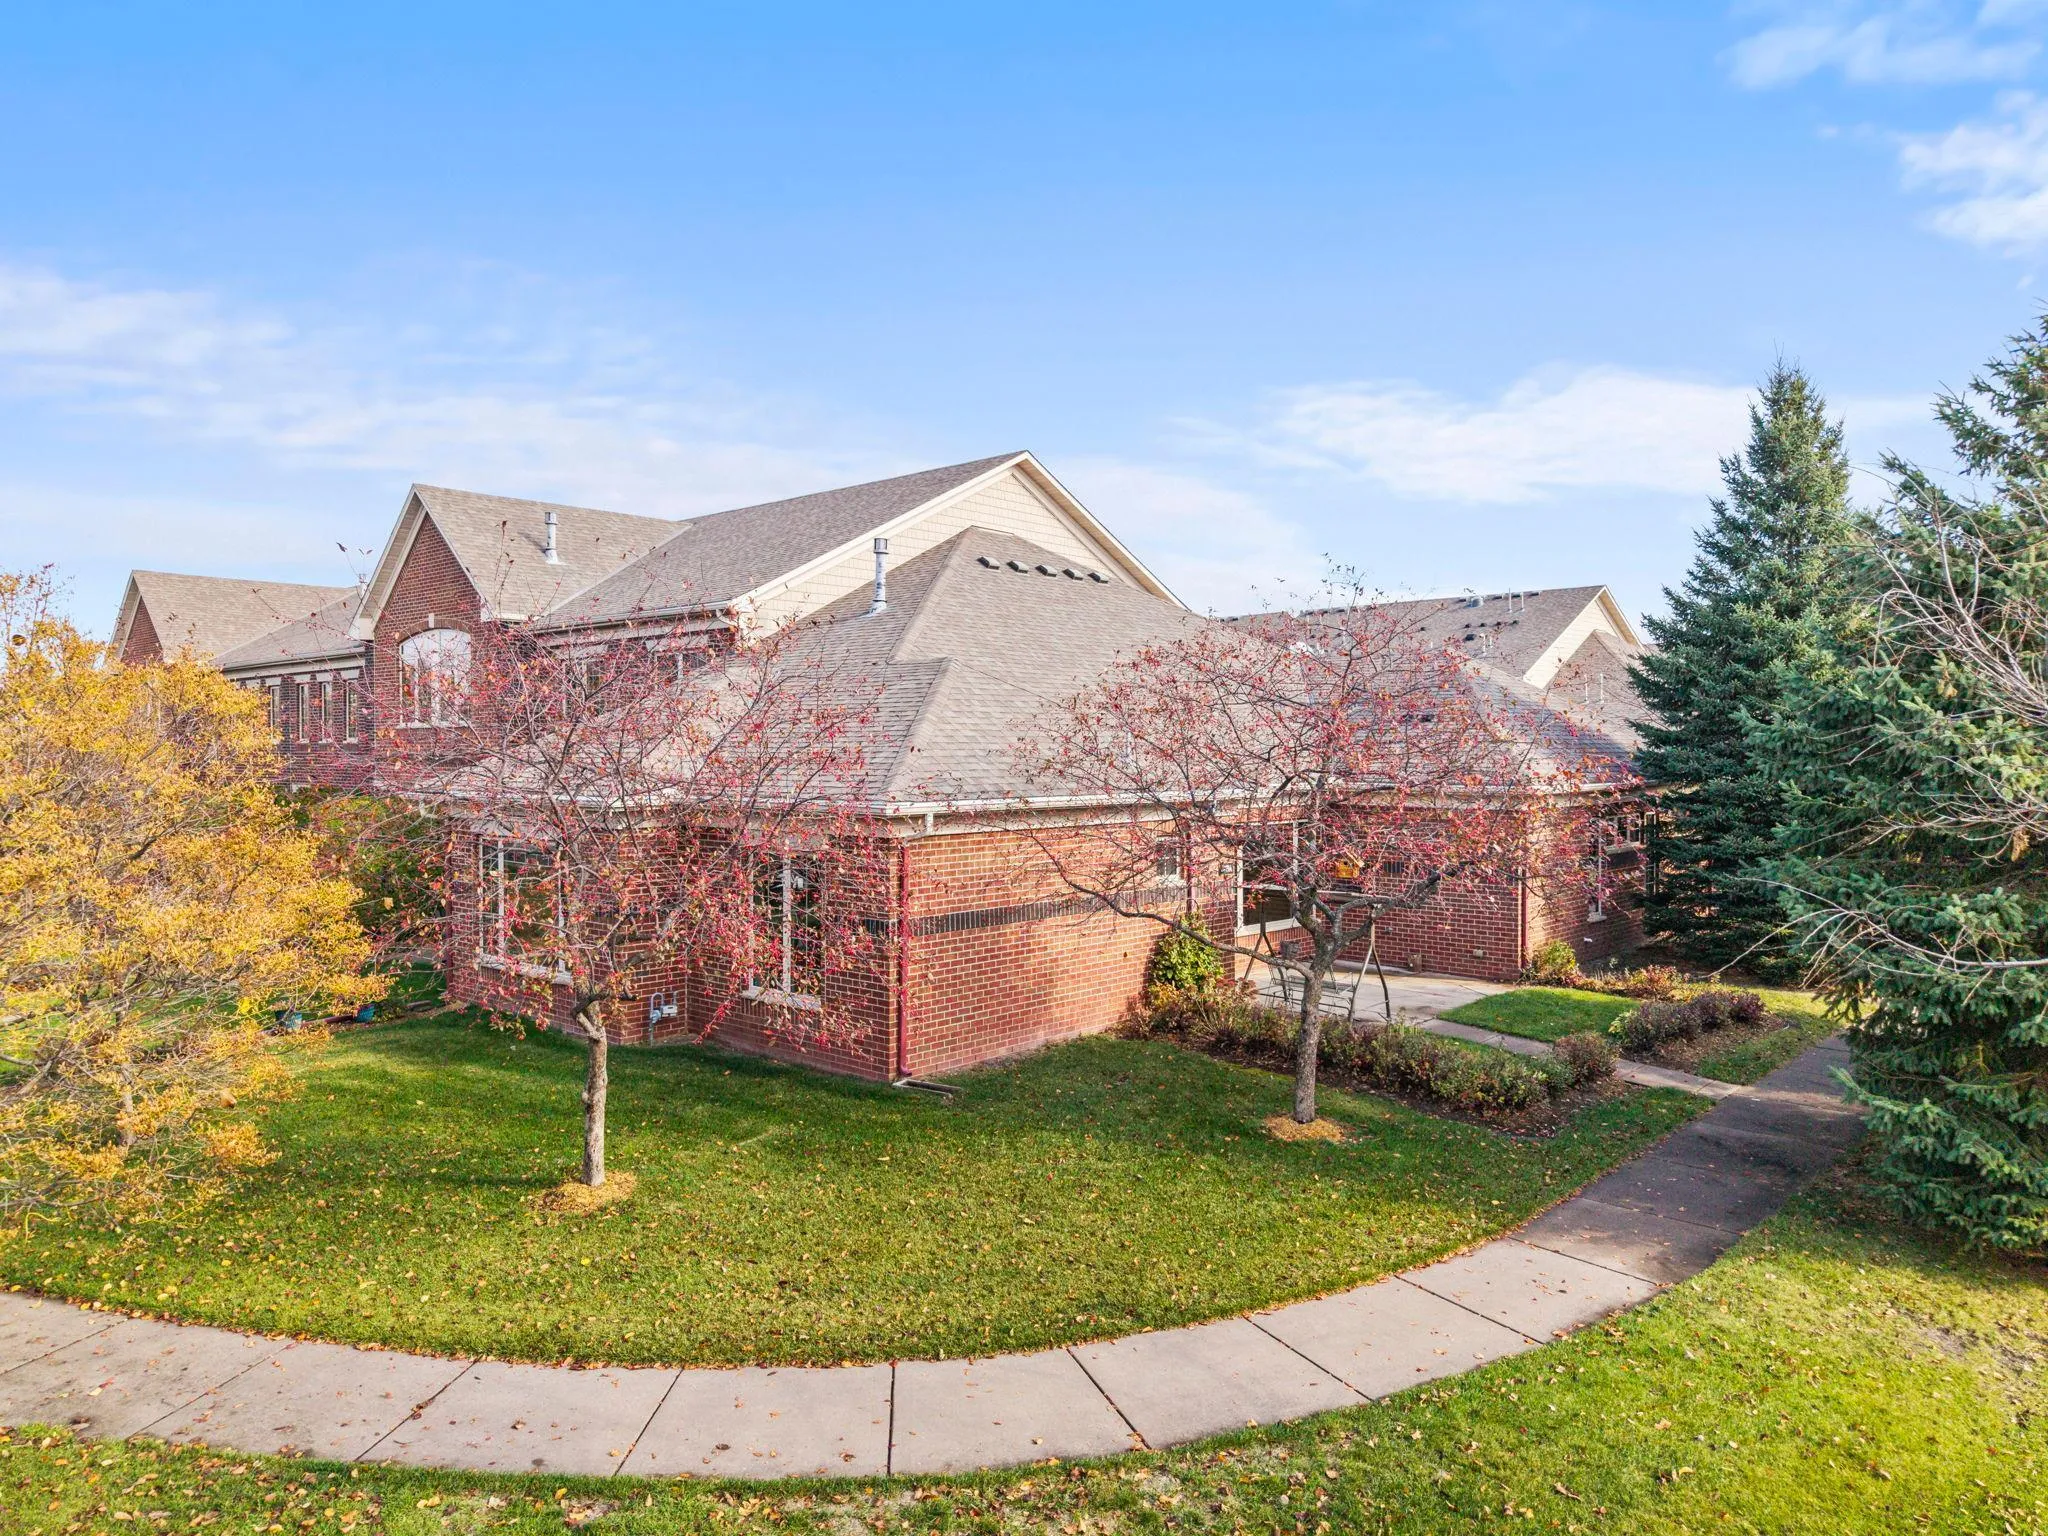 $360,000
2 bds | 2 ba | 1,448 sqft
2879 Edison Ne Street Unit A, Blaine, MN 55449
Listing courtesy of RE/MAX Results
-
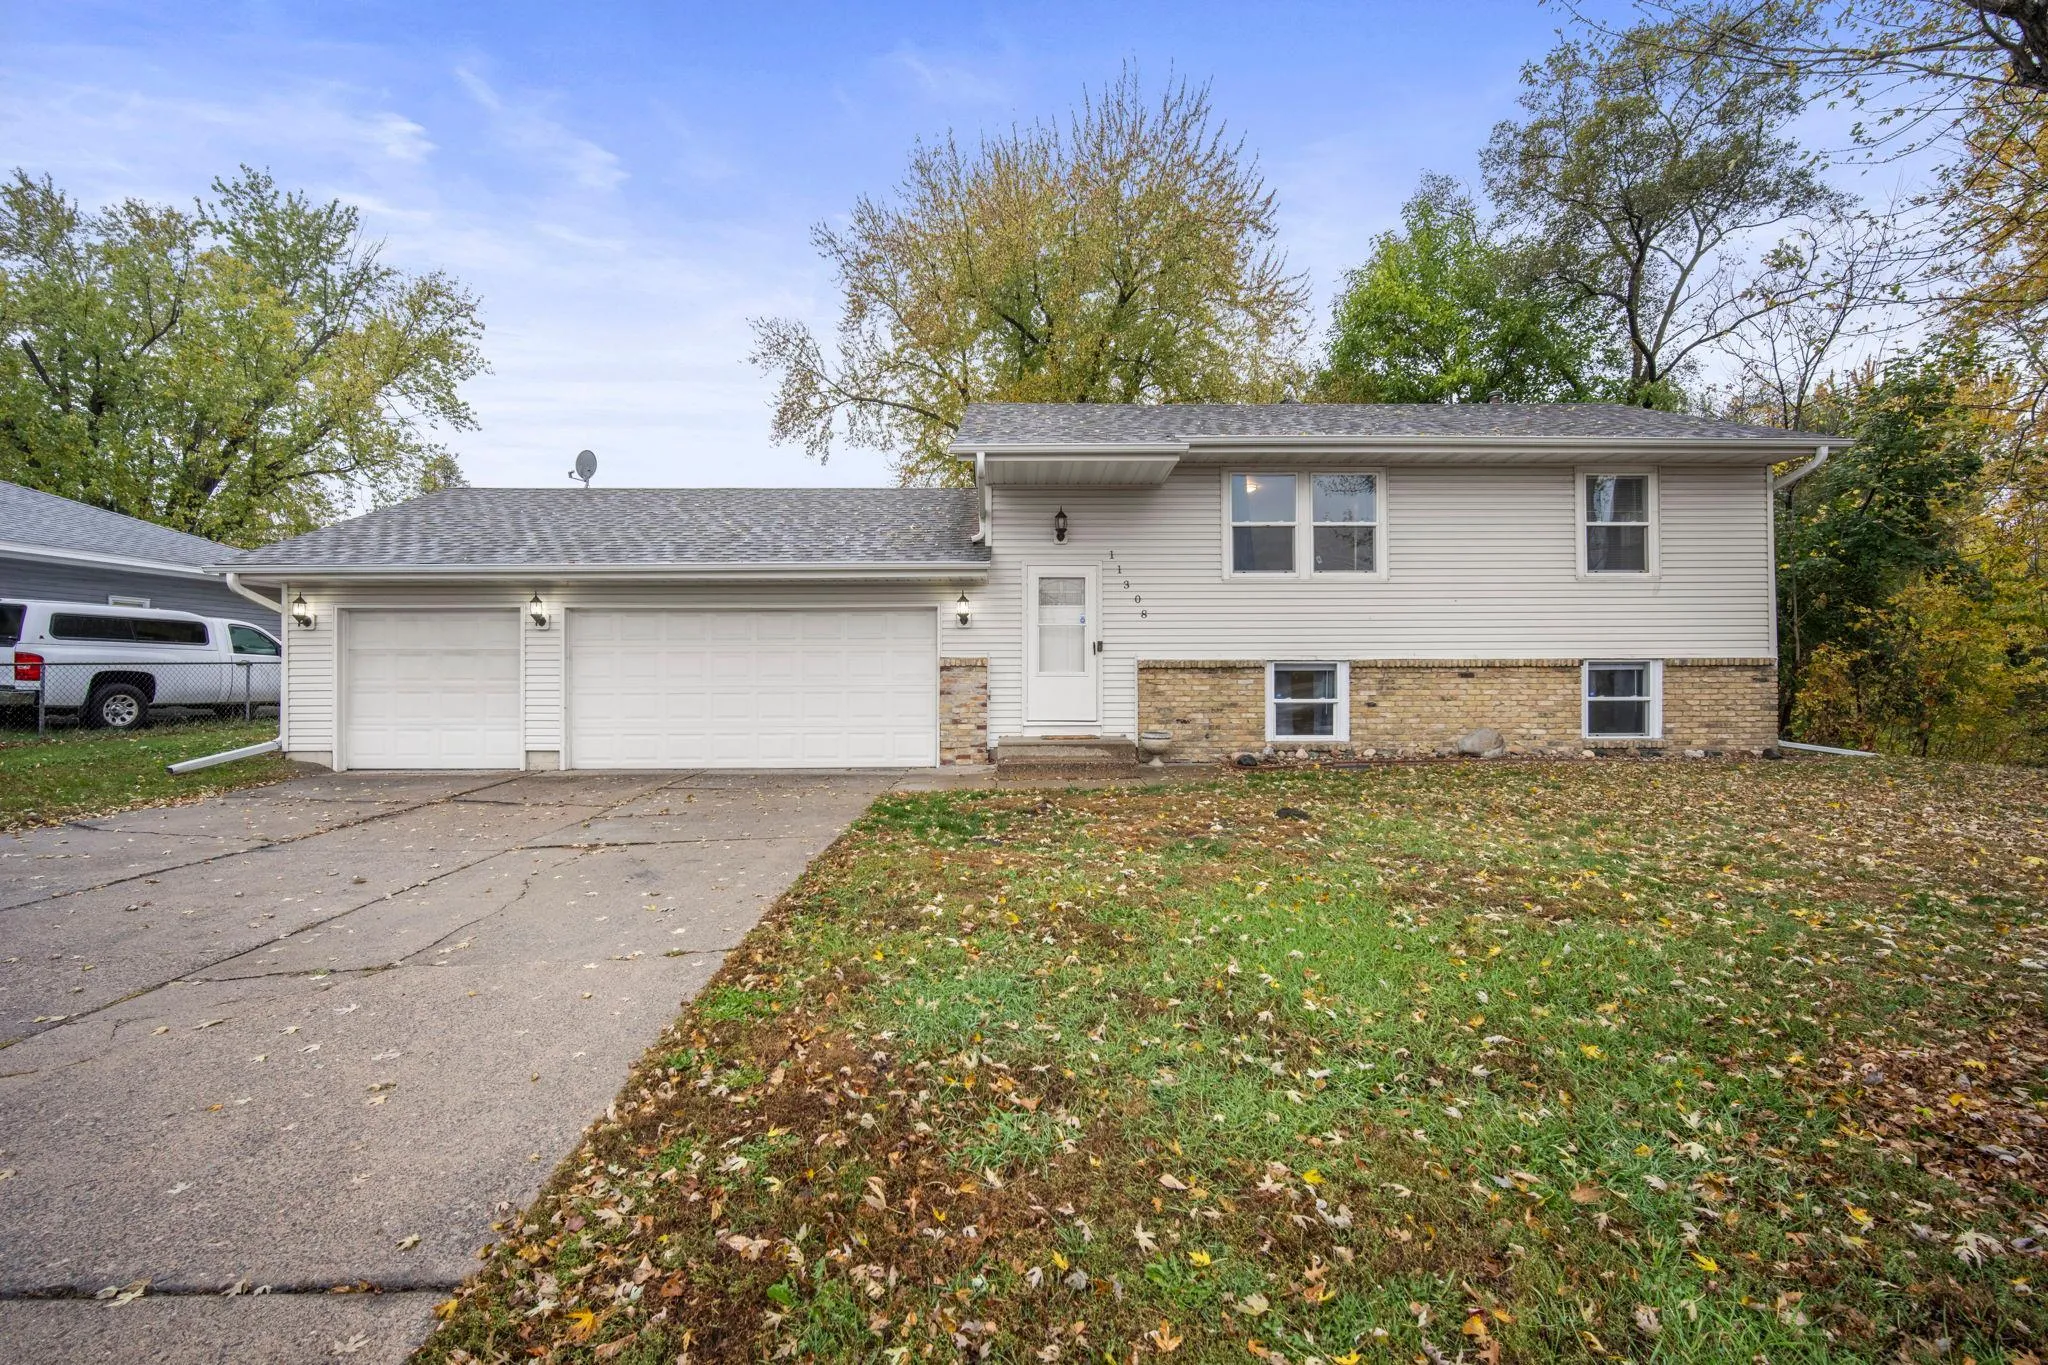 $339,000
4 bds | 2 ba | 1,559 sqft
11308 Jefferson Ne Street, Blaine, MN 55434
Listing courtesy of eXp Realty
-
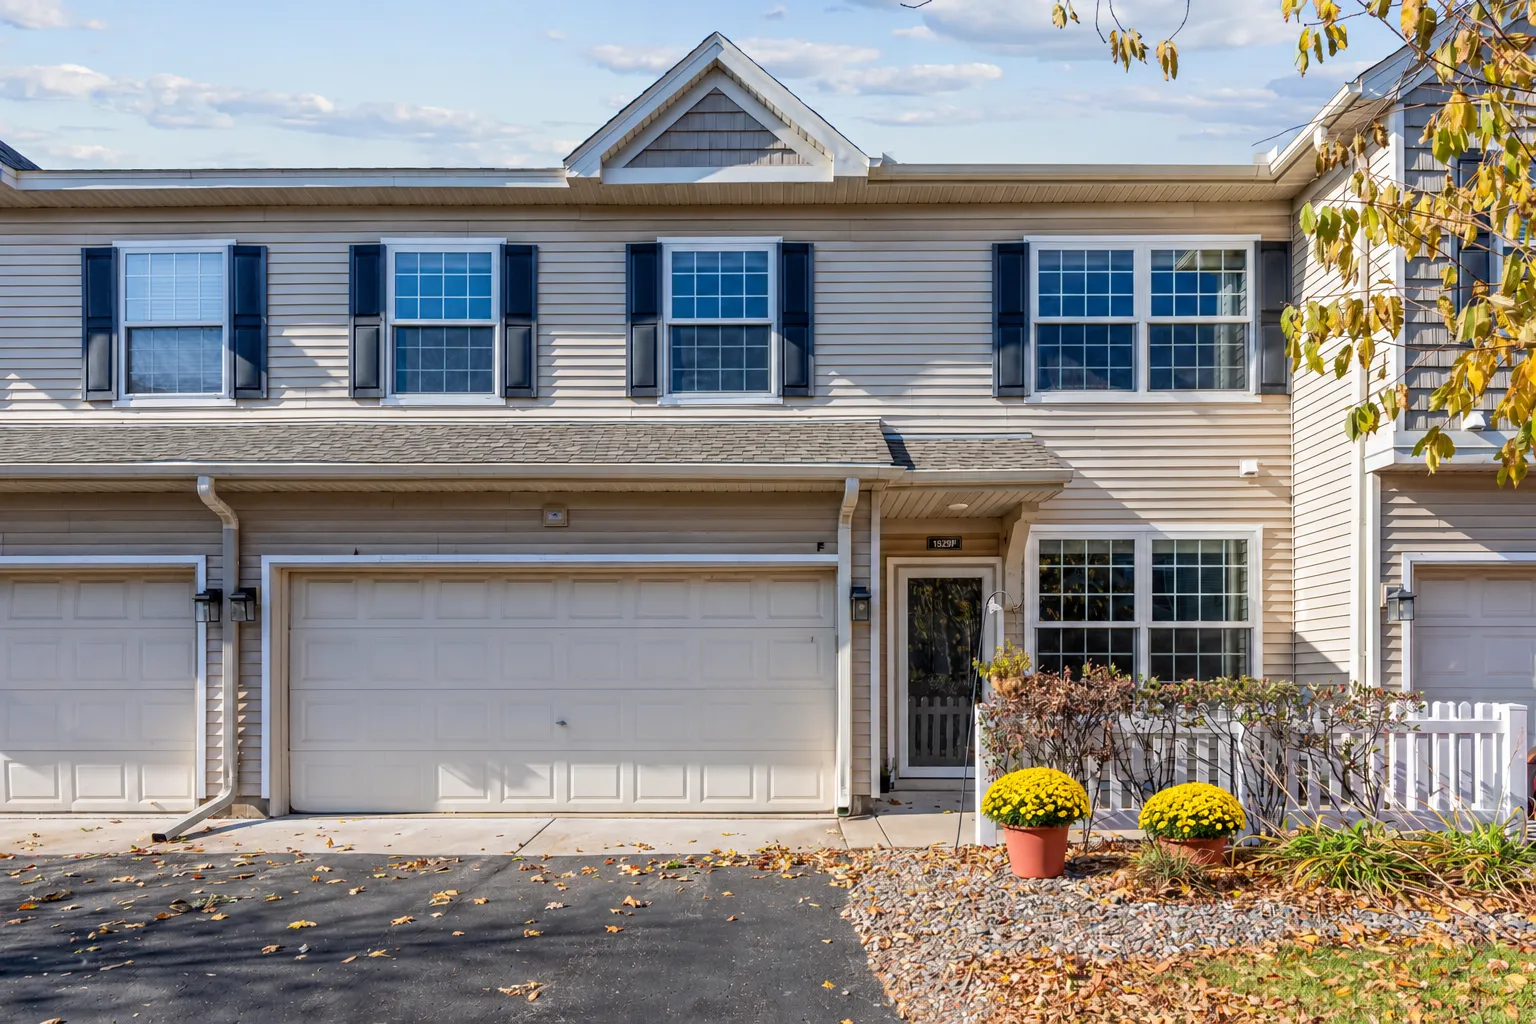 $265,000
2 bds | 2 ba | 1,553 sqft
1529 111th Ne Drive Unit F, Blaine, MN 55449
Listing courtesy of Keller Williams Realty Integrity Lakes
-
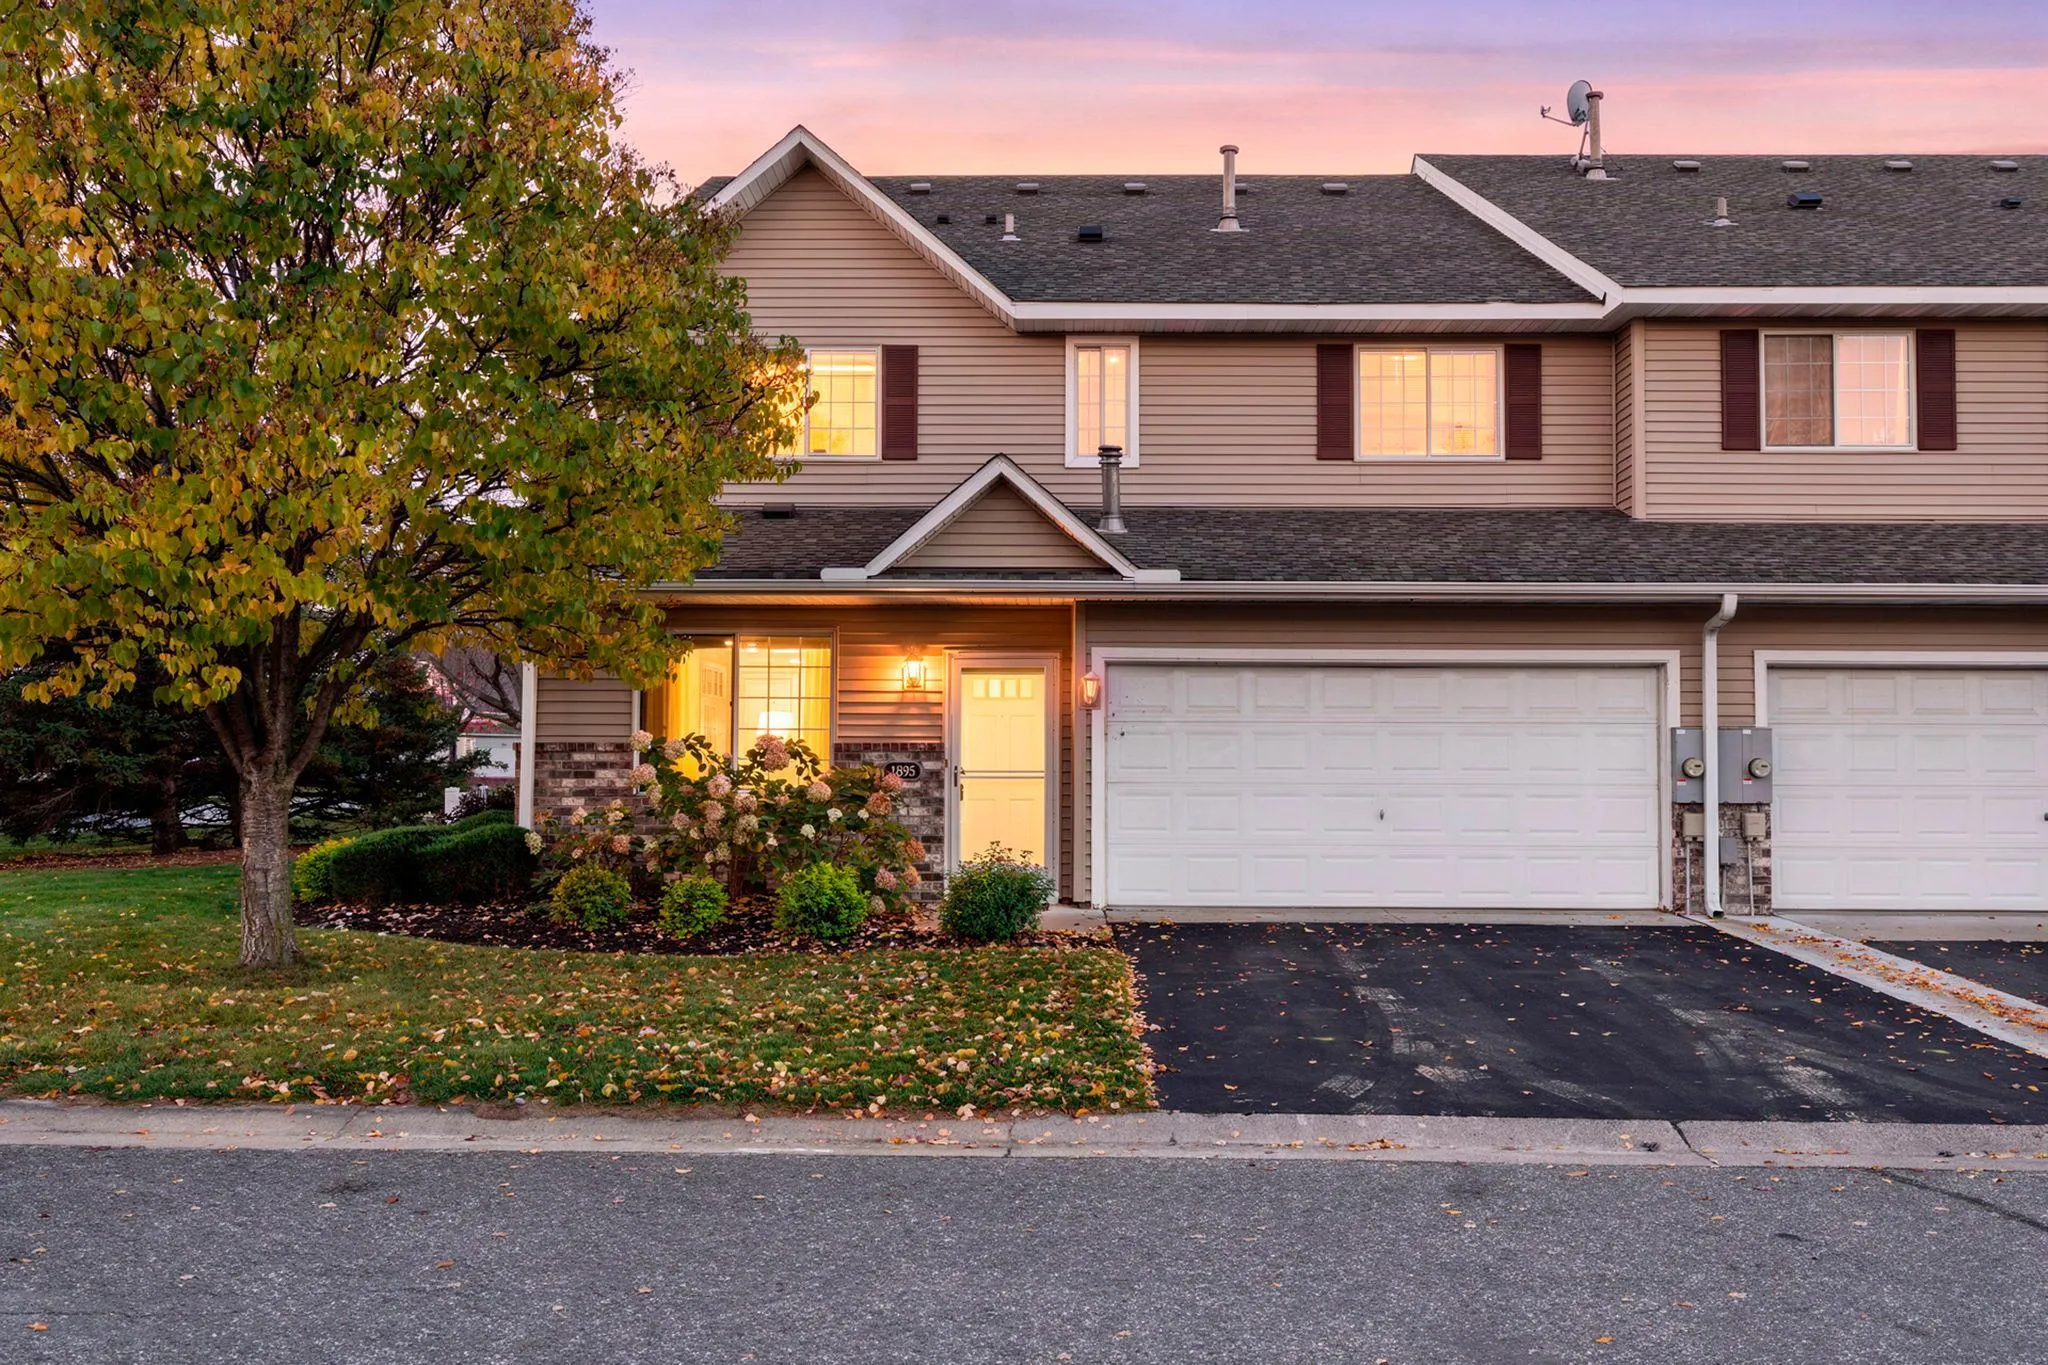 $284,900
2 bds | 2 ba | 1,556 sqft
1895 111th Ne Avenue, Blaine, MN 55449
Listing courtesy of RE/MAX Advantage Plus
-
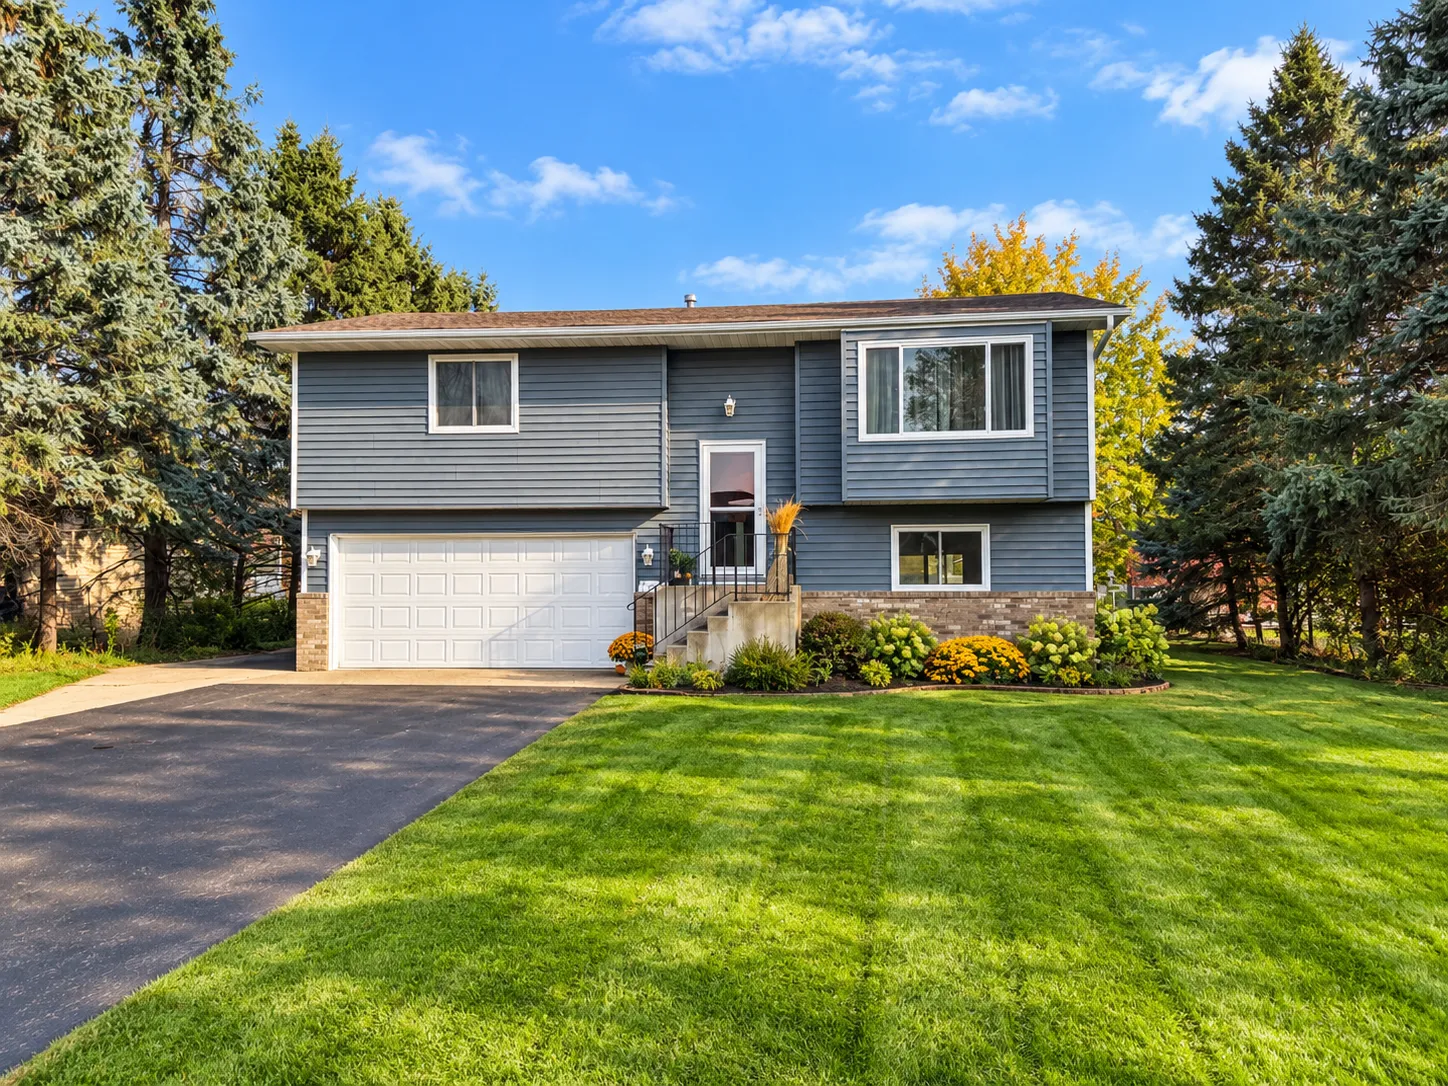 $343,000
2 bds | 2 ba | 1,420 sqft
10961 Fillmore Ne Street, Blaine, MN 55434
Listing courtesy of LPT Realty, LLC
Request a tour
1181 122nd Ne Lane, Blaine, MN 55434