
1 / 29
$589,900
- 4 beds
- 3 baths
- 3,262 sqft
13136 Ghia Ne Court, Blaine, MN 55449
For sale Est. —/mo
- House · Single Family
- Built in 2025
- 0.42 acres lot
- $181/sqft
- $160/mo HOA
- 2-car garage
Overview
Welcome to the Riley Floor Plan in Lexington Waters— Main-Level Living at Its Finest! MOVE-IN READY! Step into the spacious entryway, where you're greeted by a warm and open layout. Just off the entrance, you'll find Bedroom 2 and 3 and a conveniently located full bathroom on the main level—perfect for guests or a home office. Continue into the heart of the home: an expansive, open-concept kitchen, living, and dining area designed for both comfort and style. . You'll love the ample cabinet storage and walk-in pantry, providing space for everything you need. The owner’s suite offers a peaceful retreat with a seamless flow into the luxurious en-suite bathroom, walk-in closet, and directly into the main-level laundry room—providing ease and convenience no matter where you are in the home. A cozy gas fireplace in the living room adds warmth and charm to your everyday living. You'll enjoy your view of a nearly half-acre wooded lot, giving you privacy and space. Downstairs, the finished basement offers even more room with a generous storage area to suit all your needs. The large family room is ideal for entertaining or relaxing with a movie night and popcorn. You'll also find a fourth bedroom and an additional 3/4 bathroom, making it a perfect space for guests or extended family. Enjoy a maintenance-free lifestyle with HOA-covered lawn care and snow removal—giving you more time to relax and less time worrying about upkeep.
Facts & features
Interior
- Bedrooms: 4
- Bathrooms: 3 (2 full, 1 three-quarter)
- Finished sqft: 3,262
- Above grade sqft: 1,811
- Below grade sqft: 1,451
- Basement: Drain Tiled, Finished, Storage Space, Sump Pump, Walkout
- Heating: Forced Air
- Cooling: Central Air
- Appliances: Air-To-Air Exchanger, Cooktop, Dishwasher, Disposal, Dryer, Exhaust Fan, Freezer, Humidifier, Gas Water Heater, Microwave, Refrigerator, Stainless Steel Appliances, Wall Oven, Washer
- Laundry: Laundry Room, Main Level, Sink
- Fireplaces: 1 (Gas, Living Room)
Property
- Parking: Attached Garage, Asphalt, Garage Door Opener, Insulated Garage
- Garage spaces: 2
- Lot size: 0.42 acres
- Lot dimensions: 235.48x55.30x270.41x107.70
- Lot features: Sod Included in Price
- Exterior features: Stone, Cement Board, Vinyl
Construction
- Home type: House (Single Family)
- Levels: One
- Year built: 2025
- New construction: Yes
- Roof: Age 8 Years or Less, Asphalt
Utilities
- Sewer: City Sewer/Connected
- Water: City Water/Connected
Community & HOA
- Subdivision: Lexington Waters
- HOA fee: $160/mo
- HOA includes: Lawn Care, Professional Mgmt, Sanitation, Snow Removal
Taxes & location
- County: Anoka
- School district: Anoka-Hennepin
Listing
- Status: For sale
- Listed: Nov 1, 2026
- Days on market: 12
- MLS #: 7167704
Monthly payment
—/mo
An example, not a loan offer. Taxes and HOA dues come from the listing when known; home insurance is a rough estimate. Mortgage insurance is not included. Your rate depends on your lender and credit.
Location
Nearby homes
-
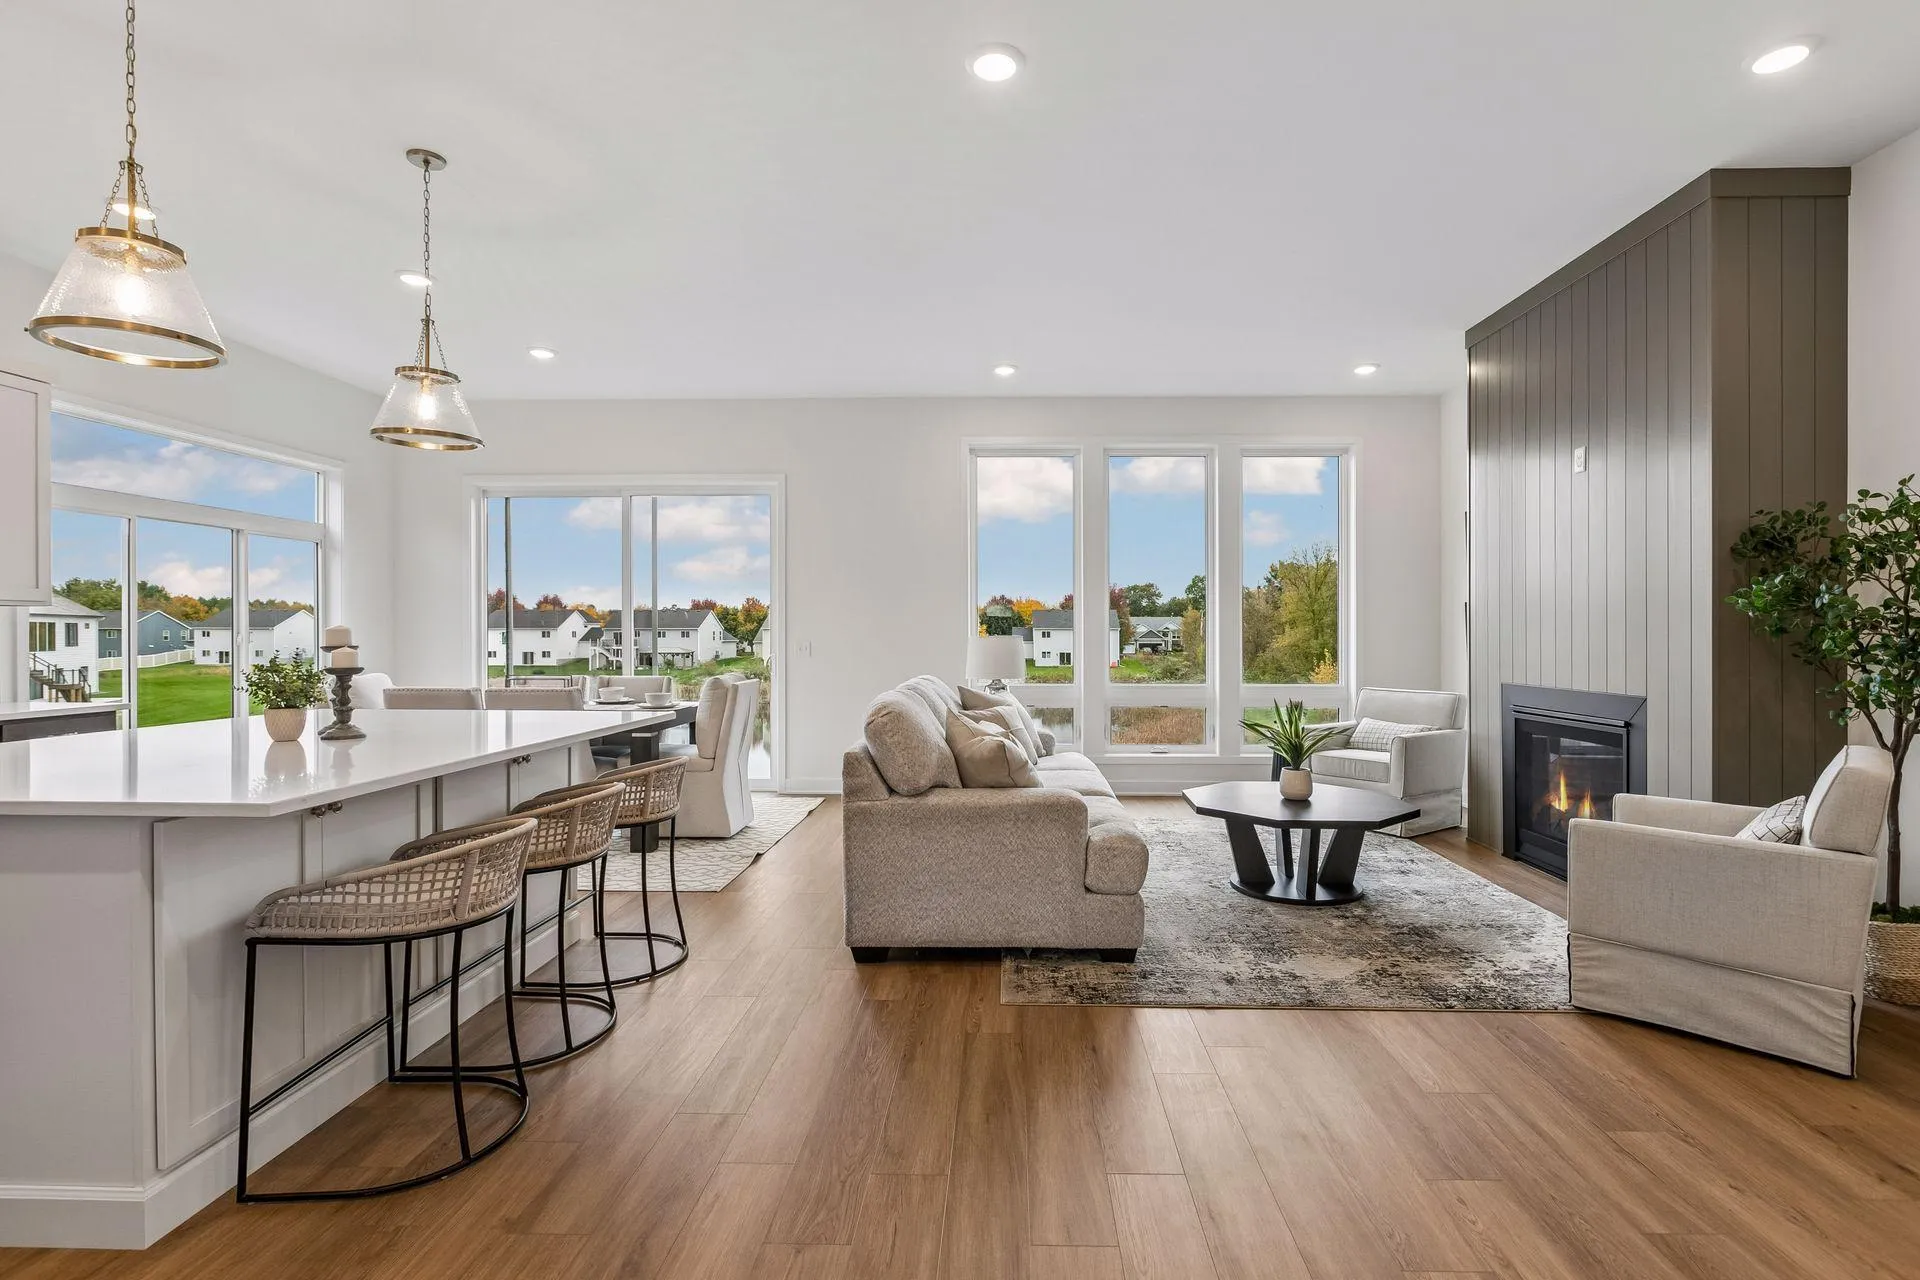 $749,999
4 bds | 3 ba | 3,136 sqft
2134 120th Ne Lane, Blaine, MN 55449
 Listing courtesy of Engel & Volkers Blaine
-
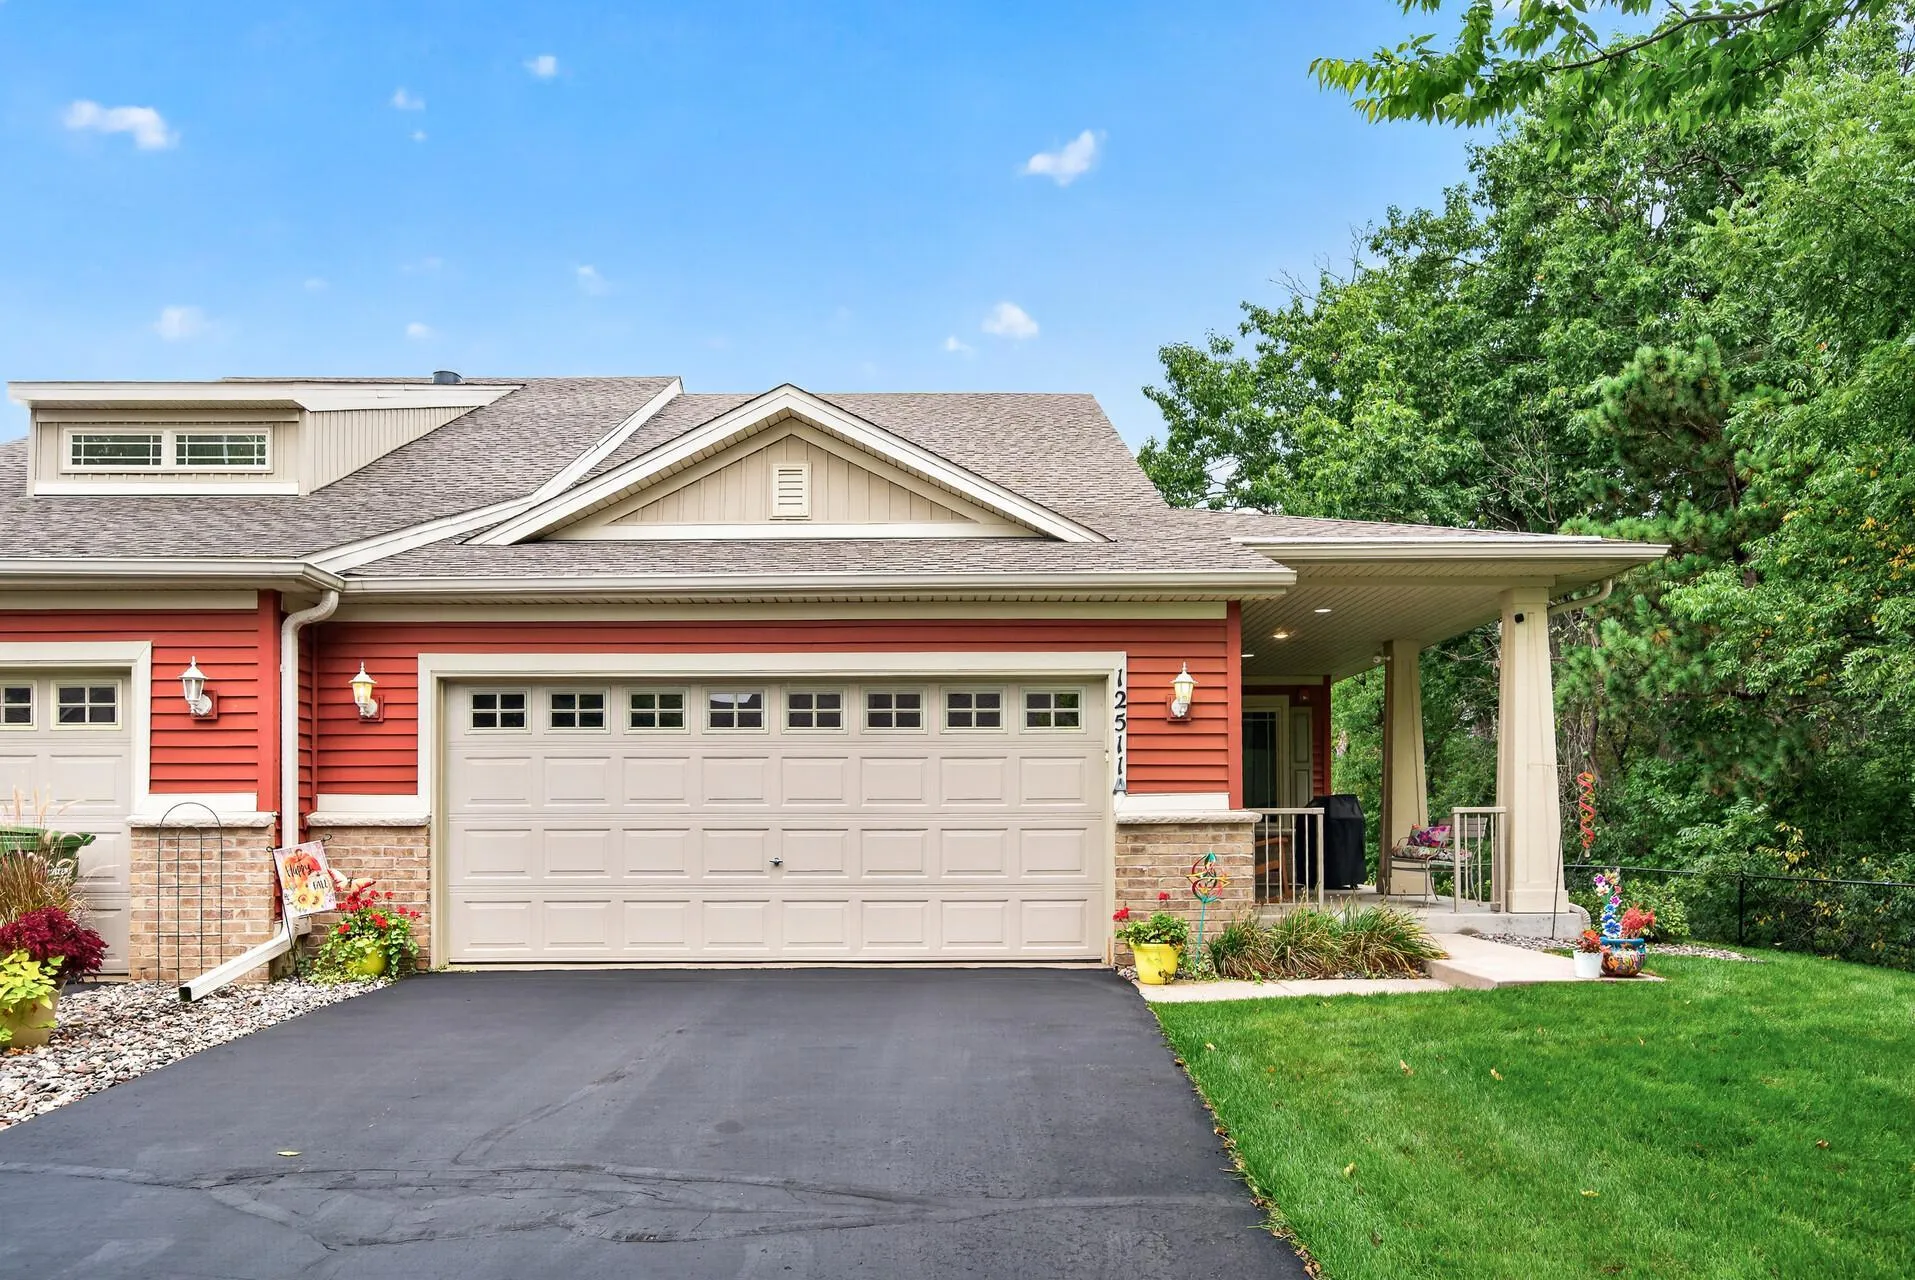 $425,000
3 bds | 3 ba | 2,702 sqft
12511 Leyte Ne Street Unit A, Blaine, MN 55449
Listing courtesy of RE/MAX Results
-
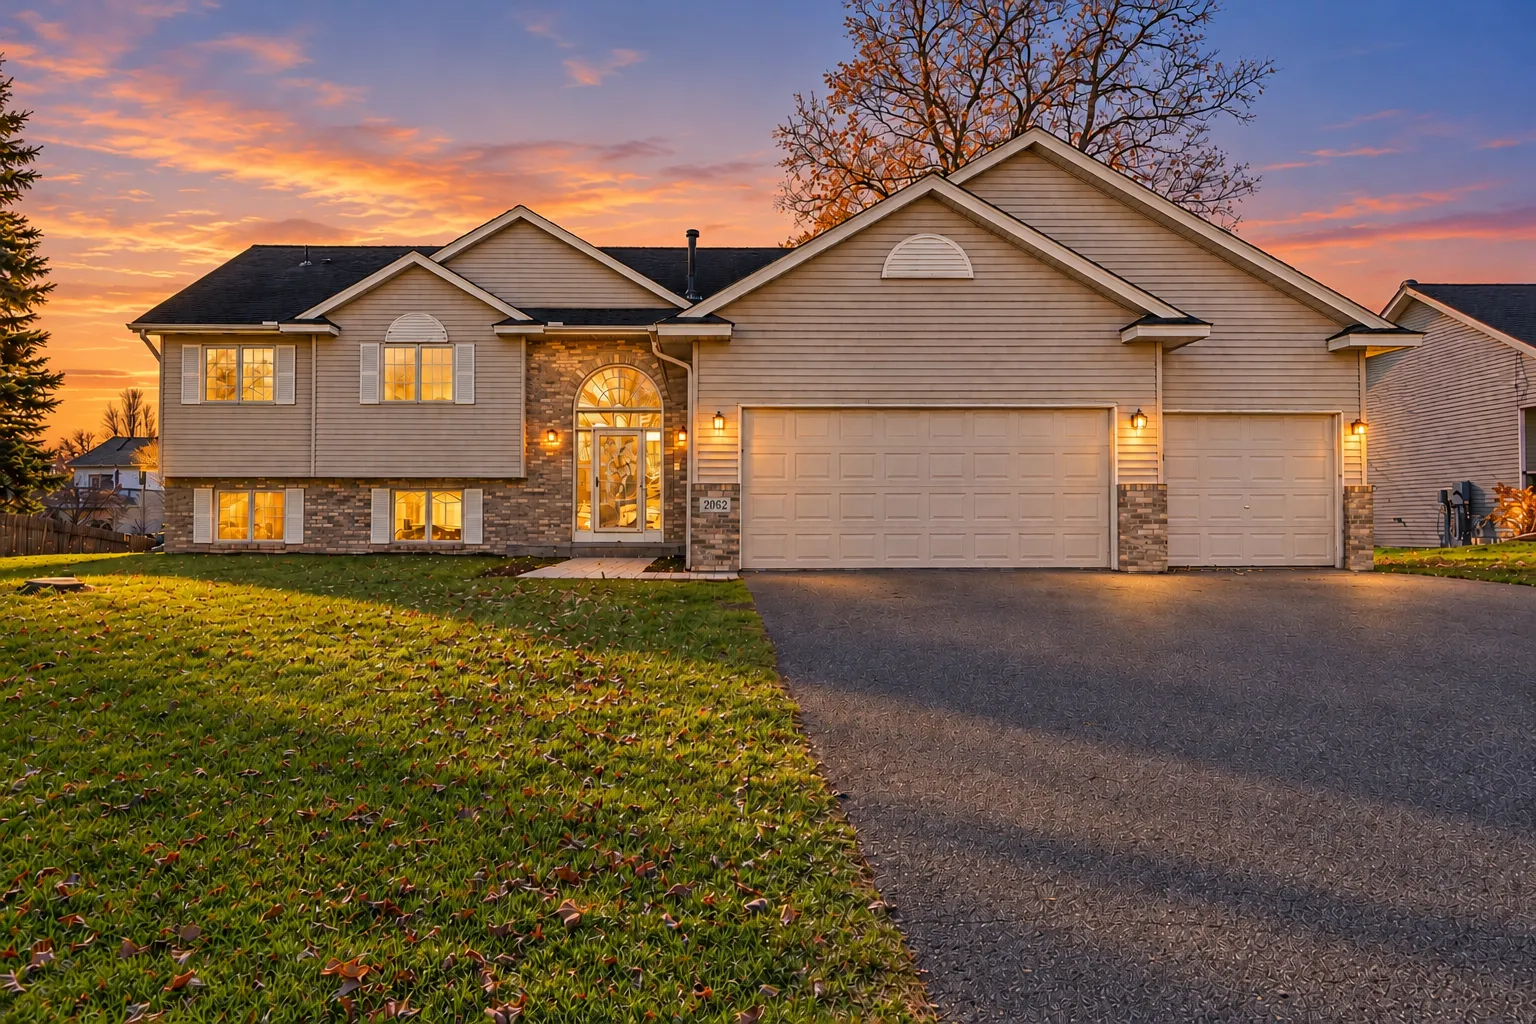 $465,000
4 bds | 3 ba | 2,764 sqft
2062 131st Ne Court, Blaine, MN 55449
Listing courtesy of eXp Realty
-
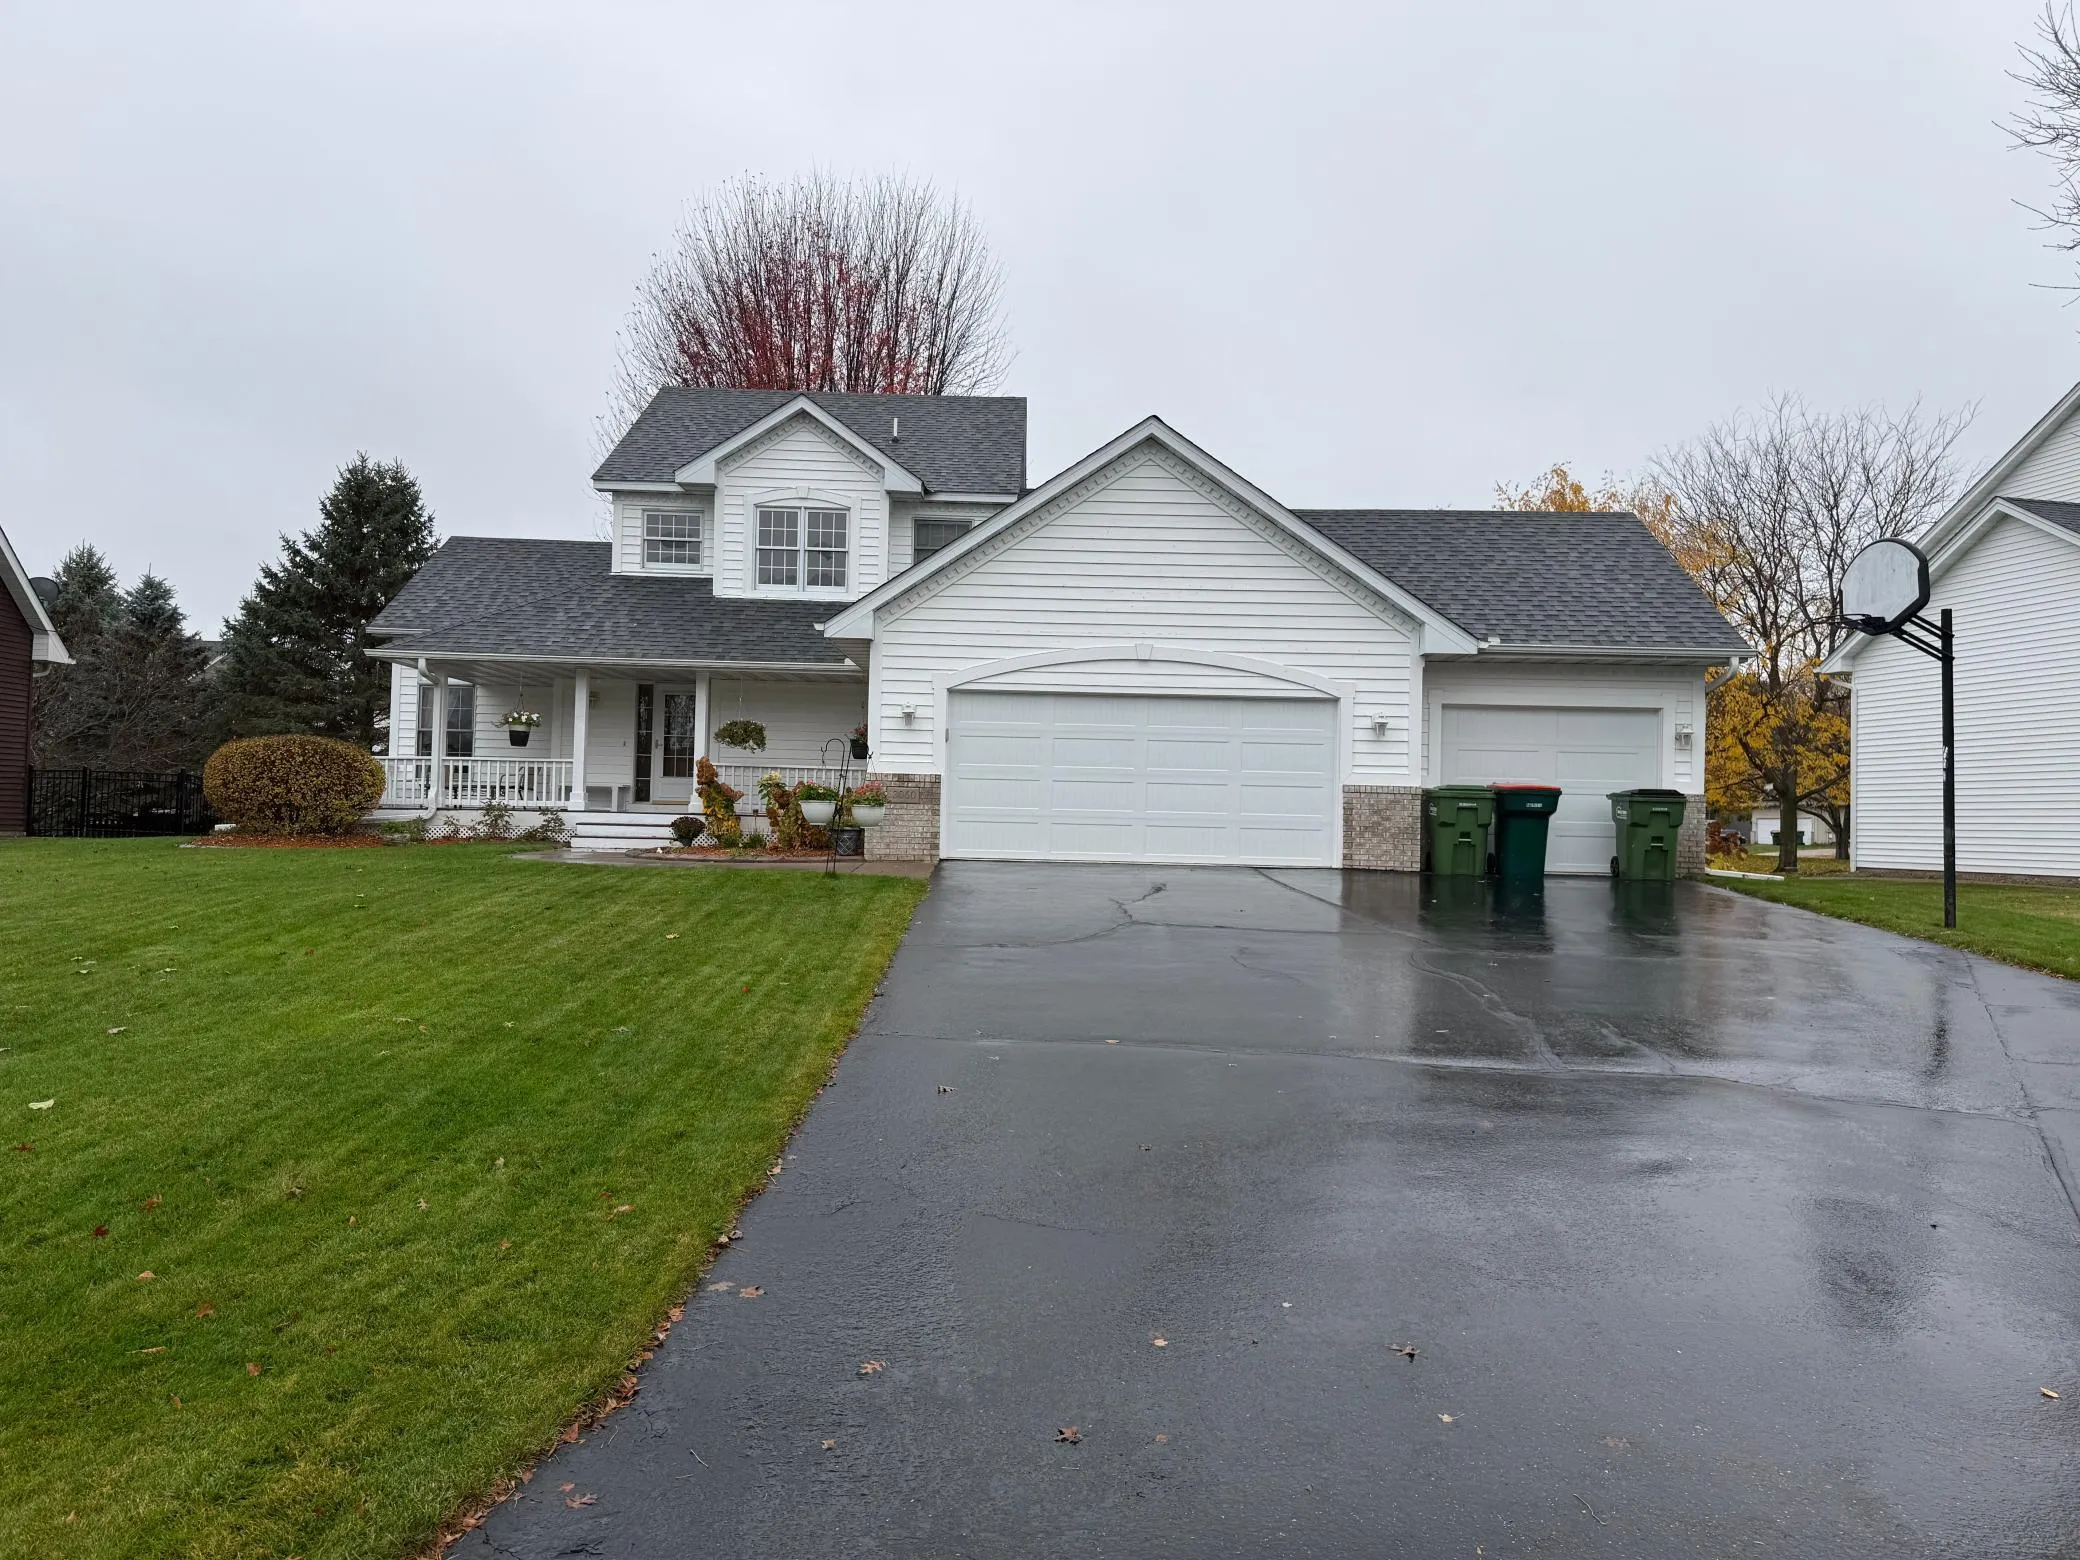 $494,900
3 bds | 3 ba | 2,412 sqft
13060 Owatonna Ne Street, Blaine, MN 55449
Listing courtesy of National Realty Guild
-
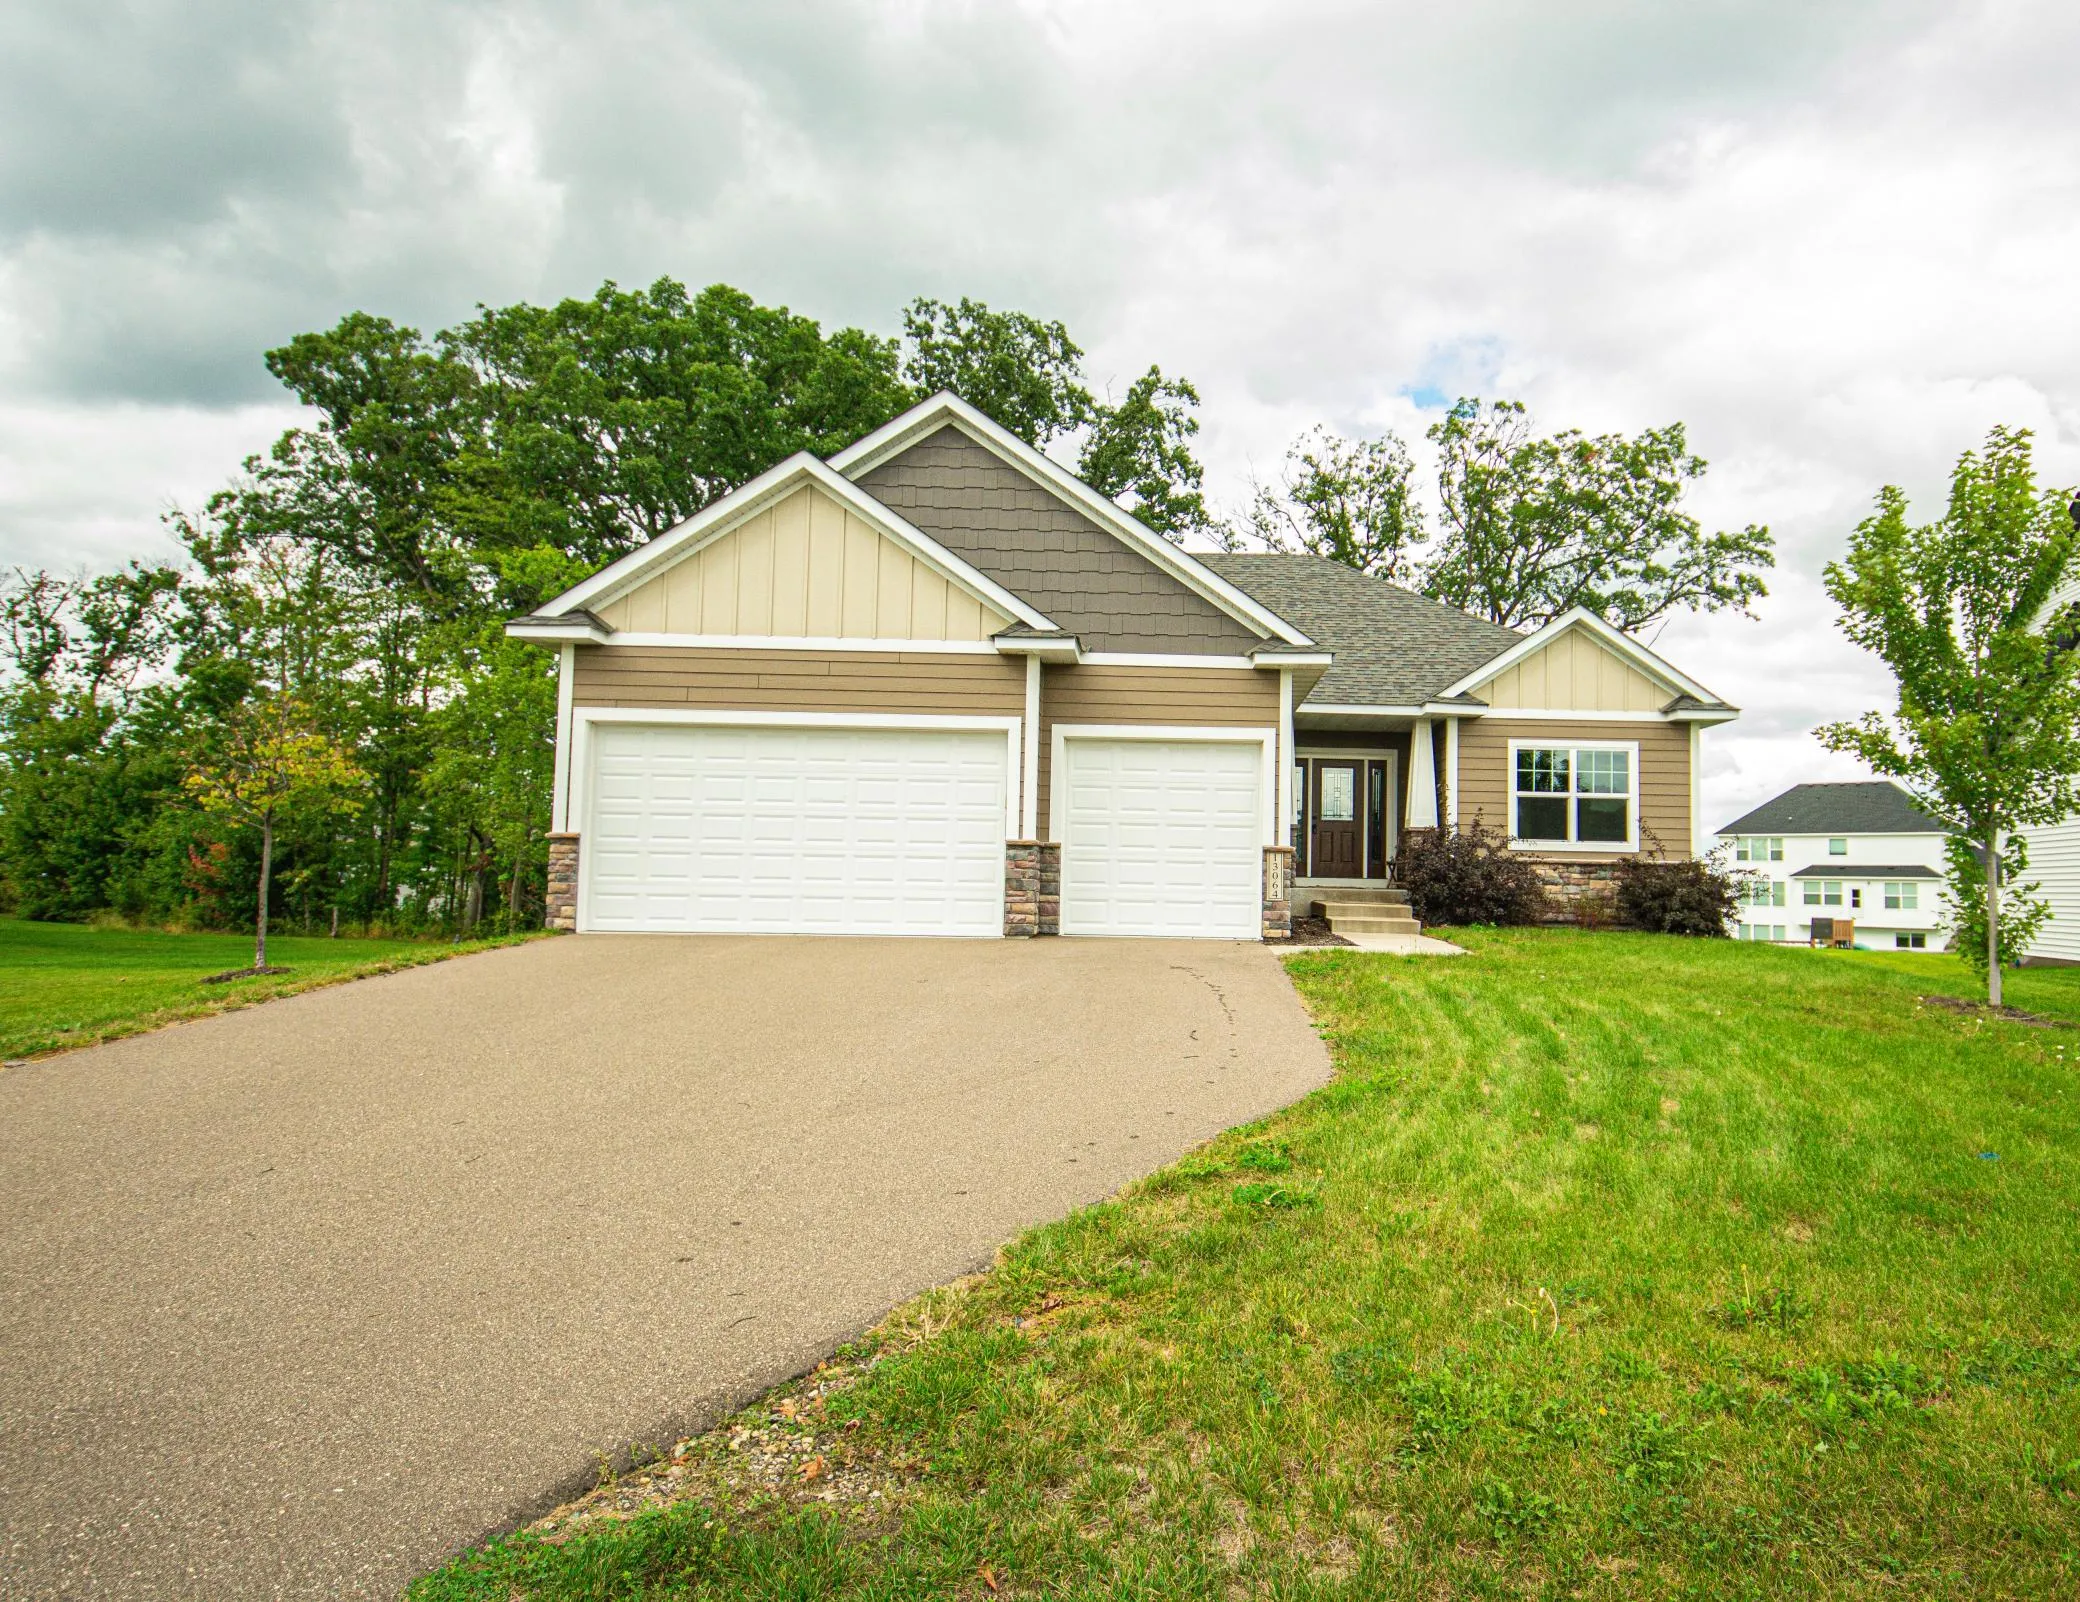 $549,000
4 bds | 3 ba | 2,686 sqft
13064 Marmon Ne Court, Blaine, MN 55449
Listing courtesy of Bridge Realty, LLC
-
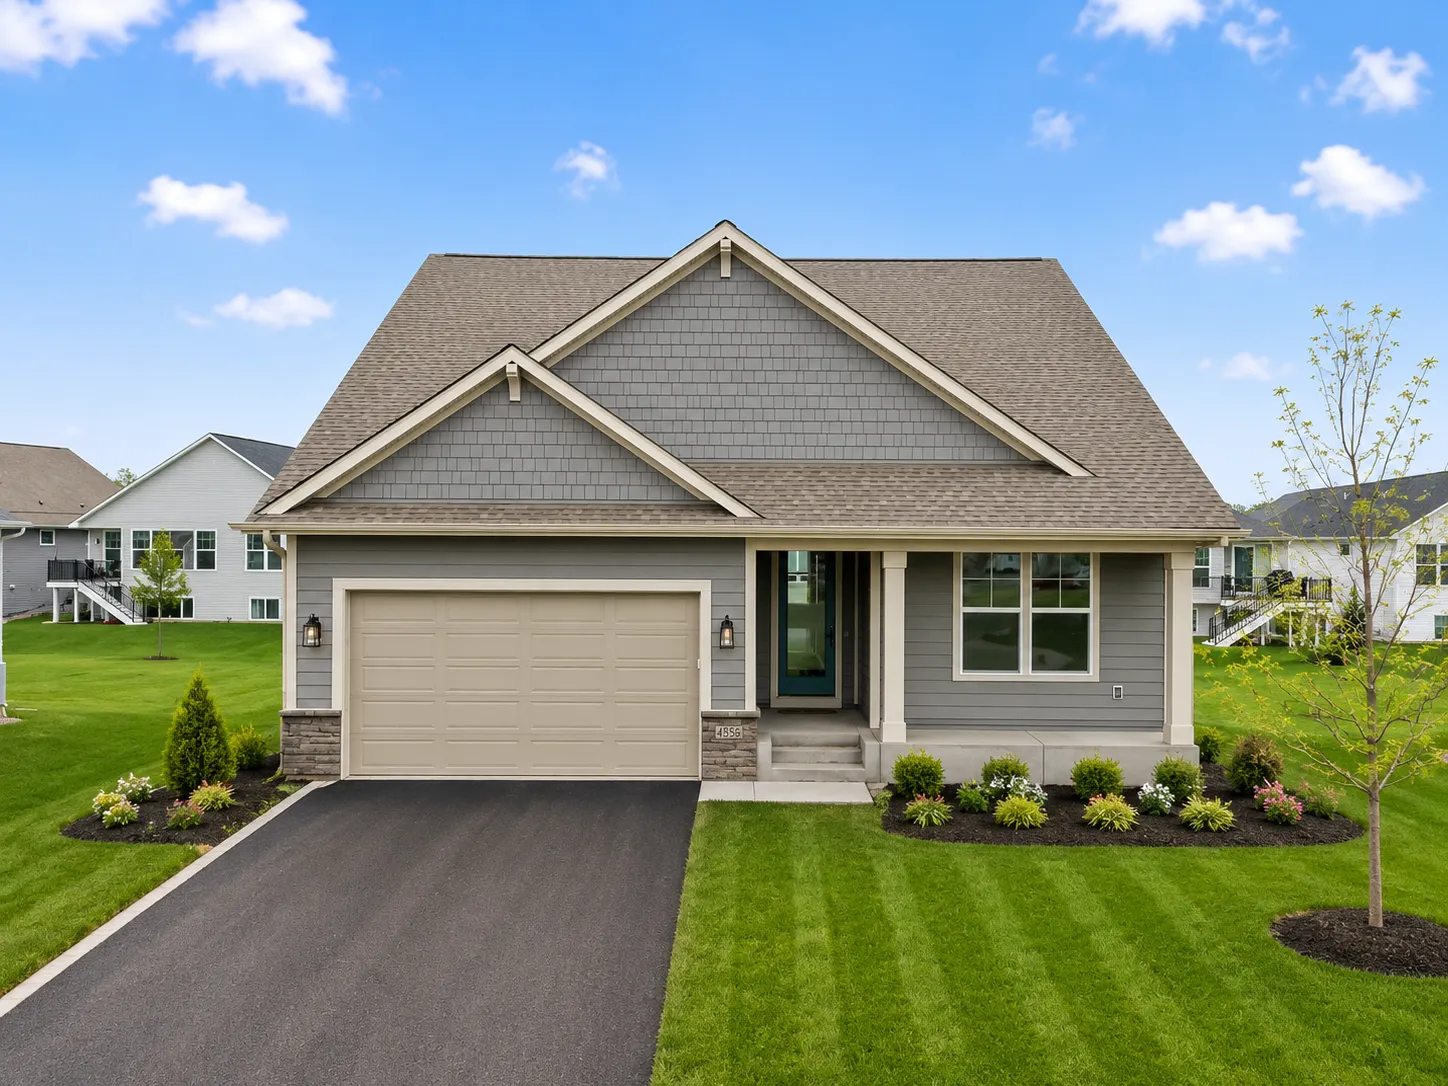 $559,900
3 bds | 3 ba | 3,269 sqft
4850 127th Ne Lane, Blaine, MN 55449
Listing courtesy of New Home Star
-
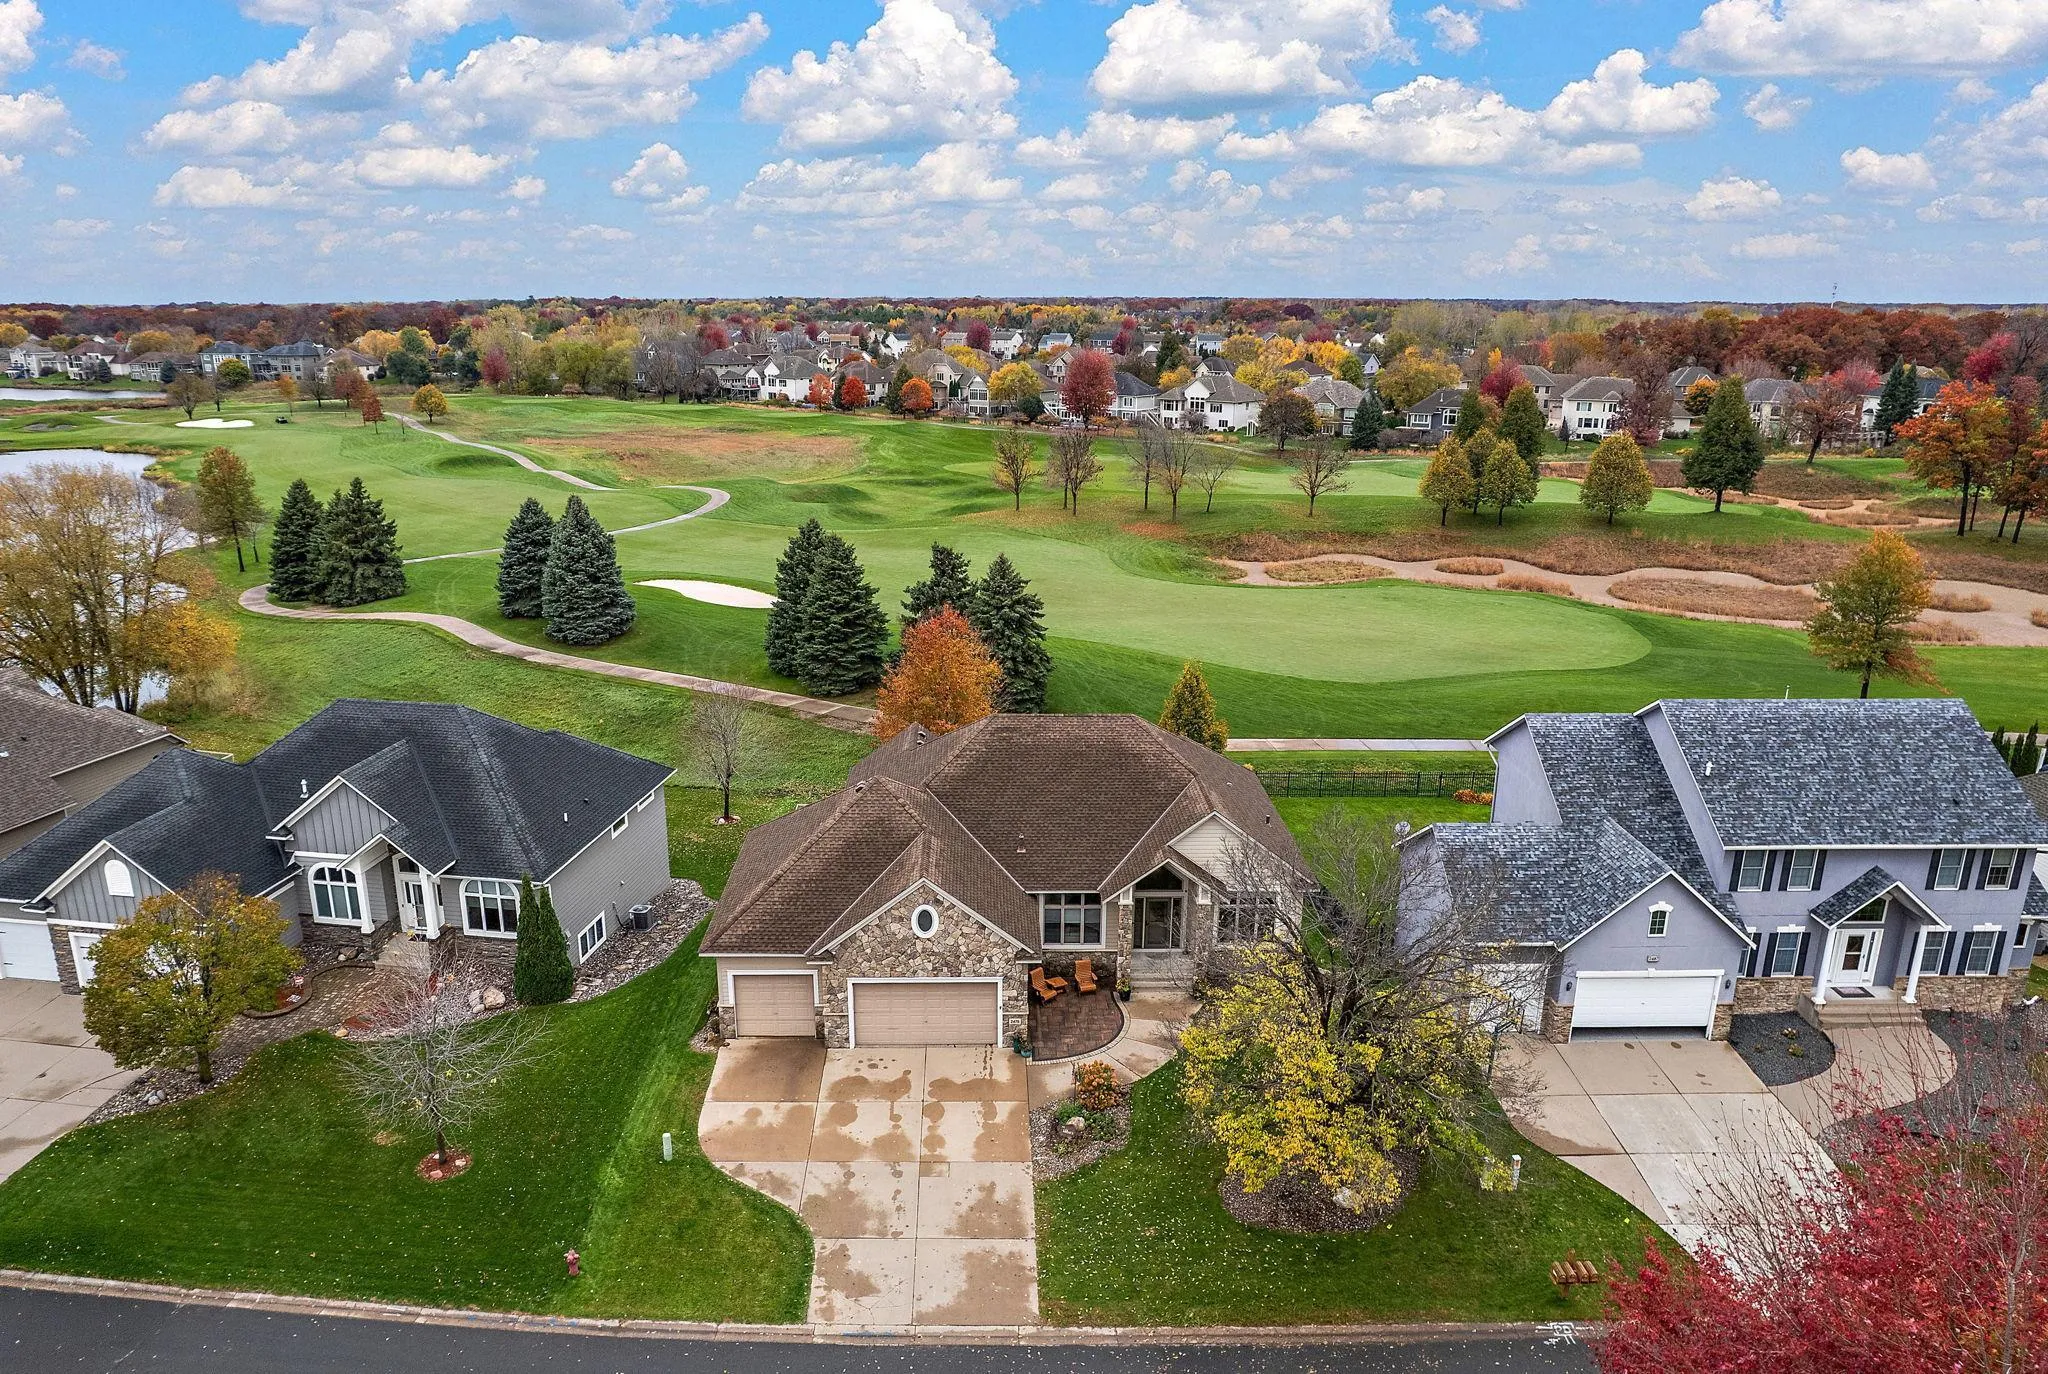 $649,900
3 bds | 3 ba | 3,695 sqft
2475 Tournament Players N Circle, Blaine, MN 55449
Listing courtesy of Kris Lindahl Real Estate
-
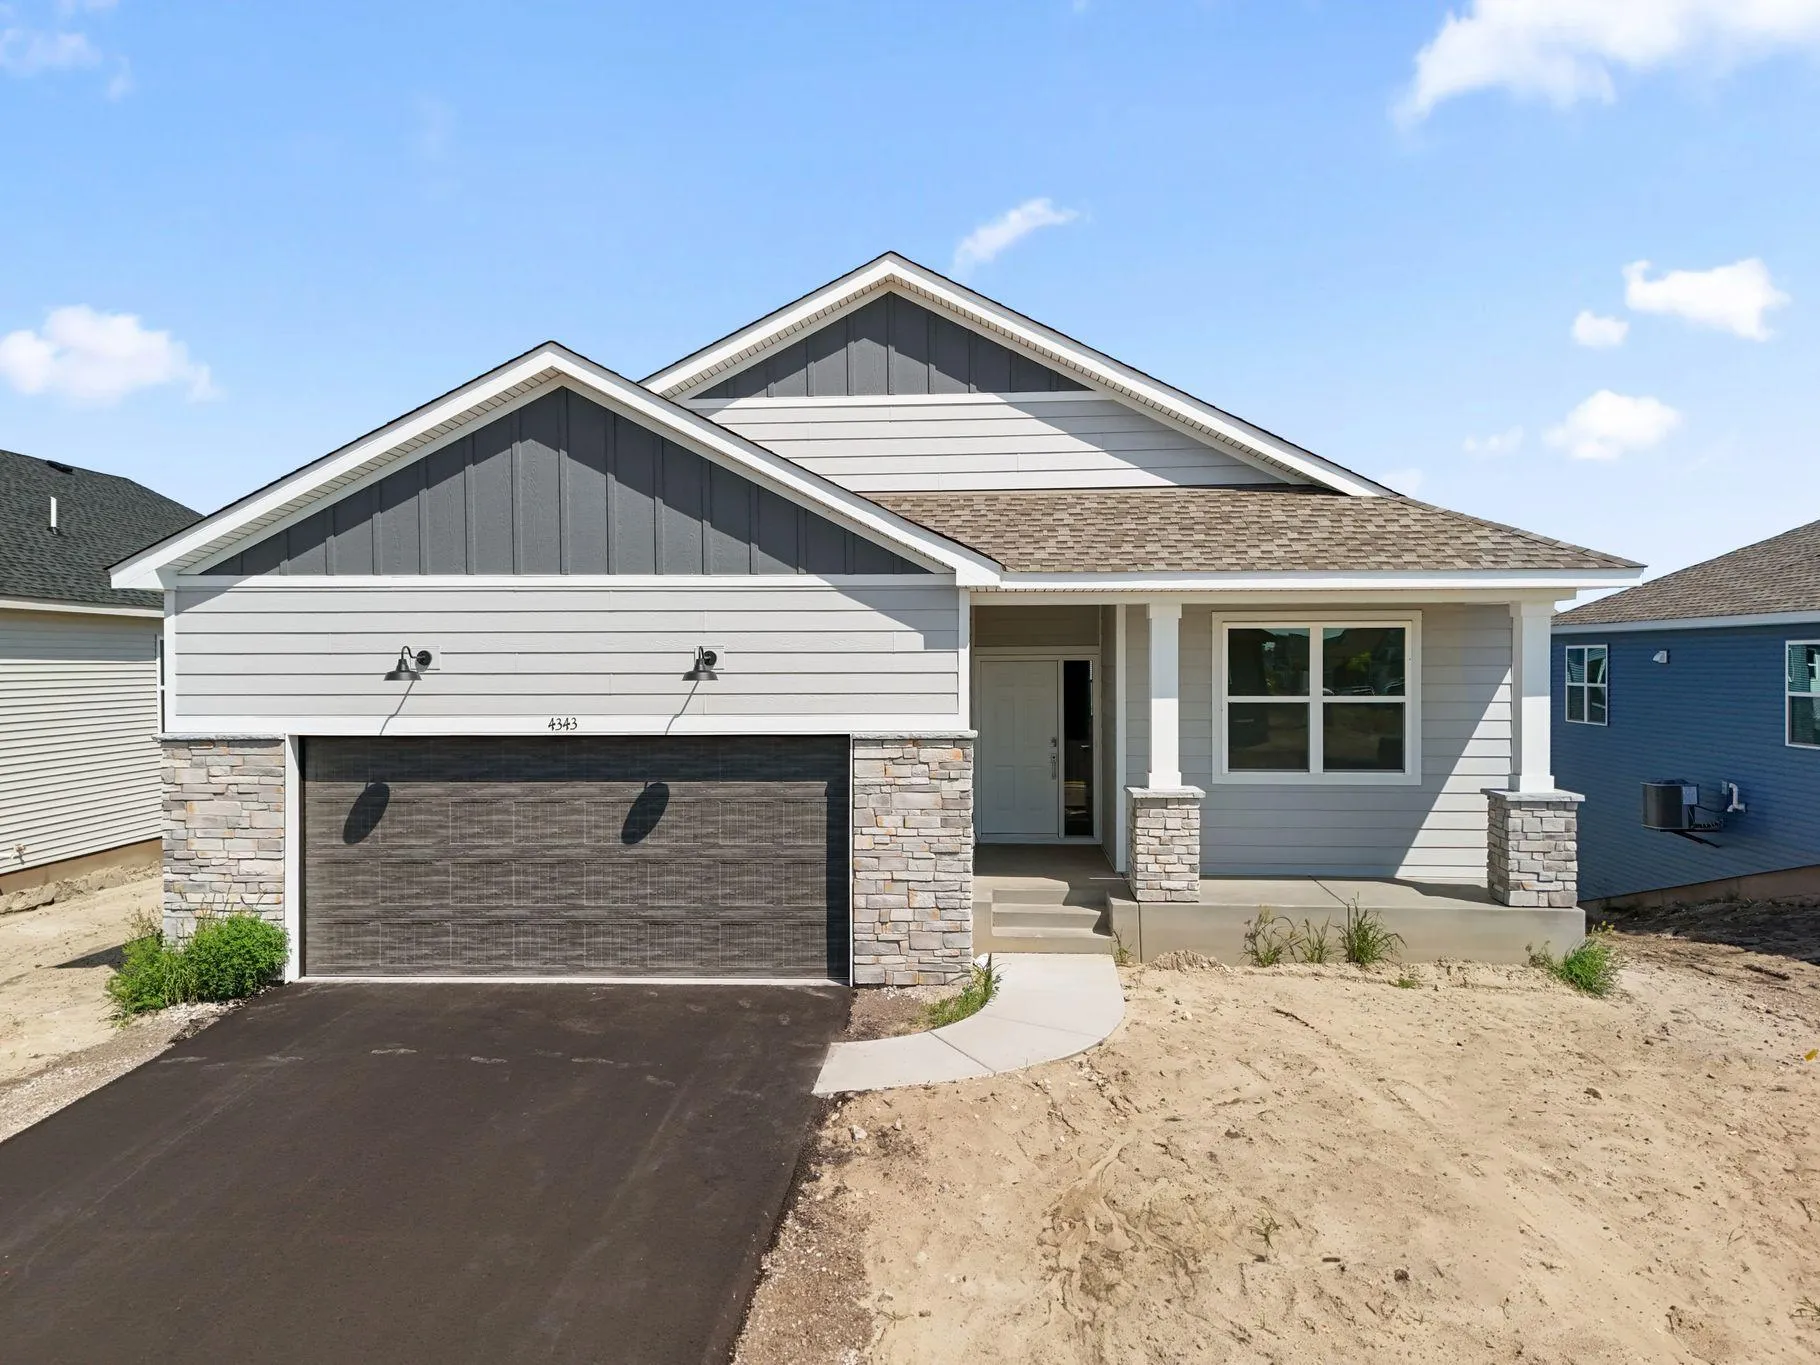 $539,990
3 bds | 3 ba | 2,871 sqft
4343 132nd Ne Avenue, Blaine, MN 55449
Listing courtesy of Lennar Sales Corp
Request a tour
13136 Ghia Ne Court, Blaine, MN 55449