
1 / 46
$949,900
- 6 beds
- 5 baths
- 4,279 sqft
18119 103rd N Avenue, Maple Grove, MN 55311
For sale Est. —/mo
- House · Single Family
- Built in 2026
- 0.22 acres lot
- $222/sqft
- $52/mo HOA
- 3-car garage
Overview
Brand new home in the heavily sought-after Evanswood community of Maple Grove, a vibrant community with a neighborhood pool! Welcome to the Middleton floor plan, located near convenient walking paths. This 6-bedroom, 5-bath home features an OPEN CONCEPT living space, BEDROOM on the main and lower levels. The gourmet kitchen showcases maple cabinetry, wall oven and microwave above, oversized island, quartz countertops, gas range with built-in hood, soft-close doors and drawers, upgraded stainless steel appliances and a walk-in pantry. The main floor features a large living room with a gas fireplace and main-floor guest suite with ¾ bath. Upstairs, retreat to the luxurious primary suite featuring a walk-in tile shower, freestanding soaking tub, and dual vanities connected to a spacious walk-in closet. The upper level also includes three secondary bedrooms, a Jack-and-Jill bath, an additional private ensuite and convenient laundry room. The FINISHED WALKOUT LOWER LEVEL offers a 6th bedroom, ¾ bath, and a versatile space perfect for a home gym. Additional highlights include 9-foot ceilings, extra-wide staircases and hallways, professional landscaping with full sod and irrigation, and low-maintenance James Hardie® siding on all 4 sides.
Facts & features
Interior
- Bedrooms: 6
- Bathrooms: 5 (2 full, 3 three-quarter)
- Finished sqft: 4,279
- Above grade sqft: 3,074
- Below grade sqft: 1,205
- Basement: Finished, Storage Space, Sump Pump
- Heating: Forced Air, Humidity Control
- Cooling: Central Air, Dual
- Appliances: Air-To-Air Exchanger, Cooktop, Dishwasher, Disposal, Electronic Air Filter, Exhaust Fan, Freezer, Humidifier, Gas Water Heater, Microwave, Refrigerator, Stainless Steel Appliances, Wall Oven
- Laundry: Electric Dryer Hookup, Laundry Room, Upper Level, Washer Hookup
- Fireplaces: 1 (Gas, Living Room)
Property
- Parking: Attached Garage
- Garage spaces: 3
- Lot size: 0.22 acres
- Lot dimensions: 60x132
- Lot features: Sod Included in Price, Tree Coverage - Light
- Exterior features: Cement Board
- Fencing: None
Construction
- Home type: House (Single Family)
- Levels: Two
- Year built: 2026
- New construction: Yes
- Exterior: Concrete, Frame, Stone
- Roof: Age 8 Years or Less
Utilities
- Sewer: City Sewer/Connected
- Water: City Water/Connected
Community & HOA
- Subdivision: Evanswood Of Maple Grove 4th Add
- HOA fee: $52/mo ($157 quarterly)
- HOA includes: Professional Mgmt, Sanitation, Shared Amenities
Taxes & location
- Annual taxes: $1,357 (2026)
- County: Hennepin
- School district: Osseo
Listing
- Status: For sale
- Listed: Nov 1, 2026
- Days on market: 0
- MLS #: 7167706
Monthly payment
—/mo
An example, not a loan offer. Taxes and HOA dues come from the listing when known; home insurance is a rough estimate. Mortgage insurance is not included. Your rate depends on your lender and credit.
Location
Nearby homes
-
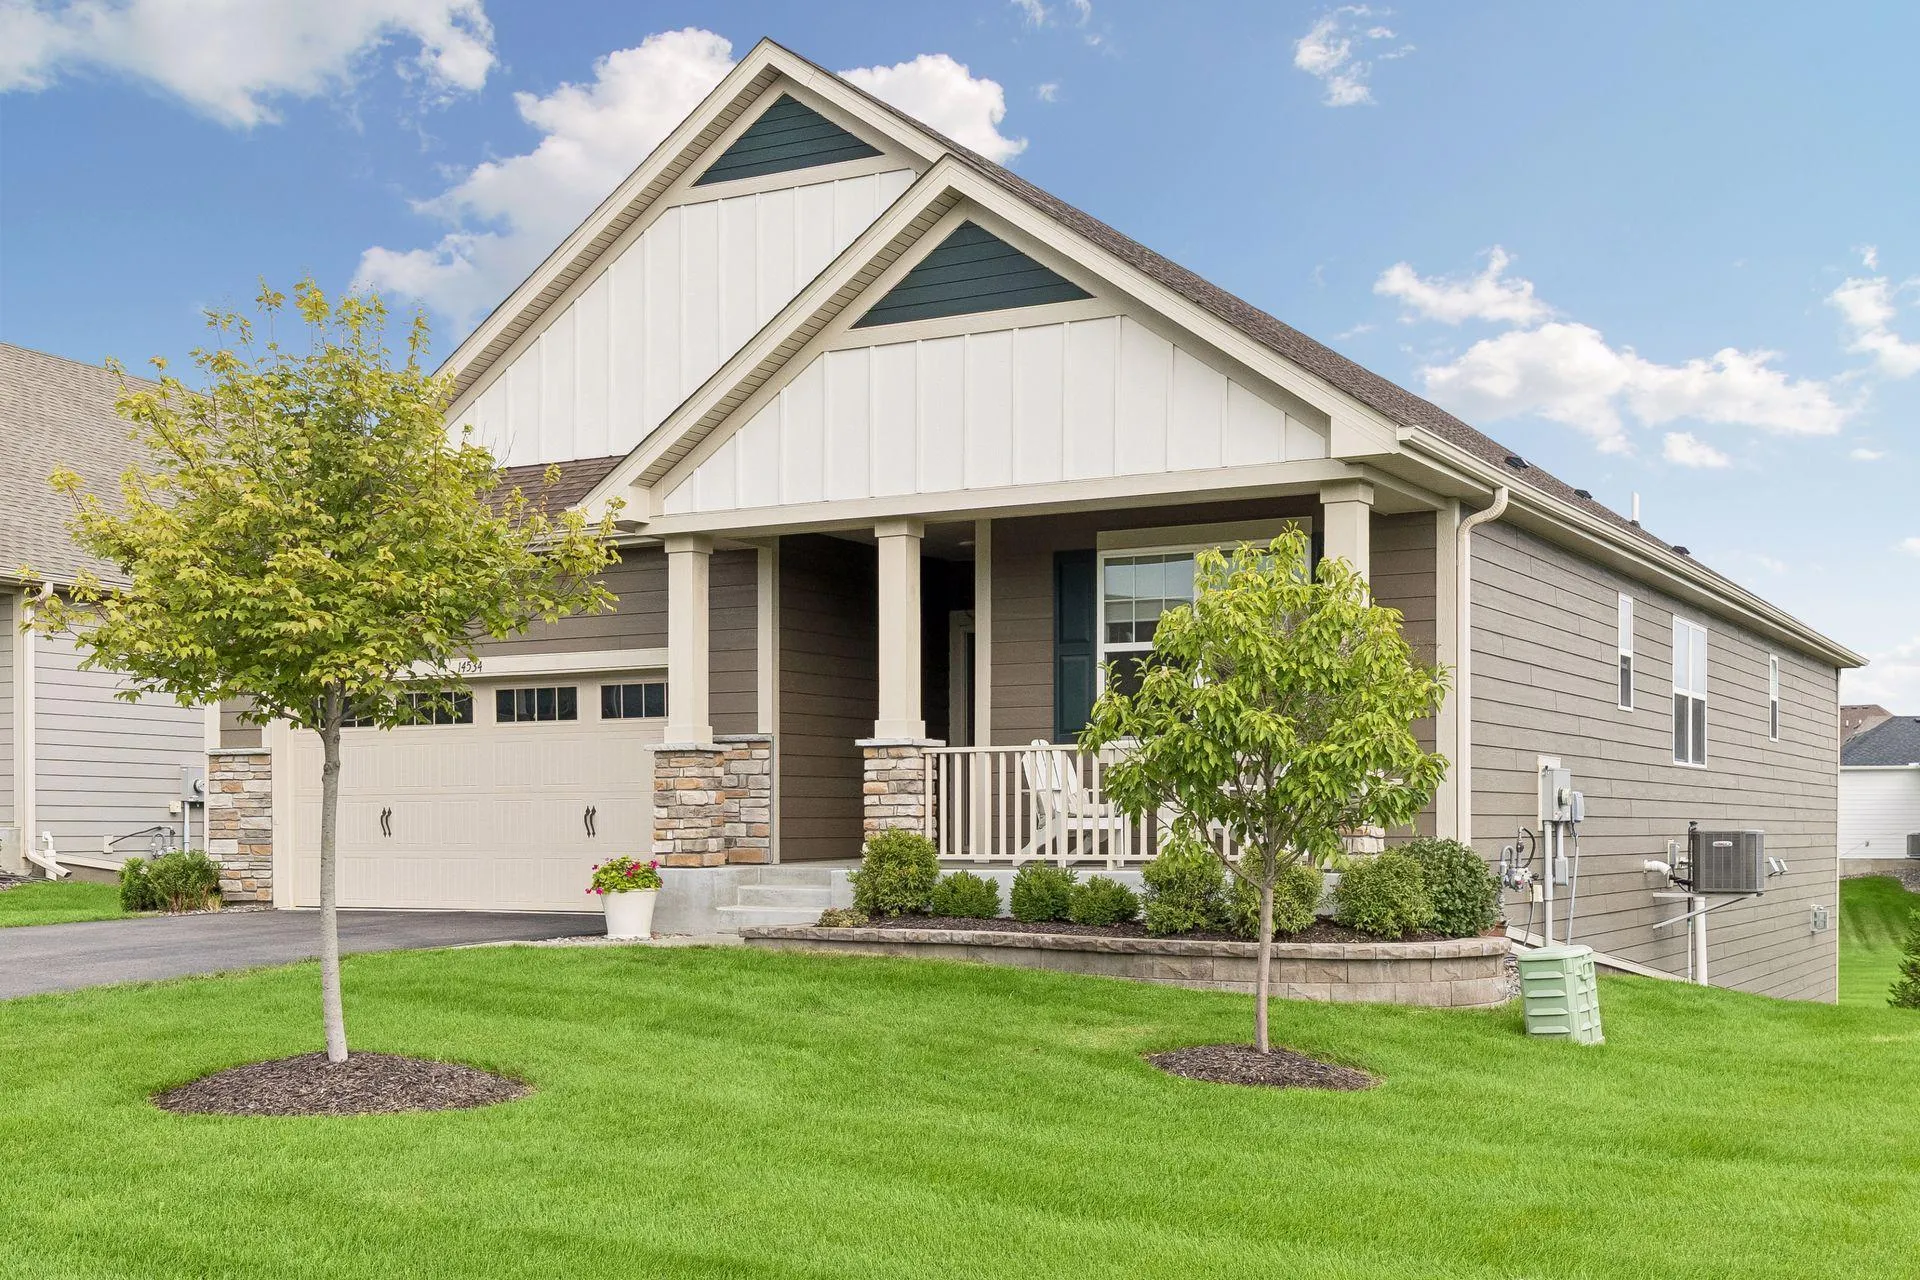 $770,000
4 bds | 3 ba | 3,504 sqft
14534 110th N Avenue, Dayton, MN 55369
 Listing courtesy of Coldwell Banker Realty
-
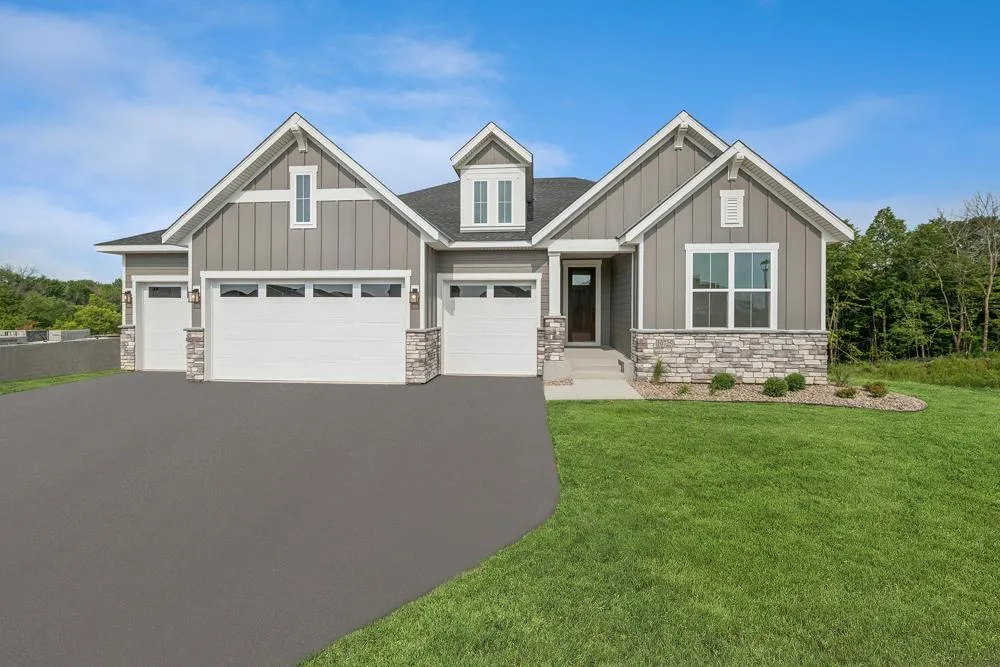 $993,850
4 bds | 3 ba | 3,706 sqft
6075 Everest N Court, Plymouth, MN 55446
Listing courtesy of Weekley Homes, LLC
-
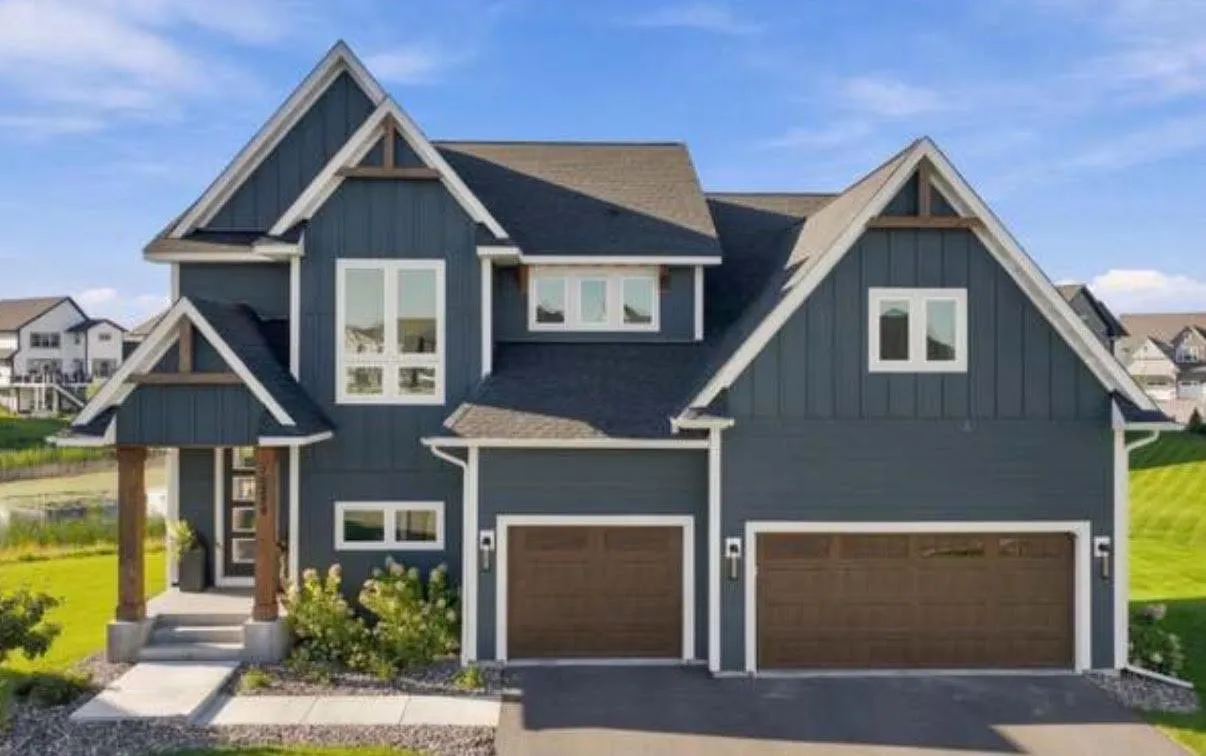 $1,099,999
5 bds | 4 ba | 5,349 sqft
10229 Queensland N Lane, Maple Grove, MN 55311
Listing courtesy of RE/MAX Advantage Plus
-
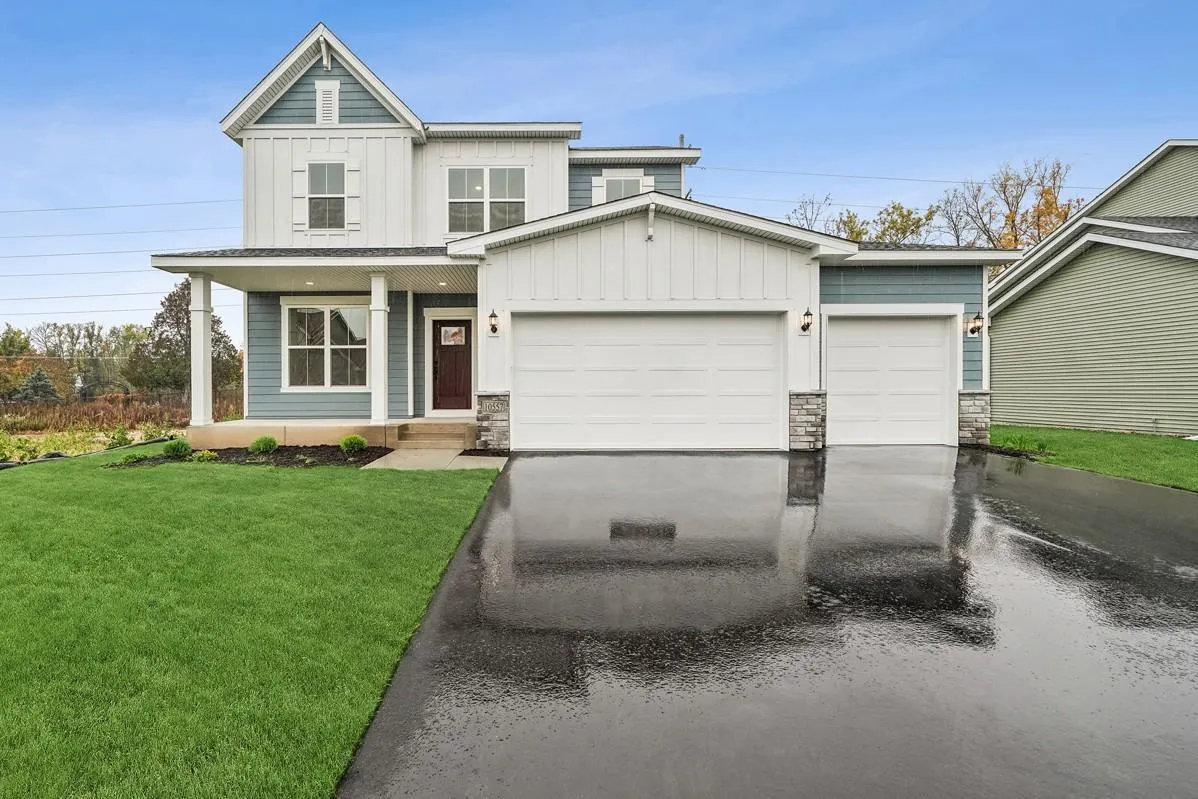 $689,000
4 bds | 3 ba | 2,669 sqft
10557 Minnesota N Lane, Maple Grove, MN 55369
Listing courtesy of Weekley Homes, LLC
-
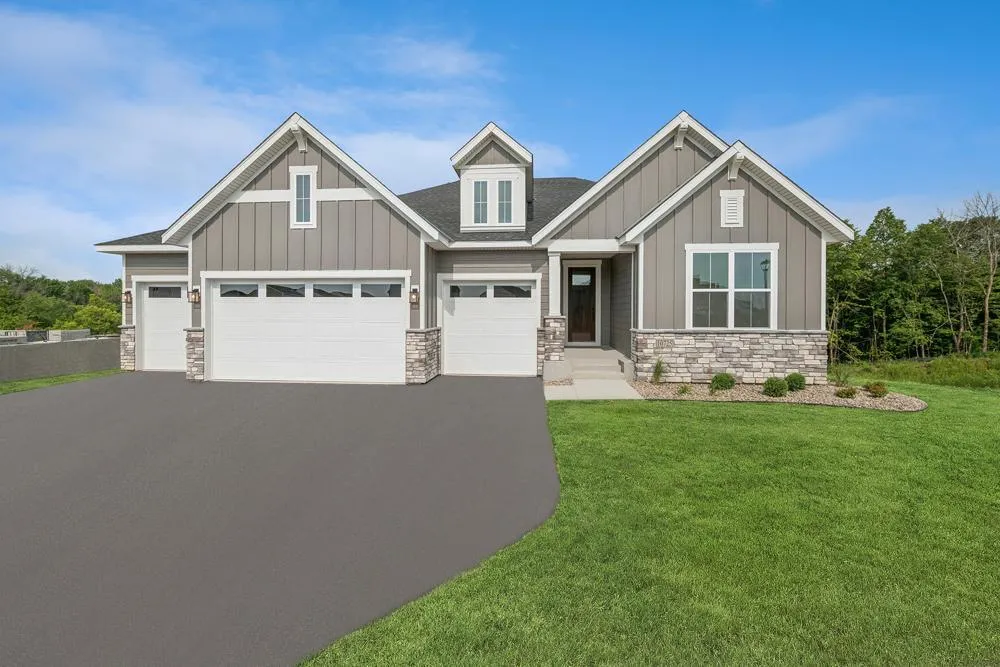 $785,000
4 bds | 3 ba | 3,706 sqft
14825 108th N Place, Maple Grove, MN 55369
Listing courtesy of Weekley Homes, LLC
-
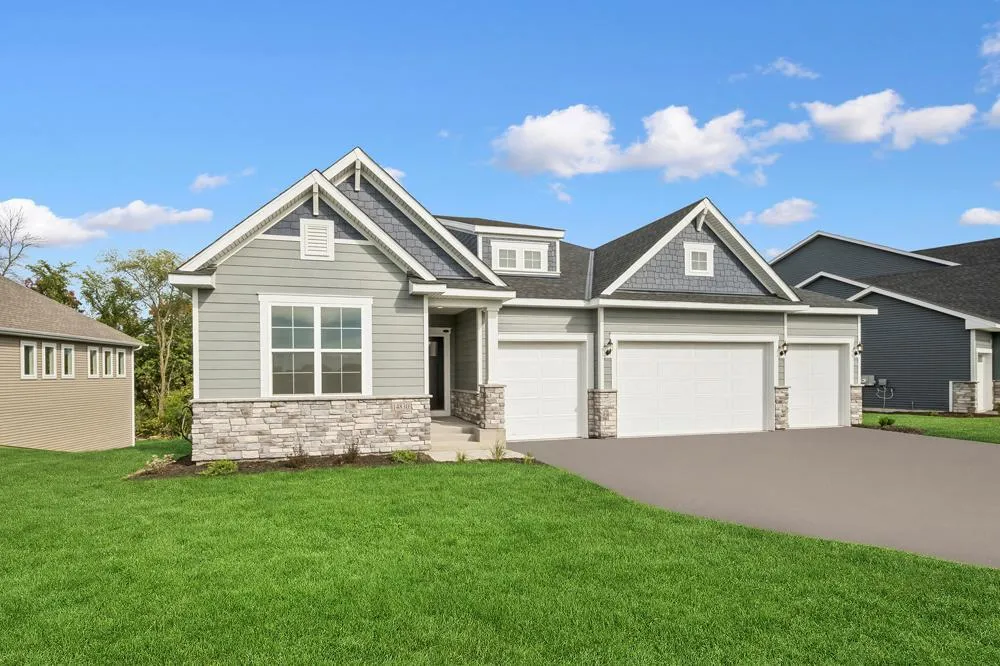 $699,000
3 bds | 2 ba | 2,434 sqft
14720 108th N Place, Maple Grove, MN 55369
Listing courtesy of Weekley Homes, LLC
-
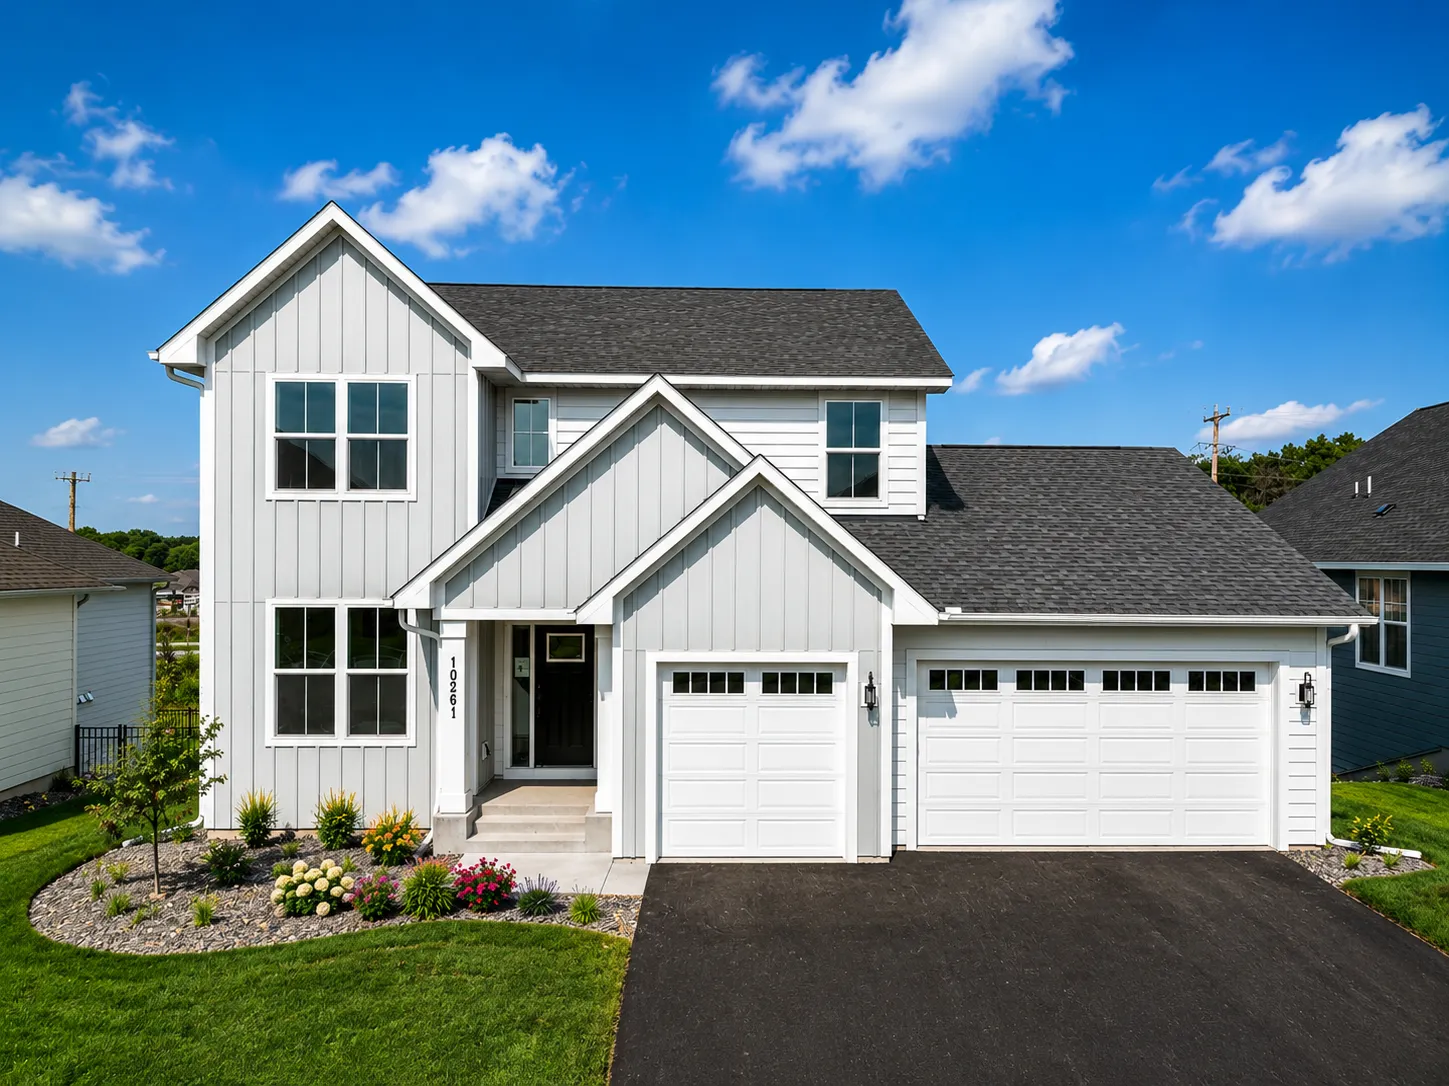 $769,900
4 bds | 4 ba | 3,348 sqft
10261 Shadyview N Lane, Maple Grove, MN 55311
Listing courtesy of New Home Star
-
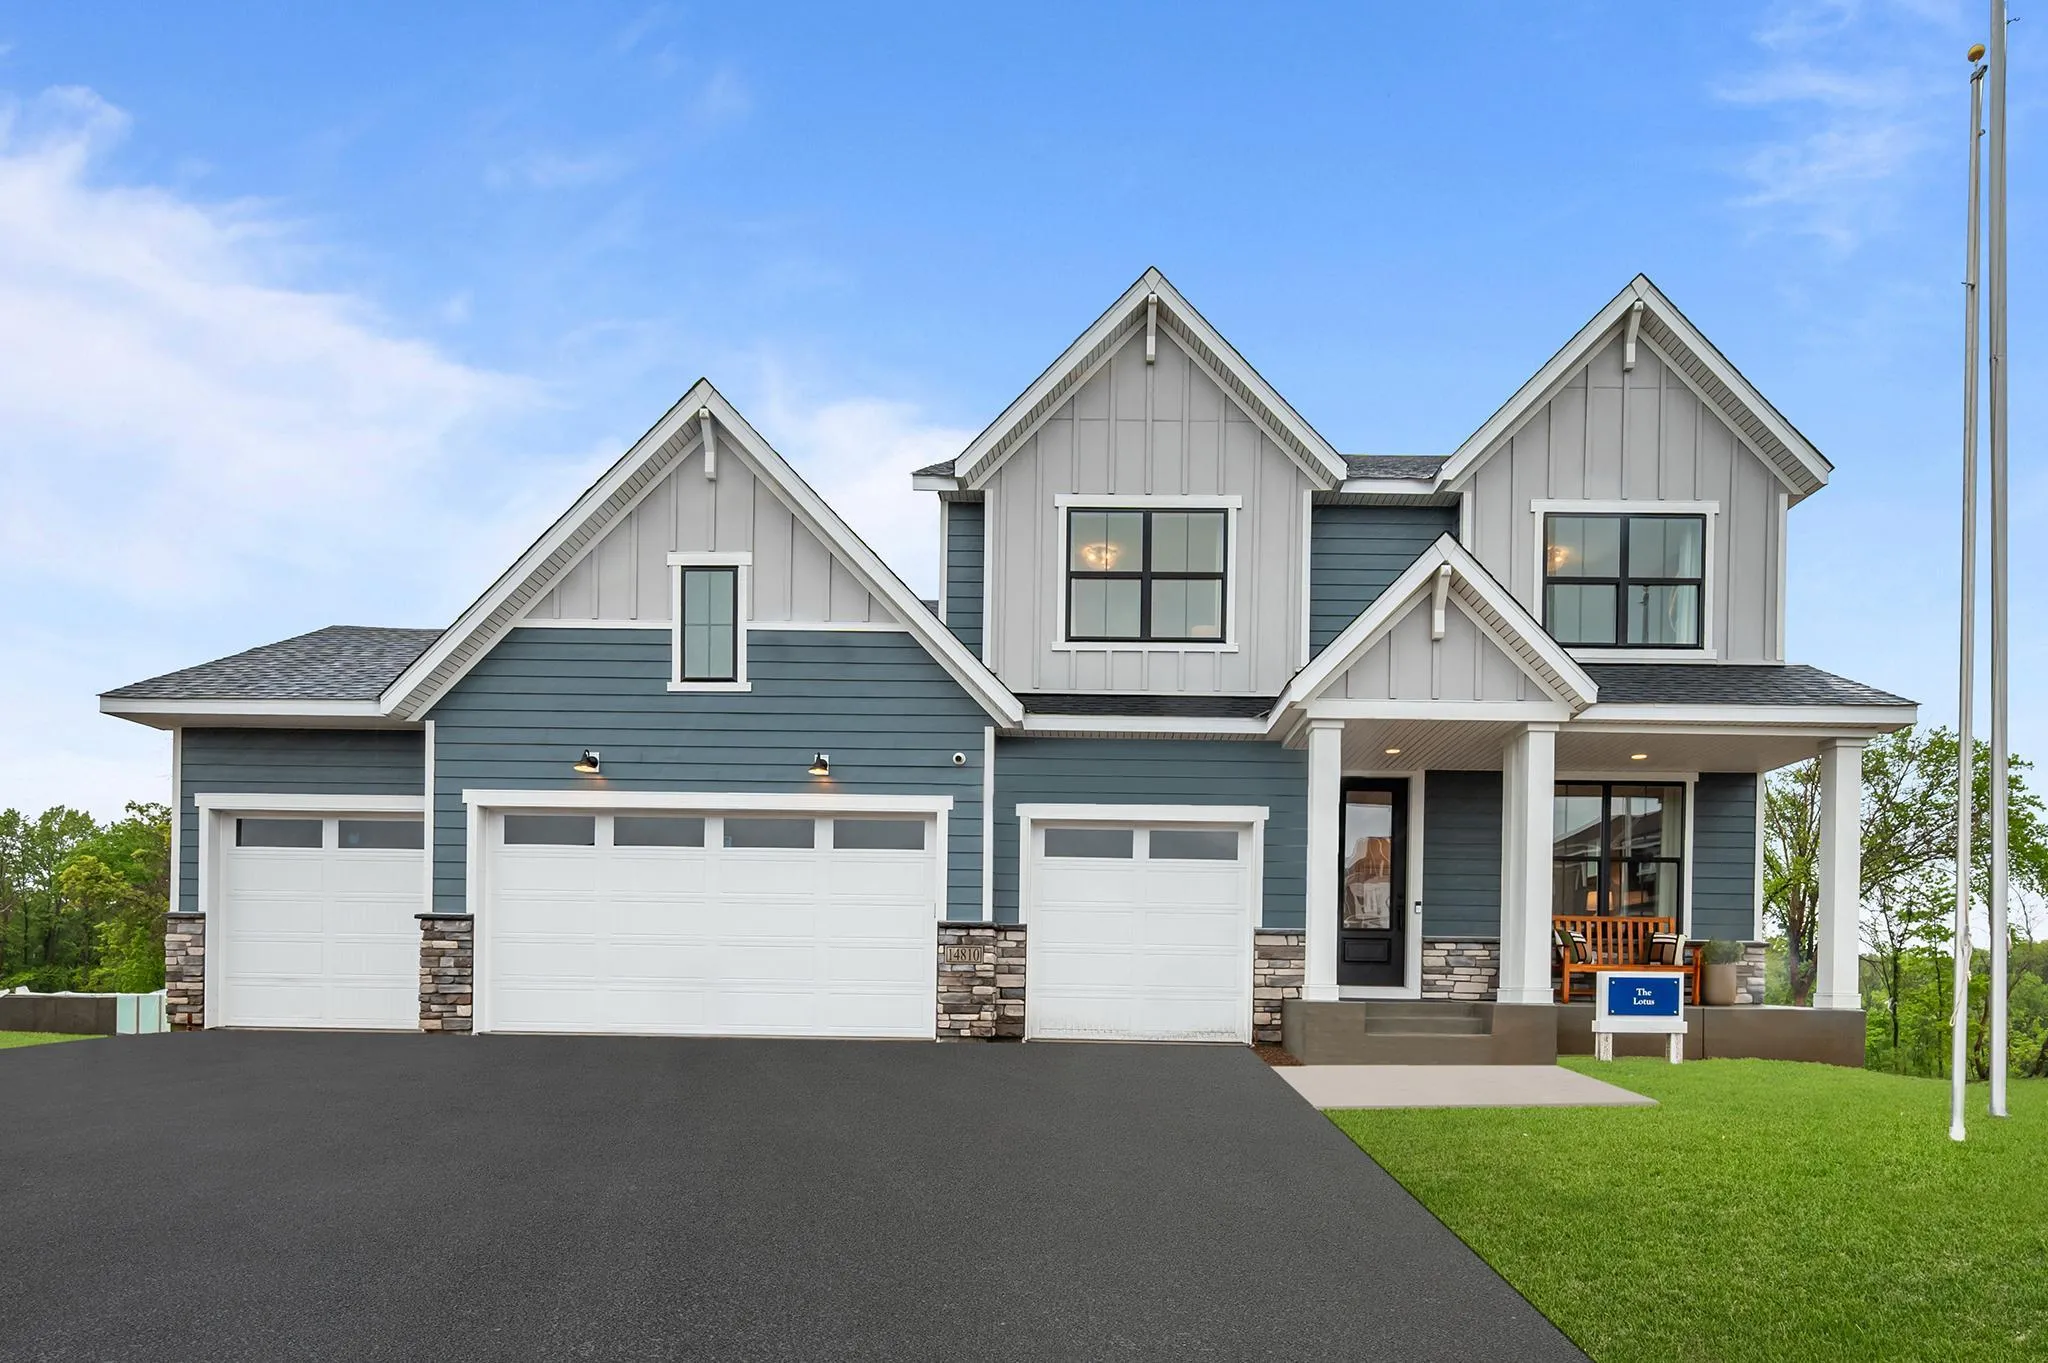 $950,000
4 bds | 5 ba | 4,431 sqft
14810 106th N Avenue, Maple Grove, MN 55369
Listing courtesy of Weekley Homes, LLC
Request a tour
18119 103rd N Avenue, Maple Grove, MN 55311