
1 / 33
$925,900
- 5 beds
- 4 baths
- 4,612 sqft
Price cut $24,000 on Nov 10 (was $949,900)
4931 127th Ne Lane, Blaine, MN 55449
For sale Est. —/mo
- House · Single Family
- Built in 2026
- 0.2 acres lot
- $201/sqft
- $28/mo HOA
- 3-car garage
Overview
MOVE-IN READY in September! This Middleton floorplan, two-story home boasts 5 spacious bedrooms with over 4,600 square feet of living space - plenty of room for the entire family! The main level features an open concept floor plan with a GOURMET KITCHEN that is sure to impress. The kitchen is complete with stainless steel appliances, quartz countertops, an expansive kitchen island and plenty of cabinet space. The living and dining areas are perfect for entertaining and offer beautiful views of the surrounding landscape. Upgrades in this home include the GOURMET KITCHEN, a BONUS ROOM on the second floor, WET BAR in the basement, TWO FIREPLACES, built-ins in main level den, SCREENED-IN PORCH, a CONCRETE PATIO AND DRIVEWAY, a GARAGE HEATER, and more! This home has it all - space, comfort, and style. Don't miss your chance to make it yours! THIS HOME IS UNDER CORUCTION AND WILL BE READY IN SEPTEMBER. PICTURES ARE AI GENERATED AND VIRTUALLY STAGED.
Facts & features
Interior
- Bedrooms: 5
- Bathrooms: 4 (1 full, 2 three-quarter, 1 half)
- Finished sqft: 4,612
- Above grade sqft: 3,407
- Below grade sqft: 1,205
- Basement: Finished, Walkout
- Heating: Forced Air, Fireplace(s), Humidity Control
- Cooling: Central Air
- Appliances: Air-To-Air Exchanger, Cooktop, Dishwasher, Disposal, Exhaust Fan, Freezer, Humidifier, Gas Water Heater, Microwave, Refrigerator, Stainless Steel Appliances, Wall Oven
- Fireplaces: 2 (Family Room, Gas, Living Room)
Property
- Parking: Attached Garage
- Garage spaces: 3
- Lot size: 0.2 acres
- Lot dimensions: 72x123
- Lot features: Sod Included in Price, Tree Coverage - Medium
- Exterior features: Cement Board, Vinyl
- Fencing: None
Construction
- Home type: House (Single Family)
- Levels: Two
- Year built: 2026
- New construction: Yes
- Exterior: Concrete, Stone
- Roof: Age 8 Years or Less
Utilities
- Sewer: City Sewer/Connected
- Water: City Water/Connected
Community & HOA
- Subdivision: Oakwood Ponds 5th Add
- HOA fee: $28/mo
- HOA includes: Professional Mgmt
Taxes & location
- Annual taxes: $1,472 (2026)
- County: Anoka
- School district: Anoka-Hennepin
Listing
- Status: For sale
- Listed: Nov 1, 2026
- Days on market: 12
- MLS #: 7167708
Monthly payment
—/mo
An example, not a loan offer. Taxes and HOA dues come from the listing when known; home insurance is a rough estimate. Mortgage insurance is not included. Your rate depends on your lender and credit.
Location
Nearby homes
-
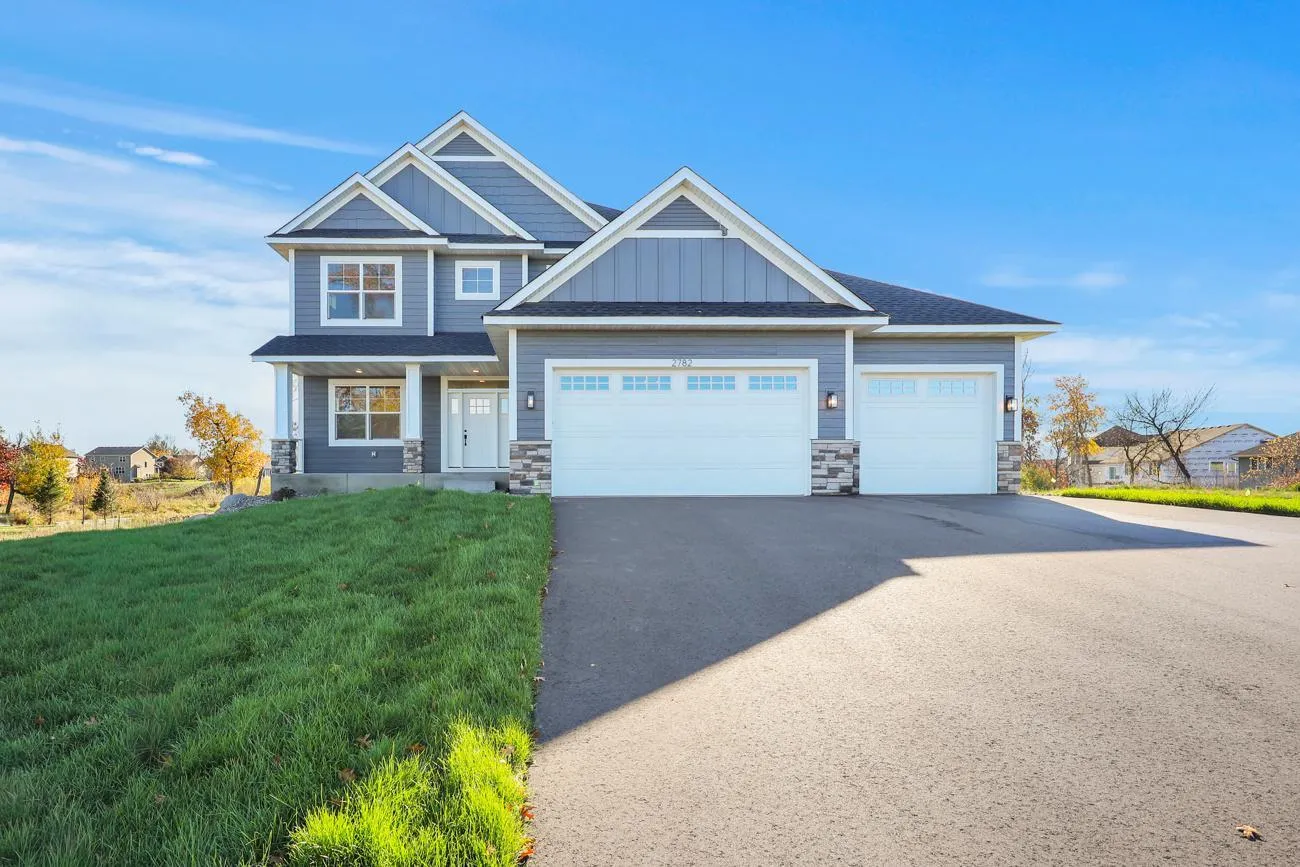 $819,900
5 bds | 4 ba | 3,865 sqft
2782 129th Ne Lane, Blaine, MN 55449
 Listing courtesy of Stanek Realty, Inc.
-
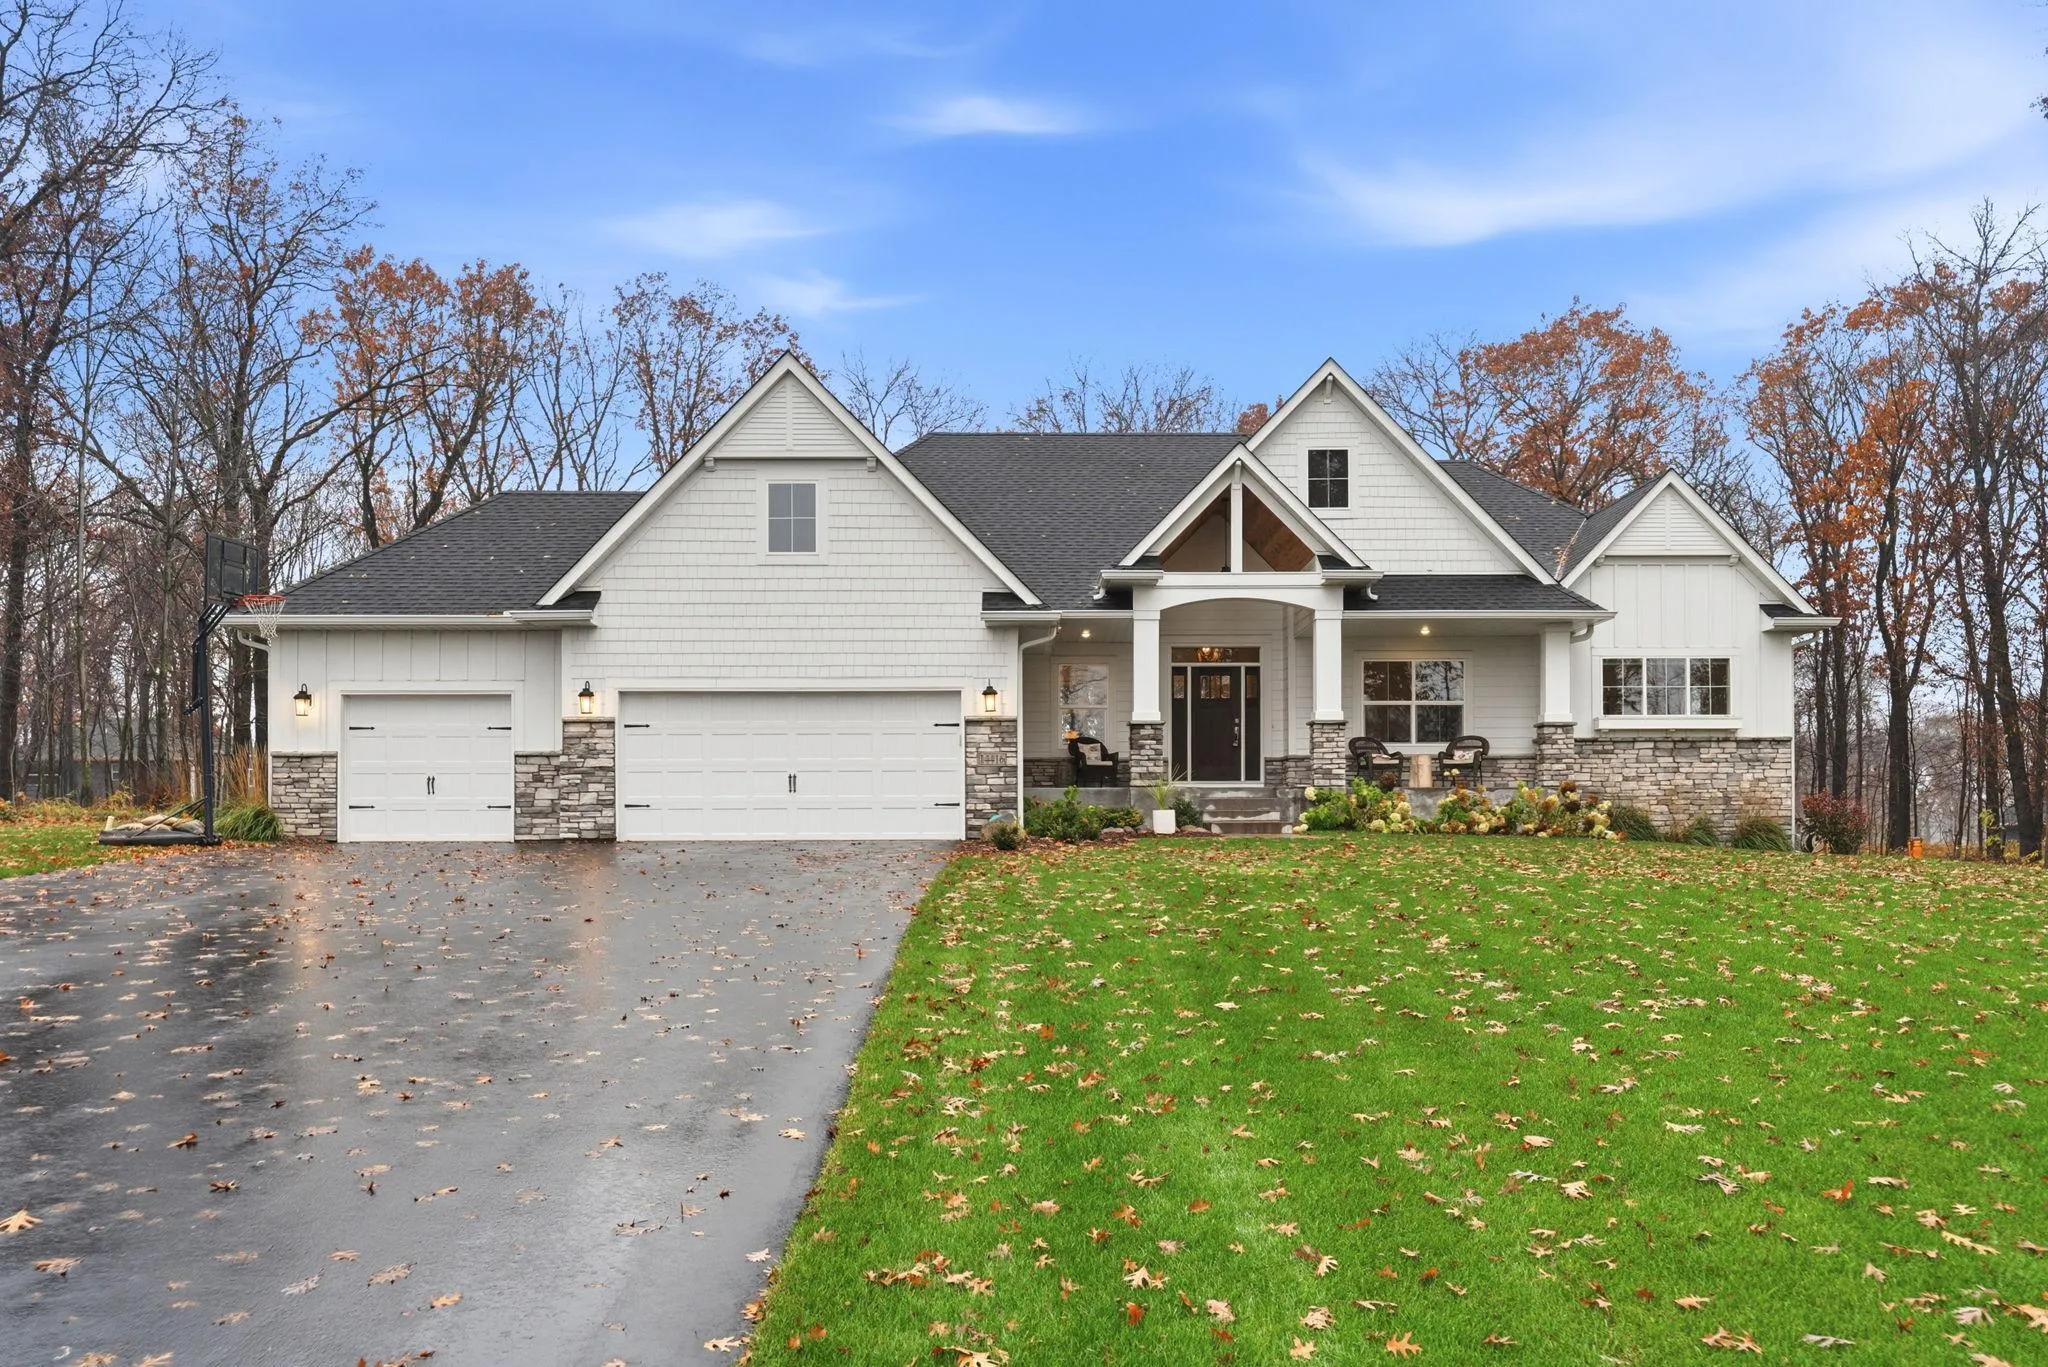 $925,000
4 bds | 4 ba | 3,894 sqft
14416 Packard Ne Street, Ham Lake, MN 55304
Listing courtesy of Engel & Volkers Minneapolis
-
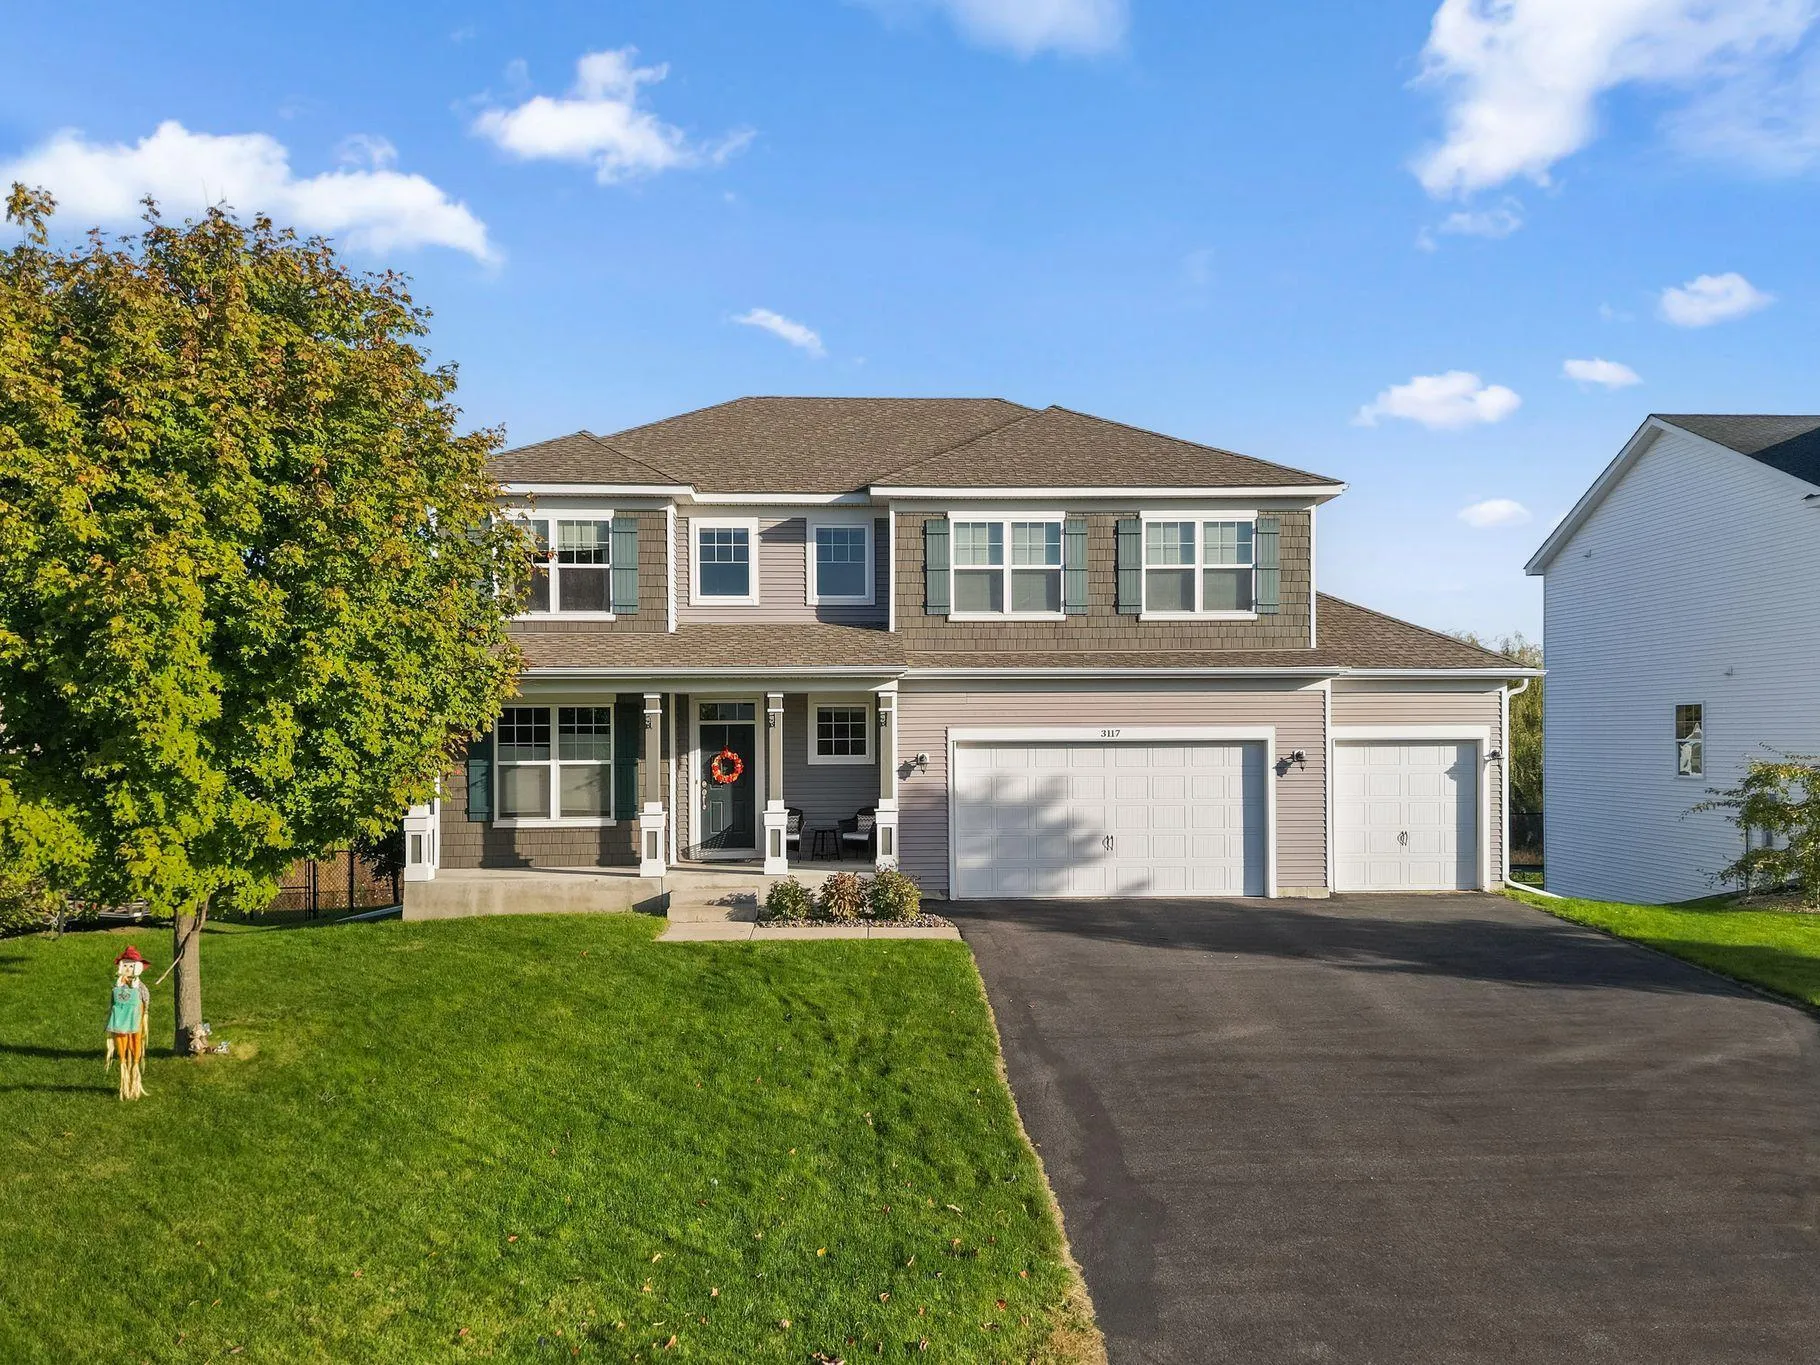 $675,000
5 bds | 3 ba | 3,366 sqft
3117 129th Ne Lane, Blaine, MN 55449
Listing courtesy of Redfin Corporation
-
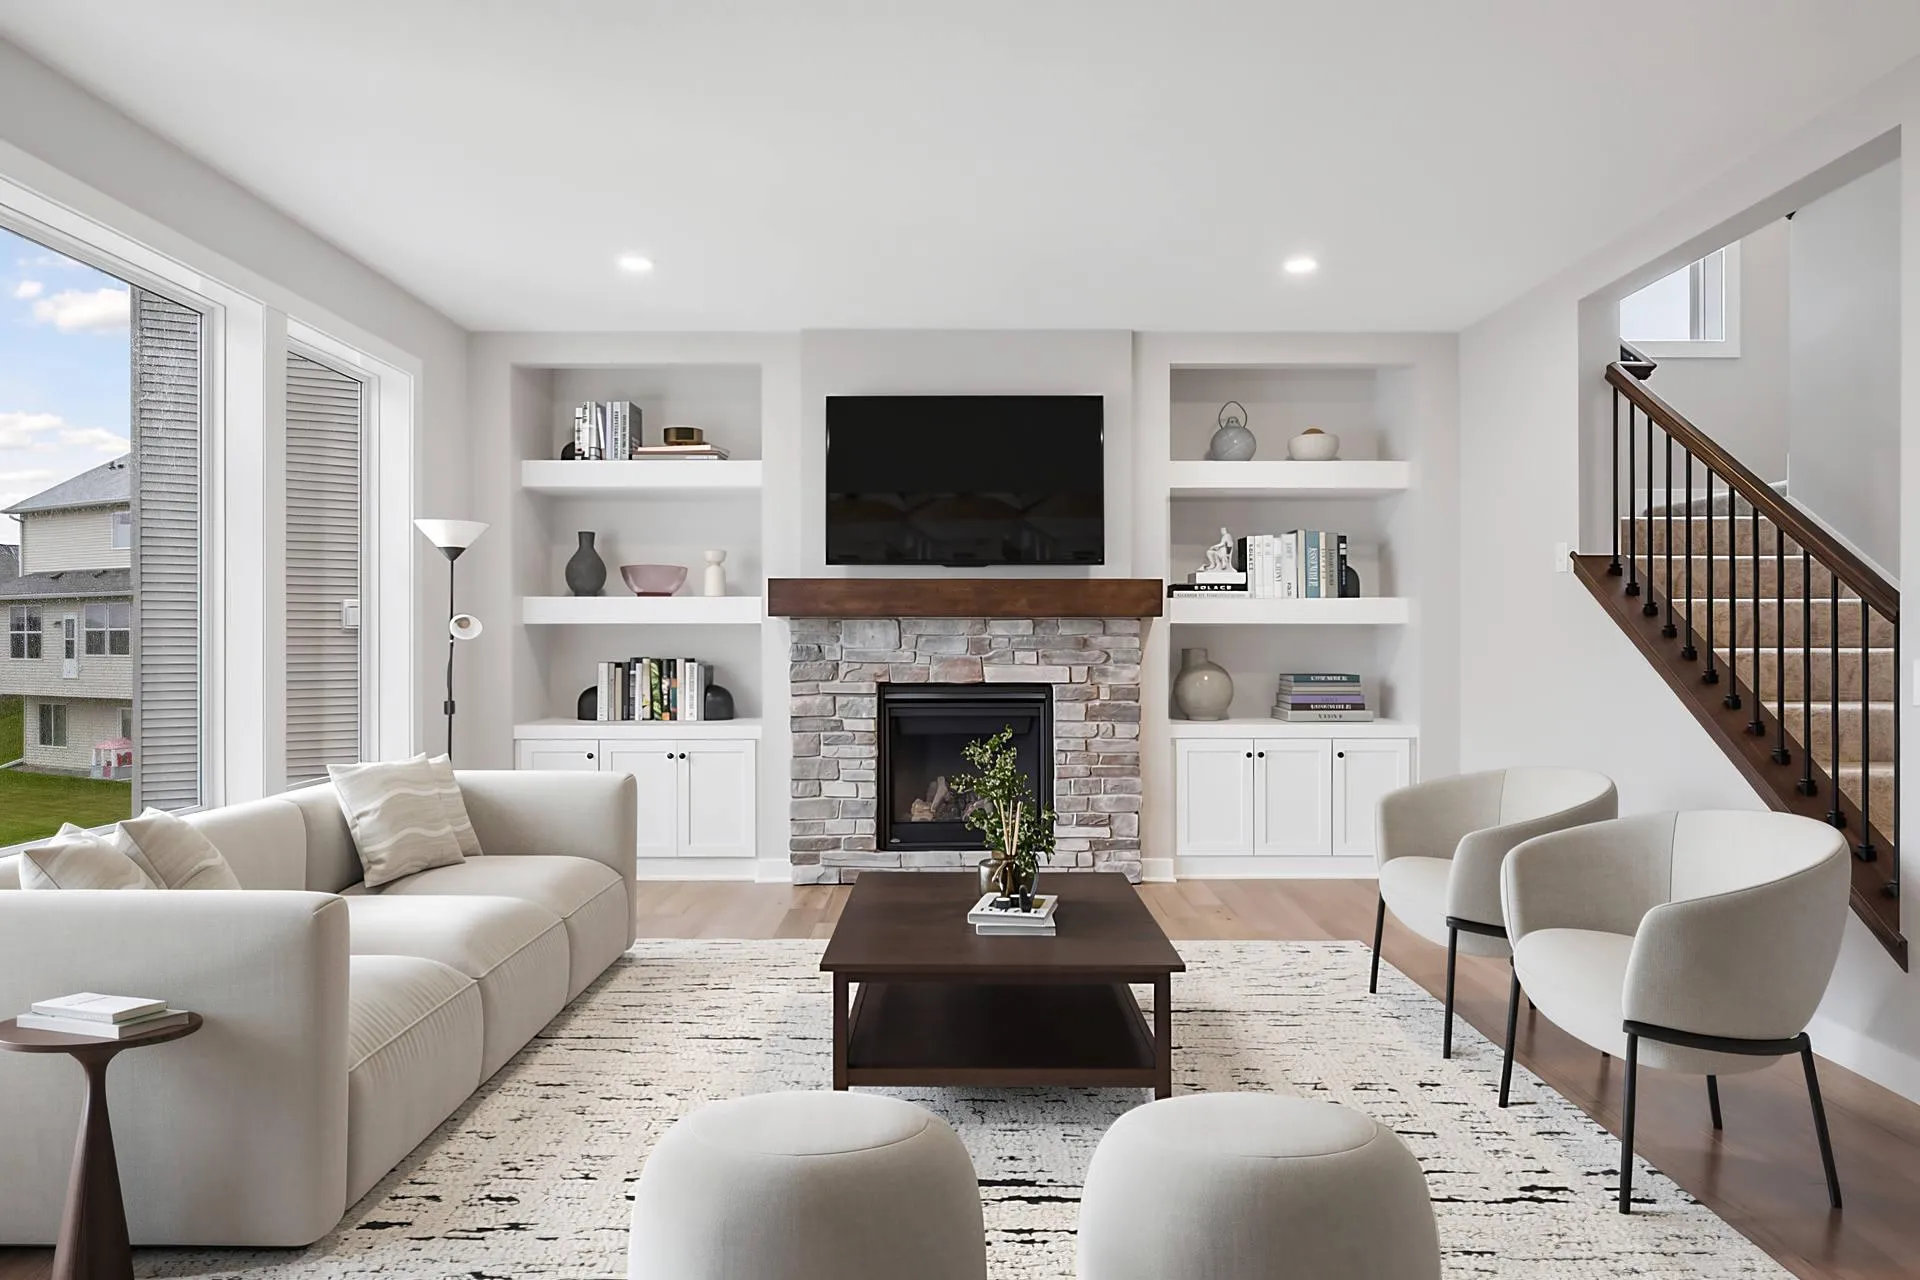 $919,900
5 bds | 5 ba | 4,545 sqft
4769 131st Ne Court, Blaine, MN 55449
Listing courtesy of RE/MAX Results
-
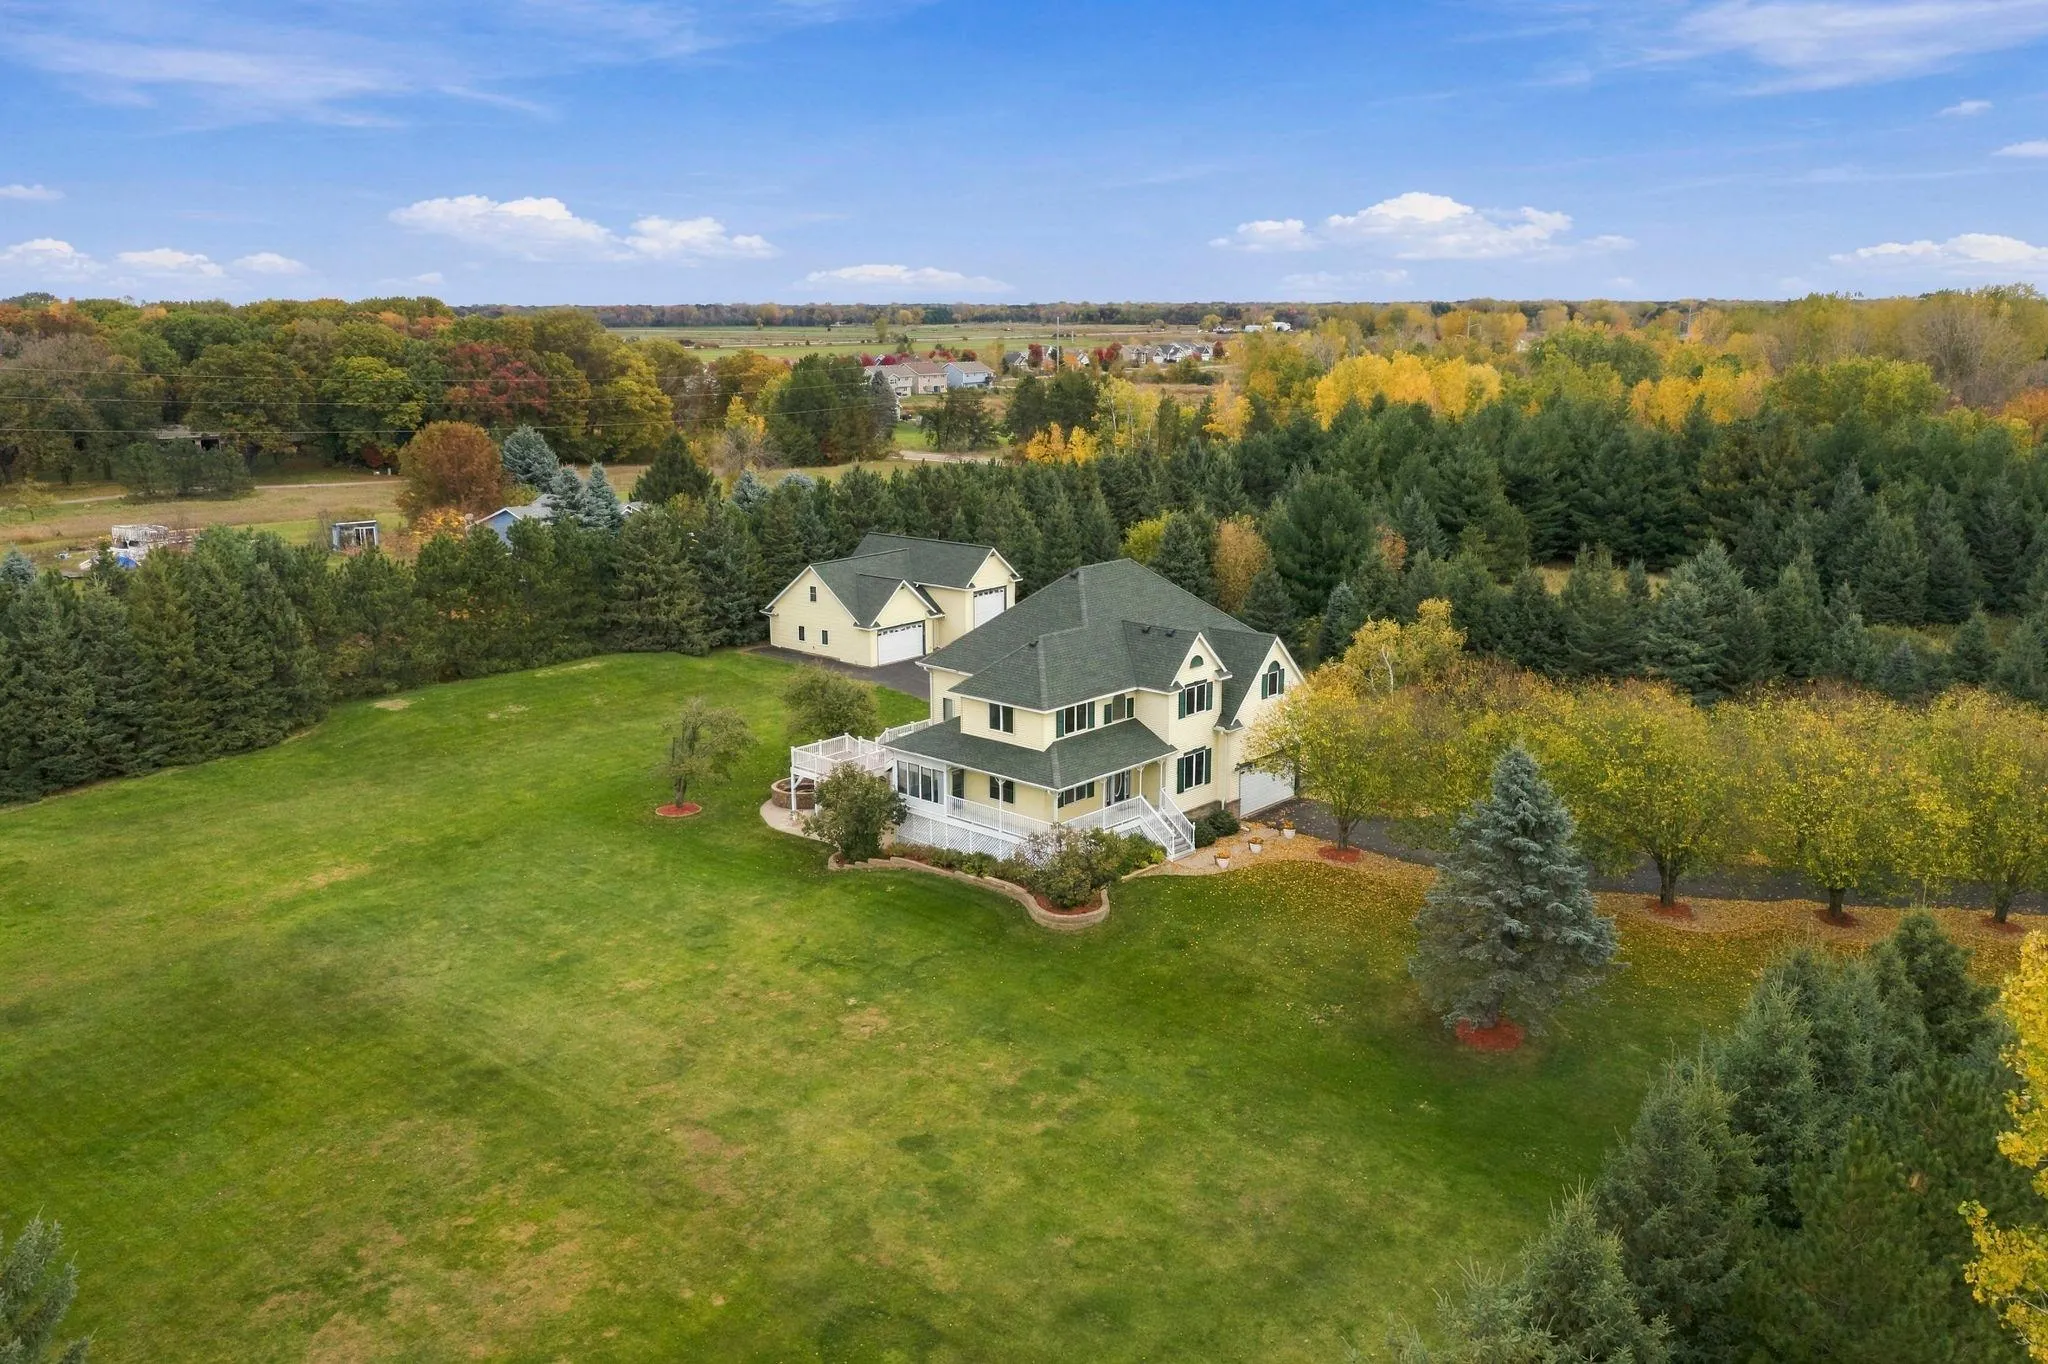 $800,000
4 bds | 4 ba | 3,510 sqft
4951 121st Ne Avenue, Blaine, MN 55449
Listing courtesy of Edina Realty, Inc.
-
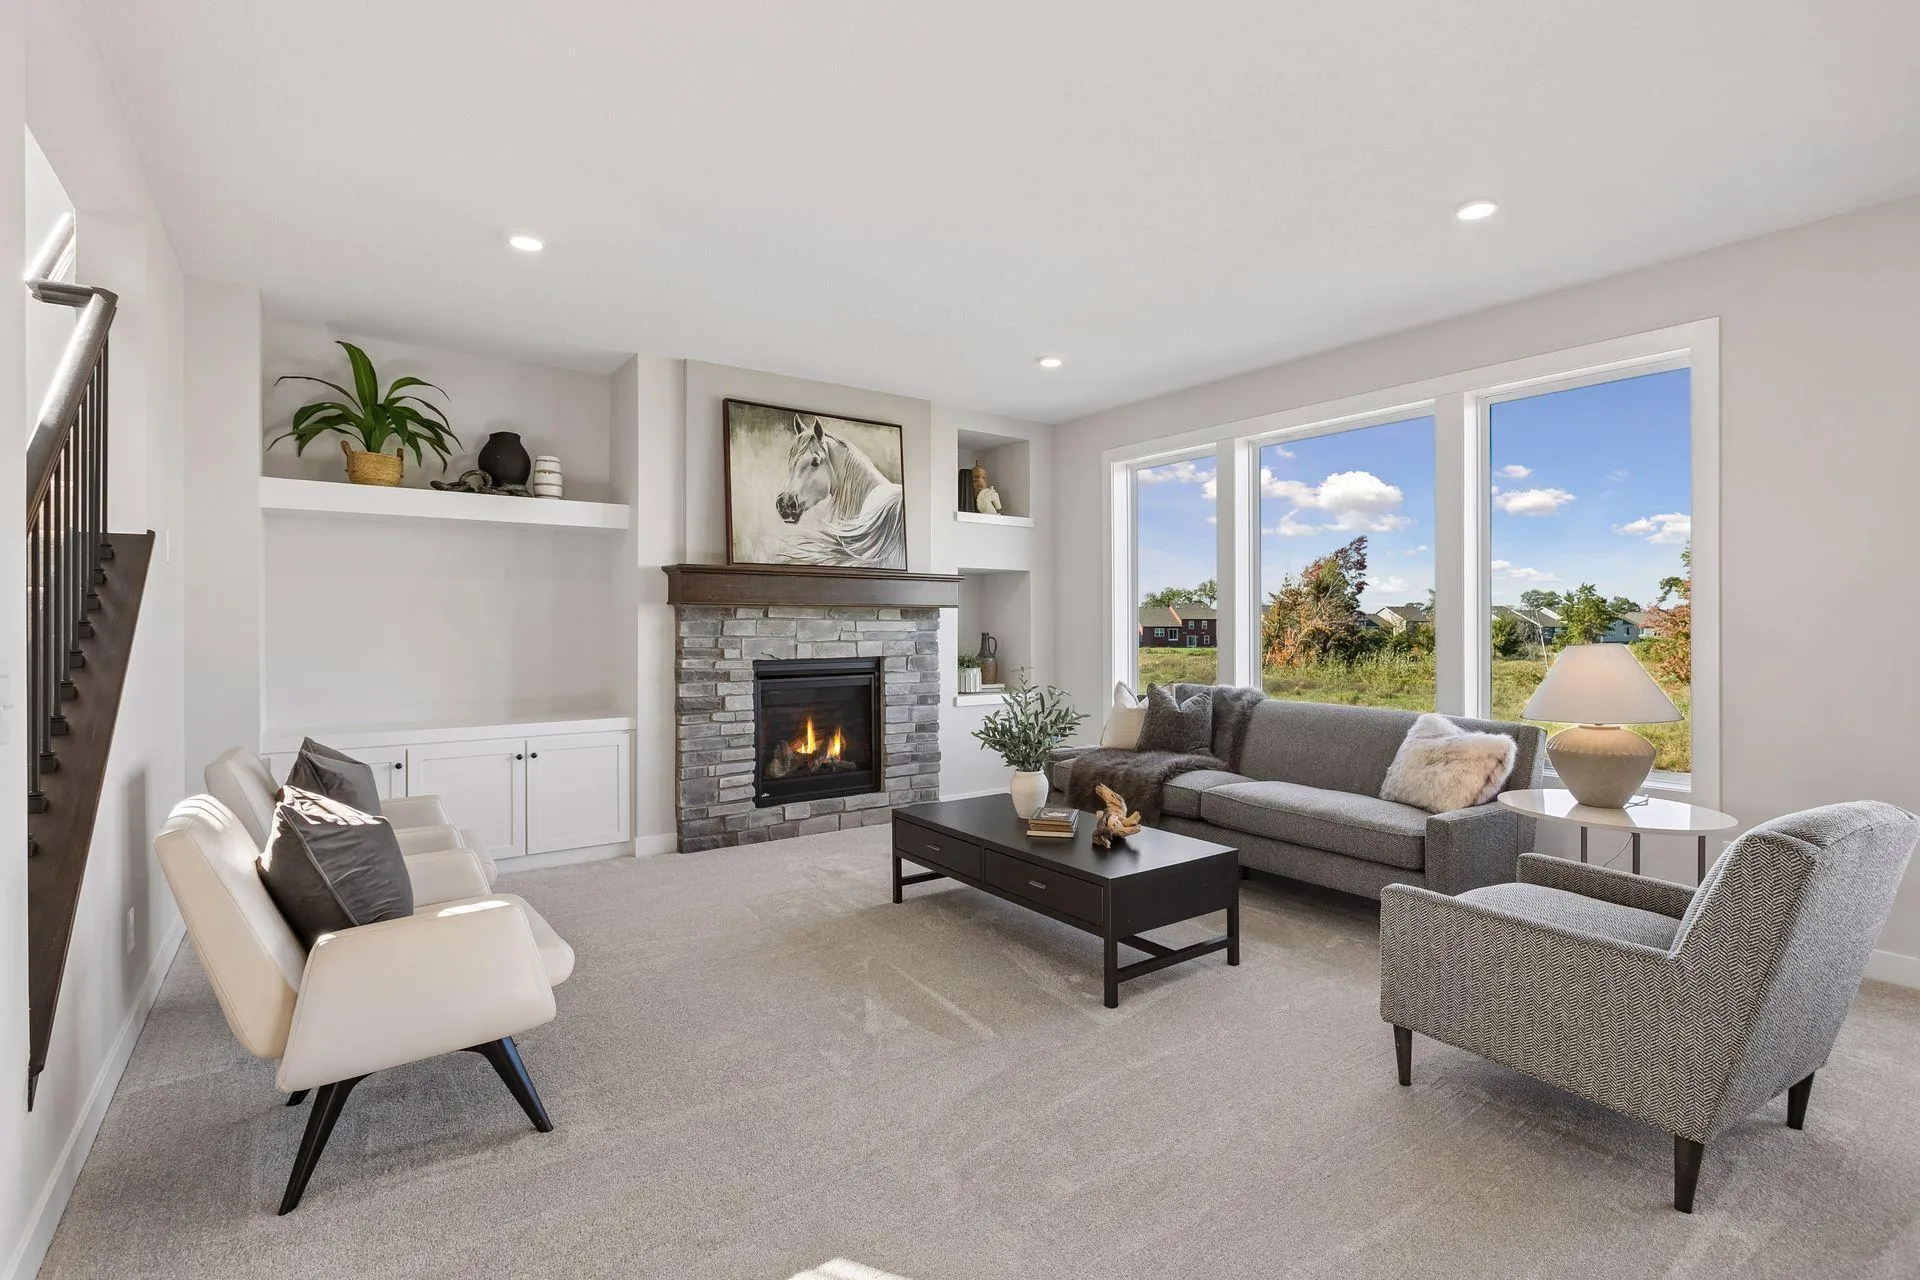 $899,900
6 bds | 5 ba | 4,551 sqft
4779 131st Ne Court, Blaine, MN 55449
Listing courtesy of RE/MAX Results
-
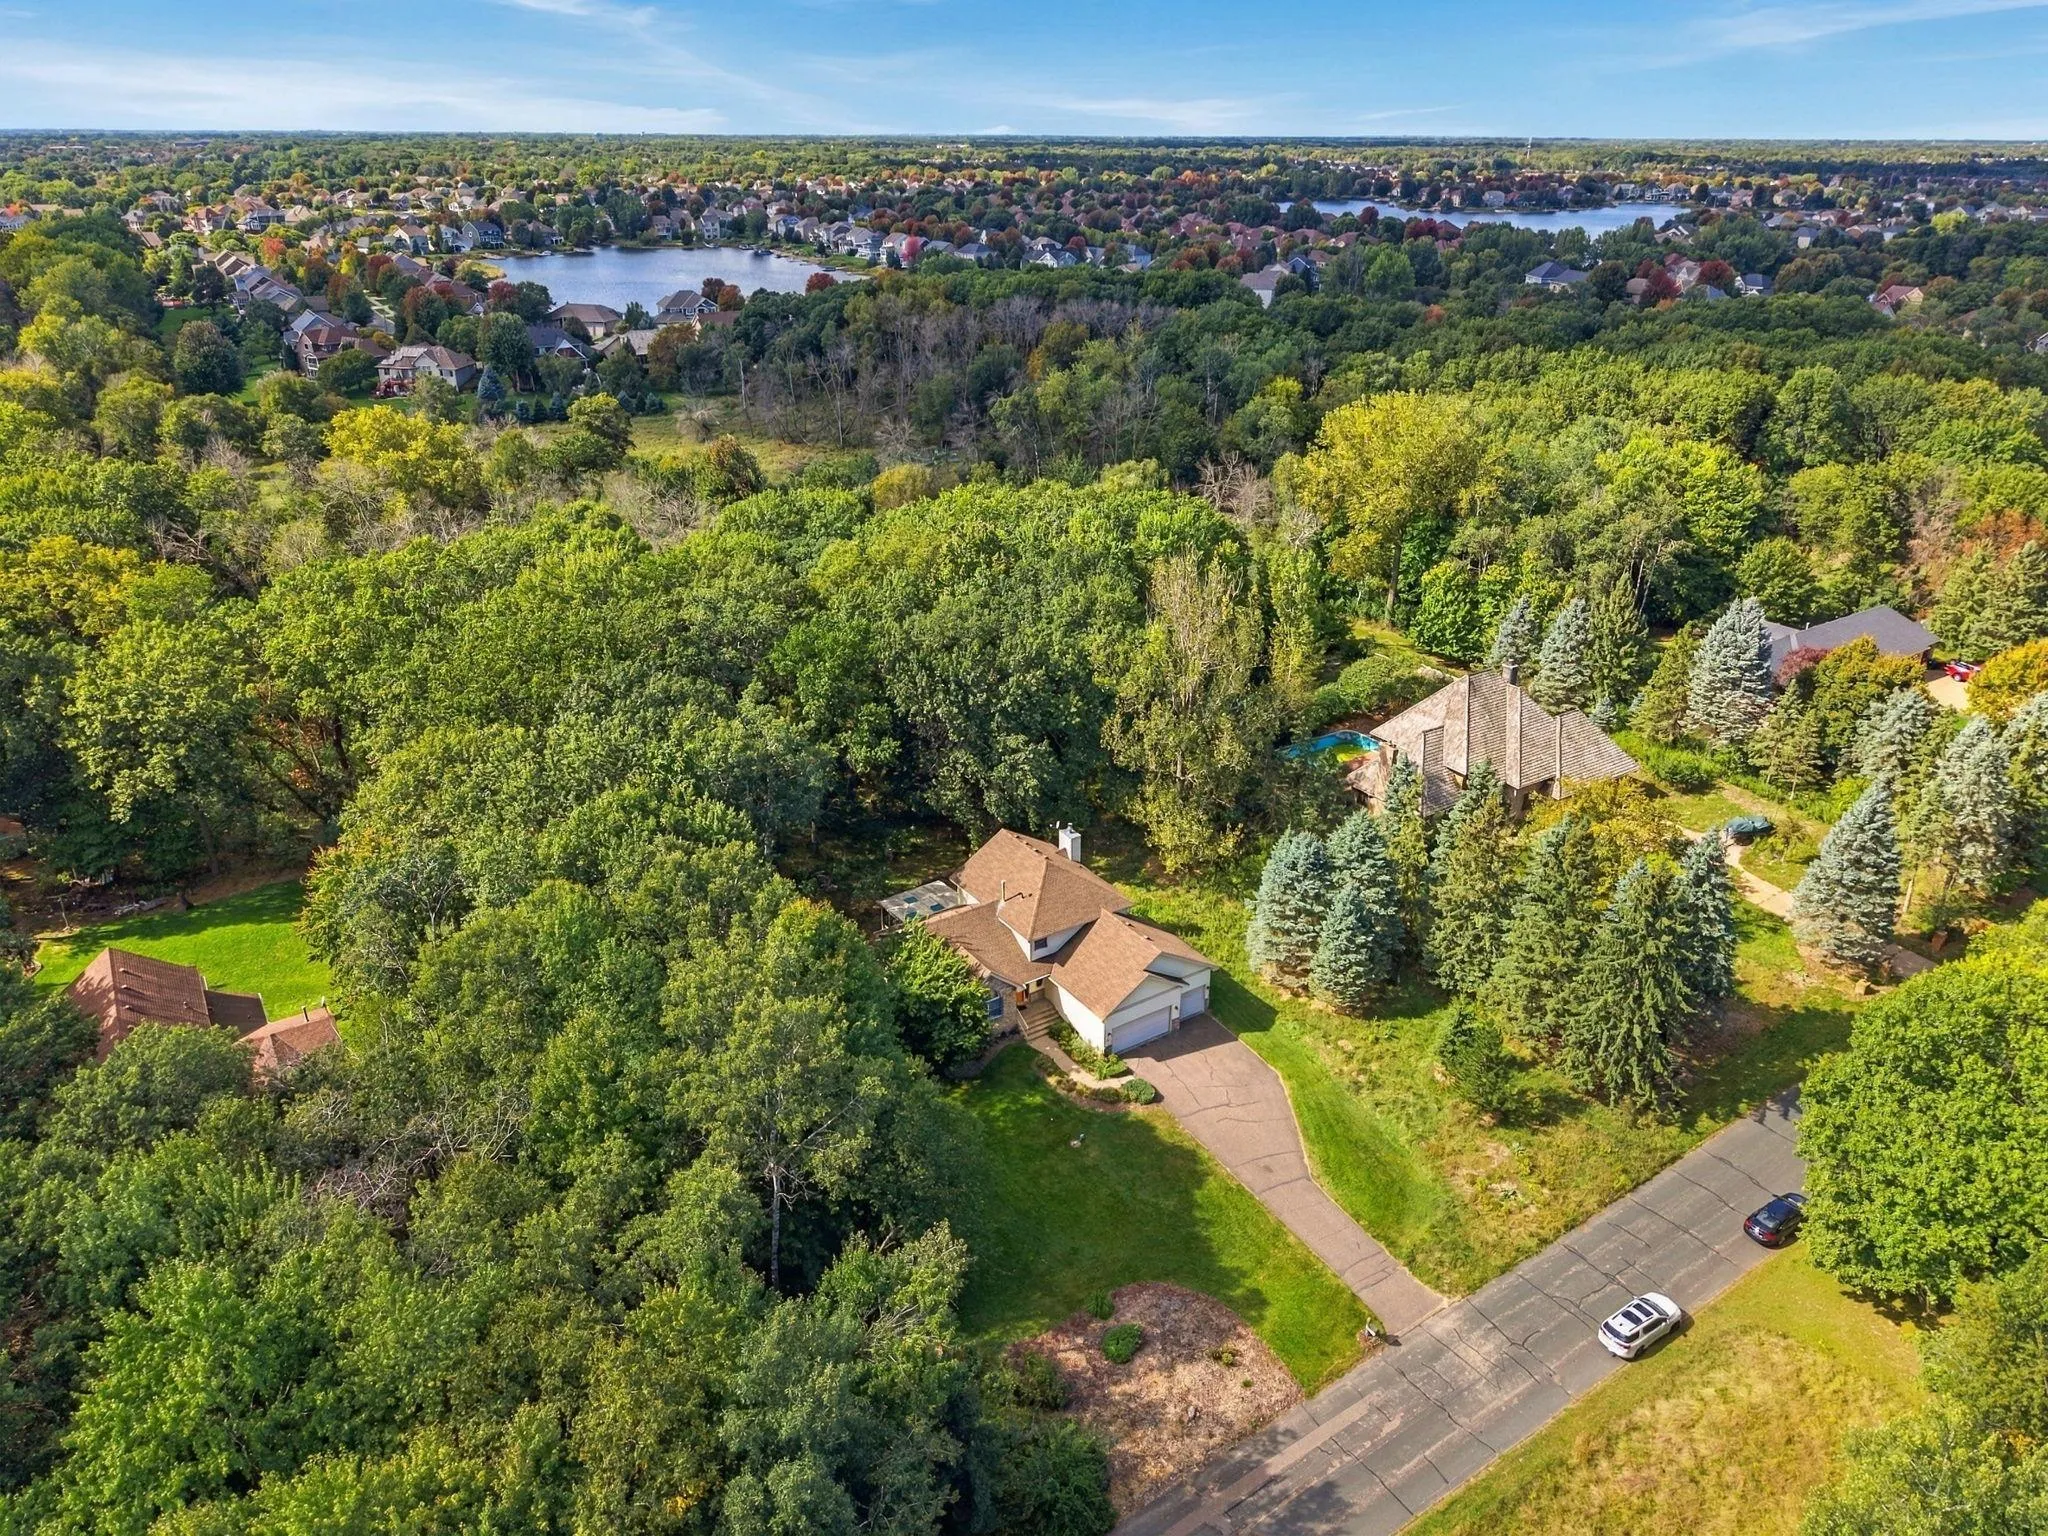 $899,000
4 bds | 3 ba | 3,260 sqft
11502 Meadow Ne Lane, Blaine, MN 55449
Listing courtesy of Coldwell Banker Realty - Lakes
-
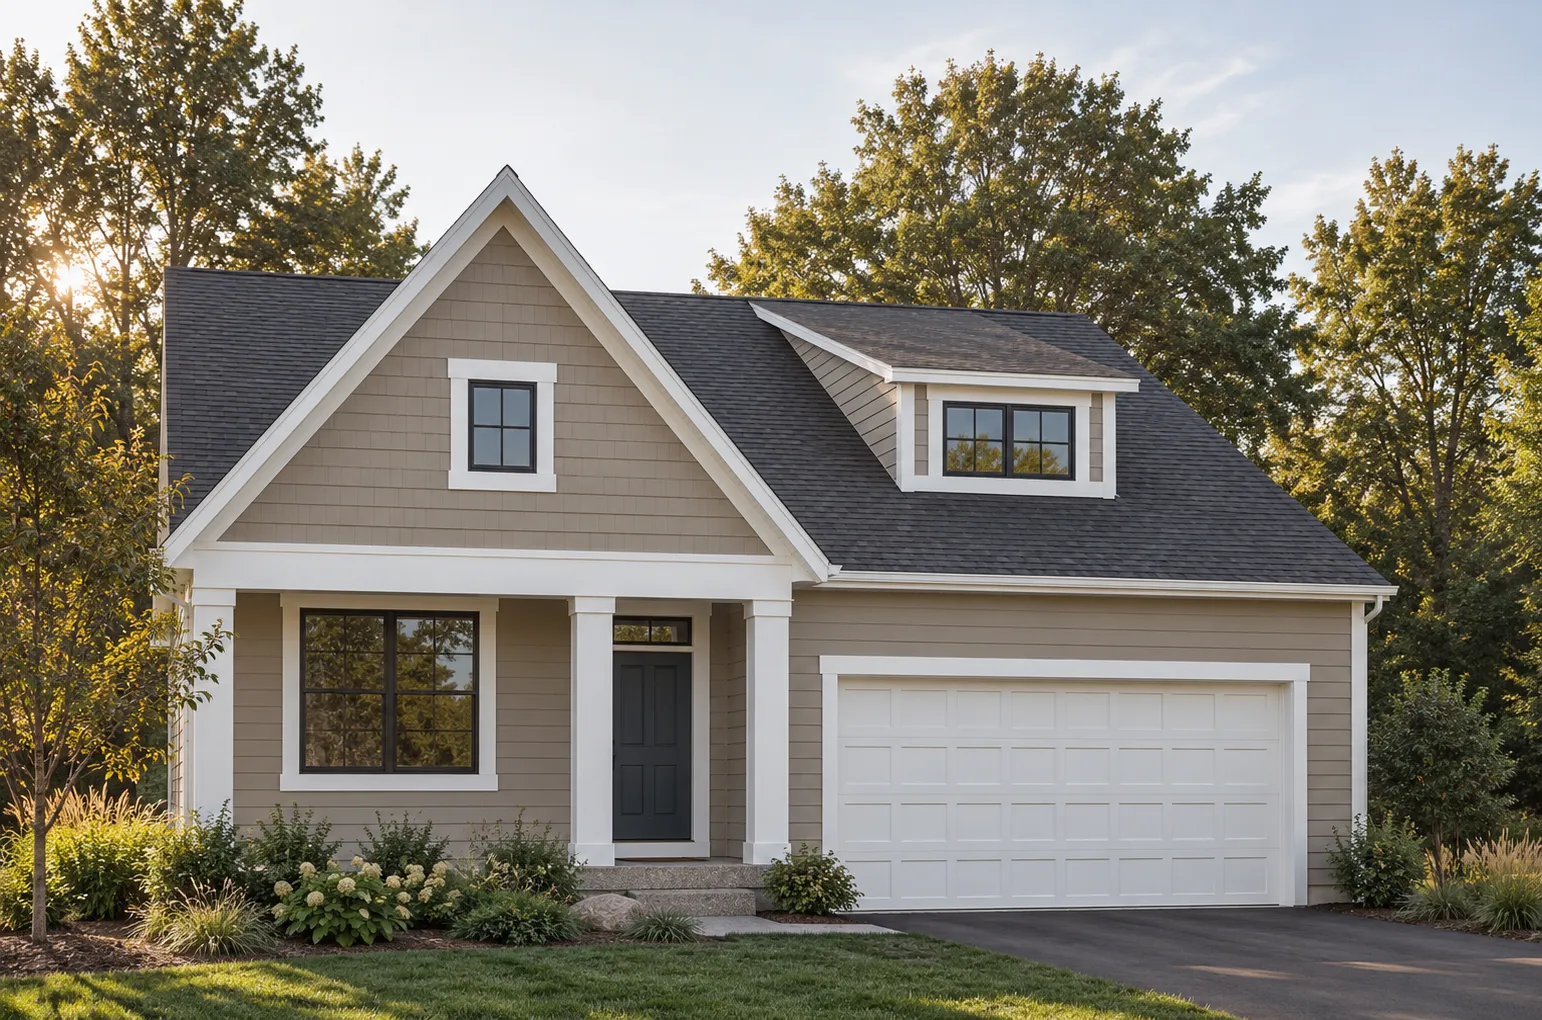 $869,900
3 bds | 3 ba | 3,057 sqft
8916 Ne Fraizer Court, Blaine, MN 55014
Listing courtesy of Edina Realty, Inc.
Request a tour
4931 127th Ne Lane, Blaine, MN 55449