
1 / 57
$940,000
- 5 beds
- 5 baths
- 4,545 sqft
4769 131st Ne Court, Blaine, MN 55449
For sale Est. —/mo
- House · Single Family
- Built in 2026
- 0.26 acres lot
- $207/sqft
- 4-car garage
Overview
Move in Ready now! The new Telluride floorplan offers the same thoughtful design and high-end features as our other plans, with a few unique touches that enhance everyday functionality. The open-concept main level includes a gourmet kitchen with a large walk-in prep pantry, a spacious great room with stone fireplace and built-in entertainment cabinet, a private study, and our signature flex room, creating a comfortable space for both daily living and entertaining. The separate dining space allows for a more open and versatile living area centered around the kitchen and great room. The upper level is designed for convenience and privacy, highlighted by a luxurious Owner's Suite featuring a walk-in double-headed tile shower, freestanding soaking tub, separate toilet room, bathroom linen storage, and an oversized dual walk-in closet. Additional large bedrooms each include private bathrooms, and the level is completed with a convenient pass-through laundry room.
Schedule your tour now!
Facts & features
Interior
- Bedrooms: 5
- Bathrooms: 5 (2 full, 2 three-quarter, 1 half)
- Finished sqft: 4,545
- Above grade sqft: 3,242
- Below grade sqft: 1,303
- Basement: Finished, Walkout
- Heating: Forced Air, Fireplace(s)
- Cooling: Central Air
- Appliances: Air-To-Air Exchanger, Chandelier, Cooktop, Dishwasher, Disposal, Double Oven, Dryer, Exhaust Fan, Gas Water Heater, Microwave, Refrigerator, Stainless Steel Appliances, Wall Oven, Washer
- Laundry: Laundry Room, Sink, Upper Level
- Fireplaces: 1 (Gas, Living Room)
Property
- Parking: Attached Garage, Concrete, Garage Door Opener
- Garage spaces: 4
- Lot size: 0.26 acres
- Lot dimensions: Irregular
- Lot features: Sod Included in Price, Tree Coverage - Light
- Exterior features: Stone, Cement Board, Vinyl
- Fencing: None
- Pool: None
Construction
- Home type: House (Single Family)
- Levels: Two
- Year built: 2026
- New construction: Yes
- Roof: Age 8 Years or Less, Asphalt
Utilities
- Sewer: City Sewer/Connected
- Water: City Water/Connected
Taxes & location
- Annual taxes: $500 (2026)
- County: Anoka
- School district: Anoka-Hennepin
Listing
- Status: For sale
- Listed: Oct 19, 2026
- Days on market: 1
- MLS #: 7162196
Monthly payment
—/mo
An example, not a loan offer. Taxes and HOA dues come from the listing when known; home insurance is a rough estimate. Mortgage insurance is not included. Your rate depends on your lender and credit.
Location
Nearby homes
-
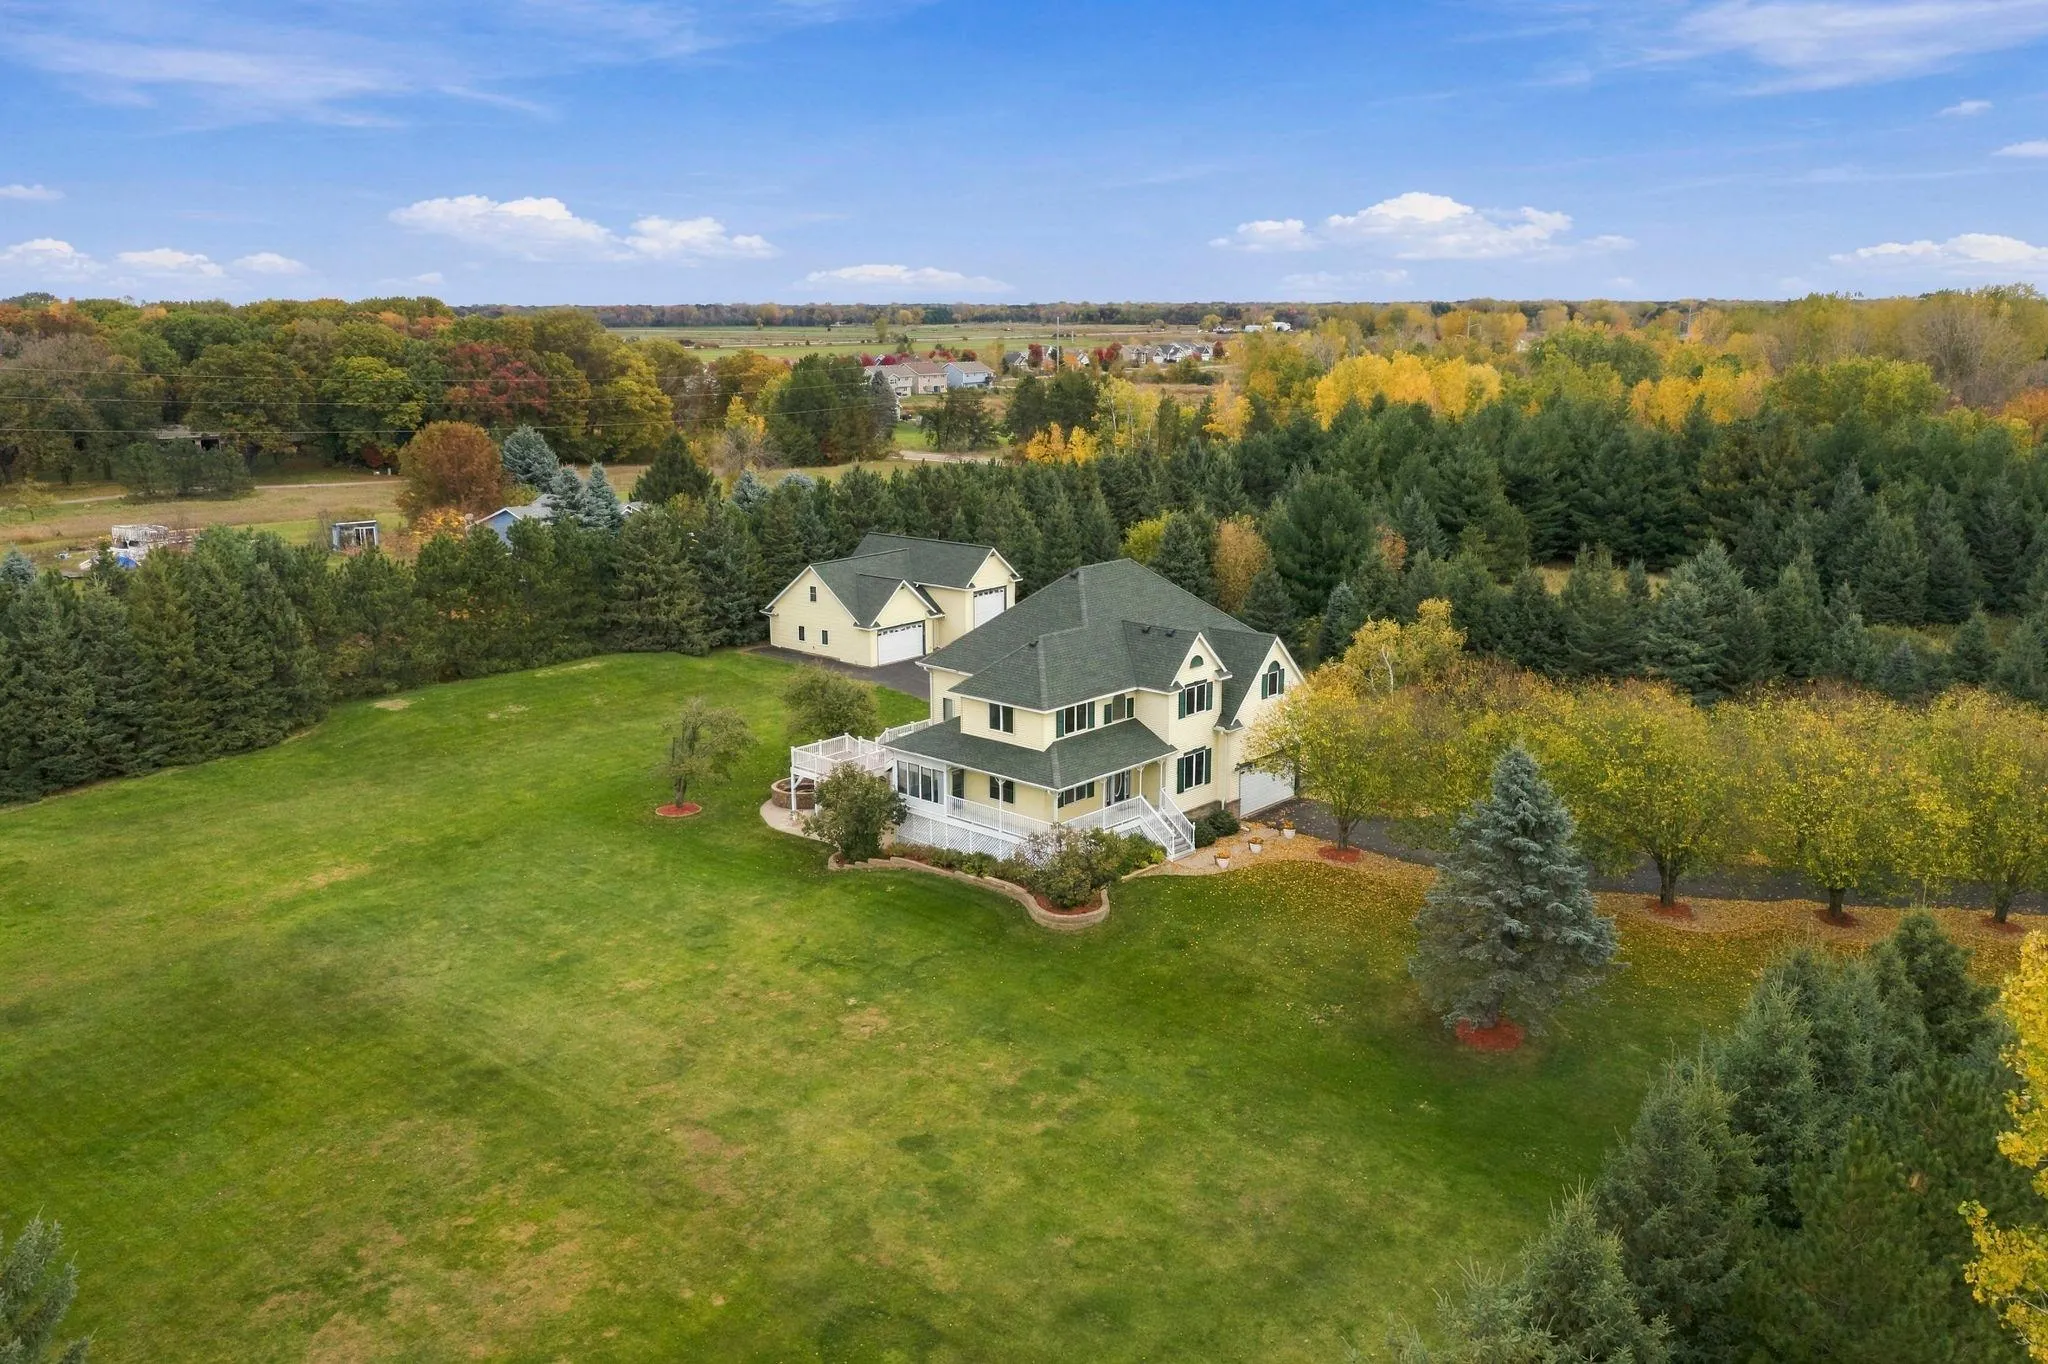 $800,000
4 bds | 4 ba | 3,510 sqft
4951 121st Ne Avenue, Blaine, MN 55449
Listing courtesy of Edina Realty, Inc.
-
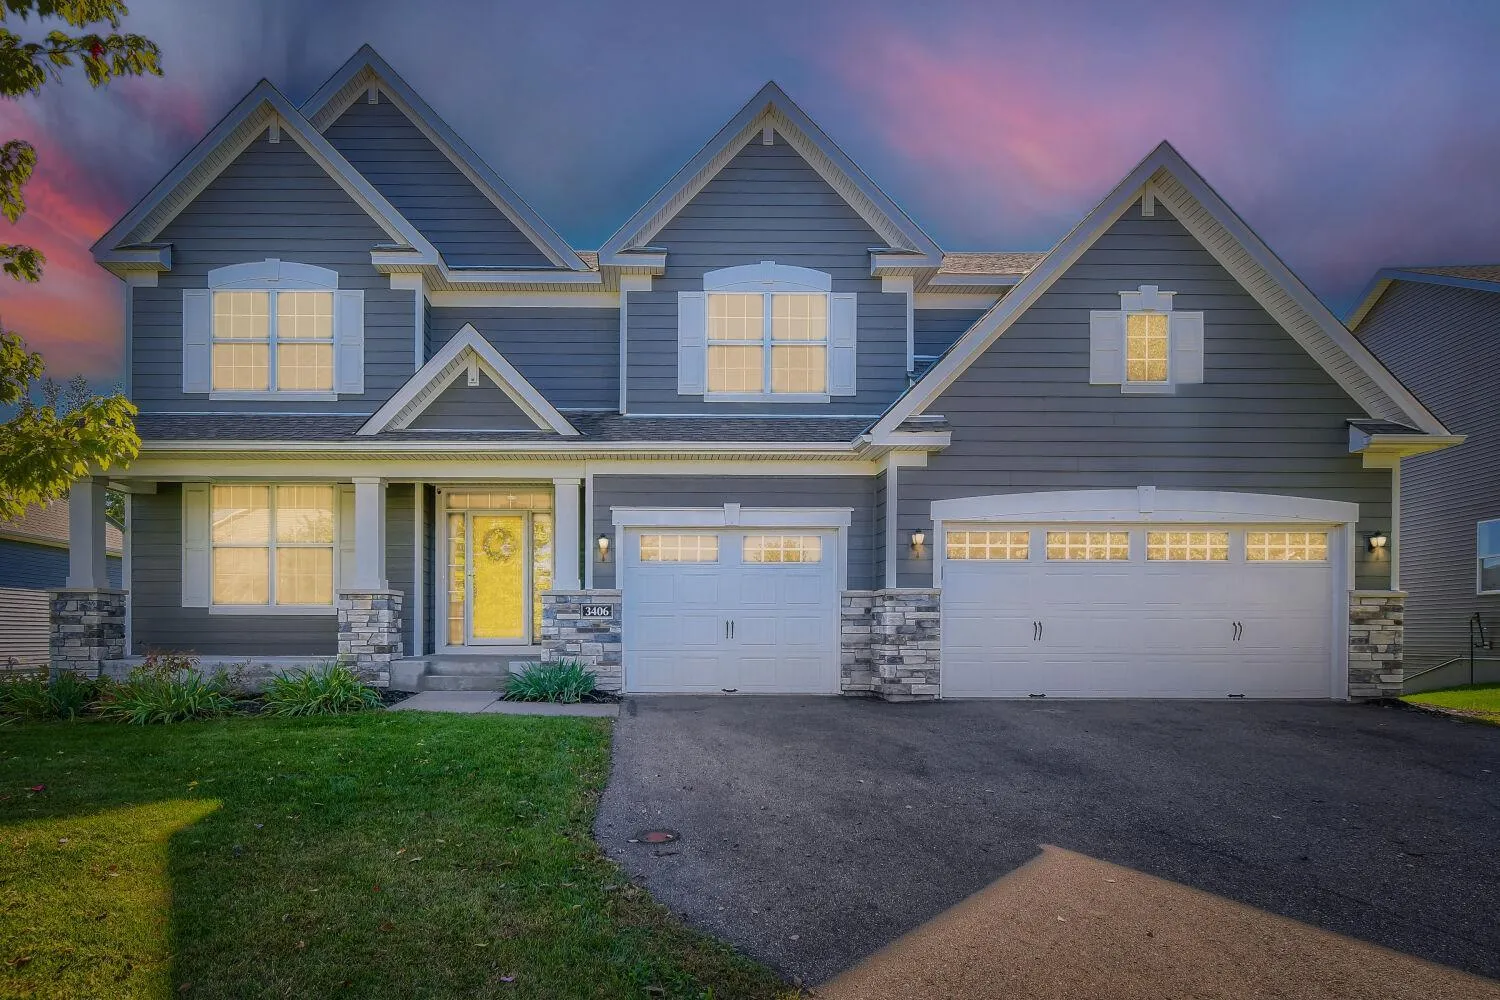 $729,900
6 bds | 6 ba | 4,599 sqft
3406 129th Ne Avenue, Blaine, MN 55449
Listing courtesy of Five Star Realty LLC
-
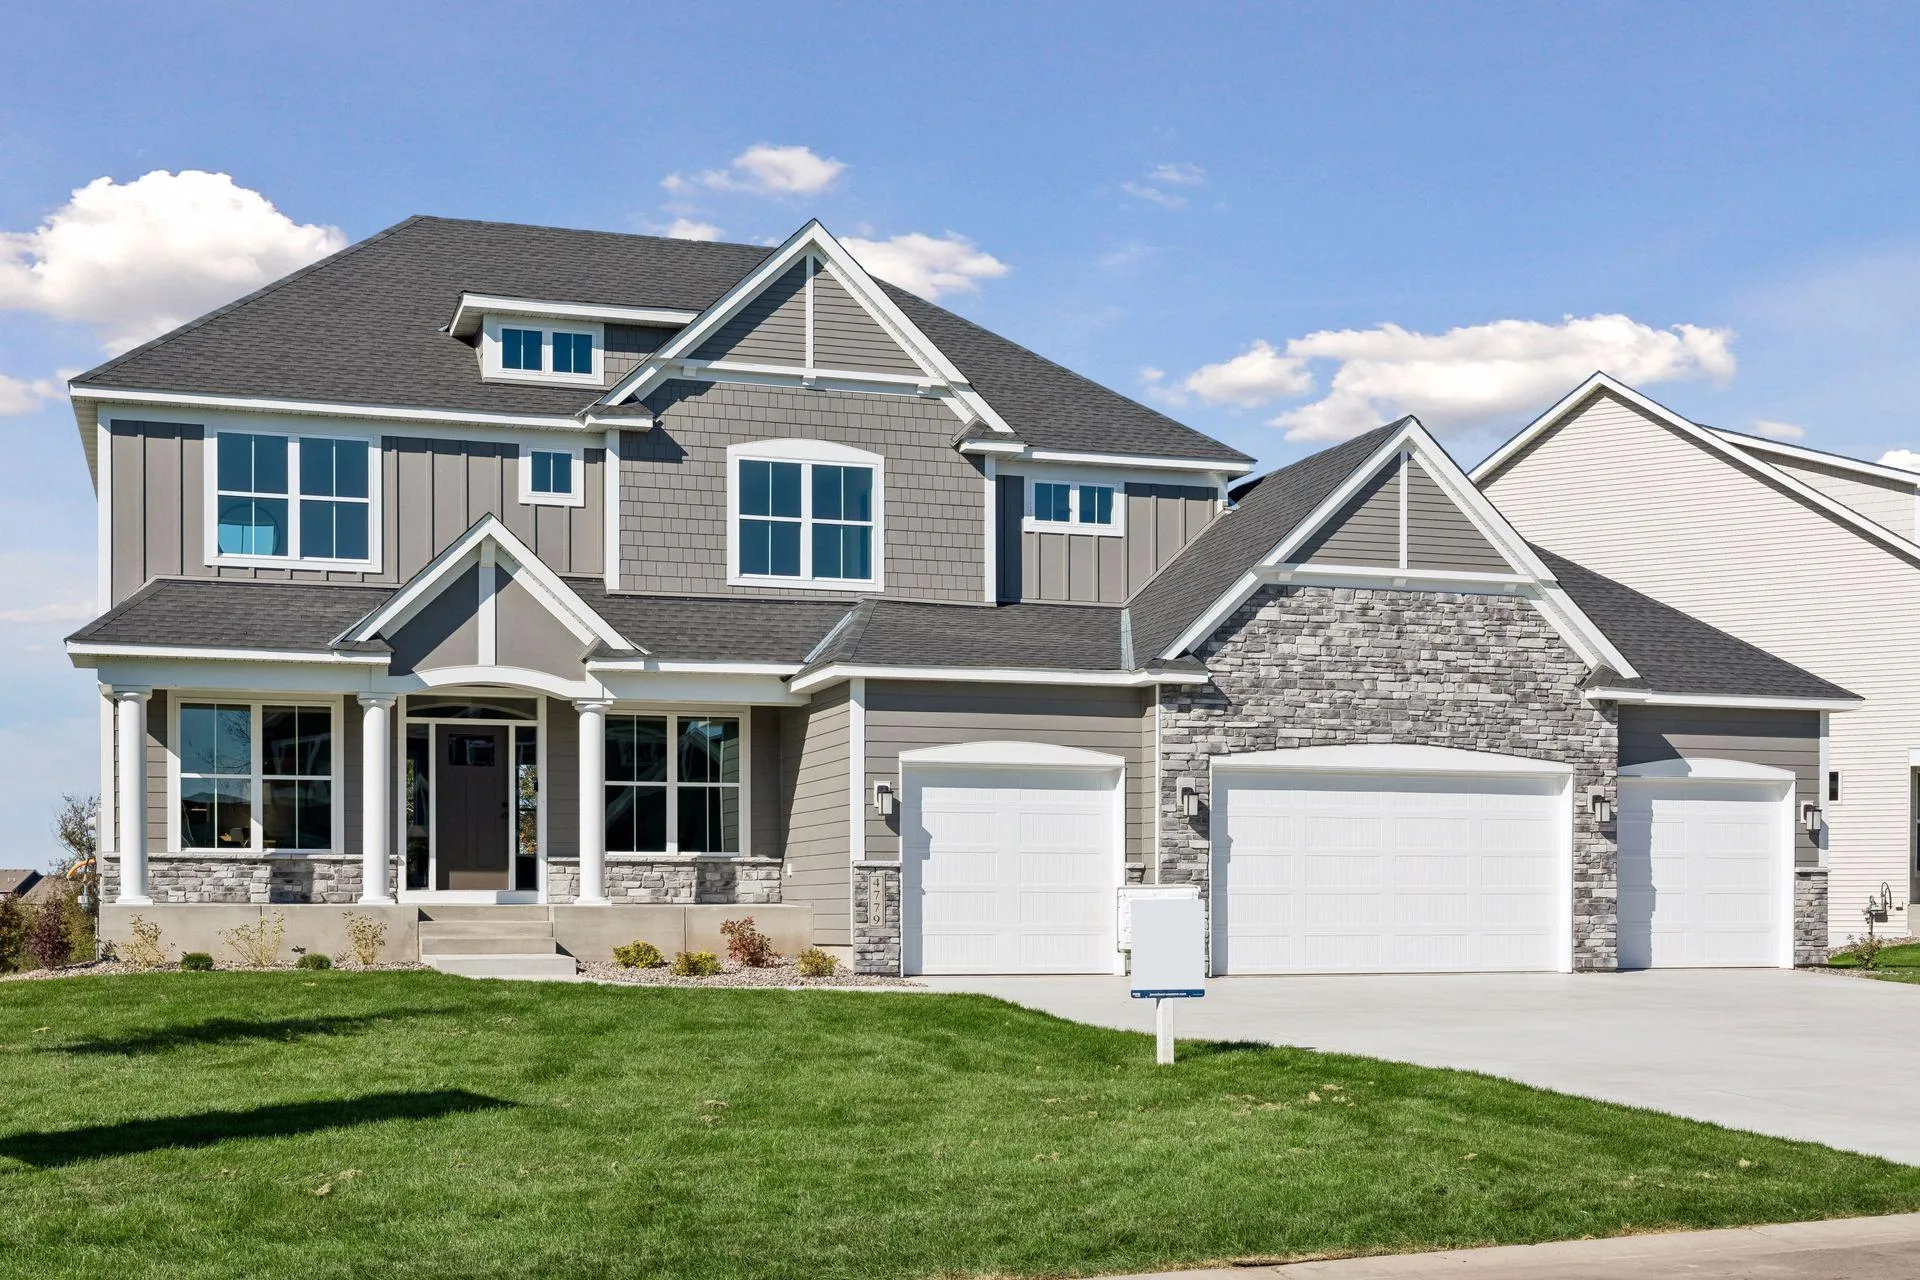 $925,000
6 bds | 5 ba | 4,551 sqft
4779 131st Ne Court, Blaine, MN 55449
Listing courtesy of RE/MAX Results
-
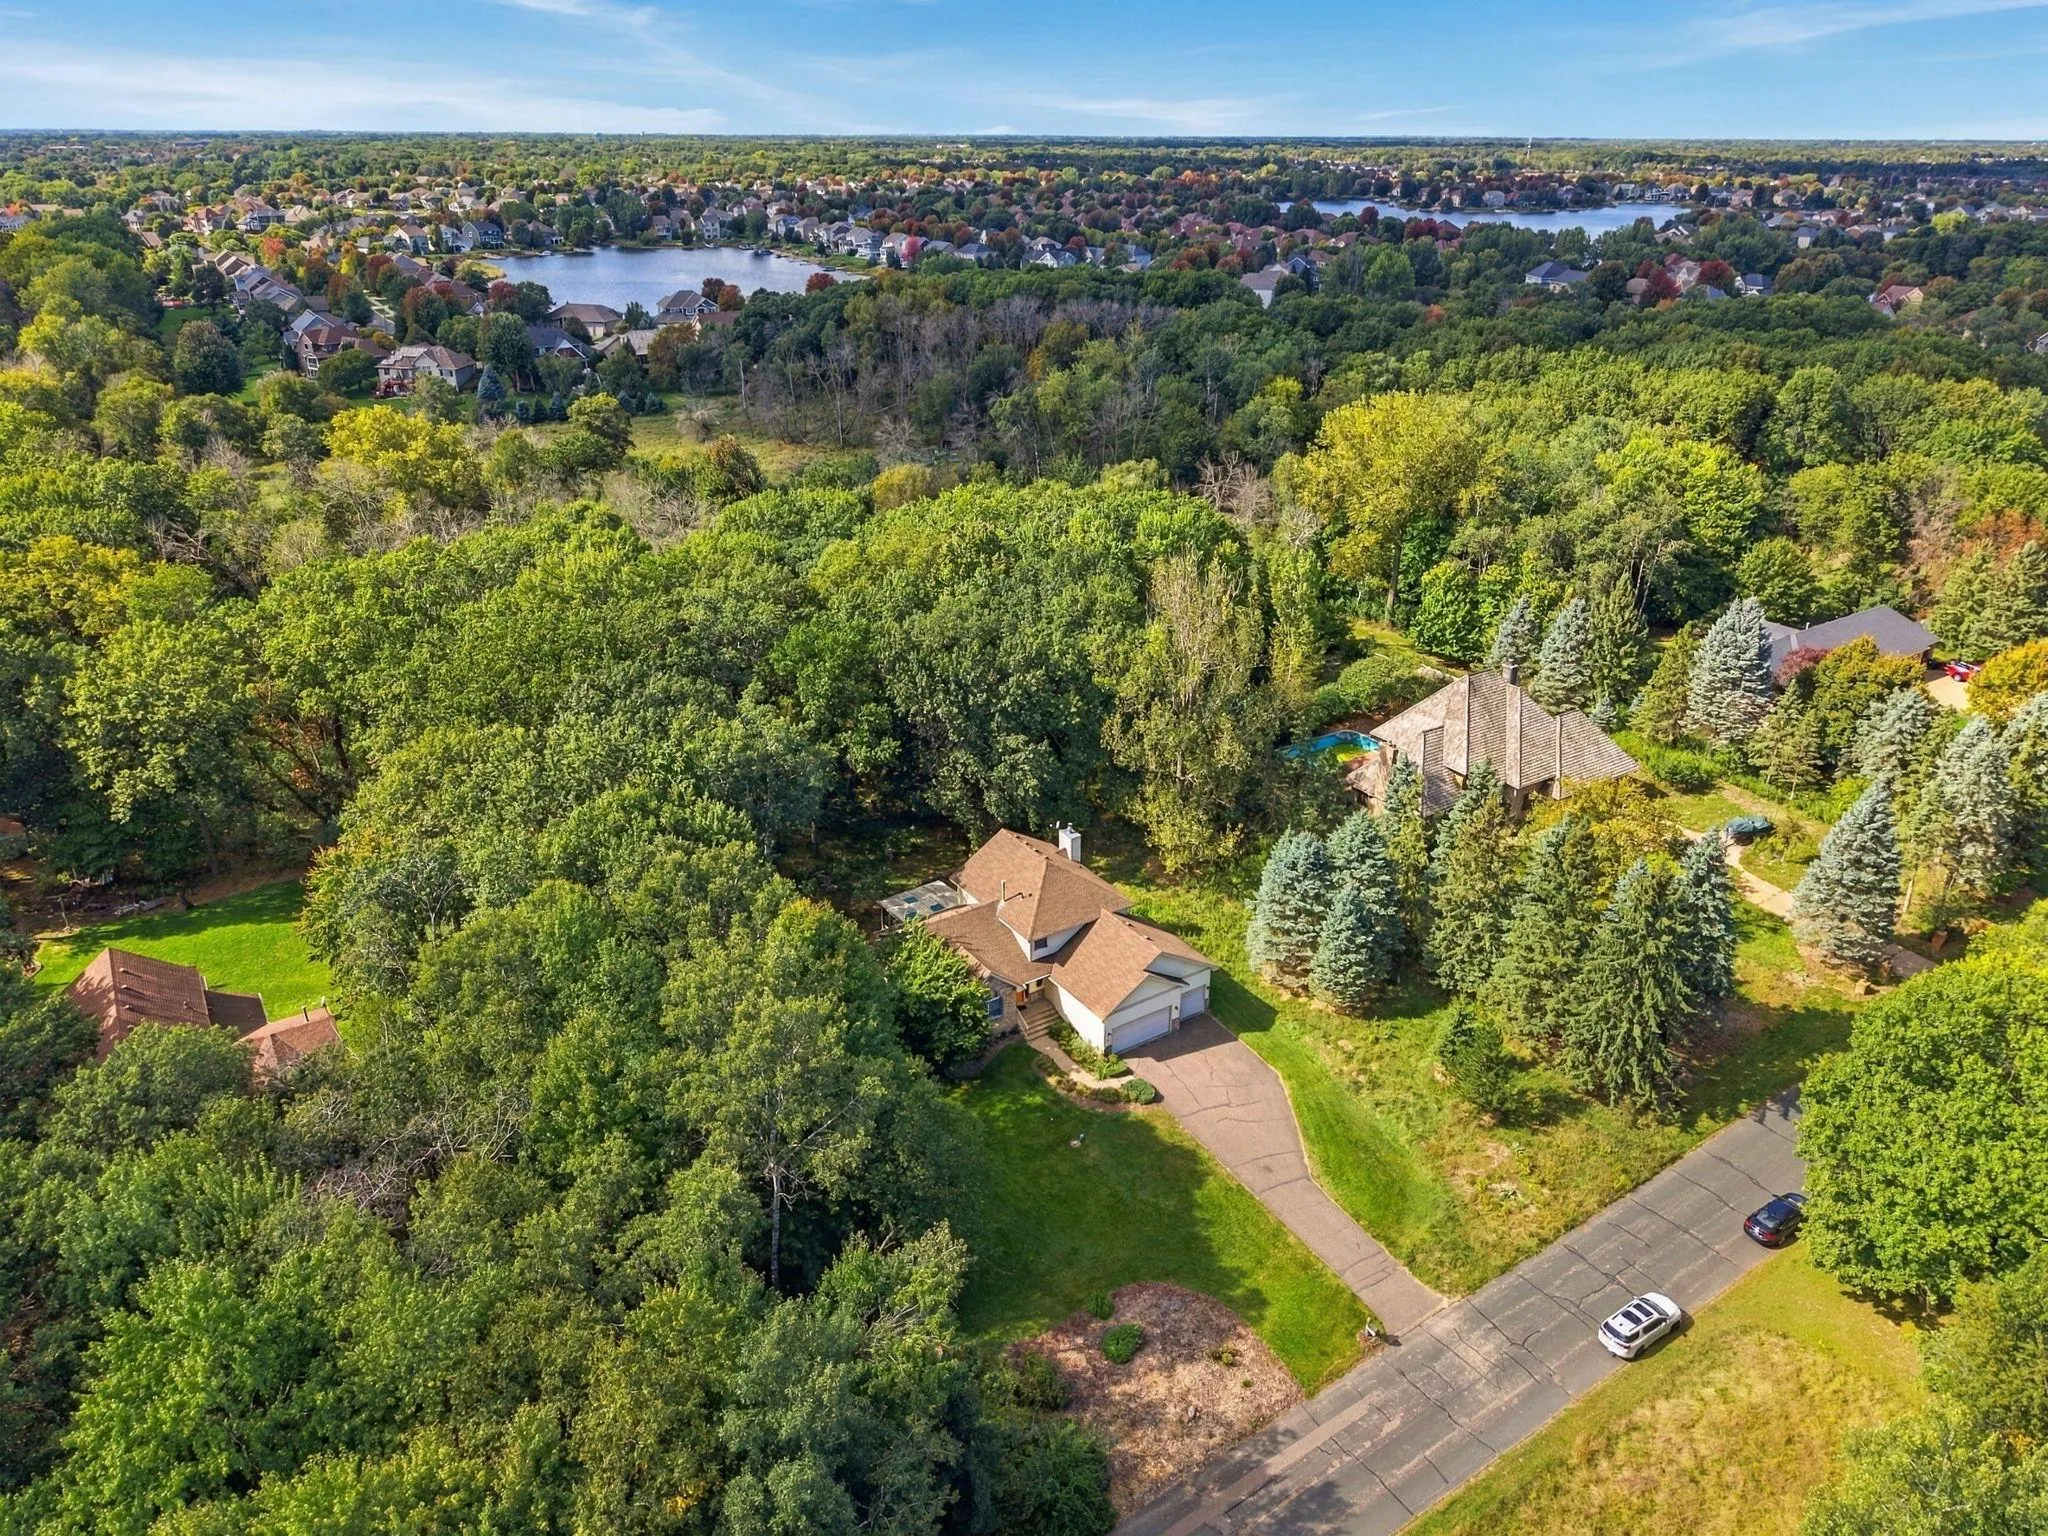 $899,000
4 bds | 3 ba | 3,260 sqft
11502 Meadow Ne Lane, Blaine, MN 55449
Listing courtesy of Coldwell Banker Realty - Lakes
-
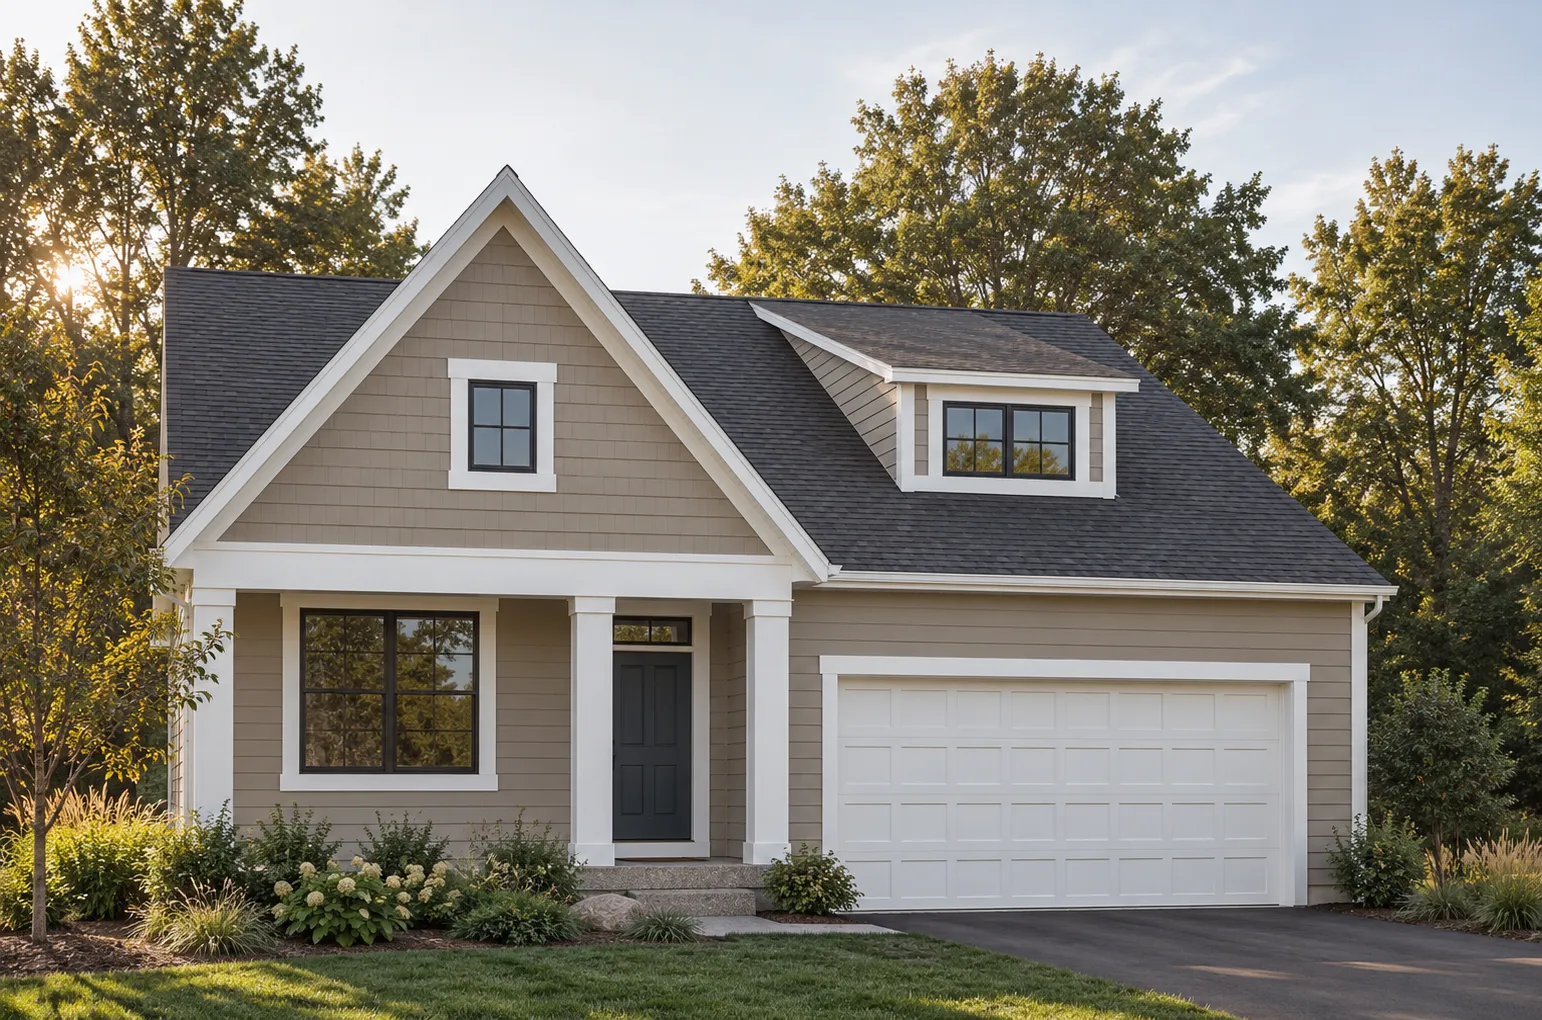 $869,900
3 bds | 3 ba | 3,057 sqft
8916 Ne Fraizer Court, Blaine, MN 55014
Listing courtesy of Edina Realty, Inc.
-
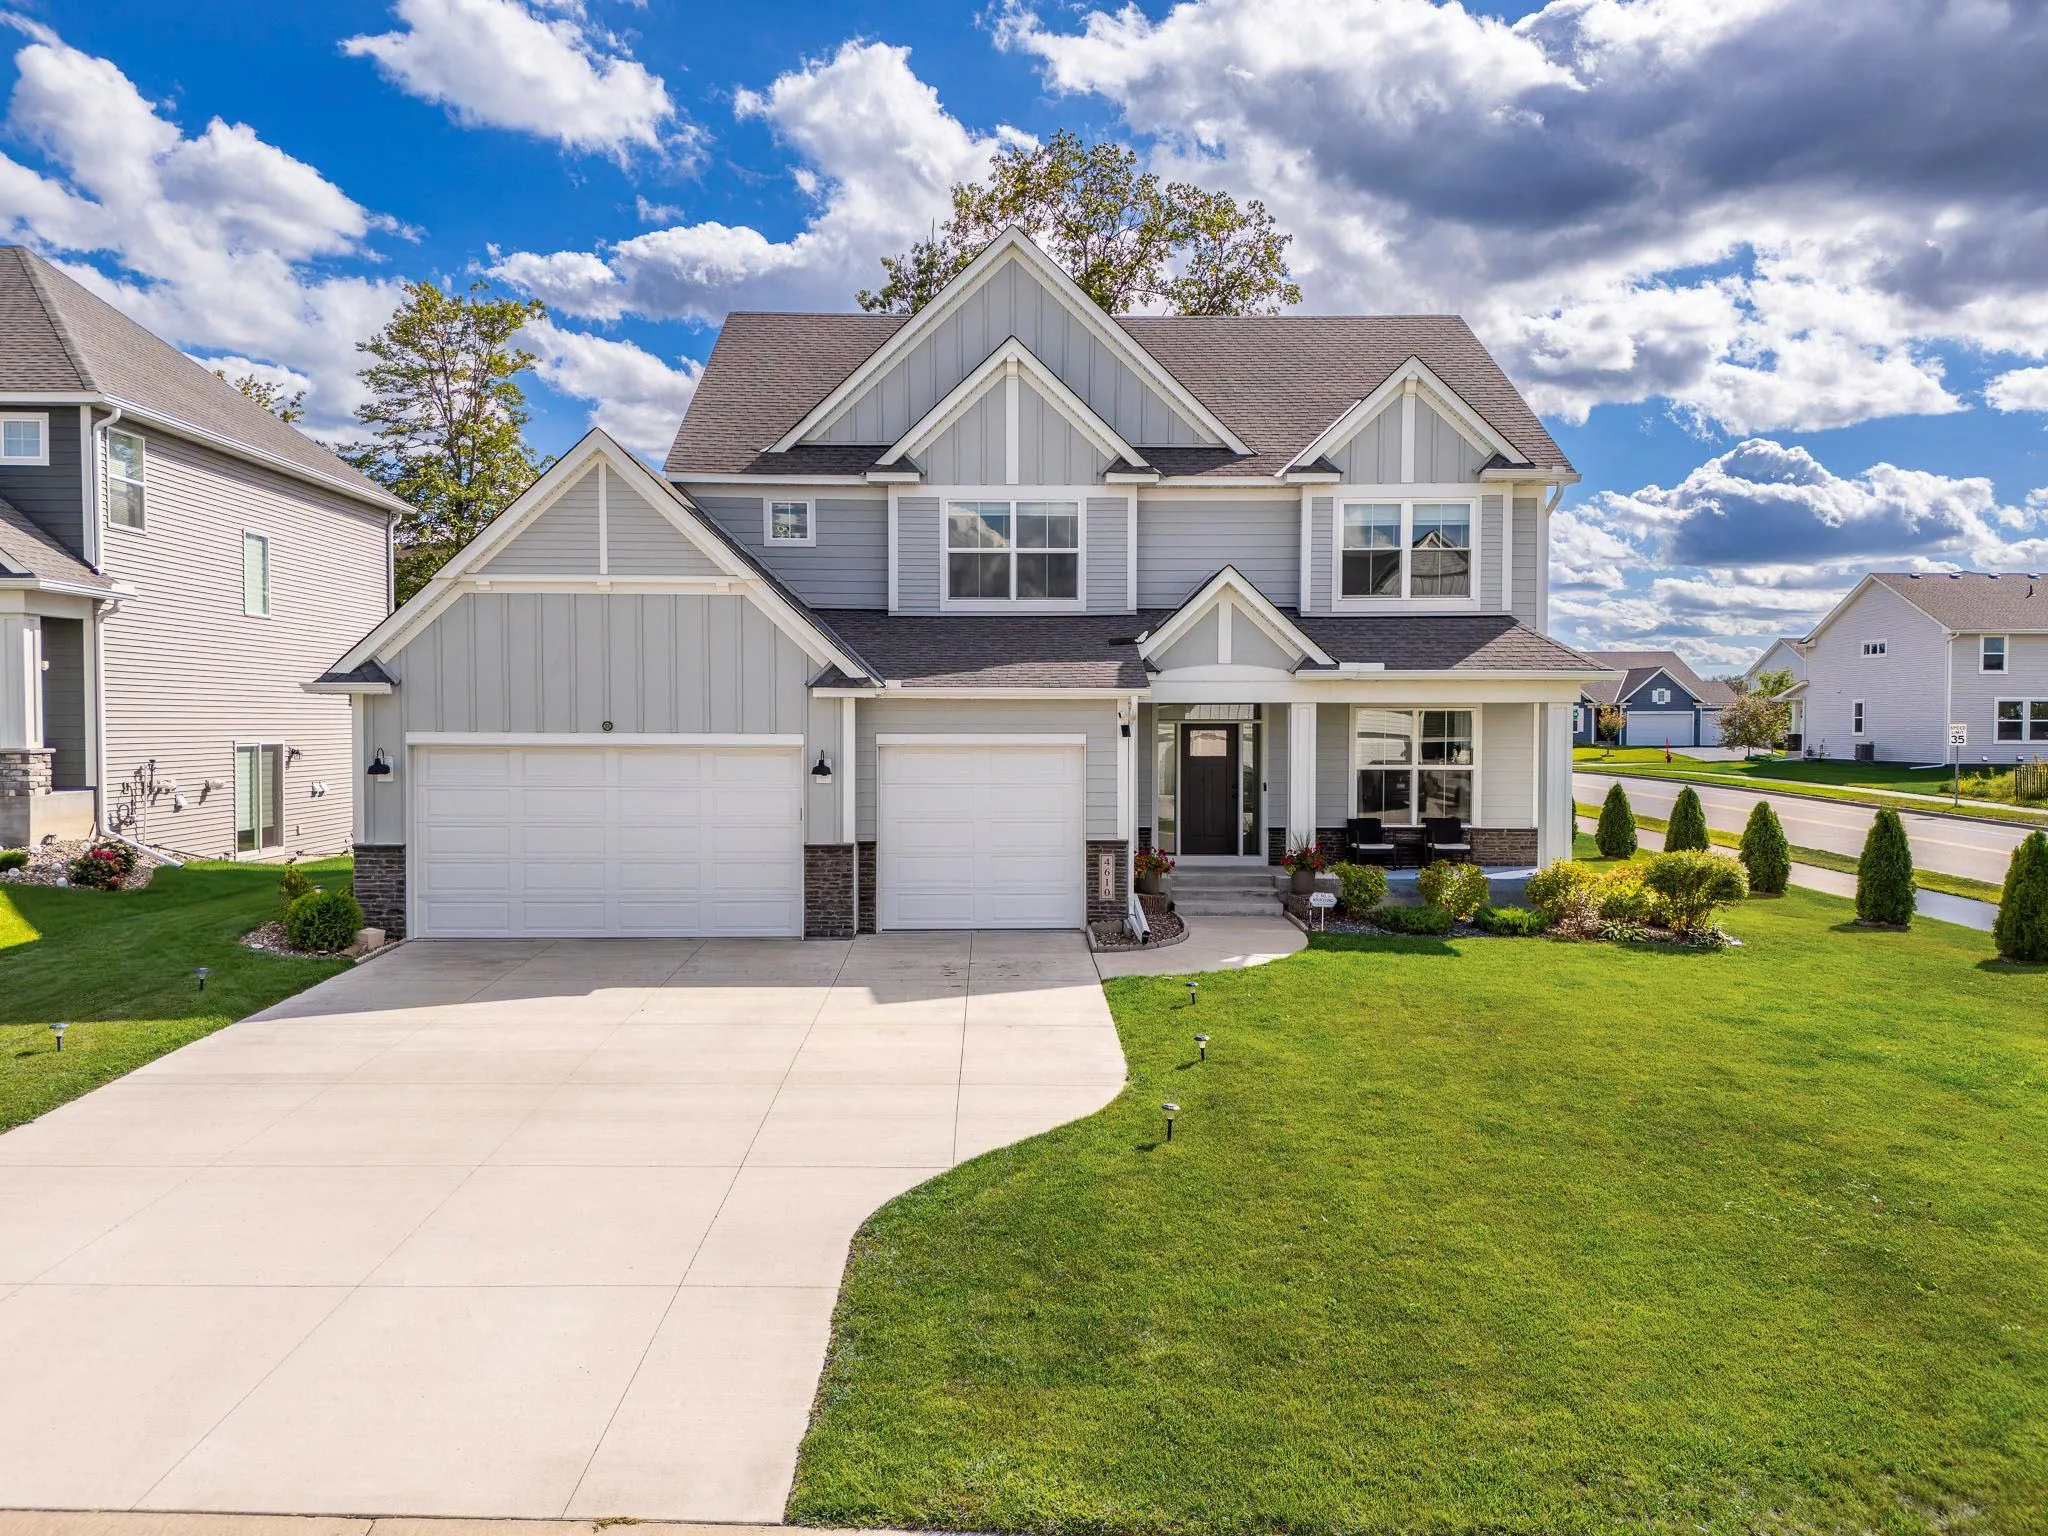 $809,990
5 bds | 5 ba | 4,014 sqft
4610 131st Ne Avenue, Blaine, MN 55449
Listing courtesy of Integrity Realty
-
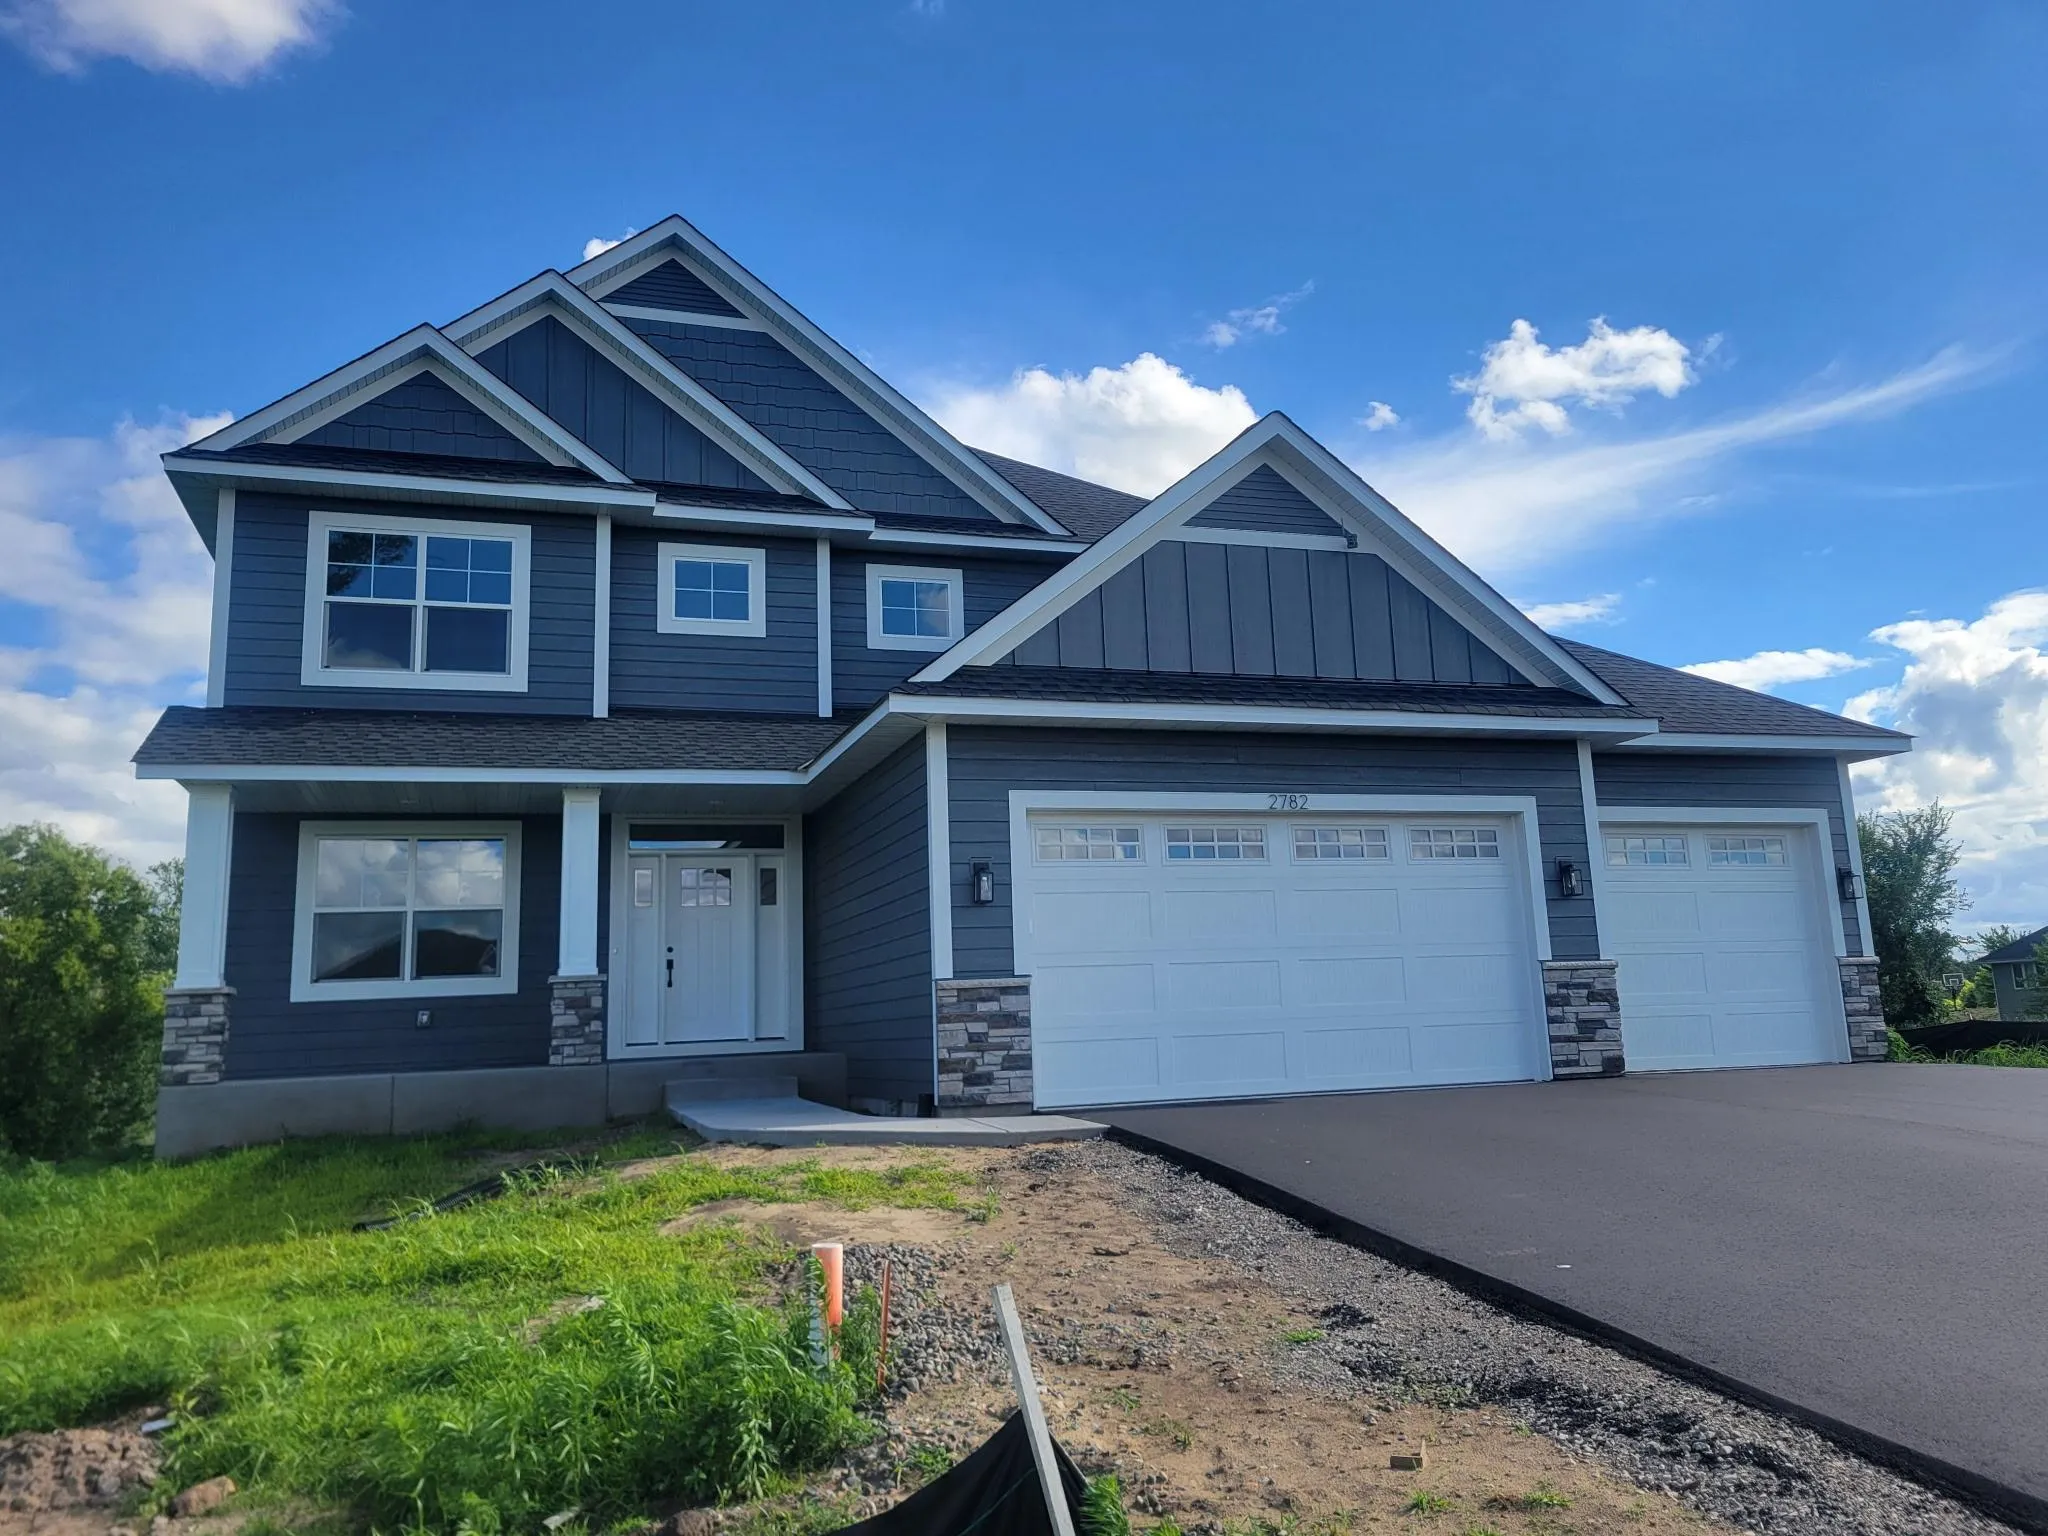 $819,900
5 bds | 4 ba | 3,865 sqft
2782 129th Ne Lane, Blaine, MN 55449
Listing courtesy of Stanek Realty, Inc.
-
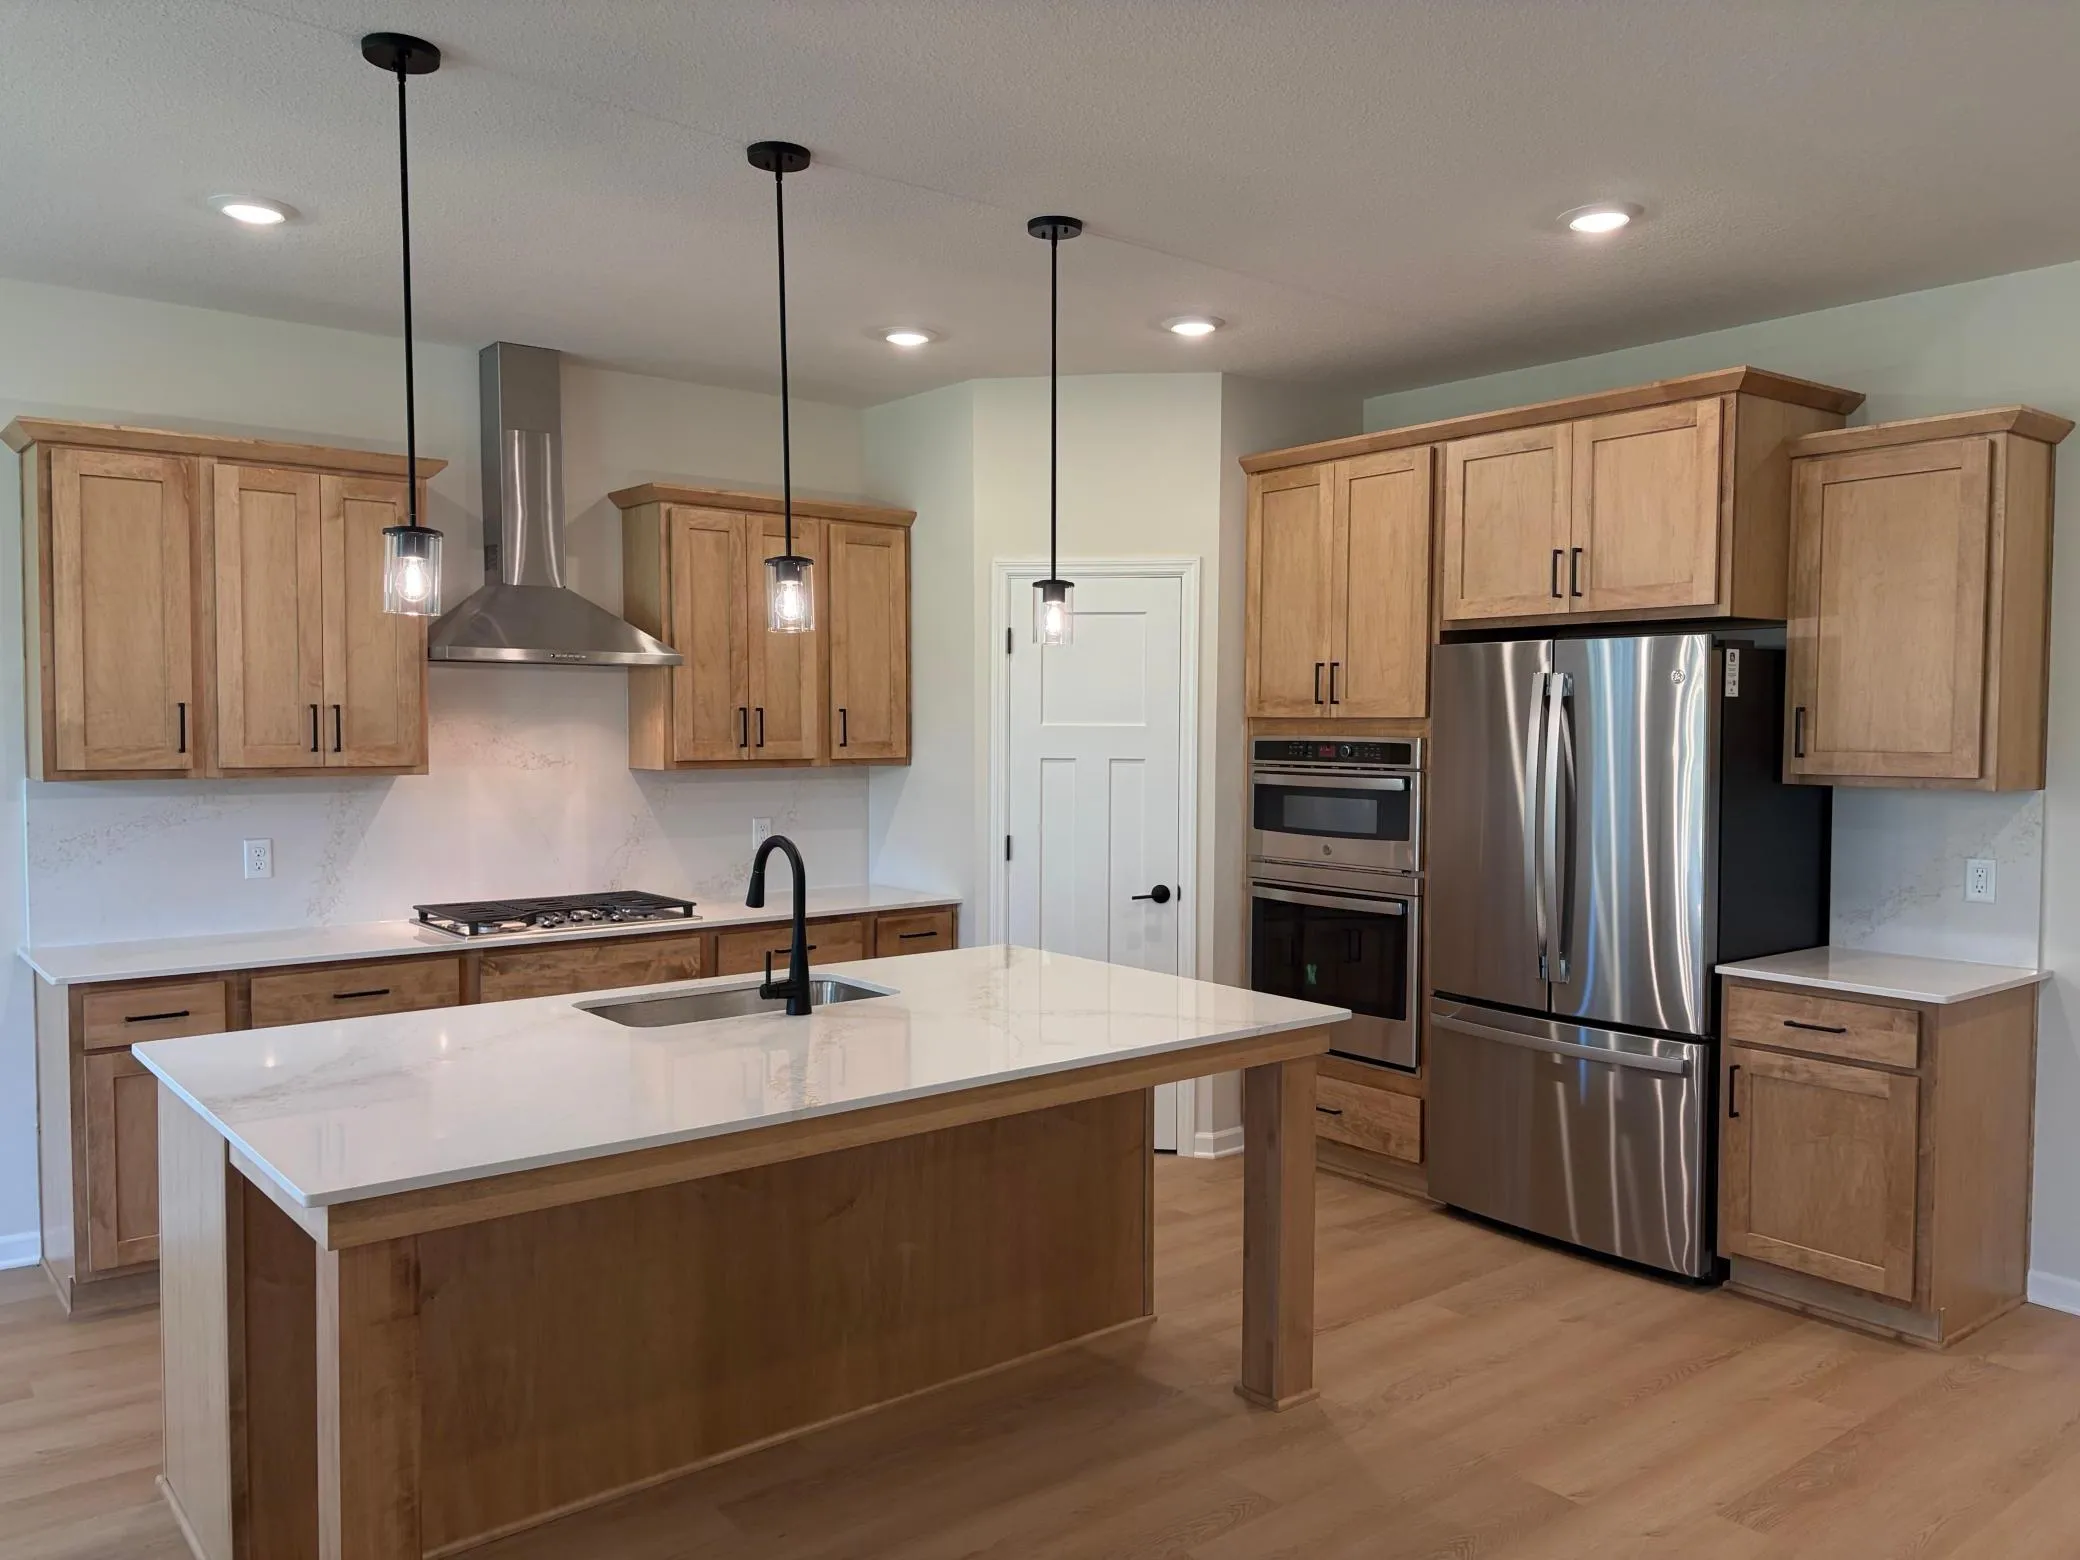 $699,990
4 bds | 3 ba | 3,146 sqft
8167 Haywood Drive, Lino Lakes, MN 55014
Listing courtesy of M/I Homes
Request a tour
4769 131st Ne Court, Blaine, MN 55449