
1 / 32
$925,000
- 4 beds
- 4 baths
- 3,894 sqft
14416 Packard Ne Street, Ham Lake, MN 55304
For sale Est. —/mo
- House · Single Family
- Built in 2021
- 1.12 acres lot
- $238/sqft
- 3-car garage
Overview
Set within Ham Lake's desirable Hidden Forest neighborhood, this custom rambler offers refined design, generous living spaces, and a beautiful natural setting. A picturesque driveway approach reveals just over an acre of mature landscaping and a lush tree line creating a private backdrop. Inside, soaring windows fill the open living spaces with natural light, while a fireplace and custom built-ins anchor the inviting living room. The spacious kitchen features a large center island, high-end appliances, walk-in pantry, and seamless connection to the dining area. A dedicated office, mudroom, powder bath, and laundry room enhance everyday living. Privately situated, the main-level primary suite features a walk-in closet and beautifully appointed bath with soaking tub and separate shower. A second ensuite bedroom completes the main level. The walkout lower level is designed for entertaining, offering an expansive recreation area, wet bar, fireplace lounge, two additional bedrooms, and a bathroom. Beautifully connected to its natural surroundings, this exceptional property offers the ease of main-level living with space to gather, entertain, and unwind.
Facts & features
Interior
- Bedrooms: 4
- Bathrooms: 4 (3 full, 1 half)
- Finished sqft: 3,894
- Above grade sqft: 2,226
- Below grade sqft: 1,668
- Basement: Drain Tiled, Finished, Storage Space, Sump Pump, Walkout
- Heating: Forced Air, Fireplace(s)
- Cooling: Central Air
- Appliances: Cooktop, Dishwasher, Disposal, Double Oven, Dryer, Gas Water Heater, Microwave, Refrigerator, Stainless Steel Appliances, Wall Oven, Washer, Water Softener Owned
- Laundry: Laundry Room, Main Level, Sink
- Fireplaces: 2 (Gas, Living Room)
Property
- Parking: Attached Garage, Asphalt, Garage Door Opener, Storage
- Garage spaces: 3
- Lot size: 1.12 acres
- Lot dimensions: 199x259x200x231
- Lot features: Tree Coverage - Medium
- Exterior features: Stone, Cement Board, Vinyl
- Fencing: None
- Pool: None
Construction
- Home type: House (Single Family)
- Levels: One
- Year built: 2021
- Roof: Age 8 Years or Less, Asphalt
Utilities
- Sewer: Private Sewer
- Water: Well
Community & HOA
- Subdivision: Hidden Forest East 2nd Add
Taxes & location
- Annual taxes: $7,673 (2026)
- County: Anoka
- School district: Anoka-Hennepin
Listing
- Status: For sale
- Listed: Nov 6, 2026
- Days on market: 7
- MLS #: 7168323
Monthly payment
—/mo
An example, not a loan offer. Taxes and HOA dues come from the listing when known; home insurance is a rough estimate. Mortgage insurance is not included. Your rate depends on your lender and credit.
Location
Nearby homes
-
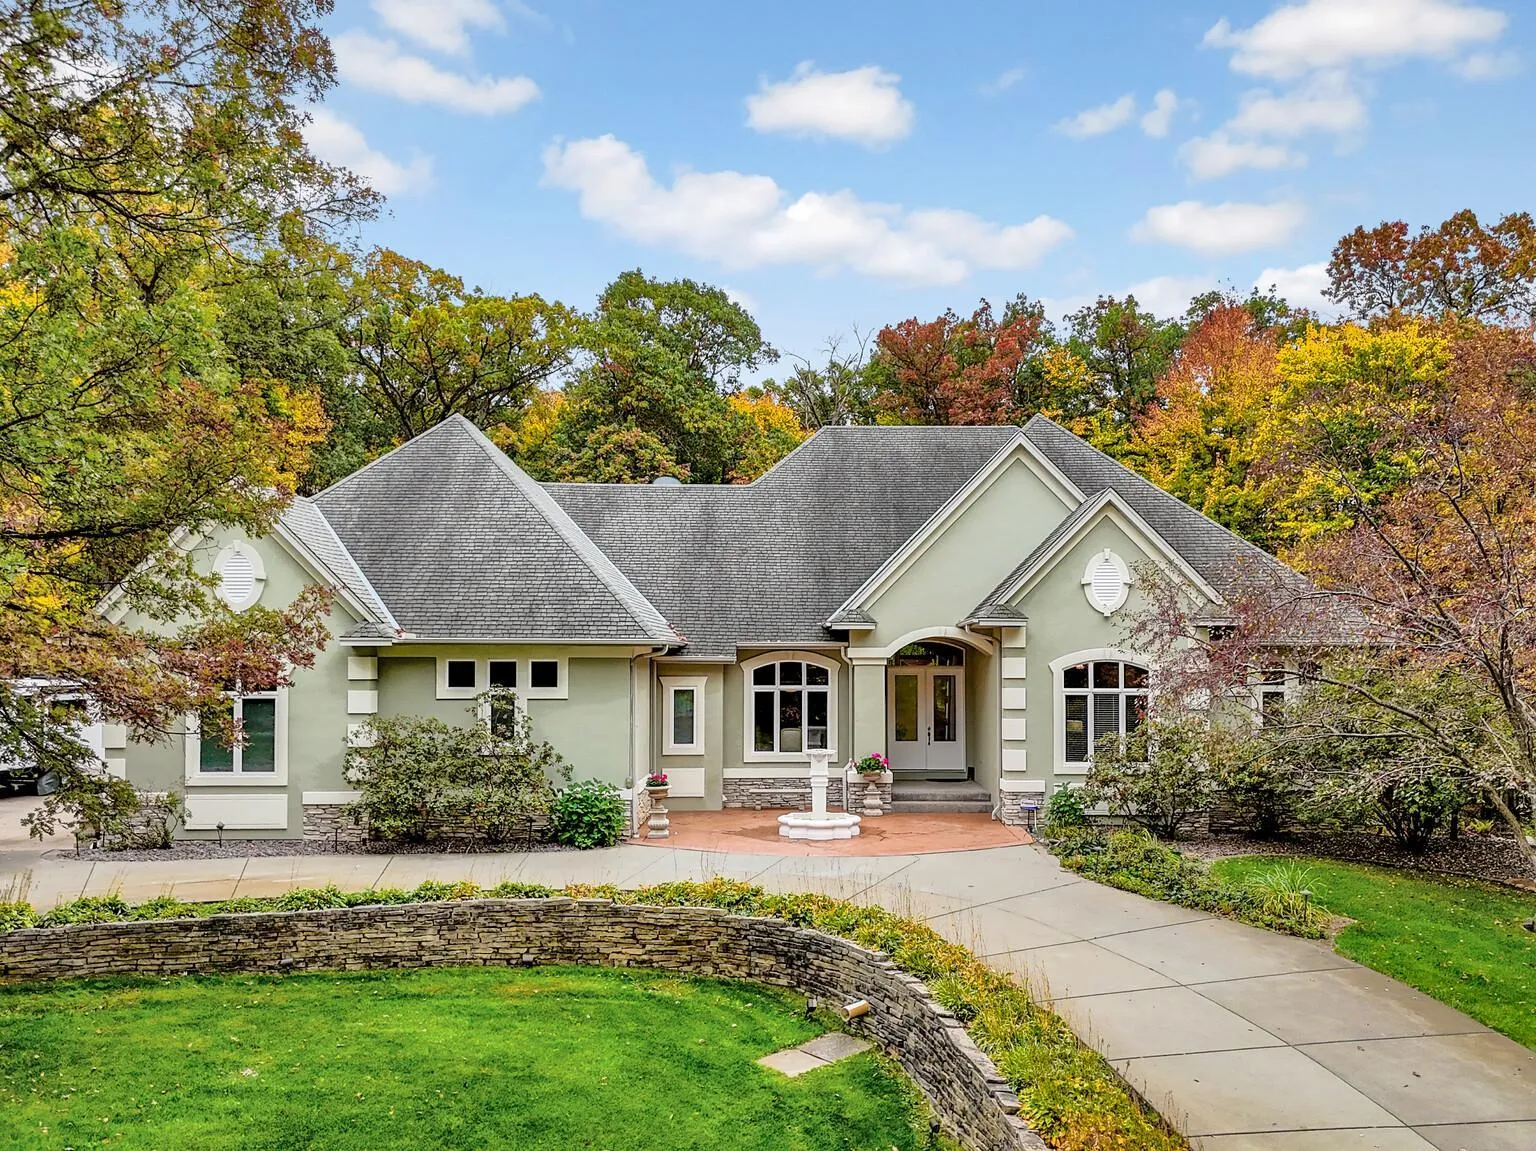 $995,000
5 bds | 5 ba | 5,352 sqft
3200 151st Ne Avenue, Ham Lake, MN 55304
 Listing courtesy of Re/Max Synergy
-
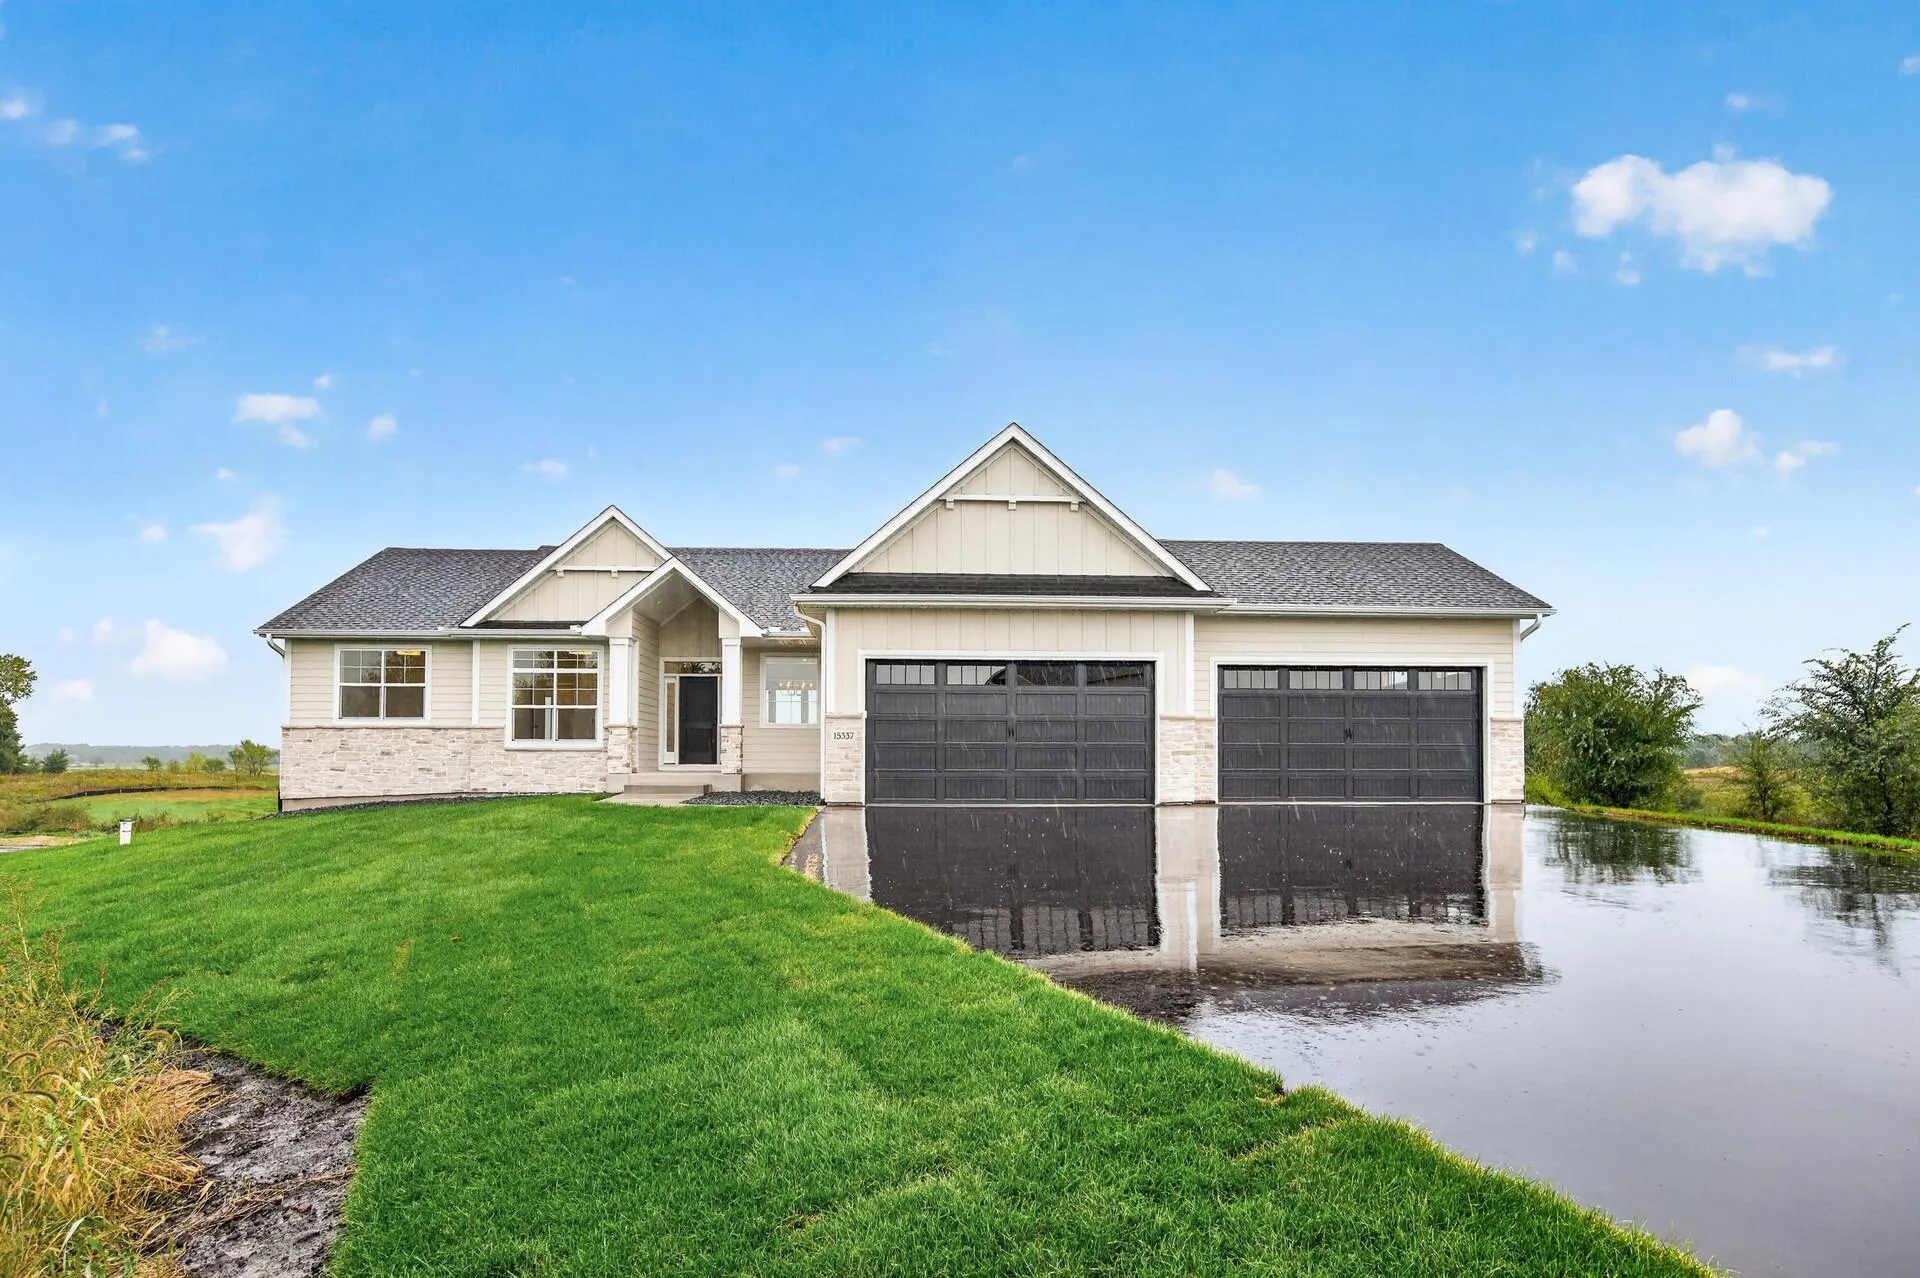 $846,000
3 bds | 3 ba | 1,902 sqft
L1 B4 Coral Sea Ne Street, Ham Lake, MN 55304
Listing courtesy of eXp Realty
-
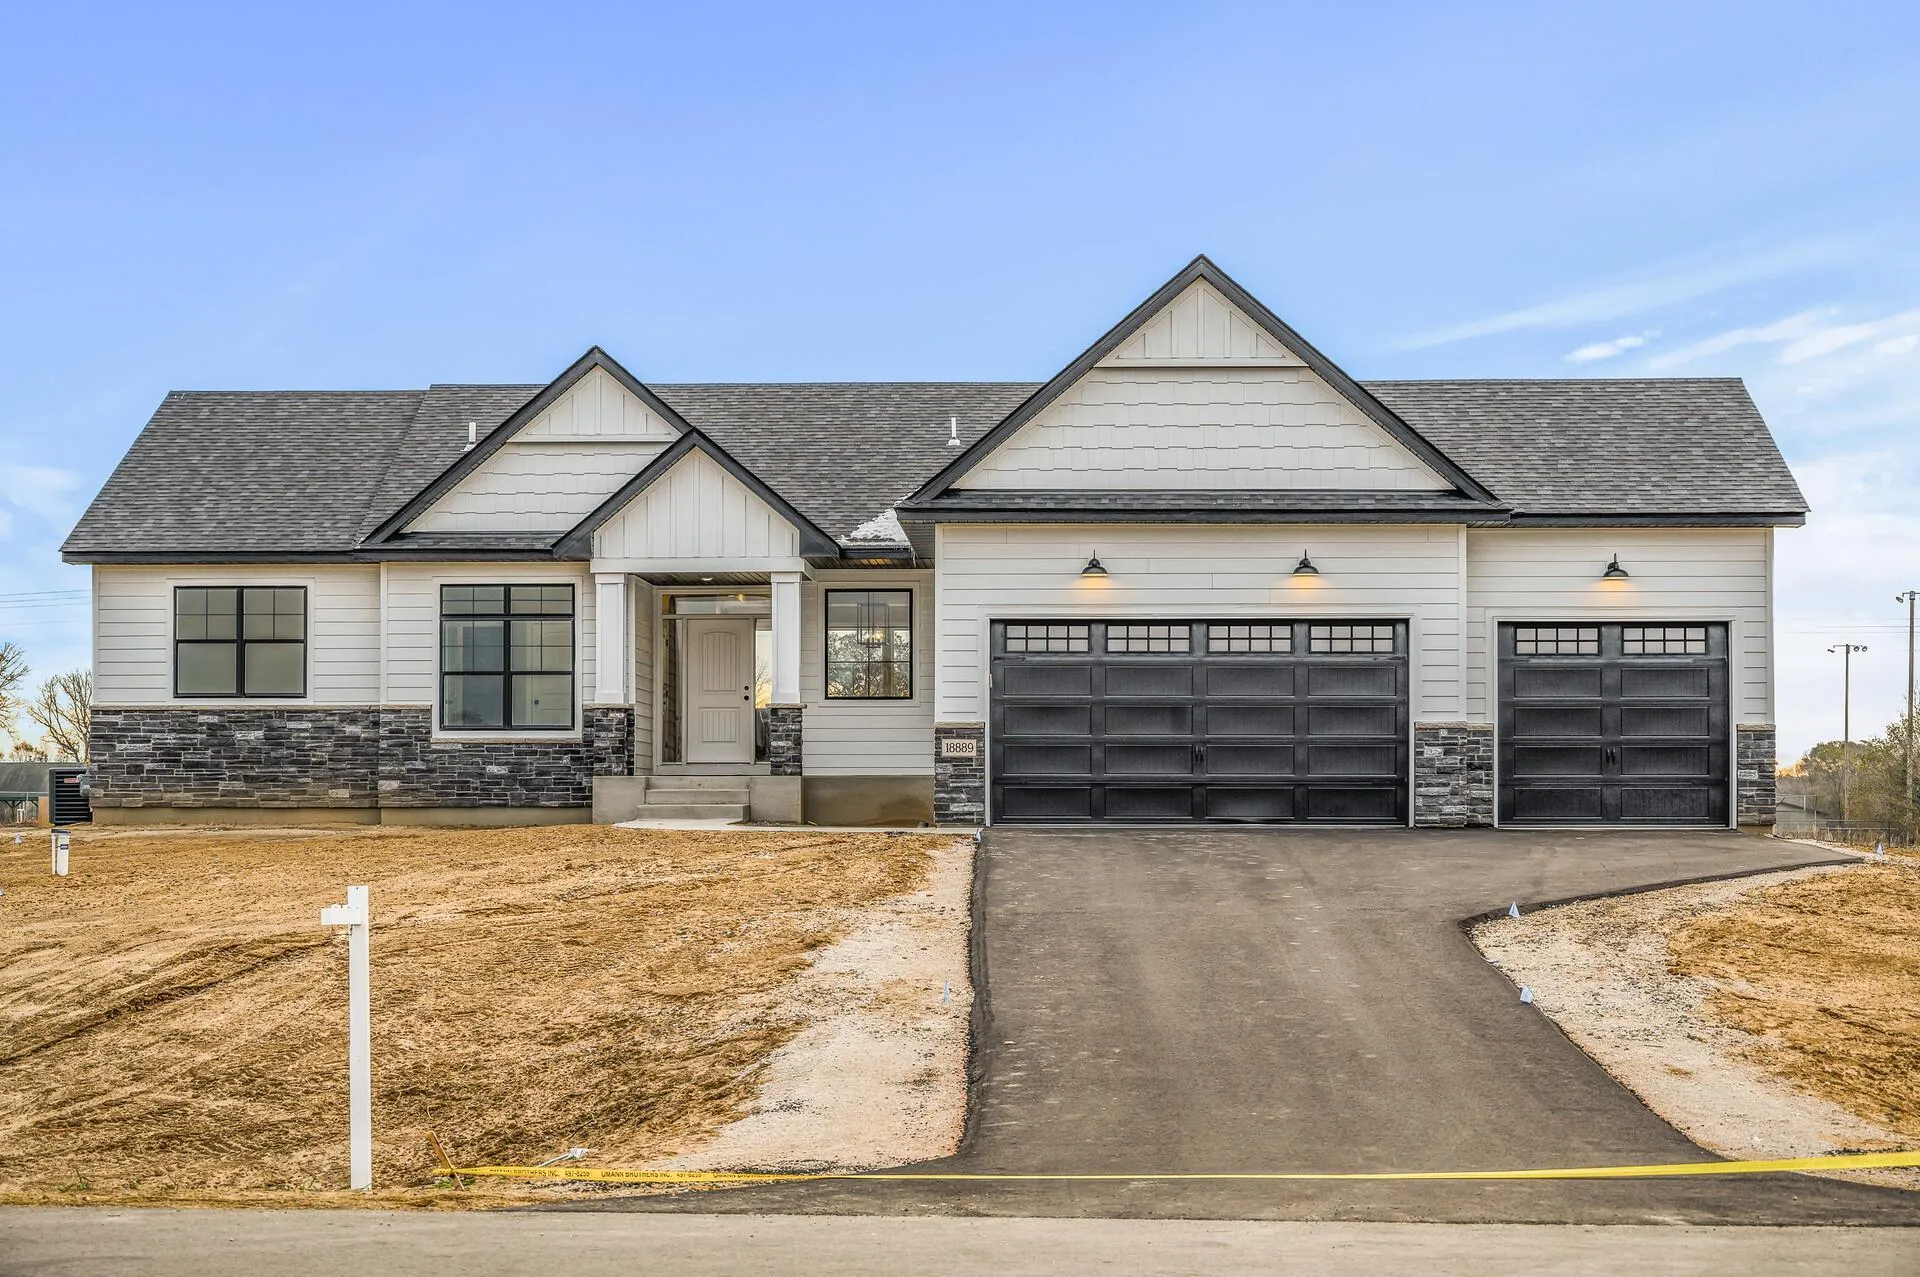 $769,000
3 bds | 2 ba | 1,694 sqft
L6 B1 158th Ne Lane, Ham Lake, MN 55304
Listing courtesy of eXp Realty
-
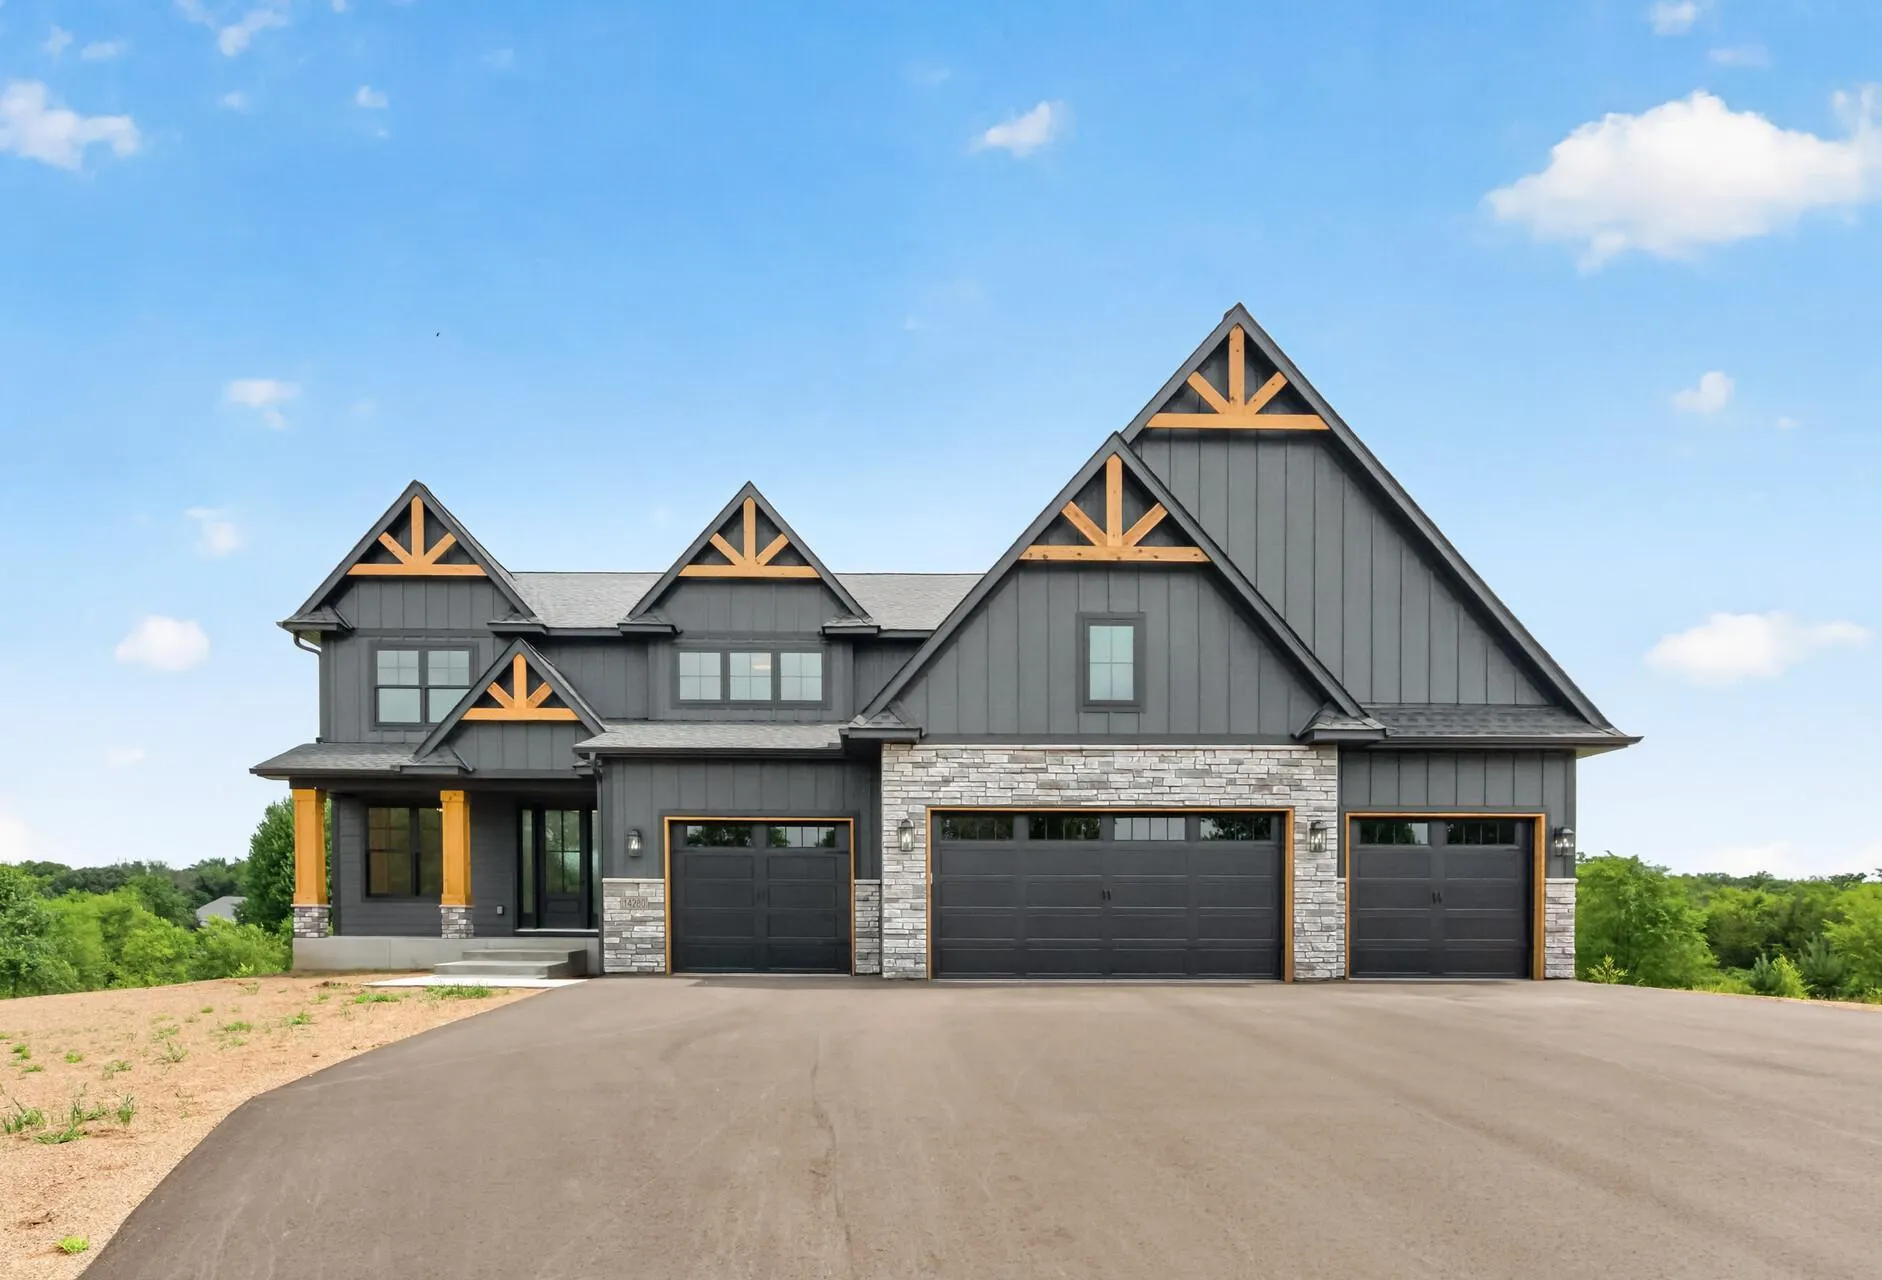 $1,176,226
5 bds | 5 ba | 4,202 sqft
L4 B5 Alamo Ne Street, Ham Lake, MN 55304
Listing courtesy of eXp Realty
-
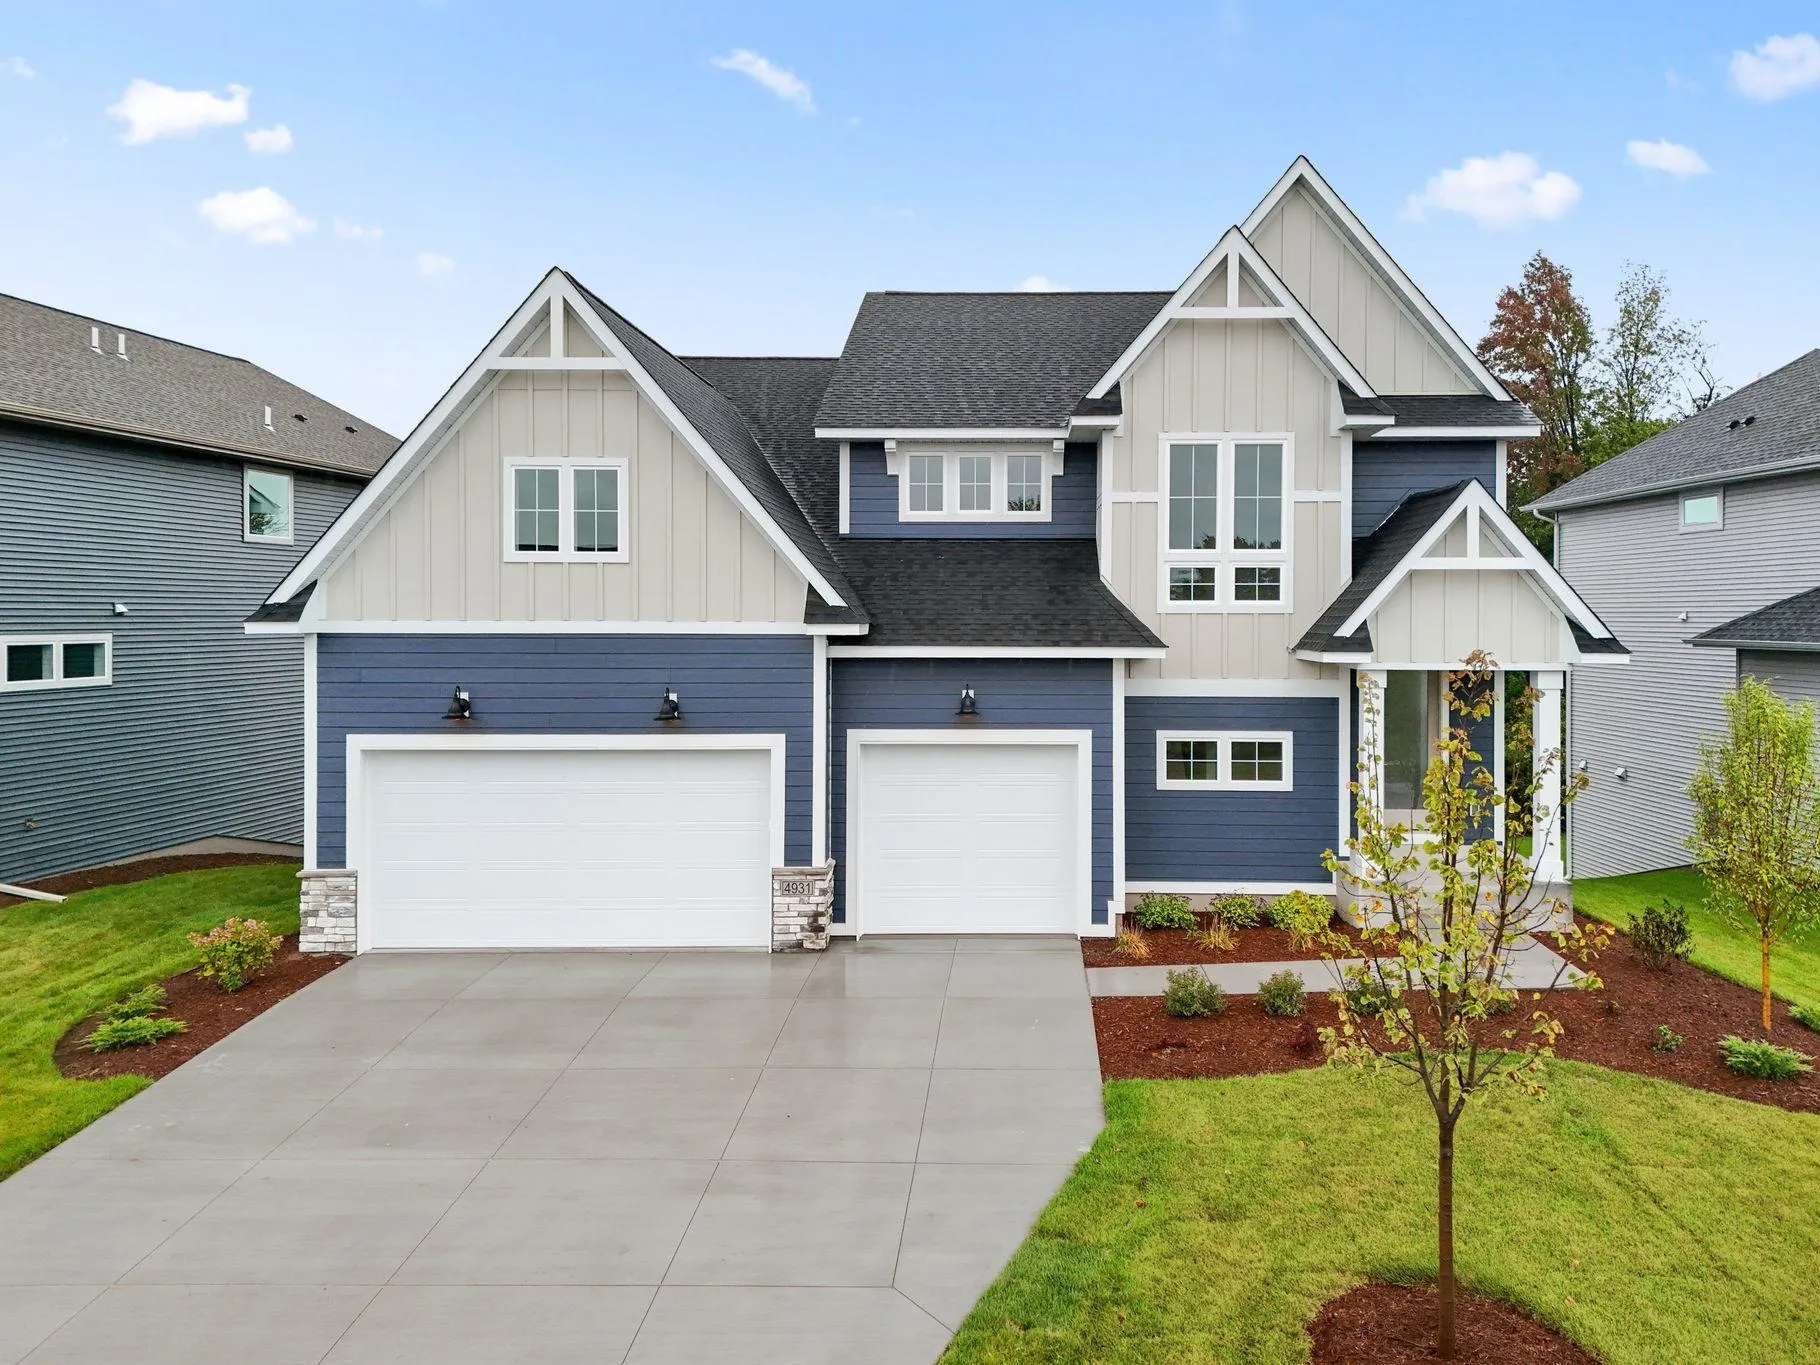 $925,900
5 bds | 4 ba | 4,612 sqft
4931 127th Ne Lane, Blaine, MN 55449
Listing courtesy of New Home Star
-
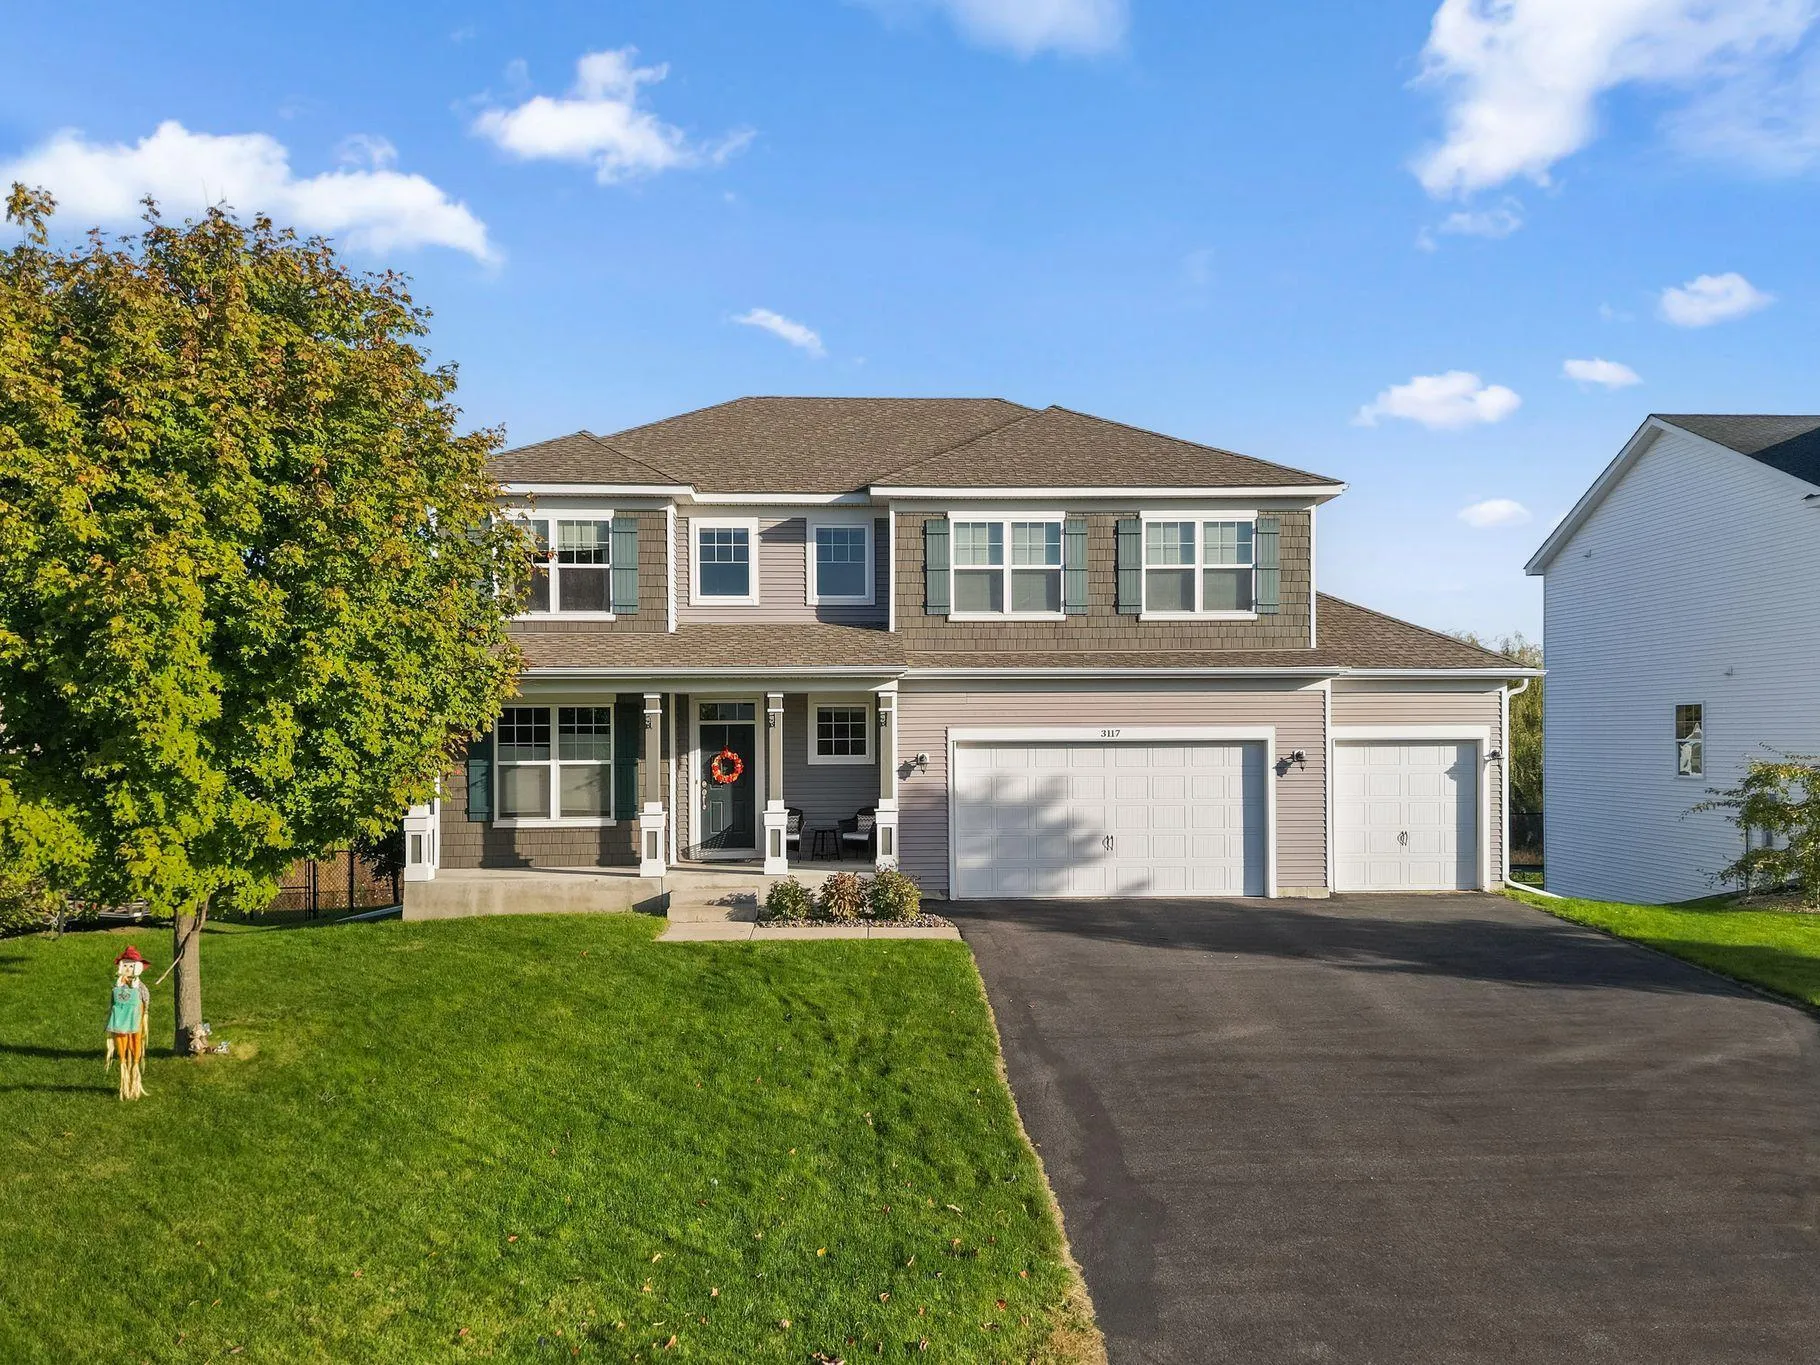 $675,000
5 bds | 3 ba | 3,366 sqft
3117 129th Ne Lane, Blaine, MN 55449
Listing courtesy of Redfin Corporation
-
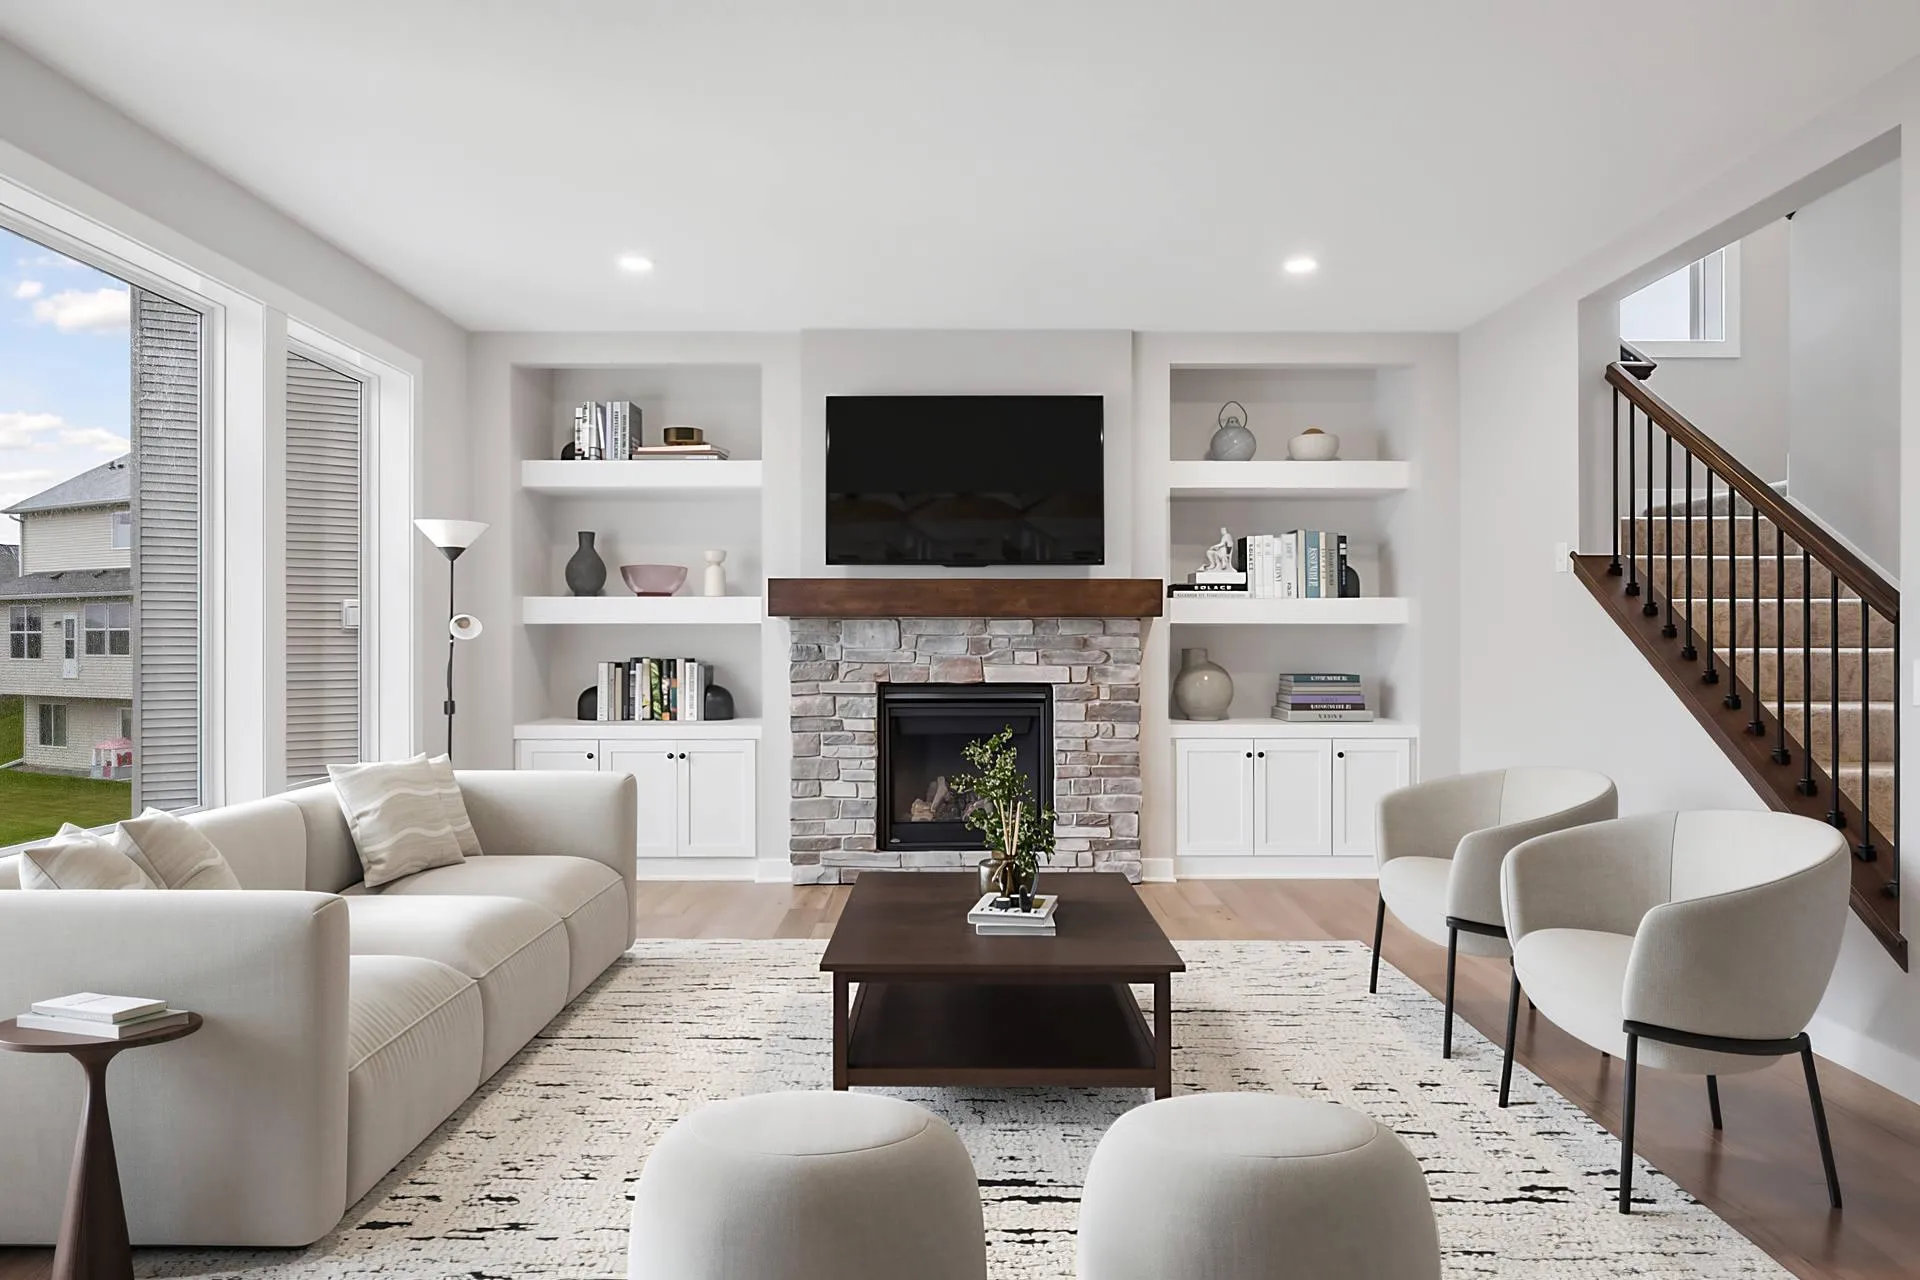 $919,900
5 bds | 5 ba | 4,545 sqft
4769 131st Ne Court, Blaine, MN 55449
Listing courtesy of RE/MAX Results
-
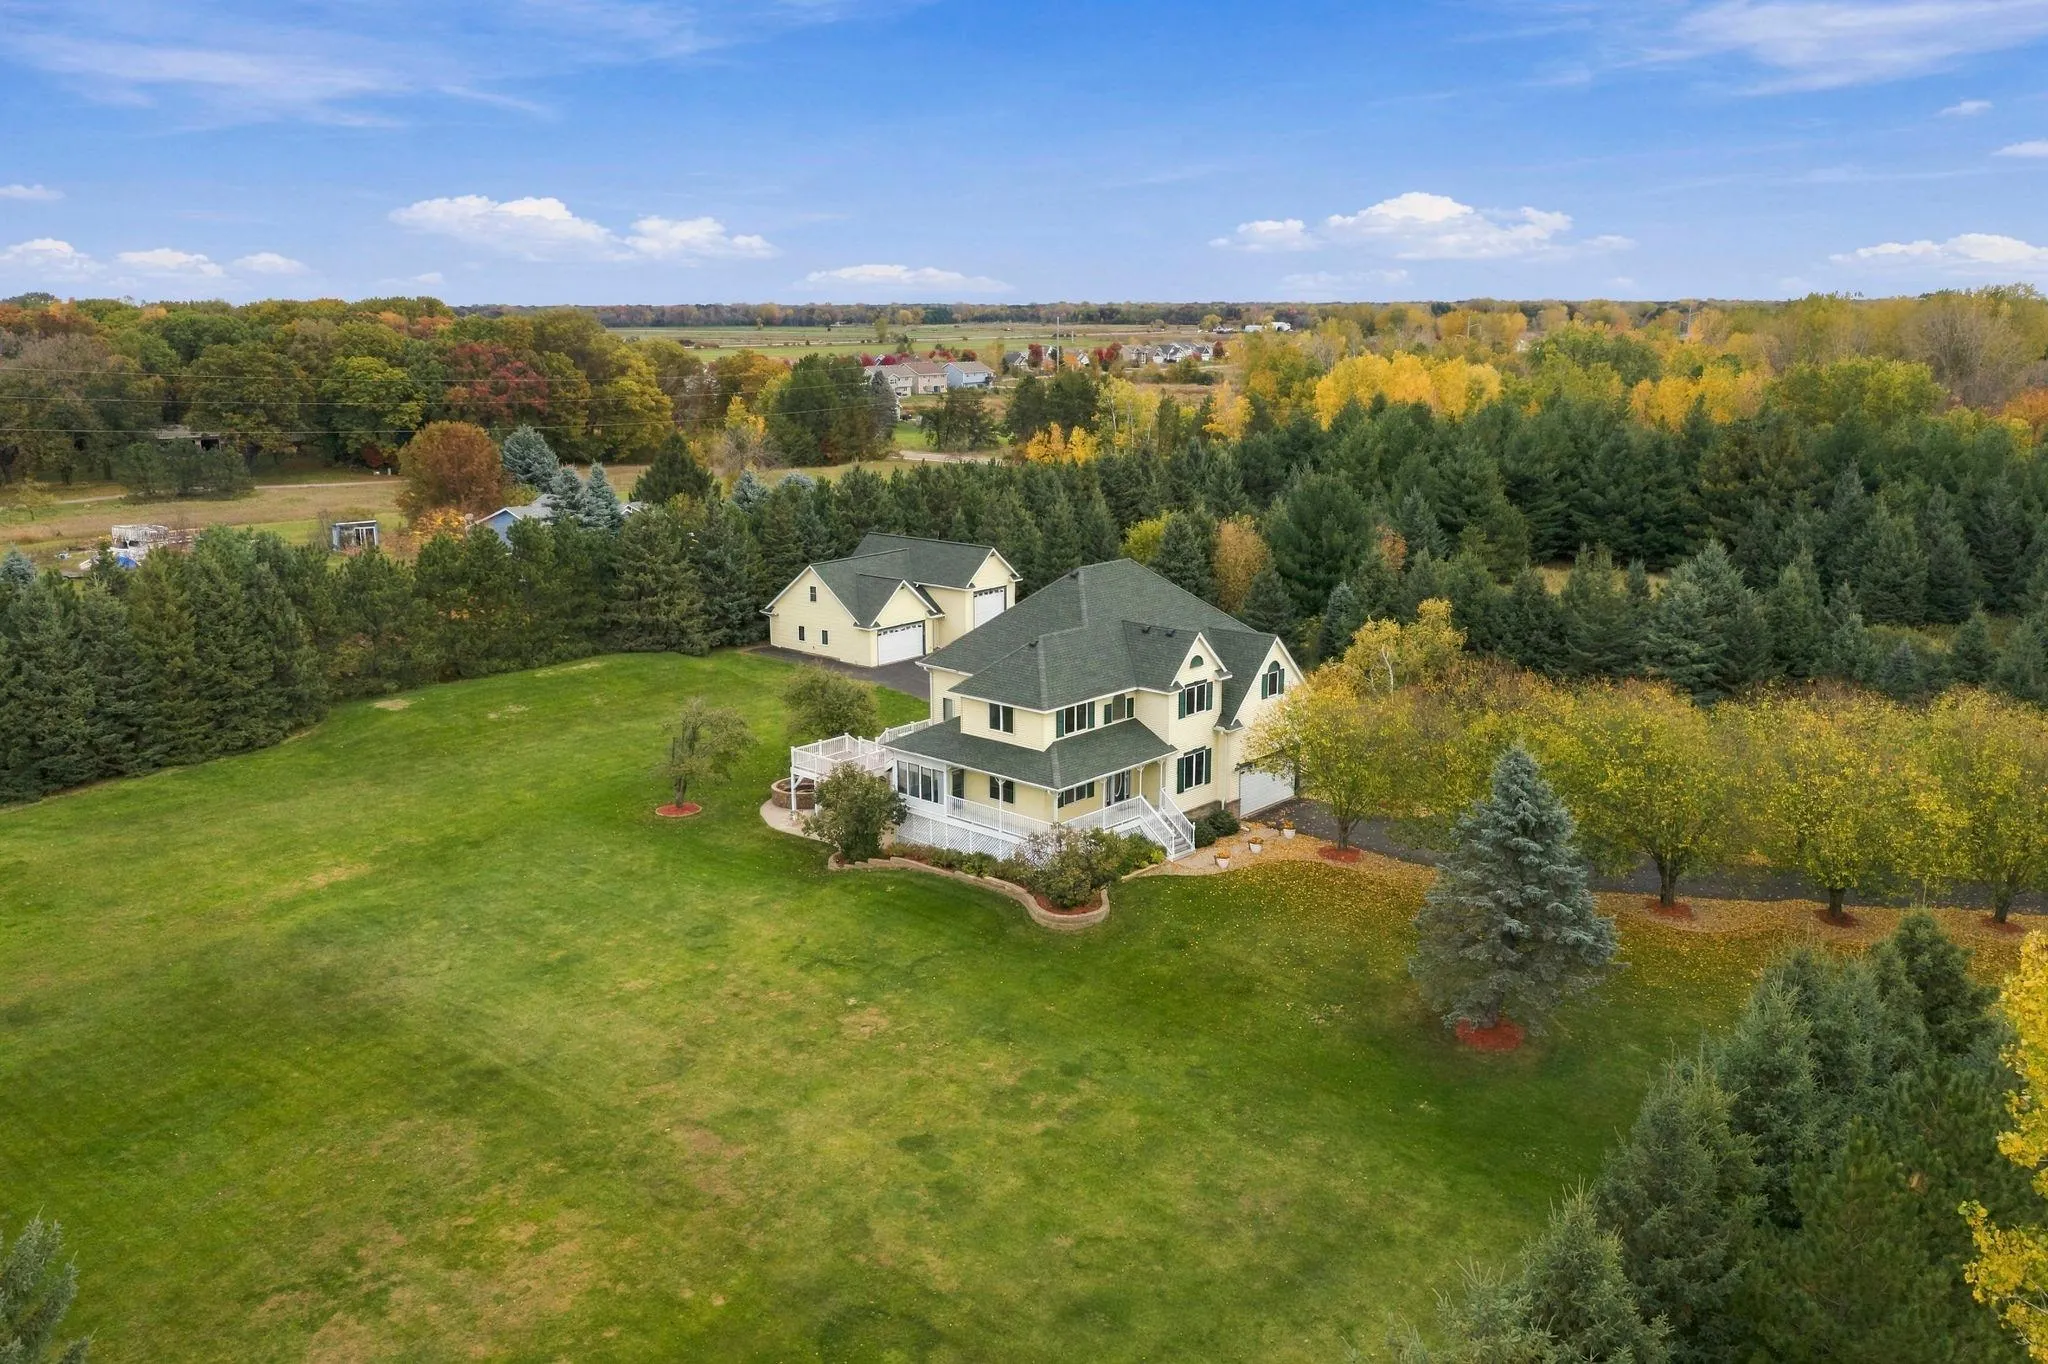 $800,000
4 bds | 4 ba | 3,510 sqft
4951 121st Ne Avenue, Blaine, MN 55449
Listing courtesy of Edina Realty, Inc.
Request a tour
14416 Packard Ne Street, Ham Lake, MN 55304